


Property
Beds
5
Full Baths
3
1/2 Baths
None
Year Built
1923
Sq.Footage
2,184
****Welcome HOME!!! Welcome to 5502 Fernpark Avenue, a beautifully maintained 5-bedroom, 3-full-bath single-family home nestled in the desirable Gwynn Oak community. Offering generous living space across multiple levels, this home combines style, comfort, and flexibility for everyday living and entertaining. Step inside to a warm and inviting interior featuring beautiful flooring, elegant coffered ceilings, and abundant recessed lighting. The spacious family and dining areas provide the perfect setting for relaxing, entertaining guests, or enjoying meals with family and friends. The kitchen features granite countertops and stainless steel appliances, offering both style and functionality. A standout feature of the main level is the entry-level en suite with its own private full bathroom, providing excellent flexibility for guests, extended family, or a private home office. Just off the kitchen, step onto the walkout deck overlooking the generously sized backyard, an ideal space for morning coffee, outdoor dining, summer barbecues, or entertaining family and friends. The fully finished basement adds even more living space and features an additional den/bedroom, full bathroom, laundry room, and family/recreation area, which is perfect for gatherings, movie nights, hobbies, or additional living space. Complete with a detached two-car garage and additional on-street parking, this home offers both space and convenience. Enjoy easy access to shopping, dining, entertainment, and major commuter routes, with Gwynn Oak Park, The Maryland Zoo, Druid Hill Park, Coppin State University, the University of Baltimore, and Downtown Baltimore just minutes away. With 5 bedrooms, 3 full bathrooms, an entry-level en suite, finished basement, spacious backyard, walkout deck, and two-car garage, 5502 Fernpark Avenue offers an exceptional combination of space, versatility, and convenience. Schedule your showing and discover everything this beautiful home has to offer!
Features & Amenities
Interior
-
Other Interior Features
Ceiling Fan(s), Kitchen Island, Recessed Lighting
-
Total Bedrooms
5
-
Bathrooms
3
-
Above Grade Finished Area
1638.0
-
Basement YN
YES
-
Cooling YN
YES
-
Cooling
Central Air, Ceiling Fan(s), Electric
-
Fireplace YN
YES
-
Heating YN
YES
-
Heating
Natural Gas, Forced Air
-
Main Level Bedrooms
1
-
Pet friendly
Yes
Exterior
-
Garage
Yes
-
Garage spaces
2
-
Construction Materials
Aluminum Siding, Brick
-
Parking
On Street, Garage, Detached
-
Patio and Porch Features
Deck, Porch
-
Pool
No
-
Waterfront YN
NO
Area & Lot
-
Lot Size(acres)
0.18
-
Lot Size(square feet)
7,750
-
Property Type
Residential
-
Property Sub Type
Single Family Residence
-
Architectural Style
Traditional
Price
-
Sales Price
$365,000
-
Tax Amount
$6,341
-
Financing Options
Cash, Conventional, FHA, VA
-
Sq. Footage
2,184
-
Price/SqFt
$167
HOA
-
Association
No
School District
-
Elementary School
N/A
-
Middle School
N/A
-
High School
N/A
Property Features
-
New Construction
NO
-
Foundation Details
Brick/Mortar
-
Senior Community YN
NO
-
Sewer
Public Sewer
-
Tax Lot
005
-
Water Source
Public
Schedule a Showing
Showing scheduled successfully.
Mortgage calculator
Estimate your monthly mortgage payment, including the principal and interest, property taxes, and HOA. Adjust the values to generate a more accurate rate.
Your payment
Principal and Interest:
$
Property taxes:
$
HOA fees:
$
Total loan payment:
$
Total interest amount:
$
Location
County
BALTIMORE CITY
Elementary School
Middle School
High School
Listing Courtesy of Rodney Hicks Jr., Cummings & Co. Realtors
RealHub Information is provided exclusively for consumers' personal, non-commercial use, and it may not be used for any purpose other than to identify prospective properties consumers may be interested in purchasing. All information deemed reliable but not guaranteed and should be independently verified. All properties are subject to prior sale, change or withdrawal. RealHub website owner shall not be responsible for any typographical errors, misinformation, misprints and shall be held totally harmless.

AGENT
Fuzzy Moersen
Call Fuzzy today to schedule a private showing.

* Listings on this website come from the FMLS IDX Compilation and may be held by brokerage firms other than the owner of this website. The listing brokerage is identified in any listing details. Information is deemed reliable but is not guaranteed. If you believe any FMLS listing contains material that infringes your copyrighted work please click here to review our DMCA policy and learn how to submit a takedown request.© 2024 FMLS.
Related Properties

BALTIMORE
922 S DECKER AVENUE
2 Beds
1 Baths
1,144 Sq.Ft.
$329,700
MLS#: MDBA2220658

BALTIMORE
532 N CARROLLTON AVENUE
4 Beds
3 Baths
2,700 Sq.Ft.
$410,000
MLS#: MDBA2210234

BALTIMORE
505 N CARROLLTON AVENUE
5 Beds
3 Baths
2,700 Sq.Ft.
$380,000
MLS#: MDBA2210402

BALTIMORE
2257 WENBURN STREET
3 Beds
2 Baths
1,755 Sq.Ft.
$409,990
MLS#: MDBA2218198

BALTIMORE
1456 ANDRE STREET
2 Beds
2 Baths
1,074 Sq.Ft.
$355,000
MLS#: MDBA2219756

BALTIMORE
1608 HOWARD
5 Beds
2 Baths
1,899 Sq.Ft.
$399,000
MLS#: MDBC2165460
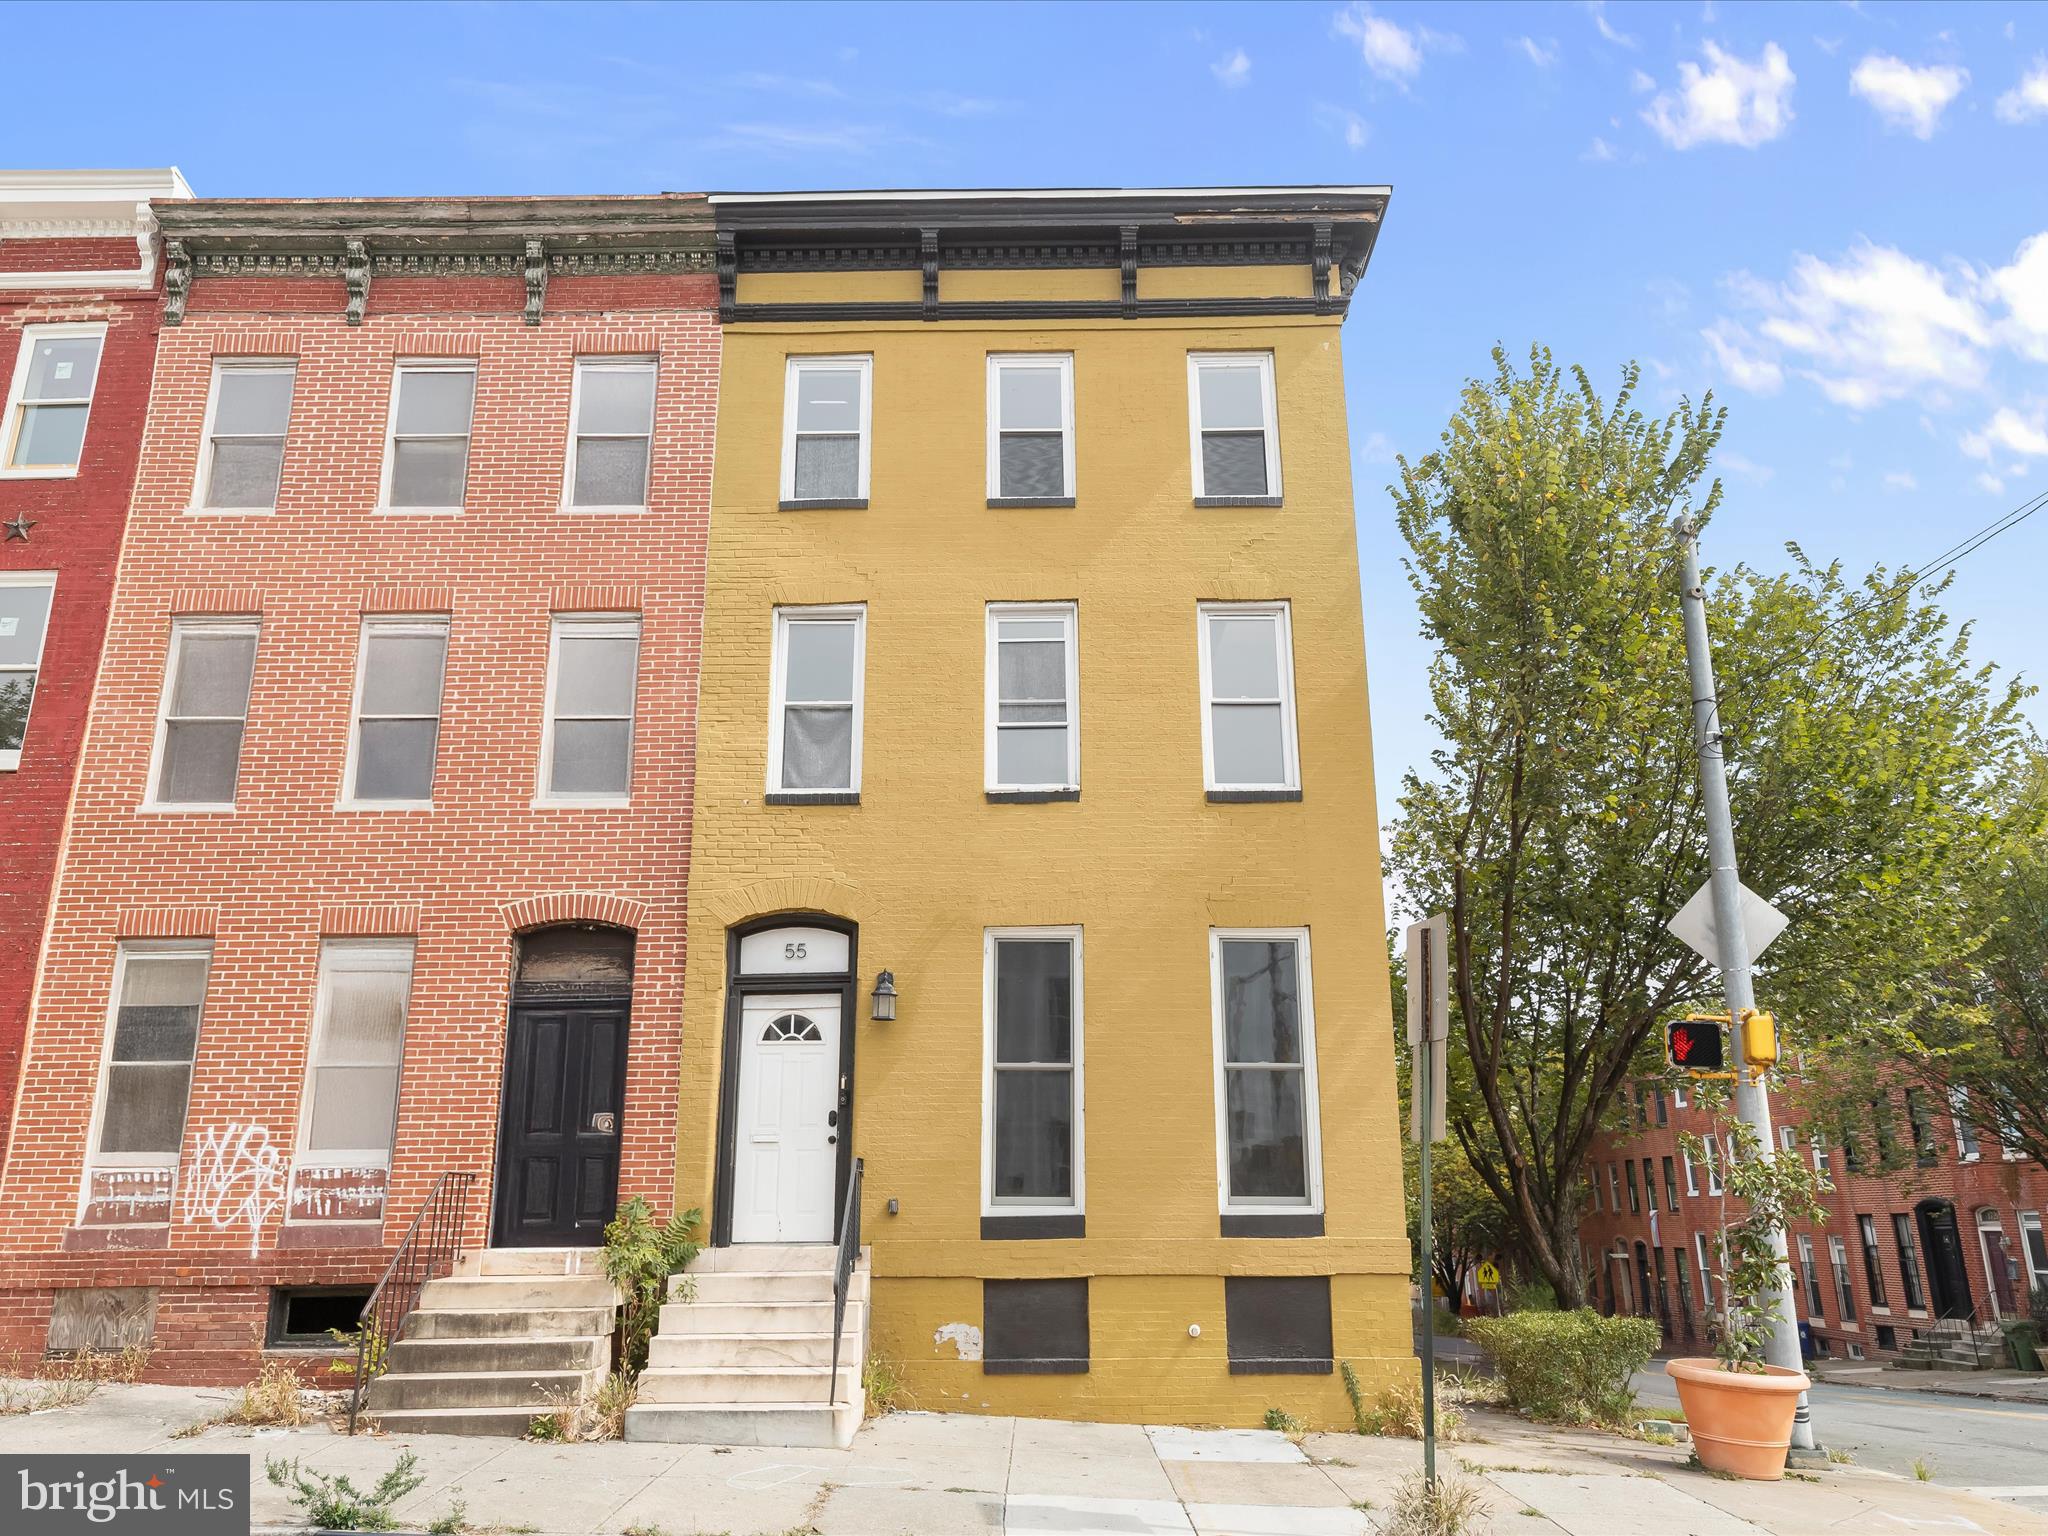
BALTIMORE
55 S FULTON AVENUE
5 Beds
3 Baths
3,660 Sq.Ft.
$320,000
MLS#: MDBA2182252

BALTIMORE
5102 THE ALAMEDA
4 Beds
3 Baths
1,687 Sq.Ft.
$344,900
MLS#: MDBA2223762

BALTIMORE
4126 CLIFFVALE ROAD
4 Beds
2 Baths
1,776 Sq.Ft.
$415,000
MLS#: MDBC2173276

BALTIMORE
7 MAPLE AVENUE
3 Beds
1 Baths
2,116 Sq.Ft.
$320,000
MLS#: MDBC2174612
.png)