


Property
Beds
3
Full Baths
1
1/2 Baths
1
Year Built
1971
Sq.Footage
1,188
Welcome home to this charming brick ranch offering comfort, convenience, and beautiful country views! Ideally located just minutes from downtown Woodstock, you'll enjoy easy access to shopping, restaurants, medical facilities, schools, and parks while still appreciating the peaceful setting. This well-maintained home features 3 bedrooms and 1.5 bathrooms, including a primary bedroom with an attached half bath. The inviting interior offers engineered hardwood flooring throughout the main living areas, with cozy carpet in all three bedrooms. The updated kitchen boasts newer cabinetry, and recent improvements include a newer roof and a brand-new septic system, providing added value and peace of mind. The full unfinished basement is bright, spacious, and full of potential—perfect for creating additional living space, a recreation room, home office, or workshop to suit your needs. Take in the scenic pasture and mountain views from your own backyard and covered back patio. A convenient carport adds covered parking and pull down attic access. Whether you're looking for your first home, a place to downsize, or a property with room to grow, this delightful ranch offers the perfect combination of comfort, updates, and an unbeatable location.
Features & Amenities
Interior
-
Other Interior Features
Ceiling Fan(s)
-
Total Bedrooms
3
-
Bathrooms
1
-
1/2 Bathrooms
1
-
Above Grade Finished Area
1188.0
-
Basement YN
YES
-
Cooling YN
YES
-
Cooling
Central Air, Ceiling Fan(s), Electric
-
Fireplace YN
NO
-
Heating YN
YES
-
Heating
Electric, Baseboard
-
Main Level Bedrooms
3
-
Pet friendly
N/A
Exterior
-
Garage
No
-
Construction Materials
Brick
-
Other Exterior Features
Rain Gutters
-
Parking
Gravel, Driveway, Attached Carport, Attached
-
Patio and Porch Features
Patio
-
Pool
No
-
Waterfront YN
NO
-
View
Mountain(s), Pasture
Area & Lot
-
Lot Features
Front Yard, Back Yard
-
Lot Size(acres)
0.62
-
Lot Size(square feet)
27,007
-
Property Type
Residential
-
Property Sub Type
Single Family Residence
-
Architectural Style
Ranch/Rambler
Price
-
Sales Price
$340,000
-
Tax Amount
$1,400
-
Financing Options
Conventional, Cash, FHA, VA
-
Sq. Footage
1,188
-
Price/SqFt
$286
HOA
-
Association
No
School District
-
Elementary School
W.W. ROBINSON
-
Middle School
PETER MUHLENBERG
-
High School
CENTRAL
Property Features
-
New Construction
NO
-
Foundation Details
Block
-
Senior Community YN
NO
-
Sewer
Septic Tank
-
Tax Lot
008
-
Water Source
Well
Schedule a Showing
Showing scheduled successfully.
Mortgage calculator
Estimate your monthly mortgage payment, including the principal and interest, property taxes, and HOA. Adjust the values to generate a more accurate rate.
Your payment
Principal and Interest:
$
Property taxes:
$
HOA fees:
$
Total loan payment:
$
Total interest amount:
$
Location
County
SHENANDOAH
Elementary School
W.W. ROBINSON
Middle School
PETER MUHLENBERG
High School
CENTRAL
Listing Courtesy of Cynthia D Hawkins , Sager Real Estate
RealHub Information is provided exclusively for consumers' personal, non-commercial use, and it may not be used for any purpose other than to identify prospective properties consumers may be interested in purchasing. All information deemed reliable but not guaranteed and should be independently verified. All properties are subject to prior sale, change or withdrawal. RealHub website owner shall not be responsible for any typographical errors, misinformation, misprints and shall be held totally harmless.

AGENT
Fuzzy Moersen
Call Fuzzy today to schedule a private showing.

* Listings on this website come from the FMLS IDX Compilation and may be held by brokerage firms other than the owner of this website. The listing brokerage is identified in any listing details. Information is deemed reliable but is not guaranteed. If you believe any FMLS listing contains material that infringes your copyrighted work please click here to review our DMCA policy and learn how to submit a takedown request.© 2024 FMLS.
Related Properties
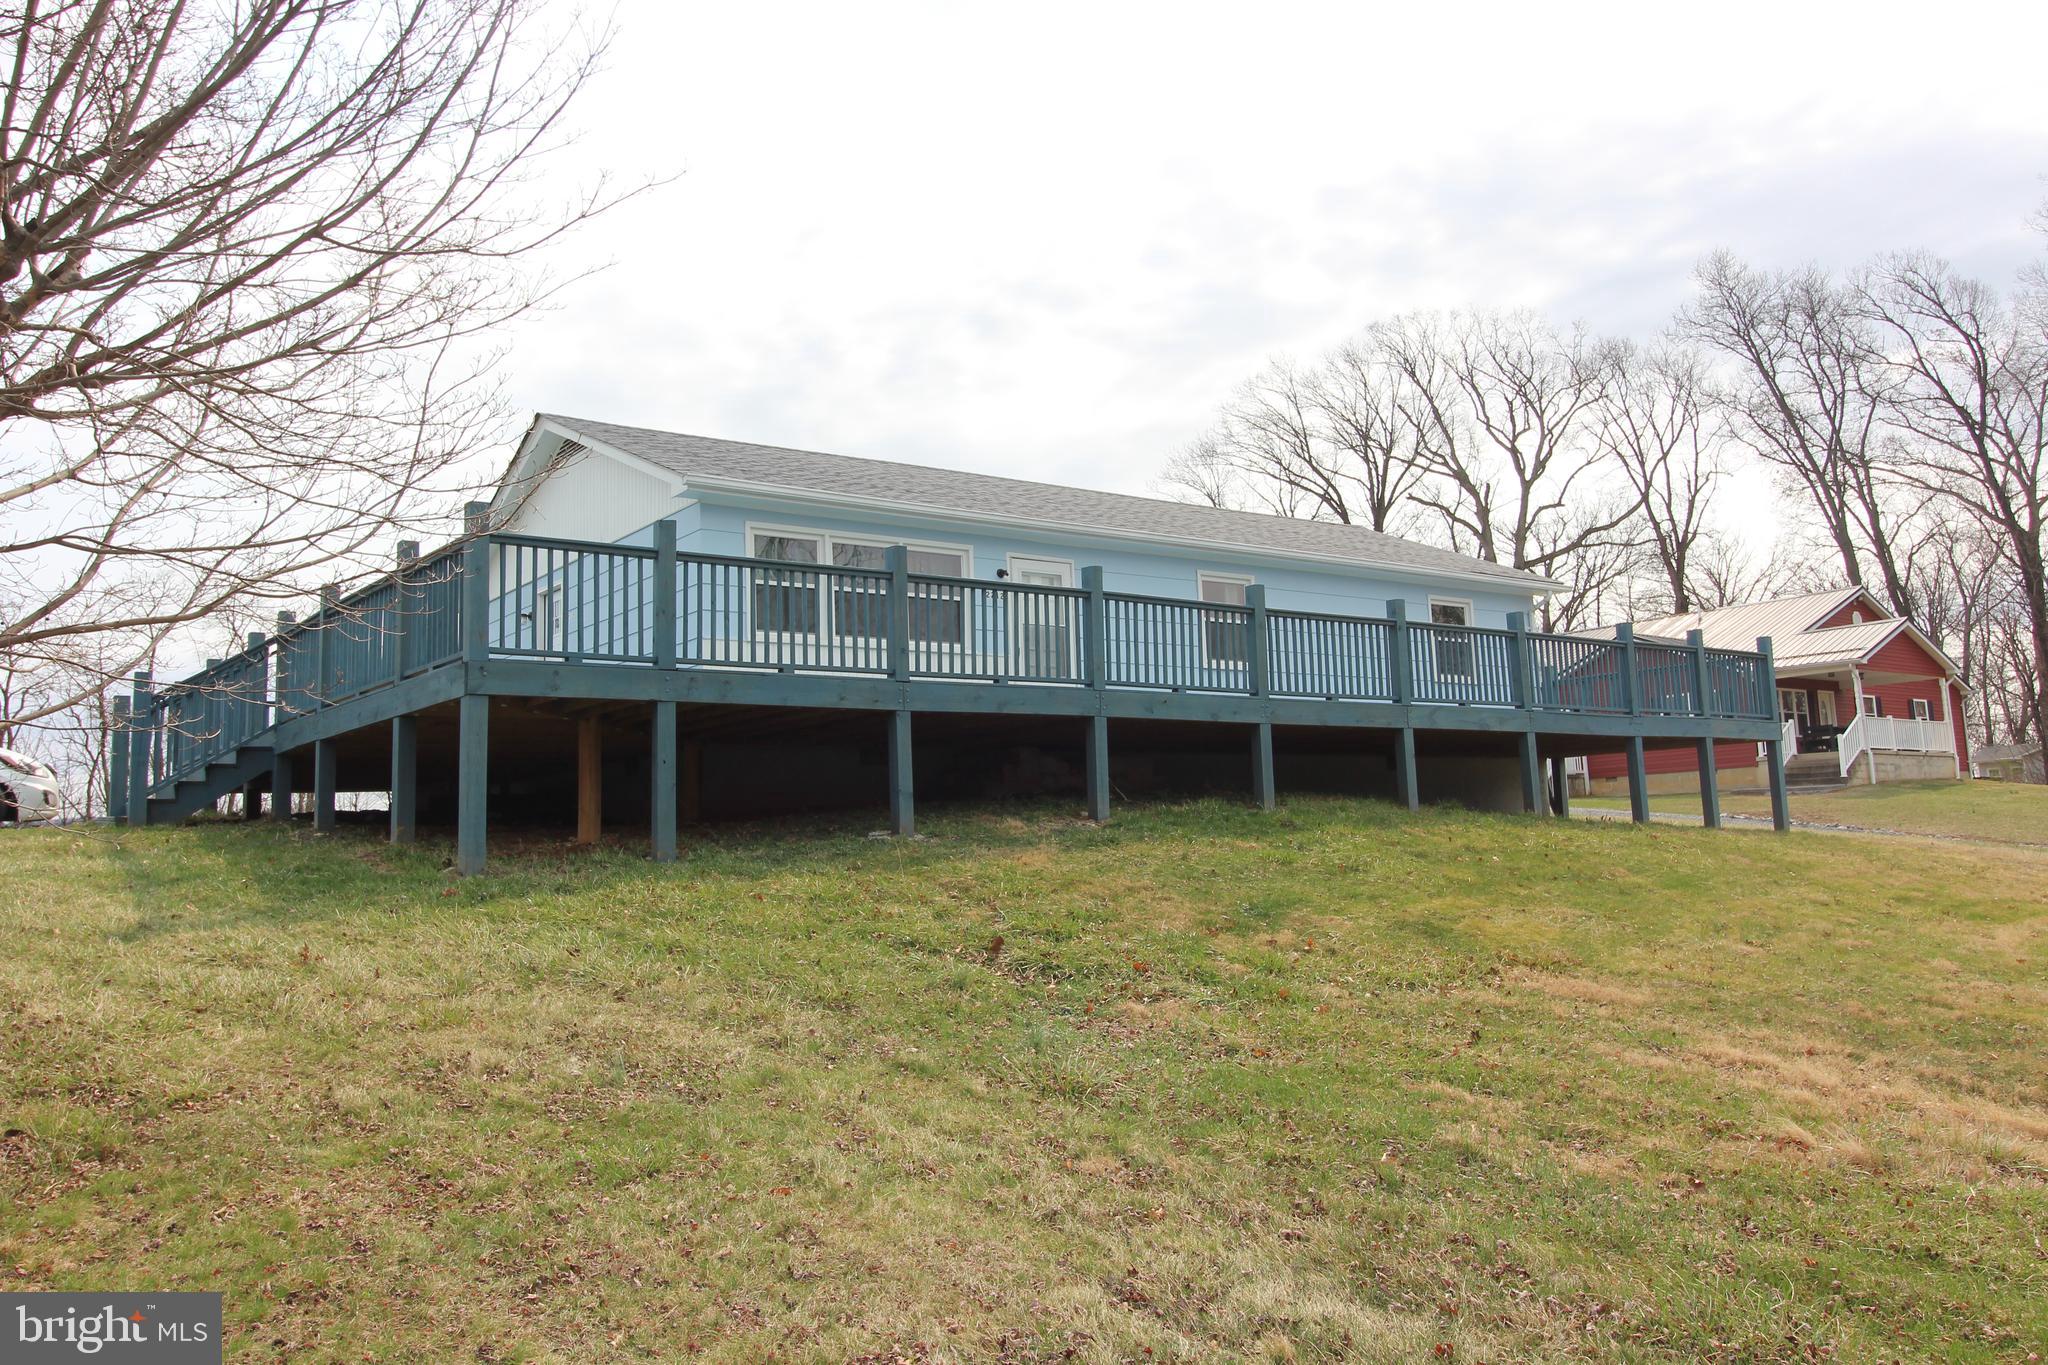
WOODSTOCK
2212 SWARTZ ROAD
3 Beds
1 Baths
1,104 Sq.Ft.
$310,000
MLS#: VASH2013788
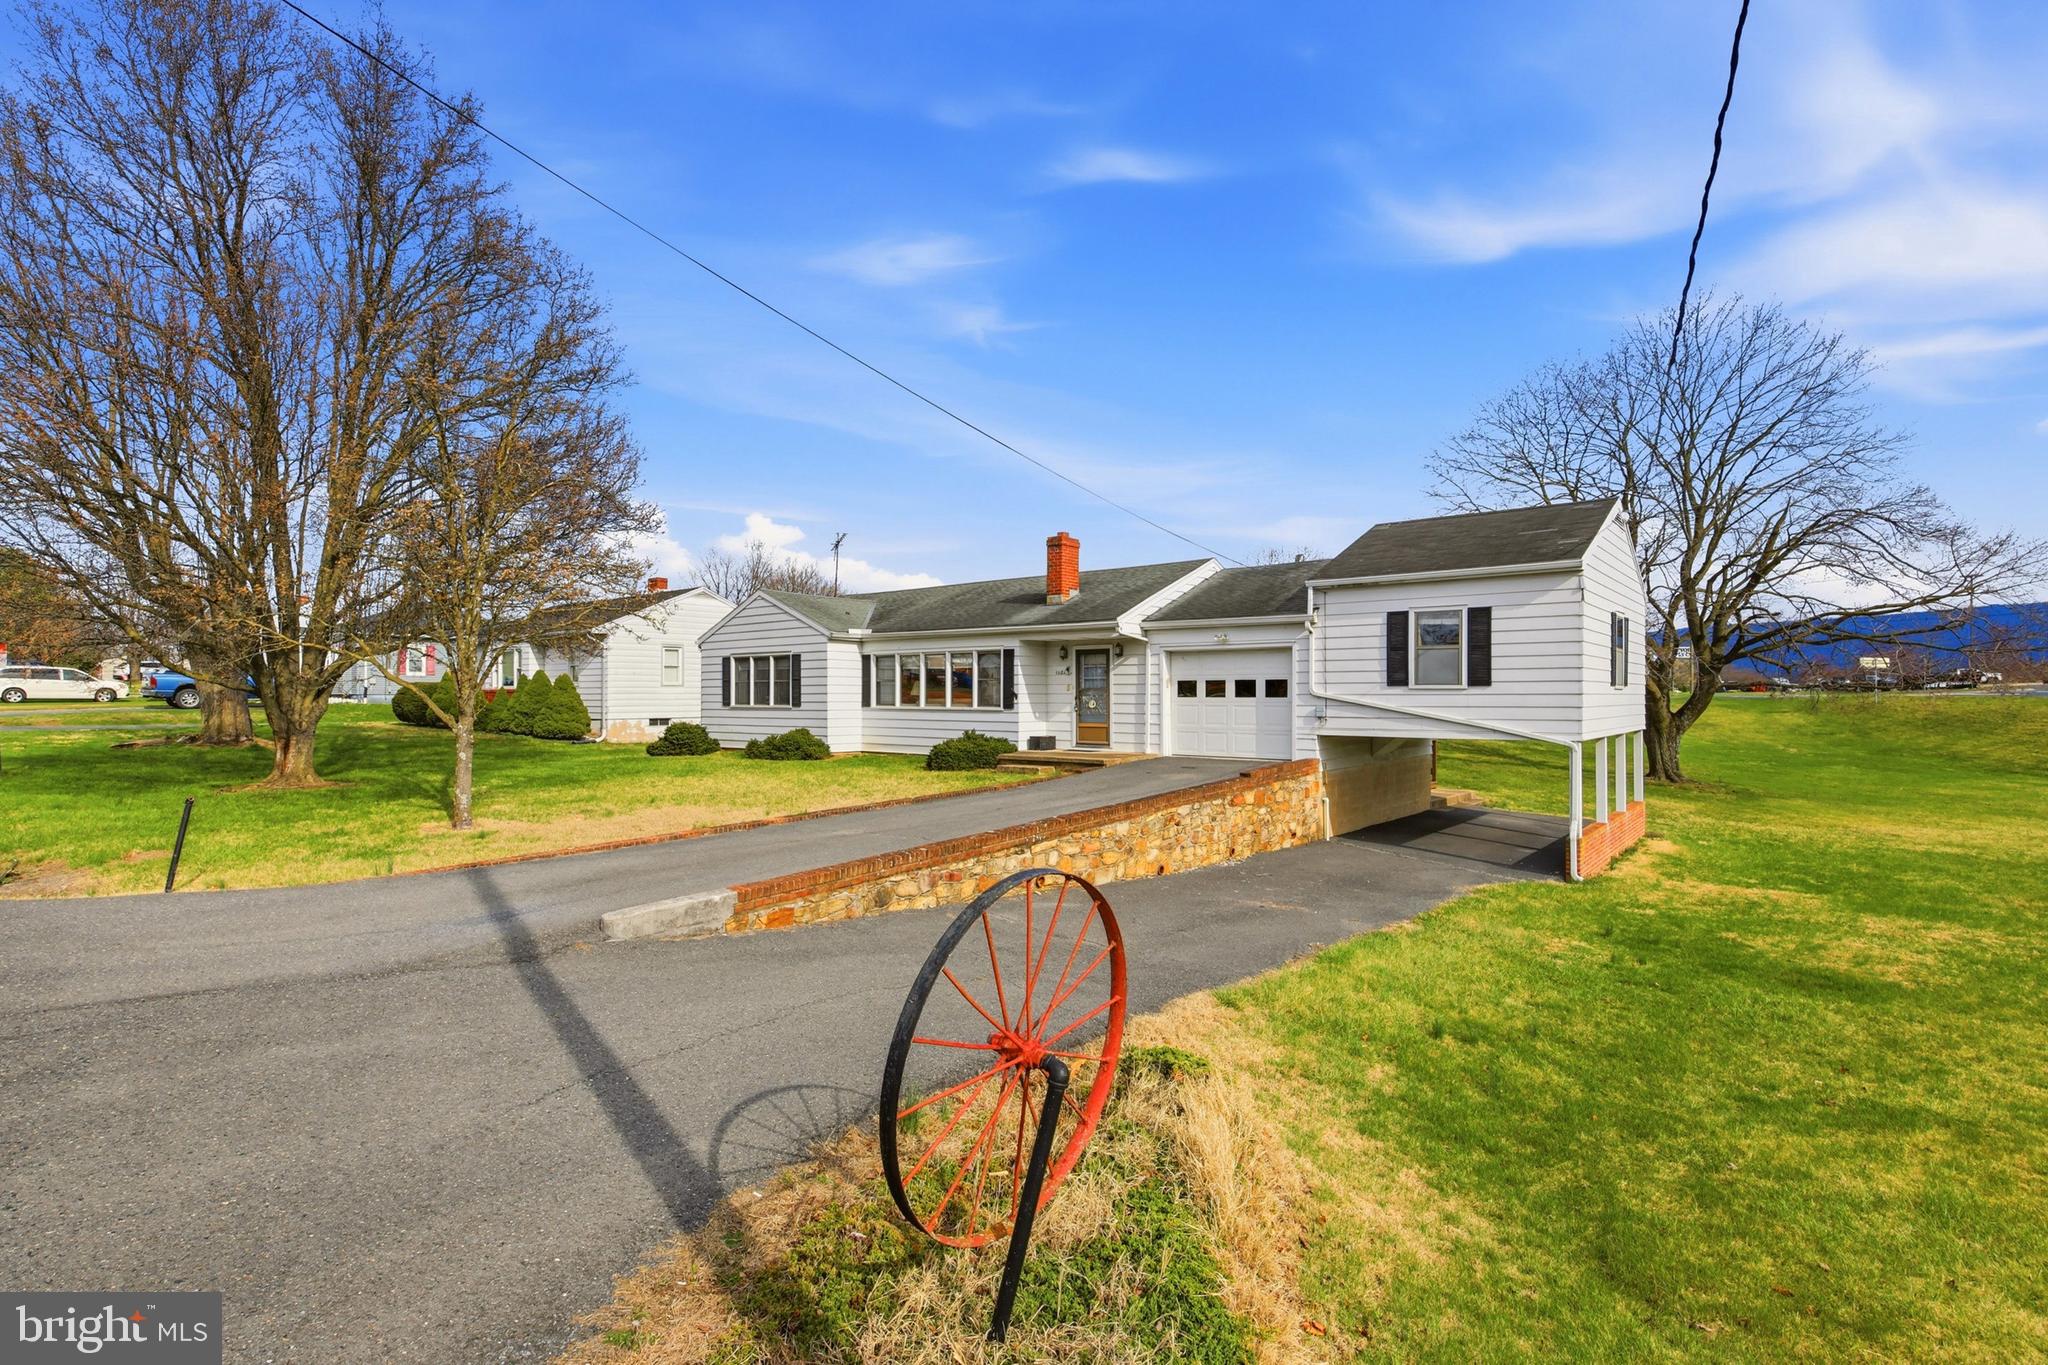
WOODSTOCK
1081 HISEY AVENUE
4 Beds
2 Baths
1,949 Sq.Ft.
$379,000
MLS#: VASH2013640
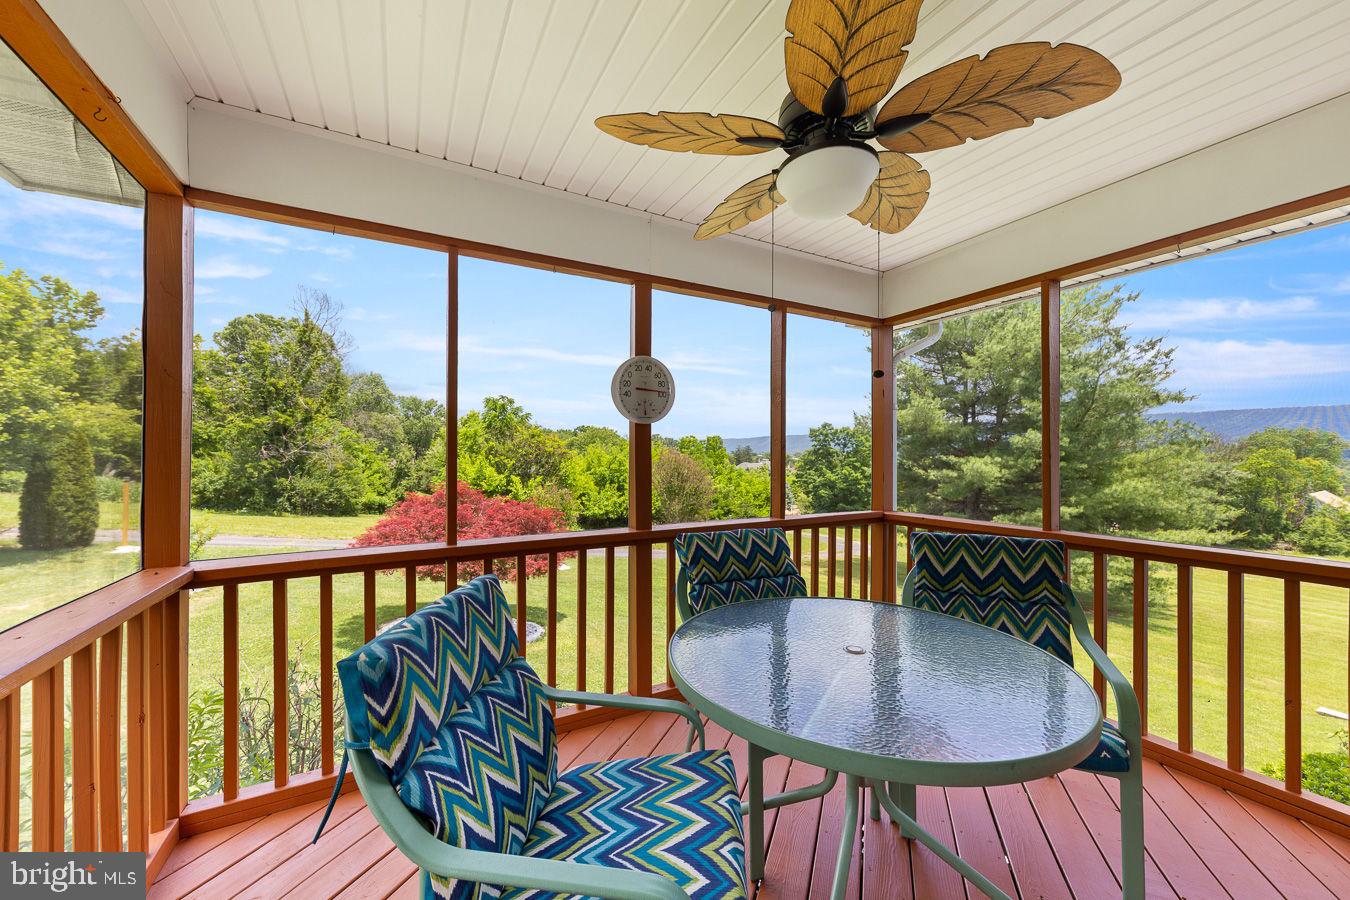
WOODSTOCK
422 W COURT STREET
3 Beds
2 Baths
1,406 Sq.Ft.
$389,900
MLS#: VASH2014606
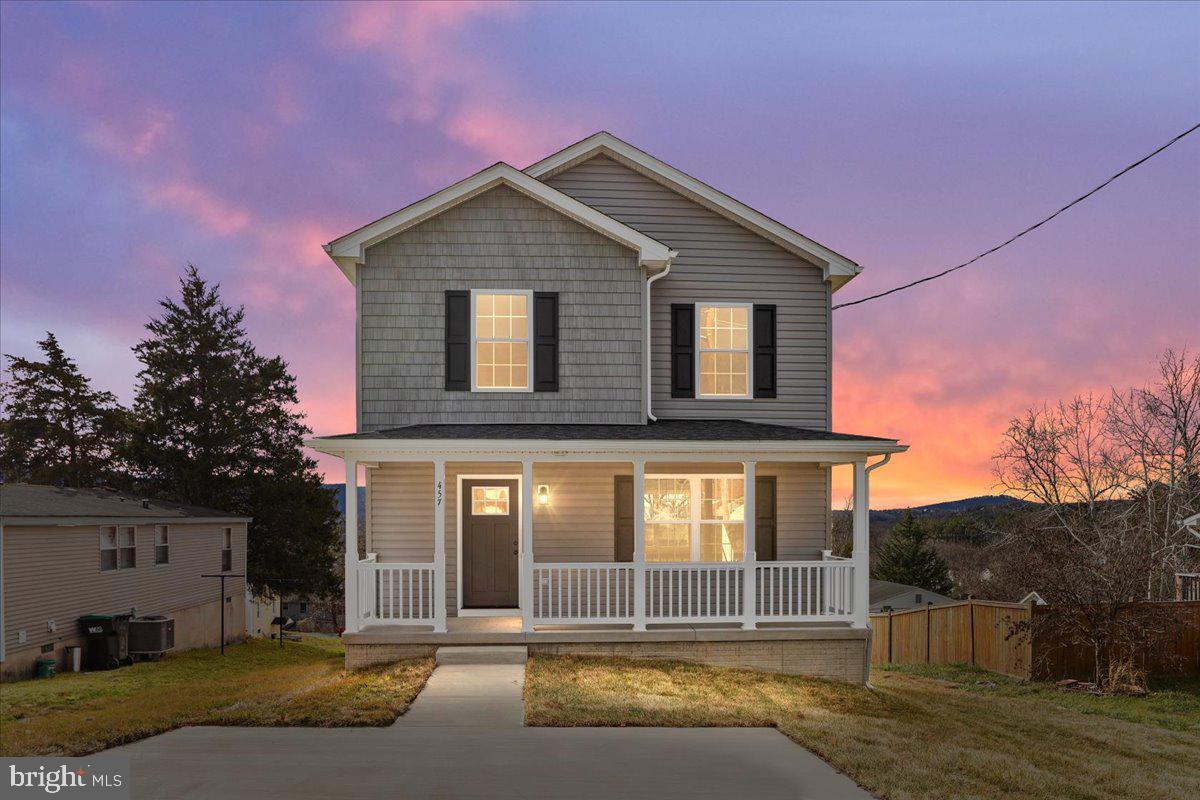
WOODSTOCK
201 EAST LOCUST STREET
3 Beds
2 Baths
1,516 Sq.Ft.
$359,000
MLS#: VASH2014518
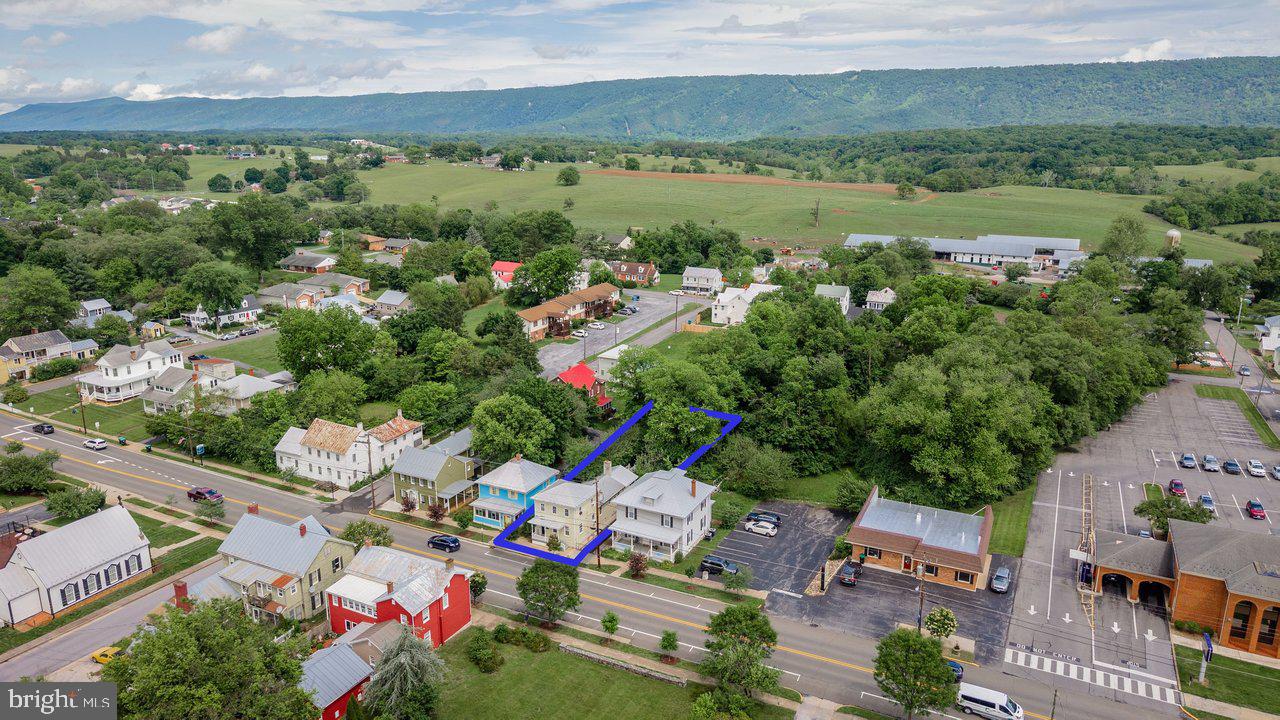
WOODSTOCK
234 N MAIN STREET
2 Beds
2 Baths
1,372 Sq.Ft.
$330,000
MLS#: VASH2014476

WOODSTOCK
208 N MUHLENBERG STREET
1 Beds
2 Baths
1,620 Sq.Ft.
$340,000
MLS#: VASH2015240
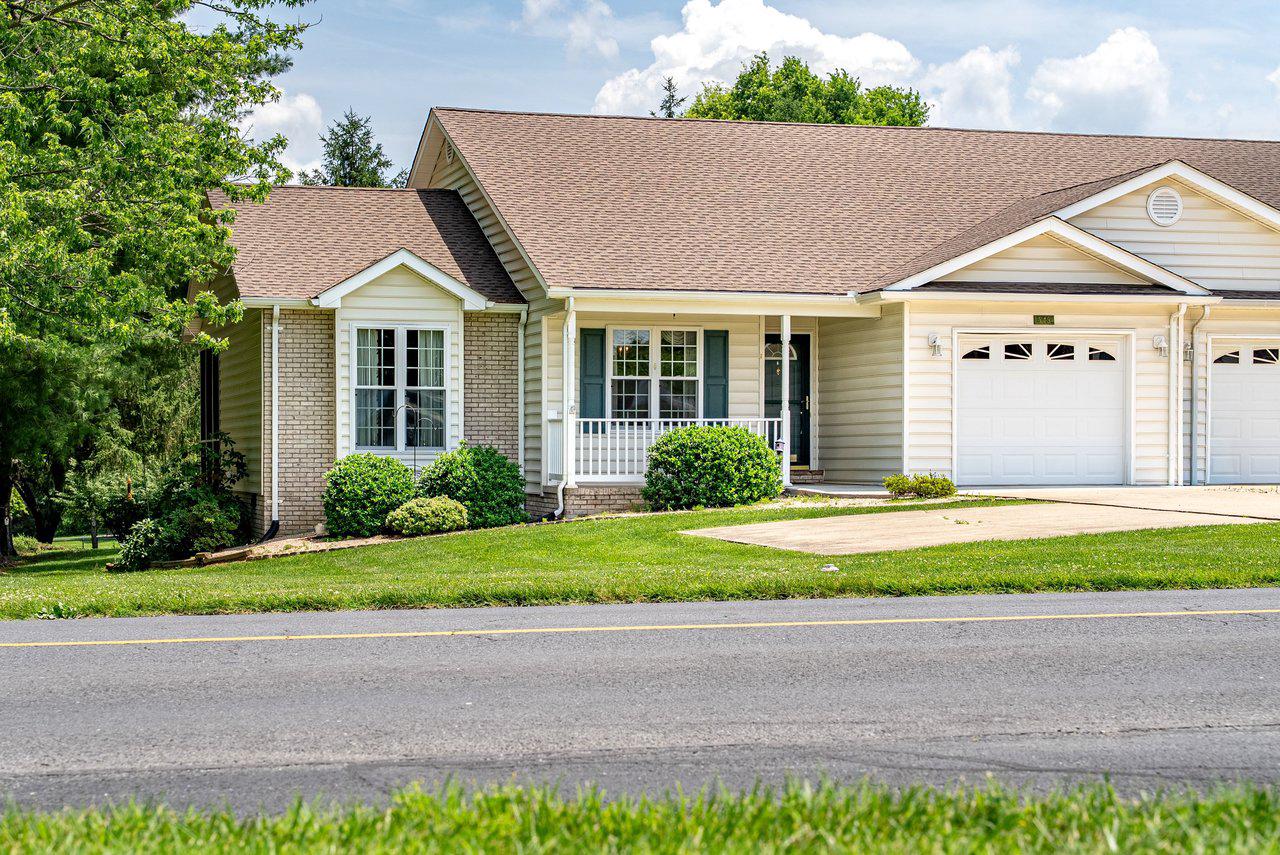
WOODSTOCK
849 OX ROAD
3 Beds
2 Baths
1,552 Sq.Ft.
$335,000
MLS#: VASH2014660
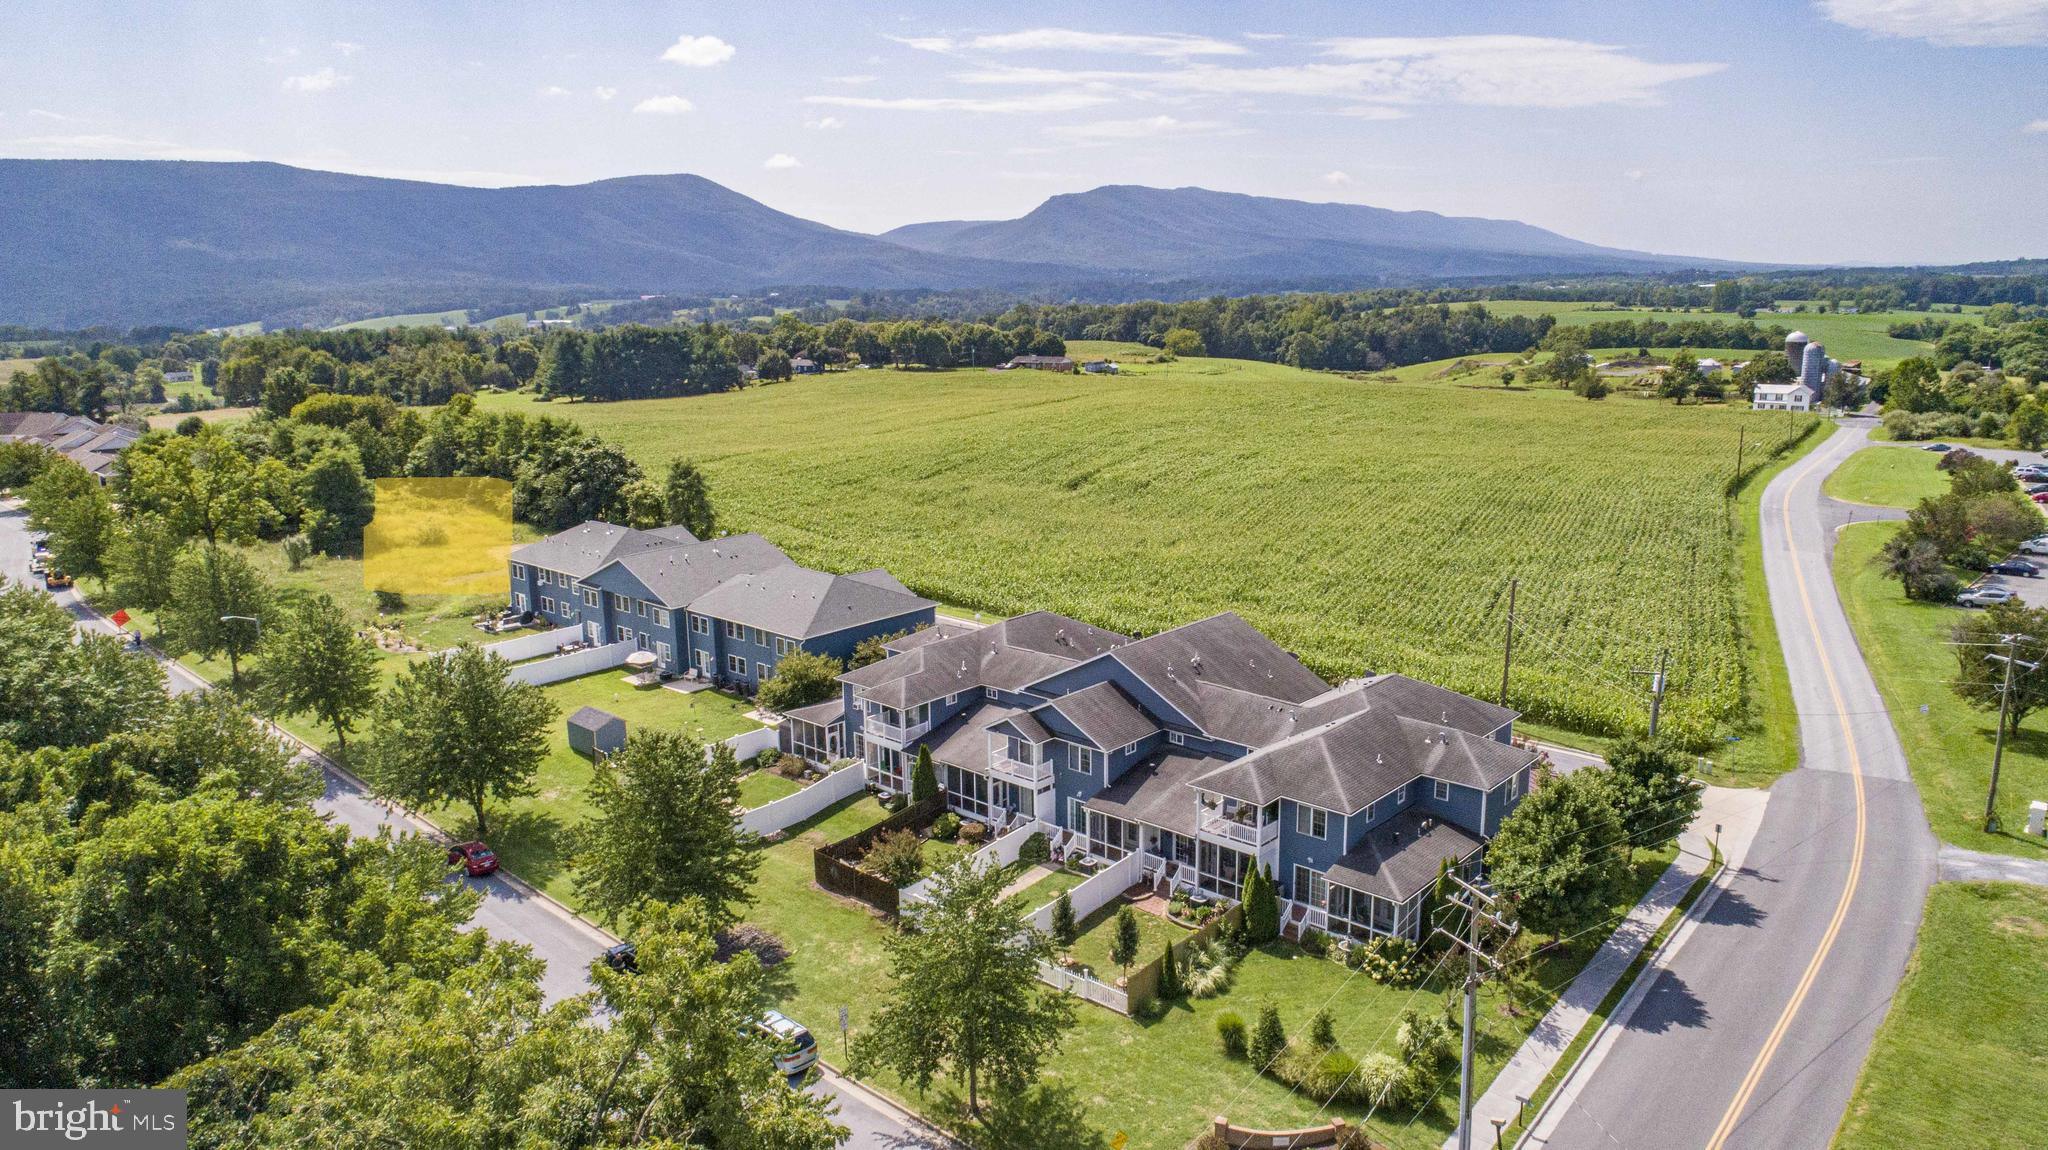
WOODSTOCK
246 PARKSIDE COURT
3 Beds
2 Baths
1,891 Sq.Ft.
$349,000
MLS#: VASH2014838
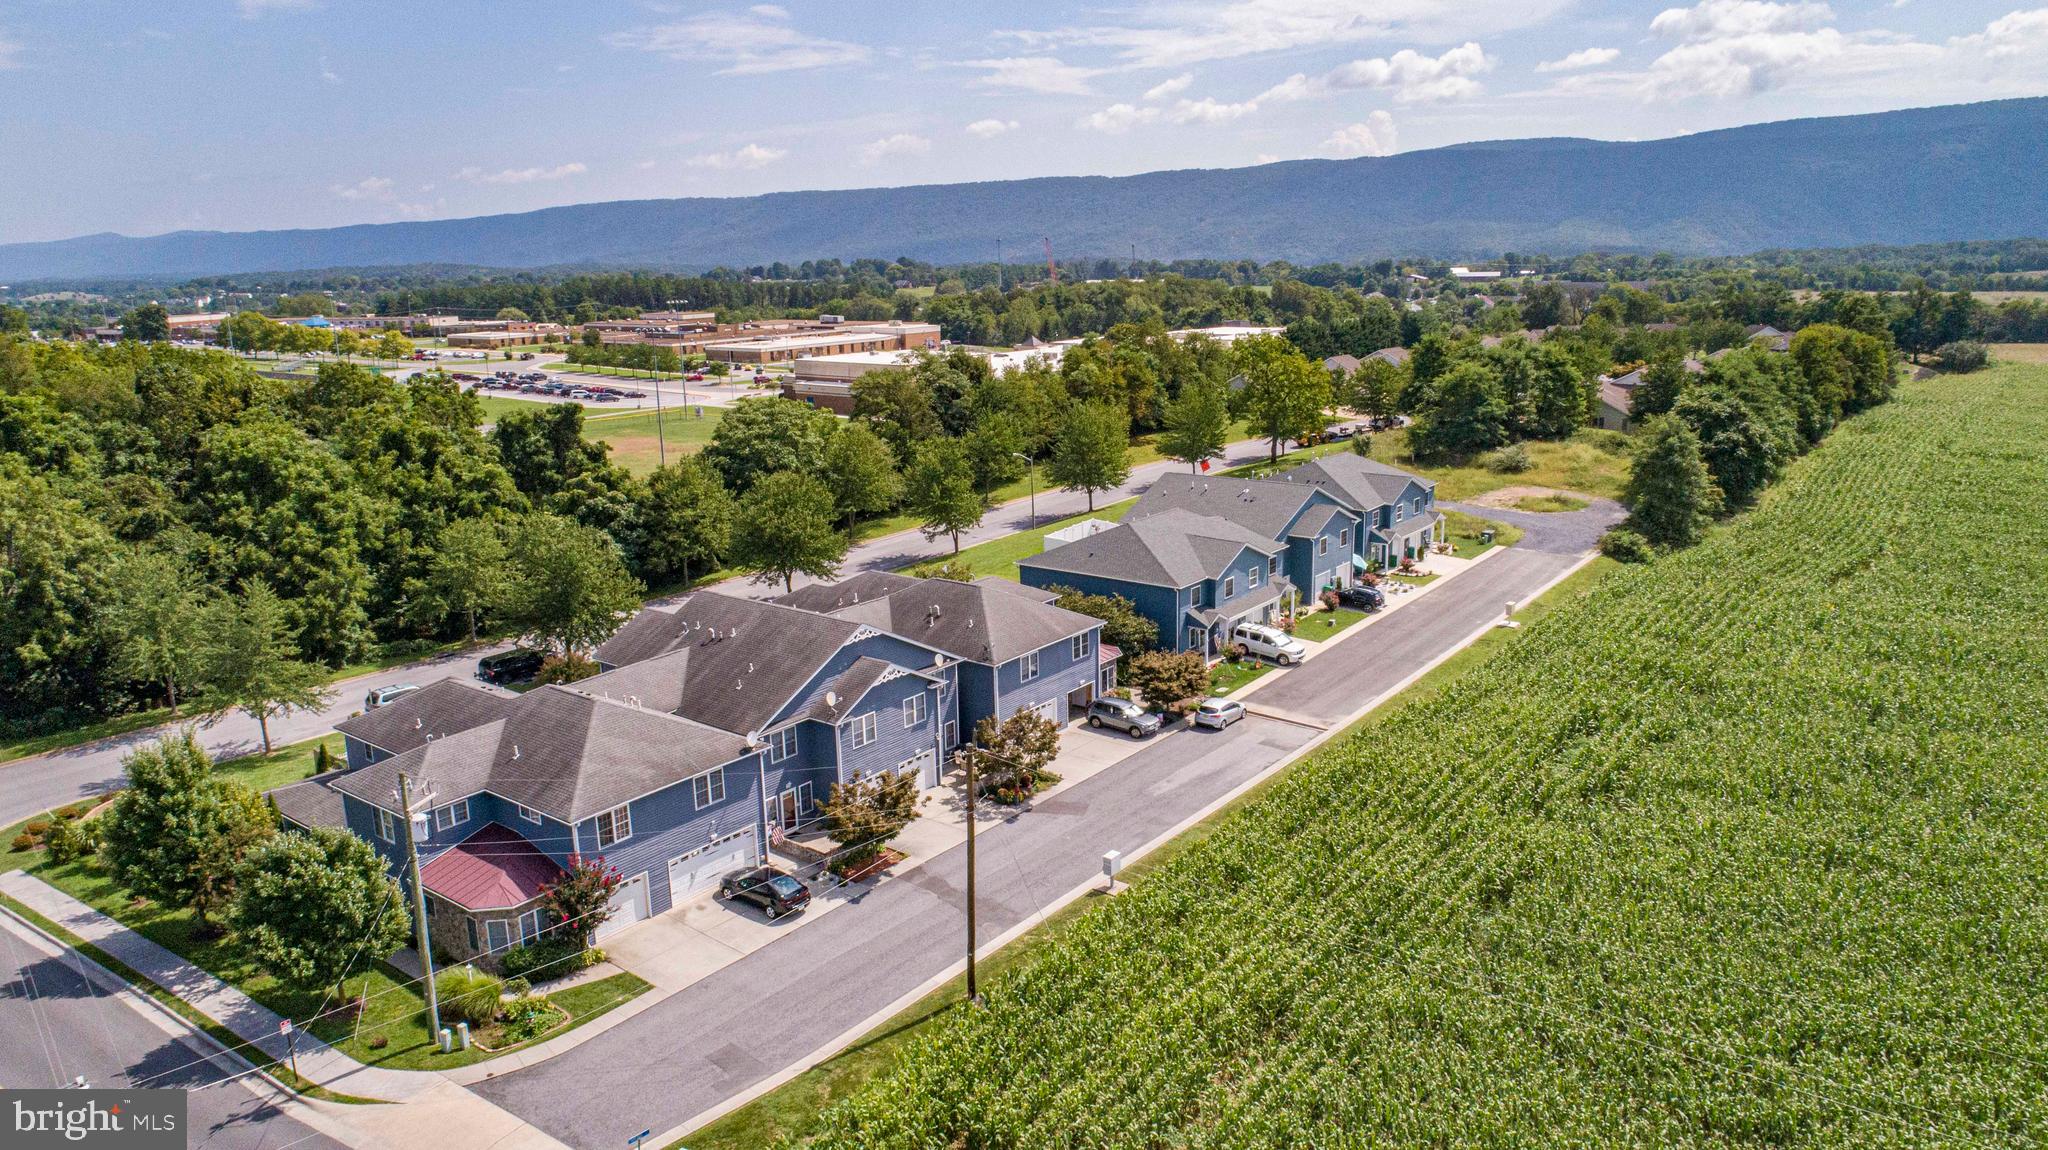
WOODSTOCK
248 PARKSIDE COURT
3 Beds
2 Baths
1,925 Sq.Ft.
$355,000
MLS#: VASH2014832
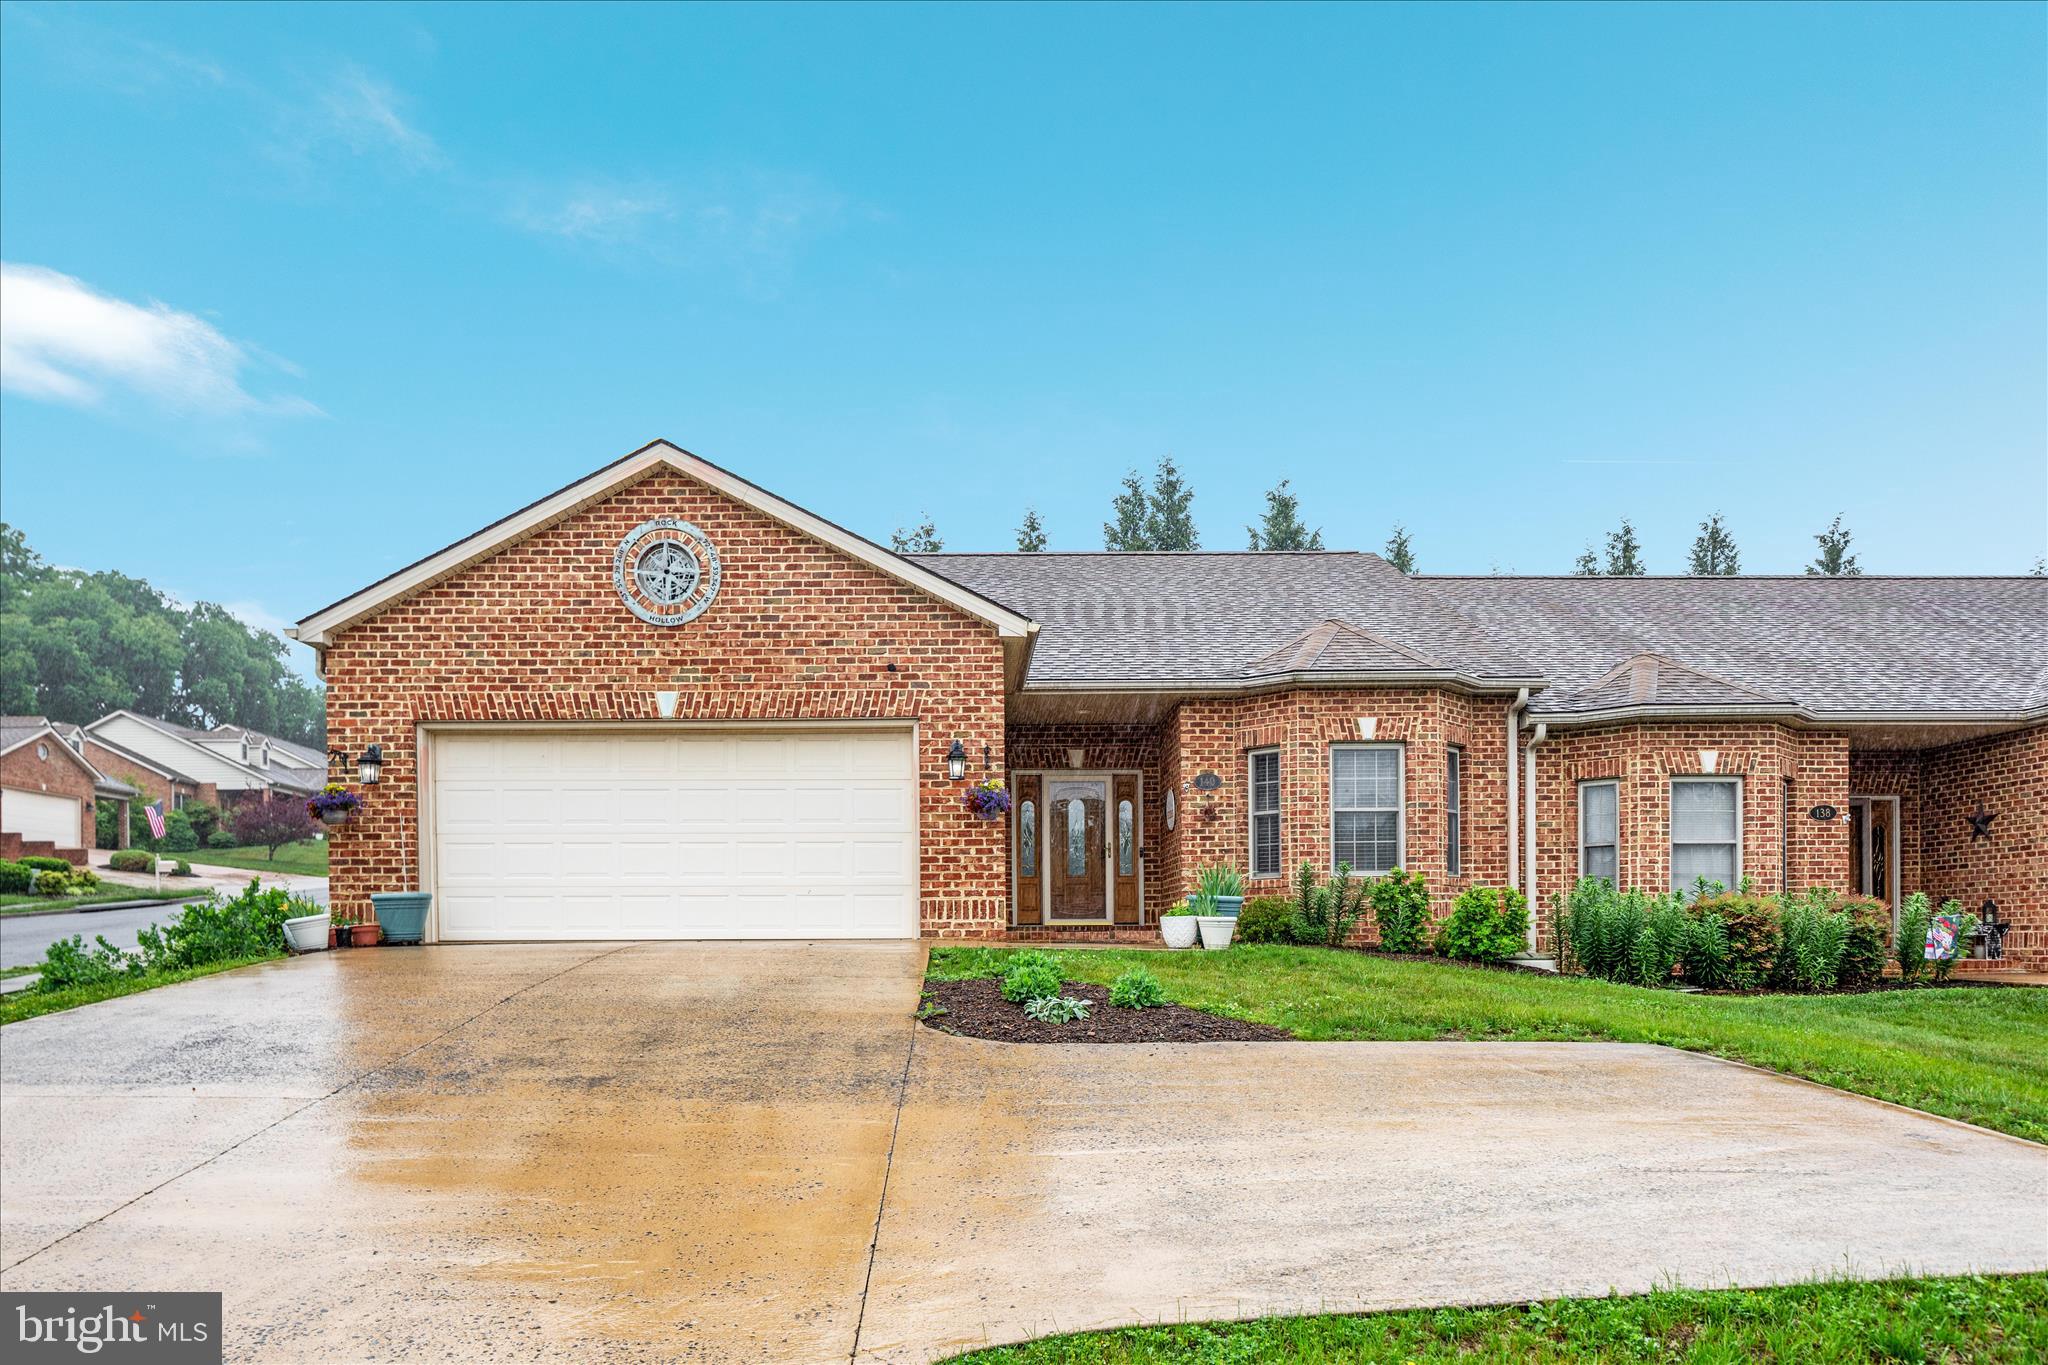
WOODSTOCK
140 DONNA DRIVE
2 Beds
2 Baths
1,629 Sq.Ft.
$359,000
MLS#: VASH2014486
.png)