
Split Foyer, Split Level, Other, Raised Ranch/Rambler
5213 ACACIA AVENUE
BETHESDA, MD 20814
MLS#: MDMC2255994
$1,595,000


Property
Beds
5
Full Baths
4
1/2 Baths
None
Year Built
1952
Sq.Footage
3,671
Welcome to 5213 Acacia Ave, an exceptional, fully renovated residence set on a prominent corner lot in Bethesda’s sought-after Maplewood community. Thoughtfully reimagined from top to bottom, this one-of-a-kind home offers five bedrooms and four full baths with a versatile, multi-generational floor plan designed for both comfortable everyday living and effortless entertaining. The light-filled interior features an impressive collection of oversized windows, beautifully flowing living spaces, high-end appliances, granite surfaces, and refined finishes throughout. Every detail has been carefully considered, creating a home that feels sophisticated, welcoming, and truly move-in ready. Outdoor living is equally inviting, with an open porch, a private rear patio, and wonderful space to relax, gather, and entertain. Ideally located near NIH, downtown Bethesda, Metro, commuter bus routes, and I-495, this remarkable property combines distinctive design, exceptional flexibility, and unparalleled convenience. A truly special Bethesda offering unlike anything else on the market.
Features & Amenities
Interior
-
Other Interior Features
Kitchen Island, Pantry, Recessed Lighting, Walk-In Closet(s), Open Floorplan, Soaking Tub
-
Total Bedrooms
5
-
Bathrooms
4
-
Above Grade Finished Area
1934.0
-
Basement YN
YES
-
Cooling YN
YES
-
Cooling
Central Air, Electric
-
Fireplace YN
NO
-
Heating YN
YES
-
Heating
Electric, Forced Air
-
Main Level Bedrooms
2
-
Pet friendly
N/A
Exterior
-
Garage
No
-
Construction Materials
Brick Veneer
-
Other Exterior Features
Balcony
-
Parking
Asphalt, Concrete, Detached Carport, Driveway, Detached
-
Patio and Porch Features
Patio, Porch
-
Pool
No
-
Waterfront YN
NO
Area & Lot
-
Lot Features
Corner Lot, Front Yard, Cleared
-
Lot Size(acres)
0.21
-
Lot Size(square feet)
9,148
-
Property Type
Residential
-
Property Sub Type
Single Family Residence
-
Architectural Style
Split Foyer, Split Level, Other, Raised Ranch/Rambler
Price
-
Sales Price
$1,595,000
-
Tax Amount
$10,365
-
Sq. Footage
3,671
-
Price/SqFt
$434
HOA
-
Association
No
Property Resources
-
Horse Property
NO
School District
-
Elementary School
N/A
-
Middle School
N/A
-
High School
N/A
Property Features
-
Stories
2
-
New Construction
NO
-
Foundation Details
Brick/Mortar
-
Senior Community YN
NO
-
Sewer
Public Sewer
-
Tax Lot
P5
-
Water Source
Public
Schedule a Showing
Showing scheduled successfully.
Mortgage calculator
Estimate your monthly mortgage payment, including the principal and interest, property taxes, and HOA. Adjust the values to generate a more accurate rate.
Your payment
Principal and Interest:
$
Property taxes:
$
HOA fees:
$
Total loan payment:
$
Total interest amount:
$
Location
County
MONTGOMERY
Elementary School
Middle School
High School
Listing Courtesy of Brian Lumpkin, RLAH @properties
RealHub Information is provided exclusively for consumers' personal, non-commercial use, and it may not be used for any purpose other than to identify prospective properties consumers may be interested in purchasing. All information deemed reliable but not guaranteed and should be independently verified. All properties are subject to prior sale, change or withdrawal. RealHub website owner shall not be responsible for any typographical errors, misinformation, misprints and shall be held totally harmless.

Salesperson, Realtor
Fuzzy Moersen
Call Fuzzy today to schedule a private showing.

* Listings on this website come from the FMLS IDX Compilation and may be held by brokerage firms other than the owner of this website. The listing brokerage is identified in any listing details. Information is deemed reliable but is not guaranteed. If you believe any FMLS listing contains material that infringes your copyrighted work please click here to review our DMCA policy and learn how to submit a takedown request.© 2024 FMLS.
Related Properties

BETHESDA
6211 YORKSHIRE TERRACE
5 Beds
4 Baths
6,283 Sq.Ft.
$1,875,000
MLS#: MDMC2235626
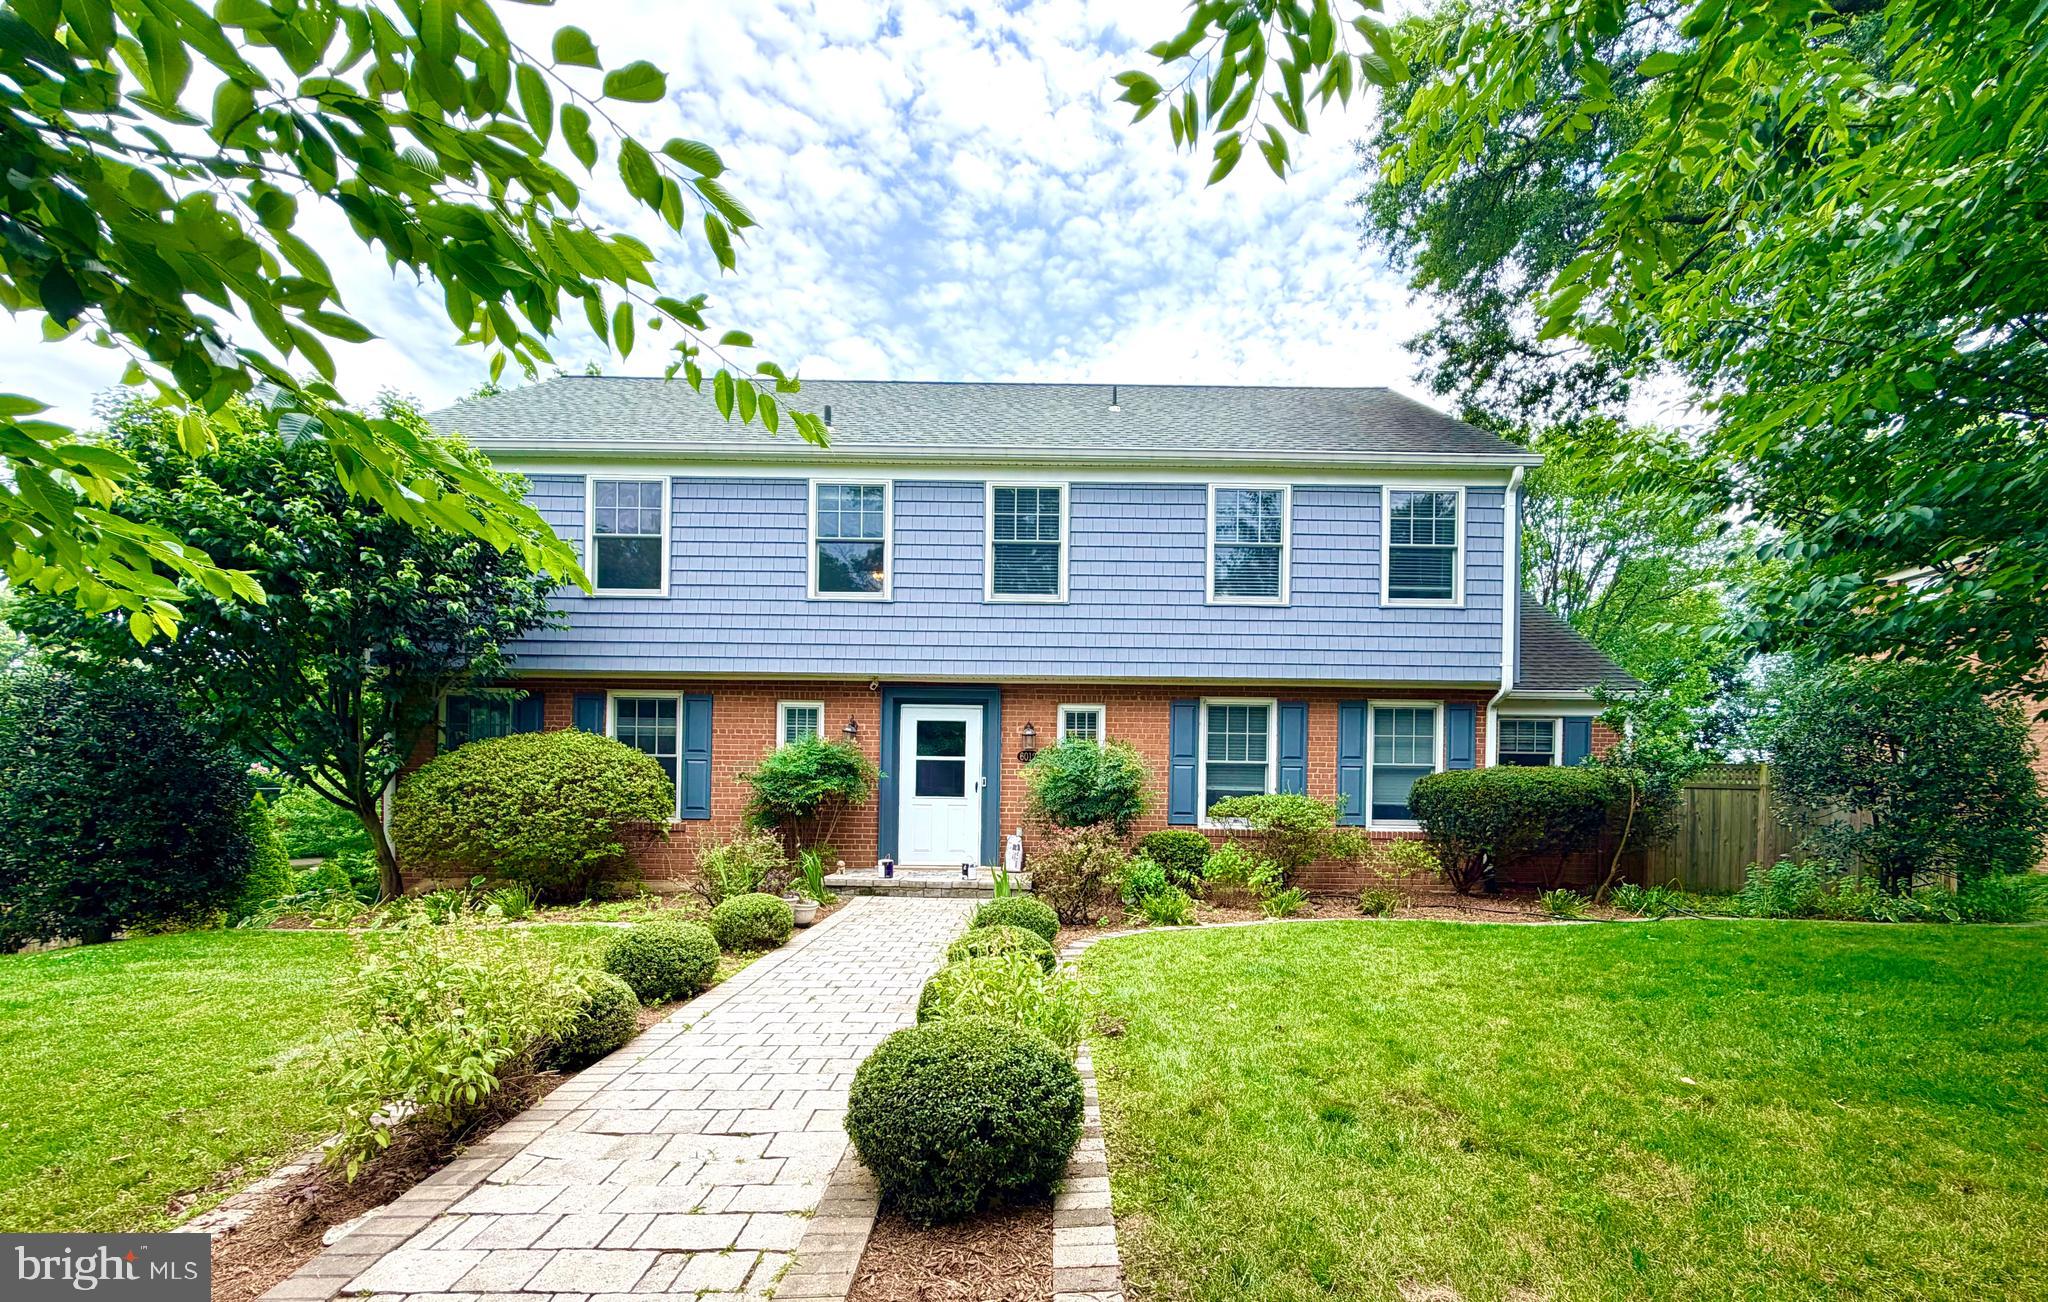
BETHESDA
6012 OVERLEA ROAD
4 Beds
3 Baths
2,774 Sq.Ft.
$1,779,900
MLS#: MDMC2242076

BETHESDA
142 WINSOME CIRCLE
3 Beds
3 Baths
2,614 Sq.Ft.
$1,374,900
MLS#: MDMC2244504

BETHESDA
7800 RADNOR ROAD
5 Beds
4 Baths
4,487 Sq.Ft.
$1,875,000
MLS#: MDMC2241414
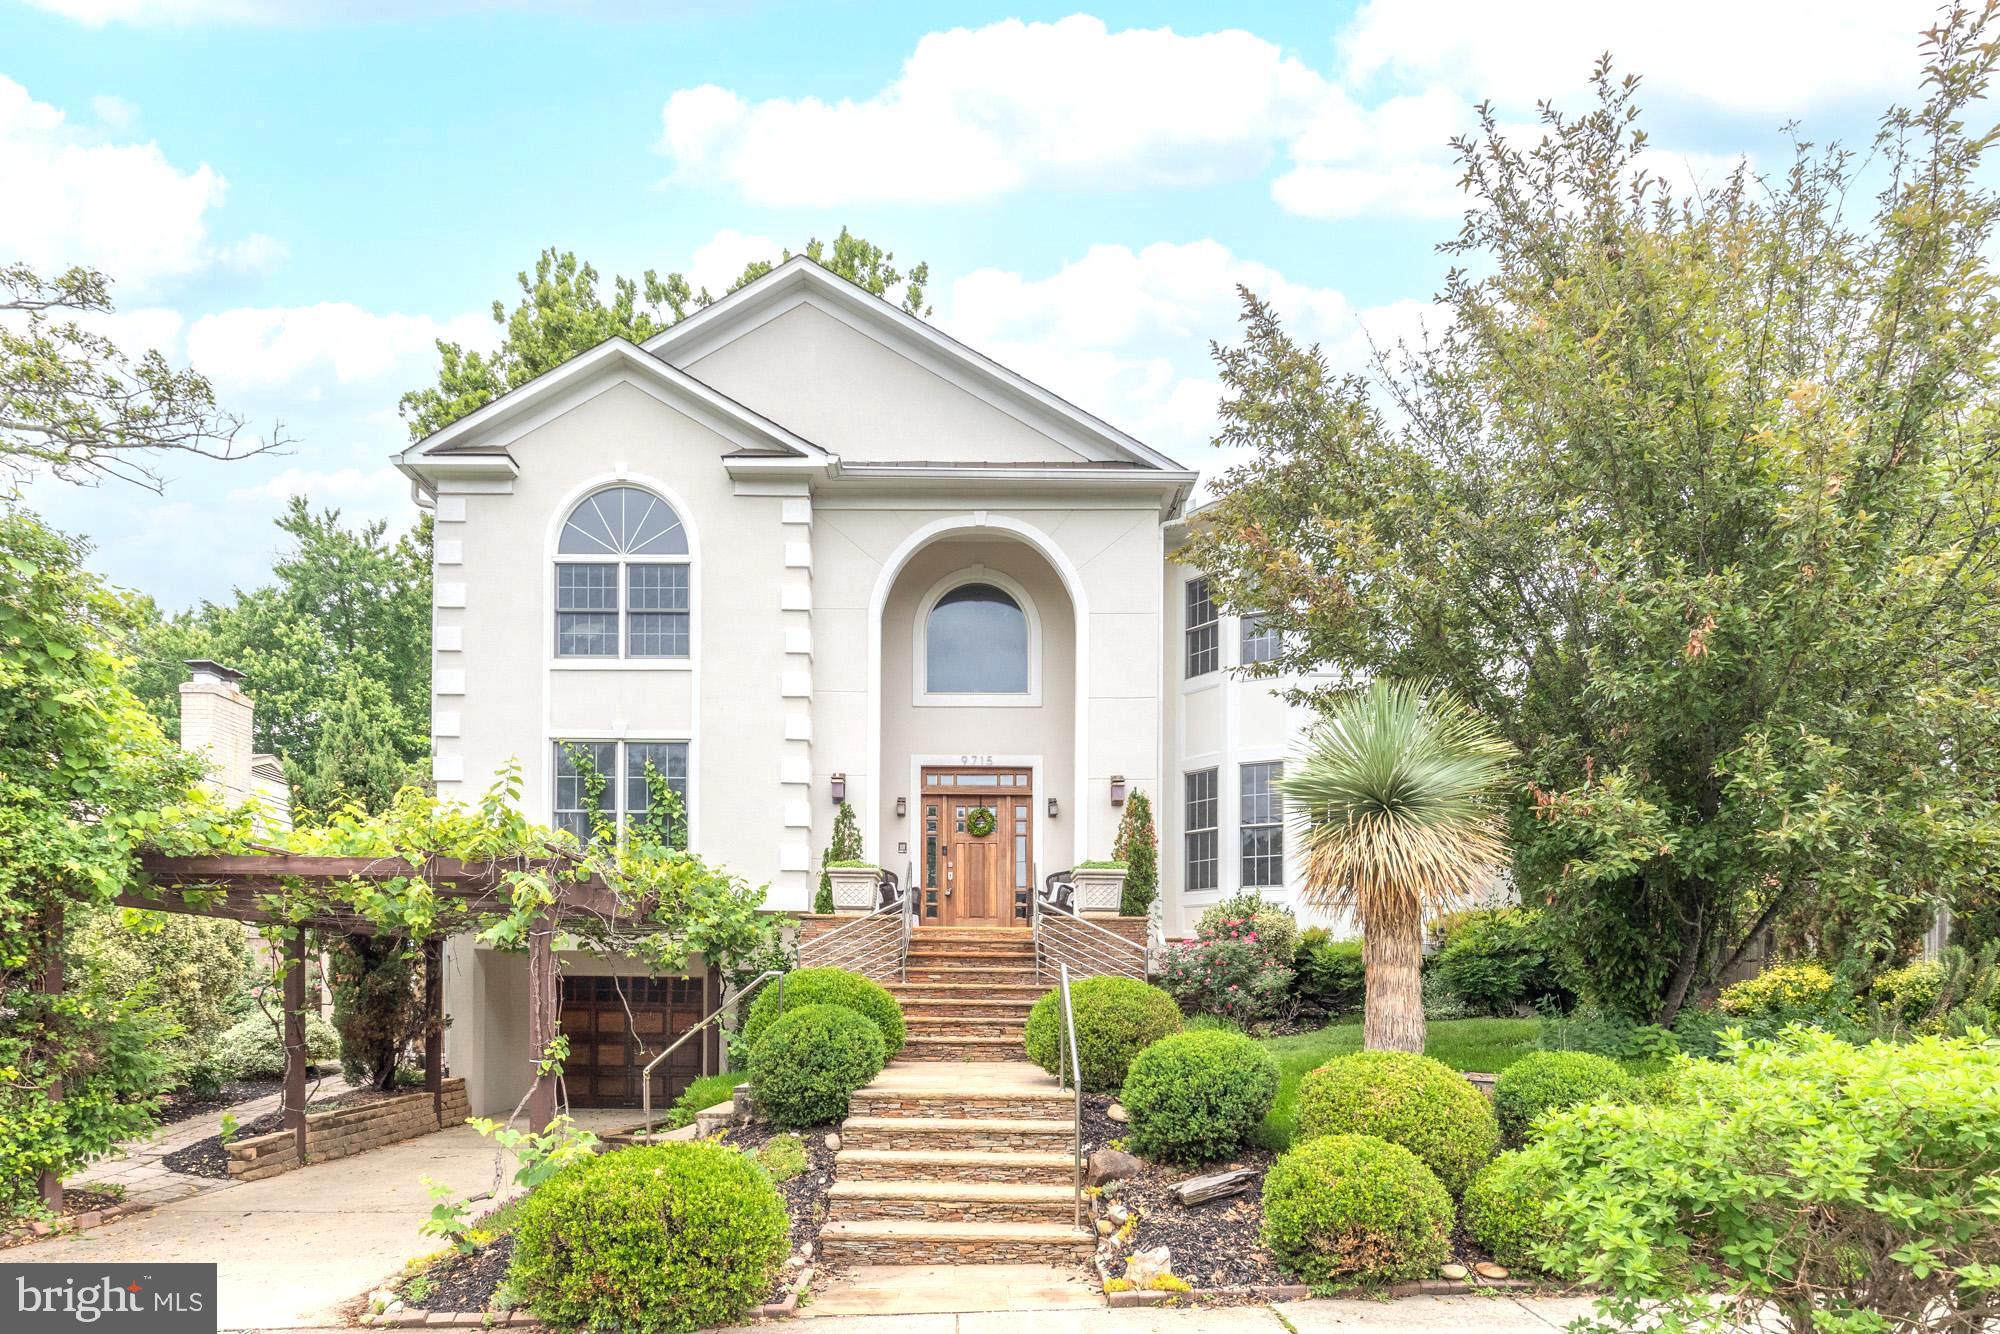
BETHESDA
9715 SINGLETON DRIVE
5 Beds
5 Baths
6,075 Sq.Ft.
$1,795,000
MLS#: MDMC2240360
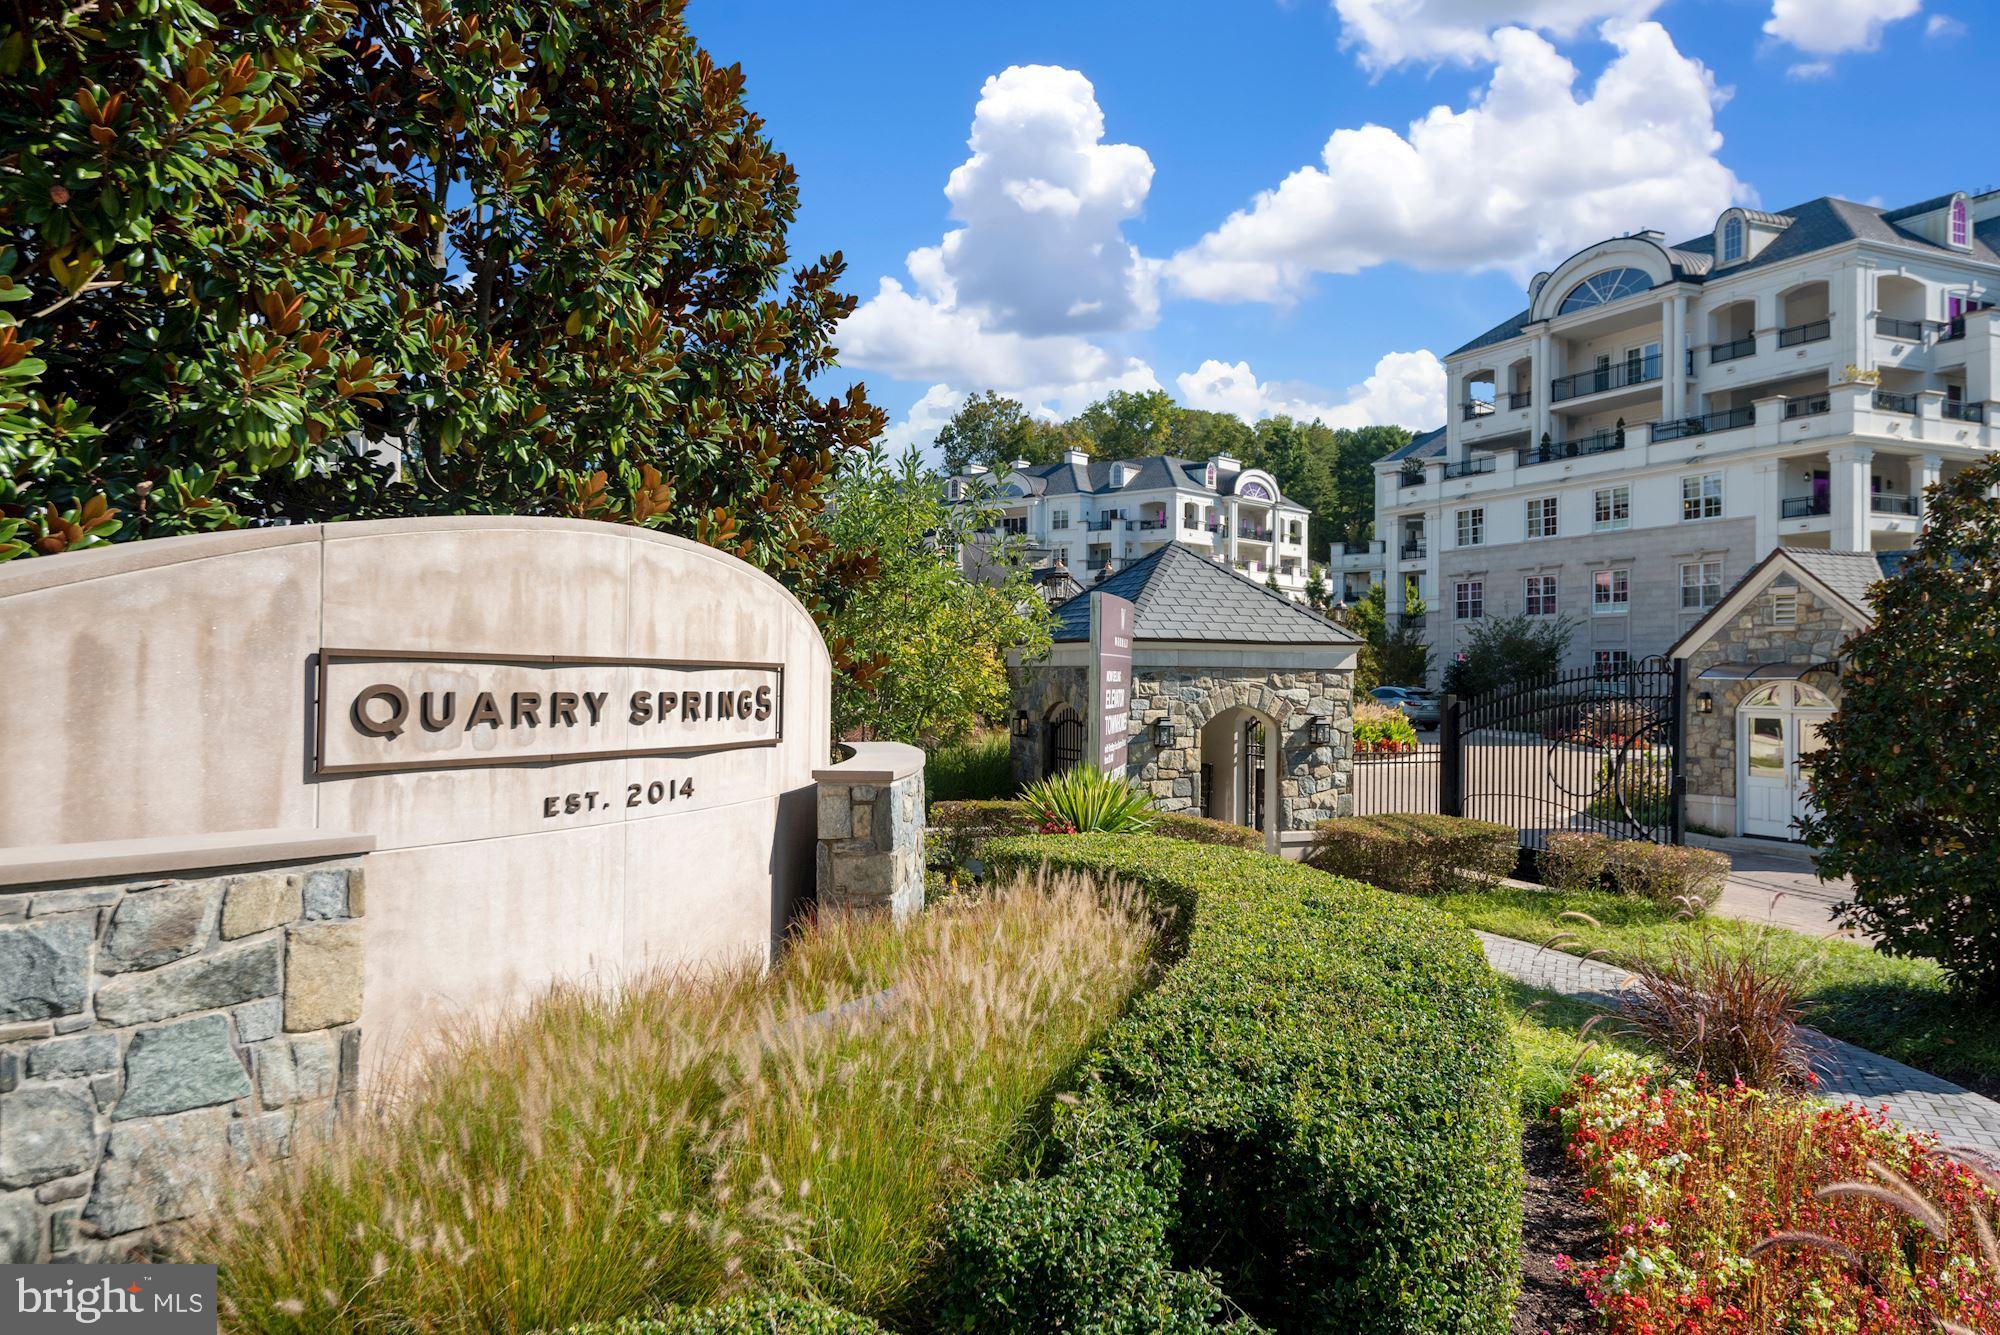
BETHESDA
8111 RIVER ROAD 122
2 Beds
2 Baths
2,481 Sq.Ft.
$1,875,000
MLS#: MDMC2246894

BETHESDA
8901 CHARRED OAK DRIVE
7 Beds
5 Baths
3,493 Sq.Ft.
$1,279,900
MLS#: MDMC2251814

BETHESDA
9414 WADSWORTH DRIVE
7 Beds
5 Baths
4,120 Sq.Ft.
$1,750,000
MLS#: MDMC2253686

BETHESDA
8006 GREENTREE ROAD
5 Beds
3 Baths
3,574 Sq.Ft.
$1,649,000
MLS#: MDMC2254006

BETHESDA
6501 PYLE ROAD
6 Beds
4 Baths
3,600 Sq.Ft.
$1,425,000
MLS#: MDMC2249154
.png)