


Property
Beds
4
Full Baths
3
1/2 Baths
2
Year Built
2020
Sq.Footage
3,656
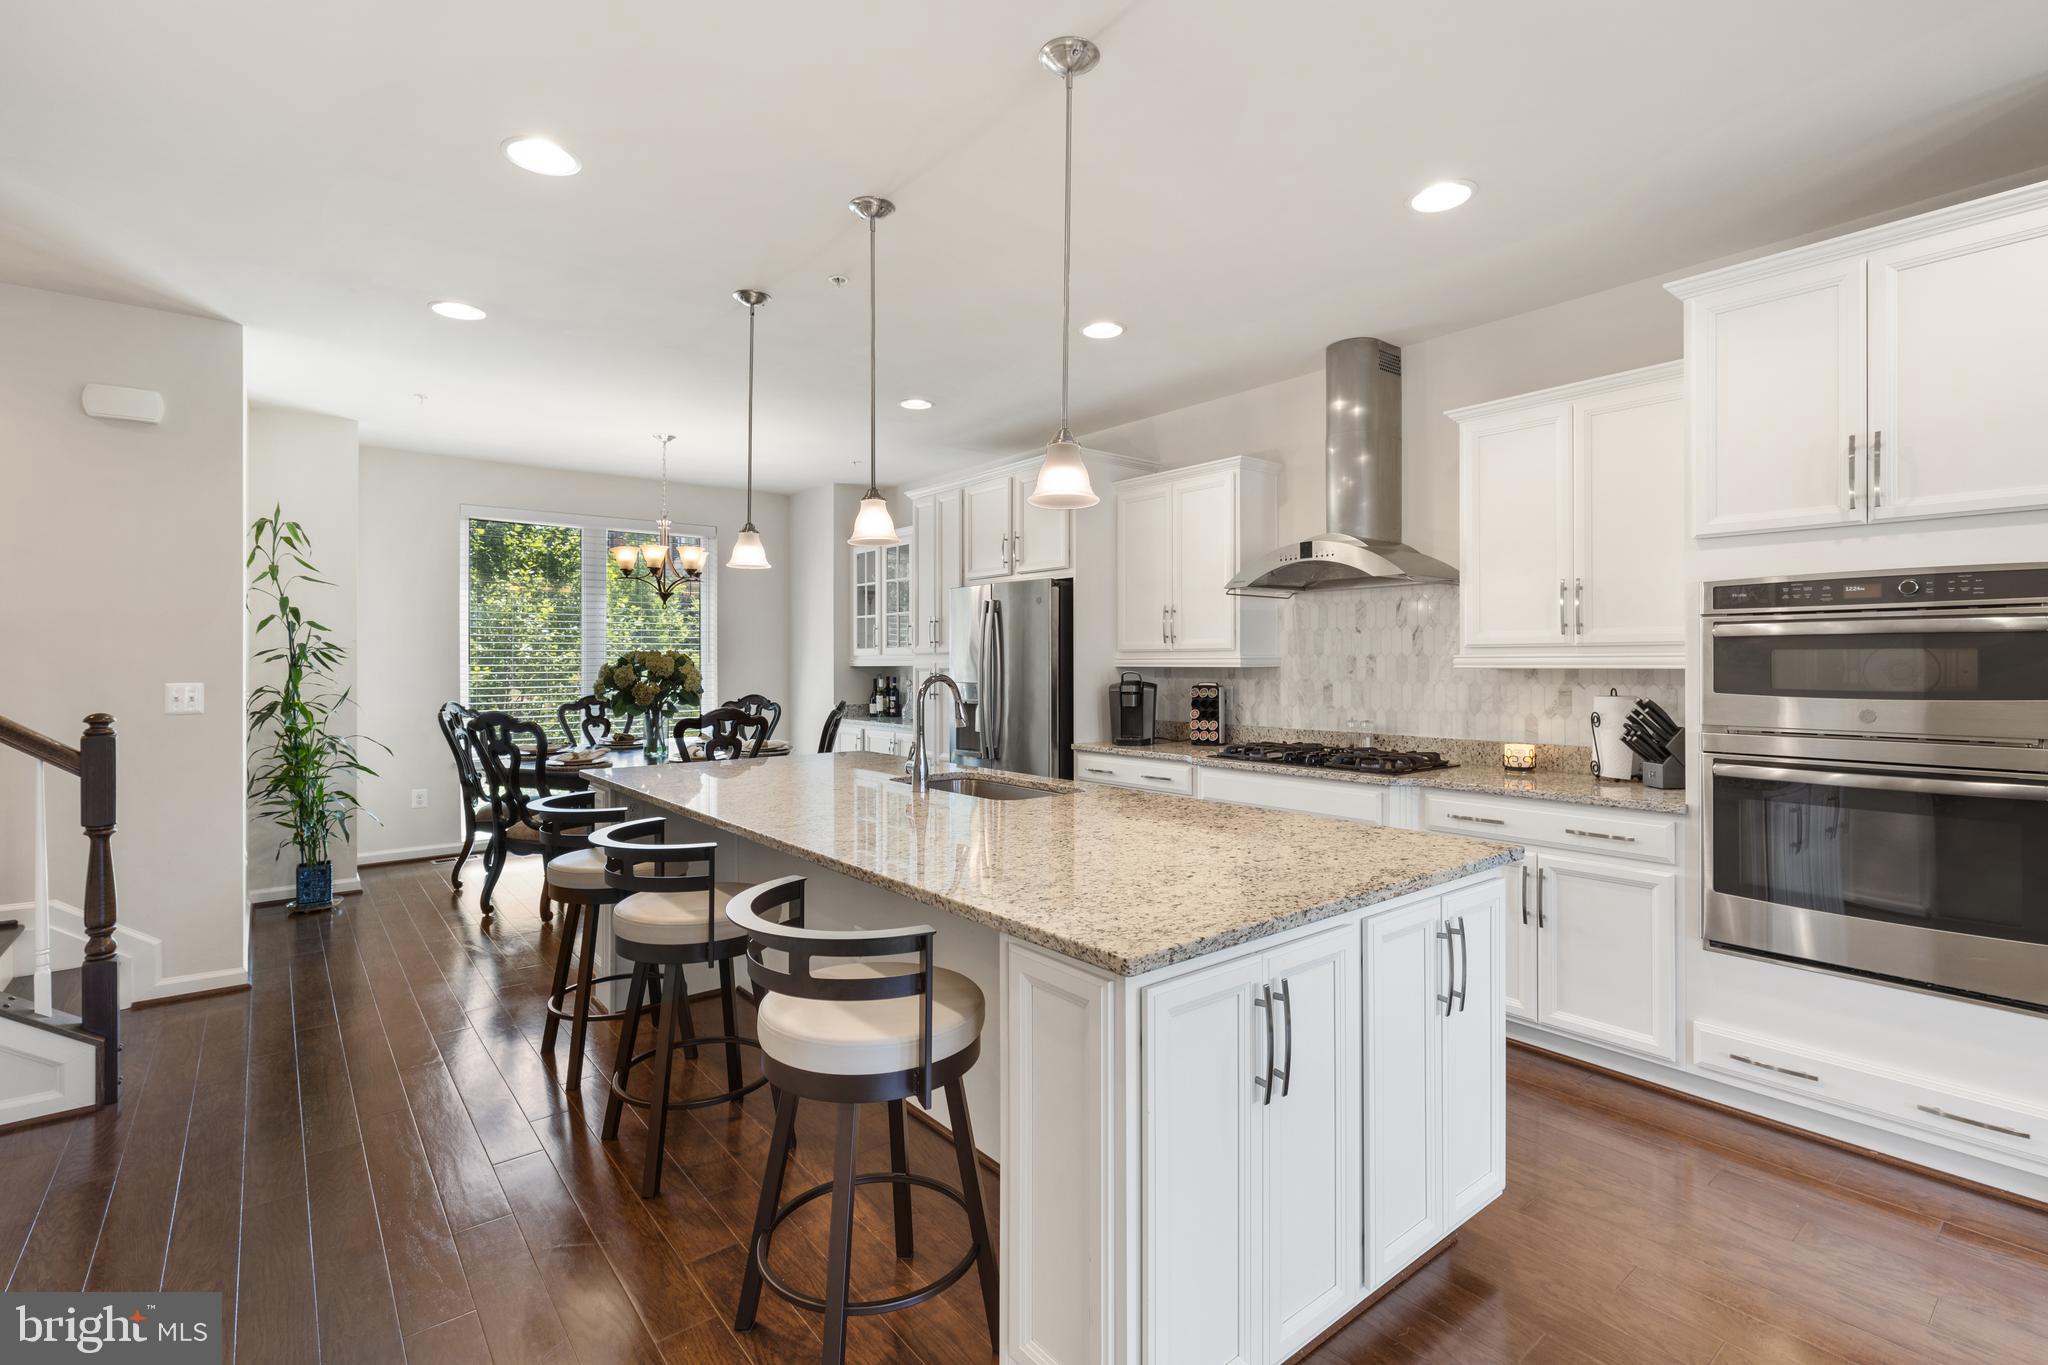
Welcome to 515 Riversail Lane, a stunning end-unit townhome in the gated Potomac Overlook community at National Harbor. Built in 2020 and offering 3,656 square feet across four beautifully designed levels, this like-new home features 4 bedrooms, 3 full and 2 half baths, refined finishes, and exceptional indoor-outdoor living. The open main level showcases hardwood floors, crown molding, oversized windows, and a gourmet kitchen with granite countertops, a large center island, stainless steel appliances, abundant cabinetry, and a gas fireplace with LED accents. Spacious living and dining areas flow seamlessly, creating the perfect setting for everyday living and entertaining. The luxurious primary suite offers dual walk-in closets and a spa-inspired bath with double vanities and a glass-enclosed shower. Additional bedrooms provide private, comfortable retreats, while flexible spaces offer options for a home office or guest accommodations. Enjoy incredible views from the private rooftop terrace featuring a second gas fireplace, wet bar, and beverage refrigerator—perfect for relaxing or entertaining while overlooking National Harbor, Alexandria, and the Washington, D.C. skyline. Additional highlights include a two-car garage, upper-level laundry, recessed lighting, smart home features, electronic window shades, and low-maintenance living in a secure community. Just moments from National Harbor’s dining, shopping, entertainment, and waterfront attractions, this home delivers luxury, convenience, and an unbeatable lifestyle.
Features & Amenities
Interior
-
Other Interior Features
Eat-in Kitchen, Kitchen Island, Recessed Lighting, Walk-In Closet(s), Open Floorplan
-
Total Bedrooms
4
-
Bathrooms
3
-
1/2 Bathrooms
2
-
Above Grade Finished Area
3656.0
-
Basement YN
NO
-
Cooling YN
YES
-
Cooling
Central Air, Electric
-
Heating YN
YES
-
Heating
Exhaust Fan, Electric, Forced Air
-
Pet friendly
Yes
Exterior
-
Garage
Yes
-
Garage spaces
2
-
Construction Materials
Brick
-
Parking
Garage, Driveway, Attached
-
Pool
No
-
Waterfront YN
NO
Area & Lot
-
Property Type
Residential
-
Property Sub Type
Condominium
-
Architectural Style
Colonial
Price
-
Sales Price
$980,000
-
Tax Amount
$12,407
-
Zoning
Residential
-
Sq. Footage
3,656
-
Price/SqFt
$268
HOA
-
Association
No
Property Resources
-
Horse Property
NO
School District
-
Elementary School
N/A
-
Middle School
N/A
-
High School
OXON HILL
Property Features
-
New Construction
NO
-
Foundation Details
Other
-
Senior Community YN
NO
-
Sewer
Public Sewer
-
Water Source
Public
Schedule a Showing
Showing scheduled successfully.
Mortgage calculator
Estimate your monthly mortgage payment, including the principal and interest, property taxes, and HOA. Adjust the values to generate a more accurate rate.
Your payment
Principal and Interest:
$
Property taxes:
$
HOA fees:
$
Total loan payment:
$
Total interest amount:
$
Location
County
PRINCE GEORGES
Elementary School
Middle School
High School
OXON HILL
Listing Courtesy of Christana Ross , Weichert, REALTORS
RealHub Information is provided exclusively for consumers' personal, non-commercial use, and it may not be used for any purpose other than to identify prospective properties consumers may be interested in purchasing. All information deemed reliable but not guaranteed and should be independently verified. All properties are subject to prior sale, change or withdrawal. RealHub website owner shall not be responsible for any typographical errors, misinformation, misprints and shall be held totally harmless.

AGENT
Fuzzy Moersen
Call Fuzzy today to schedule a private showing.

* Listings on this website come from the FMLS IDX Compilation and may be held by brokerage firms other than the owner of this website. The listing brokerage is identified in any listing details. Information is deemed reliable but is not guaranteed. If you believe any FMLS listing contains material that infringes your copyrighted work please click here to review our DMCA policy and learn how to submit a takedown request.© 2024 FMLS.
Related Properties
NATIONAL HARBOR
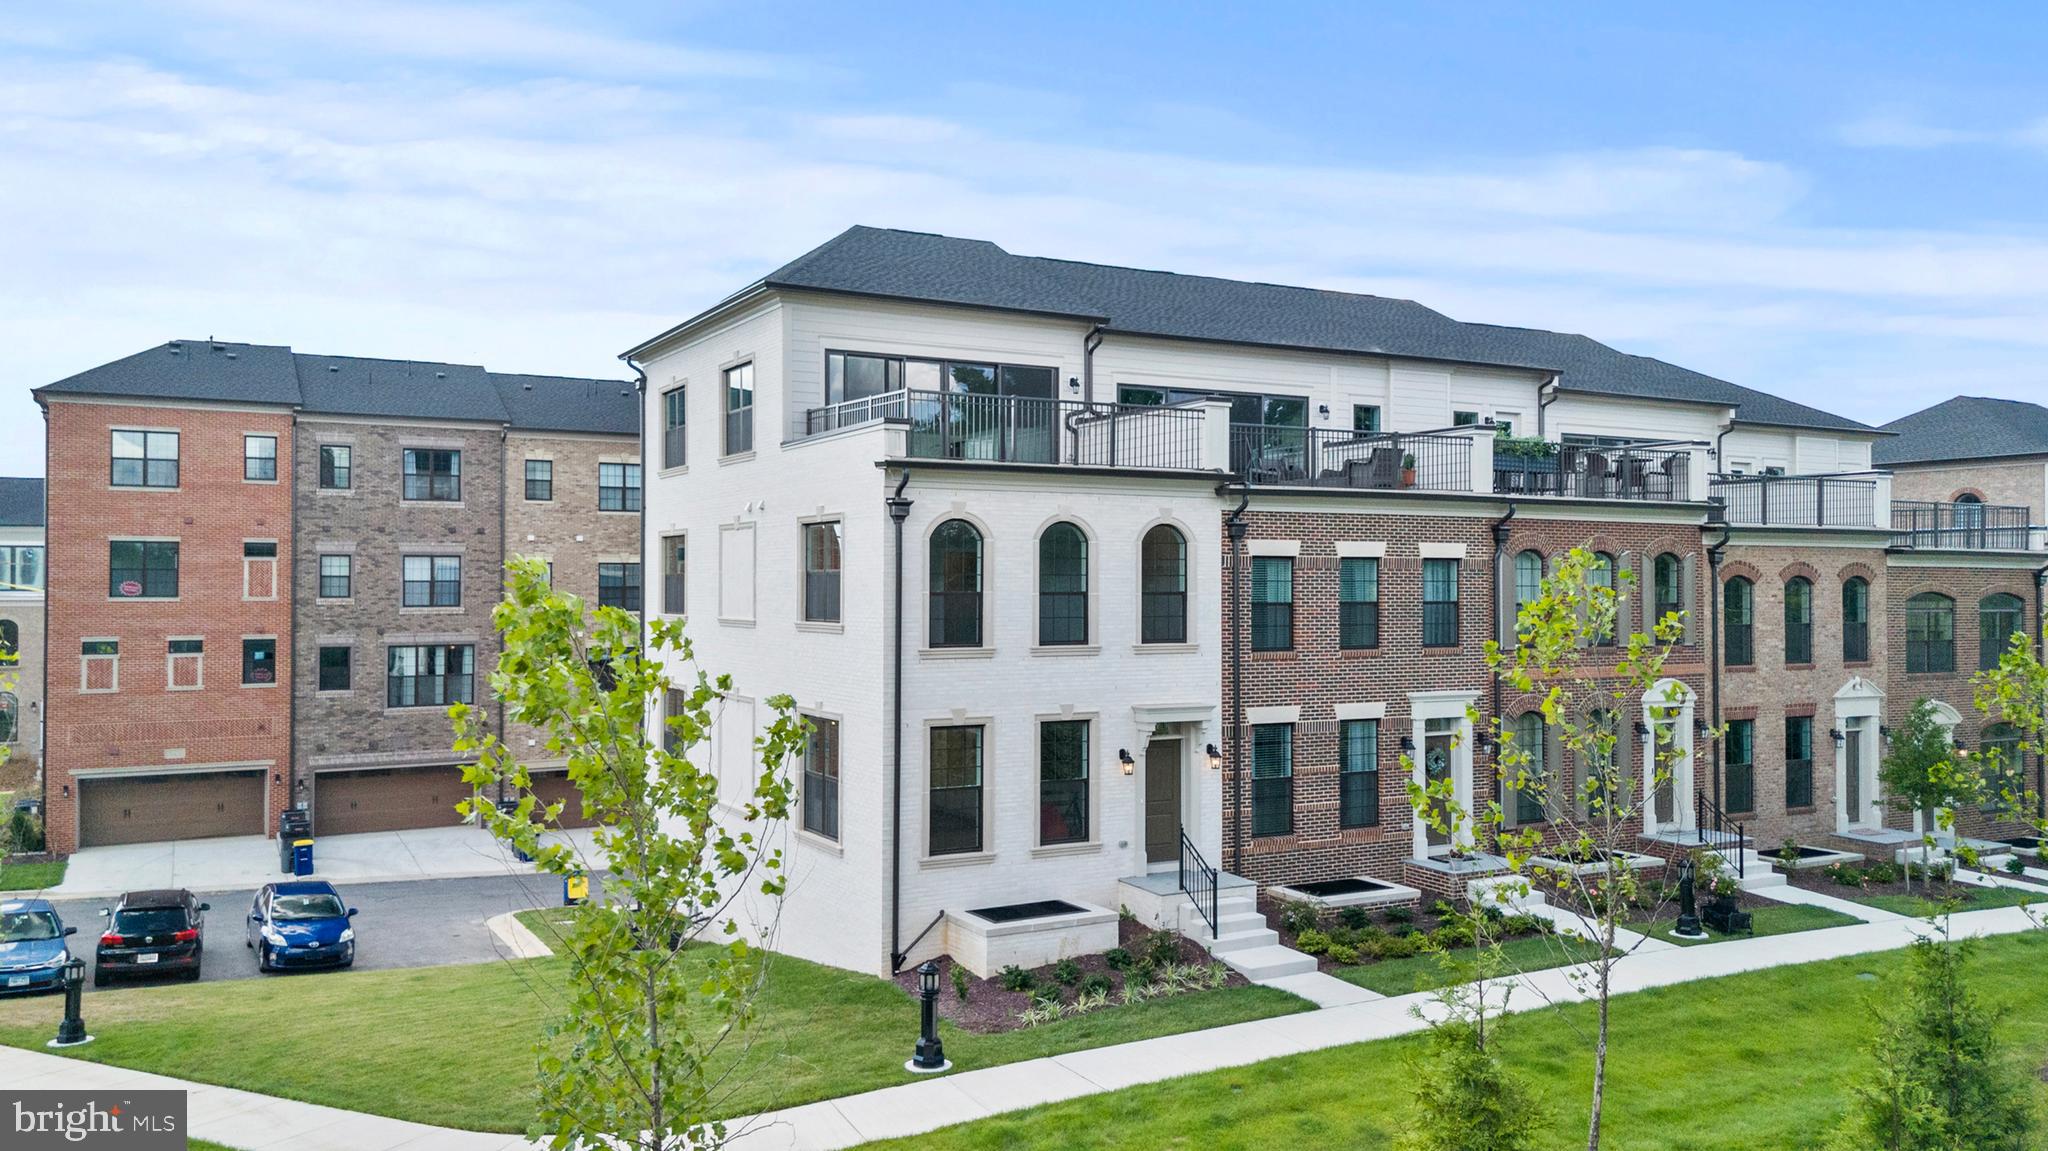
510 HARBORVIEW DRIVE
3 Beds
3 Baths
3,656 Sq.Ft.
$815,000
MLS#: MDPG2197508

NATIONAL HARBOR
509 TRIGGERFISH DRIVE
4 Beds
4 Baths
3,384 Sq.Ft.
$799,000
MLS#: MDPG2200154
NATIONAL HARBOR
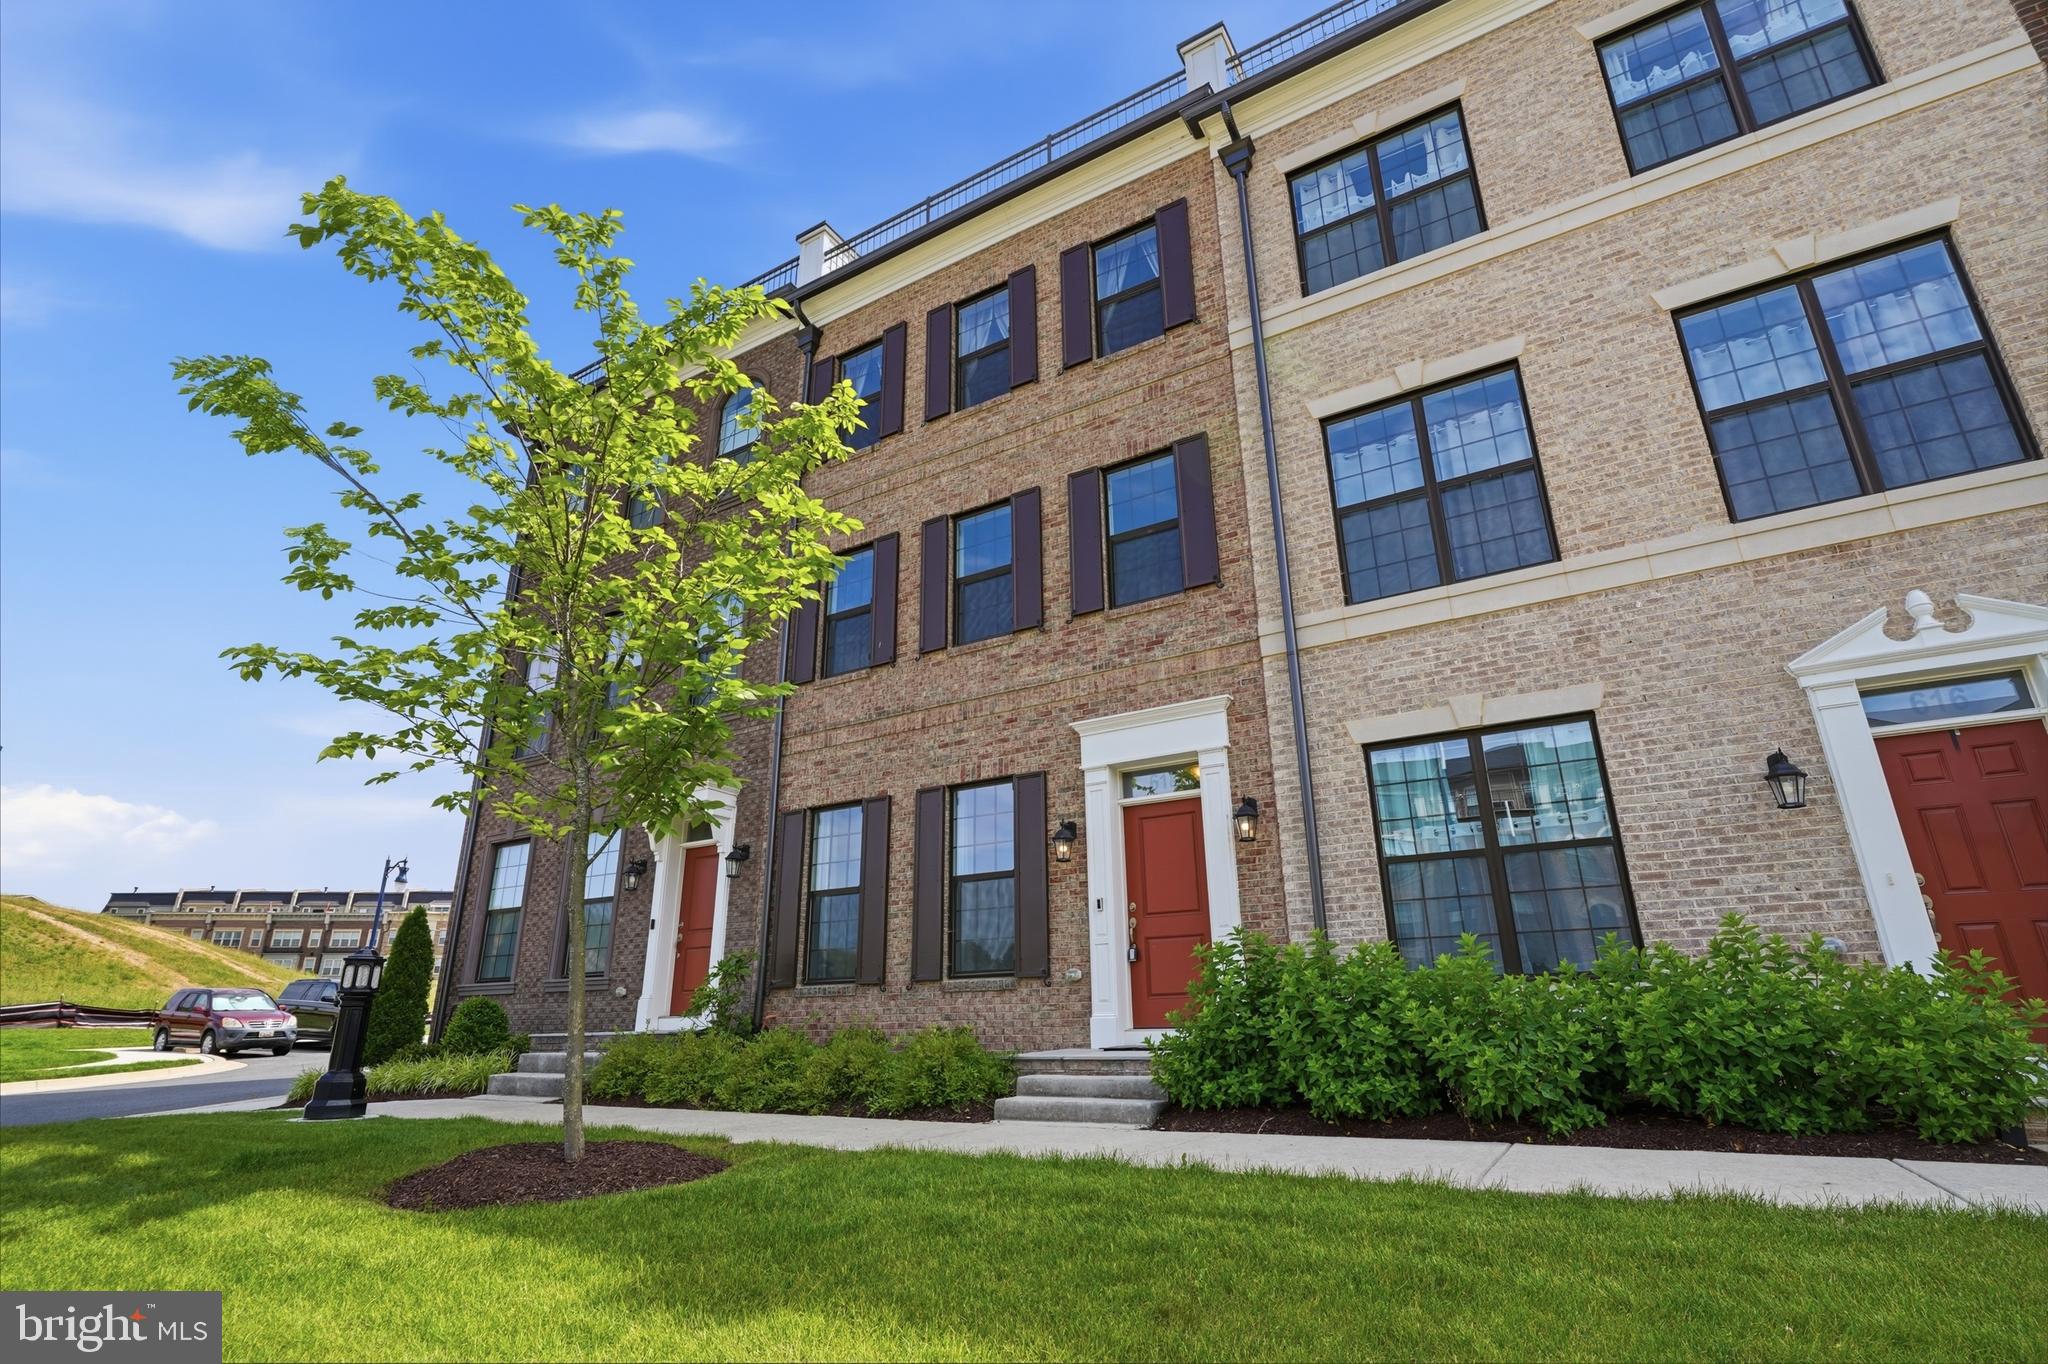
612 CATAMARAN WAY
3 Beds
3 Baths
2,606 Sq.Ft.
$896,348
MLS#: MDPG2203090
NATIONAL HARBOR
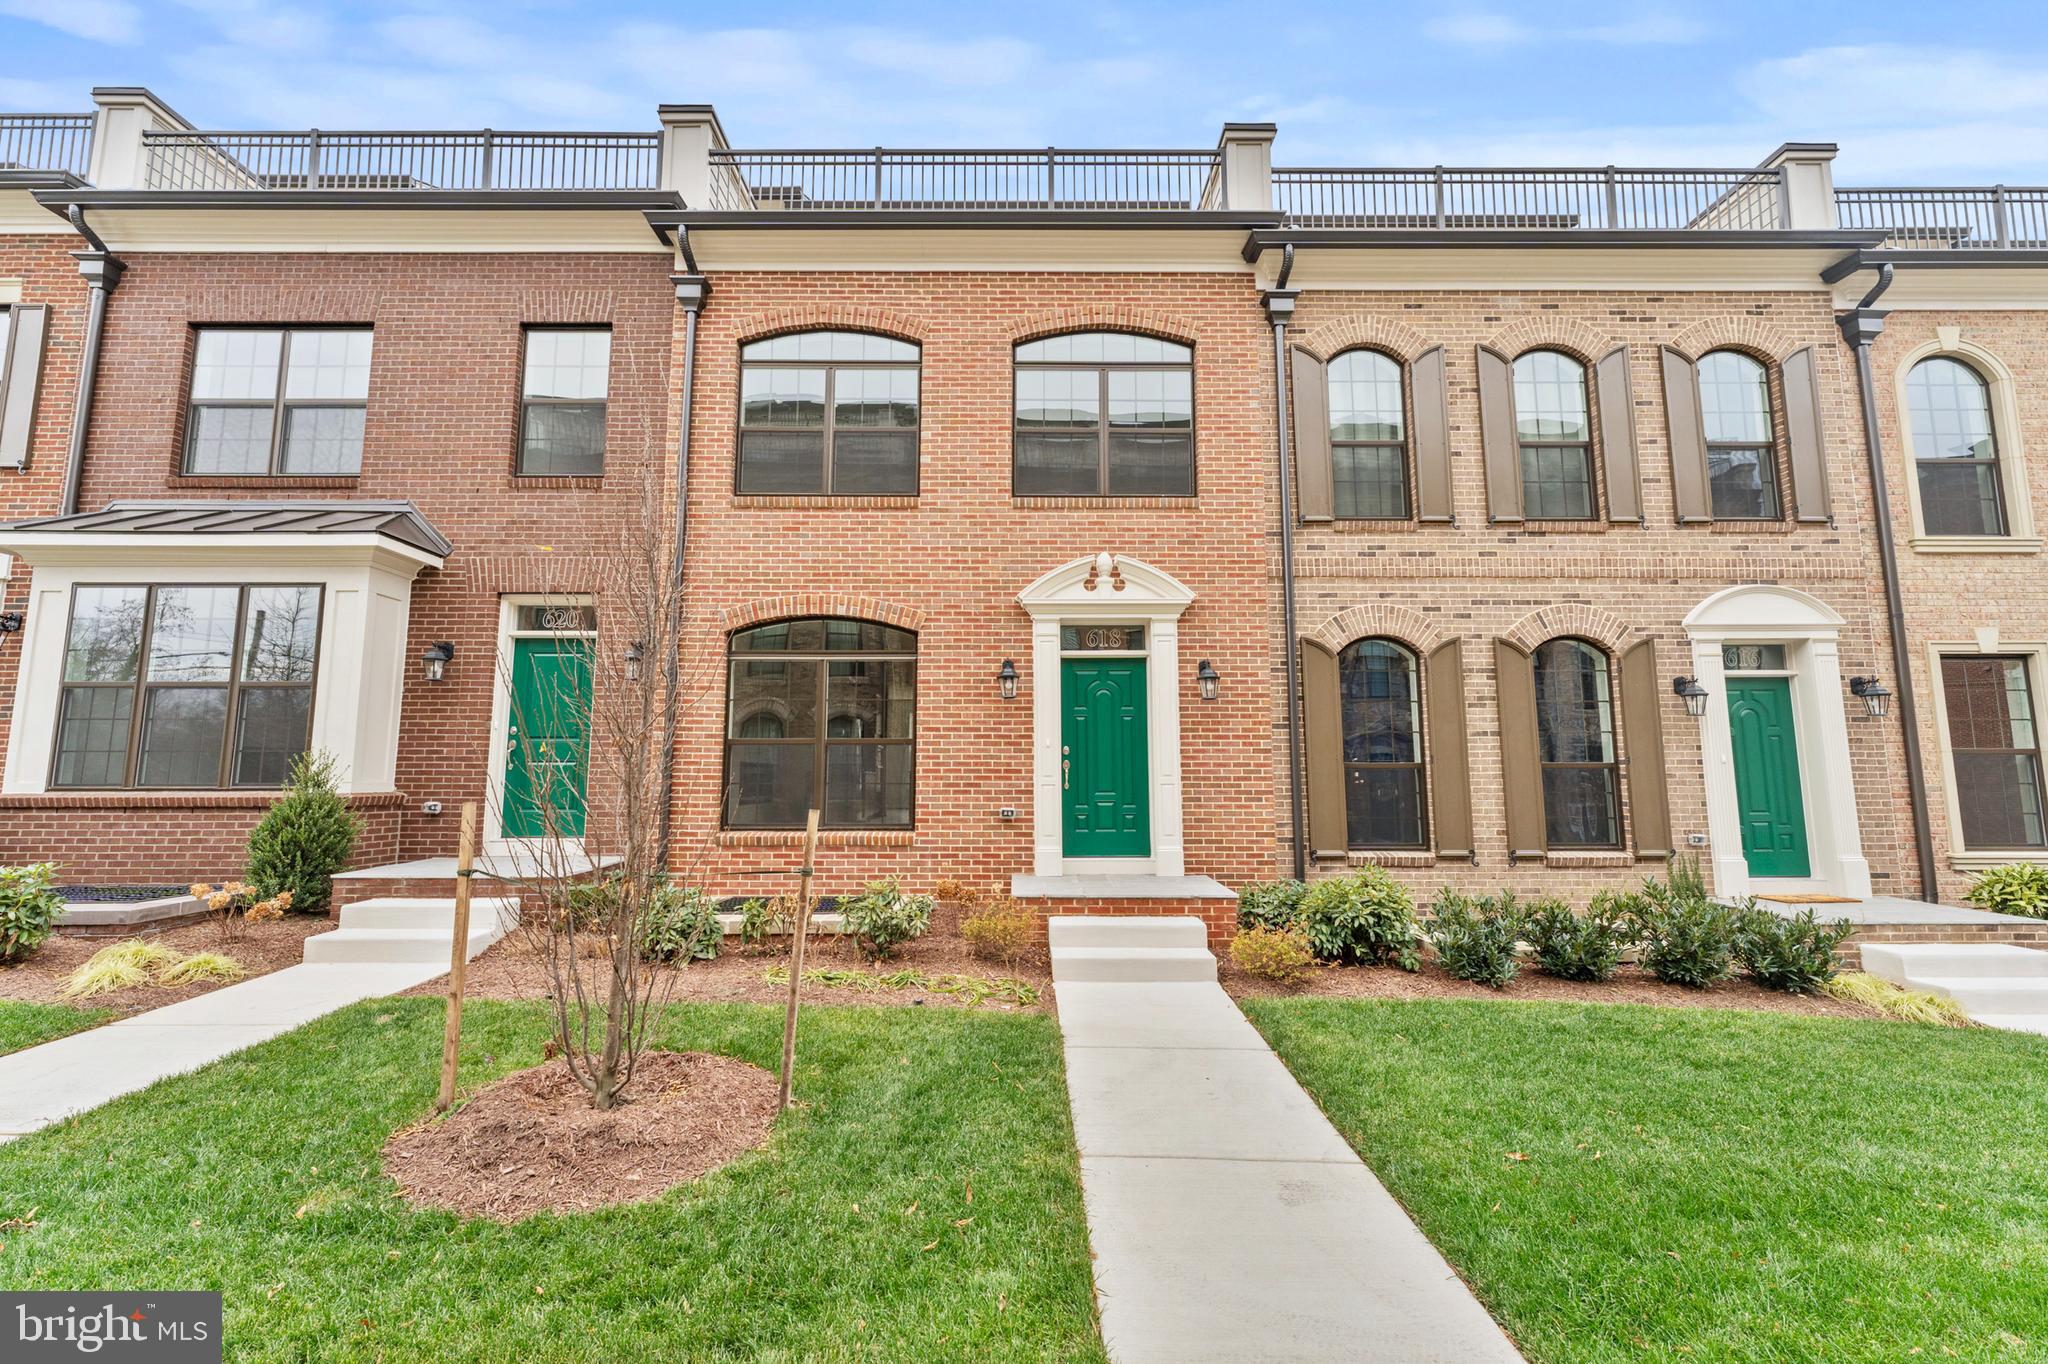
618 SKIFF WAY
4 Beds
3 Baths
3,416 Sq.Ft.
$825,000
MLS#: MDPG2205716
NATIONAL HARBOR
622 CATAMARAN WAY
3 Beds
3 Baths
2,606 Sq.Ft.
$853,993
MLS#: MDPG2193750
.png)