


Property
Beds
4
Full Baths
3
1/2 Baths
1
Year Built
1969
Sq.Footage
2,744
Welcome to your turn-key 4-bedroom, 3.5-bath home nestled in the sought-after Longfellow neighborhood. Thoughtfully updated throughout, the home combines a functional floor plan with crisp, contemporary finishes. Rich hardwood floors run across the main level, connecting a bright living room, formal dining room, private home office, and an updated kitchen designed for effortless everyday living and entertaining. The kitchen features white shaker cabinetry, quartz countertops, stainless steel appliances, ceramic tile flooring, and a center island with space to sit. Hardwoods continue upstairs to four spacious bedrooms and two full baths. The primary suite offers a private, beautifully renovated en-suite bath, while the second full bathroom serves the additional rooms with modern updates. The lower level expands the living area with an open recreation room ideal for movie nights and relaxation, a second flex room suitable for a gym, playroom, or secondary office, and full sliding glass doors that fill the space with natural light. Walk directly out to dual patio spaces—one off the kitchen and another off the walkout basement—overlooking the private backyard. Complete with a 1-car garage and a recently replaced roof, this home offers incredible peace of mind in an unbeatable location. Enjoy quick access to major commuter routes including Route 29, Route 100, and I-95, alongside top-tier shopping, local parks, and Columbia’s vibrant dining scene just minutes away. Truly a gem!
Open Houses
Open house times are shown in the property’s local time.
-
Sunday
November 1, 2026
–
In progressYour time:
Features & Amenities
Interior
-
Other Interior Features
Eat-in Kitchen, Recessed Lighting
-
Total Bedrooms
4
-
Bathrooms
3
-
1/2 Bathrooms
1
-
Above Grade Finished Area
1944.0
-
Basement YN
YES
-
Cooling YN
YES
-
Cooling
Central Air, Electric
-
Fireplace YN
NO
-
Heating YN
YES
-
Heating
Exhaust Fan, Natural Gas, Forced Air
-
Pet friendly
N/A
Exterior
-
Garage
Yes
-
Garage spaces
1
-
Construction Materials
Brick
-
Parking
Garage Door Opener, Off Street, Garage, Driveway, Attached
-
Pool
No
-
Waterfront YN
NO
Area & Lot
-
Lot Size(acres)
0.25
-
Lot Size(square feet)
10,950
-
Property Type
Residential
-
Property Sub Type
Single Family Residence
-
Architectural Style
Colonial
Price
-
Sales Price
$635,000
-
Tax Amount
$7,884
-
Sq. Footage
2,744
-
Price/SqFt
$231
HOA
-
Association
YES
-
Association Fee
$1,386
-
Association Fee Frequency
Annually
-
Association Fee Includes
N/A
-
Total Monthly Fees
true
School District
-
Elementary School
N/A
-
Middle School
N/A
-
High School
N/A
Property Features
-
New Construction
NO
-
Association Amenities
Other, Jogging Path, Playground
-
Foundation Details
Block
-
Senior Community YN
NO
-
Sewer
Public Sewer
-
Tax Lot
68
-
Water Source
Public
Schedule a Showing
Showing scheduled successfully.
Mortgage calculator
Estimate your monthly mortgage payment, including the principal and interest, property taxes, and HOA. Adjust the values to generate a more accurate rate.
Your payment
Principal and Interest:
$
Property taxes:
$
HOA fees:
$
Total loan payment:
$
Total interest amount:
$
Location
County
HOWARD
Elementary School
Middle School
High School
Listing Courtesy of Kelly R Williams, RE/MAX Realty Centre, Inc.
RealHub Information is provided exclusively for consumers' personal, non-commercial use, and it may not be used for any purpose other than to identify prospective properties consumers may be interested in purchasing. All information deemed reliable but not guaranteed and should be independently verified. All properties are subject to prior sale, change or withdrawal. RealHub website owner shall not be responsible for any typographical errors, misinformation, misprints and shall be held totally harmless.

Salesperson, Realtor
Fuzzy Moersen
Call Fuzzy today to schedule a private showing.

* Listings on this website come from the FMLS IDX Compilation and may be held by brokerage firms other than the owner of this website. The listing brokerage is identified in any listing details. Information is deemed reliable but is not guaranteed. If you believe any FMLS listing contains material that infringes your copyrighted work please review our DMCA policy and learn how to submit a takedown request.© 2024 FMLS.
Related Properties

COLUMBIA
140 N 3RD STREET
6 Beds
6 Baths
3,892 Sq.Ft.
$625,000
MLS#: PALA2093596
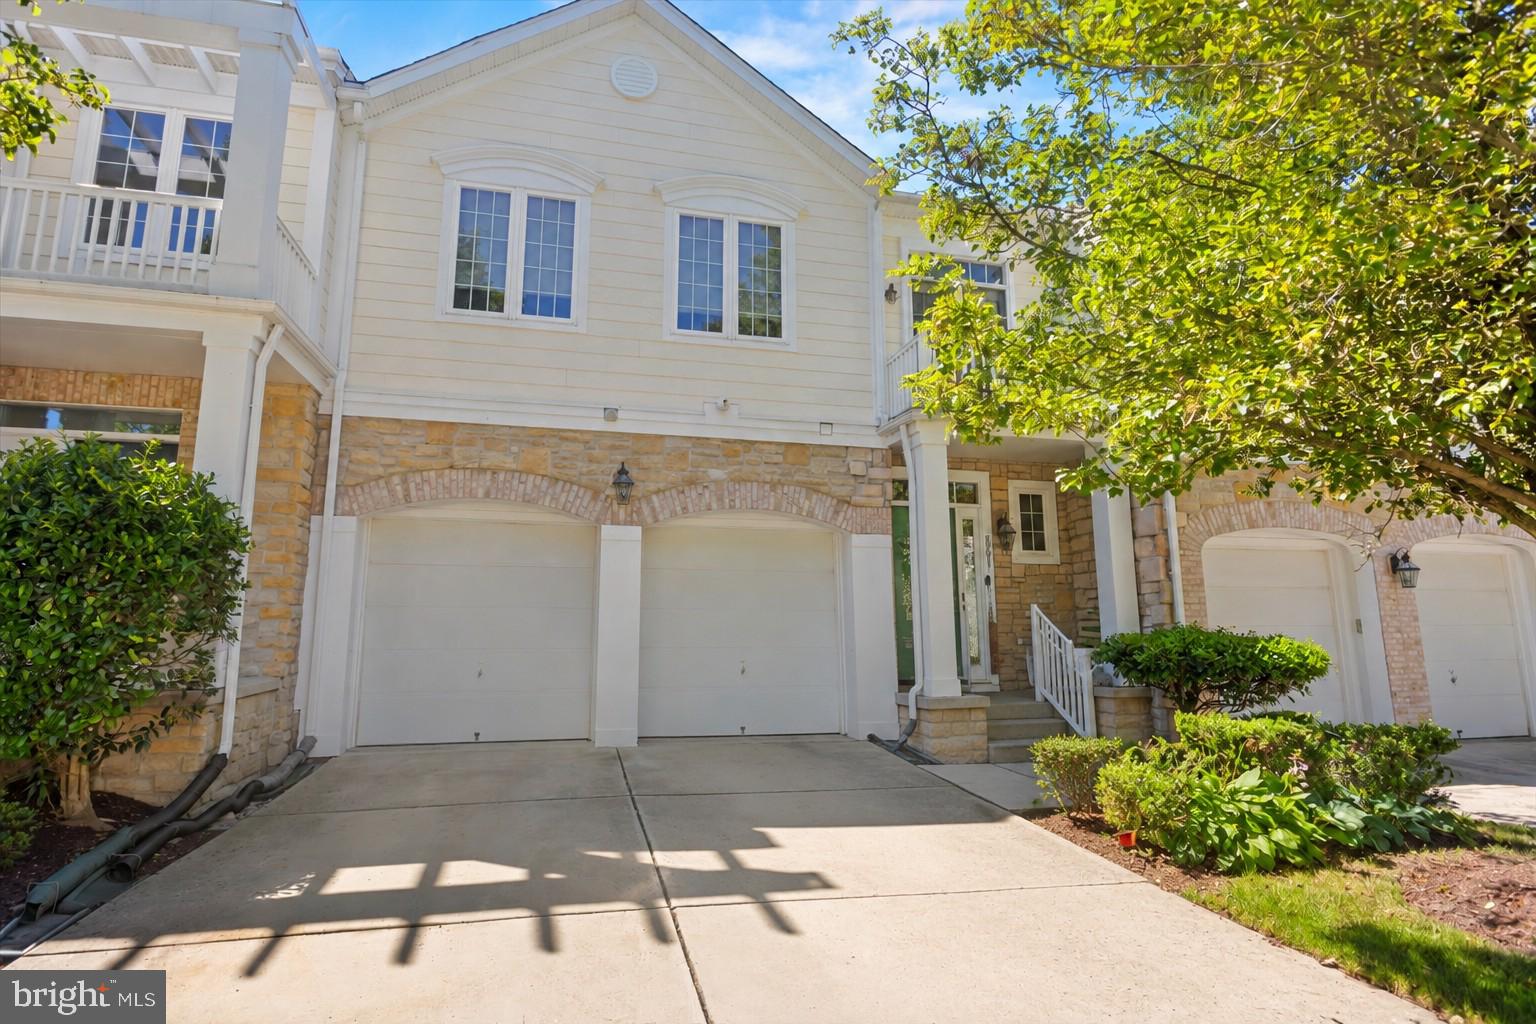
COLUMBIA
8791 ENDLESS OCEAN WAY 68
4 Beds
4 Baths
5,057 Sq.Ft.
$715,000
MLS#: MDHW2069712

COLUMBIA
8893 SHINING OCEANS WAY 15
3 Beds
4 Baths
3,480 Sq.Ft.
$619,900
MLS#: MDHW2070946

COLUMBIA
5369 HESPERUS DRIVE
3 Beds
3 Baths
2,400 Sq.Ft.
$584,900
MLS#: MDHW2072652

COLUMBIA
9464 SOHAP LANE
4 Beds
2 Baths
2,232 Sq.Ft.
$570,000
MLS#: MDHW2074704
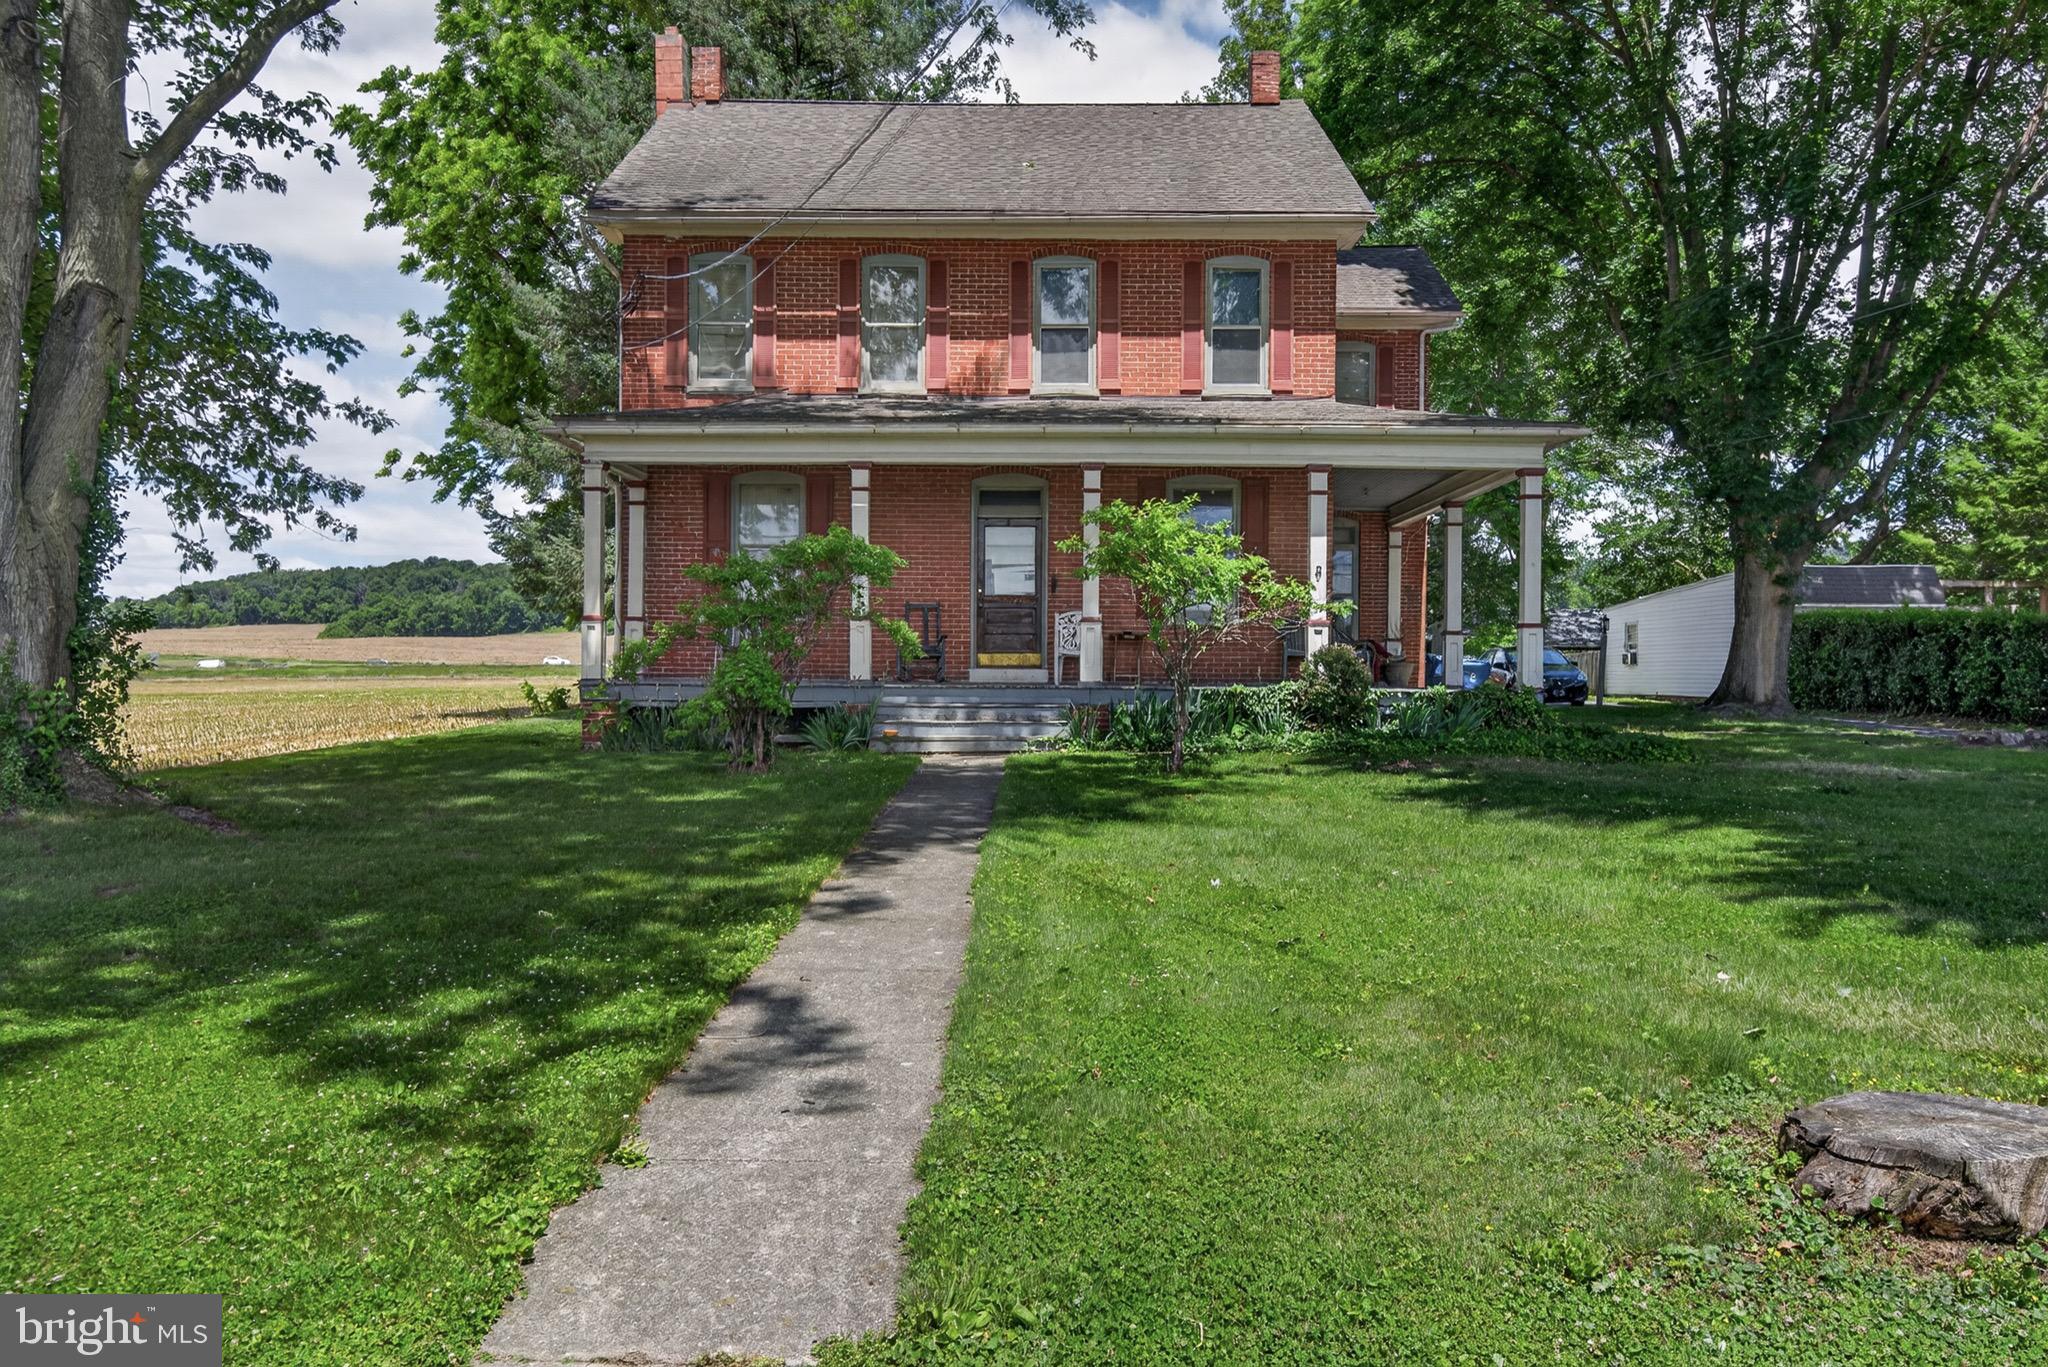
COLUMBIA
4023 MINUTE DRIVE
5 Beds
2 Baths
2,914 Sq.Ft.
$550,000
MLS#: PALA2089712

COLUMBIA
6037 WATCH CHAIN WAY
4 Beds
2 Baths
2,180 Sq.Ft.
$695,000
MLS#: MDHW2074720

COLUMBIA
5327 TARKINGTON PLACE
3 Beds
2 Baths
2,184 Sq.Ft.
$545,000
MLS#: MDHW2072376

COLUMBIA
5250 PINE BARK COURT
4 Beds
2 Baths
3,068 Sq.Ft.
$750,000
MLS#: MDHW2073674

COLUMBIA
5234 EVEN STAR PLACE
5 Beds
2 Baths
2,016 Sq.Ft.
$599,000
MLS#: MDHW2072602
