


Property
Beds
3
Full Baths
2
1/2 Baths
1
Year Built
1984
Sq.Footage
2,129
Welcome to 5112 ½ Shelbourne Road, a beautifully maintained single-family home offering three bedrooms, two full baths, one half bath, and inviting light-filled interiors. A welcoming foyer introduces the home with hardwood flooring, chair railing, and crown molding, setting the tone for the classic details found throughout. The spacious living room is warm and inviting, highlighted by a brick-surround wood-burning fireplace flanked by custom built-ins and complemented by hardwood flooring. The adjoining dining room features crown molding, chair railing, and picturesque views of the backyard, creating an ideal setting for everyday meals and entertaining. At the heart of the home is the spacious eat-in kitchen, thoughtfully appointed with sleek appliances, abundant cabinetry, a center island, and a dedicated dining area. Direct access to the rear deck provides a seamless transition to the expansive fenced backyard, perfect for outdoor dining, entertaining, or simply relaxing. A conveniently located powder room completes the main level. Upstairs, the primary suite provides a private retreat featuring a walk-in closet and an en-suite full bath. Two additional bedrooms and a second full bath complete the upper level. The finished lower level expands the home's living space with a comfortable family room highlighted by gleaming luxury vinyl plank flooring. This versatile level also includes a laundry area, ample storage, and walkout stairs providing convenient access to the backyard. Outside, enjoy an expansive, private fenced backyard with a spacious deck, beautifully landscaped grounds, and secure storage with electricity, offering plenty of room for recreation, gardening, and outdoor gatherings. Recent updates include upper-level carpeting (2026), lower-level luxury vinyl plank flooring, exterior paint, and more! Ideally located in the heart of Halethorpe, this home offers convenient access to Patapsco Valley State Park, Guinness Open Gate Brewery, UMBC, and Historic Downtown Arbutus, with its popular festivals, restaurants, shops, and community events. Easy access to I-95, I-695, and I-895 provides convenient connections to Baltimore, BWI Airport, Fort Meade, and surrounding destinations. Combining classic details, comfortable living spaces, a finished lower level, and an impressive backyard, 5112 ½ Shelbourne Road is ready to welcome you home.
Features & Amenities
Interior
-
Other Interior Features
Eat-in Kitchen, Ceiling Fan(s), Kitchen Island, Recessed Lighting, Walk-In Closet(s), Built-in Features, Crown Molding
-
Total Bedrooms
3
-
Bathrooms
2
-
1/2 Bathrooms
1
-
Above Grade Finished Area
1629.0
-
Basement YN
YES
-
Cooling YN
YES
-
Cooling
Central Air, Ceiling Fan(s), Electric
-
Fireplace YN
YES
-
Heating YN
YES
-
Heating
Exhaust Fan, Electric, Forced Air
-
Pet friendly
N/A
Exterior
-
Garage
No
-
Construction Materials
Vinyl Siding
-
Other Exterior Features
Lighting, Storage
-
Parking
On Street, Driveway
-
Patio and Porch Features
Deck, Porch
-
Pool
No
-
Waterfront YN
NO
-
View
Trees/Woods, Garden
Area & Lot
-
Lot Features
Wooded, Front Yard, Back Yard
-
Lot Size(acres)
0.17
-
Lot Size(square feet)
7,405
-
Property Type
Residential
-
Property Sub Type
Single Family Residence
-
Architectural Style
Colonial
Price
-
Sales Price
$400,000
-
Tax Amount
$4,225
-
Sq. Footage
2,129
-
Price/SqFt
$187
HOA
-
Association
No
School District
-
Elementary School
N/A
-
Middle School
N/A
-
High School
N/A
Property Features
-
New Construction
NO
-
Foundation Details
Other
-
Senior Community YN
NO
-
Sewer
Public Sewer
-
Water Source
Public
Schedule a Showing
Showing scheduled successfully.
Mortgage calculator
Estimate your monthly mortgage payment, including the principal and interest, property taxes, and HOA. Adjust the values to generate a more accurate rate.
Your payment
Principal and Interest:
$
Property taxes:
$
HOA fees:
$
Total loan payment:
$
Total interest amount:
$
Location
County
BALTIMORE
Elementary School
Middle School
High School
Listing Courtesy of Patrick T Komiske II, Northrop Realty
RealHub Information is provided exclusively for consumers' personal, non-commercial use, and it may not be used for any purpose other than to identify prospective properties consumers may be interested in purchasing. All information deemed reliable but not guaranteed and should be independently verified. All properties are subject to prior sale, change or withdrawal. RealHub website owner shall not be responsible for any typographical errors, misinformation, misprints and shall be held totally harmless.

Salesperson, Realtor
Fuzzy Moersen
Call Fuzzy today to schedule a private showing.

* Listings on this website come from the FMLS IDX Compilation and may be held by brokerage firms other than the owner of this website. The listing brokerage is identified in any listing details. Information is deemed reliable but is not guaranteed. If you believe any FMLS listing contains material that infringes your copyrighted work please click here to review our DMCA policy and learn how to submit a takedown request.© 2024 FMLS.
Related Properties
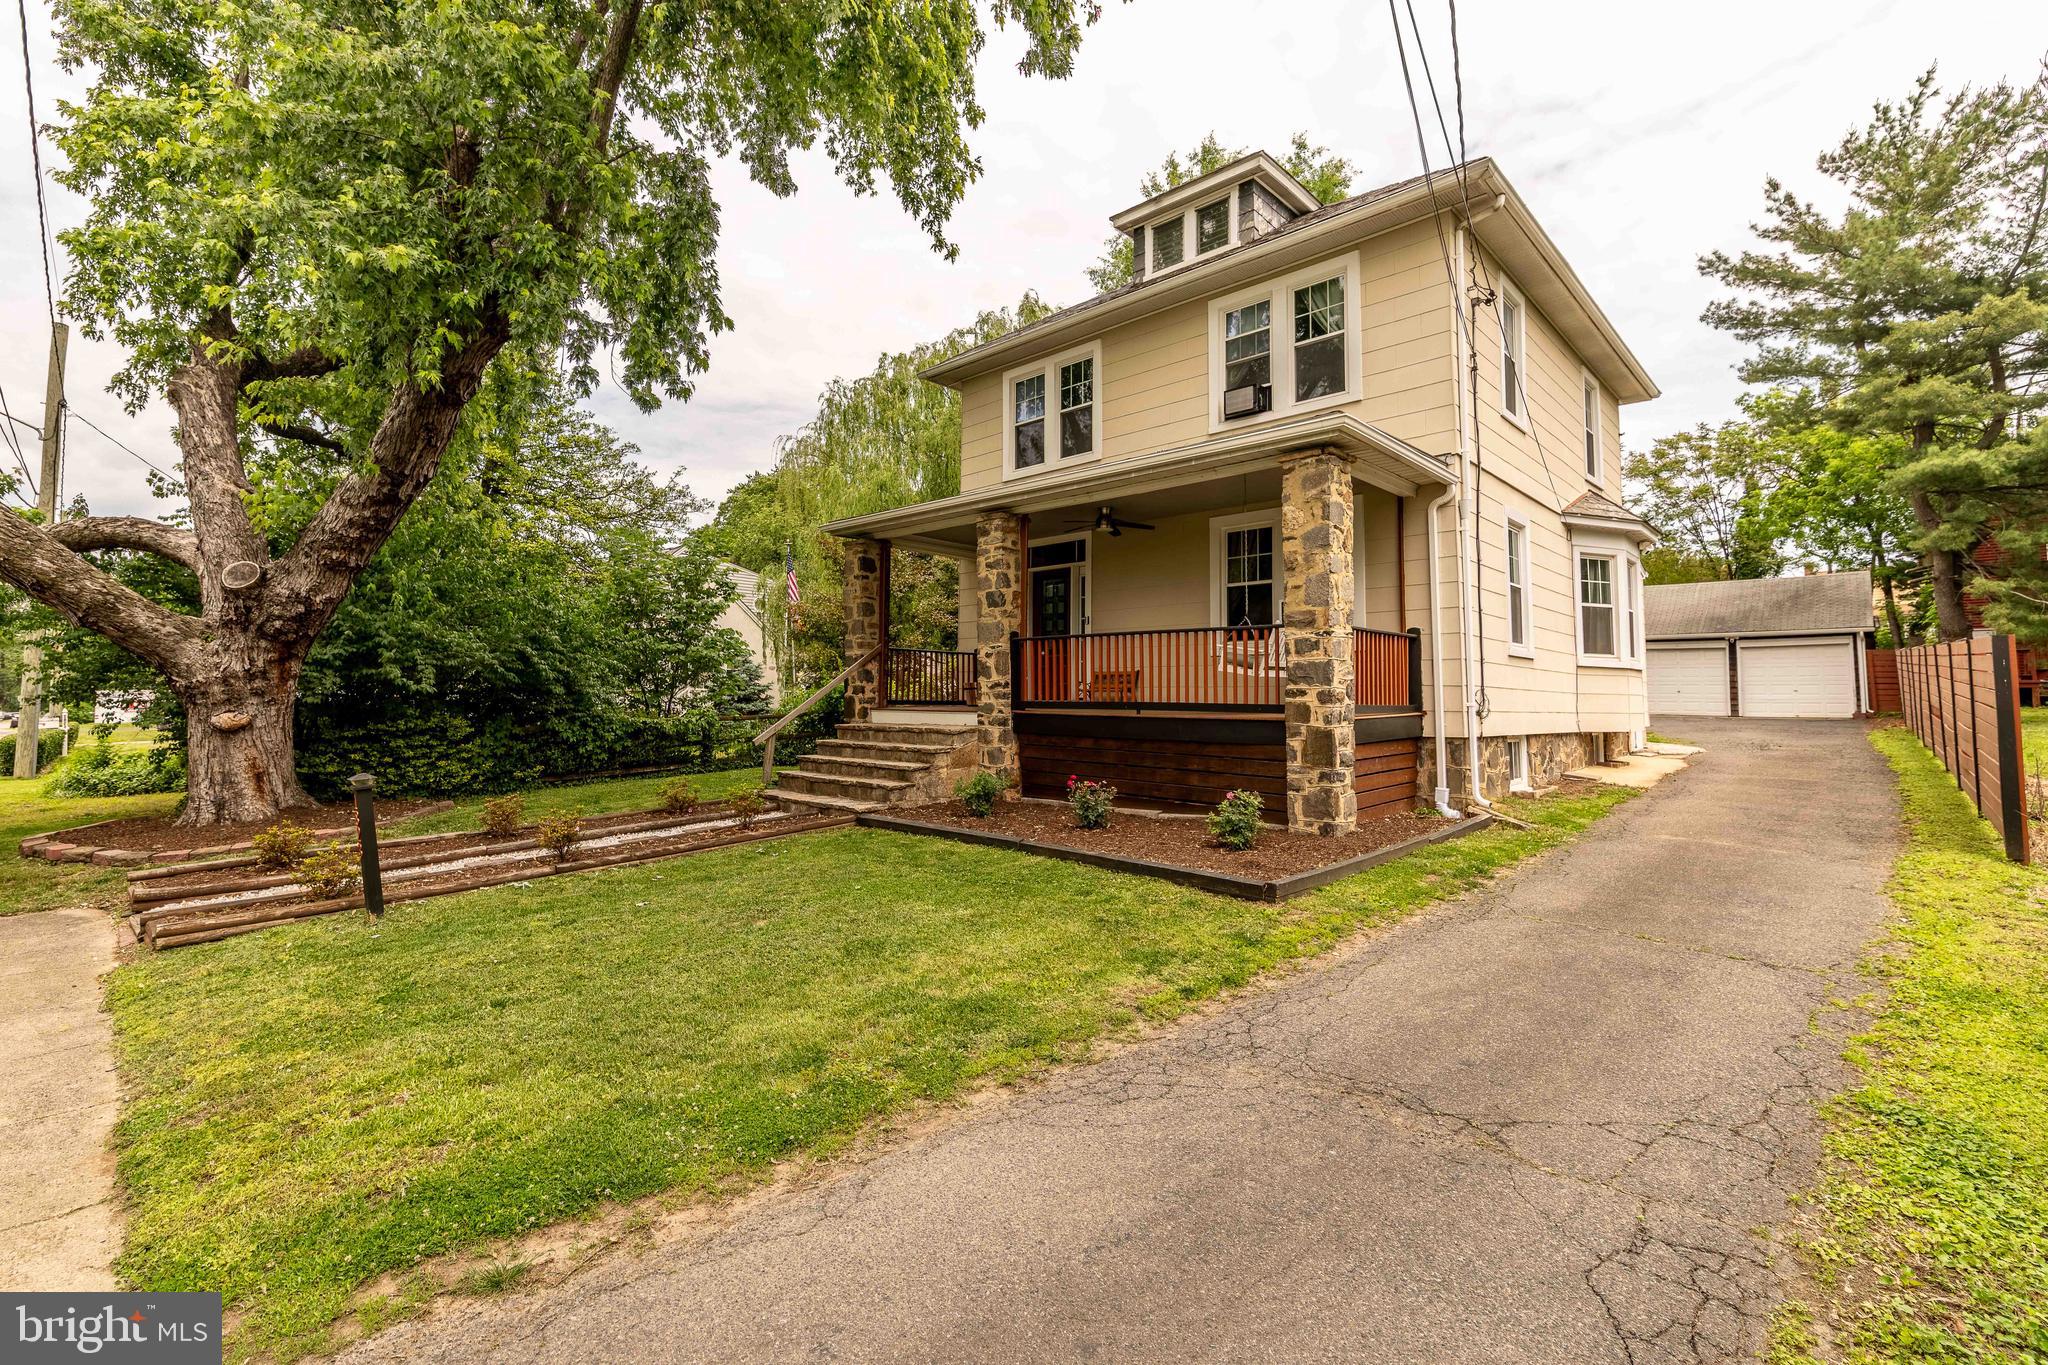
HALETHORPE
1823 MAYFIELD AVENUE
4 Beds
2 Baths
1,618 Sq.Ft.
$429,900
MLS#: MDBC2161868

HALETHORPE
4427 ANNAPOLIS ROAD
3 Beds
2 Baths
1,581 Sq.Ft.
$355,000
MLS#: MDBC2176110
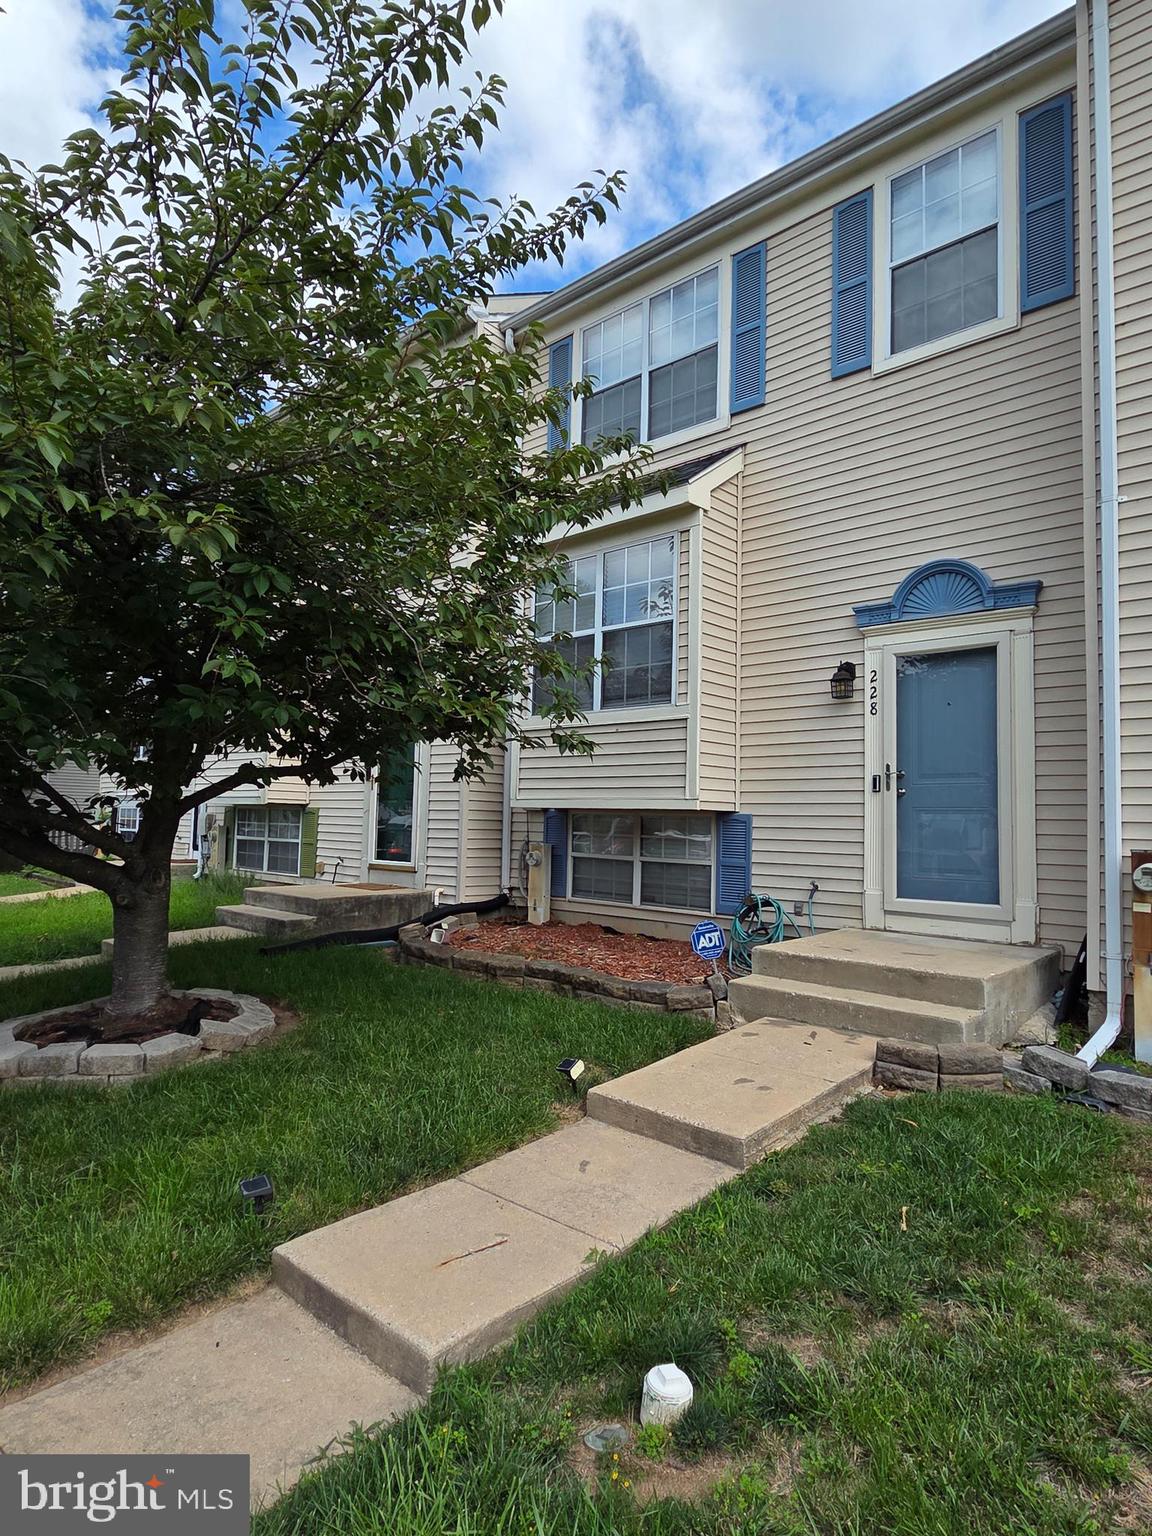
HALETHORPE
228 OAK LEAF
4 Beds
2 Baths
1,838 Sq.Ft.
$359,000
MLS#: MDBC2170864

HALETHORPE
299 LAVERN AVENUE
3 Beds
2 Baths
1,164 Sq.Ft.
$329,000
MLS#: MDBC2171614

HALETHORPE
5572 OAKLAND ROAD
3 Beds
1 Baths
1,152 Sq.Ft.
$375,000
MLS#: MDBC2175930

HALETHORPE
3806 BALTIMORE STREET
4 Beds
2 Baths
1,864 Sq.Ft.
$339,900
MLS#: MDBC2178204

HALETHORPE
1265 STEVENS AVENUE
3 Beds
2 Baths
2,490 Sq.Ft.
$425,000
MLS#: MDBC2174564

HALETHORPE
25 PIEDMONT COURT
3 Beds
2 Baths
1,816 Sq.Ft.
$329,900
MLS#: MDBC2172750

HALETHORPE
5211 BENSON AVENUE
3 Beds
1 Baths
1,388 Sq.Ft.
$390,000
MLS#: MDBC2176062

HALETHORPE
4613 LINDEN AVENUE
3 Beds
1 Baths
1,358 Sq.Ft.
$400,000
MLS#: MDBC2174858
.png)