
Property
Beds
3
Full Baths
2
1/2 Baths
1
Year Built
1900
Sq.Footage
2,215
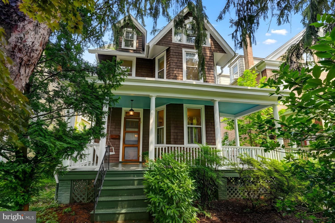
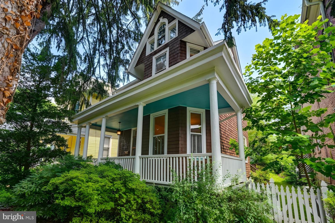
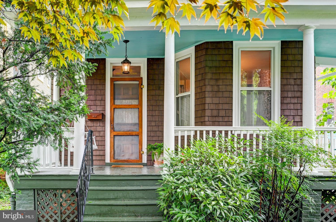
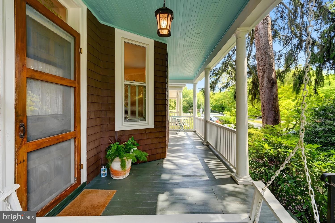
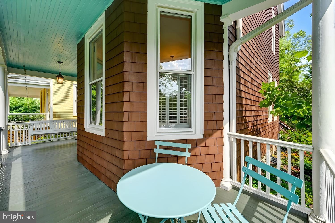
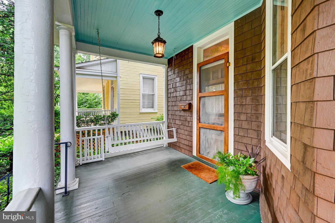
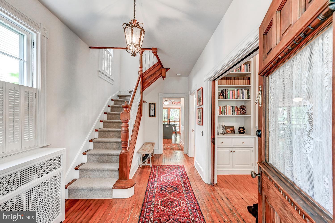
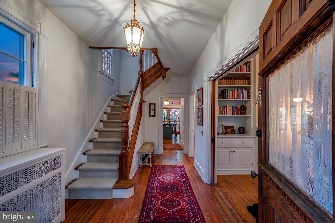
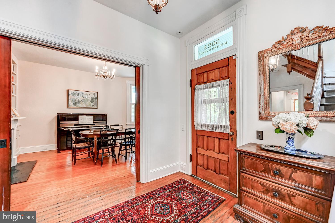
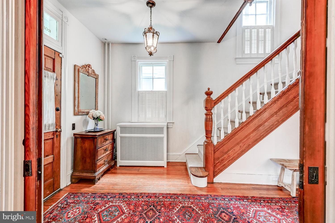
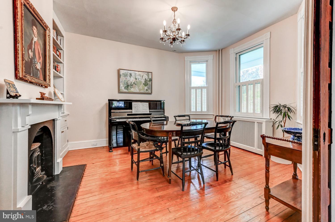
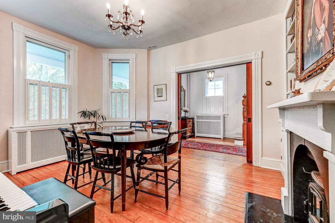
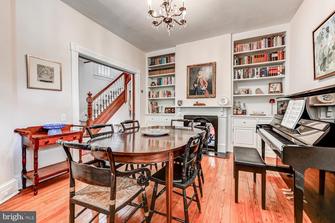
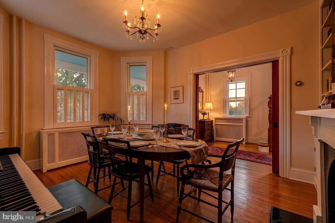
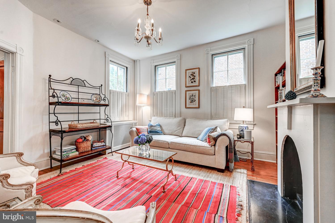
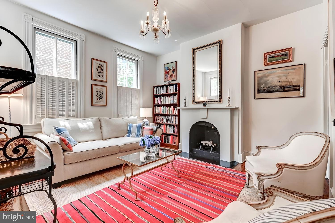
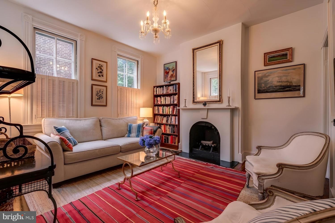
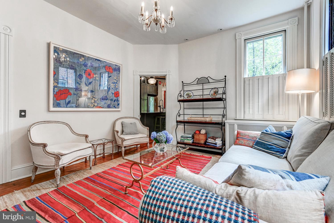
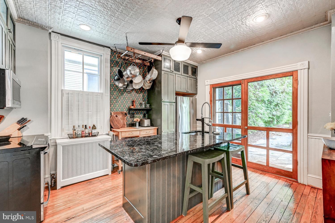
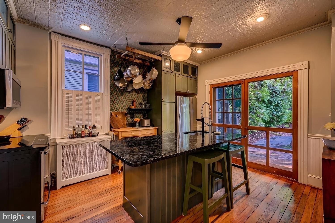
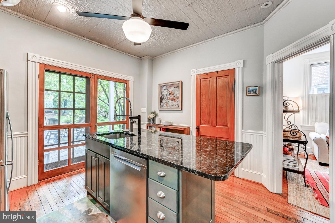
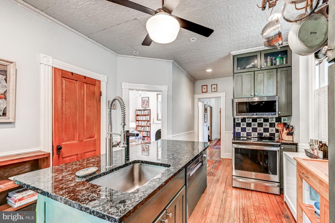
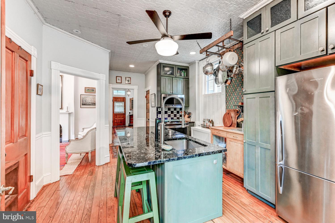
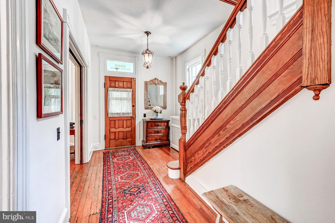
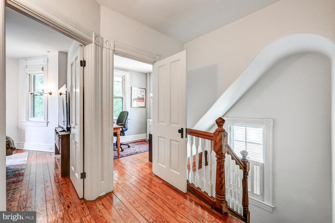
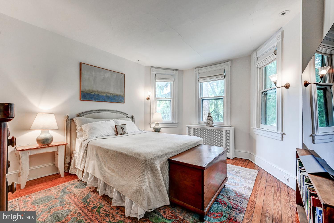
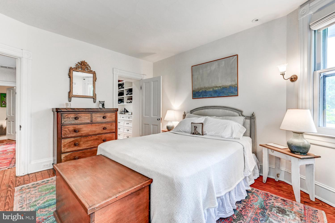
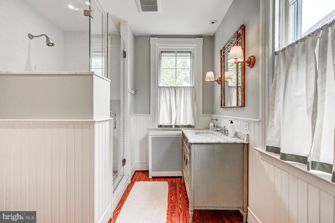
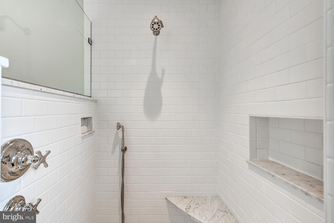
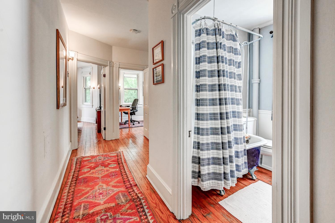
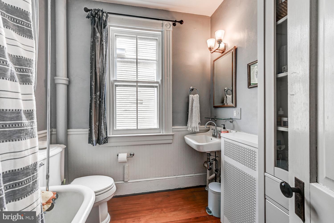
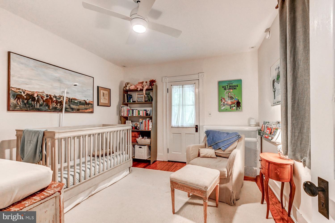
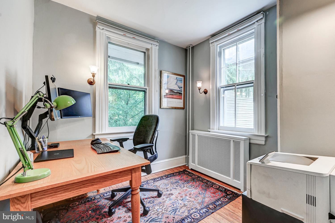
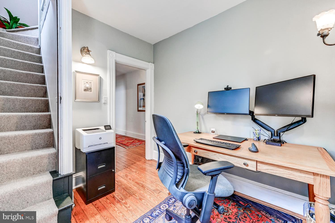
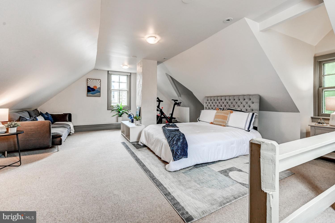
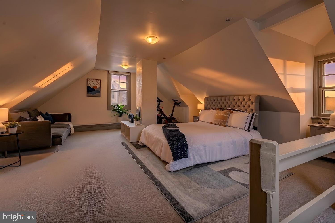
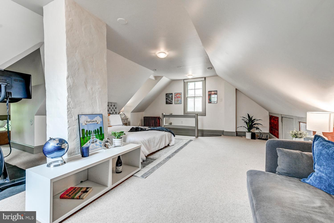
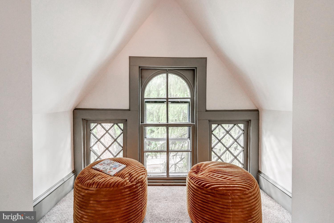
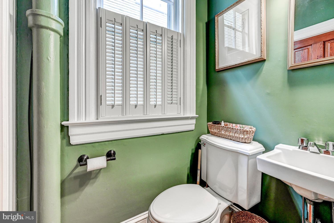
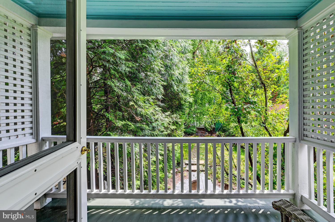
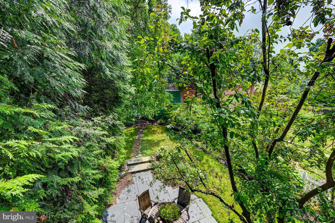
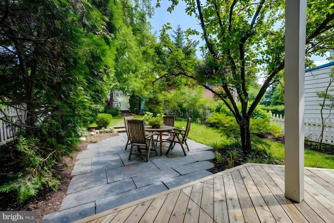
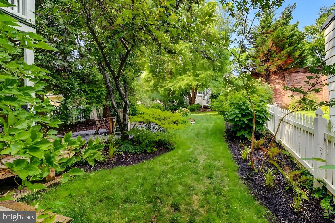
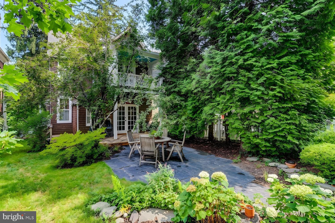
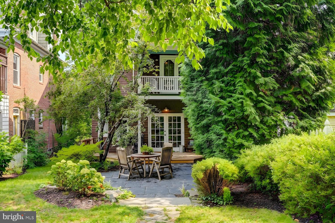
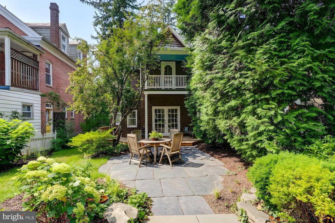
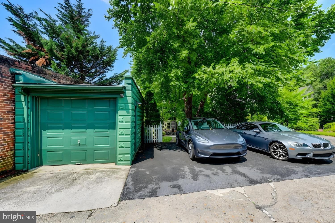
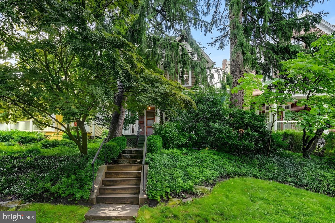
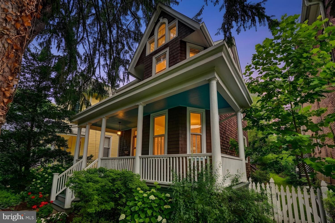
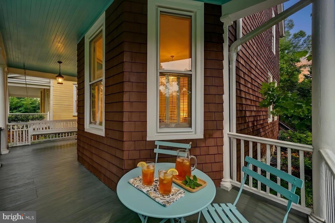
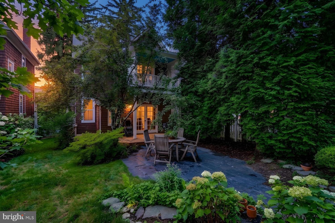
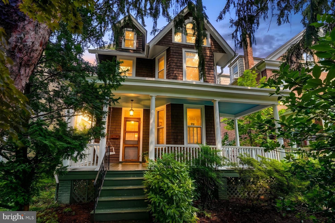
LOCATION, LOCATION, LOCATION!! 5023 Roland Avenue is just steps from Roland Park Elementary/Middle School, Gilman, Roland Park, and Bryn Mawr, and a tree-lined block from Eddie's Market and Starbucks. This quintessential Roland Park home features an entry hall with a half bath, an eat-in kitchen with an adjacent walk-in pantry, a dining room with custom built-in shelves and cabinetry, and a comfortable living room off the kitchen. The dining room and living room share a fireplace with a Vermont Casting wood stove, set into the wall between them and open to both sides. A beautiful original oak staircase leads to the second floor, and half-window interior shutters on every first-floor window add classic charm and privacy throughout. On the second floor, you'll find two generously sized bedrooms, one with a covered porch, an office, two full bathrooms, and closet space. The primary bedroom's walk-in closet leads through to an en-suite bathroom with a walk-in shower and Kallista fixtures. The third floor features an enormous third bedroom with living space, finished with new 100% wool carpet. This upper level also has a separate dormer/storage area with plumbing and electric already installed to the basement, and can be converted into a third-floor bath if desired. The home is comfortable year-round with two heating systems: classic radiator heat, with new radiator covers throughout, and recently-installed high-velocity forced air with a heat pump, providing both air conditioning and a second source of heat. The kitchen features a new GE Profile induction range, new GE Profile microwave, and new Whirlpool dishwasher, along with granite counters, a tin ceiling, and rich hardwood floors. The backyard offers mature trees, stone, and landscaping evoking the feeling of being in the country. The layout's natural flow through the outdoor patio, kitchen, and indoor dining room makes the space a pleasure for everyday meals and entertaining alike. The property includes a standalone garage with 20-amp outlets, a three-car parking pad, and 220V wiring to the parking pad for fast electric car charging. For staying close to home, the Stony Run Trail is just blocks away for walking, running, and dog walking. This is the ONE to see in the 21210!!
Features & Amenities
Interior
-
Other Interior Features
Ceiling Fan(s), Recessed Lighting, Walk-In Closet(s), Built-in Features
-
Total Bedrooms
3
-
Bathrooms
2
-
1/2 Bathrooms
1
-
Above Grade Finished Area
1815.0
-
Basement YN
YES
-
Cooling YN
YES
-
Cooling
Central Air, Ceiling Fan(s), Electric
-
Fireplace YN
YES
-
Heating YN
YES
-
Heating
Electric, Natural Gas, Heat Pump, Radiant
-
Pet friendly
N/A
Exterior
-
Garage
Yes
-
Garage spaces
1
-
Construction Materials
Cedar, Shake Siding, Shingle Siding
-
Other Exterior Features
Lighting, Rain Gutters
-
Parking
Asphalt, Lighted, Paved, Garage, Parking Lot, Detached
-
Patio and Porch Features
Deck, Patio, Porch, Wrap Around
-
Pool
No
-
Waterfront YN
NO
Area & Lot
-
Lot Size(acres)
0.13
-
Lot Size(square feet)
5,863
-
Property Type
Residential
-
Property Sub Type
Single Family Residence
-
Architectural Style
Victorian
Price
-
Sales Price
$698,000
-
Tax Amount
$10,665
-
Sq. Footage
2,215
-
Price/SqFt
$315
HOA
-
Association
No
School District
-
Elementary School
N/A
-
Middle School
N/A
-
High School
N/A
Property Features
-
New Construction
NO
-
Foundation Details
Other
-
Senior Community YN
NO
-
Sewer
Public Sewer
-
Tax Lot
005
-
Water Source
Public
Schedule a Showing
Showing scheduled successfully.
Mortgage calculator
Estimate your monthly mortgage payment, including the principal and interest, property taxes, and HOA. Adjust the values to generate a more accurate rate.
Your payment
Principal and Interest:
$
Property taxes:
$
HOA fees:
$
Total loan payment:
$
Total interest amount:
$
Location
County
BALTIMORE CITY
Elementary School
Middle School
High School
Listing Courtesy of Arabella K Brockett , Samson Properties
RealHub Information is provided exclusively for consumers' personal, non-commercial use, and it may not be used for any purpose other than to identify prospective properties consumers may be interested in purchasing. All information deemed reliable but not guaranteed and should be independently verified. All properties are subject to prior sale, change or withdrawal. RealHub website owner shall not be responsible for any typographical errors, misinformation, misprints and shall be held totally harmless.

AGENT
Fuzzy Moersen
Call Fuzzy today to schedule a private showing.

* Listings on this website come from the FMLS IDX Compilation and may be held by brokerage firms other than the owner of this website. The listing brokerage is identified in any listing details. Information is deemed reliable but is not guaranteed. If you believe any FMLS listing contains material that infringes your copyrighted work please click here to review our DMCA policy and learn how to submit a takedown request.© 2024 FMLS.
Related Properties

BALTIMORE
4021 BARRINGTON ROAD
12 Beds
2 Baths
3,323 Sq.Ft.
$599,900
MLS#: MDBA2205112
BALTIMORE
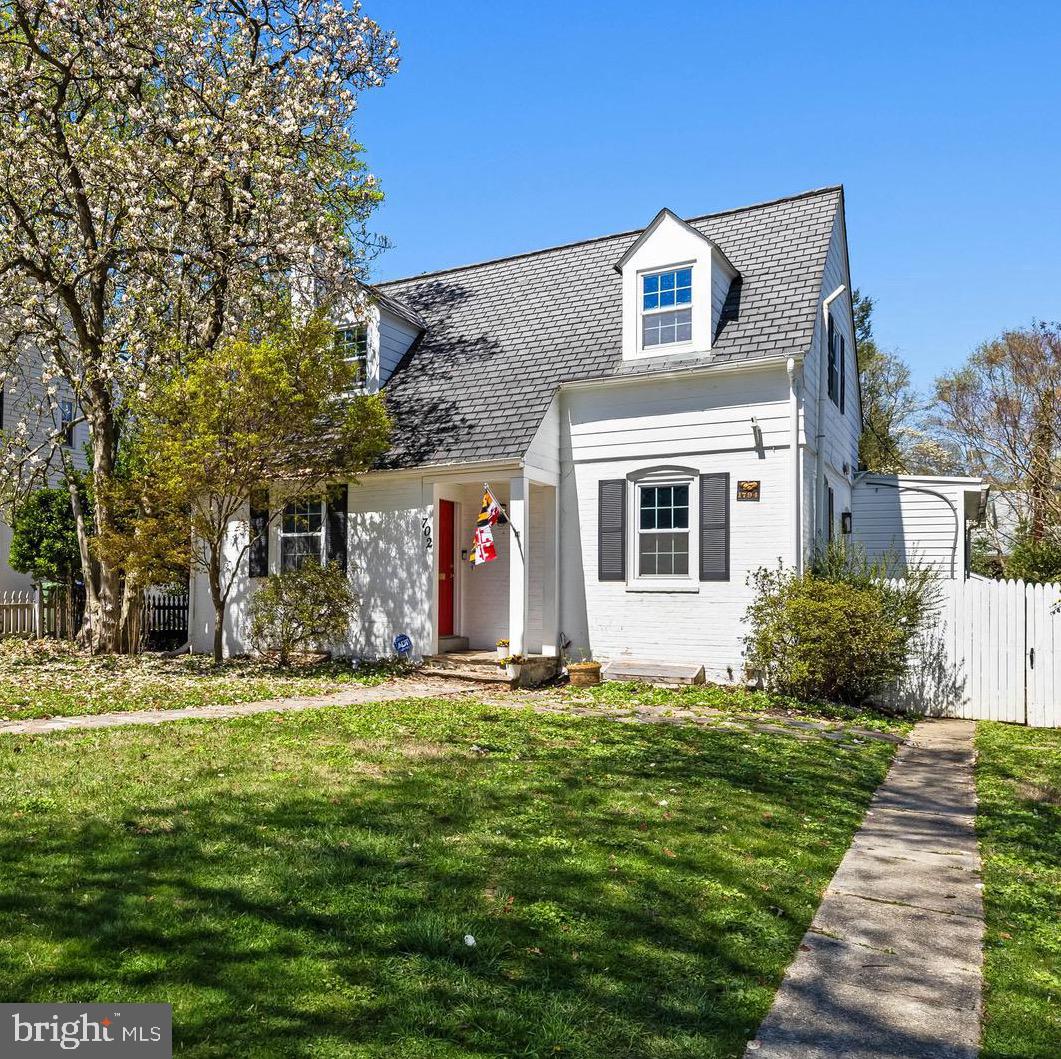
702 W MELROSE AVENUE
3 Beds
3 Baths
2,380 Sq.Ft.
$629,000
MLS#: MDBA2210372
BALTIMORE
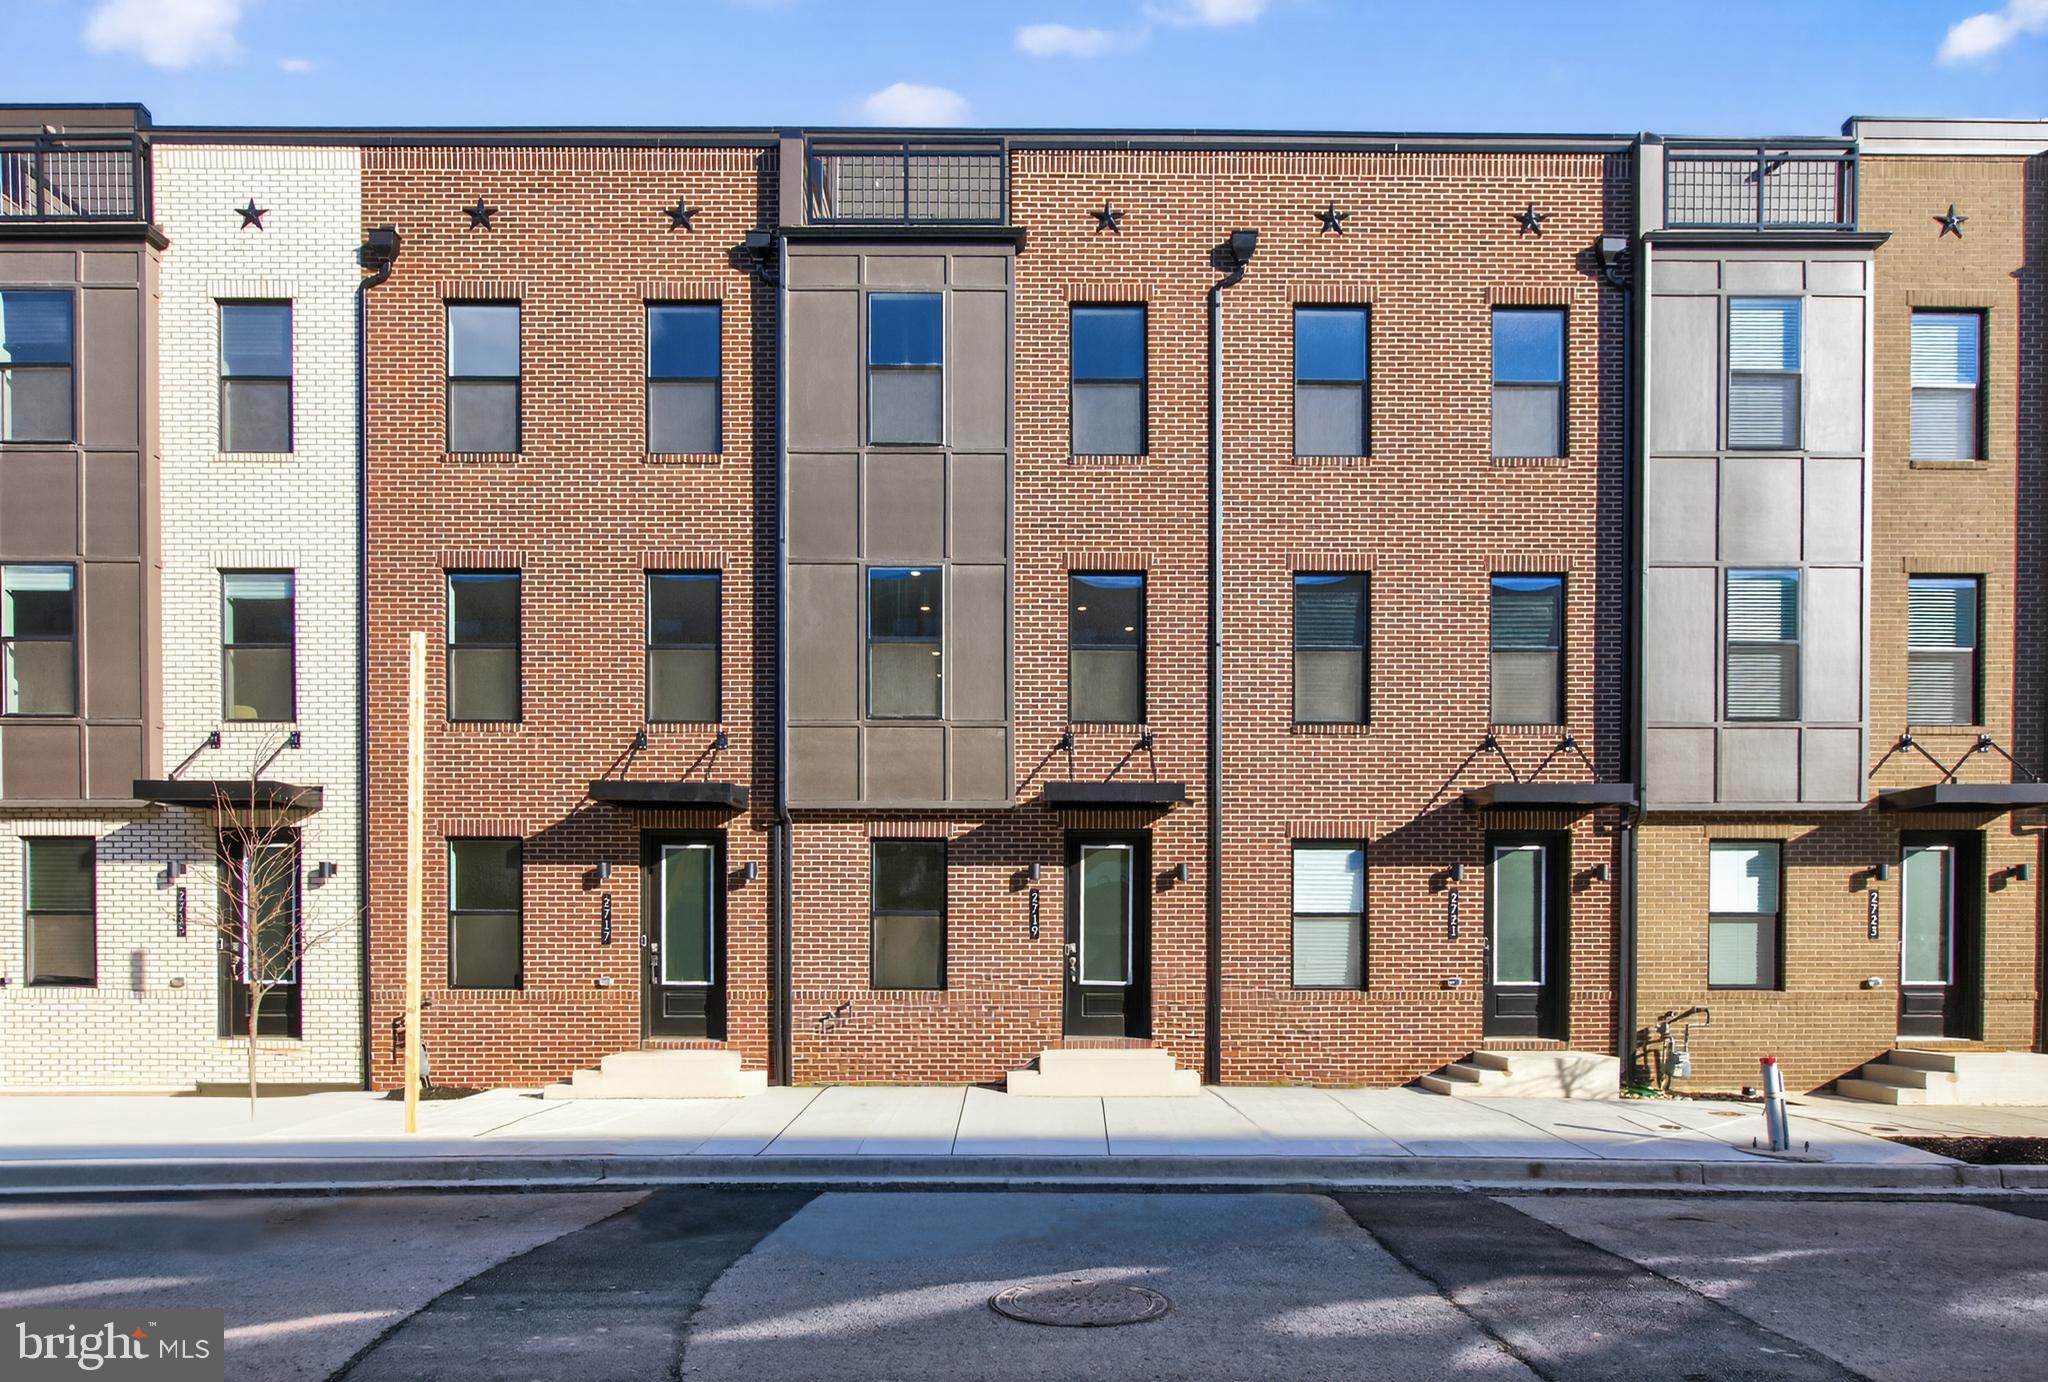
2719 LIGHT STREET
3 Beds
3 Baths
2,061 Sq.Ft.
$563,960
MLS#: MDBA2198972
BALTIMORE
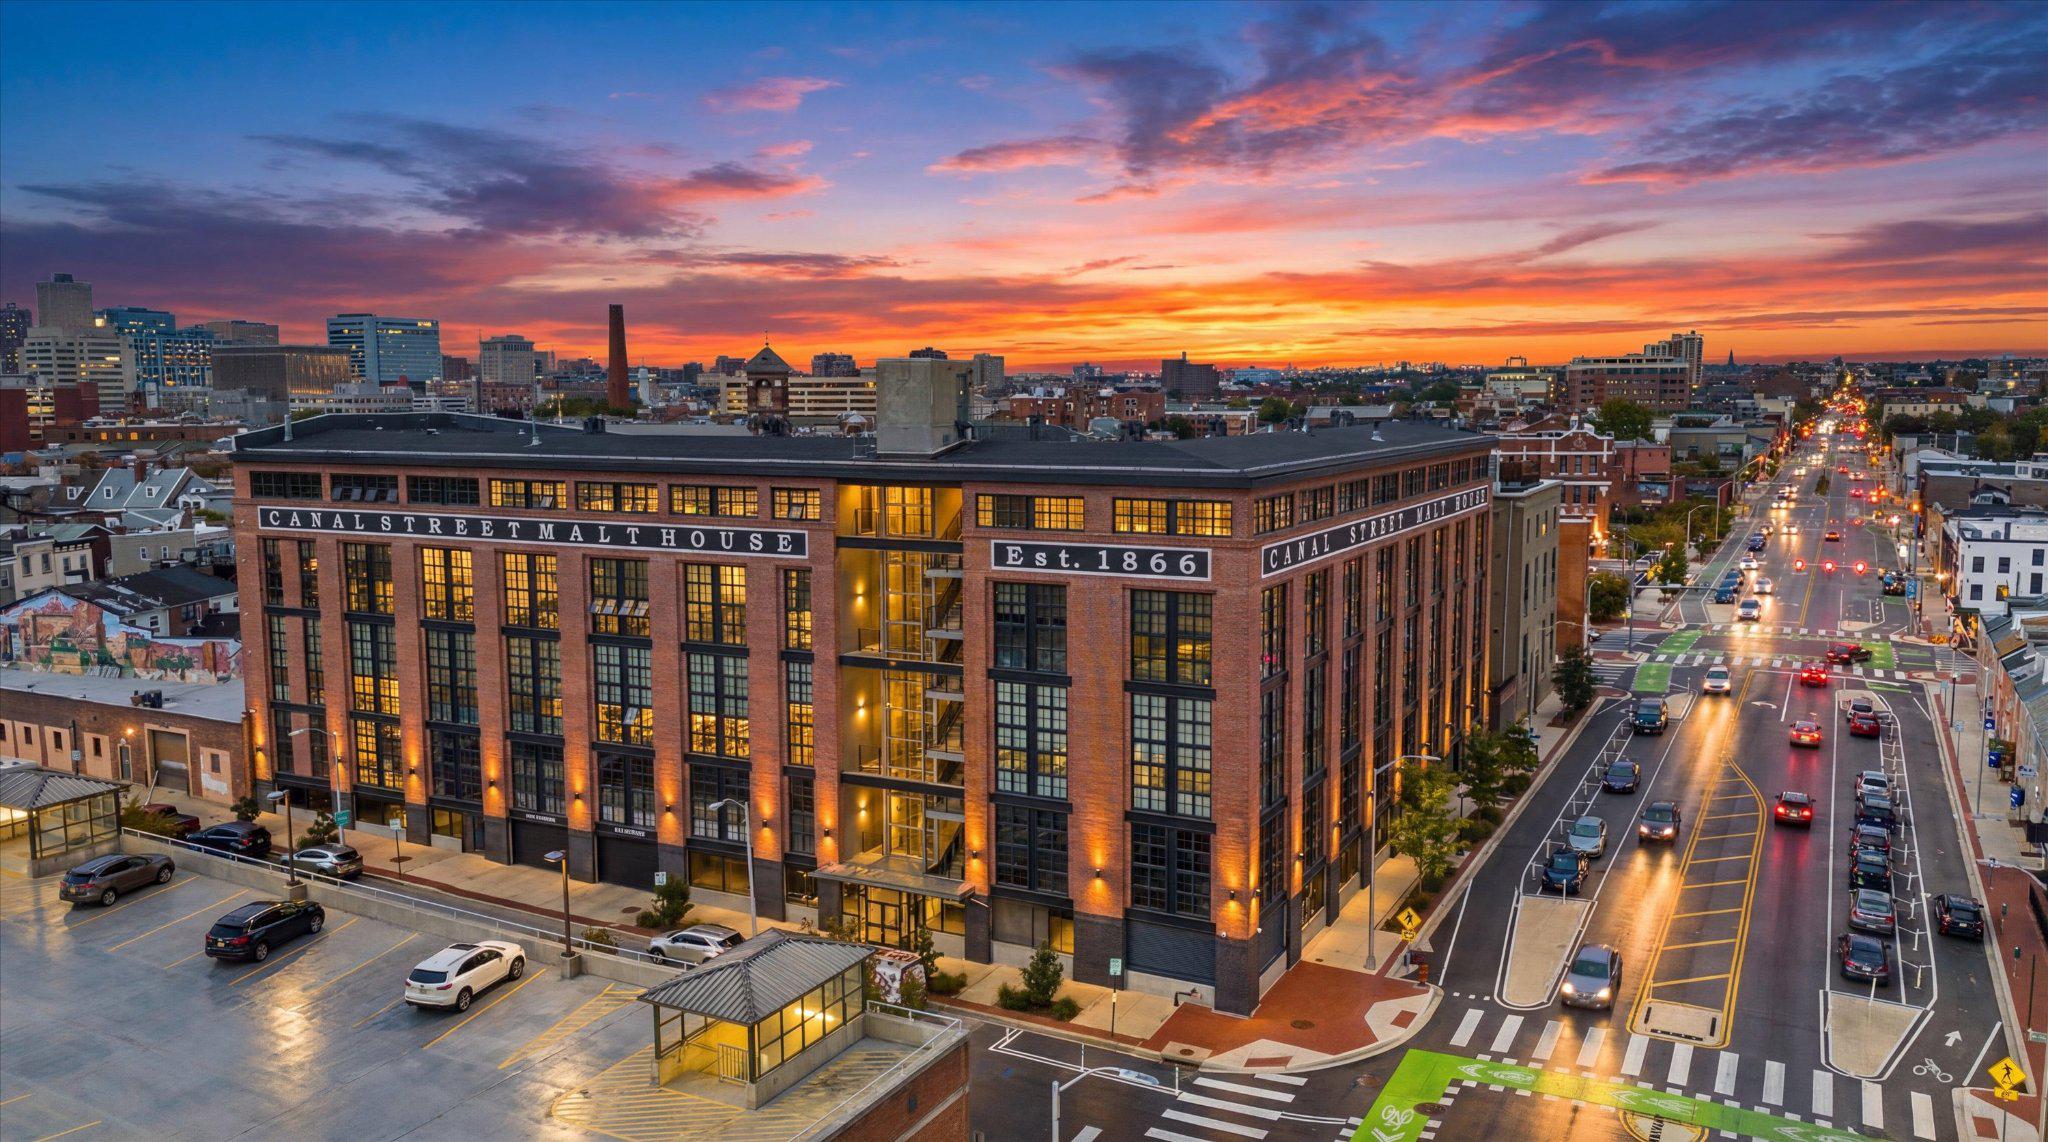
1220 BANK STREET 409
2 Beds
2 Baths
2,910 Sq.Ft.
$830,000
MLS#: MDBA2209558

BALTIMORE
7617 7 MILE LANE
4 Beds
2 Baths
2,708 Sq.Ft.
$559,944
MLS#: MDBC2149842
BALTIMORE
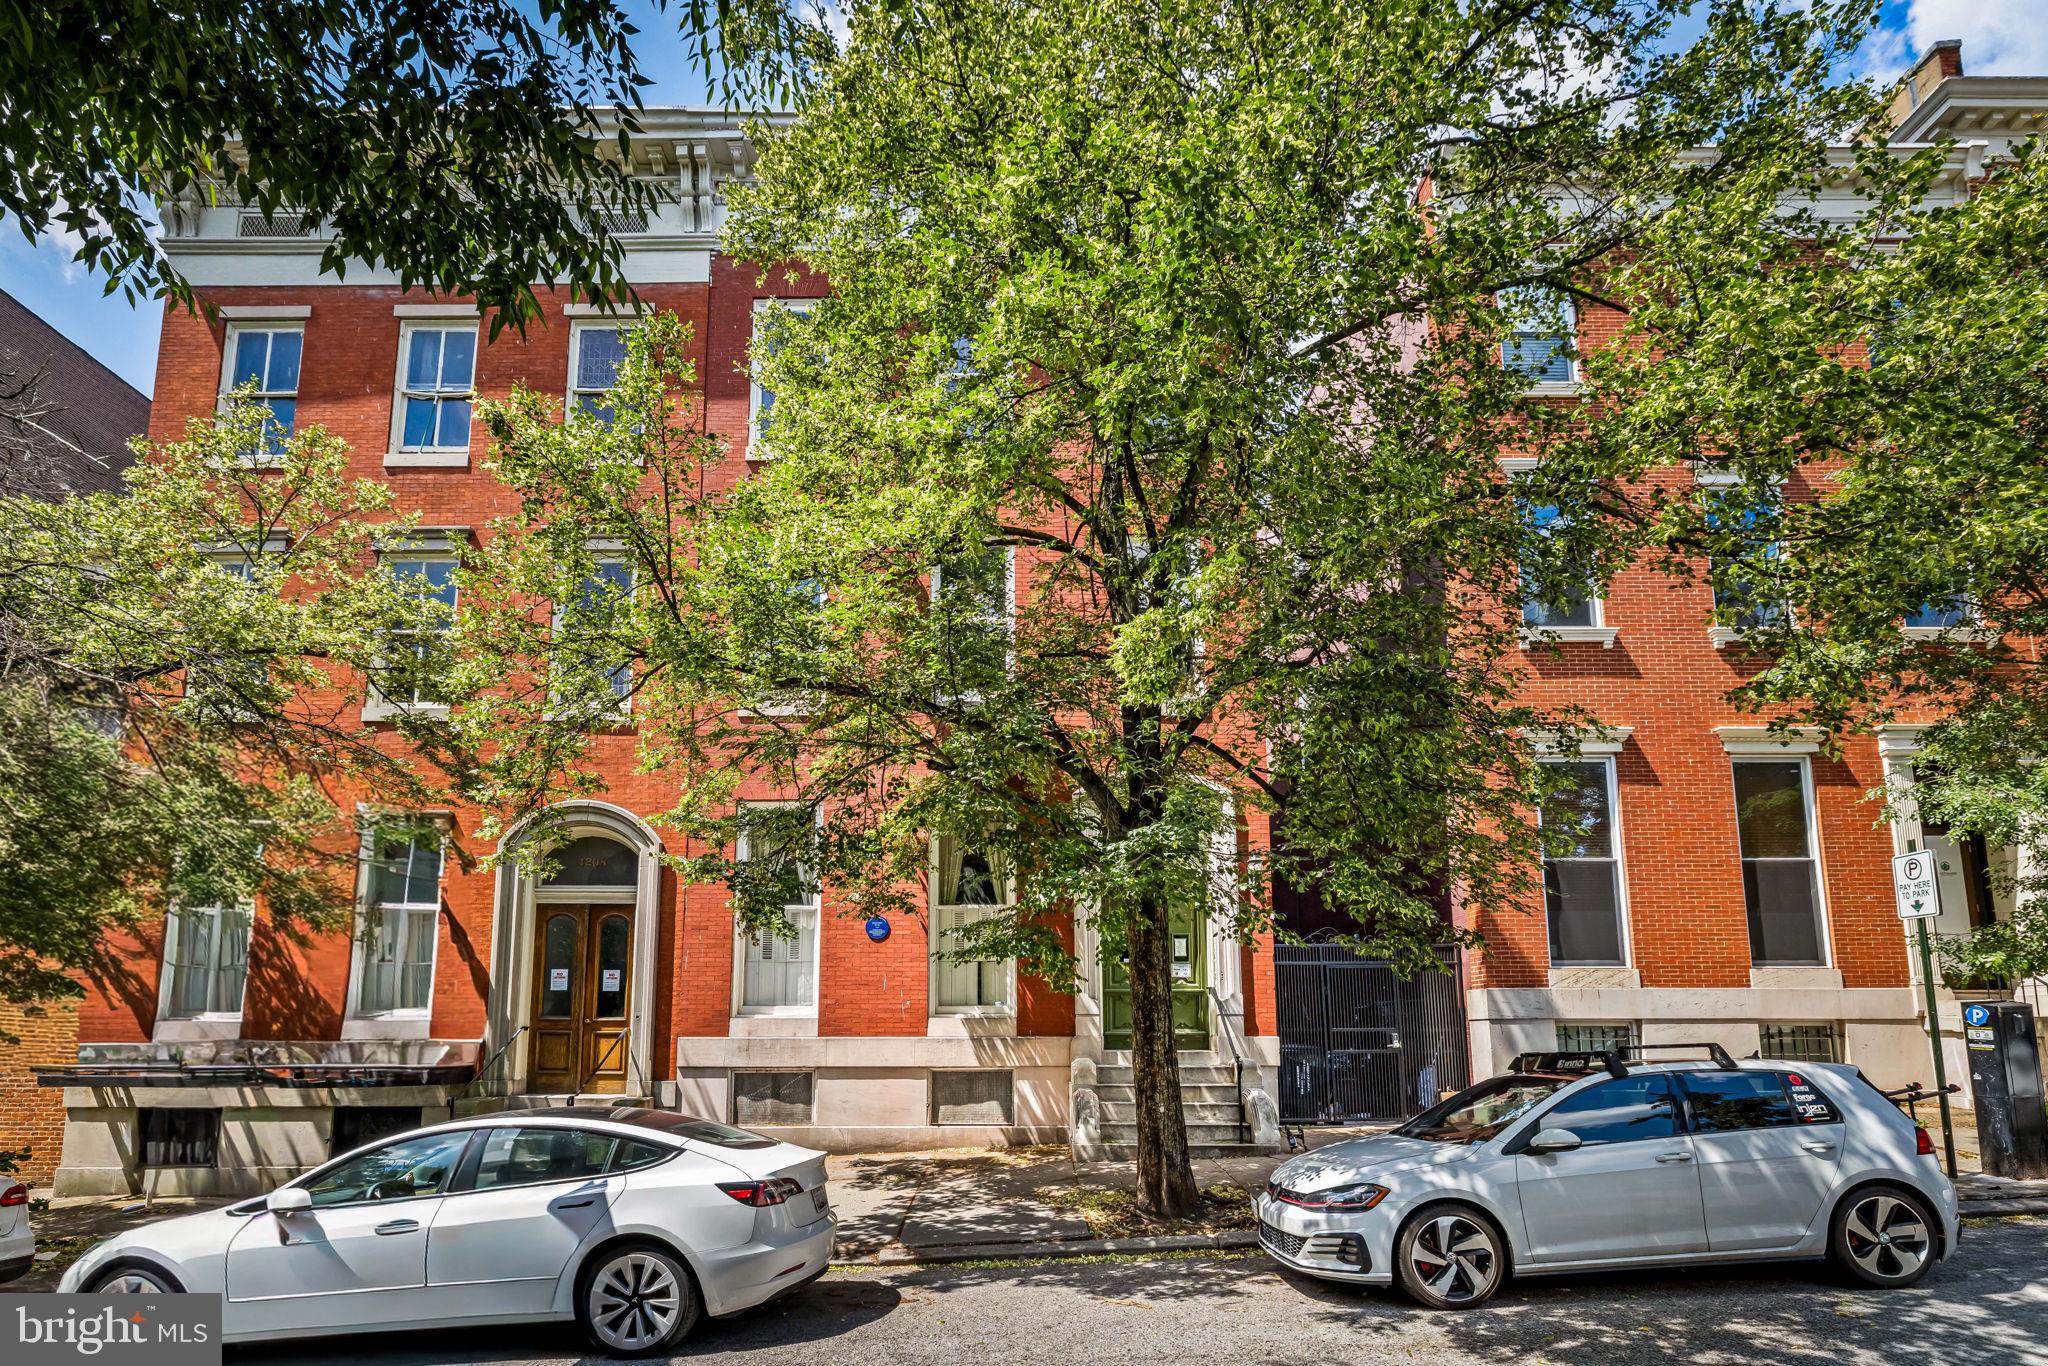
1210 EUTAW PLACE
4 Beds
4 Baths
6,544 Sq.Ft.
$735,000
MLS#: MDBA2220584

BALTIMORE
1205 BAYSIDE ROAD
3 Beds
3 Baths
2,650 Sq.Ft.
$799,000
MLS#: MDBC2167708
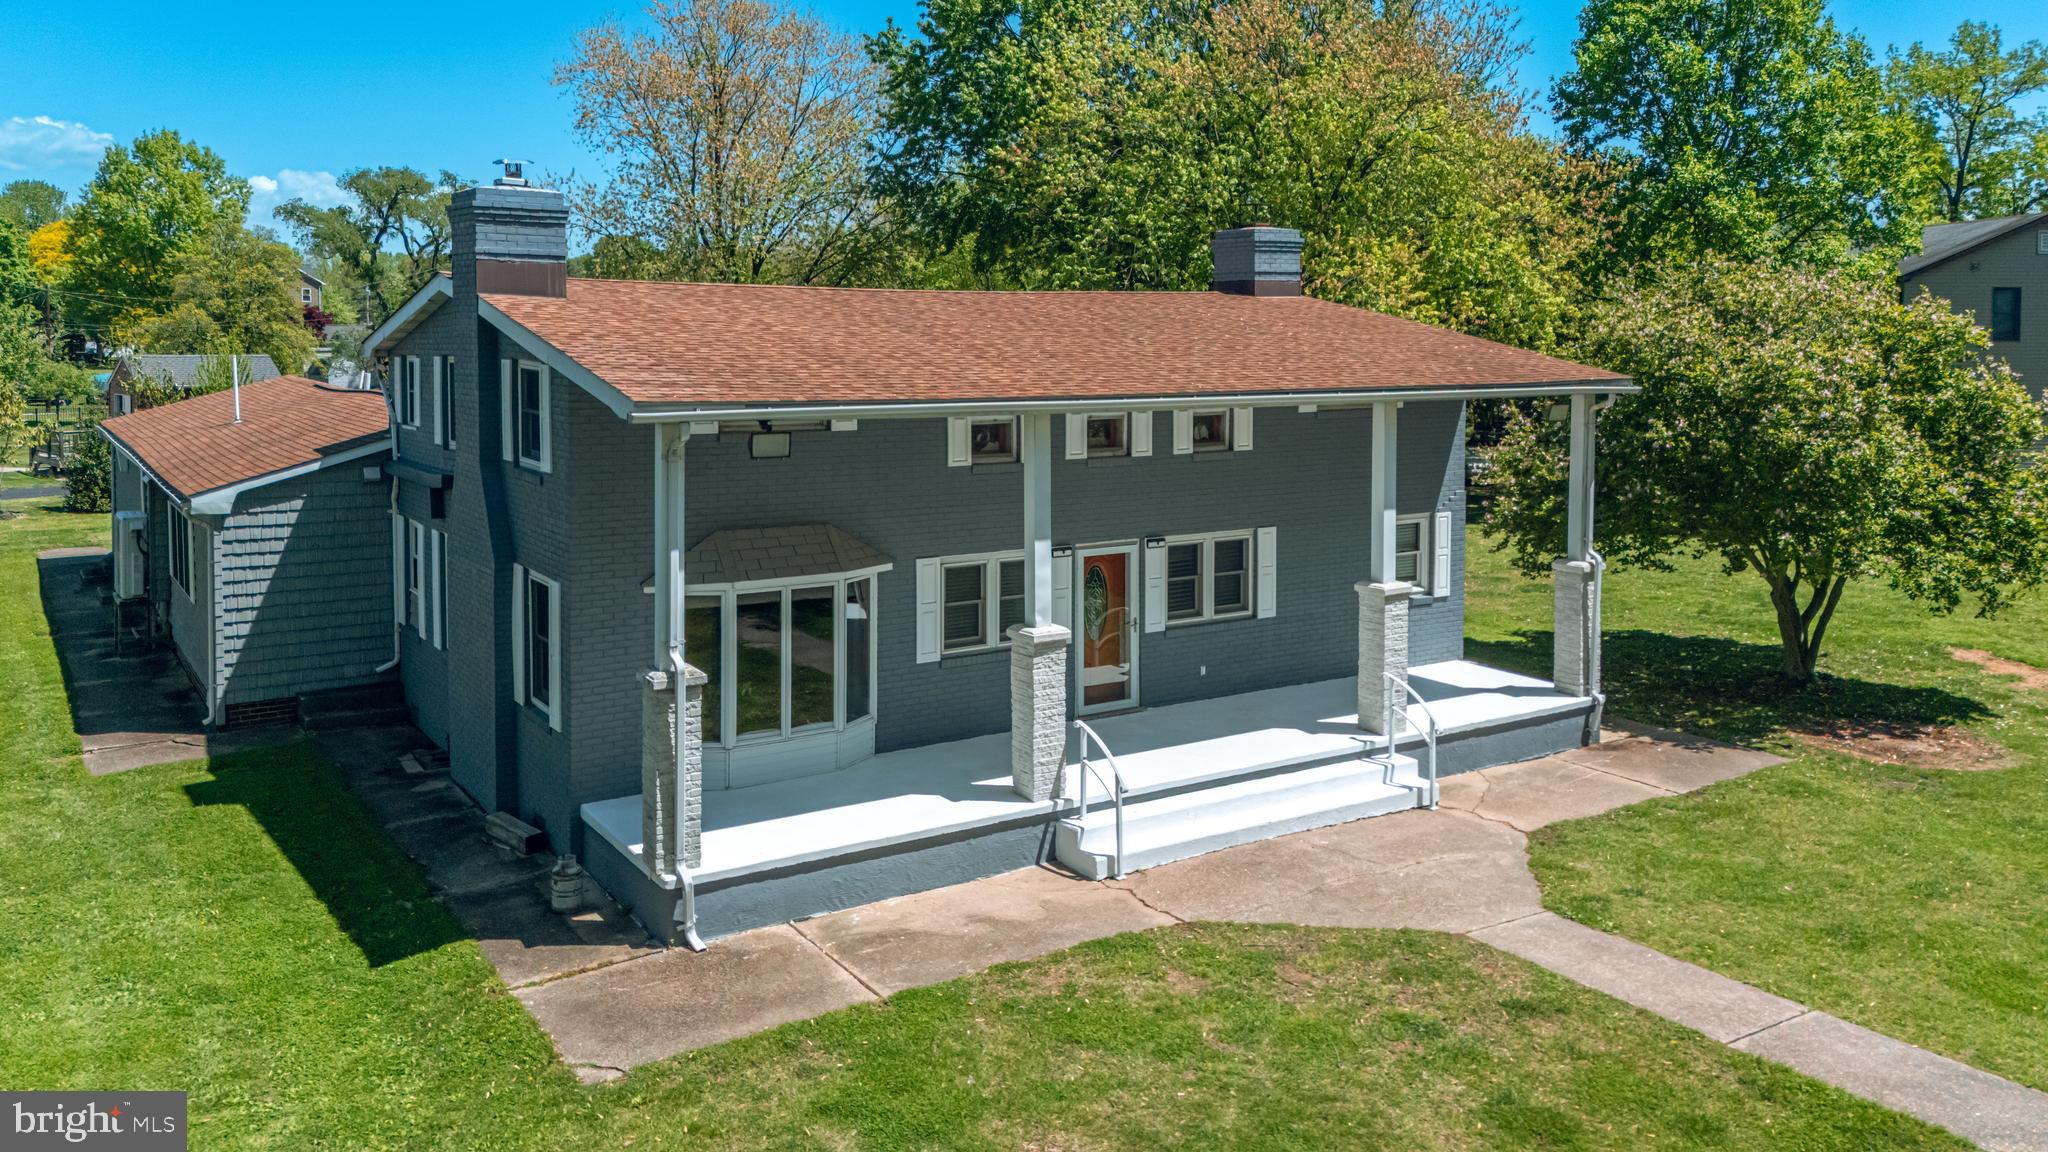
BALTIMORE
3500 GLENWOOD ROAD
4 Beds
2 Baths
3,372 Sq.Ft.
$799,999
MLS#: MDBC2161066
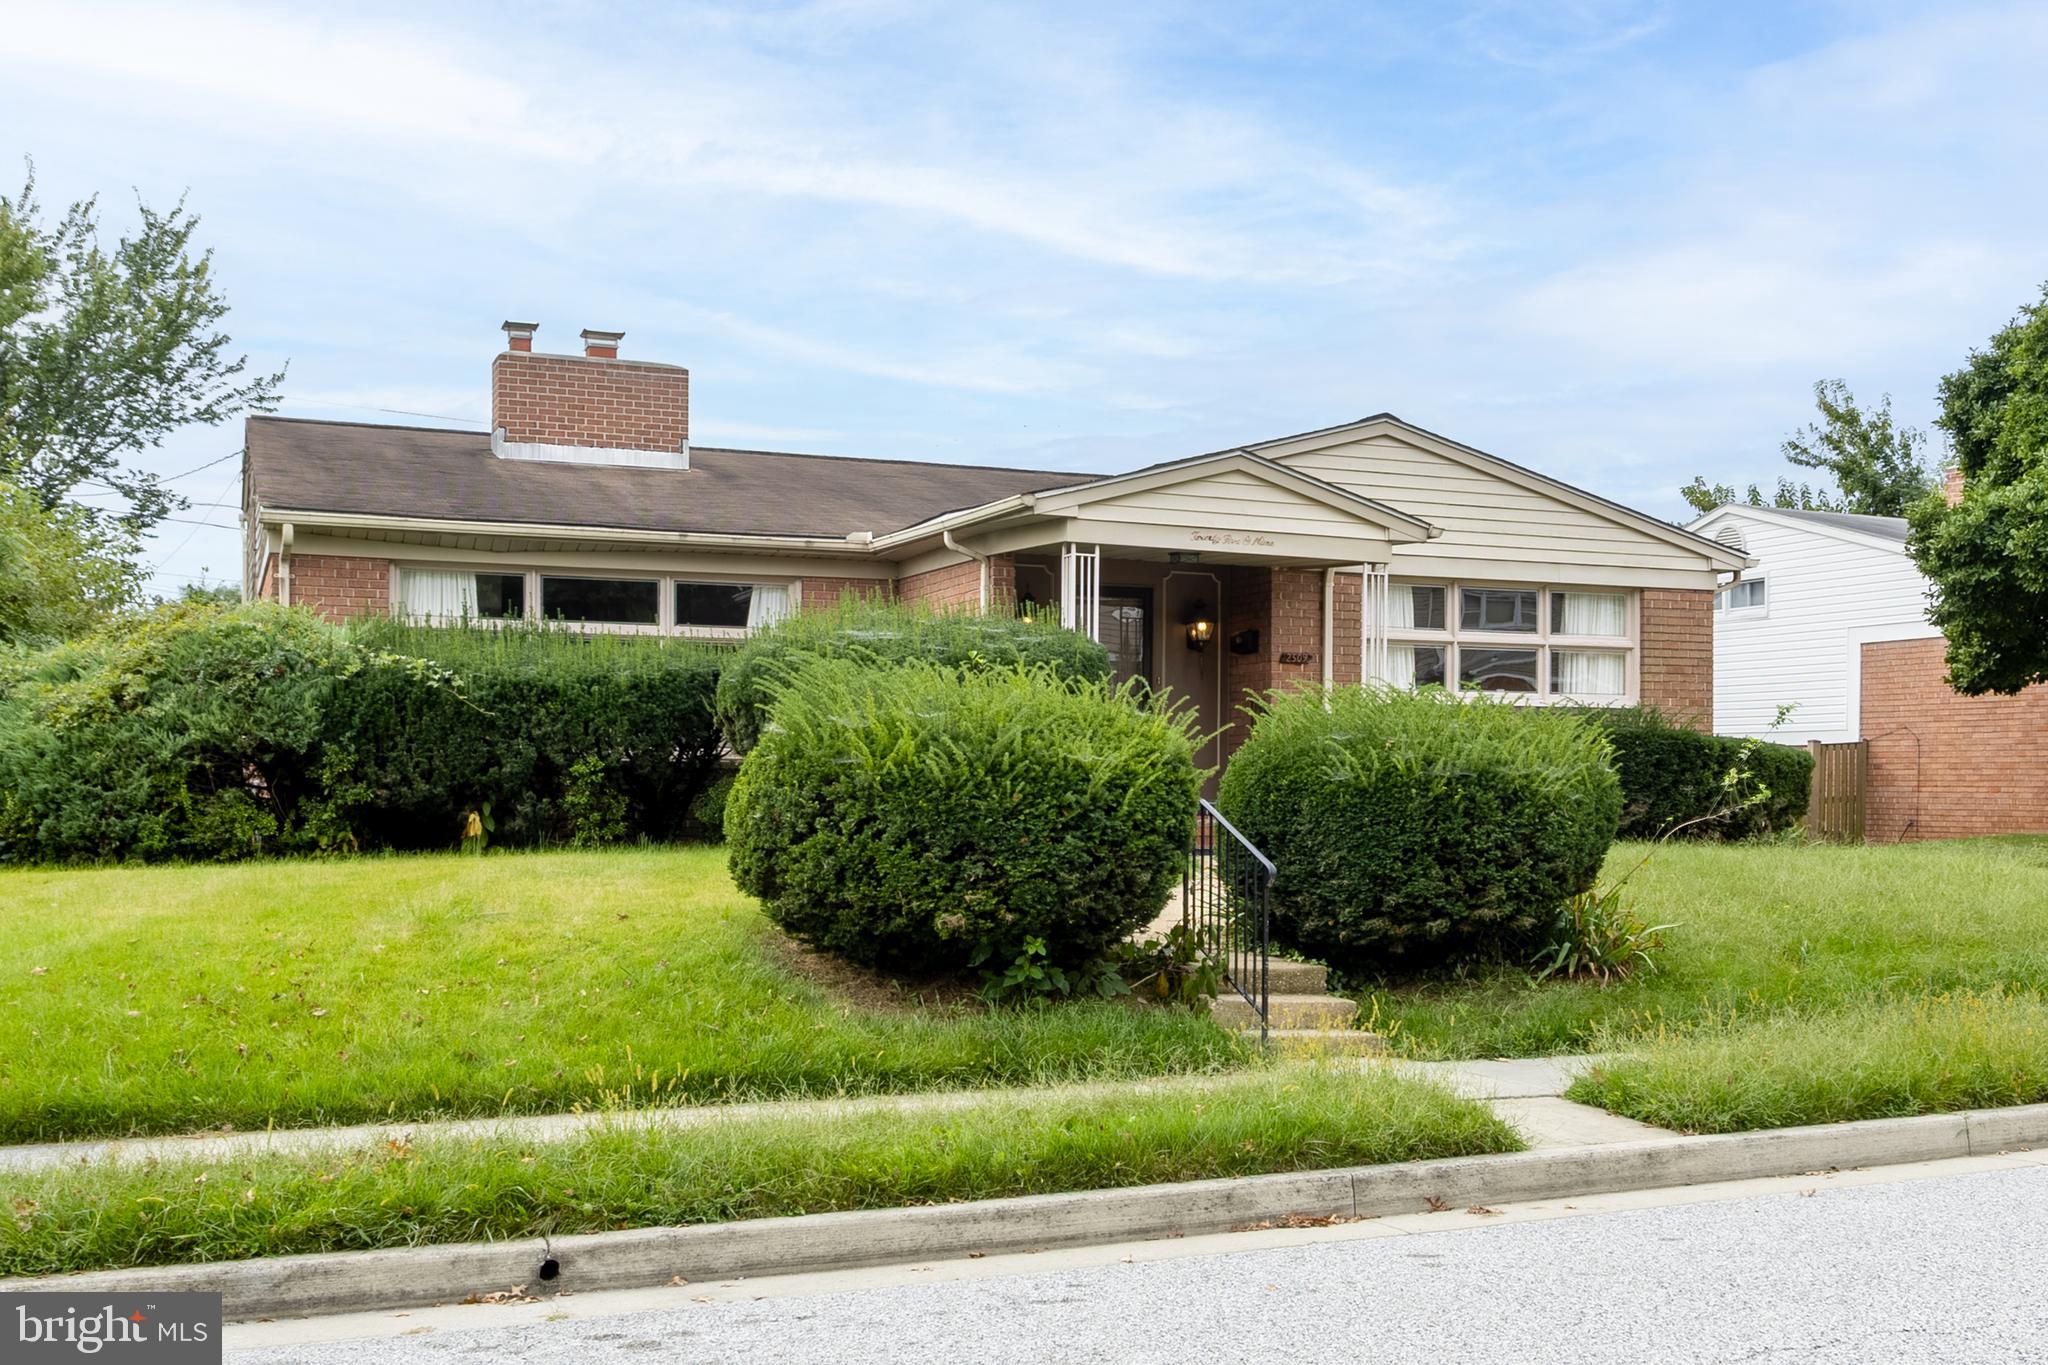
BALTIMORE
2509 HAL CIRCLE
3 Beds
2 Baths
2,880 Sq.Ft.
$749,000
MLS#: MDBC2142440
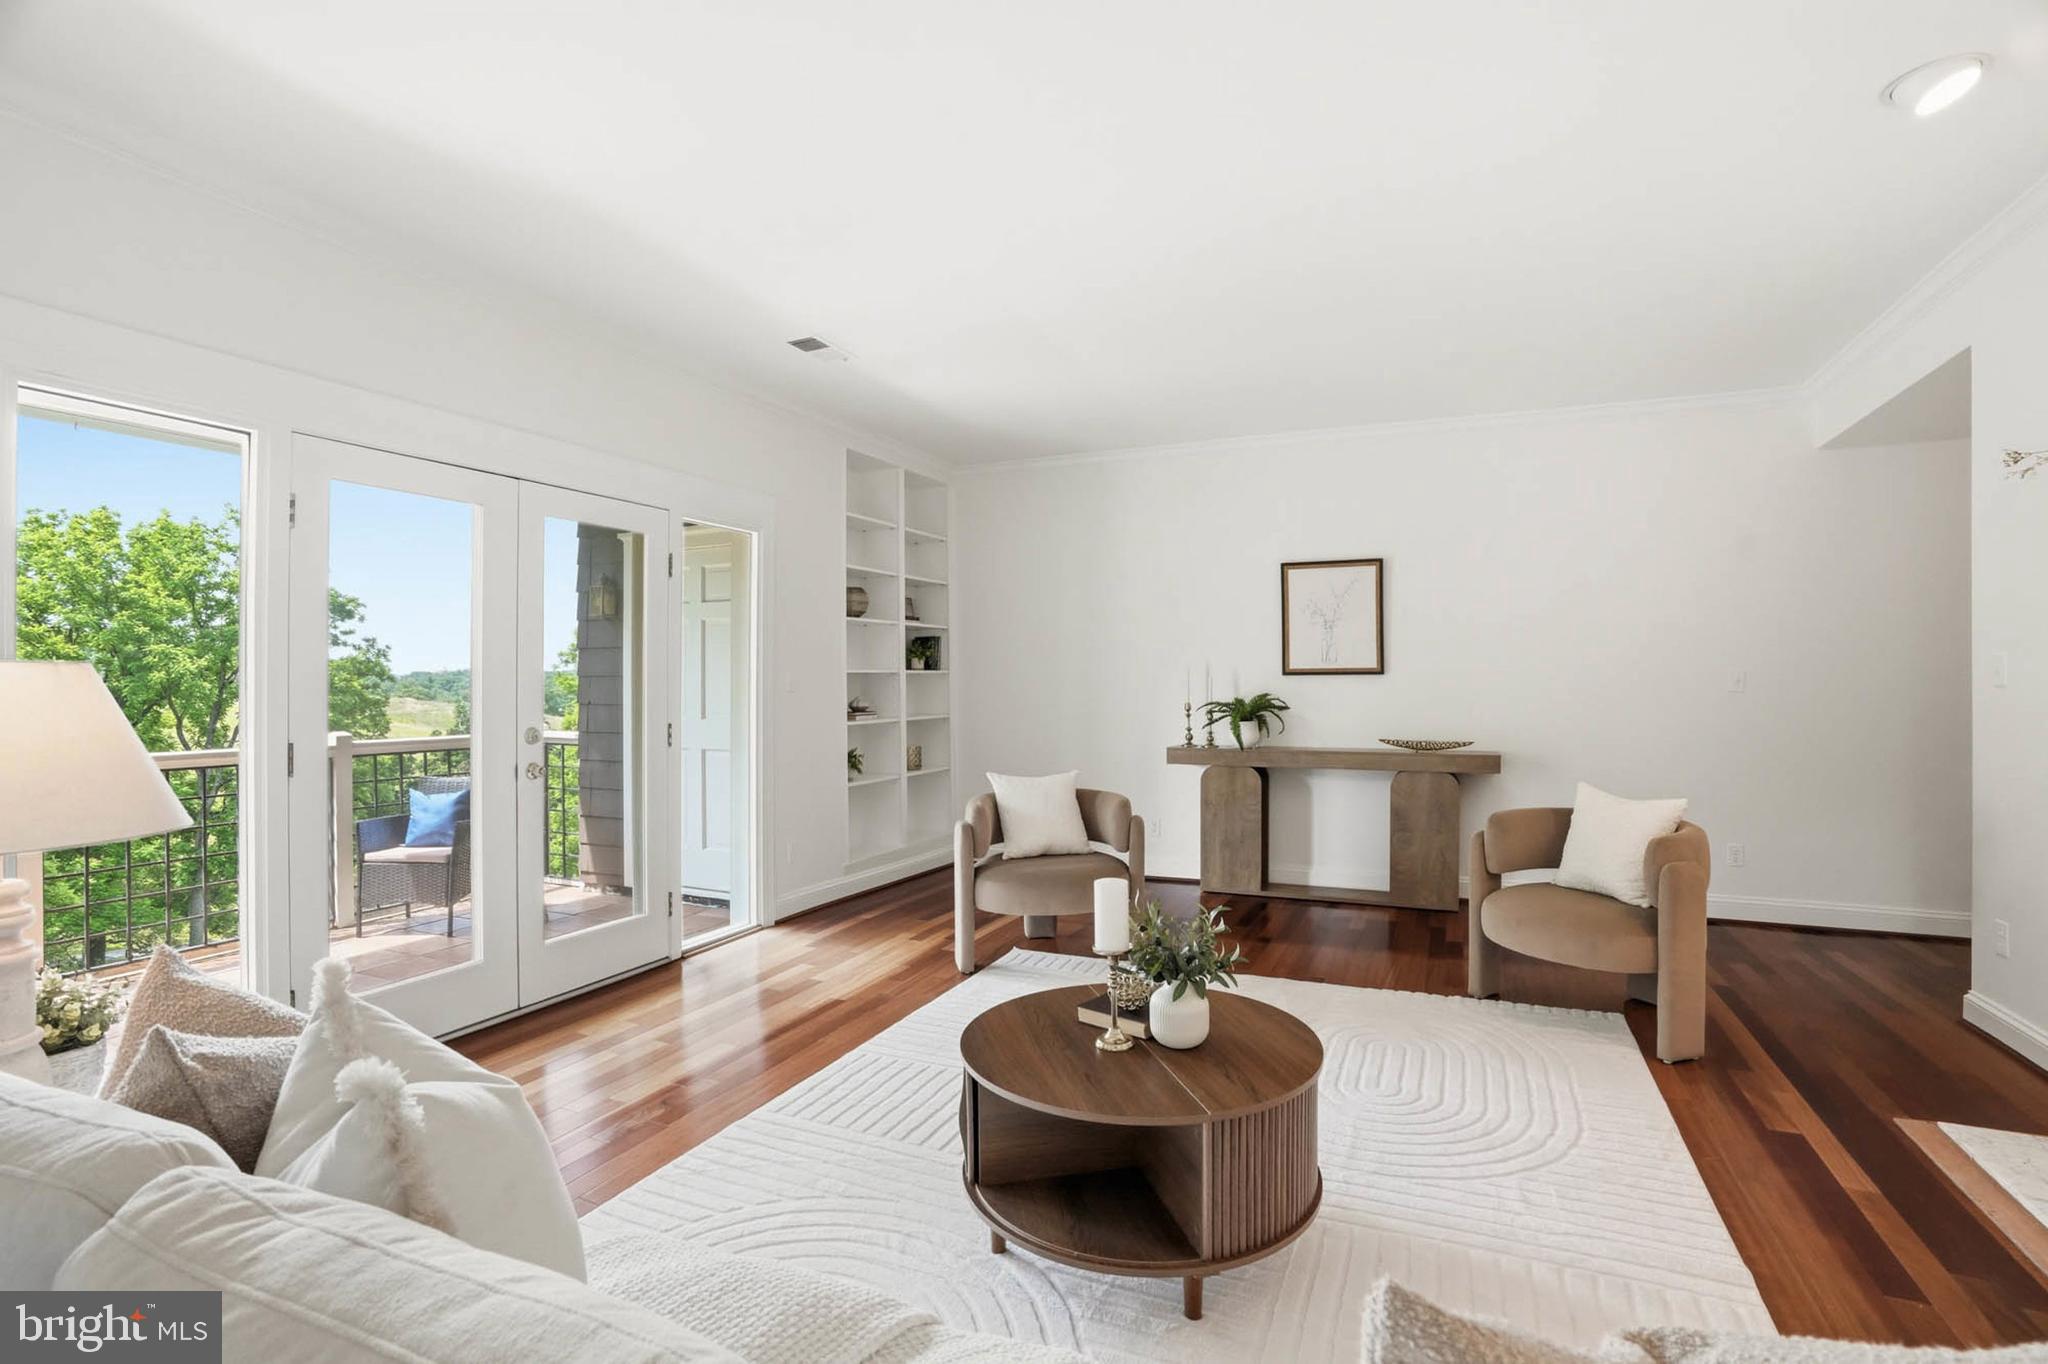
BALTIMORE
11 DEVON HILL ROAD B8
2 Beds
2 Baths
1,747 Sq.Ft.
$599,000
MLS#: MDBC2164934
.png)