


Property
Beds
4
Full Baths
2
1/2 Baths
1
Year Built
2004
Sq.Footage
2,200
Welcome home to this incredible home nestled on a quiet dead end street in the rear of the popular Honeygo Village. Home has been nicely updated and is ready for you to make it your own! Step into the ground level foyer and find a first floor space that would make for an ideal office or bedroom, complete with bath. Laundry is on the ground level, along with large two car garage... plenty of room for two cars or even storage or home gym. Venture upstairs to the main level, with delightful cabinets and counters and so many sun-filled space. The kitchen will be the social center of the home. Kitchen space flows perfectly into the main living area. Head to the upper level and discover three well-sized bedrooms, replete with primary suite with walk-in closet and primary bath area. But that's not all! Stairs in the primary lead to a huge loft area, which would make for another home office, reading nook, craft area... you name it! You can also pop onto the composite balcony to enjoy wooded views and quiet nights with friends. Many recent updates, including HVAC in 2022 and roof in 2020. All seconds away from the shopping and restaurants of Honeygo Village, but also mere moments away from numerous parks, walking trails, libraries and more. It's a good life!
Features & Amenities
Interior
-
Other Interior Features
Kitchen Island
-
Total Bedrooms
4
-
Bathrooms
2
-
1/2 Bathrooms
1
-
Above Grade Finished Area
2200.0
-
Basement YN
YES
-
Cooling YN
YES
-
Cooling
Central Air, Ceiling Fan(s), Electric
-
Fireplace YN
NO
-
Heating YN
YES
-
Heating
Exhaust Fan, Natural Gas, Forced Air
-
Pet friendly
Yes
Exterior
-
Garage
Yes
-
Garage spaces
2
-
Construction Materials
Brick Veneer, Vinyl Siding
-
Parking
Garage Door Opener, On Street, Garage, Driveway, Covered, Attached
-
Patio and Porch Features
Deck
-
Pool
No
-
Waterfront YN
NO
-
View
Trees/Woods
Area & Lot
-
Property Type
Residential
-
Property Sub Type
Condominium
-
Architectural Style
Colonial
Price
-
Sales Price
$419,900
-
Tax Amount
$4,192
-
Sq. Footage
2,200
-
Price/SqFt
$190
HOA
-
Association
No
School District
-
Elementary School
CHAPEL HILL
-
Middle School
PERRY HALL
-
High School
PERRY HALL
Property Features
-
New Construction
NO
-
Foundation Details
Slab
-
Senior Community YN
NO
-
Sewer
Public Sewer
-
Water Source
Public
Schedule a Showing
Showing scheduled successfully.
Mortgage calculator
Estimate your monthly mortgage payment, including the principal and interest, property taxes, and HOA. Adjust the values to generate a more accurate rate.
Your payment
Principal and Interest:
$
Property taxes:
$
HOA fees:
$
Total loan payment:
$
Total interest amount:
$
Location
County
BALTIMORE
Elementary School
CHAPEL HILL
Middle School
PERRY HALL
High School
PERRY HALL
Listing Courtesy of John C Kantorski Jr., Cummings & Co. Realtors
RealHub Information is provided exclusively for consumers' personal, non-commercial use, and it may not be used for any purpose other than to identify prospective properties consumers may be interested in purchasing. All information deemed reliable but not guaranteed and should be independently verified. All properties are subject to prior sale, change or withdrawal. RealHub website owner shall not be responsible for any typographical errors, misinformation, misprints and shall be held totally harmless.

Salesperson, Realtor
Fuzzy Moersen
Call Fuzzy today to schedule a private showing.

* Listings on this website come from the FMLS IDX Compilation and may be held by brokerage firms other than the owner of this website. The listing brokerage is identified in any listing details. Information is deemed reliable but is not guaranteed. If you believe any FMLS listing contains material that infringes your copyrighted work please click here to review our DMCA policy and learn how to submit a takedown request.© 2024 FMLS.
Related Properties
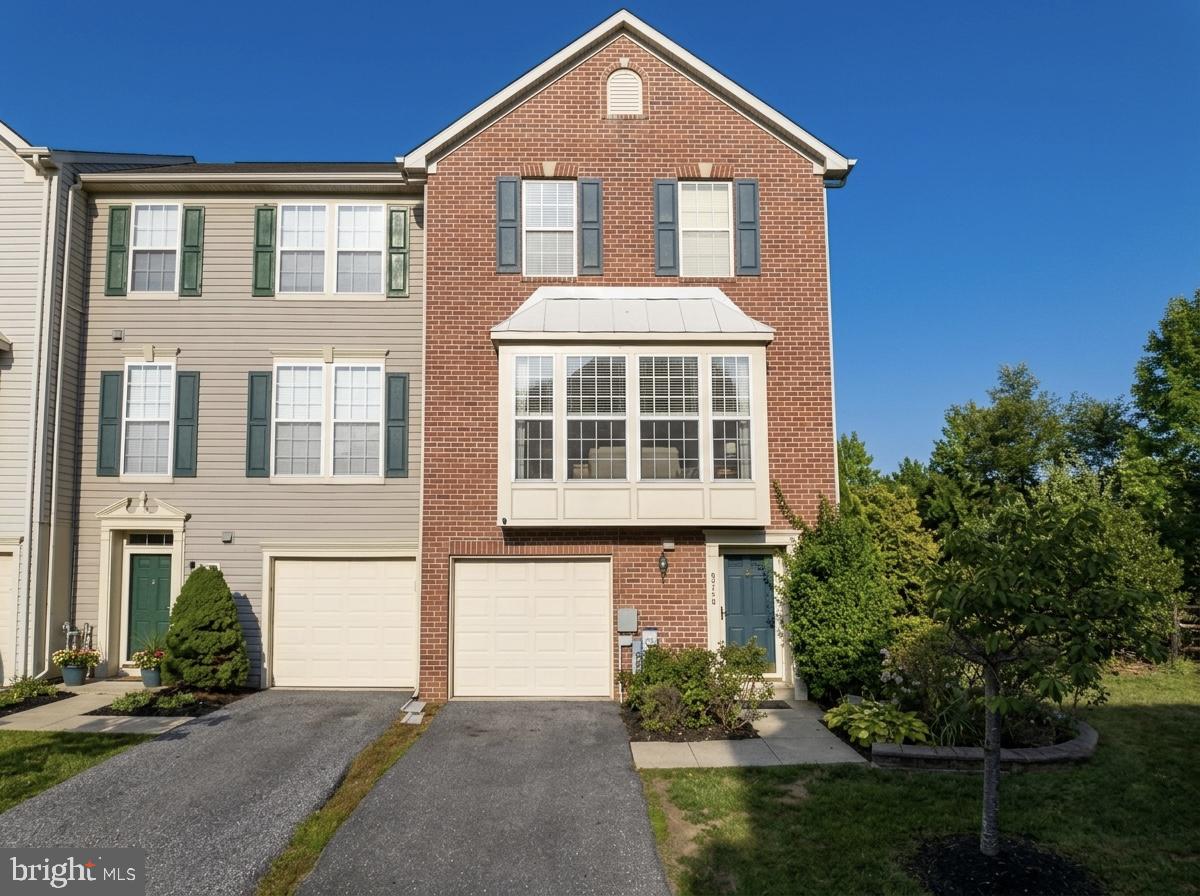
PERRY HALL
9746 HARVESTER CIRCLE 9746
4 Beds
2 Baths
2,198 Sq.Ft.
$399,000
MLS#: MDBC2168308
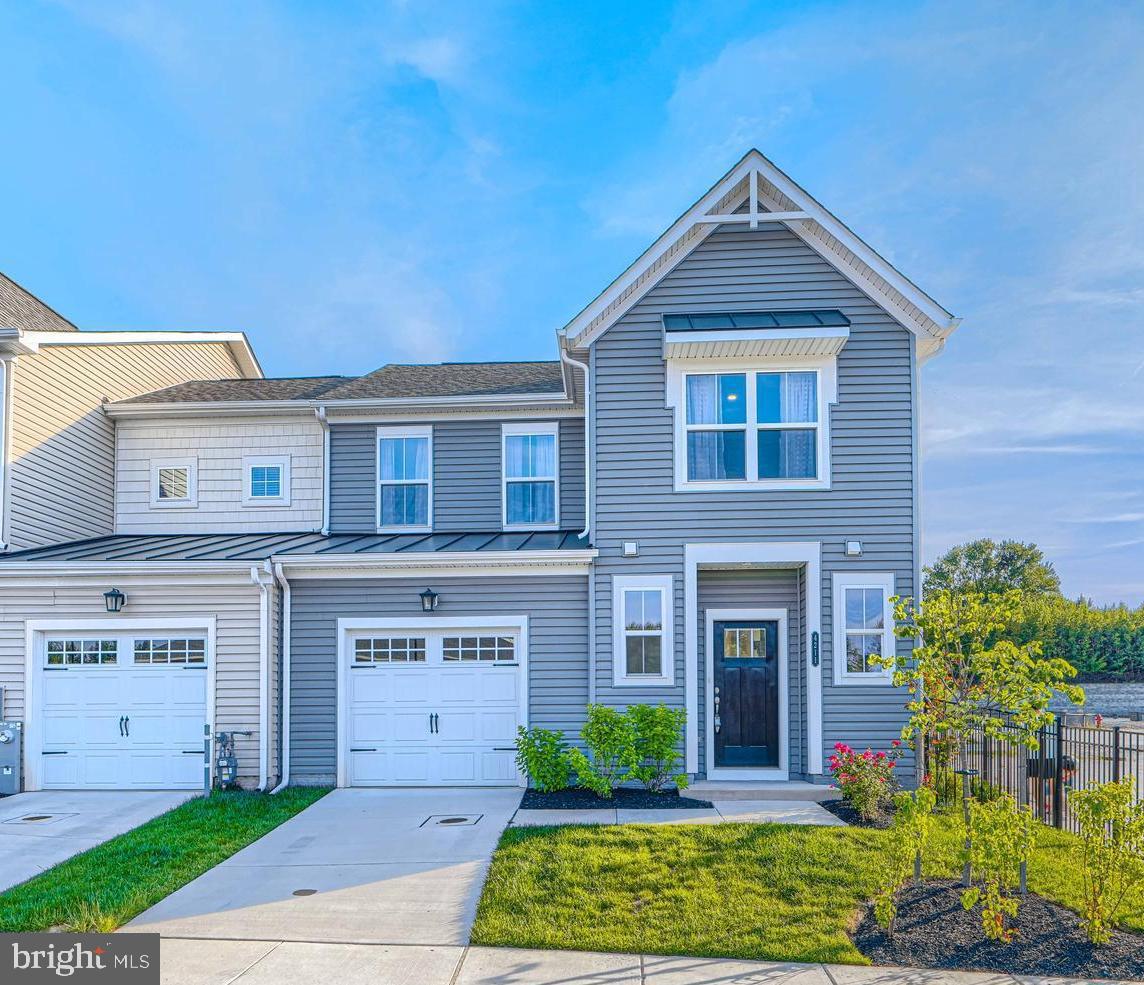
PERRY HALL
4211 MARKET PLACE DR 1
3 Beds
2 Baths
2,270 Sq.Ft.
$449,900
MLS#: MDBC2165832
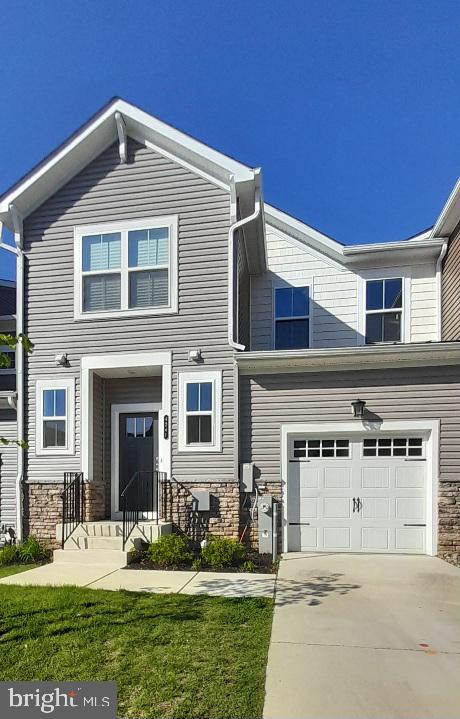
PERRY HALL
4241 GERMANTOWN WAY 27
4 Beds
3 Baths
3,198 Sq.Ft.
$468,500
MLS#: MDBC2161580

PERRY HALL
9924 REDWING DRIVE
3 Beds
2 Baths
2,188 Sq.Ft.
$375,000
MLS#: MDBC2173456

PERRY HALL
9745 HARVESTER CIRCLE 9745
3 Beds
1 Baths
1,782 Sq.Ft.
$349,900
MLS#: MDBC2169524

PERRY HALL
5067 CAMEO TERRACE 5067
3 Beds
2 Baths
2,017 Sq.Ft.
$439,000
MLS#: MDBC2177290

PERRY HALL
4210 GERMANTOWN WAY
3 Beds
2 Baths
1,845 Sq.Ft.
$449,990
MLS#: MDBC2172194

PERRY HALL
9739 HARVESTER CIRCLE 9739
3 Beds
2 Baths
1,770 Sq.Ft.
$375,000
MLS#: MDBC2169658

PERRY HALL
9921 RICHLYN DRIVE
4 Beds
2 Baths
2,126 Sq.Ft.
$484,900
MLS#: MDBC2177352

PERRY HALL
9501 KINGSCROFT TERRACE H
2 Beds
2 Baths
1,658 Sq.Ft.
$339,900
MLS#: MDBC2170676
.png)