
Property
Beds
2
Full Baths
1
1/2 Baths
None
Year Built
1963
Sq.Footage
1,078
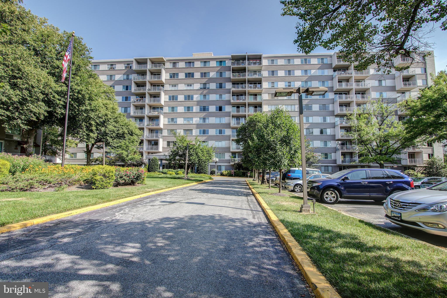
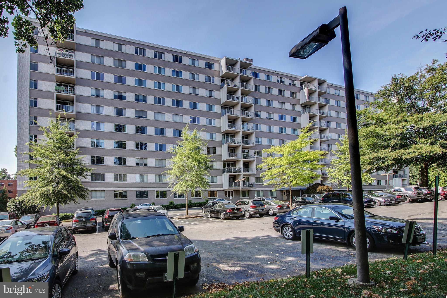
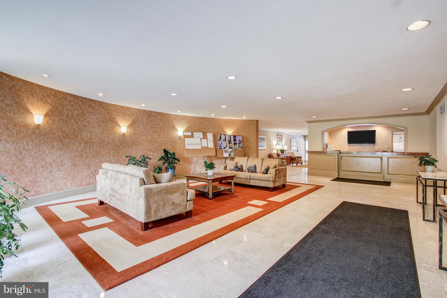
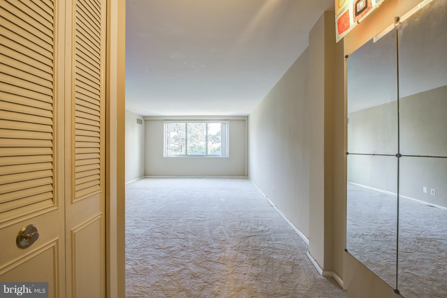
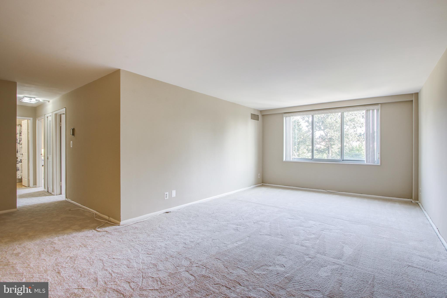
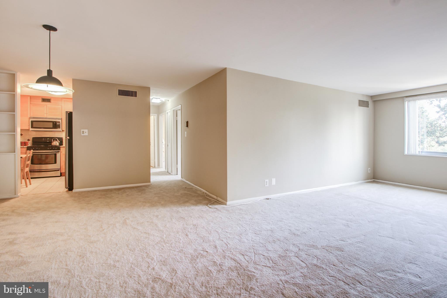
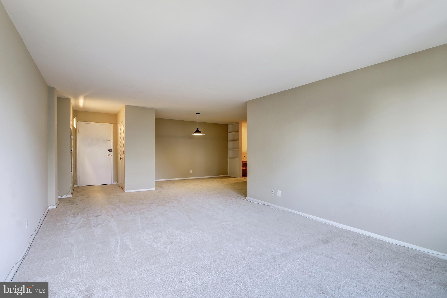
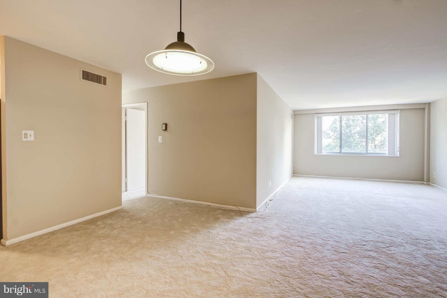
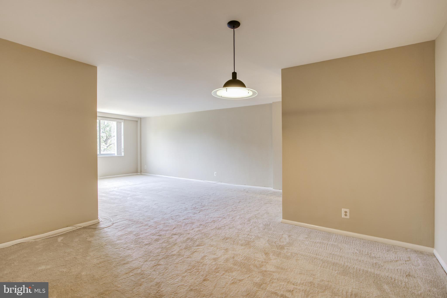
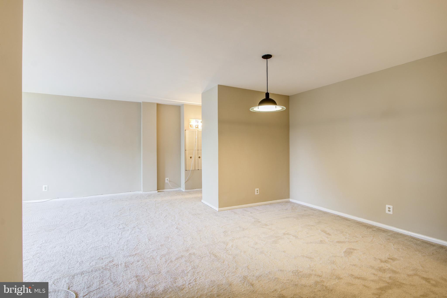
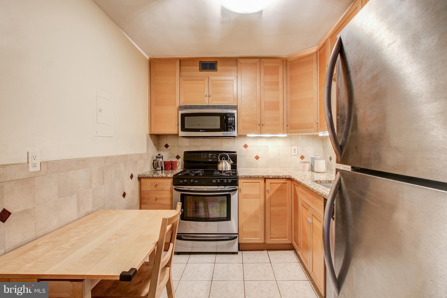
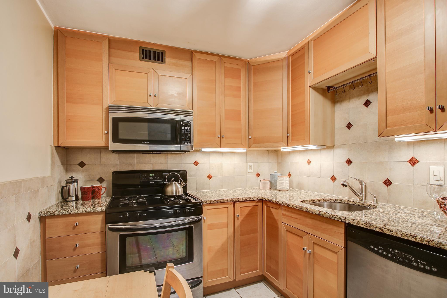
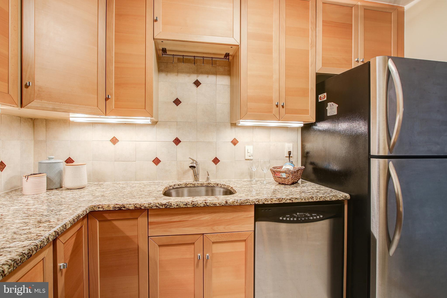
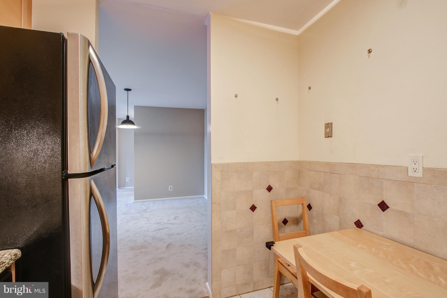
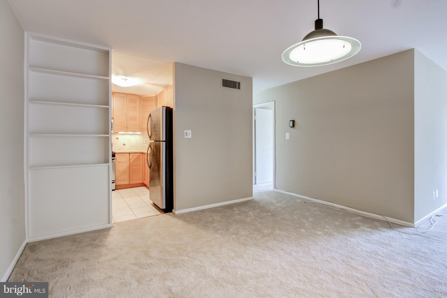
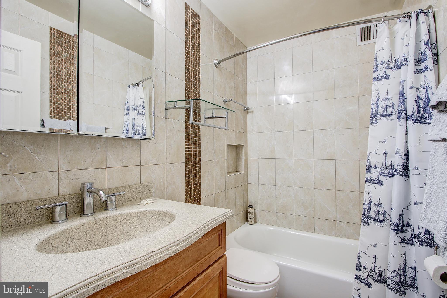
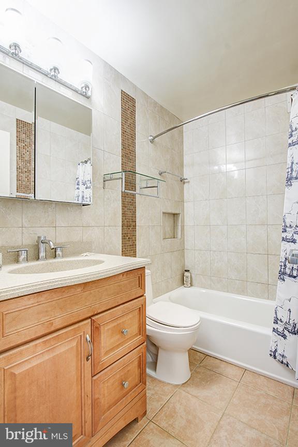
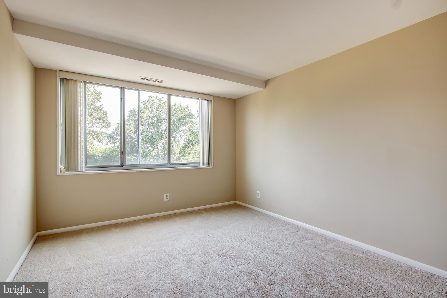
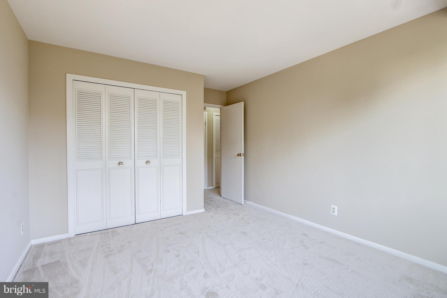
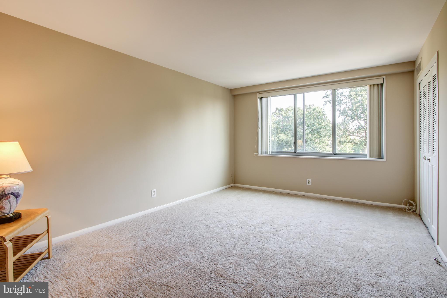
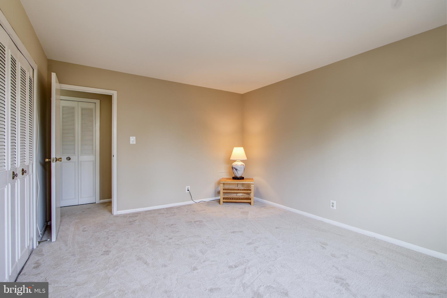
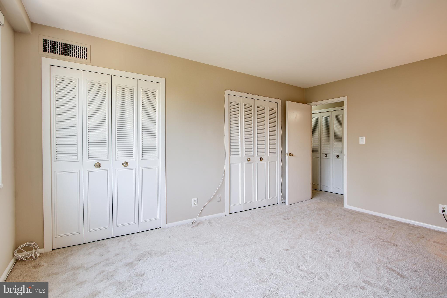
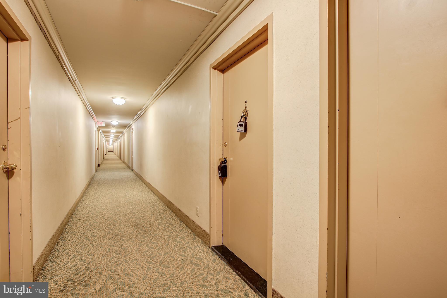
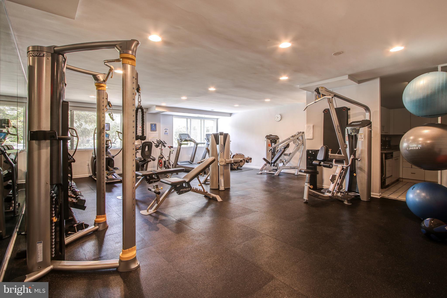
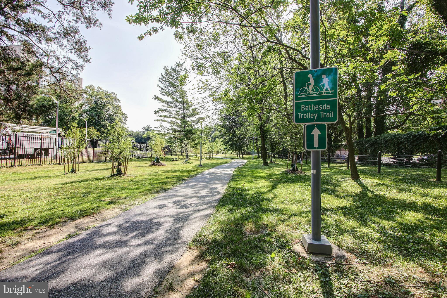
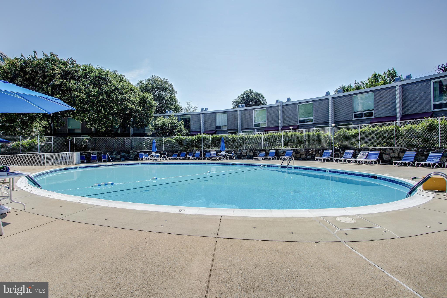
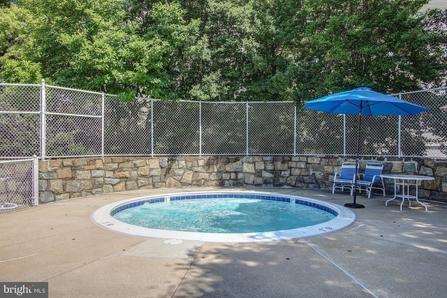
Updated condo on the 5th floor with 2 bedrooms and 1 bath, large windows facing NIH campus north. Secure building 10 min walk to both Medical Center and Bethesda Metro stations, NIH and Walter Reed. Staffed front desk, lovely amenities including pool, social/party room, gym, outdoor swimming pool and bicycle racks.Combined living and dining areas give you a large open space, plus built ins in the dining area.The updated gourmet kitchen includes stainless steel appliances, granite counters, European style cabinets, and a decorative tile backsplash that extends around the perimeter of kitchen. The bathroom features an Americast tub, floor to ceiling tile, Toto one-piece toilet and contemporary style fixtures. Elfa closet organizers in the bedroom and hallway extend your storage space. New windows, air exchange unit and wall-to-wall premium carpet.Washer and dryer are in large laundry rooms on each floor. Whitehall Condominium is FHA approved and has great amenities, plenty of outdoor and garage parking and a variety of social activities from holiday parties to a summer picnic.Downtown Bethesda is a short walk away and has over 150 restaurants and some great shopping. You are close to Suburban Hospital, paved Bethesda Trolley Trail, the Beltway and I-270.School assignments are to Bethesda Elementary, Westland Middle and highly ranked Chevy Chase High School. Condo fee is $922.98 and includes all utilities and community amenities. Property taxes a new owner would pay are $3,353.
Features & Amenities
Interior
-
Other Interior Features
Elevator
-
Total Bedrooms
2
-
Bathrooms
1
-
Above Grade Finished Area
1078.0
-
Basement YN
NO
-
Cooling YN
YES
-
Cooling
Central Air, Electric
-
Fireplace YN
NO
-
Heating YN
YES
-
Heating
Natural Gas, Central
-
Main Level Bedrooms
2
-
Pet friendly
N/A
Exterior
-
Garage
No
-
Parking
Unassigned, Private, Parking Lot
-
Pool
Yes
-
Pool Features
Community
-
Waterfront YN
NO
Area & Lot
-
Property Type
Residential
-
Property Sub Type
Condominium
-
Architectural Style
Contemporary
Price
-
Sales Price
$270,000
-
Tax Amount
$3,413.06
-
Financing Options
Cash
-
Sq. Footage
1,078
-
Price/SqFt
$250
HOA
-
Association
No
School District
-
Elementary School
BETHESDA
-
Middle School
WESTLAND
-
High School
BETHESDA-CHEVY CHASE
Property Features
-
New Construction
NO
-
Accessibility Features
Accessible Elevator Installed
-
Association Amenities
Fitness Center, Security, Storage, Elevator(s)
-
Senior Community YN
NO
-
Sewer
Public Sewer
-
Water Source
Public
Schedule a Showing
Showing scheduled successfully.
Mortgage calculator
Estimate your monthly mortgage payment, including the principal and interest, property taxes, and HOA. Adjust the values to generate a more accurate rate.
Your payment
Principal and Interest:
$
Property taxes:
$
HOA fees:
$
Total loan payment:
$
Total interest amount:
$
Location
County
MONTGOMERY
Elementary School
BETHESDA
Middle School
WESTLAND
High School
BETHESDA-CHEVY CHASE
Listing Courtesy of Robert H Myers , RE/MAX Realty Services
RealHub Information is provided exclusively for consumers' personal, non-commercial use, and it may not be used for any purpose other than to identify prospective properties consumers may be interested in purchasing. All information deemed reliable but not guaranteed and should be independently verified. All properties are subject to prior sale, change or withdrawal. RealHub website owner shall not be responsible for any typographical errors, misinformation, misprints and shall be held totally harmless.

AGENT
Fuzzy Moersen
Call Fuzzy today to schedule a private showing.

* Listings on this website come from the FMLS IDX Compilation and may be held by brokerage firms other than the owner of this website. The listing brokerage is identified in any listing details. Information is deemed reliable but is not guaranteed. If you believe any FMLS listing contains material that infringes your copyrighted work please click here to review our DMCA policy and learn how to submit a takedown request.© 2024 FMLS.
Related Properties
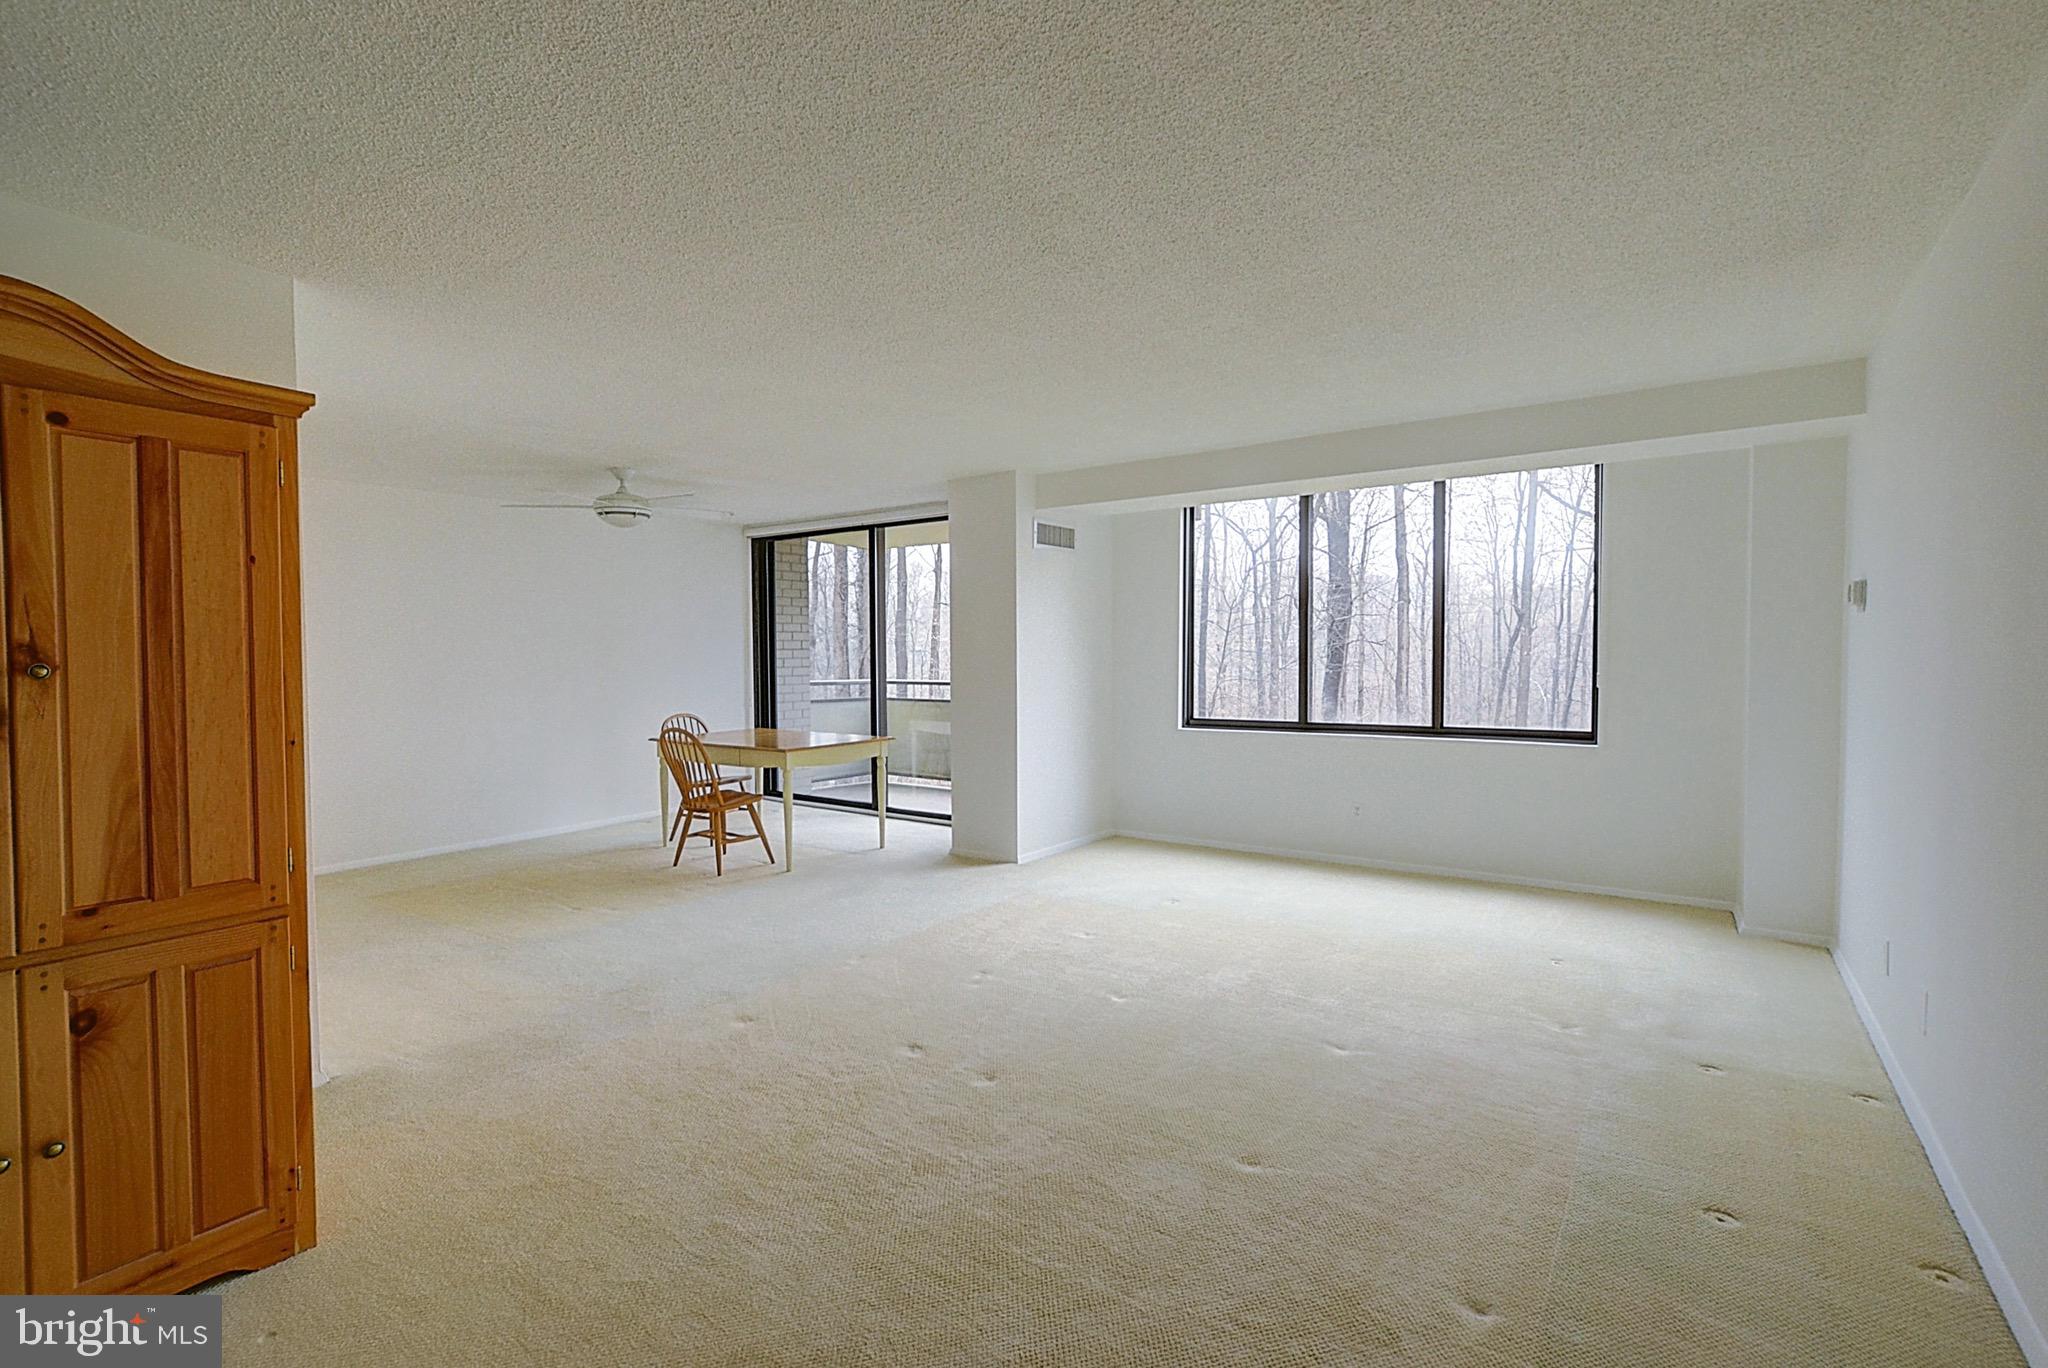
BETHESDA
5225 POOKS HILL ROAD 308N
2 Beds
2 Baths
1,611 Sq.Ft.
$280,000
MLS#: MDMC2218400
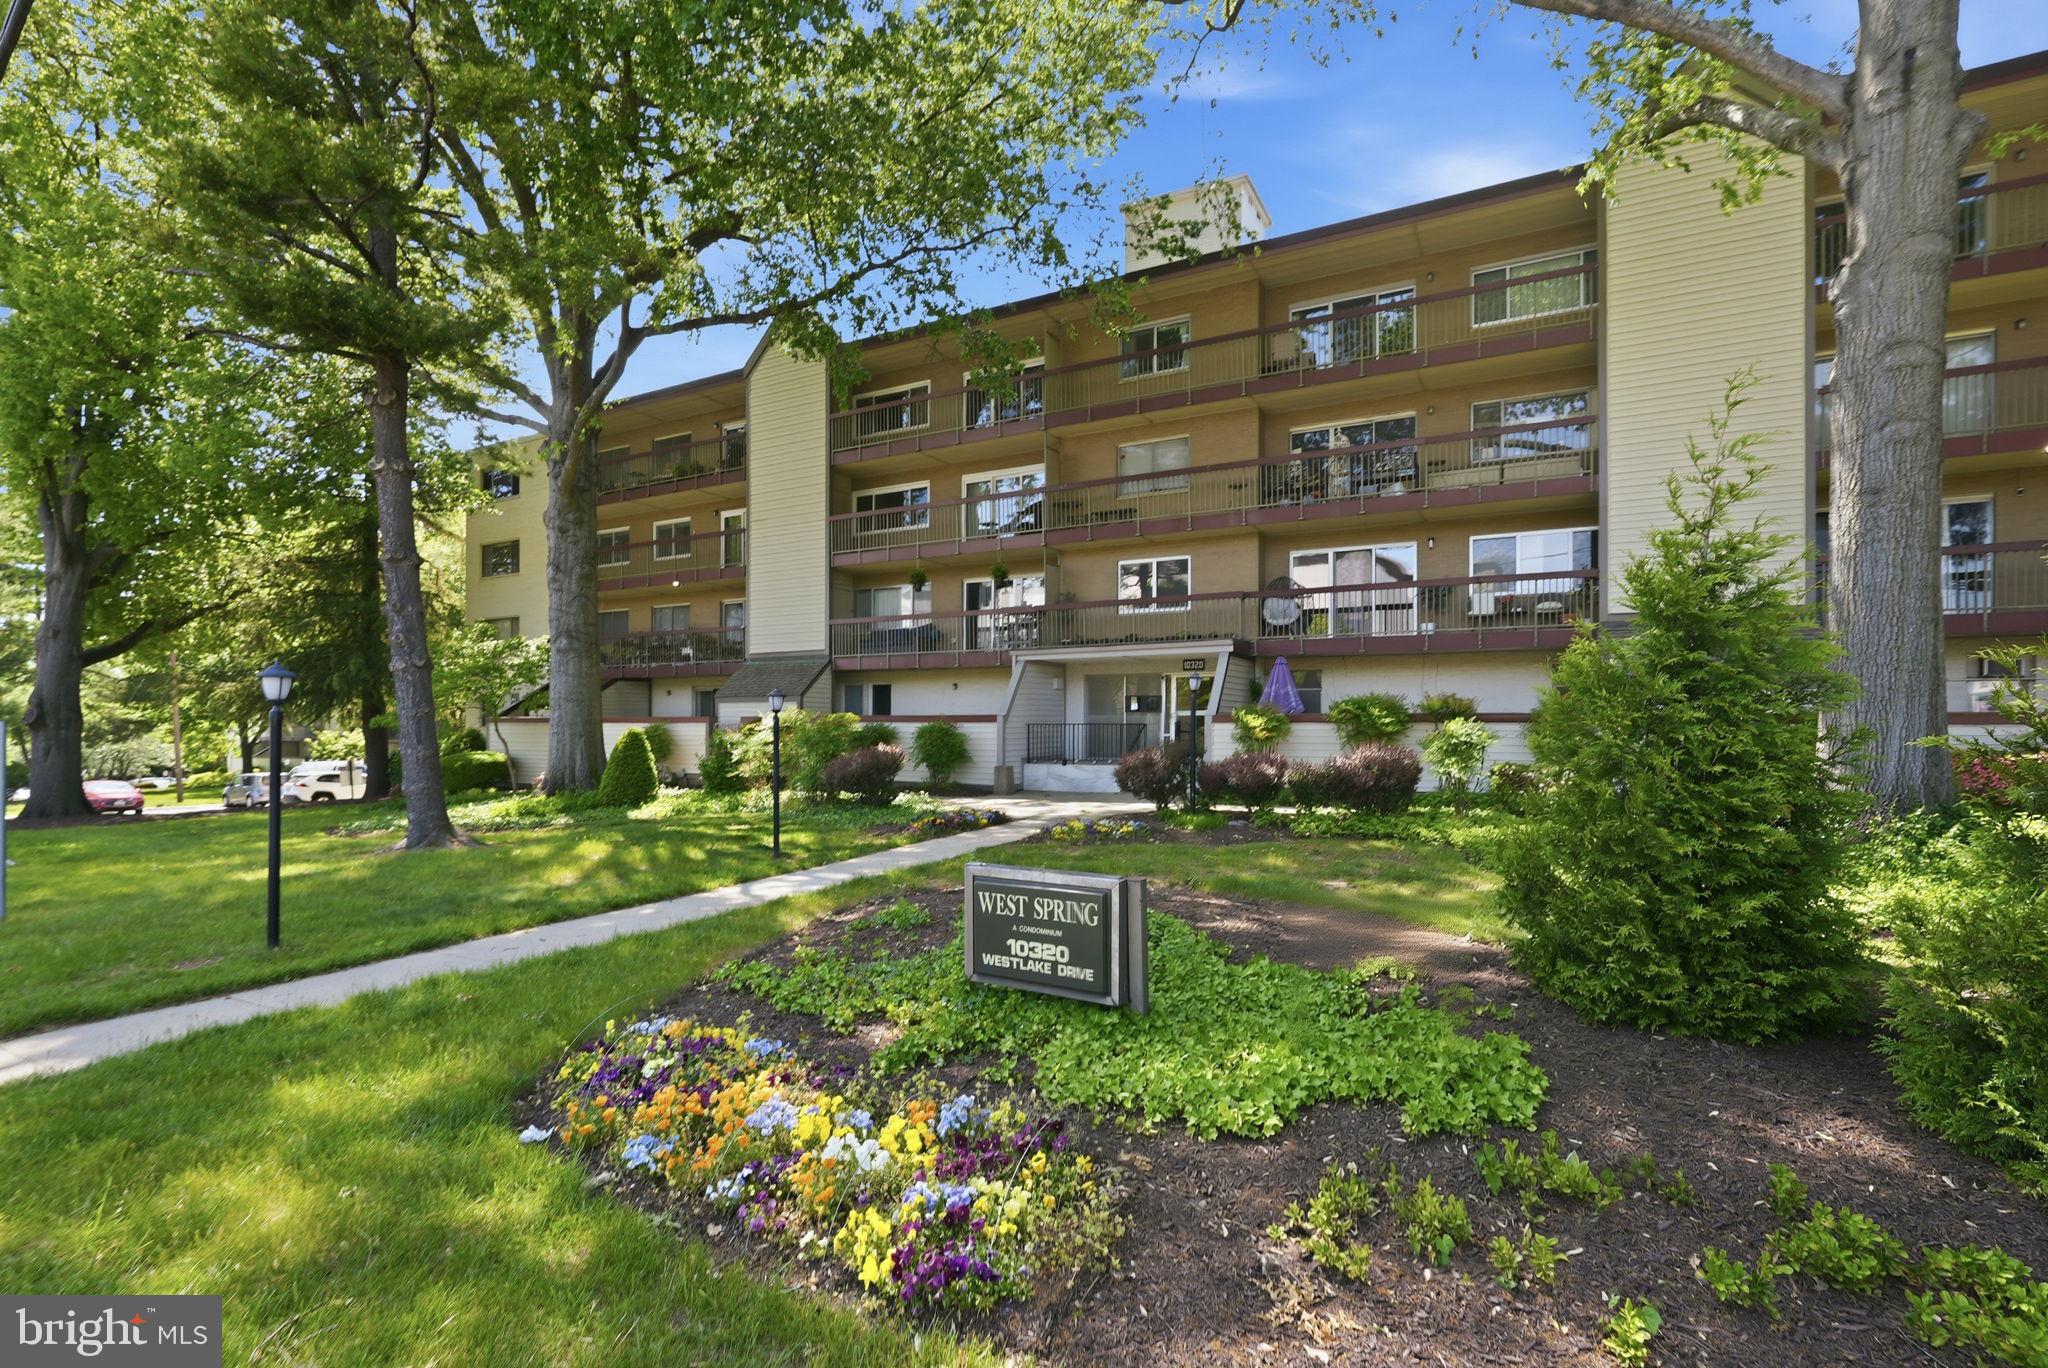
BETHESDA
10320 WESTLAKE DRIVE E-302
2 Beds
1 Baths
982 Sq.Ft.
$247,000
MLS#: MDMC2232494
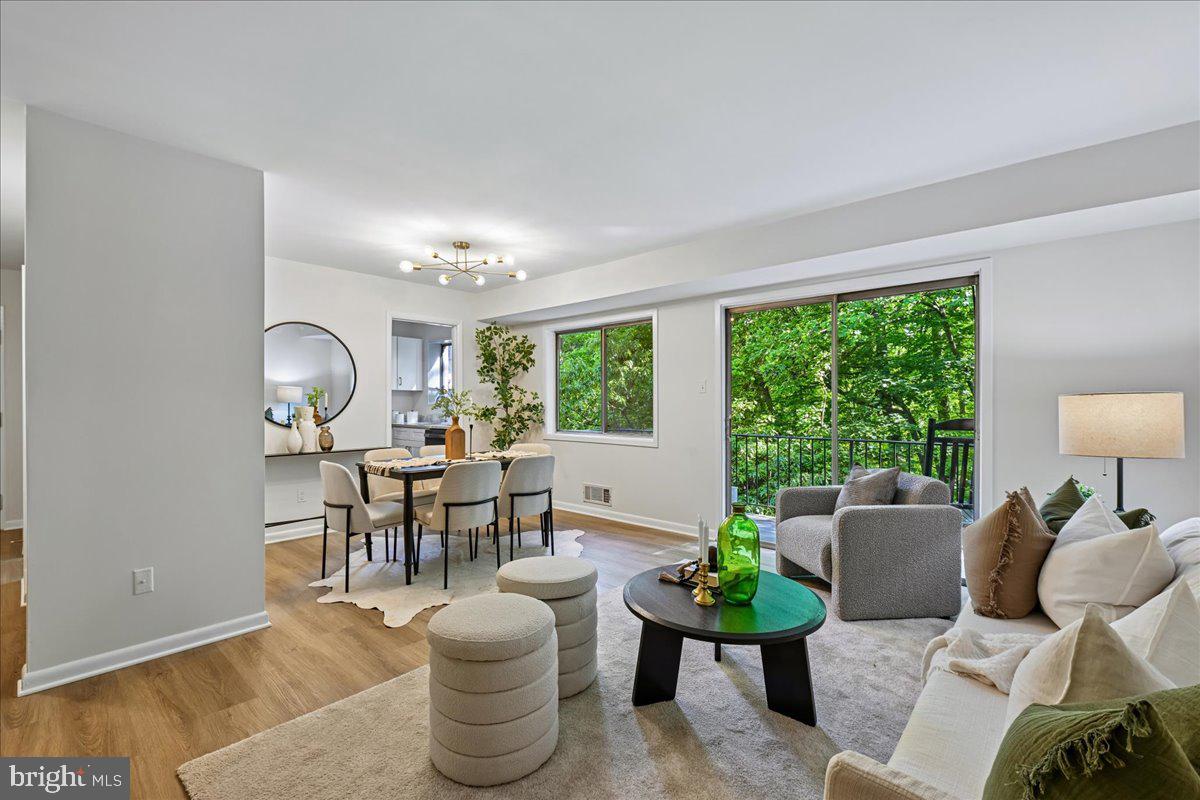
BETHESDA
10648 MONTROSE AVENUE M-103
2 Beds
1 Baths
1,007 Sq.Ft.
$315,000
MLS#: MDMC2232842
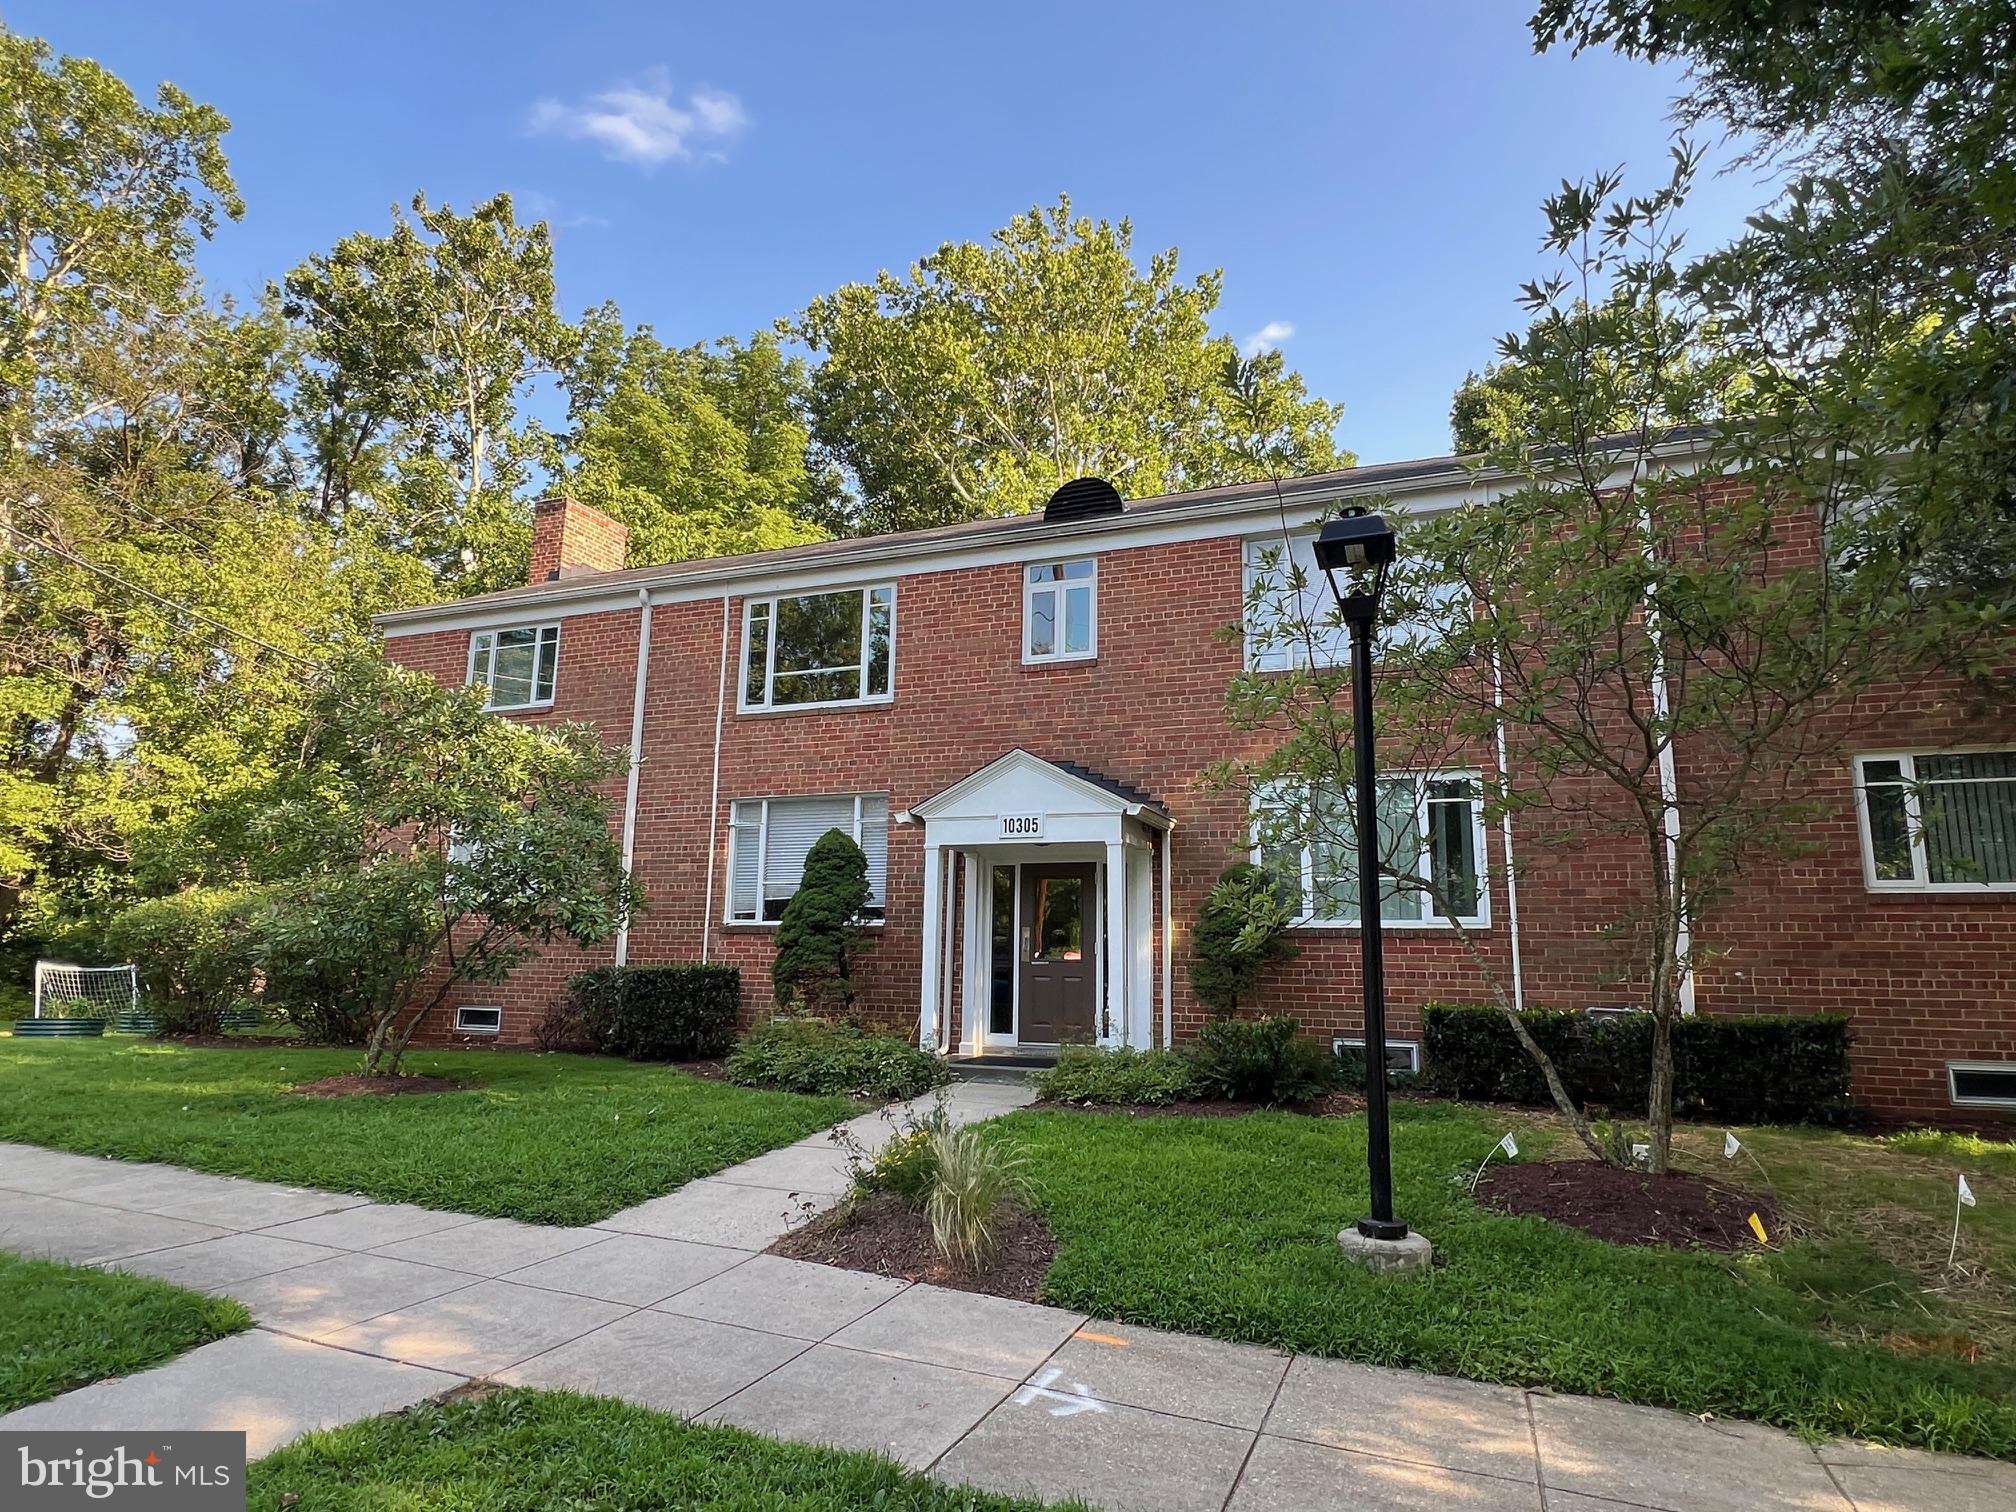
BETHESDA
10305 MONTROSE AVENUE M-101
2 Beds
1 Baths
842 Sq.Ft.
$279,900
MLS#: MDMC2229056
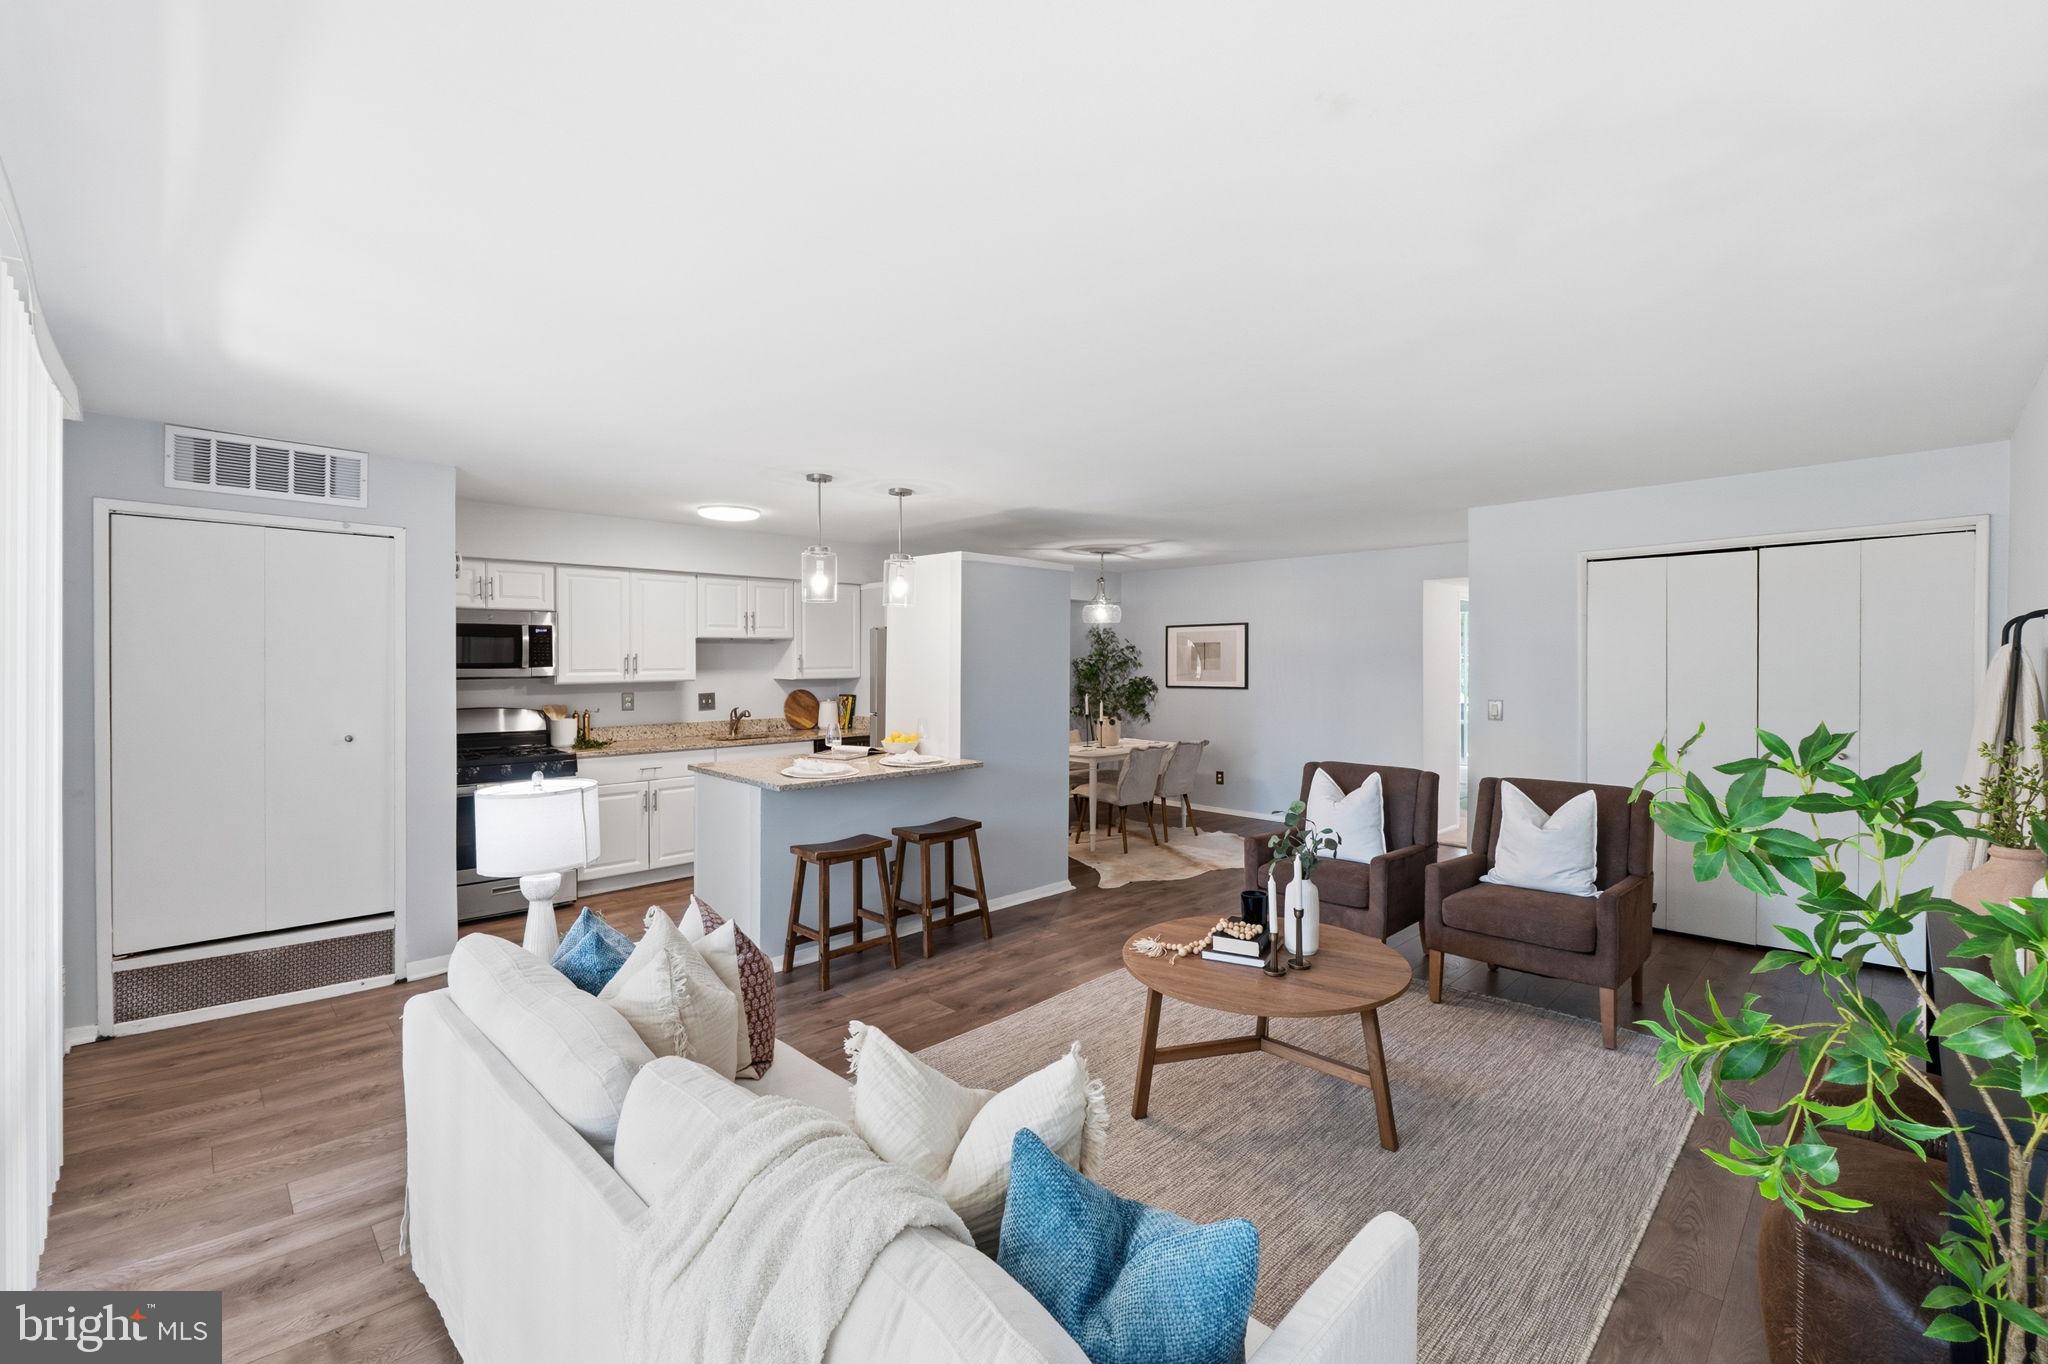
BETHESDA
7561 SPRING LAKE DRIVE B2
2 Beds
1 Baths
922 Sq.Ft.
$274,999
MLS#: MDMC2243406
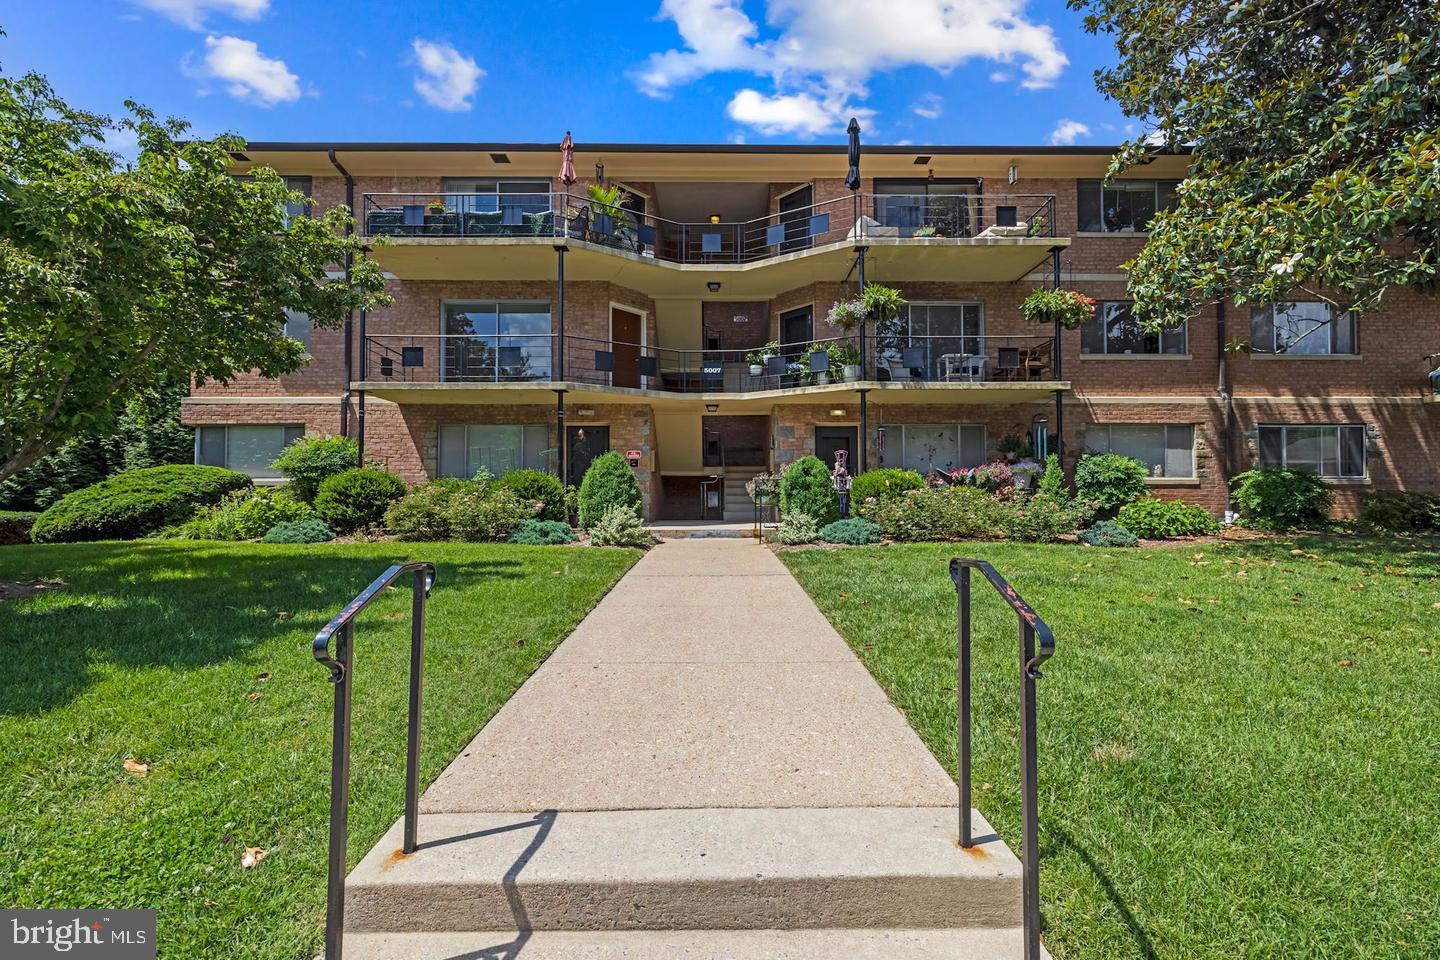
BETHESDA
5007 SENTINEL DRIVE 45
2 Beds
1 Baths
1,017 Sq.Ft.
$320,000
MLS#: MDMC2228638
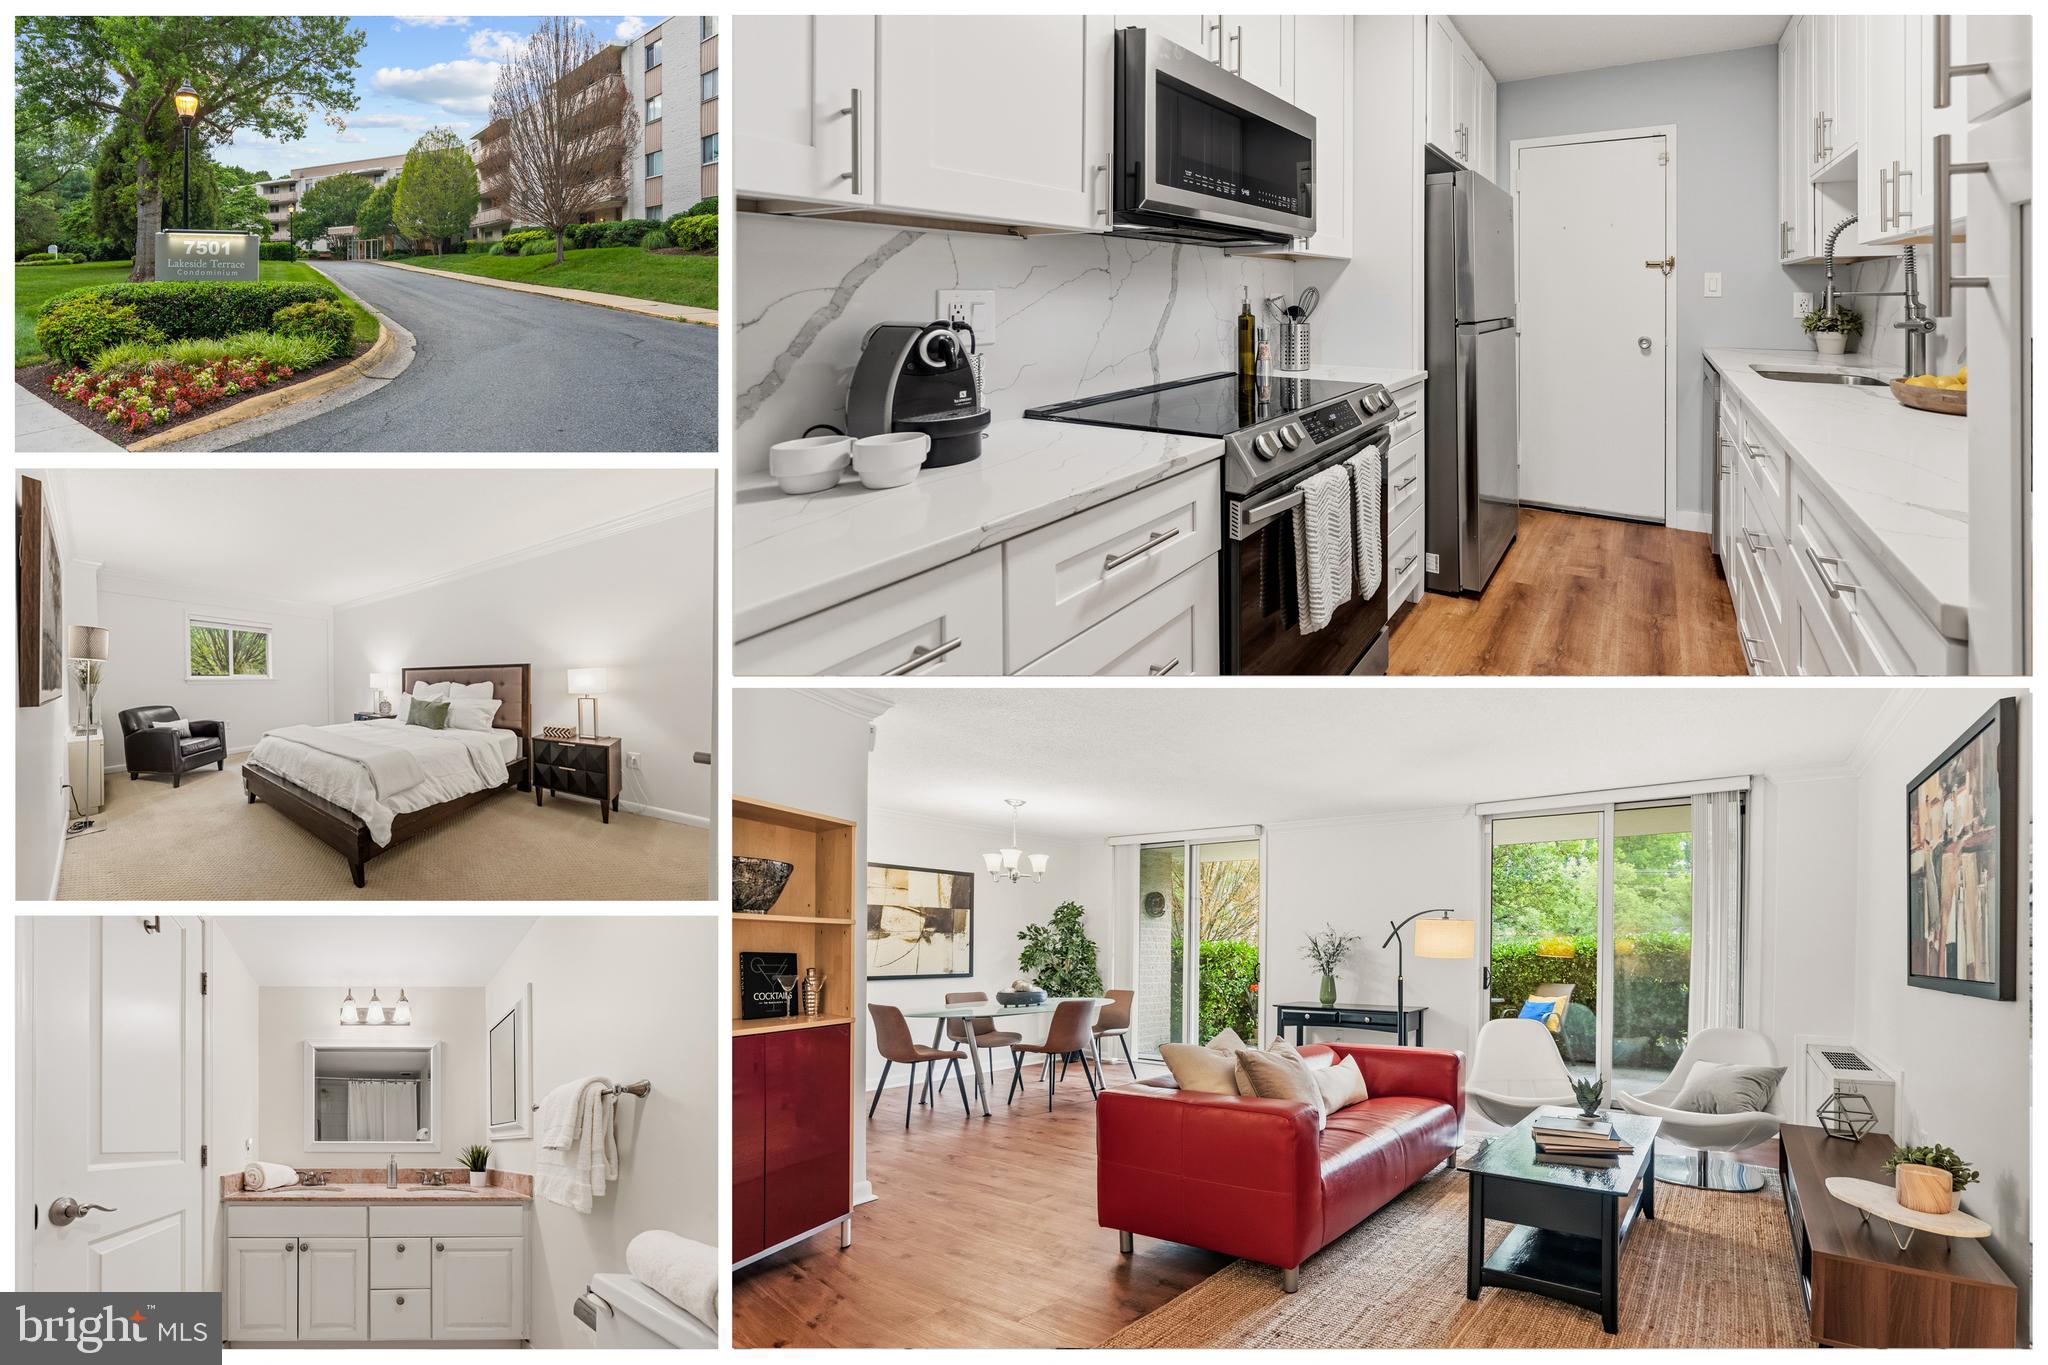
BETHESDA
7501 DEMOCRACY BOULEVARD B-123
2 Beds
1 Baths
1,152 Sq.Ft.
$319,800
MLS#: MDMC2239746
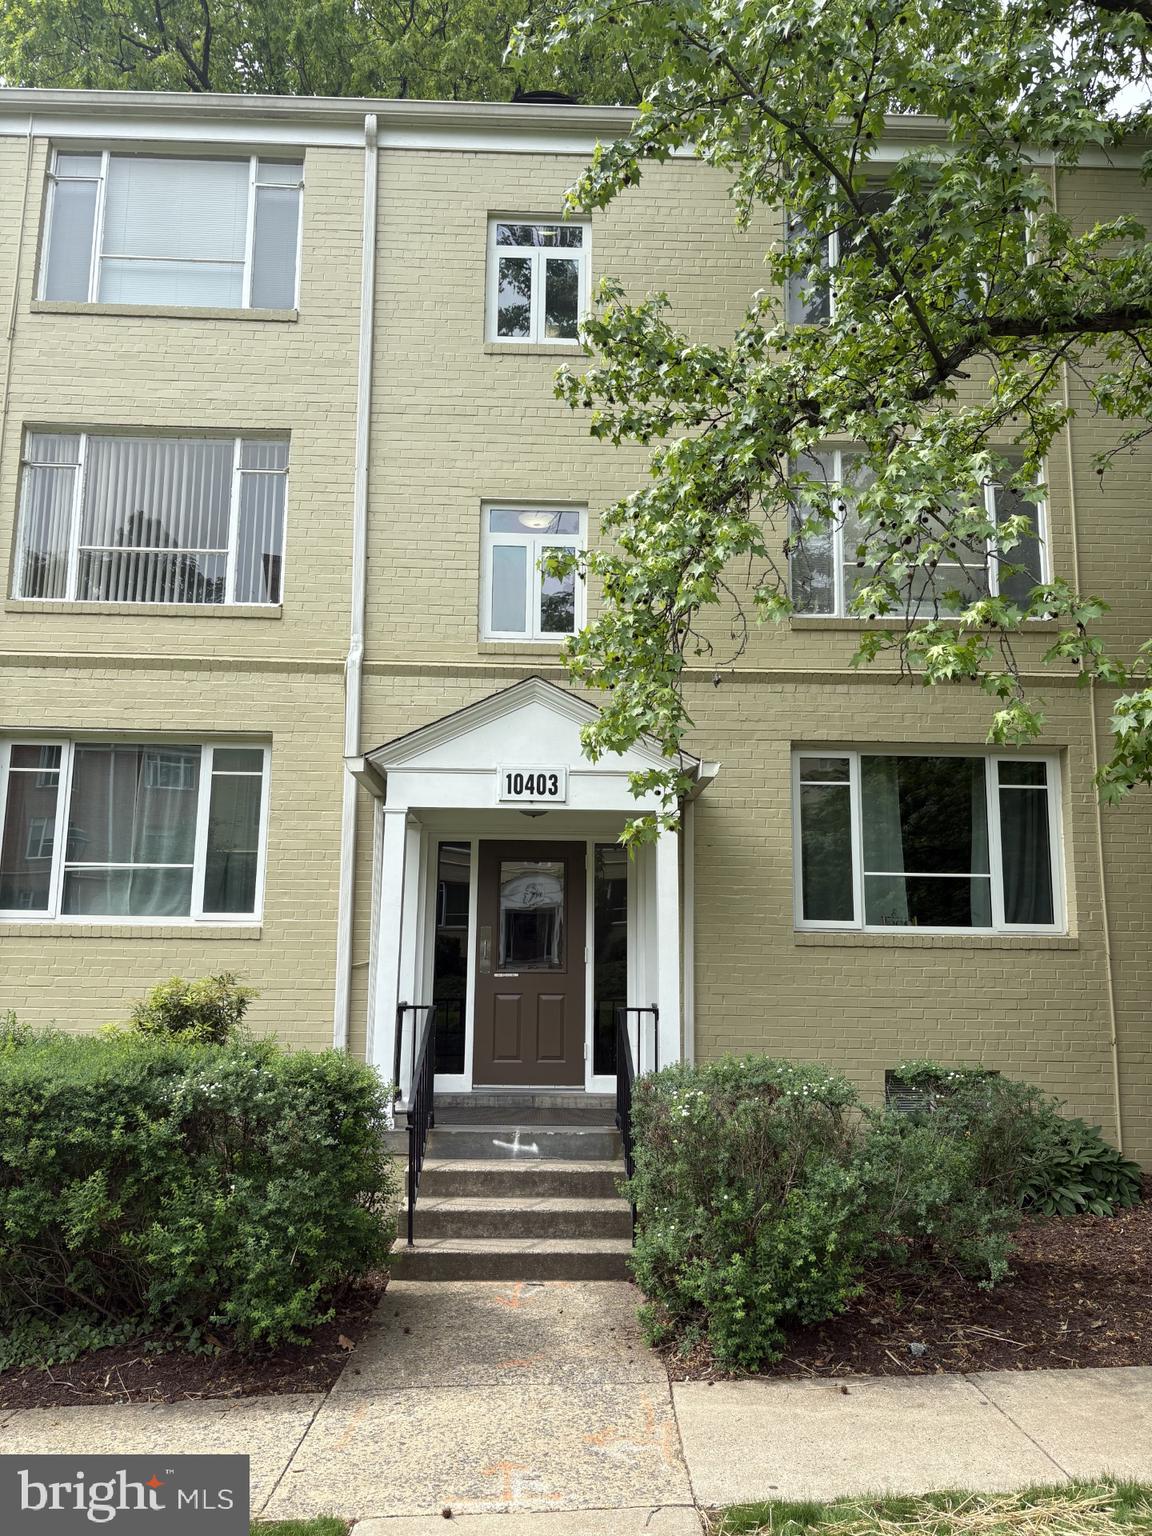
BETHESDA
10403 MONTROSE AVENUE 201
2 Beds
1 Baths
842 Sq.Ft.
$264,000
MLS#: MDMC2230972
BETHESDA
10407 MONTROSE AVENUE M-2
2 Beds
1 Baths
842 Sq.Ft.
$284,500
MLS#: MDMC2224650
BETHESDA
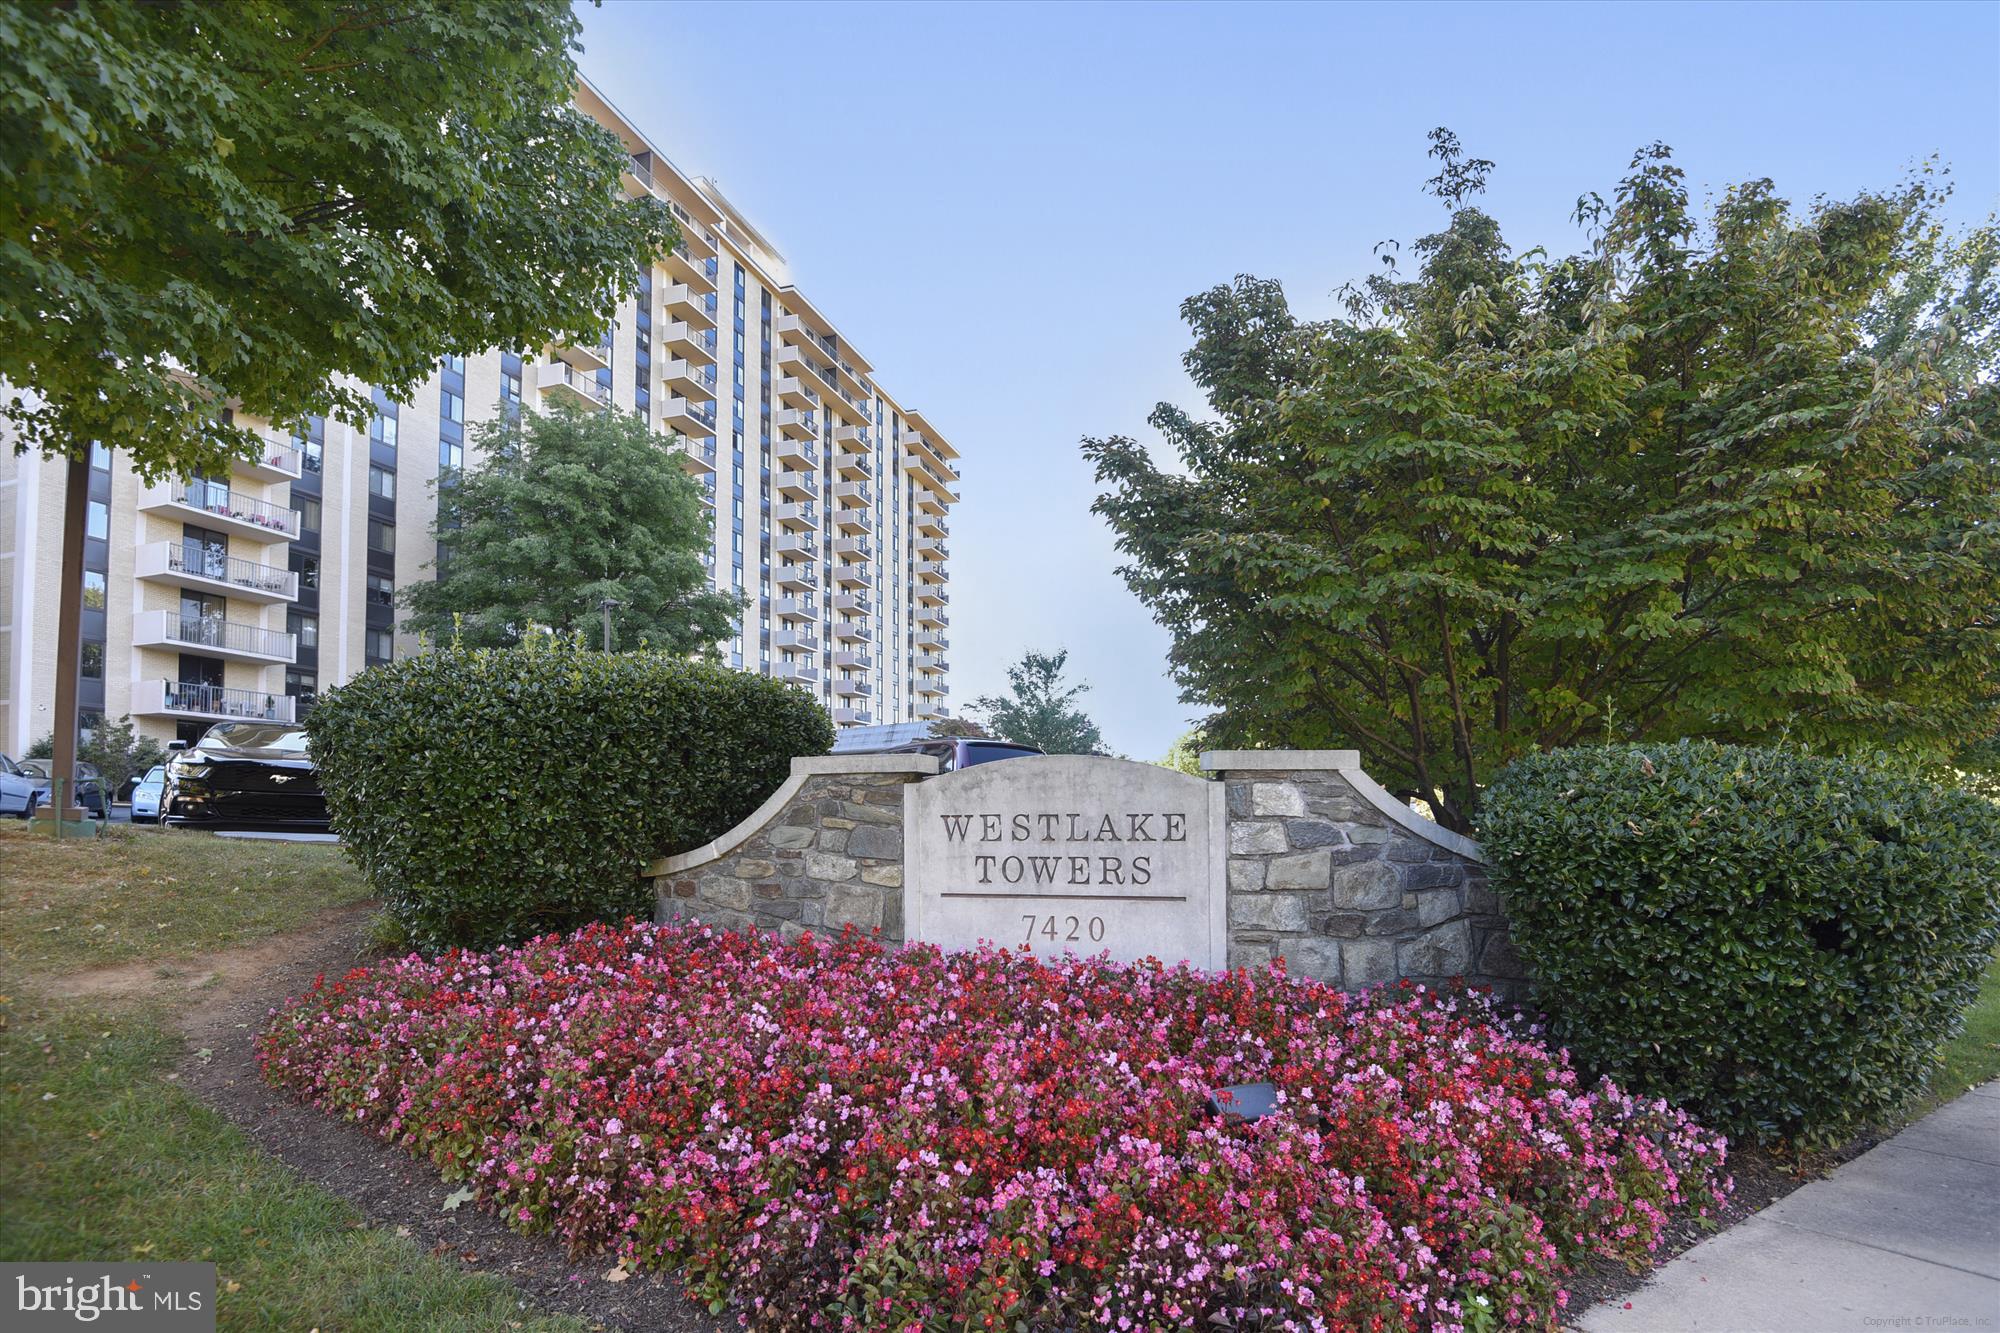
7420 WESTLAKE TERRACE 1202
2 Beds
2 Baths
1,077 Sq.Ft.
$299,000
MLS#: MDMC2191008
.png)