


Property
Beds
2
Full Baths
2
1/2 Baths
1
Year Built
2003
Sq.Footage
1,803
Pristine condition luxury condo at The Edgemoor. This spacious two-bedroom plus den residence offers one of the best-designed layouts in the heart of downtown Bethesda. With its southern exposure, the home receives consistent natural light throughout the day, framing peaceful views of the tree-lined street below. Enter the foyer to the open interior, which features hardwood flooring and custom lighting. The kitchen serves as a central focal point, equipped with a full suite of Viking appliances, custom cabinetry, quality stone surfaces, and a large peninsula island with seating that opens into the dining and living spaces. The main living room is anchored by a gas fireplace and mounted smart TV above, flanked by custom built-ins, creating a comfortable area for entertaining. A separate den with custom built-in library provides a practical space for a home office. The spacious primary bedroom includes custom built-in closet systems to maximize storage, along with a large walk-in closet, and an en-suite bath featuring a double-sink vanity, soaking tub, and separate glass shower. The second bedroom features its own built-in desk, large closet, with easy access to the secondary private full bath. A half bath for guests, an in-unit washer and dryer, and a private storage unit and 2 reserved parking spaces, complete the home's features. The Edgemoor is a full-service building offering a 24-hour concierge, a fitness center, and updated common spaces, including a clubroom, lobby, and shared garden patios. The location is just steps from the shops, restaurants, and amenities of Bethesda Row, as well as the Bethesda Metro.
Features & Amenities
Interior
-
Other Interior Features
Kitchen Island, Recessed Lighting, Walk-In Closet(s), High Ceilings, Built-in Features, Crown Molding, Open Floorplan
-
Total Bedrooms
2
-
Bathrooms
2
-
1/2 Bathrooms
1
-
Above Grade Finished Area
1803.0
-
Basement YN
NO
-
Cooling YN
YES
-
Cooling
Central Air, Electric
-
Fireplace YN
YES
-
Heating YN
YES
-
Heating
Electric, Natural Gas, Central
-
Main Level Bedrooms
2
-
Pet friendly
Yes
Exterior
-
Garage
Yes
-
Garage spaces
2
-
Construction Materials
Brick
-
Other Exterior Features
Other
-
Parking
Garage Door Opener, Lighted, Secured, Garage, Underground, Basement, Inside Entrance, Attached
-
Patio and Porch Features
Terrace
-
Pool
No
-
Waterfront YN
NO
-
View
City, Garden
Area & Lot
-
Property Type
Residential
-
Property Sub Type
Condominium
-
Architectural Style
Other
Price
-
Sales Price
$1,549,000
-
Tax Amount
$16,461.4
-
Sq. Footage
1,803
-
Price/SqFt
$859
HOA
-
Association
No
School District
-
Elementary School
BETHESDA
-
Middle School
WESTLAND
-
High School
BETHESDA-CHEVY CHASE
Property Features
-
New Construction
NO
-
Accessibility Features
Accessible Elevator Installed
-
Association Amenities
Concierge, Party Room, Elevator(s), Fitness Center
-
Senior Community YN
NO
-
Sewer
Public Sewer
-
Water Source
Public
Schedule a Showing
Showing scheduled successfully.
Mortgage calculator
Estimate your monthly mortgage payment, including the principal and interest, property taxes, and HOA. Adjust the values to generate a more accurate rate.
Your payment
Principal and Interest:
$
Property taxes:
$
HOA fees:
$
Total loan payment:
$
Total interest amount:
$
Location
County
MONTGOMERY
Elementary School
BETHESDA
Middle School
WESTLAND
High School
BETHESDA-CHEVY CHASE
Listing Courtesy of Avi Galanti, Compass
RealHub Information is provided exclusively for consumers' personal, non-commercial use, and it may not be used for any purpose other than to identify prospective properties consumers may be interested in purchasing. All information deemed reliable but not guaranteed and should be independently verified. All properties are subject to prior sale, change or withdrawal. RealHub website owner shall not be responsible for any typographical errors, misinformation, misprints and shall be held totally harmless.

Salesperson, Realtor
Fuzzy Moersen
Call Fuzzy today to schedule a private showing.

* Listings on this website come from the FMLS IDX Compilation and may be held by brokerage firms other than the owner of this website. The listing brokerage is identified in any listing details. Information is deemed reliable but is not guaranteed. If you believe any FMLS listing contains material that infringes your copyrighted work please click here to review our DMCA policy and learn how to submit a takedown request.© 2024 FMLS.
Related Properties
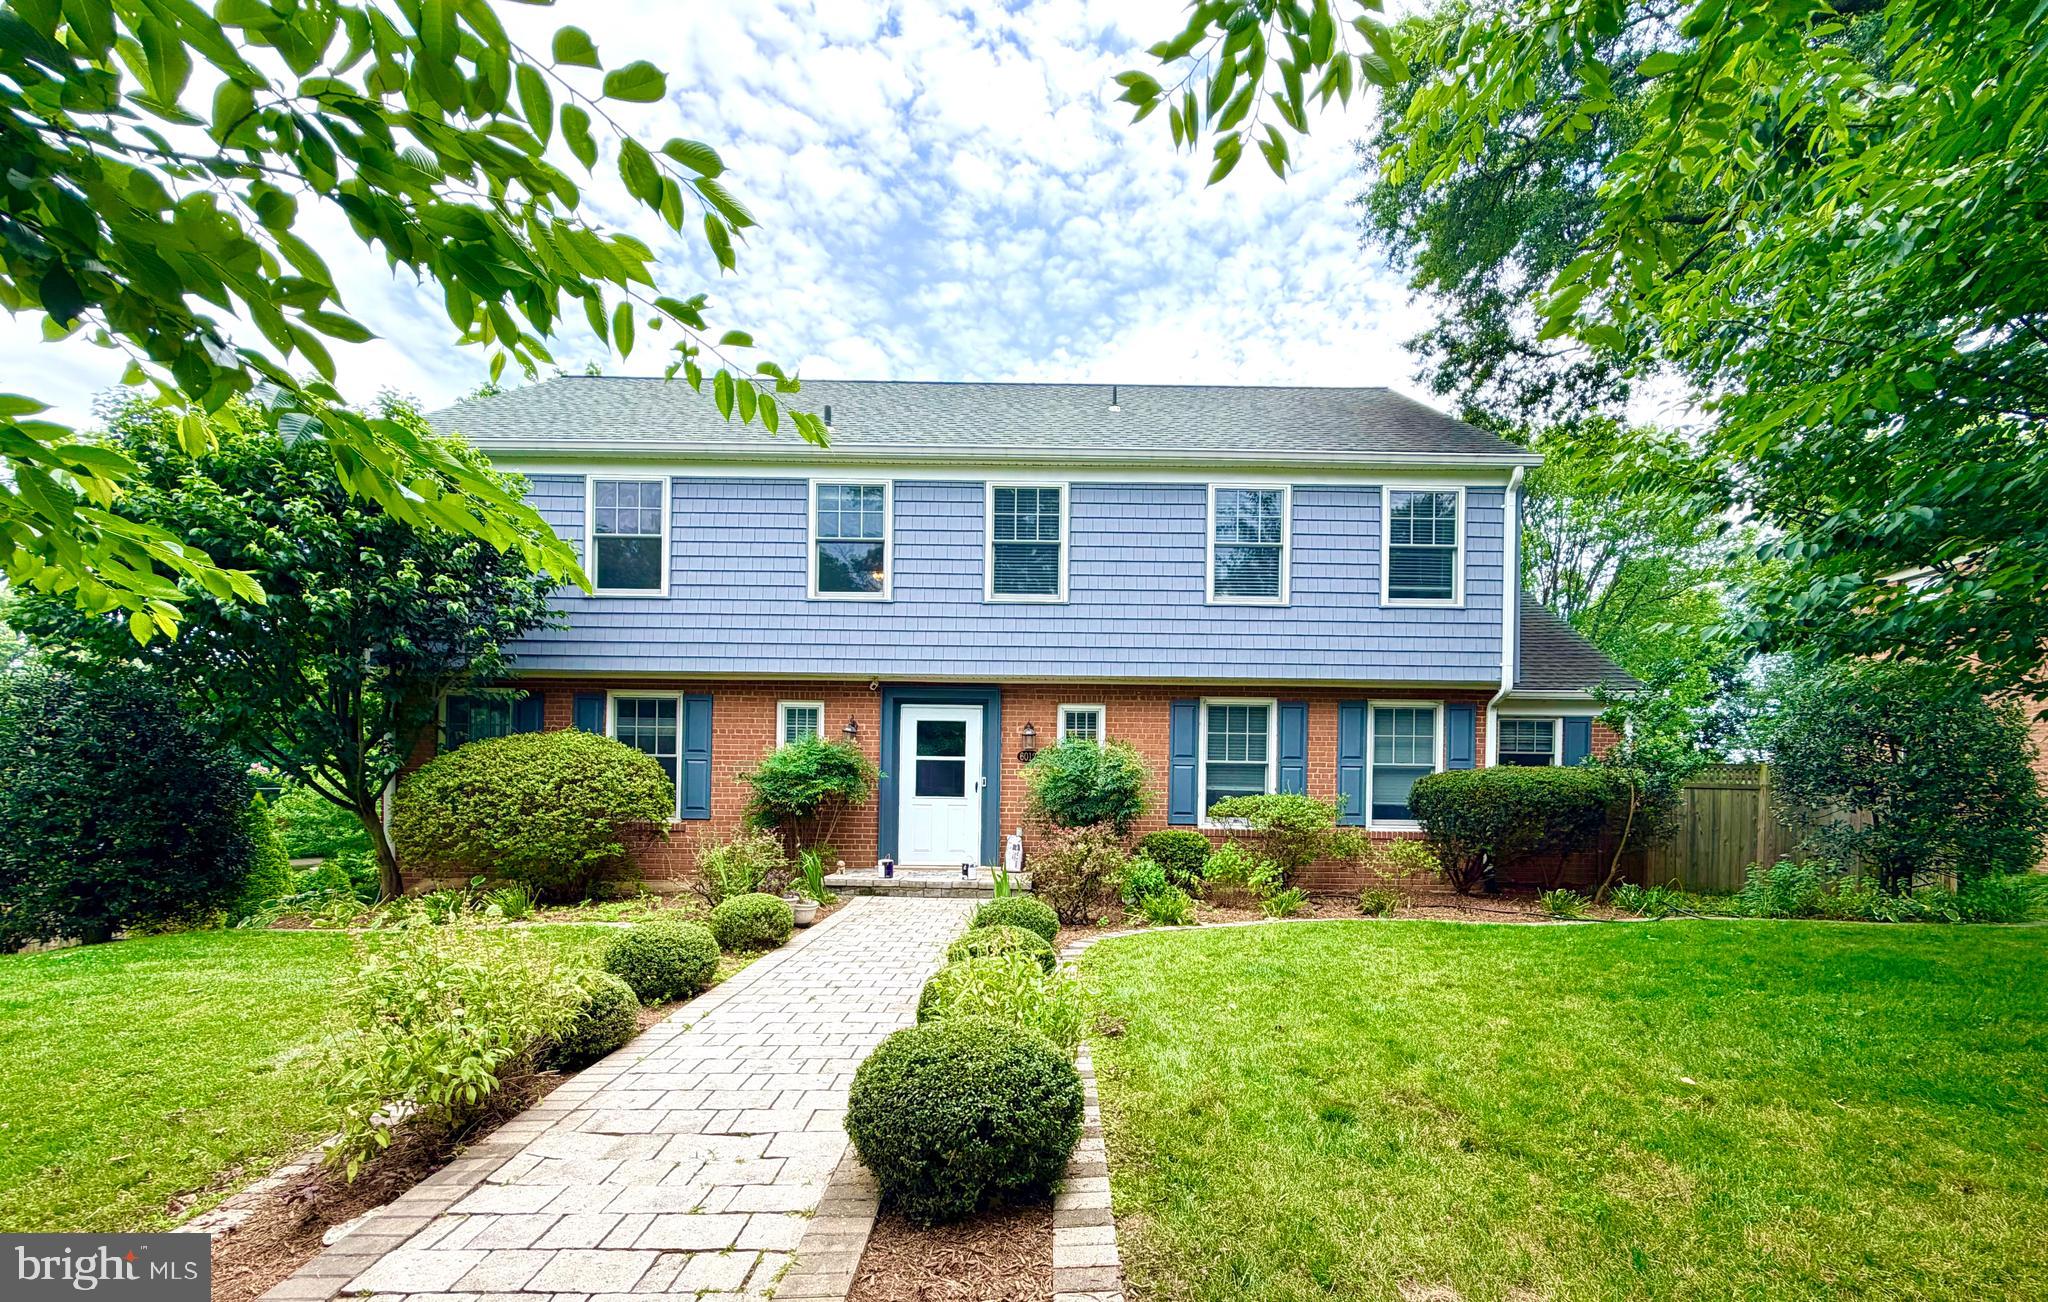
BETHESDA
6012 OVERLEA ROAD
4 Beds
3 Baths
2,774 Sq.Ft.
$1,779,900
MLS#: MDMC2242076

BETHESDA
142 WINSOME CIRCLE
3 Beds
3 Baths
2,614 Sq.Ft.
$1,374,900
MLS#: MDMC2244504
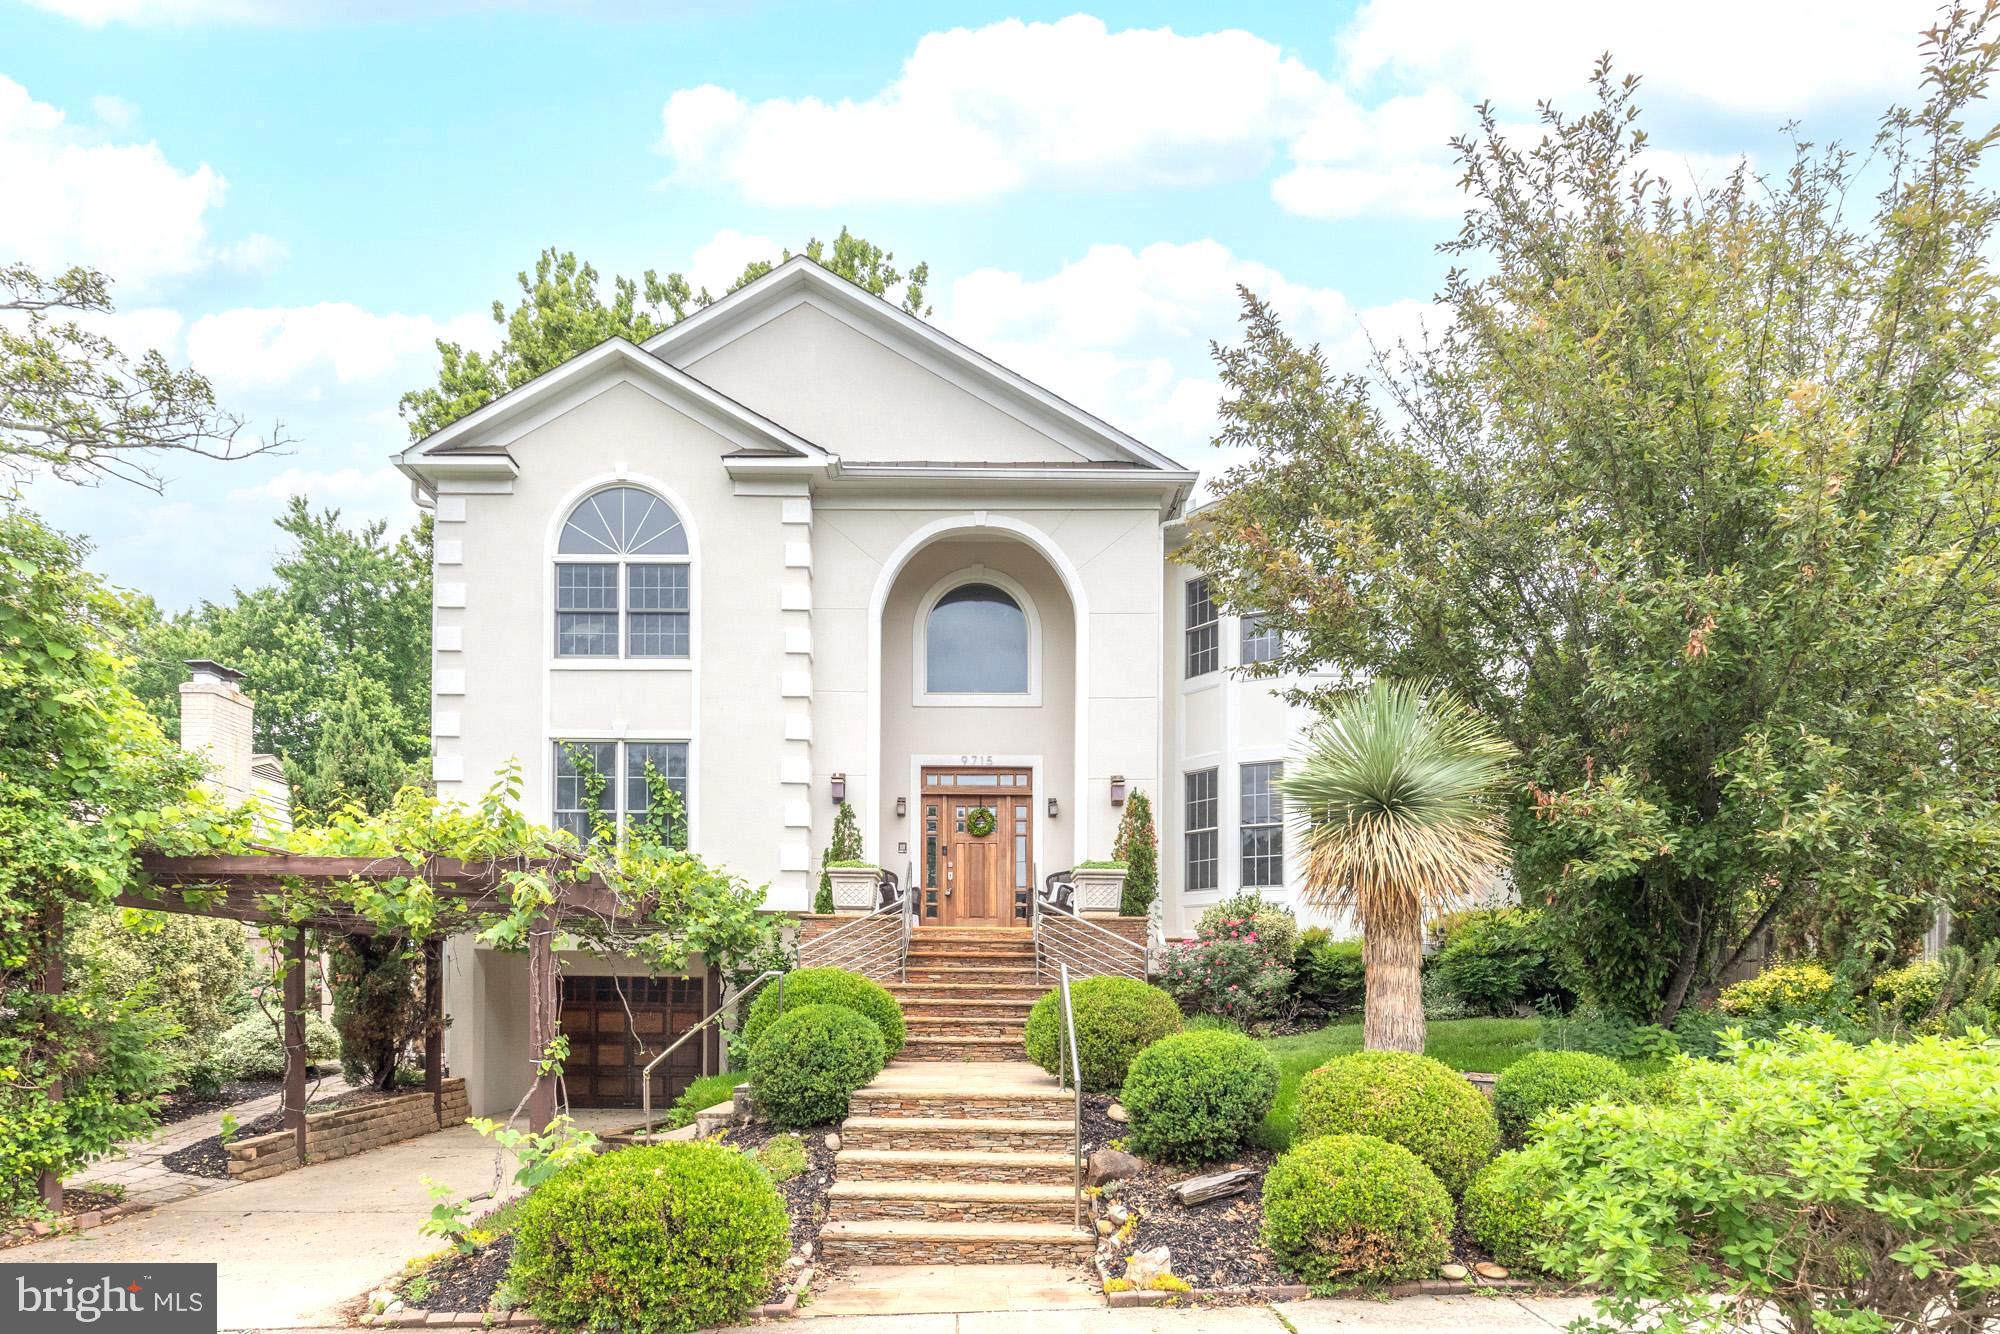
BETHESDA
9715 SINGLETON DRIVE
5 Beds
5 Baths
6,075 Sq.Ft.
$1,795,000
MLS#: MDMC2240360

BETHESDA
8901 CHARRED OAK DRIVE
7 Beds
5 Baths
3,493 Sq.Ft.
$1,279,900
MLS#: MDMC2251814

BETHESDA
9414 WADSWORTH DRIVE
7 Beds
5 Baths
4,120 Sq.Ft.
$1,750,000
MLS#: MDMC2253686

BETHESDA
8006 GREENTREE ROAD
5 Beds
3 Baths
3,574 Sq.Ft.
$1,649,000
MLS#: MDMC2254006

BETHESDA
6501 PYLE ROAD
6 Beds
4 Baths
3,600 Sq.Ft.
$1,425,000
MLS#: MDMC2249154

BETHESDA
170 WINSOME CIRCLE
4 Beds
3 Baths
2,644 Sq.Ft.
$1,424,900
MLS#: MDMC2253992

BETHESDA
6820 WISCONSIN AVENUE 7006
3 Beds
3 Baths
1,682 Sq.Ft.
$1,250,000
MLS#: MDMC2250890

BETHESDA
137 WINSOME CIRCLE
4 Beds
3 Baths
2,555 Sq.Ft.
$1,260,000
MLS#: MDMC2223664
.png)