
Property
Beds
2
Full Baths
2
1/2 Baths
None
Year Built
1991
Sq.Footage
945
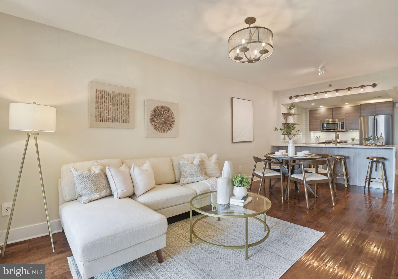
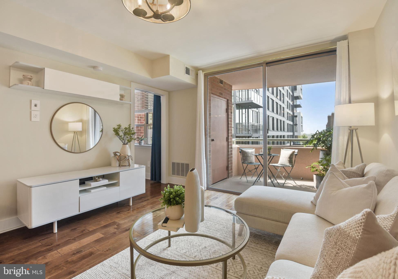
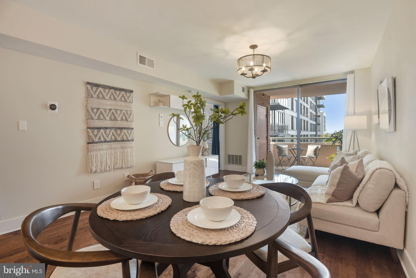
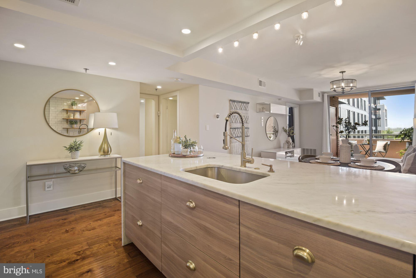
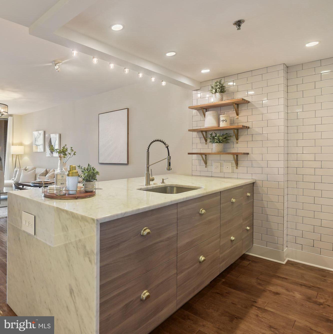
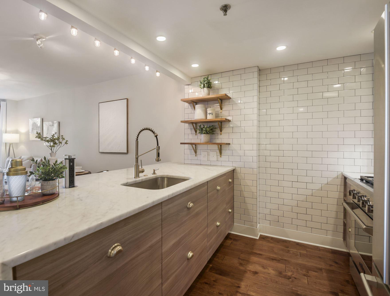
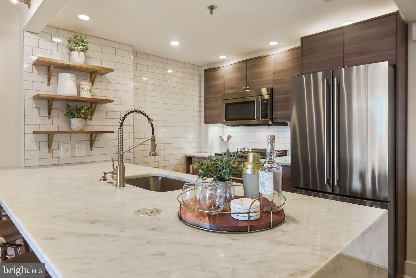
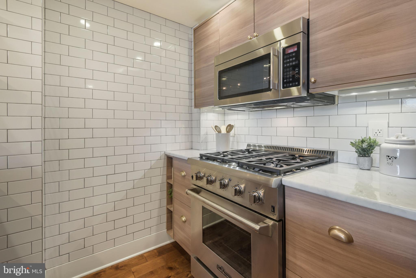
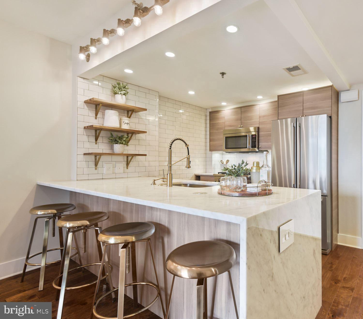
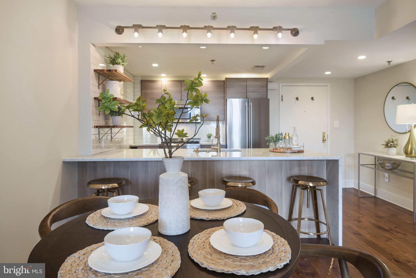
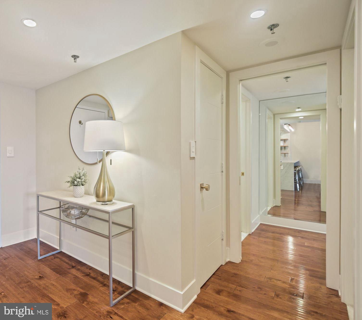
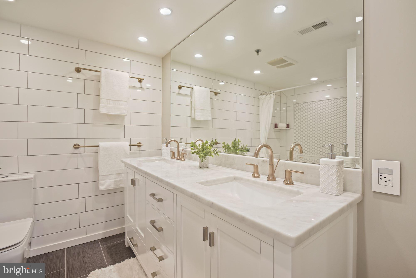
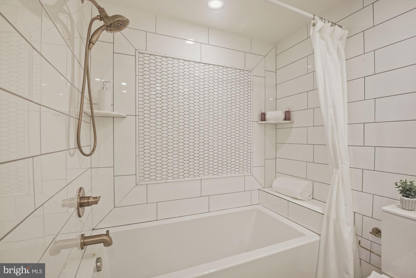
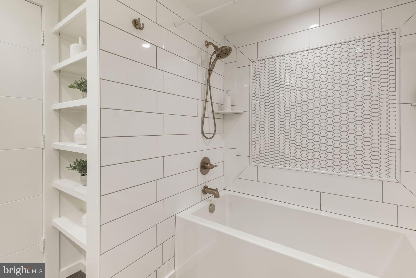
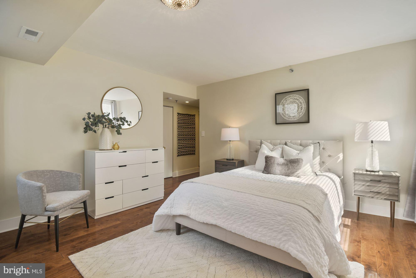
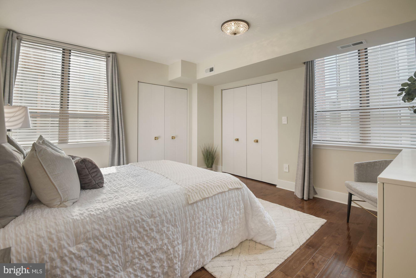
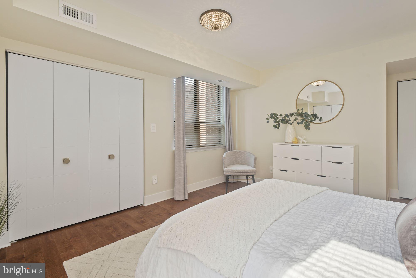
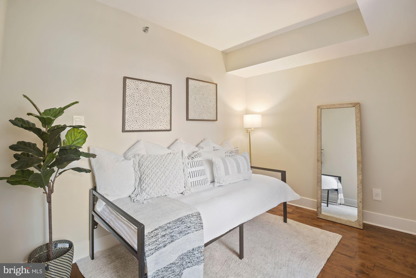
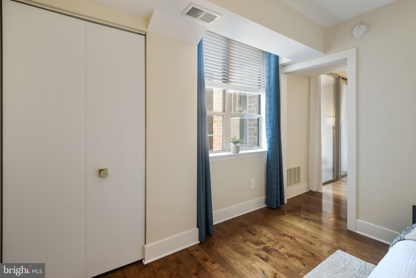
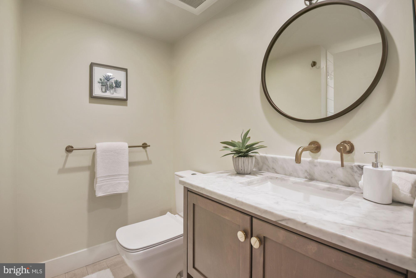
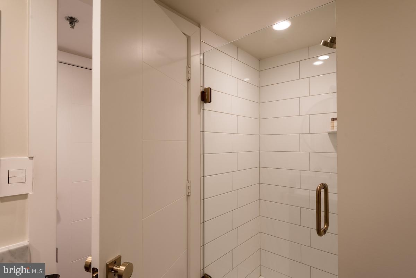
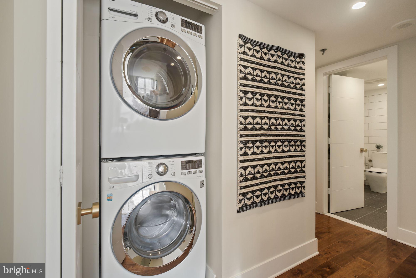
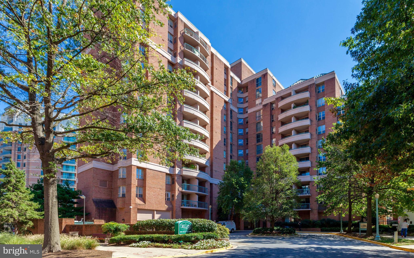
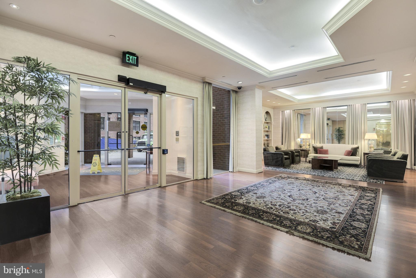
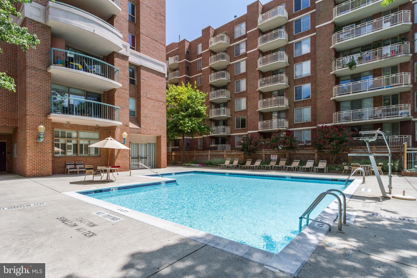
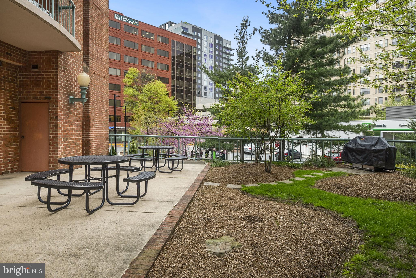
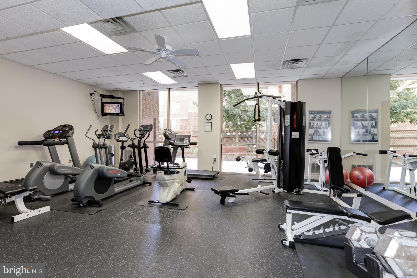
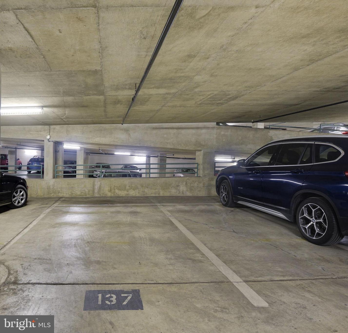
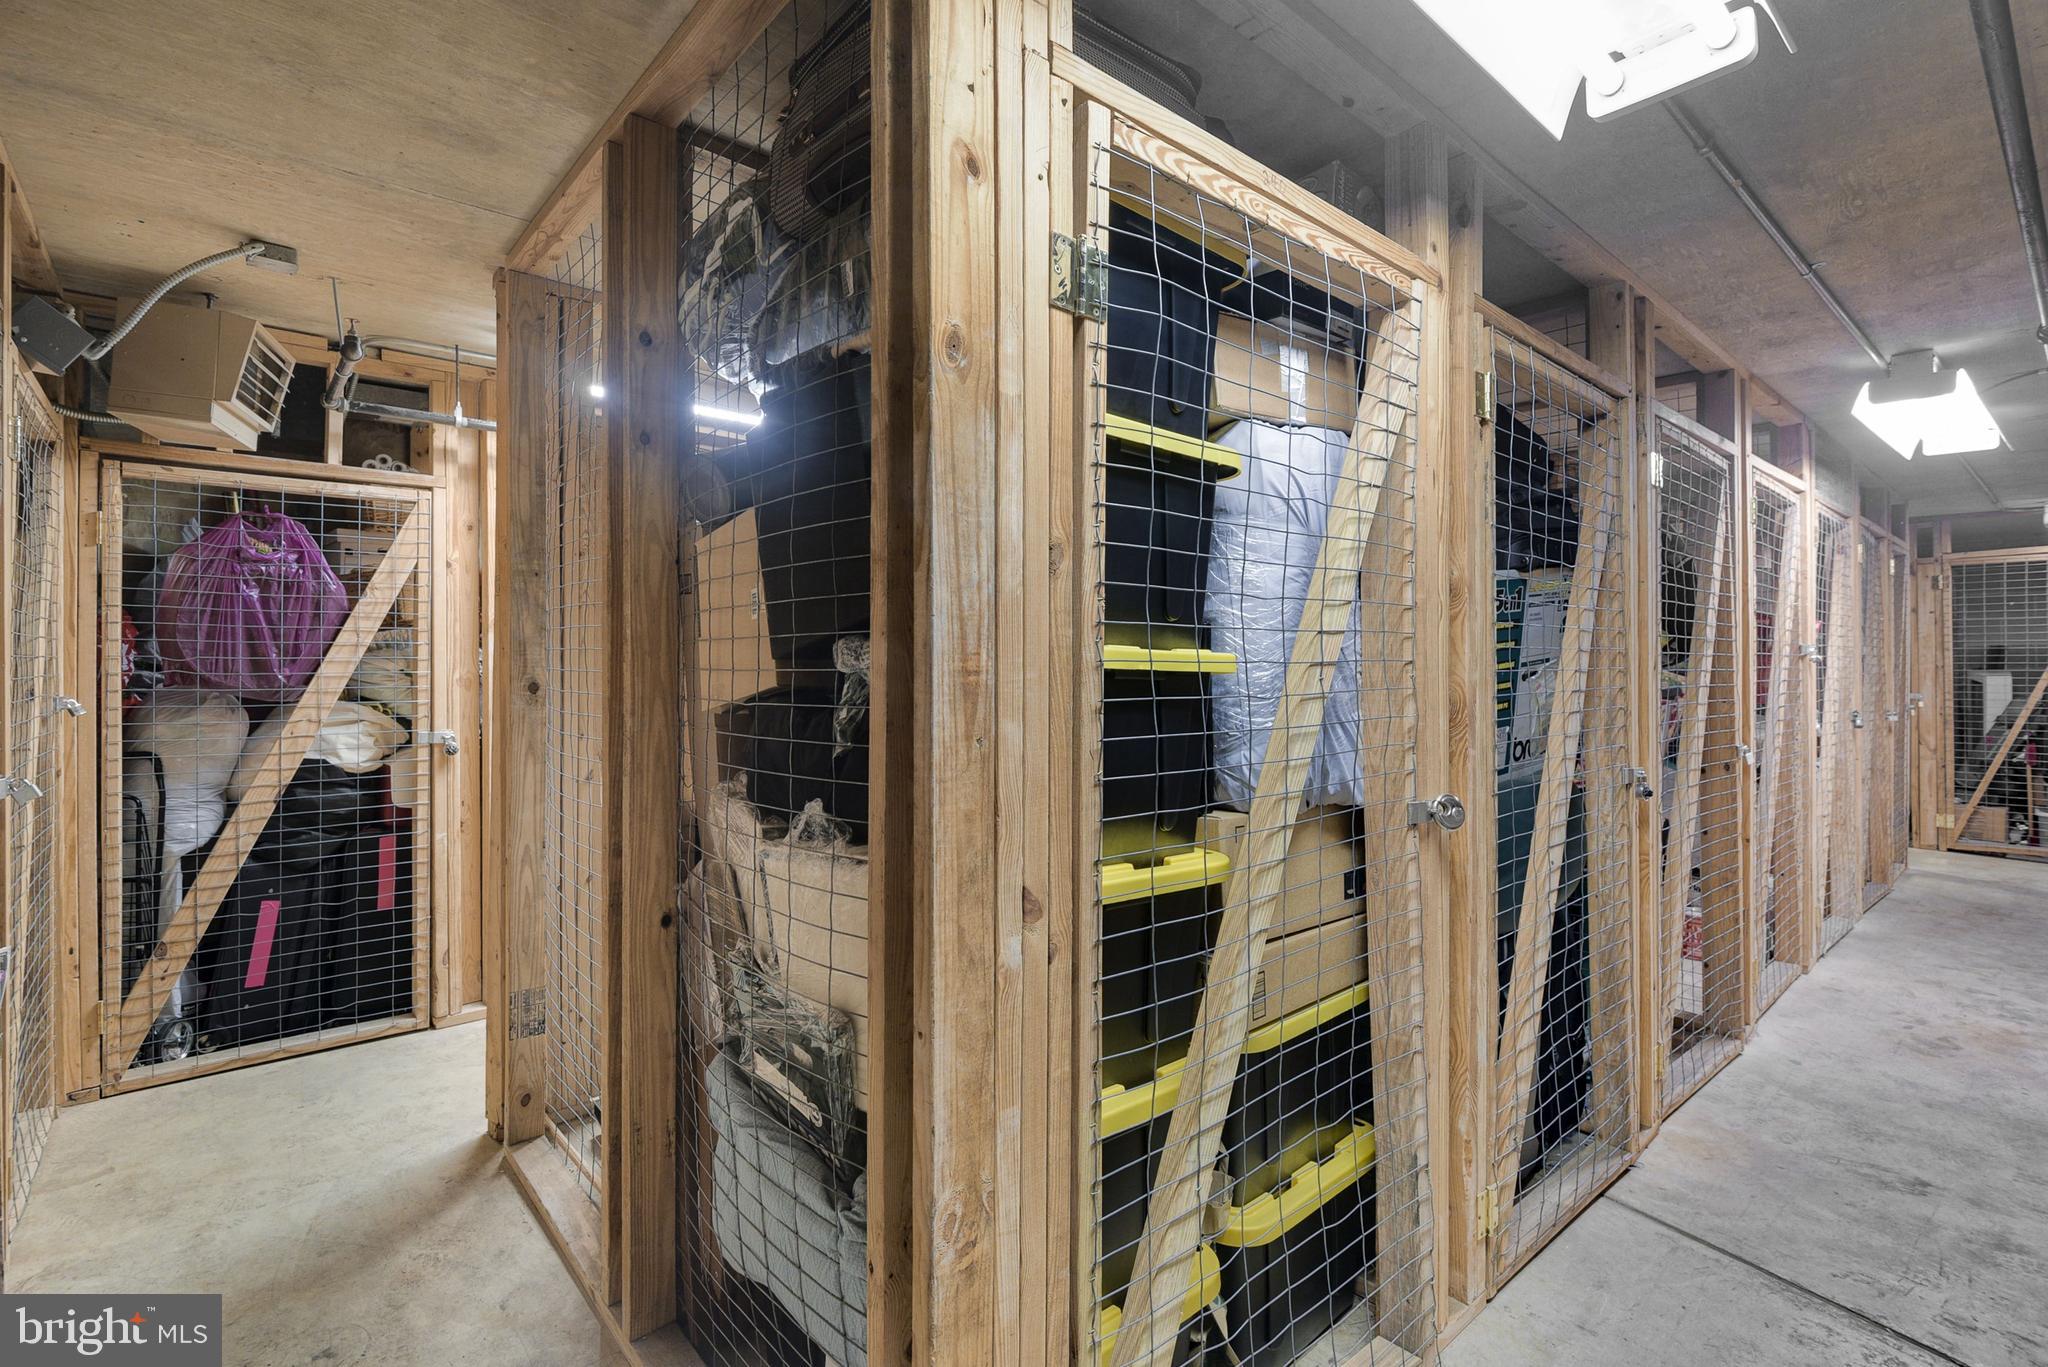
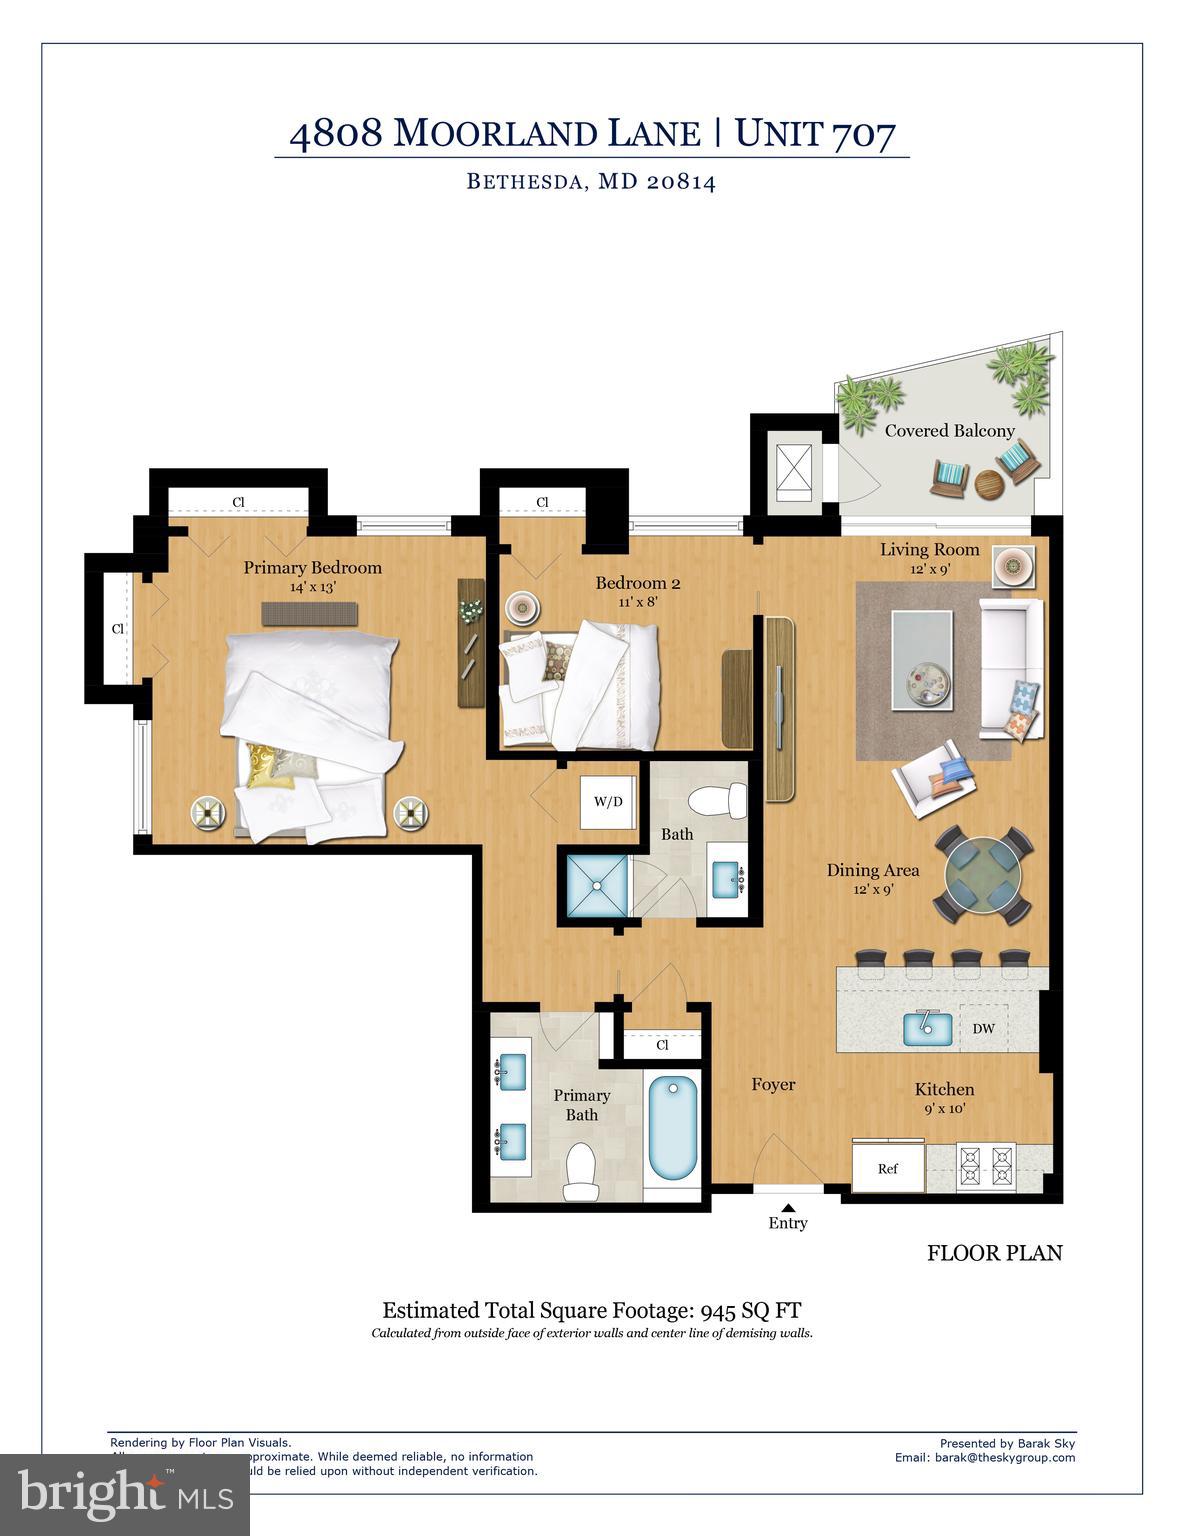
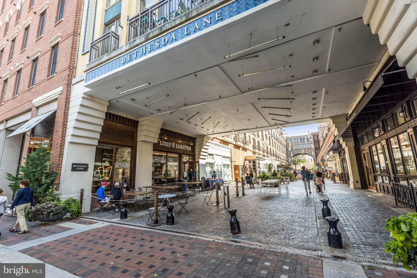
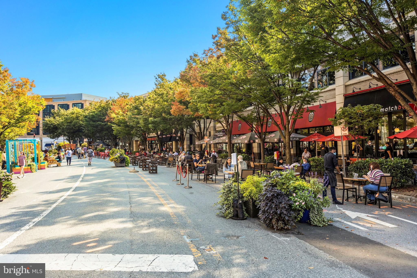
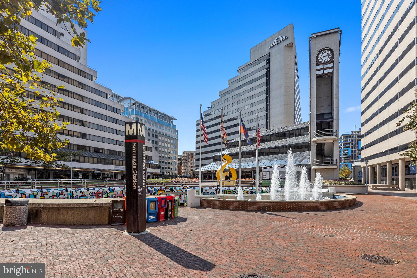
Urban living in the heart of Bethesda! Rare opportunity to own this gorgeously renovated two bedroom and two bathroom corner unit condo in the Christopher Condominium. This warm and sophisticated corner unit has been updated from top-to-bottom exemplifies prime city living. Come inside this sleek and modern unit and be wowed with the large window bringing in the natural southern exposure sunlight and sharing breathtaking views. Wide-plank maple wood floors sweep through the spacious, open floor plan of this splendid condo. The open floor plan is the perfect space for living, dining, and entertaining! Be the envy of all your guests with your modern gourmet kitchen complete with stainless steel appliances, large Carrera Marble Waterfall countertop, subway tile backsplash, and panelized dishwasher. The kitchen also features modern kitchen cabinets with soft-closing doors, drawers, a Spot Free Champagne Bronze High Arch Commercial Style Kitchen Faucet, recessed pop-up electrical outlet on counter with USB and under cabinet accent lighting. The kitchen's crisp, modern lines seamlessly flow into the bright and open dining room & spacious living room. Enjoy your morning coffee on your private deep covered balcony with breathtaking views of downtown Bethesda. Walk into the tranquil primary suite with custom closets, custom window blinds and blackout drapes and ensuite bath featuring Carrera marble double vanity with soft-closing cabinetry, glossy Subway wall with herringbone accent design, deep soaking tub with built-in seated bench, satin bronze bath fixtures and towel bars, Bluetooth fan/combo plays audio selection from mobile device, Duravit high-efficiency toilet, Italian floor tile, custom in-wall wooden shelving, oversize wall-to-wall vanity mirror, wall plate with USB and light-sensing night light. A large second bedroom perfect for relaxing & recharging or turn it into an office for those work from home days featuring custom closet, custom window blinds and blackout drapes and great southern sun exposure. The modern second bathroom features Carrera marble waterfall countertop, satin bronze bath fixtures and towel bars, frameless glass shower enclosure, glossy Subway tile with toiletry shelf, Duravit high-efficiency toilet, and mirrored medicine cabinet. This unit features NEST programmable energy saving thermostat, LED recessed lighting and design light fixtures, all new modern interior doors with Emtek door knobs throughout home, custom window wood blinds, a laundry closet with full size LG washer/dryer and custom design wall outlets with USB charging ports in every room. The unit comes with a separately deeded garage parking space (#137). This condo building includes incredible amenities - 24/7 Concierge Service, Pet-Friendly Building, Secure Parking Garage, Outdoor Swimming Pool, Fitness Center, Meeting Room, Party Room, Bike Racks, Secure resident storage lockers and a Grilling and Picnic Area. The Christopher is located in the hottest part of Downtown Bethesda between Bethesda Row and Woodmont Triangle hotspots. Dream location for commuters, and city goers! Walk-score 96! Located across from Bethesda Metro (red line). An impressive array of award-winning restaurants, boutiques and parks just outside your door. This impeccable condo is one not to miss!
Features & Amenities
Interior
-
Other Interior Features
Kitchen Island, Recessed Lighting, Built-in Features, Open Floorplan, Soaking Tub
-
Total Bedrooms
2
-
Bathrooms
2
-
Above Grade Finished Area
945.0
-
Basement YN
NO
-
Cooling YN
YES
-
Cooling
Central Air, Gas
-
Heating YN
YES
-
Heating
Natural Gas, Forced Air
-
Main Level Bedrooms
2
-
Pet friendly
Number Limit, Dogs OK, Yes
Exterior
-
Garage
Yes
-
Garage spaces
1
-
Construction Materials
Brick
-
Parking
Garage Door Opener, Garage, Assigned, Community Structure
-
Pool
Yes
-
Pool Features
Community
-
Waterfront YN
NO
Area & Lot
-
Property Type
Residential
-
Property Sub Type
Condominium
-
Architectural Style
Unit/Flat
Price
-
Sales Price
$599,900
-
Tax Amount
$5,426
-
Financing Options
Cash
-
Sq. Footage
945
-
Price/SqFt
$634
HOA
-
Association
No
School District
-
Elementary School
BETHESDA
-
Middle School
WESTLAND
-
High School
BETHESDA-CHEVY CHASE
Property Features
-
New Construction
NO
-
Accessibility Features
Accessible Elevator Installed
-
Association Amenities
Concierge, Fitness Center, Meeting Room, Party Room, Picnic Area, Other
-
Senior Community YN
NO
-
Sewer
Public Sewer
-
Water Source
Public
Schedule a Showing
Showing scheduled successfully.
Mortgage calculator
Estimate your monthly mortgage payment, including the principal and interest, property taxes, and HOA. Adjust the values to generate a more accurate rate.
Your payment
Principal and Interest:
$
Property taxes:
$
HOA fees:
$
Total loan payment:
$
Total interest amount:
$
Location
County
MONTGOMERY
Elementary School
BETHESDA
Middle School
WESTLAND
High School
BETHESDA-CHEVY CHASE
Listing Courtesy of Barak Sky, Long & Foster Real Estate, Inc.
RealHub Information is provided exclusively for consumers' personal, non-commercial use, and it may not be used for any purpose other than to identify prospective properties consumers may be interested in purchasing. All information deemed reliable but not guaranteed and should be independently verified. All properties are subject to prior sale, change or withdrawal. RealHub website owner shall not be responsible for any typographical errors, misinformation, misprints and shall be held totally harmless.

Salesperson, Realtor
Fuzzy Moersen
Call Fuzzy today to schedule a private showing.

* Listings on this website come from the FMLS IDX Compilation and may be held by brokerage firms other than the owner of this website. The listing brokerage is identified in any listing details. Information is deemed reliable but is not guaranteed. If you believe any FMLS listing contains material that infringes your copyrighted work please click here to review our DMCA policy and learn how to submit a takedown request.© 2024 FMLS.
Related Properties

BETHESDA
5000 BATTERY LANE 706
2 Beds
2 Baths
1,301 Sq.Ft.
$599,000
MLS#: MDMC2250224
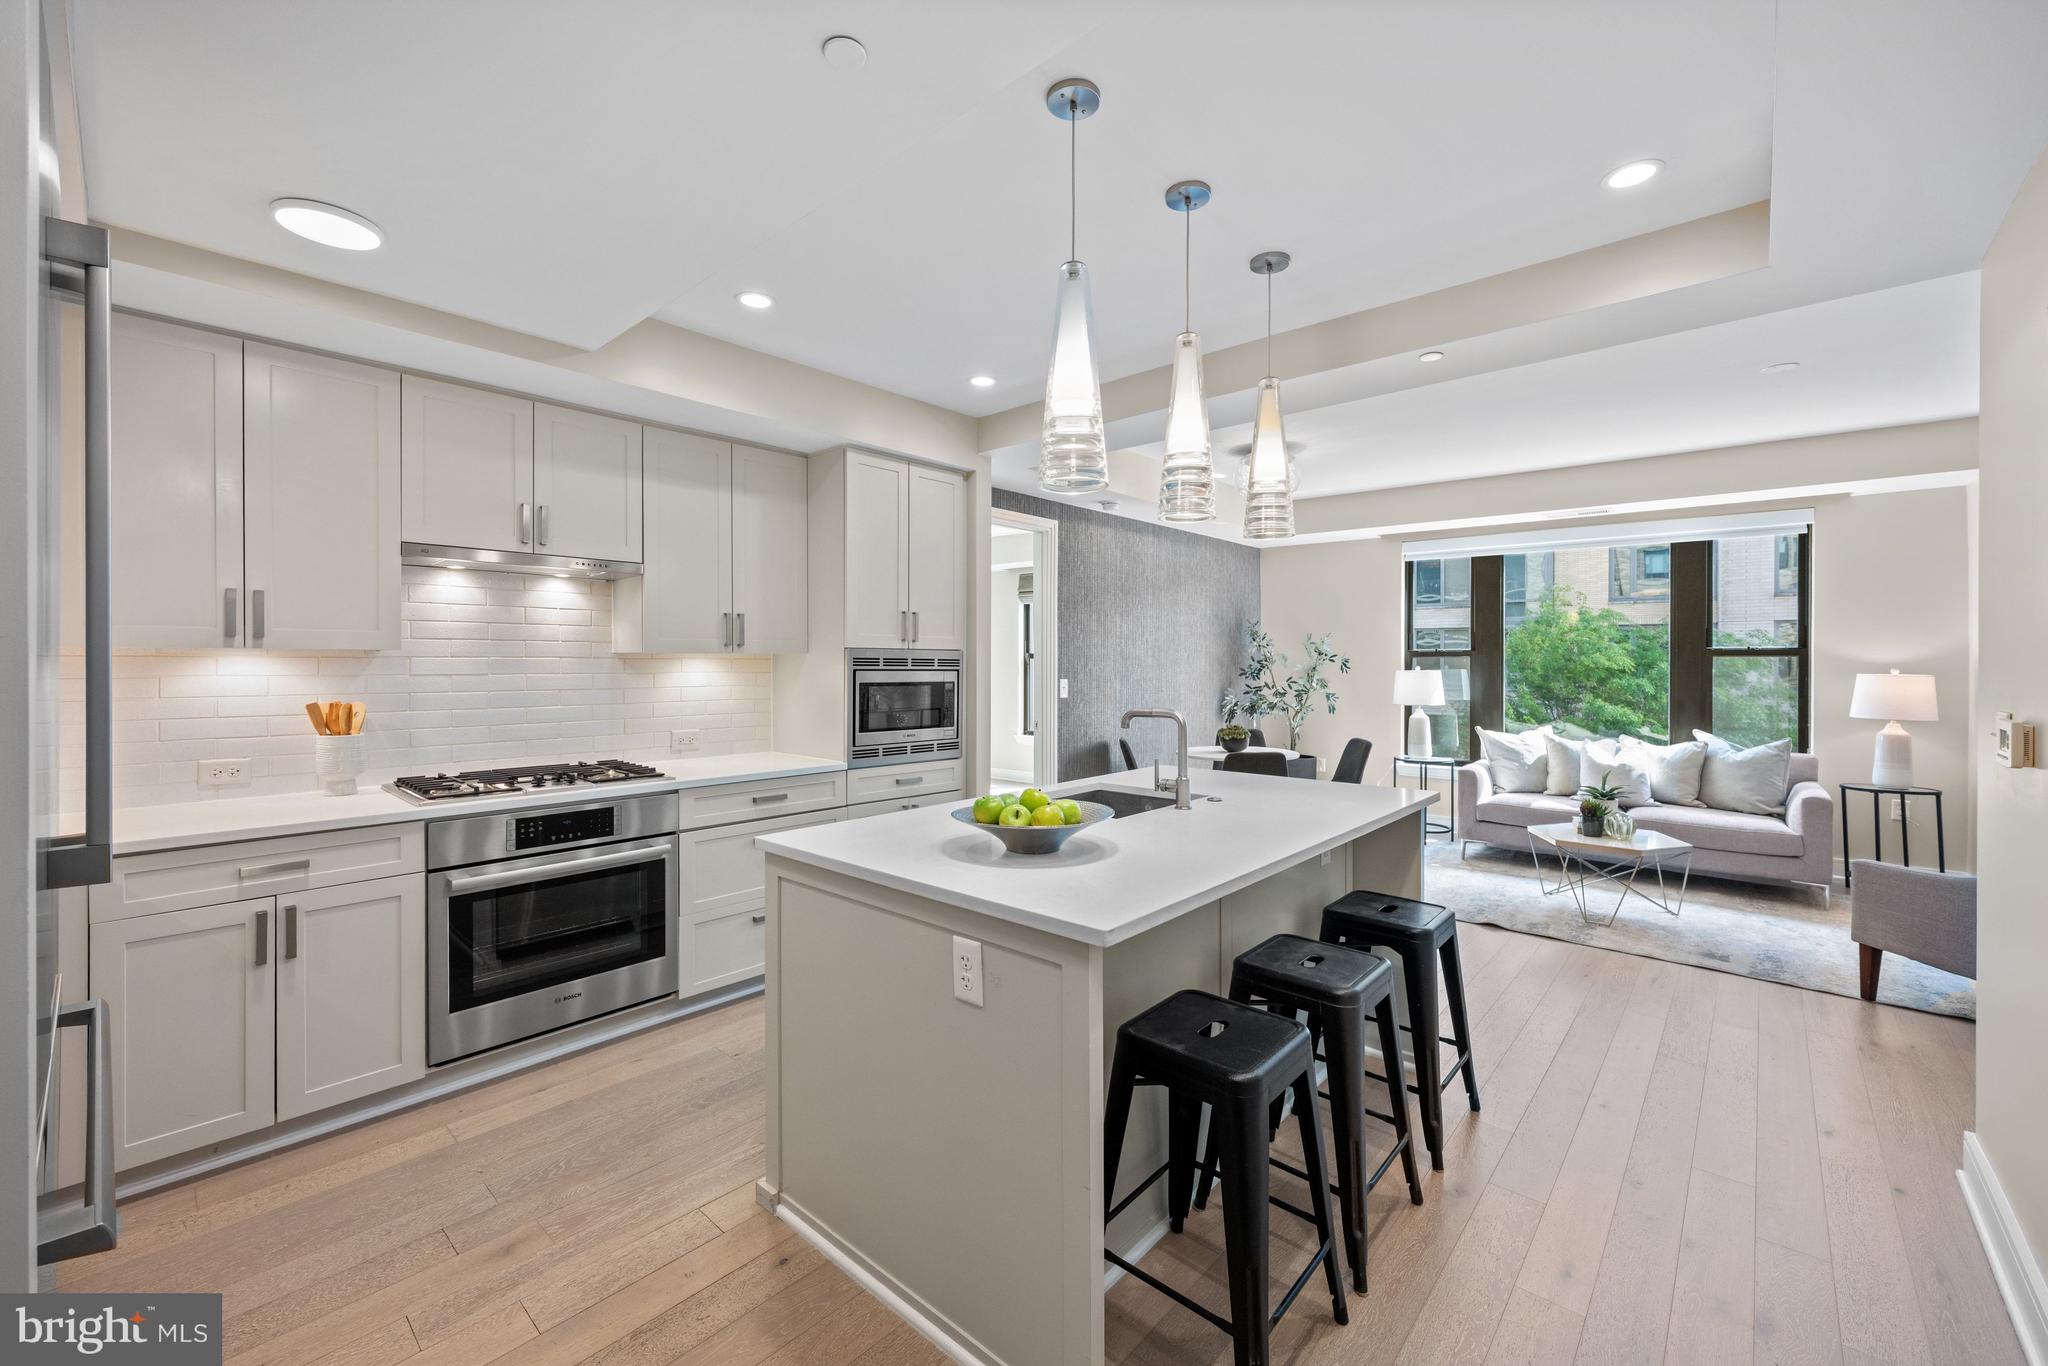
BETHESDA
8302 WOODMONT AVENUE 305
2 Beds
2 Baths
993 Sq.Ft.
$698,000
MLS#: MDMC2230152

BETHESDA
5301 WESTBARD CIRCLE 419
2 Beds
2 Baths
1,312 Sq.Ft.
$520,000
MLS#: MDMC2246008

BETHESDA
7111 WOODMONT AVENUE 709
2 Beds
1 Baths
946 Sq.Ft.
$525,000
MLS#: MDMC2255646
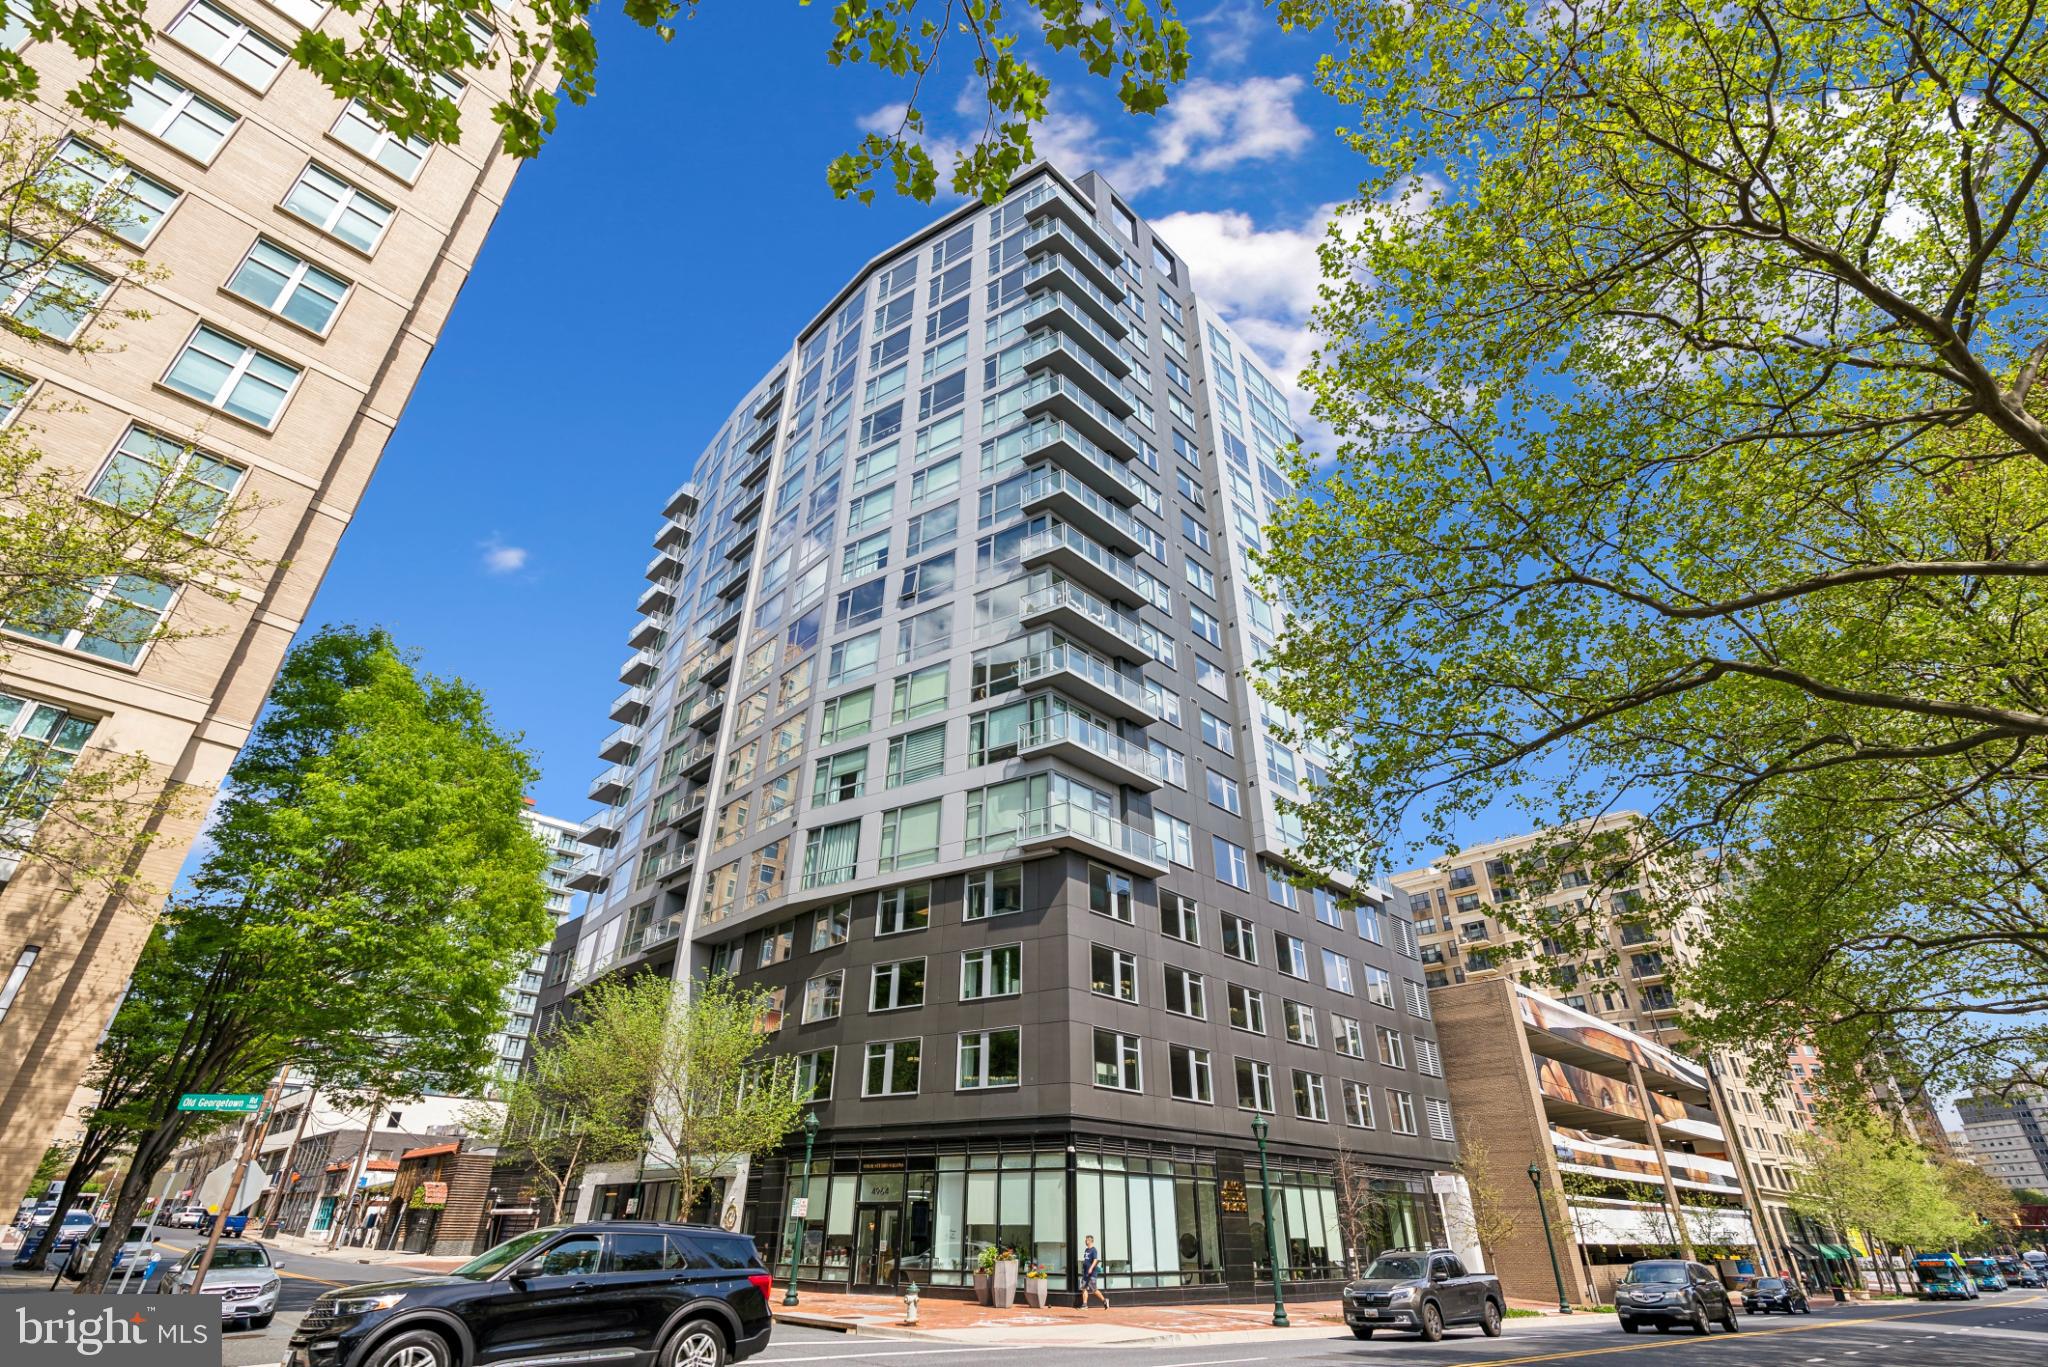
BETHESDA
4960 FAIRMONT AVENUE 904
1 Beds
1 Baths
739 Sq.Ft.
$590,000
MLS#: MDMC2198724

BETHESDA
4915 HAMPDEN LANE 608
1 Beds
1 Baths
728 Sq.Ft.
$560,000
MLS#: MDMC2249892
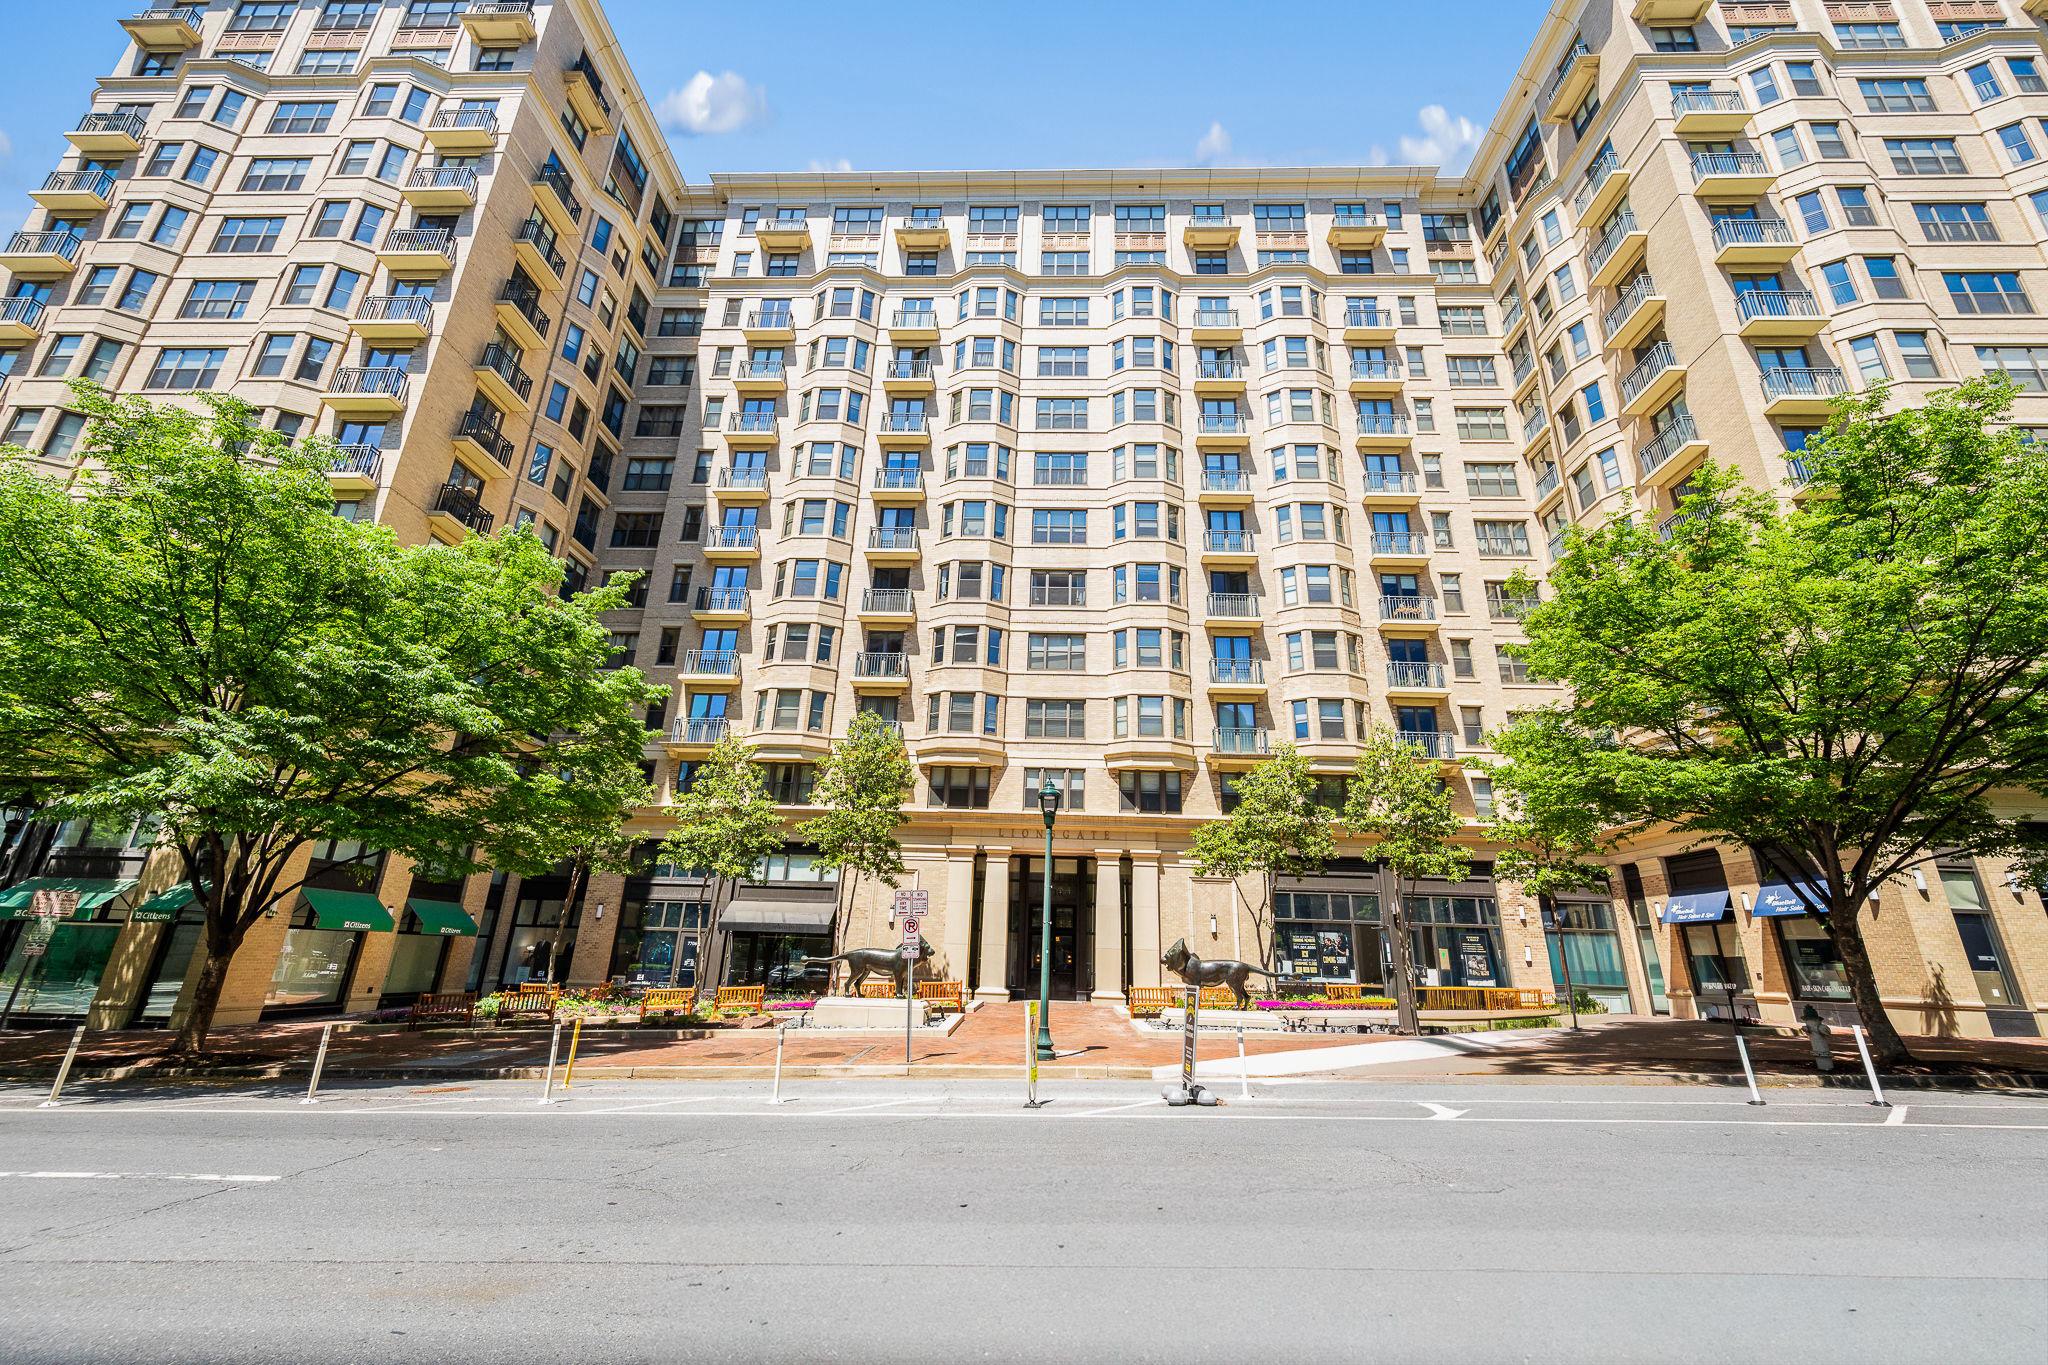
BETHESDA
7710 WOODMONT AVENUE 204
1 Beds
1 Baths
1,137 Sq.Ft.
$650,000
MLS#: MDMC2227898

BETHESDA
7500 WOODMONT AVENUE S1019
2 Beds
1 Baths
874 Sq.Ft.
$500,000
MLS#: MDMC2251152
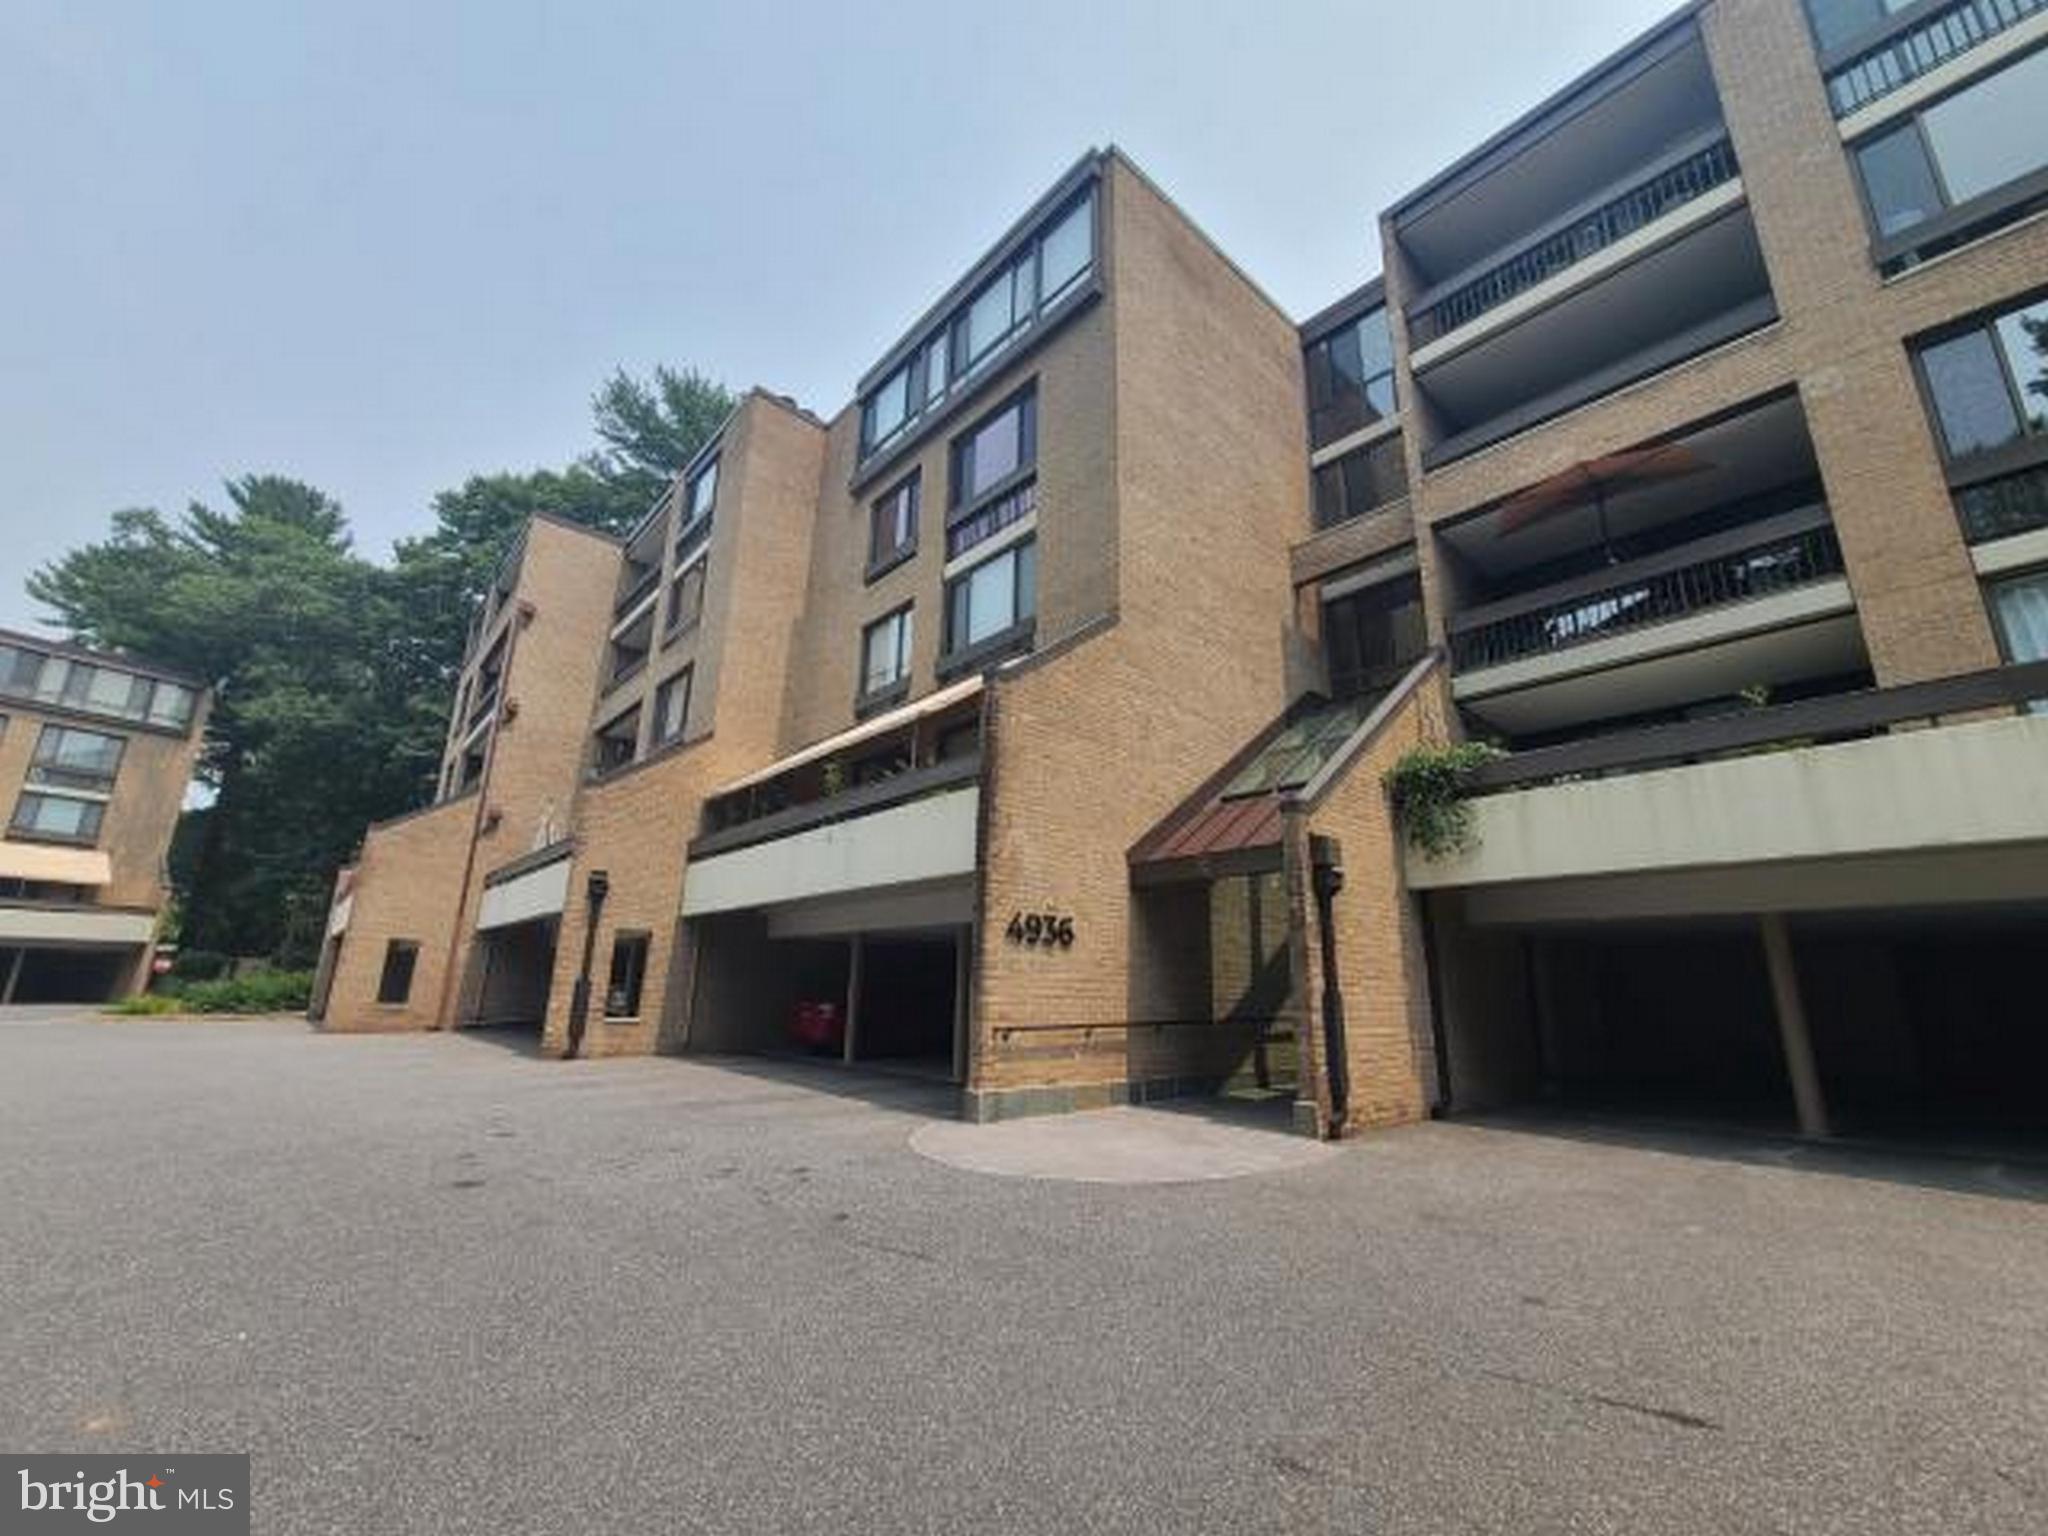
BETHESDA
4936 SENTINEL DRIVE 5-401
2 Beds
2 Baths
1,391 Sq.Ft.
$579,900
MLS#: MDMC2246348

BETHESDA
4808 MOORLAND LANE 607
2 Beds
2 Baths
884 Sq.Ft.
$559,000
MLS#: MDMC2232124
.png)