

Property
Beds
4
Full Baths
3
1/2 Baths
None
Year Built
2015
Sq.Footage
2,316
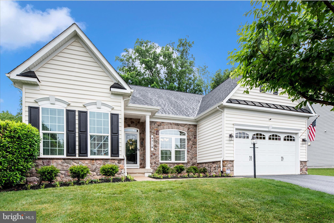
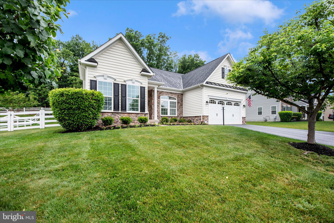
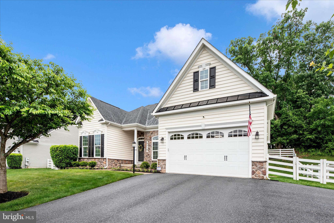
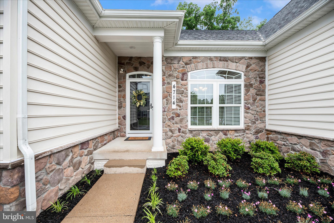
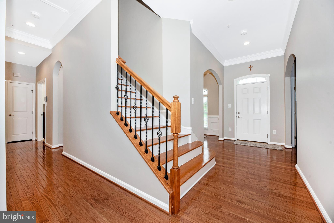
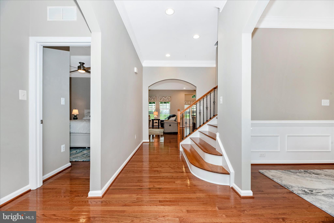
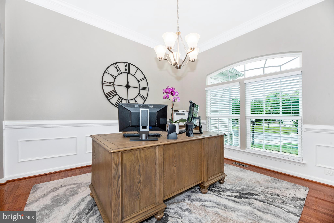
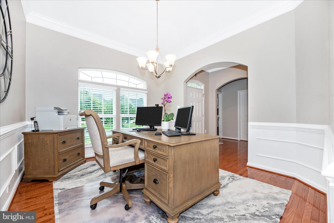
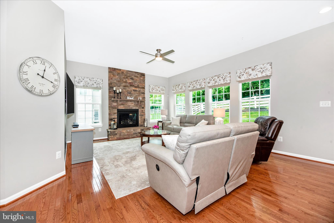
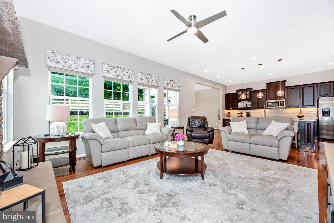
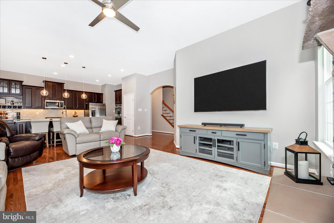
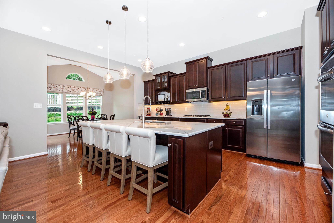
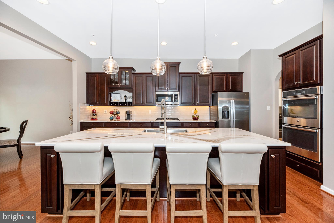
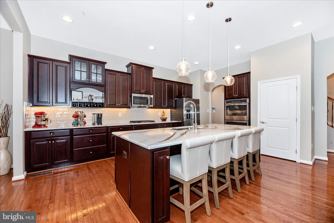
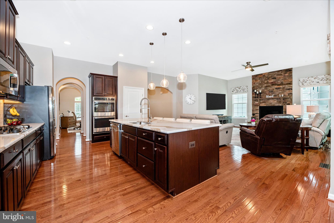
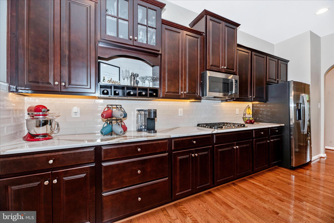
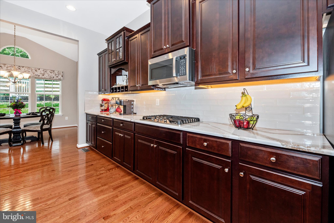
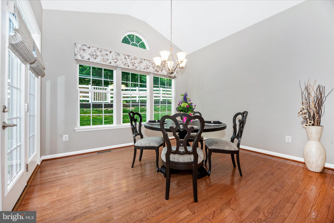
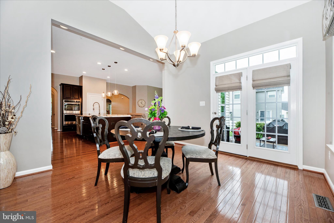
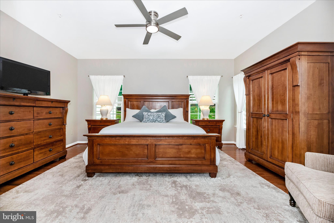
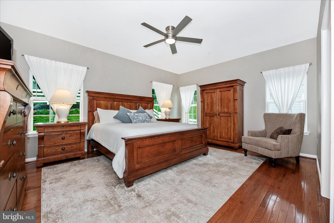
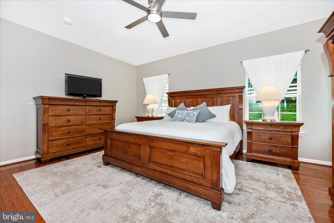
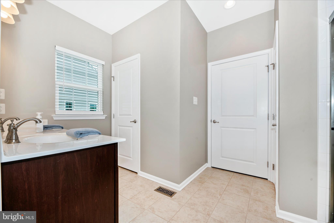
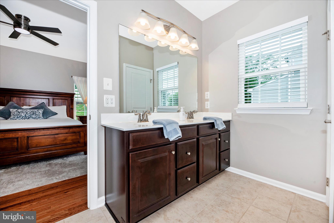
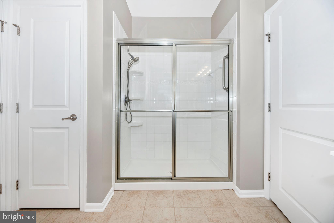
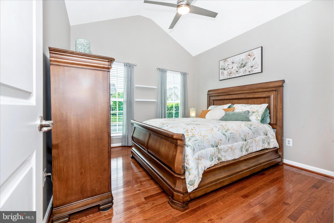
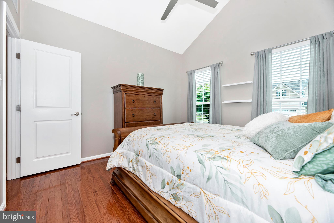
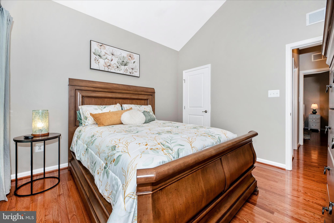
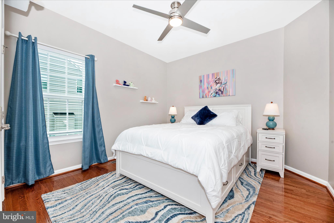
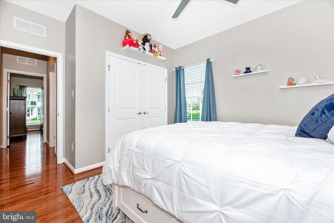
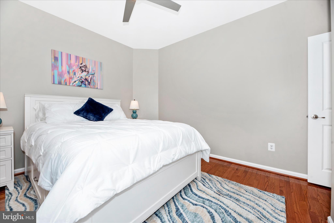
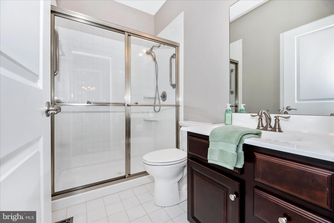
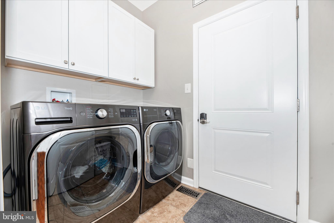
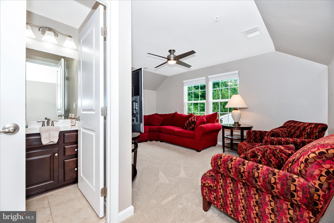
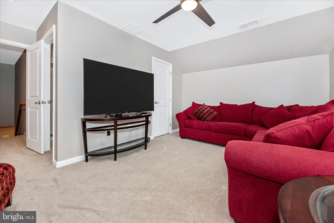
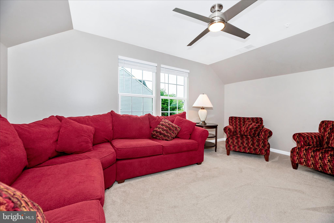
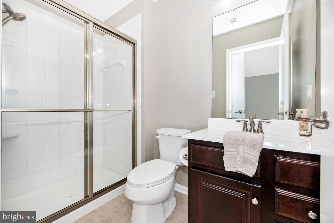
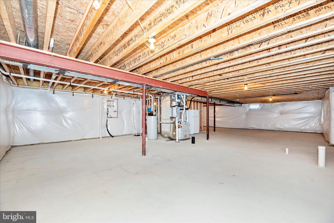
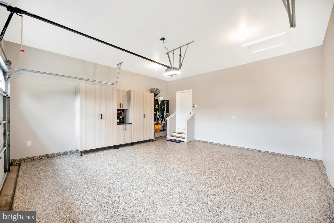
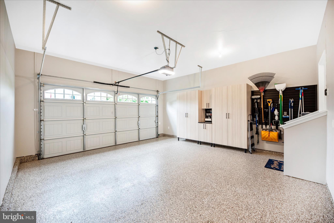
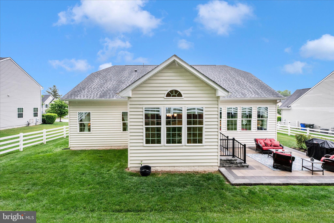
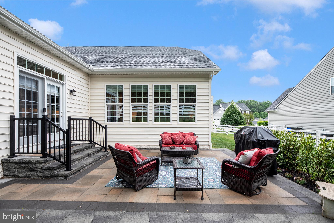
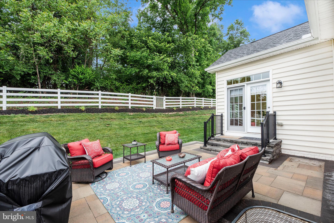
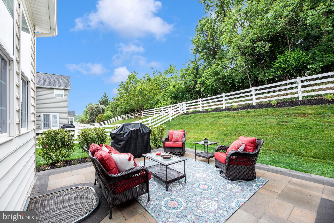
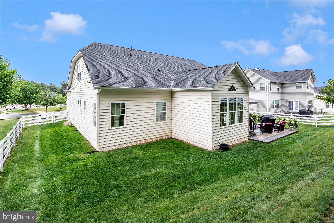
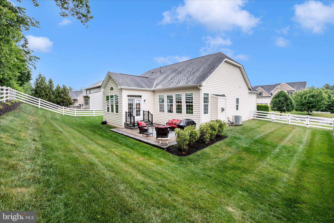
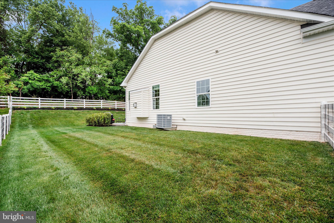
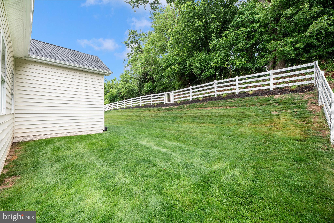
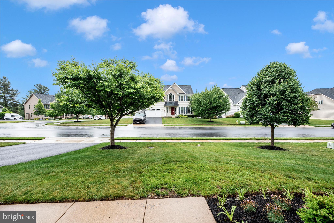
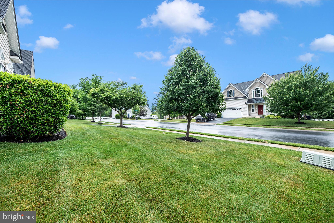
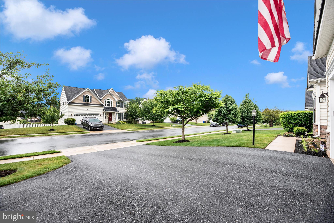
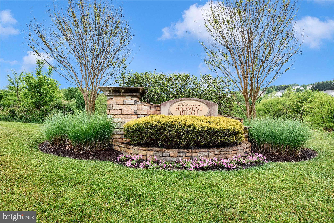
Exceptional home with designer upgrades and refined finishes that rivals the finest model homes. In just one year of ownership, the homeowners have made substantial investments in thoughtfully curated improvements throughout the property. An unexpected relocation now presents a rare opportunity for the next owner to enjoy a beautifully enhanced, truly move-in-ready home without the wait or expense of new construction. Recent improvements include fresh neutral paint, stunning new granite countertops and backsplash, elegant window treatments, a replaced HVAC system, epoxy-coated garage flooring, and custom garage storage cabinetry. Located in the desirable Preserves at Harvest Ridge, this sophisticated residence offers the ease of luxurious main-level living with 3 bedrooms and 2 full baths on the main floor, complemented by a private upper-level guest suite with its own full bath and walk-in closet. Rich hardwood flooring, soaring natural light, and an airy open-concept layout create an inviting atmosphere that feels both elegant and comfortable. A gracious foyer welcomes you into a versatile front room ideal for a formal dining space, home office, or sitting room. The heart of the home is the beautifully appointed gourmet kitchen, designed for both entertaining and everyday living, featuring an oversized center island, rich cabinetry, granite counters, designer backsplash, stainless appliances, gas cooktop, and double wall ovens. The adjoining breakfast area flows seamlessly into the expansive family room, where a dramatic stacked-stone gas fireplace creates a warm and sophisticated focal point. Walls of windows across the rear of the home bathe the living spaces in natural light while offering serene backyard views. The luxurious main-level primary suite serves as a peaceful retreat with a custom walk-in closet and spa-inspired bath featuring dual vanities and a spacious shower. Two additional bedrooms and a full bath are thoughtfully positioned on the main level, while the laundry room conveniently functions as a mudroom just off the garage. Upstairs, the spacious fourth bedroom suite offers incredible flexibility for guests, multigenerational living, a private office, or secondary lounge space. The sprawling lower level provides exceptional potential for future living space with an egress window and plumbing rough-in already in place. Outside, enjoy a private paver patio and fully fenced backyard—perfect for outdoor dining, entertaining, or relaxing evenings at home. Ideally situated close to shopping, dining, commuter routes, and I-70, this impeccably upgraded residence combines timeless style, comfort, and convenience in one extraordinary offering.
Features & Amenities
Interior
-
Other Interior Features
Ceiling Fan(s), Kitchen Island, Pantry, Recessed Lighting, Walk-In Closet(s), High Ceilings, Crown Molding, Open Floorplan
-
Total Bedrooms
4
-
Bathrooms
3
-
Above Grade Finished Area
2316.0
-
Basement YN
YES
-
Cooling YN
YES
-
Cooling
Central Air, Ceiling Fan(s), Electric
-
Fireplace YN
YES
-
Heating YN
YES
-
Heating
Fireplace Insert, Natural Gas, Forced Air
-
Main Level Bedrooms
3
-
Pet friendly
N/A
Exterior
-
Garage
Yes
-
Garage spaces
2
-
Construction Materials
Vinyl Siding
-
Parking
Garage Door Opener, Garage, Driveway, Covered, Inside Entrance, Attached
-
Patio and Porch Features
Patio
-
Pool
No
-
Waterfront YN
NO
Area & Lot
-
Lot Features
Front Yard, Back Yard
-
Lot Size(acres)
0.28
-
Lot Size(square feet)
12090.0
-
Property Type
Residential
-
Property Sub Type
Single Family Residence
Price
-
Sales Price
$779,900
-
Tax Amount
$6,975
-
Sq. Footage
2, 316
-
Price/SqFt
$336
HOA
-
Association
Yes
-
Association Fee
$49.64
-
Association Fee Frequency
Monthly
-
Association Fee Includes
N/A
School District
-
Elementary School
TWIN RIDGE
-
Middle School
WINDSOR KNOLLS
-
High School
LINGANORE
Property Features
-
New Construction
NO
-
Foundation Details
Concrete Perimeter
-
Senior Community YN
NO
-
Sewer
Public Sewer
-
Tax Lot
12
-
Water Source
Public
Schedule a Showing
Showing scheduled successfully.
Mortgage calculator
Estimate your monthly mortgage payment, including the principal and interest, property taxes, and HOA. Adjust the values to generate a more accurate rate.
Your payment
Principal and Interest:
$
Property taxes:
$
HOA fees:
$
Total loan payment:
$
Total interest amount:
$
Location
County
FREDERICK
Elementary School
TWIN RIDGE
Middle School
WINDSOR KNOLLS
High School
LINGANORE
Listing Courtesy of Carla H Viviano , Viviano Realty
RealHub Information is provided exclusively for consumers' personal, non-commercial use, and it may not be used for any purpose other than to identify prospective properties consumers may be interested in purchasing. All information deemed reliable but not guaranteed and should be independently verified. All properties are subject to prior sale, change or withdrawal. RealHub website owner shall not be responsible for any typographical errors, misinformation, misprints and shall be held totally harmless.

AGENT
Fuzzy Moersen
Call Fuzzy today to schedule a private showing.

* Listings on this website come from the FMLS IDX Compilation and may be held by brokerage firms other than the owner of this website. The listing brokerage is identified in any listing details. Information is deemed reliable but is not guaranteed. If you believe any FMLS listing contains material that infringes your copyrighted work please click here to review our DMCA policy and learn how to submit a takedown request.© 2024 FMLS.
Related Properties
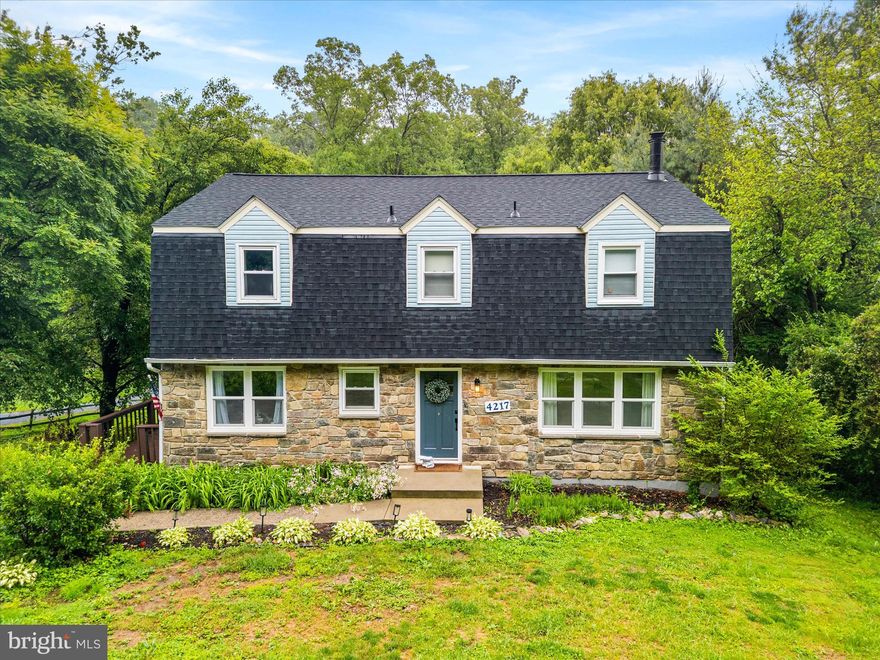
MOUNT AIRY
4217 BILL MOXLEY ROAD
4 Beds
2 Baths
3,364 Sq.Ft.
$649,900
MLS#: MDFR2082156
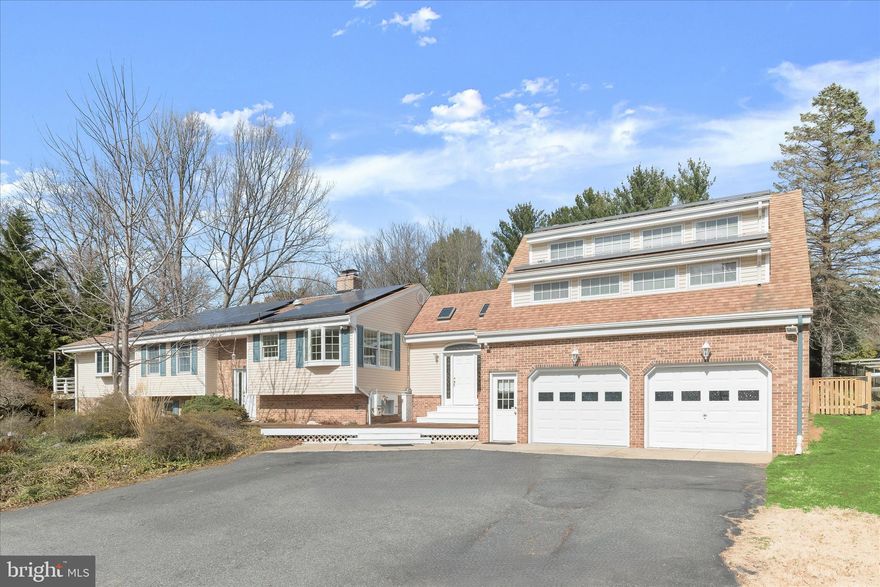
MOUNT AIRY
13612 JACOBS ROAD
4 Beds
3 Baths
3,792 Sq.Ft.
$699,000
MLS#: MDFR2074642
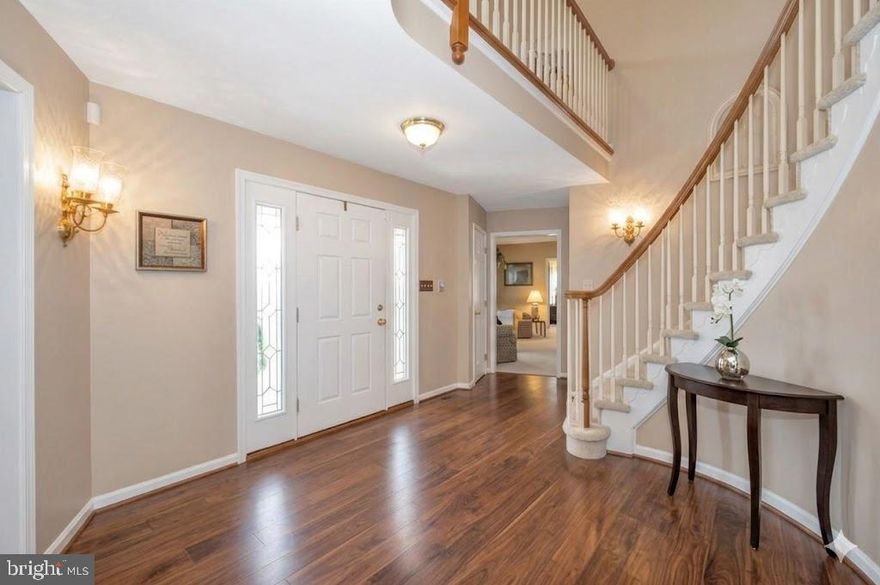
MOUNT AIRY
4810 N REYBURN COURT
4 Beds
3 Baths
3,604 Sq.Ft.
$825,000
MLS#: MDFR2079856
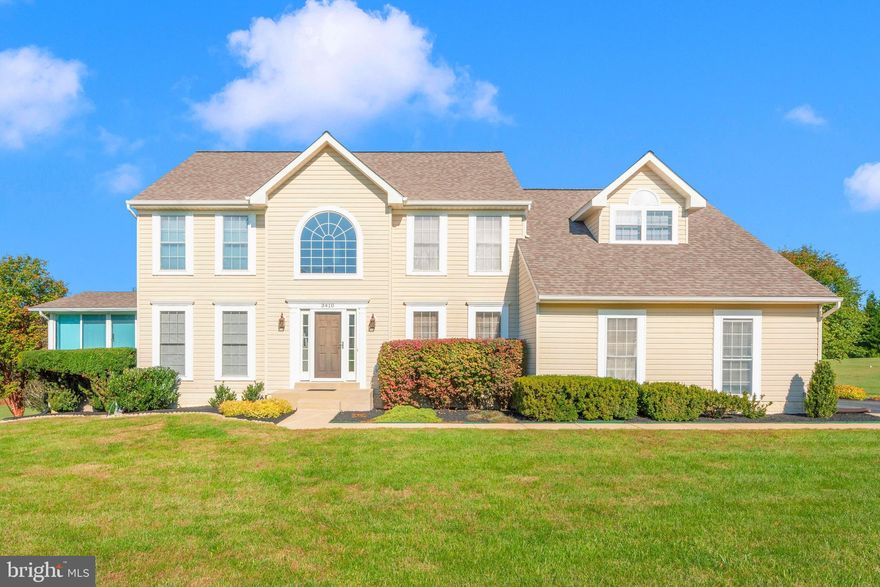
MOUNT AIRY
3410 TUCKAWAY DRIVE
4 Beds
3 Baths
4,368 Sq.Ft.
$839,900
MLS#: MDCR2033086
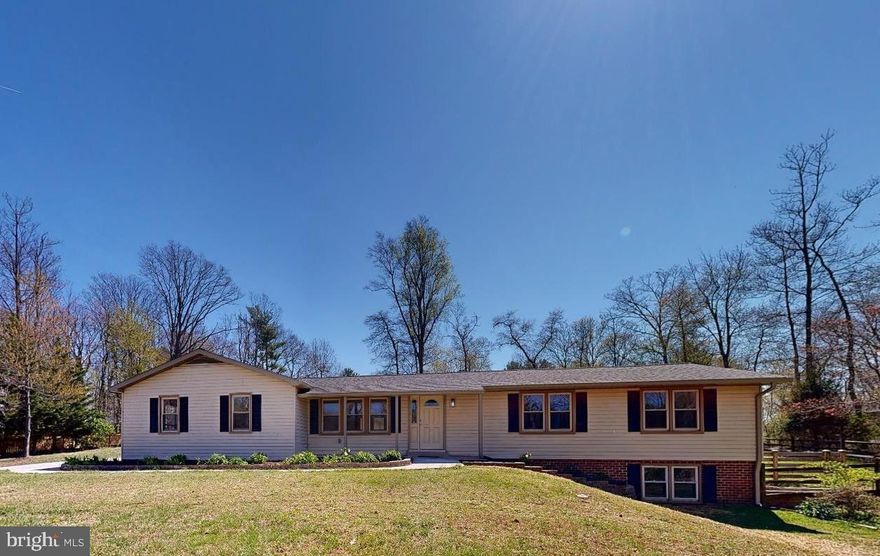
MOUNT AIRY
729 W WATERSVILLE ROAD
4 Beds
3 Baths
3,225 Sq.Ft.
$695,000
MLS#: MDHW2066612

MOUNT AIRY
1809 KINGS FOREST TRAIL
4 Beds
4 Baths
4,892 Sq.Ft.
$875,000
MLS#: MDCR2034140
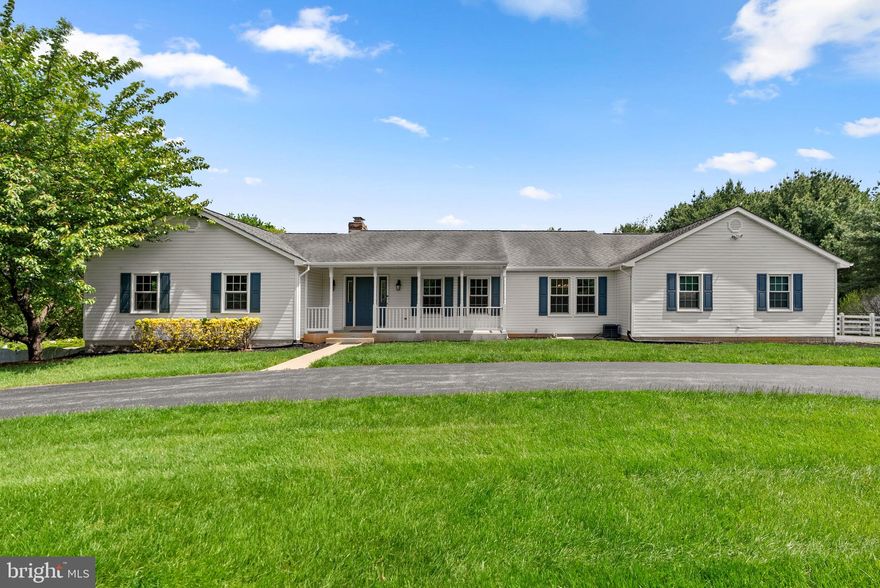
MOUNT AIRY
17513 COUNTRY VIEW WAY
3 Beds
3 Baths
2,368 Sq.Ft.
$856,000
MLS#: MDHW2068170
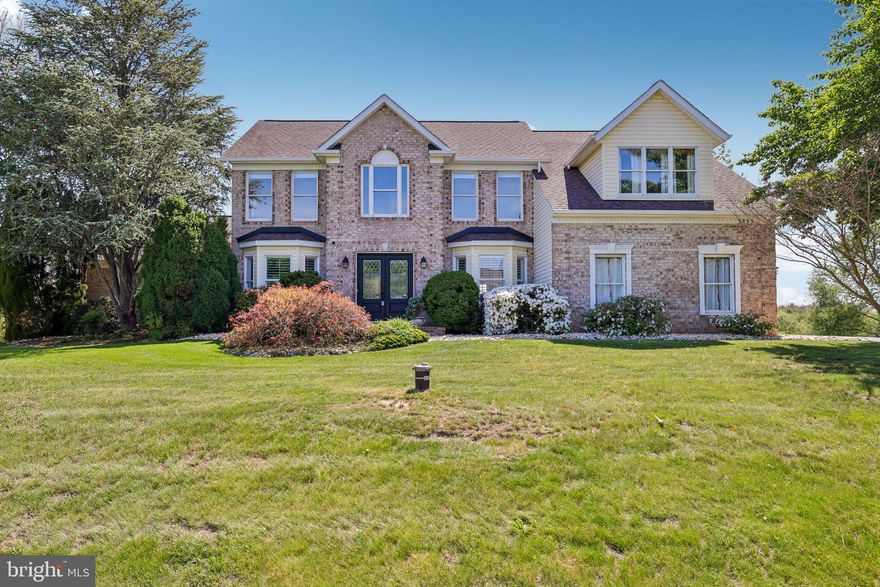
MOUNT AIRY
3993 WINDERMERE WAY
5 Beds
4 Baths
3,839 Sq.Ft.
$924,900
MLS#: MDCR2034764
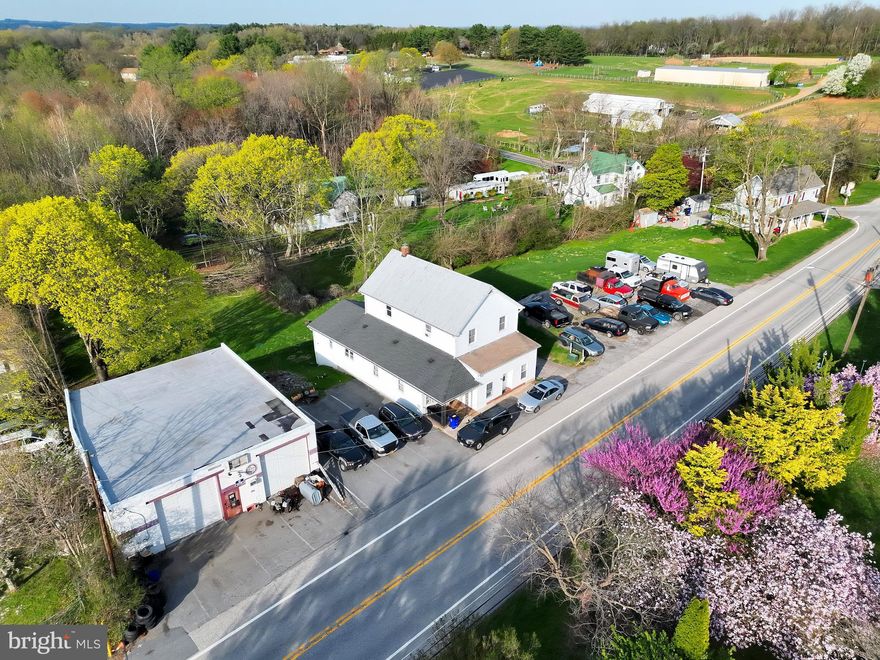
MOUNT AIRY
16700 FREDERICK ROAD
8 Beds
3 Baths
8,566 Sq.Ft.
$774,899
MLS#: MDHW2067064
.png)