Features & Amenities

Interior

  • Other Interior Features

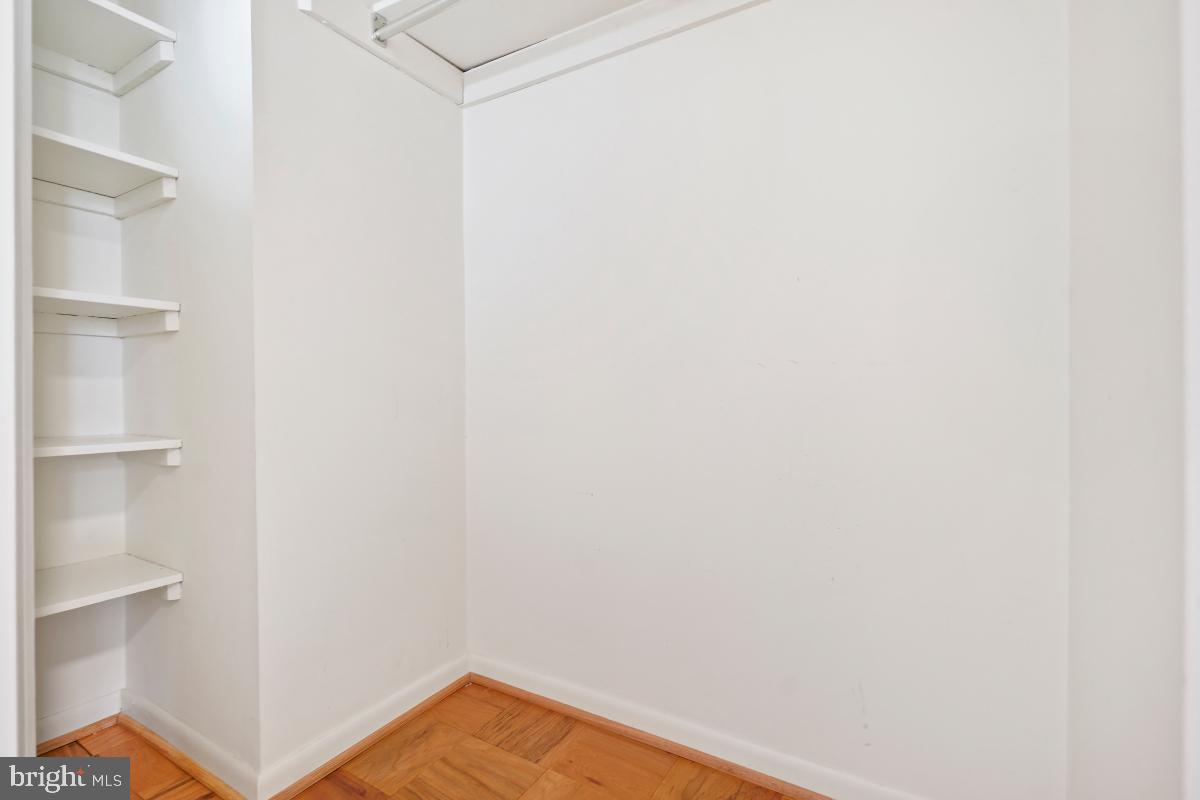
    Walk-In Closet(s)

  • Total Bedrooms

    2

  • Bathrooms

    2

  • Above Grade Finished Area

    1309.0

  • Basement YN

    NO

  • Cooling YN

    YES

  • Cooling

    Central Air

  • Fireplace YN

    NO

  • Heating YN

    YES

  • Heating

    Exhaust Fan, Natural Gas, Hot Water

  • Main Level Bedrooms

    2

  • Pet friendly

    Breed Restrictions, Cats OK, Dogs OK, Number Limit

Exterior

  • Garage

    Yes

  • Garage spaces

    1

  • Construction Materials

    Brick

  • Parking

    On Street, Assigned

  • Pool

    No

  • Waterfront YN

    NO

Area & Lot

  • Property Type

    Residential

  • Property Sub Type

    Condominium

  • Architectural Style

    Traditional

Price

  • Sales Price

    $567,000

  • Tax Amount

    $5,334

  • Financing Options

    Cash, FHA, VA, Conventional

  • Sq. Footage

    1,309

  • Price/SqFt

    $433

HOA

  • Association

    No

School District

  • Elementary School

    N/A

  • Middle School

    N/A

  • High School

    N/A

Property Features

  • Association Amenities

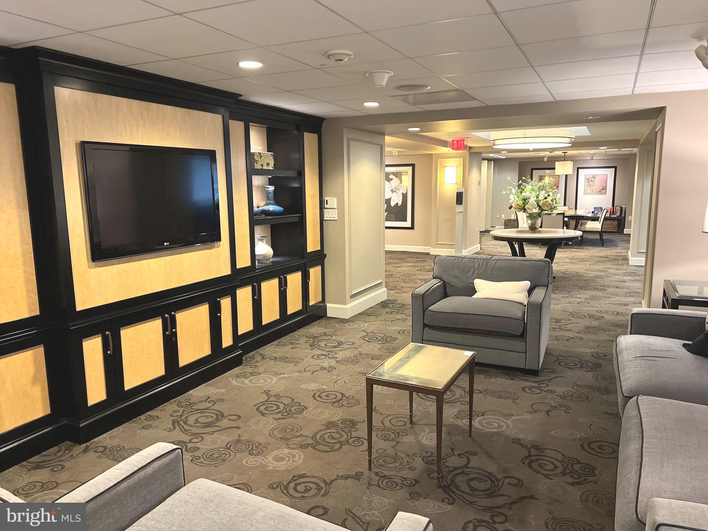
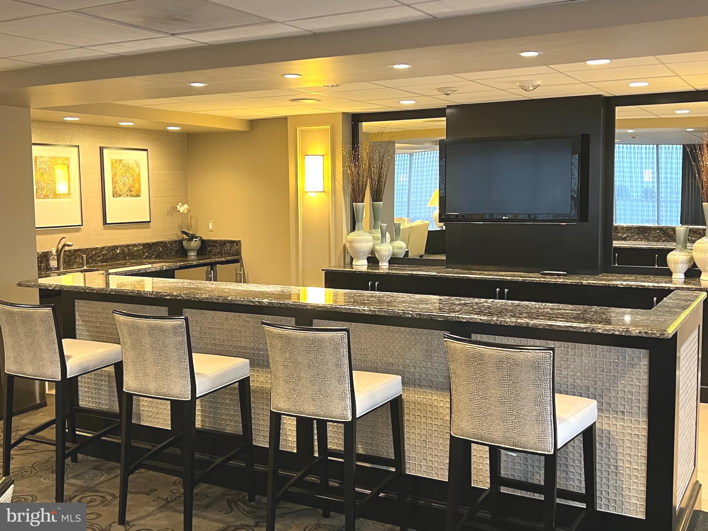
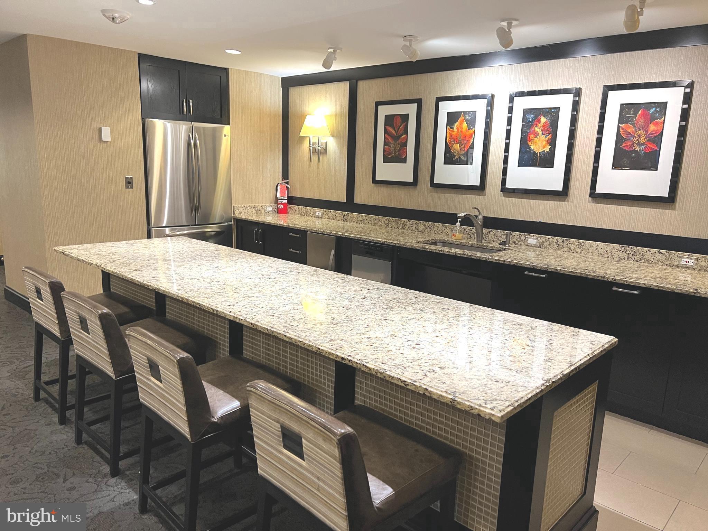
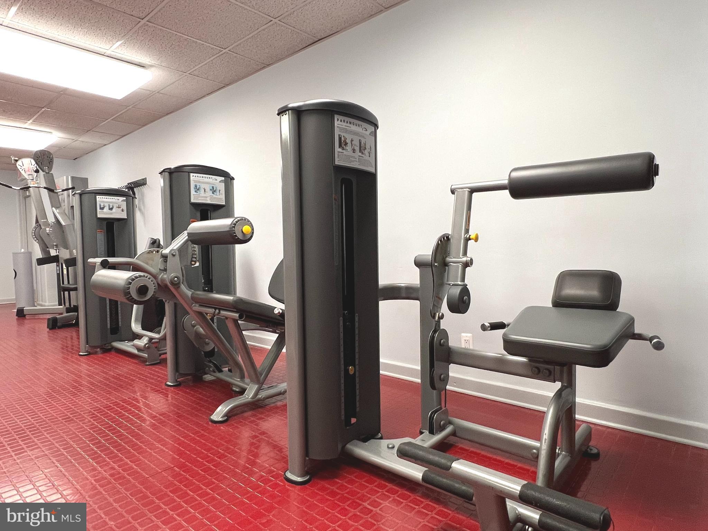
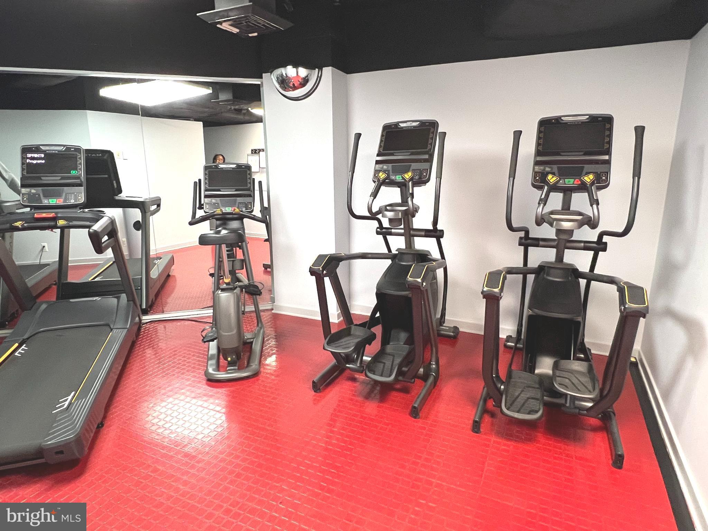
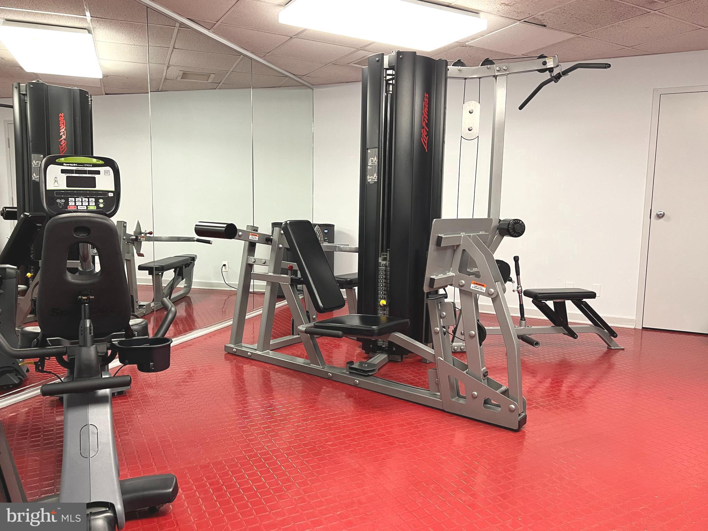
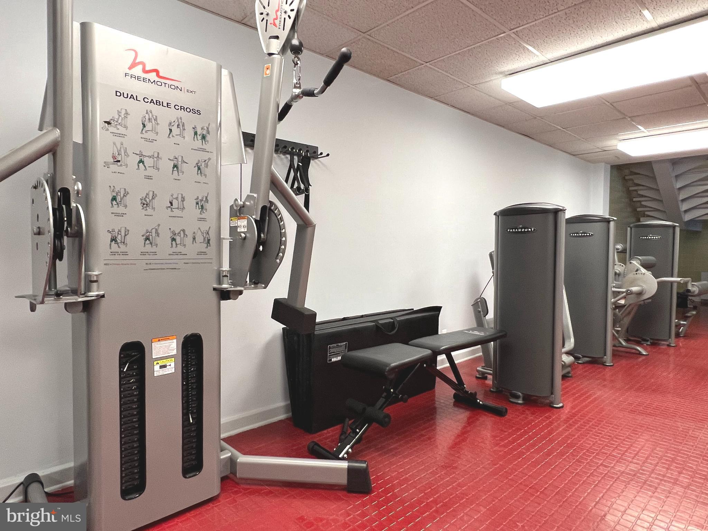
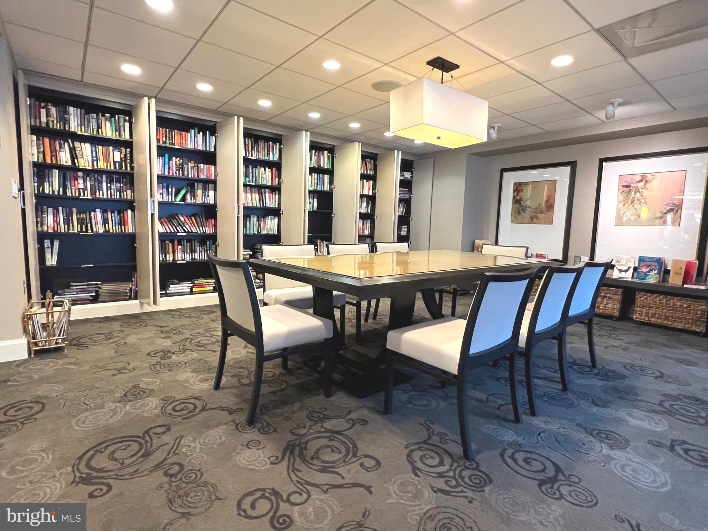
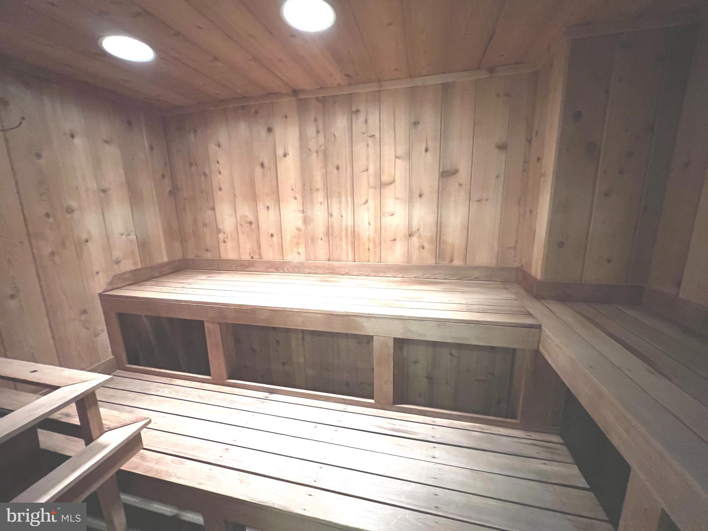
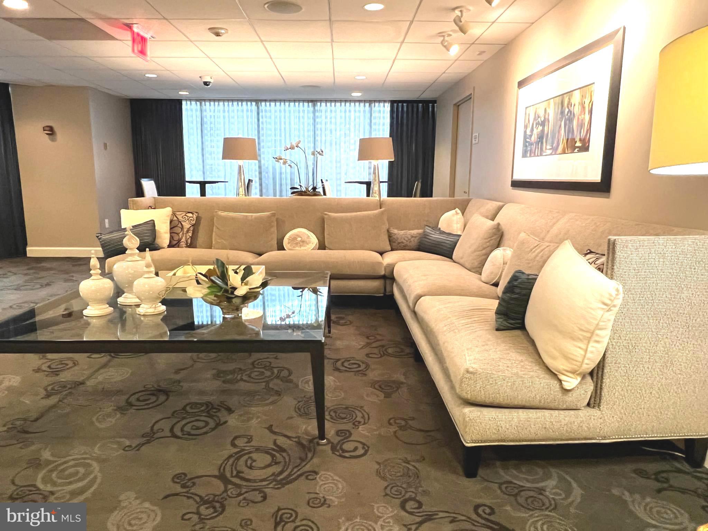
    Sauna, Party Room, Fitness Center

  • Senior Community YN

    NO

  • Sewer

    Public Sewer

  • Tax Lot

    2

  • Water Source

    Public

Schedule a Showing

Showing scheduled successfully.

<
>
IN PERSON
VIA CHAT

What is 3 + 4 ?


Change time

Mortgage calculator

Estimate your monthly mortgage payment, including the principal and interest, property taxes, and HOA. Adjust the values to generate a more accurate rate.

Your payment

Principal and Interest:

$

Property taxes:

$

HOA fees:

$

Total loan payment:

$

Total interest amount:

$

Location

County

MONTGOMERY

Elementary School

Middle School

High School

Listing Courtesy of Zandra Ava Jamison, Samson Properties

RealHub Information is provided exclusively for consumers' personal, non-commercial use, and it may not be used for any purpose other than to identify prospective properties consumers may be interested in purchasing. All information deemed reliable but not guaranteed and should be independently verified. All properties are subject to prior sale, change or withdrawal. RealHub website owner shall not be responsible for any typographical errors, misinformation, misprints and shall be held totally harmless.

Agent Fuzzy Moersen

Salesperson, Realtor

Fuzzy Moersen

Call Fuzzy today to schedule a private showing.


* Listings on this website come from the FMLS IDX Compilation and may be held by brokerage firms other than the owner of this website. The listing brokerage is identified in any listing details. Information is deemed reliable but is not guaranteed. If you believe any FMLS listing contains material that infringes your copyrighted work please click here to review our DMCA policy and learn how to submit a takedown request.© 2024 FMLS.
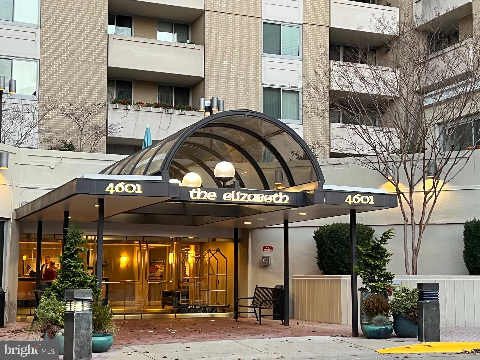
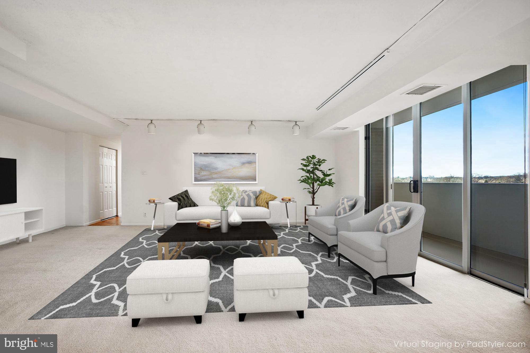
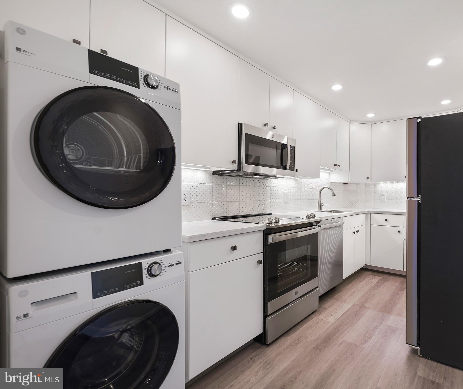
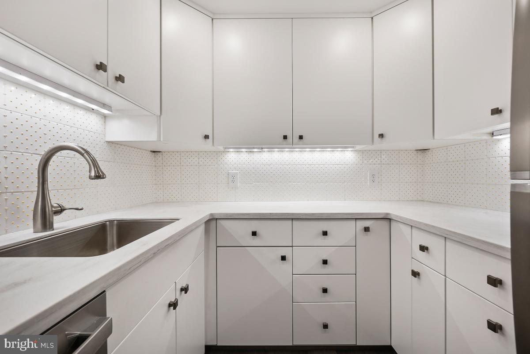
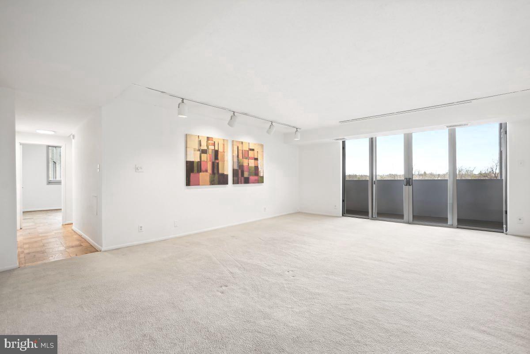
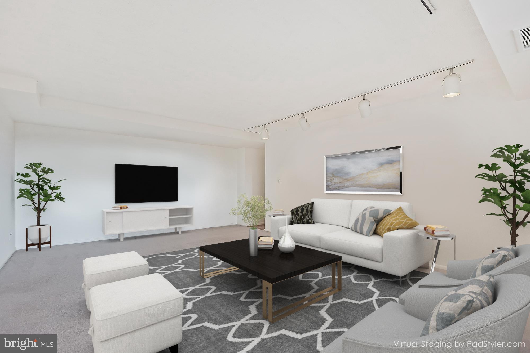
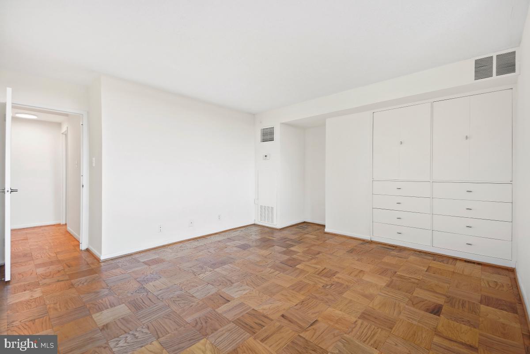
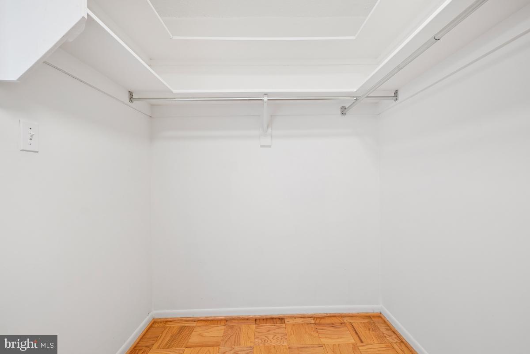
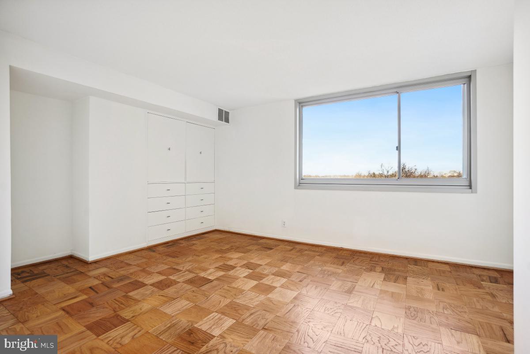
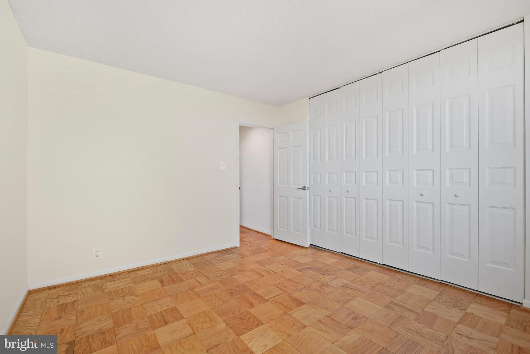
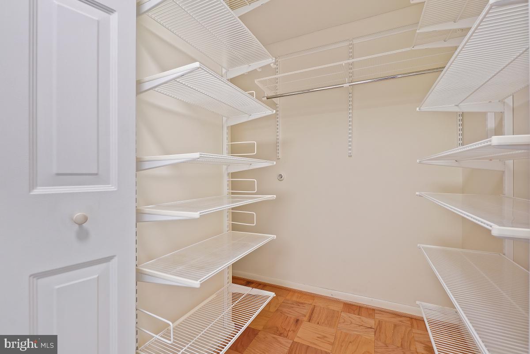
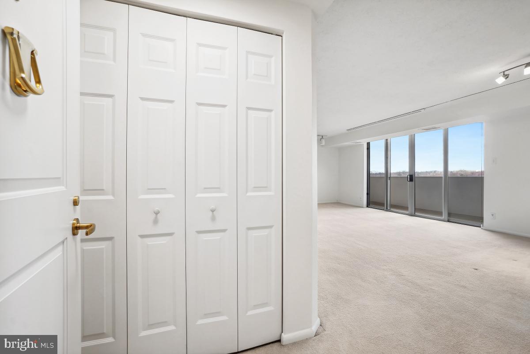
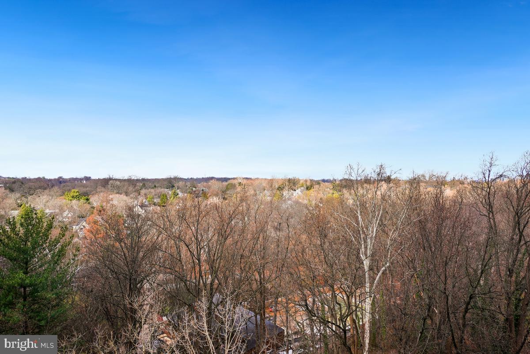
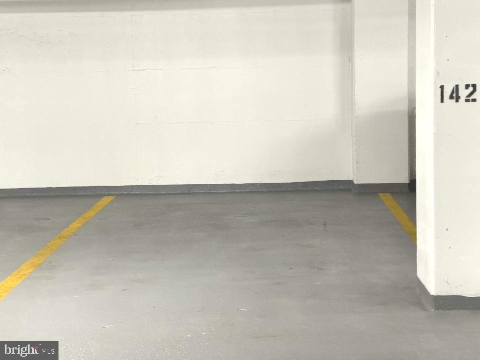
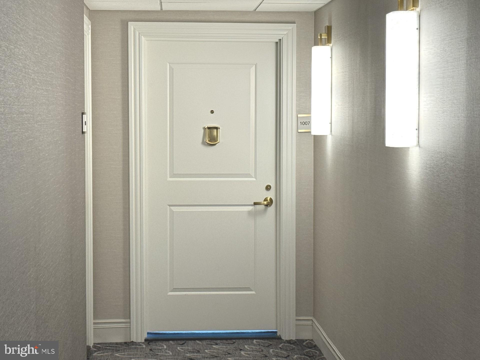
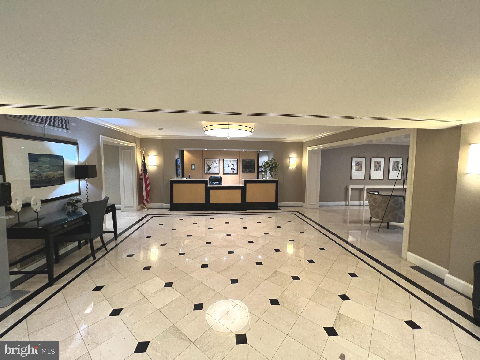
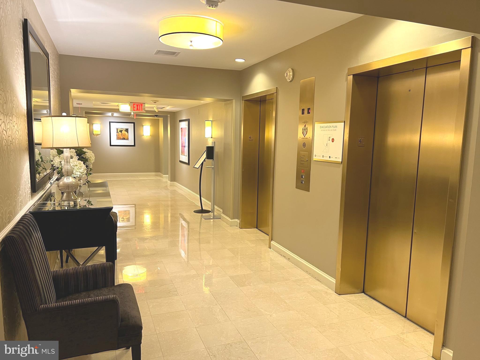
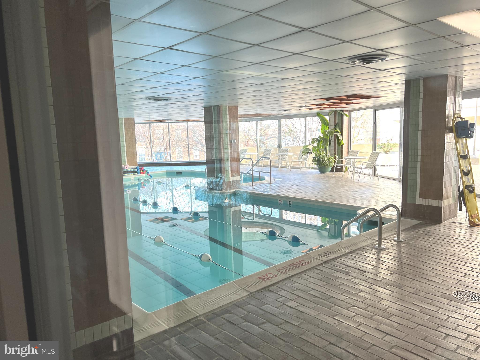
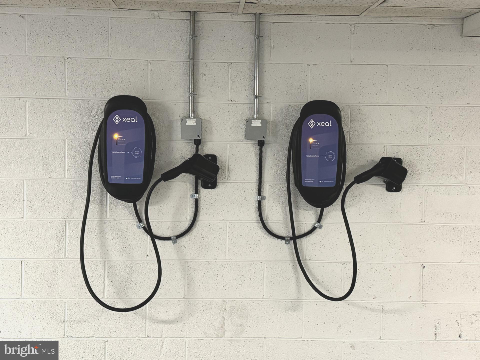
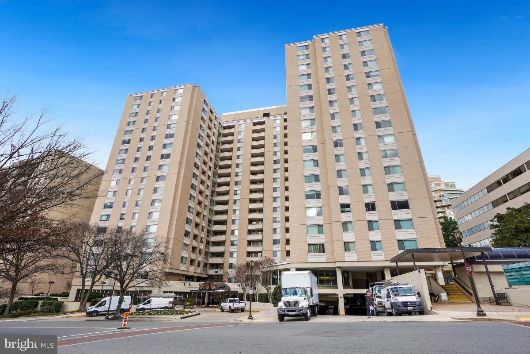
Come see this Spacious 2 BEDROOM, 2 FULL BATH LUXURY HOME with 10th Floor Tree Top views.  Enjoy the Northwestern Skyline from your WALK-OUT BALCONY and your Spacious Primary Bedroom.  The home boasts NEW STAINLESS-STEEL APPLIANCES and NEW High Efficiency Front Loading WASHER and DRYER.  The Beautiful Kitchen features CUSTOM BUILT WHITE CABINETS with Pull-Out Shelving and Organizers, NEW COUNTERS and NEW FLOORING.  This large 1,309 SQUARE FOOT home offers ADDITIONAL STORAGE including a Large Closet or Pantry with CUSTOM CLOSET ORGANIZER as well as an EXTRA DEEP HALLWAY CLOSET.  The Primary Bedroom Ensuite features BUILT-IN STORAGE, a Large DRESSING AREA with WALK-IN CLOSET and a second Vanity and Sink.  The second Bedroom features a DOUBLE-SIZED WALL LENGTH CLOSET.  This beautiful, well-maintained condo unit conveys with updated UNIT CONTROLLED HEATING AND AIR SYSTEMS as well as a desirable G2 UPPER-LEVEL GARAGE PARKING SPACE.  Unit has been pet-free and smoke-free since it was built.   The Condominium is a Pet Friendly, Non-Smoking Building.  Condo Fee includes Utilities, Building Services and Reserve Funds.  Onsite 24 HOUR FRONT DESK Concierge Services and FITNESS CENTER, EV CHARGING, BIKE STORAGE, YEAR-ROUND INDOOR POOL with Life Guard, Kitchen Equipped PARTY  and much more.  This home is perfect for those who want to live near Shopping, Restaurants, Parks, Northwest Washington, Bethesda, Tenleytown and the I-495 Beltway.  Free Shuttle Bus to FRIENDSHIP HEIGHTS METRO, Grocery Shopping and other businesses.   Hurry!  Schedule your visit to this must-see home in Chevy Chase's exclusive FRIENDSHIP HEIGHTS VILLAGE.

4601 N PARK AVENUE 1007G

Message successfully sent.

What would you like to know?

What is 3 + 4 ?

I agree to receive email communication and understand I can unsubscribe at any time.

I agree to be contacted by Charis Realty Group - Christine Issler, Broker via call, email, and text for real estate services. To opt out, you can reply 'stop' at any time or reply 'help' for assistance. You can also click the unsubscribe link in the emails. Message and data rates may apply. Message frequency may vary. Privacy Policy

Related Properties

Bright & Spacious Condo in Chevy Chase | 2 Bed | 2 Bath | 1436 Sf | Private Balcony | 1 Parking Space | 2 Storage Units | Welcome to this large, two-bedroom condo with an open floor plan and 9 foot ceilings.  Enter through a gracious foyer into a large living room with adjoining private balcony overlooking the beautiful & quiet community gardens.  The large primary bedroom has a renovated ensuite bath with two separate sinks and a shower with frameless glass enclosure & bench.  Off the primary bath is a large walk-in closet.  The second bedroom in the unit can also serve as a den with double doors that open to the living area.  This bedroom has easy access to the hall bath and in-unit washer/dryer.  The unit offers over-sized windows with custom interior wood shutters, lots of natural light, gleaming wood floors, and abundant closets.  One garage parking space and two storage spaces are included.  The unit’s entrance has very easy access to the elevator, as well as to the garage parking space.  The building offers 24-hour front desk, guest parking in the outdoor lot, and bicycle storage.  This location offers great access to the shops & restaurants of Chevy Chase Lake, the future Purple Line station, Capital Crescent & Rock Creek Park Trails, I-495, as well as to downtown Bethesda.
#MDMC2250134

CHEVY CHASE

8101 CONNECTICUT AVENUE S-405

2 Beds

2 Baths

1,436 Sq.Ft.

$475,000

MLS#: MDMC2250134

RENOVATED, OPEN, AND TWO PARKING SPACES

Welcome to 4515 Willard Avenue #1403S, a beautifully updated residence at The Willoughby in the heart of Friendship Heights. The open-concept kitchen has been thoughtfully renovated with all-new white cabinetry, extra cupboards and drawers, all-white appliances, and a large side-by-side refrigerator. Beautiful tile flooring extends through the kitchen and entranceway, while the kitchen opens to the separate dining room, creating an inviting flow between the spaces. The dining room also features a large walk-in storage closet and beautiful southern views.

The residence offers a separate balcony with southeast-facing views, along with a new electrical panel and new convectors in the living room, dining room, and first bedroom. Customized crown molding adds an elegant touch to the living room, dining room, and hallway leading to the bedrooms. Six-panel doors are featured throughout the bedrooms, bathrooms, and dining room closet.

The primary bathroom features a new glass shower stall and vanity with a marble top. The guest bathroom has a newer countertop, white porcelain sink, and double mirrors. Parquet tile flooring extends throughout the living and dining rooms, while carpeting runs through the bedrooms and hallway.

Two separate parking spaces, located right next to each other on G-2, provide exceptional convenience with access to all three elevators.

Enjoy The Willoughby’s full-service lifestyle with a rooftop pool, year-round sundeck, fitness center, restaurant, library/reading room with Wi-Fi, convenience store, 24-hour desk attendants, complimentary shuttle service, and two laundry rooms conveniently located on each floor. Just moments from Whole Foods, Friendship Heights Metro, shopping, dining, and everyday conveniences, this is comfortable, connected living in one of the area’s most desirable locations.
#MDMC2255414

CHEVY CHASE

4515 WILLARD AVENUE 1403S

3 Beds

2 Baths

1,653 Sq.Ft.

$629,000

MLS#: MDMC2255414

New Price!

Thoughtfully renovated with timeless style and exceptional attention to detail, this expansive three-bedroom, two-bath residence at The Willoughby offers over 1,580 square feet of refined living in the heart of Friendship Heights. Beautifully reimagined throughout, the home blends sophisticated finishes with modern functionality and includes the rare convenience of two-car tandem garage parking.

The stunning open-concept kitchen serves as the centerpiece of the home, featuring custom shaker cabinetry, quartz countertops, an oversized center island with abundant storage, stainless steel appliances, designer lighting, and a classic herringbone tile backsplash. Wide-plank flooring flows seamlessly through generous living and dining spaces, where custom built-ins, walls of windows, and tree-level views create warm, inviting interiors that extend effortlessly to a private balcony.

The spacious primary suite offers a beautifully renovated bath with dual vanity, frameless glass shower, and a custom walk-in closet, while two additional bedrooms provide exceptional flexibility for family, guests, or a dedicated home office. Thoughtful design, quality craftsmanship, and abundant storage are evident throughout.

The Willoughby offers an impressive array of amenities, including a newly renovated lobby, 24-hour concierge, rooftop pool, fitness center, library, party room, restaurant, convenience store, valet service, and complimentary shuttle to Friendship Heights Metro. Perfectly situated just 0.4 mile from the Friendship Heights Metro station, and moments from premier shopping, Whole Foods, acclaimed dining, and the Capital Crescent Trail, this exceptional residence delivers turnkey living in one of the area's most desirable locations.
#MDMC2253374

CHEVY CHASE

4515 WILLARD AVENUE 509S

3 Beds

2 Baths

1,586 Sq.Ft.

$649,900

MLS#: MDMC2253374

Welcome to 6609 Hillandale, ideally located in the highly sought-after Bethesda/Chevy Chase area. This beautifully updated home features a renovated kitchen and stylishly remodeled bathrooms, offering modern finishes and everyday comfort.  Recessed lighting. Fireplace, Freshly painted throughout, the interior is bright, inviting, and move-in ready. Gleaming hardwood floors add warmth and character to the living spaces, creating a timeless appeal.

Enjoy the convenience of living just minutes from downtown Bethesda's exceptional dining, shopping, Metro access, and parks, while nestled in a charming, established community. Whether you're looking for a primary residence or a low-maintenance lifestyle in one of Montgomery County's most desirable neighborhoods, this home is a must-see. Close to Pool, Trails and More. Charging Station in the community. seller may consider seller financing
#MDMC2247222

CHEVY CHASE

6609 HILLANDALE ROAD 90

2 Beds

2 Baths

980 Sq.Ft.

$669,898

MLS#: MDMC2247222

Open Sunday Sept 27th 10 - 3p
Welcome to 4620 North Park Avenue! Ideally located in the heart of Friendship Heights, this spacious two-bedroom, one-and-a-half-bath condominium offers comfortable living, abundant natural light, and an exceptional full-service lifestyle.

The thoughtfully designed floor plan features a generous living room and separate dining area, creating an inviting space for both everyday living and entertaining. Balcony overlooks the pool and patio area has tree-top views. Renovated European style kitchen with washer/dryer and a bar area plus ample cabinets and counter space.  Master bedroom has closets galore.  Renovated master bathroom has a glass enclosed shower stall.  Second bedroom/den or study has built-in.  Renovated powder room off the hallway.  Large windows fill the home with natural light, while the well-proportioned bedrooms provide excellent flexibility for guests, a home office, or den. Ample closet and storage space add to the convenience of this well-designed residence.

Enjoy the ease of condominium living in a beautifully renovated, smoke-free building with an impressive array of amenities. Residents have access to a 24-hour front desk and concierge service, on-site management, outdoor swimming pool, fitness center with sauna, library, and party room. The building's welcoming lobby and elegant entrance create a wonderful first impression.

The monthly condo fee includes ALL utilities, providing exceptional value and a truly hassle-free lifestyle. Assigned parking space located on G2 #100 and Storage space located on G2-W #2 #B21 included in the purchase price.

Perfectly situated just moments from Friendship Heights Metro, Whole Foods, Trader Joe's, Wisconsin Place, Chevy Chase Pavilion, Capital Crescent Trail, premier shopping, restaurants, cafés, and everyday conveniences. A complimentary shuttle provides easy access to the Metro and nearby shopping destinations.
#MDMC2233710

CHEVY CHASE

4620 N PARK AVENUE 607E

2 Beds

1 Baths

1,099 Sq.Ft.

$478,000

MLS#: MDMC2233710

Welcome to Unit 1418 a beautifully renovated corner residence on the coveted 14th floor, offering 1,239 square feet with two bedrooms and two baths. Elevated above the surrounding buildings, this high floor home is filled with natural light and offers open views in several directions, including peaceful treetop views from the private balcony. Freshly painted and thoughtfully updated, the residence showcases new flooring throughout, tasteful wallpaper in the foyer, and an open concept kitchen, dining, and living area that is equally well suited to everyday living and entertaining. The kitchen, features all new appliances, plus a washer and dryer discreetly concealed within a dedicated cabinet. Enjoy the added convenience of a deeded parking space,

The Elizabeth is a full service, pet-friendly community with a 24 hour concierge, indoor swimming pool, fitness center, indoor and outdoor entertaining spaces, and a spacious resident courtyard. The condo fee includes all utilities—electric, gas, heat, air conditioning, water, and sewer as well as maintenance of the pool, fitness center, and common areas. Ideally located just moments from Friendship Heights Metro, with a complimentary building shuttle to the station. Trader Joe’s, Whole Foods, Bloomingdale’s, shopping, dining, and everyday conveniences are nearby.
#MDMC2254734

CHEVY CHASE

4601 N PARK AVENUE 1418-T

2 Beds

2 Baths

1,239 Sq.Ft.

$480,000

MLS#: MDMC2254734
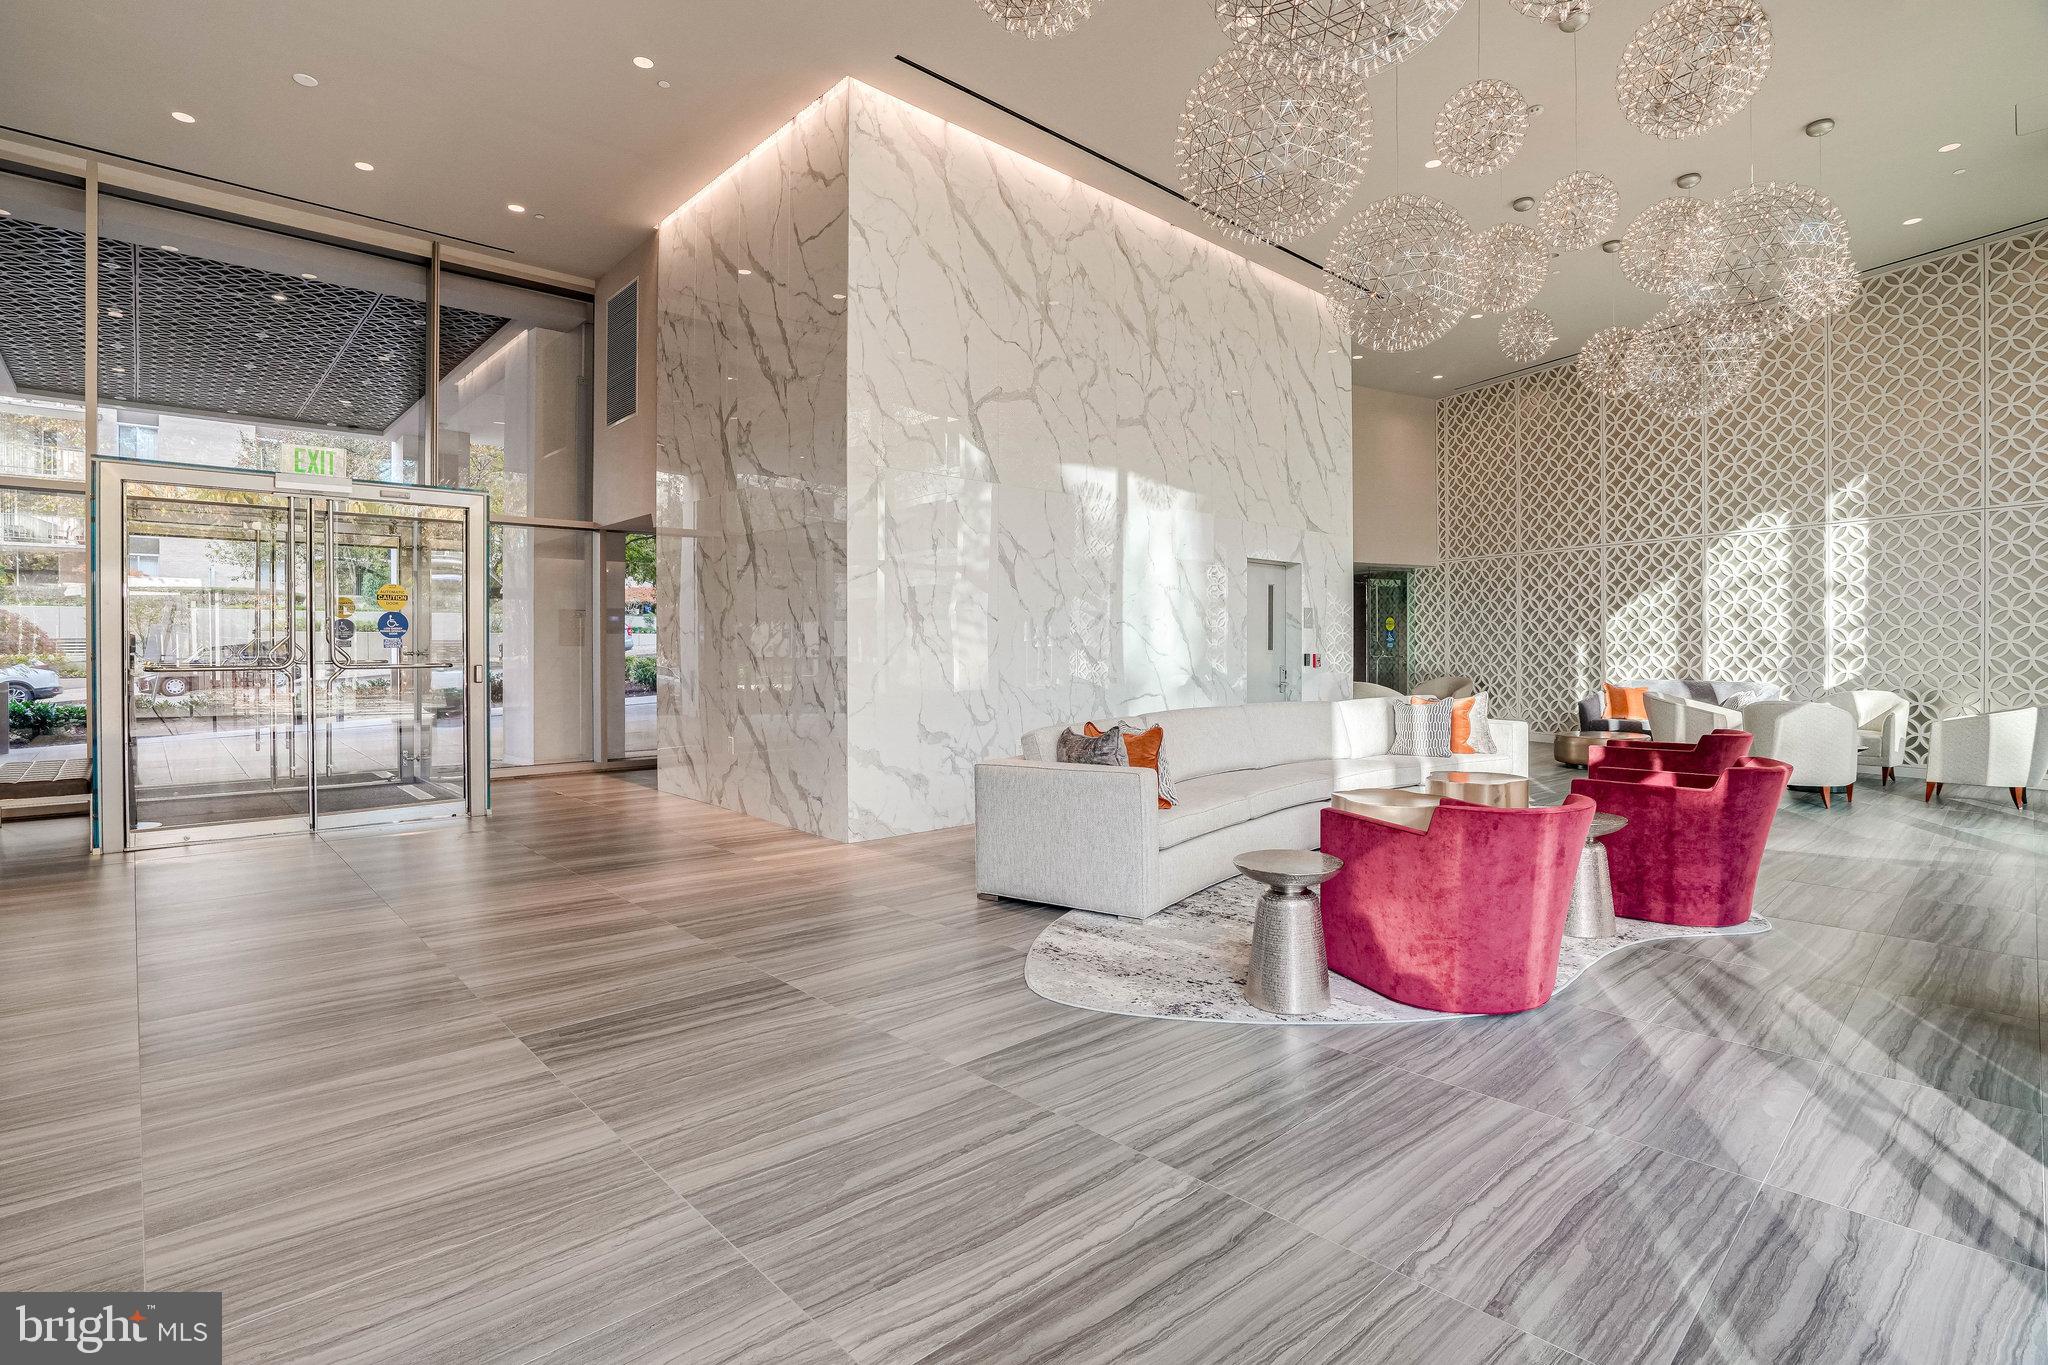
Welcome home to this ideally located and beautifully designed condominium residence where your utilities are remarkably included in the condo fee. The building has recently undergone a stunning transformation, highlighted by a thoughtfully designed lobby that is both warm and inviting, with picturesque views overlooking the expansive outdoor courtyard.

Residents enjoy a vibrant and welcoming community, complemented by an array of thoughtfully curated communal spaces. Whether you’re seeking connection or quiet retreat, the building offers exceptional amenities including an outdoor swimming pool, a serene library, a fully equipped fitness center, and an elegant community club room—perfect for social gatherings, celebrations, or simply unwinding without ever leaving home.

The private library provides a peaceful escape to enjoy a good book, while the spacious club room is ideal for hosting everything from intimate gatherings to lively celebrations. The fitness center is well-appointed with a full range of equipment, including free weights, treadmills, bikes, ellipticals, and the Concept2 rower.

Located on the 7th floor, this two-bedroom, two-bath residence offers pleasant street views below, adding both charm and convenience to daily living. Inside, you’ll find a generously sized living room, a dedicated dining area, and a well-appointed kitchen featuring beautiful cabinetry and Corian countertops—perfectly designed for both everyday living and entertaining. Floor-to-ceiling windows throughout the main living spaces fill the home with abundant natural light, creating an open and airy atmosphere.

This unit includes a rare and highly desirable two-car parking space, providing unmatched convenience.

Ideally situated just moments from everyday essentials and local favorites, you’re approximately 0.1 miles from Whole Foods and within close proximity to popular dining destinations, shopping, and Metro access—making commuting and leisure effortless.

This is a truly exceptional opportunity to enjoy comfort, convenience, and community all in one place.
#MDMC2228138

CHEVY CHASE

4620 N PARK AVENUE 709E

2 Beds

2 Baths

1,373 Sq.Ft.

$529,000

MLS#: MDMC2228138

Welcome to 4620 North Park Avenue! Ideally located in the heart of Friendship Heights, this exceptional residence offers the perfect blend of luxury condominium living and outstanding convenience. Just blocks from the Friendship Heights Metro (Red Line), the location provides easy access to downtown Bethesda, NIH, Walter Reed, Washington, D.C., and destinations throughout the region.
Residents enjoy an impressive collection of amenities including an outdoor swimming pool, fitness center, party room, library, professional on-site management, and attentive building maintenance. Whole Foods, Trader Joe's, Wisconsin Place, Chevy Chase Pavilion, neighborhood shopping, restaurants, cafés, banks, and everyday services are all nearby, making this one of the area's most desirable condominium addresses.
This spacious 1,308-square-foot residence offers two bedrooms, two beautifully renovated baths, and a thoughtfully designed floor plan filled with natural light. The open living and dining areas flow seamlessly to the well-appointed kitchen featuring granite countertops, stainless steel appliances, a gas range, pantry, and newer French-door refrigerator. A flexible alcove with custom built-ins provides the perfect space for a home office, reading area, or den.
The private balcony overlooks an adjacent park, while the split-bedroom layout offers exceptional privacy. Double doors create a private guest suite complete with its own full bath and dedicated laundry room—a rare feature in condominium living. The spacious owner's suite includes a custom built-ins and a fitted ed walk-in closet. 
Additional highlights include quality wood flooring throughout, a dedicated laundry room with utility sink and newer washer and gas dryer, new dual-zone HVAC systems, additional secured storage, and two 24/7 secured garage parking spaces.  Beyond its prestigious address, 4620 N. Pak Avenue offers  a warm, inviting  community and unmatched convenient daily living for the next owners lucky enough to call 701W home.    Some images are virtually staged
#MDMC2243338

CHEVY CHASE

4620 N PARK AVENUE N 701W

2 Beds

2 Baths

1,308 Sq.Ft.

$629,900

MLS#: MDMC2243338

Incredible value at 8101 Conn Ave!  Western exposure set back from Connecticut Avenue in the coveted Center building!  

Welcome to 8101 Connecticut Ave #C-708, a beautifully appointed and expansive 1 bedroom, 1 den/bedroom, 2-full bath residence offering approximately 1,387 square feet of refined living space. Bathed in natural light from its coveted Center Building west-facing orientation, this home features a thoughtful floor plan that perfectly balances open-concept entertaining with private retreat.

The inviting entry foyer leads into a sprawling living and dining area, ideal for hosting or quiet evenings at home. Step outside to your generously sized private balcony—the perfect vantage point for enjoying "golden hour" sunsets or a breath of fresh air. The seamless flow into the kitchen ensures you are never far from the conversation.

The "quiet wing" of the home is designed for ultimate comfort. The primary suite serves as a true sanctuary, complete with an ensuite bath and abundant closet space. A spacious den/second bedroom is served by a pristine full hall bath, offering flexibility for guests or a sophisticated home office.

Location & Lifestyle:
Set within a premier Chevy Chase community, this residence offers the rare combination of suburban tranquility and urban accessibility. You are just moments away from:

Premier Dining & Shopping: Easy access to the shops of Chevy Chase and Bethesda.

Commuter's Dream: Proximity to major commuter routes and the future Purple Line.

Outdoor Leisure: Near Rock Creek Park trails and local favorites.
#MDMC2227690

CHEVY CHASE

8101 CONNECTICUT AVENUE C-708

2 Beds

2 Baths

1,380 Sq.Ft.

$475,000

MLS#: MDMC2227690

Rarely available, 8101 Connecticut Avenue #S-410, is an exceptional two story residence offering the perfect blend of house-like scale, privacy, and condominium convenience in one of Chevy Chase’s most sought after locations. Thoughtfully designed for both entertaining and comfortable everyday living, the home features generous proportions, abundant natural light, and a floor plan that creates a distinct separation between living and private spaces.

The main level features an open layout centered around a spacious living room with custom built-ins. The adjacent dining room provides an inviting setting for intimate family dinners  and larger holiday gatherings, while the well appointed kitchen keeps the chef connected to the conversation and the main living spaces. A private balcony extends the living space outdoors, ideal for a morning coffee, an evening breeze, or casual entertaining. Upstairs, a private bedroom level offers separation and tranquility rarely found in condominium living. Two generously sized bedroom suites each feature their own ensuite full bathroom. A second private balcony, accessible from both bedrooms, provides an additional outdoor retreat.

Ideally situated along the vibrant Connecticut Avenue corridor, the residence is moments from the Capital Crescent Trail, exceptional dining and shopping, and convenient commuting routes to both Washington, D.C. and Bethesda. With its distinctive two story layout, private outdoor balconies, two parking spaces, and two storage units, 8101 Connecticut Avenue #S-410 presents a rare opportunity for convenient and sophisticated living in Chevy Chase.
#MDMC2255148

CHEVY CHASE

8101 CONNECTICUT AVENUE S-410

2 Beds

2 Baths

1,546 Sq.Ft.

$649,000

MLS#: MDMC2255148

Send a message

Message successfully sent.

Your message

What is 3 + 4 ?

Reason for contacting?

I agree to receive email communication and understand I can unsubscribe at any time.

I agree to be contacted by Charis Realty Group - Christine Issler, Broker via call, email, and text for real estate services. To opt out, you can reply 'stop' at any time or reply 'help' for assistance. You can also click the unsubscribe link in the emails. Message and data rates may apply. Message frequency may vary. Privacy Policy

Sign Out

Virtual Assistant

Would you like to take the next step with this property? We can help you schedule a showing or virtual tour, or send you more details.

Yes, I would like more information.

Thank You for Your Reply, One of Our Agents will contact you as soon as possible

No, maybe later.

Thank you, you can always contact me via email, phone number or through the contact form.

Realhub AI

Lucy - Your AI-Powered Realtor

Update Your Temporary Password

Personalize your search

Enter your email and we'll notify you immediately when new listings match what you're looking for.

or enter email address

Already have an account ? Login here

Continue your home search

I agree to receive communications and understand I can unsubscribe at any time.

I agree to be contacted by Charis Realty Group - Christine Issler, Broker via call, email, and text for real estate services. To opt out, you can reply 'stop' at any time or reply 'help' for assistance. You can also click the unsubscribe link in the emails. Message and data rates may apply. Message frequency may vary. Privacy Policy

Already have an account ? Login here

We use cookies

We use cookies primarily for analytics to enhance your experience. By accepting, you agree to our use of these cookies. You can manage your preferences or learn more about our cookies policy.