


Property
Beds
2
Full Baths
2
1/2 Baths
None
Year Built
1965
Sq.Footage
1,343
Welcome to 4401 Roland Avenue, where space, light, and convenience converge in this meticulously renovated 2-bedroom, 2-bath condominium. Lovely treetop views through expansive windows and a wonderful corner location with southeast exposures ensure abundant natural light throughout the day. One of the largest two-bedroom units in the building, this home offers an exceptional sense of space and comfort. The heart of the home is the oversized Living Room and open Dining Room, arranged in an inviting L-shaped configuration with beautiful light and views. The adjacent kitchen has been beautifully updated with dark wood custom cabinetry with 42-inch upper cabinets, granite countertops, a designer tile backsplash, tile flooring, and stainless steel appliances, which make cooking a pleasure. The spacious Primary Suite easily accommodates a king-sized bed and offers ample closet space along with an updated ensuite bath featuring a custom double-sink vanity and tub/shower combination. The sunny second bedroom provides generous closet space and comfortably accommodates a king- or queen-sized bed. A convenient hall bath has also been updated with a custom vanity featuring a hand-painted sink and faucet, plus a large walk-in shower. Custom millwork and moldings, enhanced by inlaid recessed cove lighting, provide a distinctive architectural touch and gentle illumination throughout. Two large walk-in closets offer an abundance of storage. Recent updates include two new HVAC units serving the Living Room and Dining Room and neutral wall-to-wall carpeting throughout. 4401 Roland Avenue is ideally located and offers an array of amenities, including a swimming pool, new elevator, newly remodeled lobby, front desk service, gazebo, and easy parking. The common hallways will soon be updated with new carpet. All utilities except electricity are included in the monthly condominium fee. Conveniently located near the shops, services, and restaurants of both Roland Park and Hampden, with easy access to I-83, the park-like setting is second to none. Move-in ready and exceptionally spacious, this wonderful condominium offers low-maintenance, carefree living in the heart of one of Baltimore’s most desirable neighborhoods.
Features & Amenities
Interior
-
Other Interior Features
Elevator, Pantry, Recessed Lighting, Crown Molding
-
Total Bedrooms
2
-
Bathrooms
2
-
Above Grade Finished Area
1343.0
-
Basement YN
NO
-
Cooling YN
YES
-
Cooling
Central Air, Electric
-
Fireplace YN
NO
-
Heating YN
YES
-
Heating
Exhaust Fan, Natural Gas, Central
-
Main Level Bedrooms
2
-
Pet friendly
Yes
Exterior
-
Garage
No
-
Construction Materials
Block, Brick
-
Parking
Parking Lot
-
Pool
Yes
-
Pool Features
Community
-
Waterfront YN
NO
Area & Lot
-
Property Type
Residential
-
Property Sub Type
Condominium
-
Architectural Style
Unit/Flat
Price
-
Sales Price
$239,900
-
Tax Amount
$4,268
-
Financing Options
Conventional, Cash
-
Sq. Footage
1,343
-
Price/SqFt
$178
HOA
-
Association
No
Property Resources
-
Horse Property
NO
School District
-
Elementary School
N/A
-
Middle School
N/A
-
High School
N/A
Property Features
-
New Construction
NO
-
Accessibility Features
Accessible Elevator Installed
-
Association Amenities
Meeting Room, Elevator(s), Laundry
-
Senior Community YN
NO
-
Sewer
Public Sewer
-
Water Source
Public
Schedule a Showing
Showing scheduled successfully.
Mortgage calculator
Estimate your monthly mortgage payment, including the principal and interest, property taxes, and HOA. Adjust the values to generate a more accurate rate.
Your payment
Principal and Interest:
$
Property taxes:
$
HOA fees:
$
Total loan payment:
$
Total interest amount:
$
Location
County
BALTIMORE CITY
Elementary School
Middle School
High School
Listing Courtesy of Eleni T Bonds, Cummings & Co. Realtors
RealHub Information is provided exclusively for consumers' personal, non-commercial use, and it may not be used for any purpose other than to identify prospective properties consumers may be interested in purchasing. All information deemed reliable but not guaranteed and should be independently verified. All properties are subject to prior sale, change or withdrawal. RealHub website owner shall not be responsible for any typographical errors, misinformation, misprints and shall be held totally harmless.

Salesperson, Realtor
Fuzzy Moersen
Call Fuzzy today to schedule a private showing.

* Listings on this website come from the FMLS IDX Compilation and may be held by brokerage firms other than the owner of this website. The listing brokerage is identified in any listing details. Information is deemed reliable but is not guaranteed. If you believe any FMLS listing contains material that infringes your copyrighted work please click here to review our DMCA policy and learn how to submit a takedown request.© 2024 FMLS.
Related Properties

BALTIMORE
5911-1/2 AYLESHIRE ROAD
3 Beds
1 Baths
1,520 Sq.Ft.
$275,000
MLS#: MDBA2232090
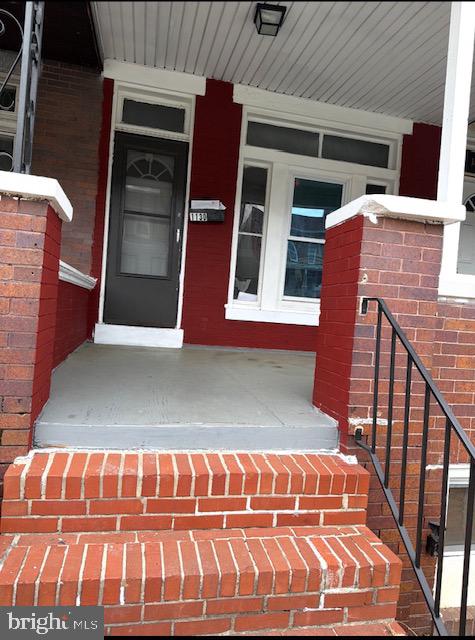
BALTIMORE
1130 N LONGWOOD STREET
4 Beds
2 Baths
1,642 Sq.Ft.
$199,999
MLS#: MDBA2213450

BALTIMORE
3200 NORMOUNT AVENUE
3 Beds
1 Baths
4,446 Sq.Ft.
$269,000
MLS#: MDBA2213420
BALTIMORE
2014 CRESTVIEW ROAD
3 Beds
1 Baths
1,140 Sq.Ft.
$199,900
MLS#: MDBA2195318

BALTIMORE
5914 FENWICK AVENUE
3 Beds
1 Baths
1,520 Sq.Ft.
$205,000
MLS#: MDBA2221510

BALTIMORE
4035 ANNELLEN ROAD
4 Beds
3 Baths
1,452 Sq.Ft.
$244,000
MLS#: MDBA2226438
BALTIMORE
1125 WILLIAM STREET
3 Beds
2 Baths
1,281 Sq.Ft.
$269,000
MLS#: MDBA2230864

BALTIMORE
3645 GELSTON DRIVE
3 Beds
1 Baths
1,240 Sq.Ft.
$215,000
MLS#: MDBA2204666
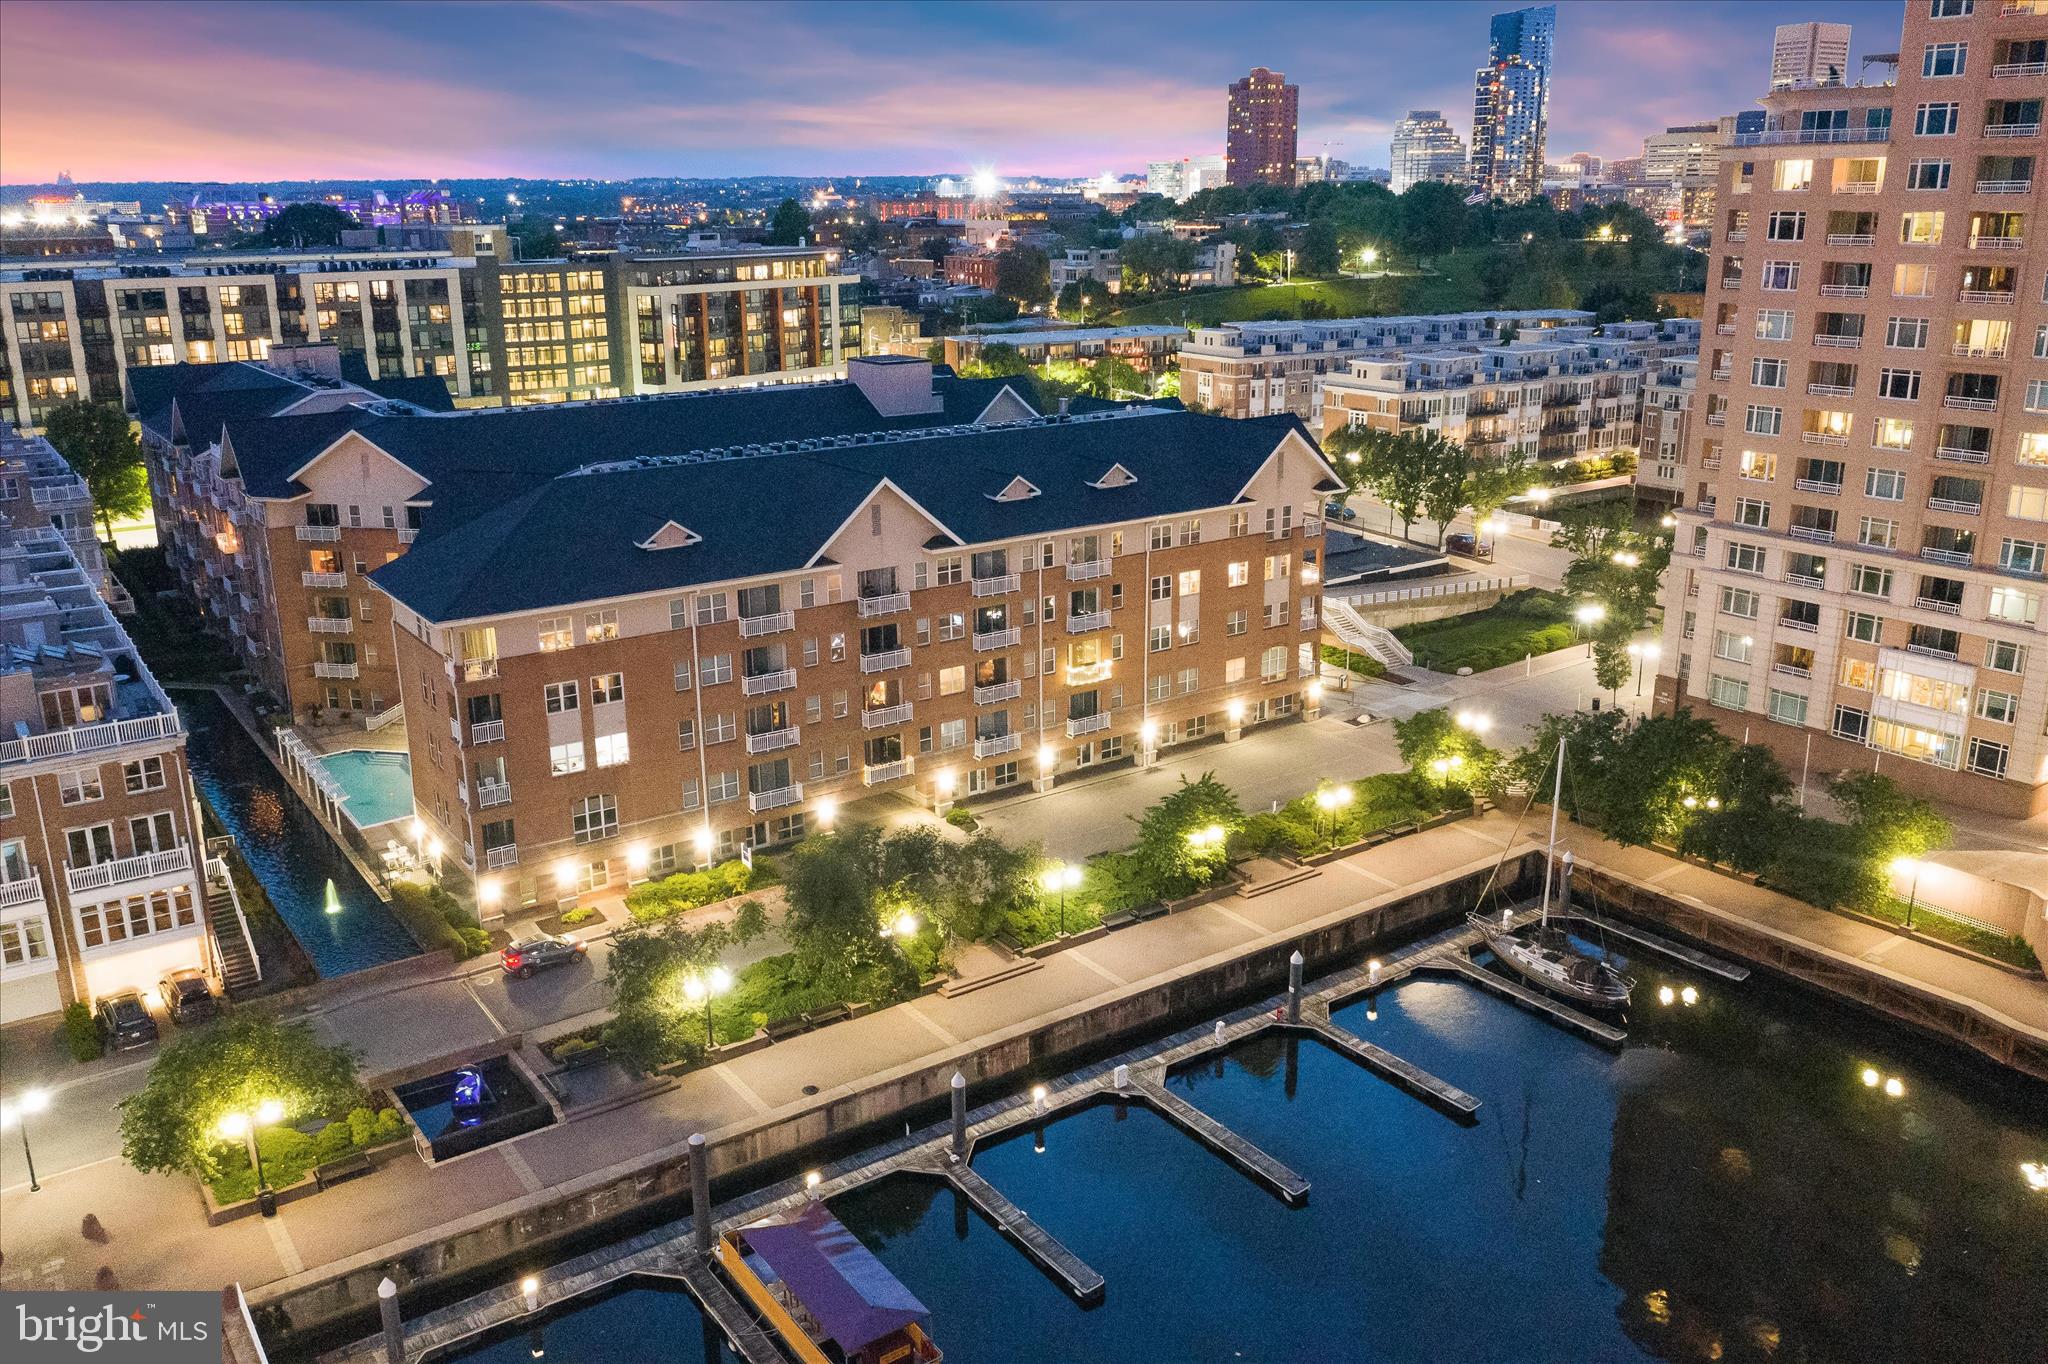
BALTIMORE
23 PIERSIDE DRIVE 337
1 Beds
1 Baths
795 Sq.Ft.
$225,000
MLS#: MDBA2216972
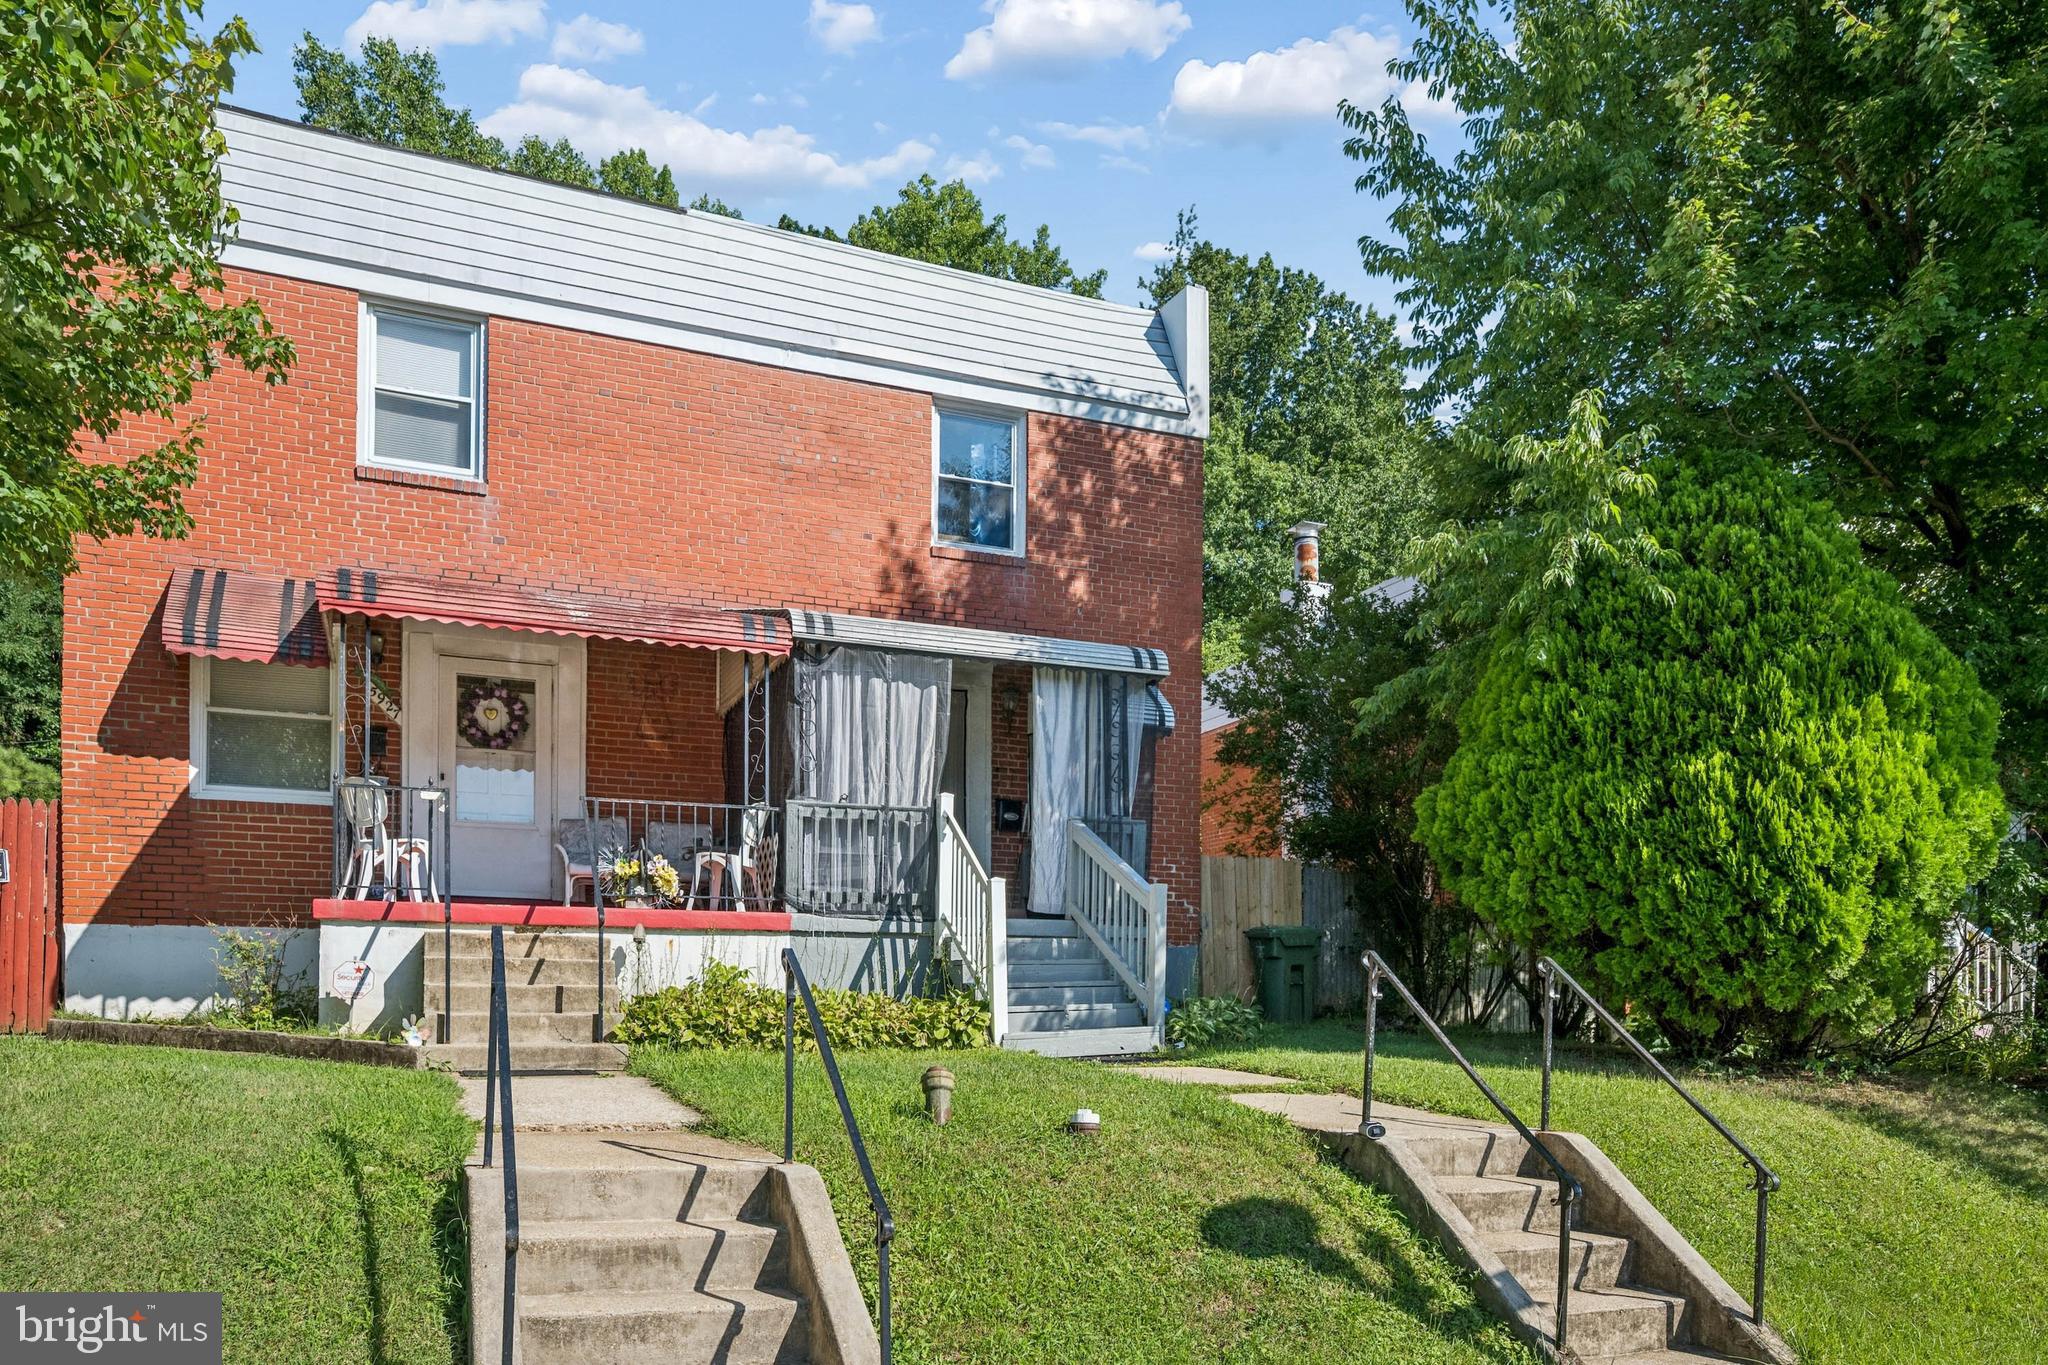
BALTIMORE
5925 LILLYAN AVENUE
3 Beds
1 Baths
1,024 Sq.Ft.
$229,000
MLS#: MDBA2224562
.png)