
Ranch/Rambler
4310 DARES BEACH ROAD
PRINCE FREDERICK, MD 20678
MLS#: MDCA2030584
$464,900


Property
Beds
3
Full Baths
2
1/2 Baths
None
Year Built
1986
Sq.Footage
1,484
HUNTINGTOWN HIGH SCHOOL DISTRICT!!! With 8.9 SECLUDED Acres, this charming 3-bedroom, 2-bath home offers privacy, space, and plenty of potential while still keeping you close to the conveniences of town. Surrounded by mature trees, the property provides a peaceful setting with plenty of room to enjoy the outdoors. Inside, the home features a bright and comfortable layout with new flooring and new appliances. The spacious living room is filled with natural light from a large bank of windows, while the kitchen and dining area offer an open, functional space for everyday living and entertaining. All three bedrooms are conveniently located on the main level, including a generously sized primary bedroom. Step outside to the large rear deck, which wraps around to a convenient side entrance directly into the kitchen—perfect for grilling, outdoor dining, or simply enjoying the wooded surroundings. The full unfinished basement offers even more possibilities. With windows, a walkout patio door, and a separate exterior entrance, there is plenty of space for storage, a workshop, recreation area, or future finished living space. Major exterior improvements include a roof, gutters, fascia, and soffit that are approximately two years old. Nearly 9 acres of privacy, one-level living, recent updates, a spacious deck, and a full walkout basement make this Prince Frederick property a great opportunity for buyers looking for space, flexibility, and a private wooded setting. Schedule your private showing today and come experience the privacy, space, and possibilities this Prince Frederick property has to offer. This one is sure to sell quickly!
Features & Amenities
Interior
-
Other Interior Features
Eat-in Kitchen, Open Floorplan
-
Total Bedrooms
3
-
Bathrooms
2
-
Above Grade Finished Area
1484.0
-
Basement YN
YES
-
Cooling YN
YES
-
Cooling
Central Air, Heat Pump, Ceiling Fan(s), Electric
-
Fireplace YN
NO
-
Heating YN
YES
-
Heating
Exhaust Fan, Electric, Heat Pump
-
Main Level Bedrooms
3
-
Pet friendly
Yes
Exterior
-
Garage
No
-
Construction Materials
Vinyl Siding
-
Parking
Driveway
-
Patio and Porch Features
Deck, Patio
-
Pool
No
-
Waterfront YN
NO
-
View
Trees/Woods
Area & Lot
-
Lot Features
Wooded, Front Yard, Private, Secluded, Back Yard
-
Lot Size(acres)
8.9
-
Lot Size(square feet)
387,684
-
Property Type
Residential
-
Property Sub Type
Single Family Residence
-
Architectural Style
Ranch/Rambler
Price
-
Sales Price
$464,900
-
Tax Amount
$3,919
-
Financing Options
Cash, Conventional, FHA, USDA, VA, Other
-
Sq. Footage
1,484
-
Price/SqFt
$313
HOA
-
Association
No
Property Resources
-
Horse Property
NO
School District
-
Elementary School
CALVERT
-
Middle School
PLUM POINT
-
High School
HUNTINGTOWN
Property Features
-
New Construction
NO
-
Foundation Details
Slab, Block
-
Senior Community YN
NO
-
Sewer
Septic Tank
-
Tax Lot
1R
-
Water Source
Well
Schedule a Showing
Showing scheduled successfully.
Mortgage calculator
Estimate your monthly mortgage payment, including the principal and interest, property taxes, and HOA. Adjust the values to generate a more accurate rate.
Your payment
Principal and Interest:
$
Property taxes:
$
HOA fees:
$
Total loan payment:
$
Total interest amount:
$
Location
County
CALVERT
Elementary School
CALVERT
Middle School
PLUM POINT
High School
HUNTINGTOWN
Listing Courtesy of Mark A Frisco Jr., CENTURY 21 New Millennium
RealHub Information is provided exclusively for consumers' personal, non-commercial use, and it may not be used for any purpose other than to identify prospective properties consumers may be interested in purchasing. All information deemed reliable but not guaranteed and should be independently verified. All properties are subject to prior sale, change or withdrawal. RealHub website owner shall not be responsible for any typographical errors, misinformation, misprints and shall be held totally harmless.

Salesperson, Realtor
Fuzzy Moersen
Call Fuzzy today to schedule a private showing.

* Listings on this website come from the FMLS IDX Compilation and may be held by brokerage firms other than the owner of this website. The listing brokerage is identified in any listing details. Information is deemed reliable but is not guaranteed. If you believe any FMLS listing contains material that infringes your copyrighted work please click here to review our DMCA policy and learn how to submit a takedown request.© 2024 FMLS.
Related Properties

PRINCE FREDERICK
1832 LOTTIE FOWLER ROAD
4 Beds
3 Baths
1,310 Sq.Ft.
$485,000
MLS#: MDCA2029712

PRINCE FREDERICK
290 TOPHER'S TRAIL
4 Beds
3 Baths
2,237 Sq.Ft.
$494,560
MLS#: MDCA2030190

PRINCE FREDERICK
4314 FLORA AVENUE
4 Beds
2 Baths
2,328 Sq.Ft.
$425,000
MLS#: MDCA2030514

PRINCE FREDERICK
369 ENGLISH OAK LANE
3 Beds
3 Baths
2,196 Sq.Ft.
$419,000
MLS#: MDCA2029206

PRINCE FREDERICK
121 POTOMAC COURT
4 Beds
3 Baths
2,336 Sq.Ft.
$454,900
MLS#: MDCA2030612

PRINCE FREDERICK
335 ENGLISH OAK LANE
4 Beds
3 Baths
2,478 Sq.Ft.
$405,000
MLS#: MDCA2030306
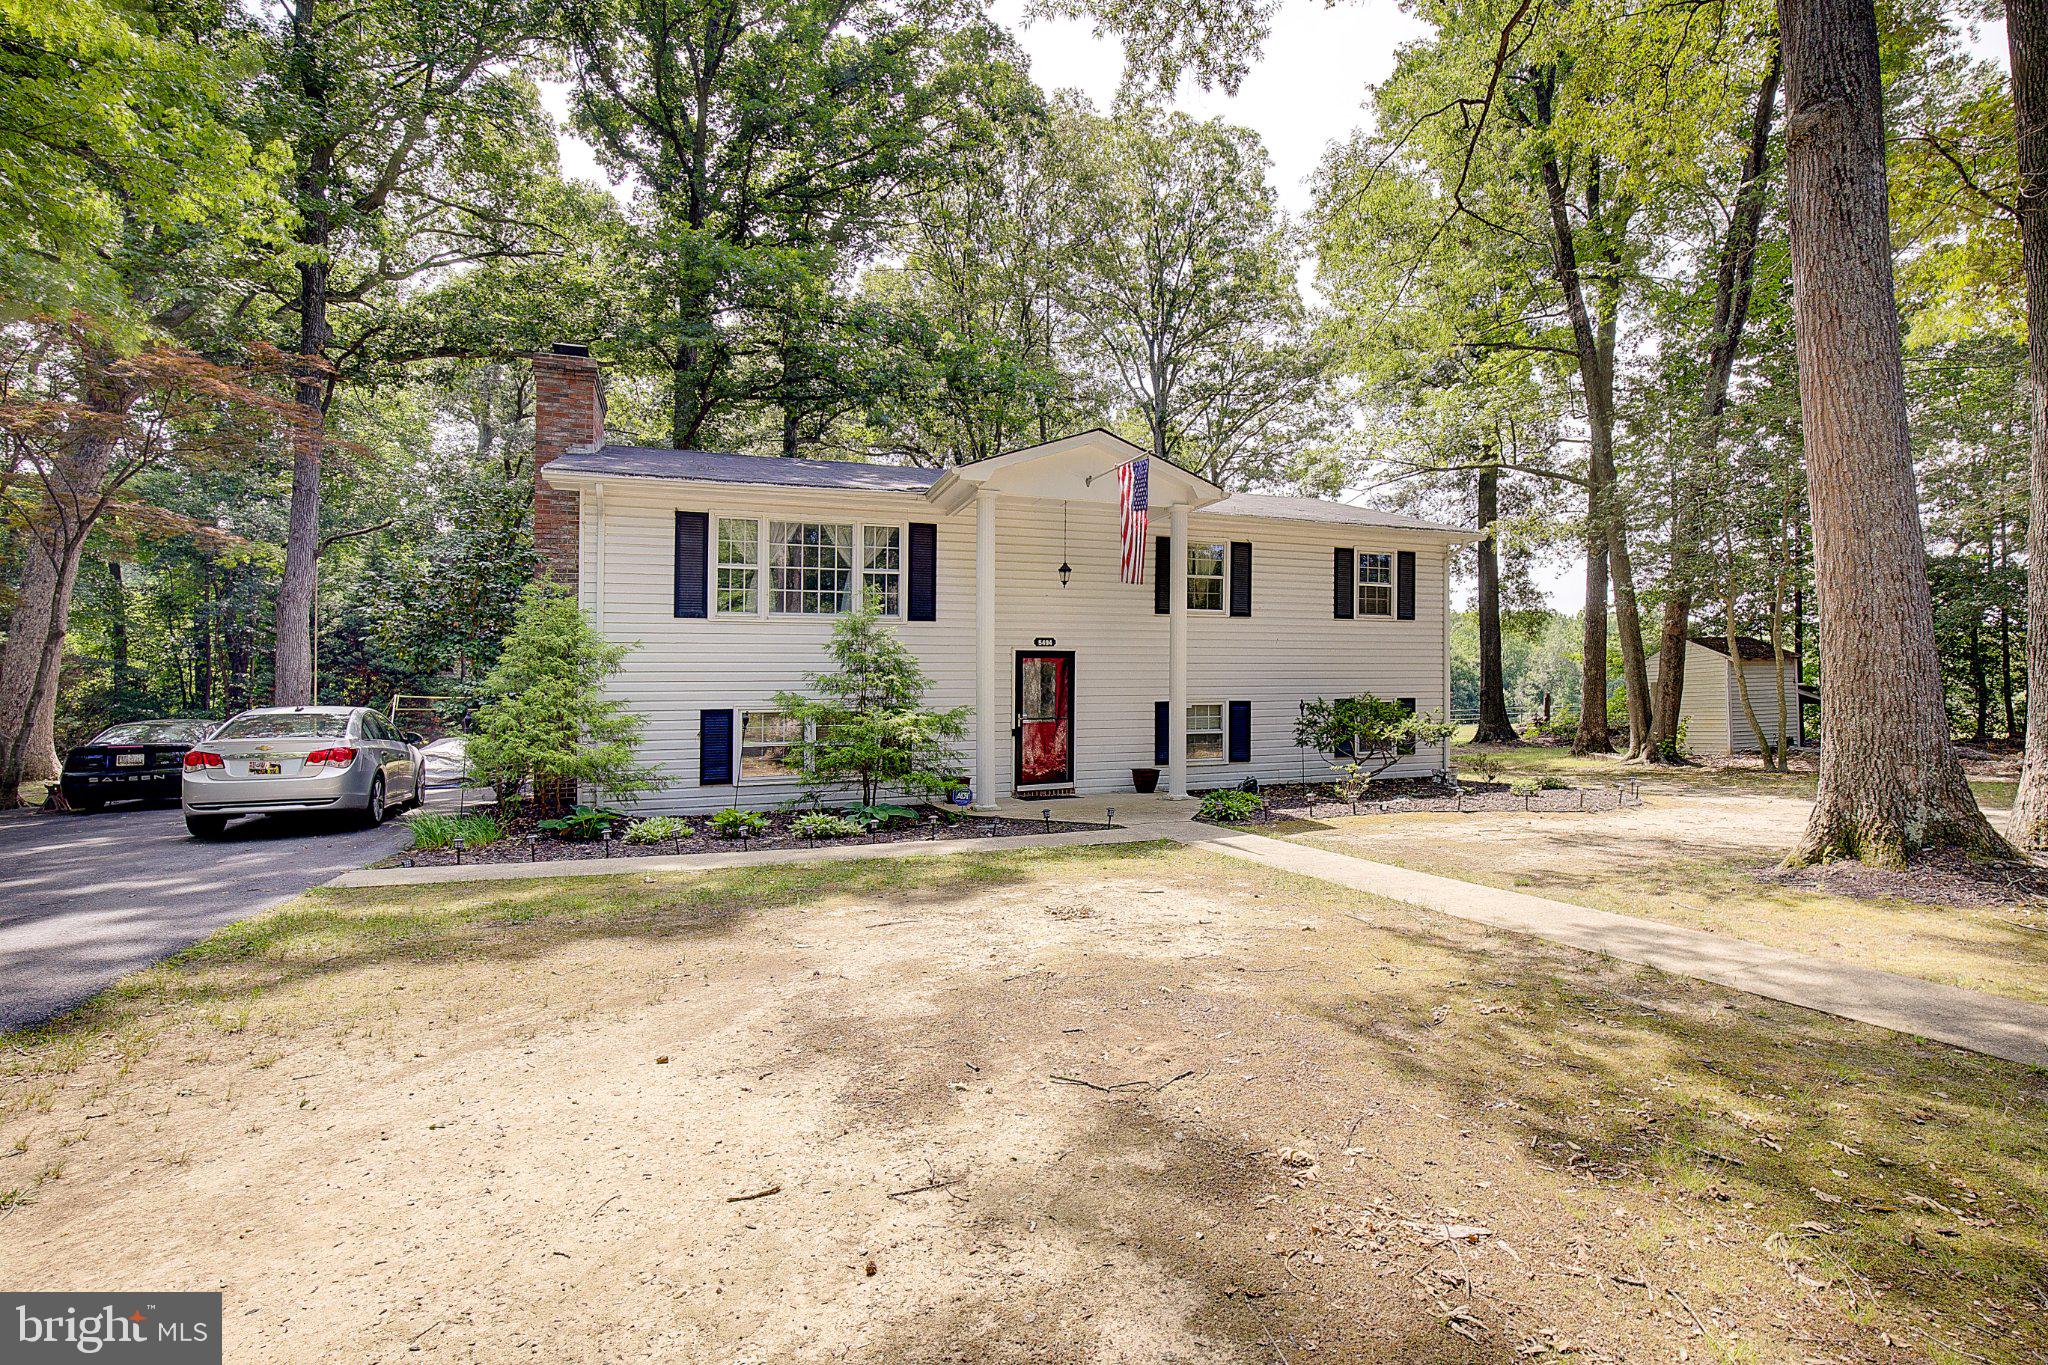
PRINCE FREDERICK
5494 HALLOWING POINT ROAD
5 Beds
2 Baths
2,382 Sq.Ft.
$465,000
MLS#: MDCA2029574
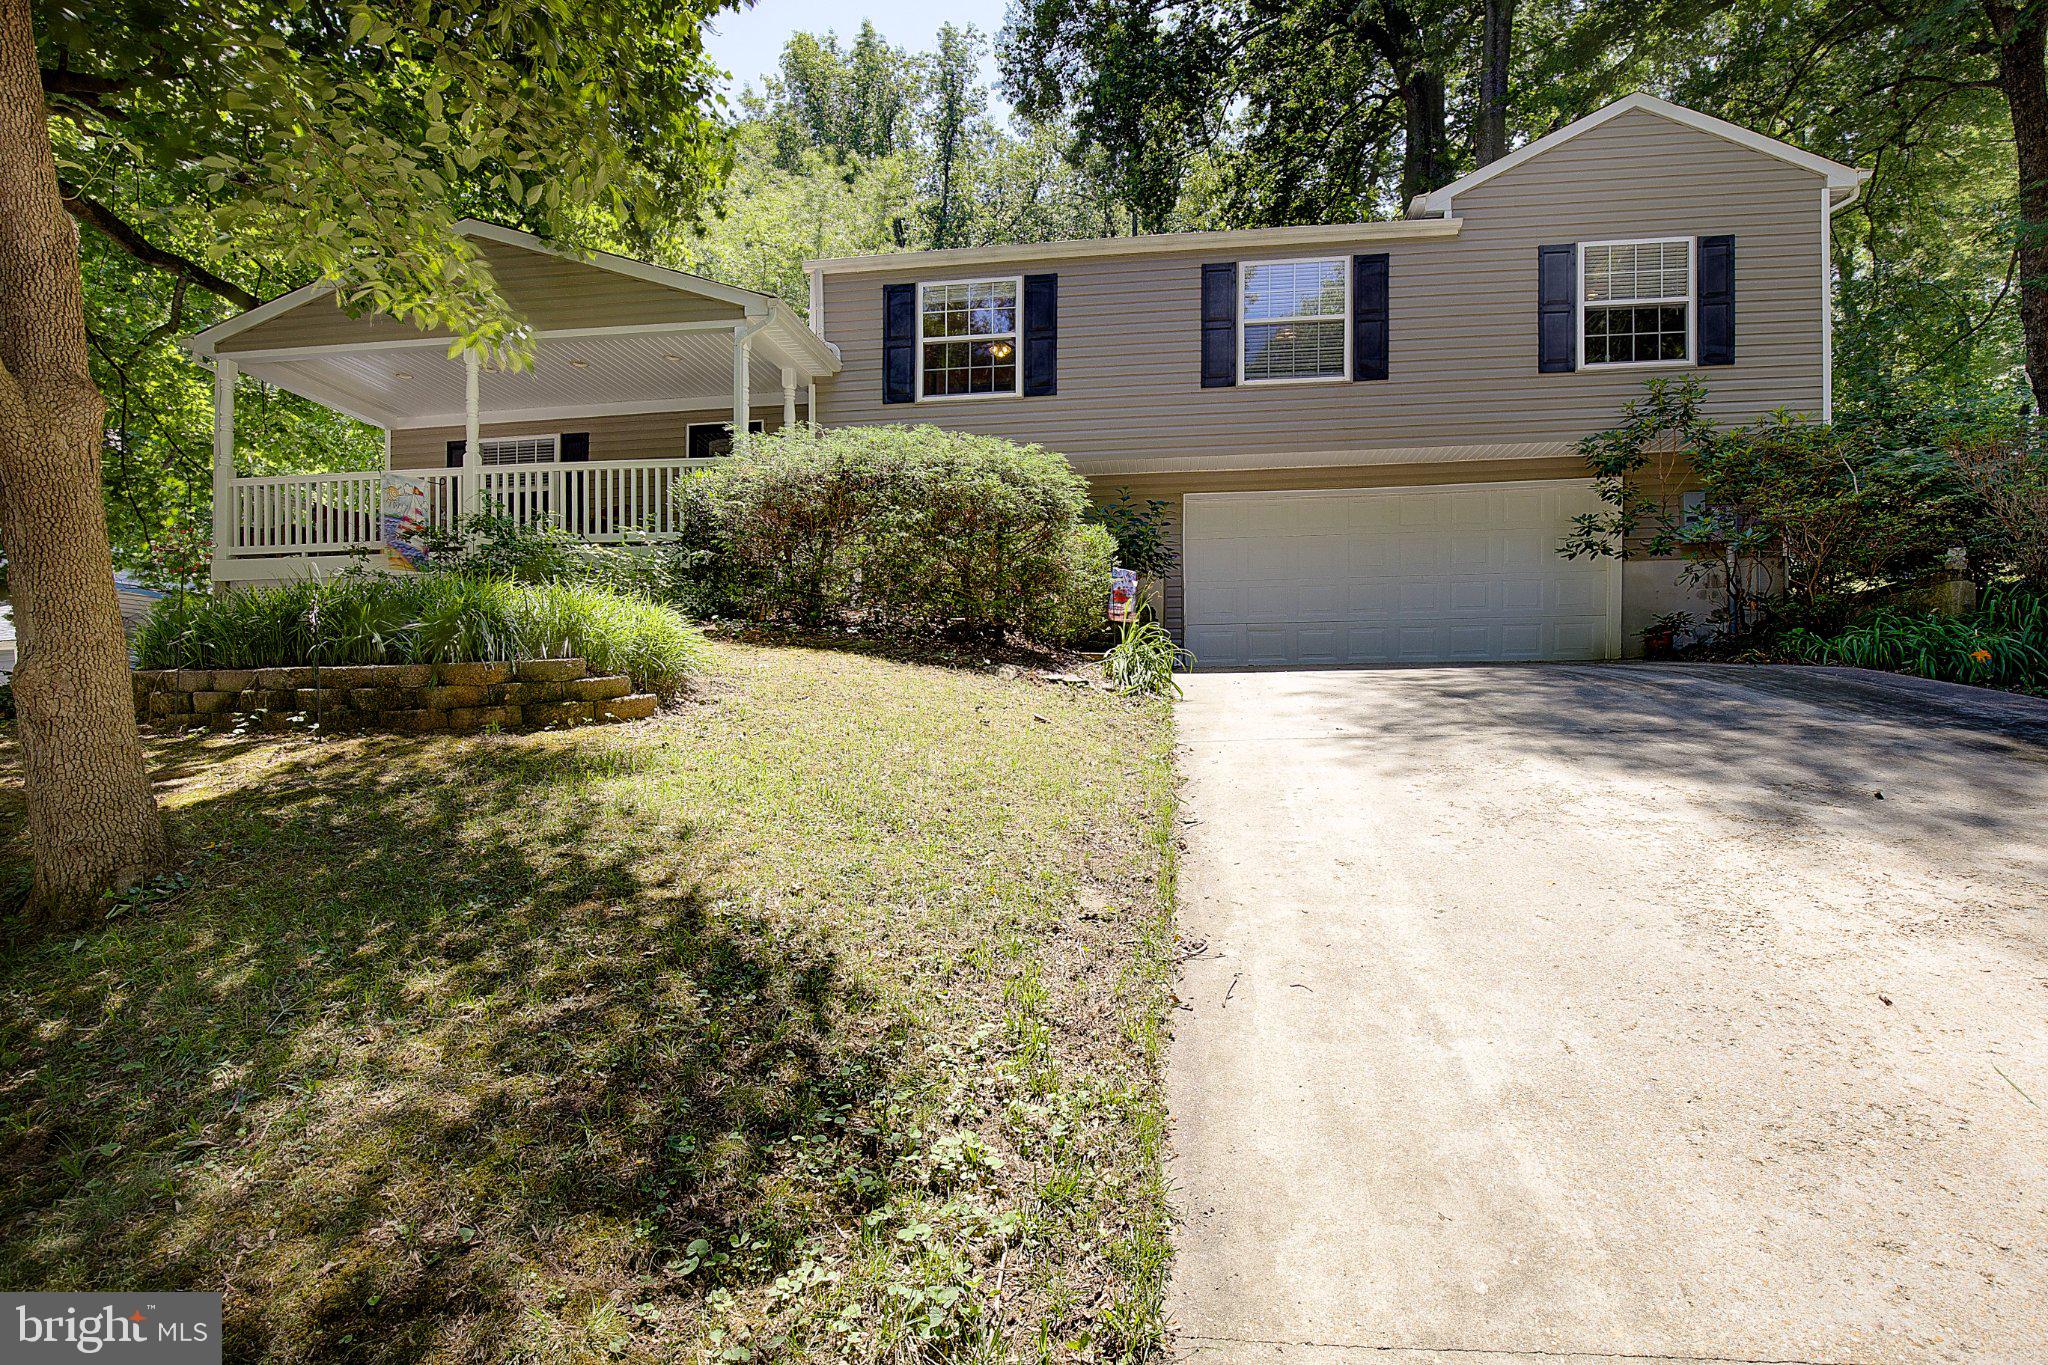
PRINCE FREDERICK
514 MEADOW
4 Beds
2 Baths
2,856 Sq.Ft.
$414,000
MLS#: MDCA2029546
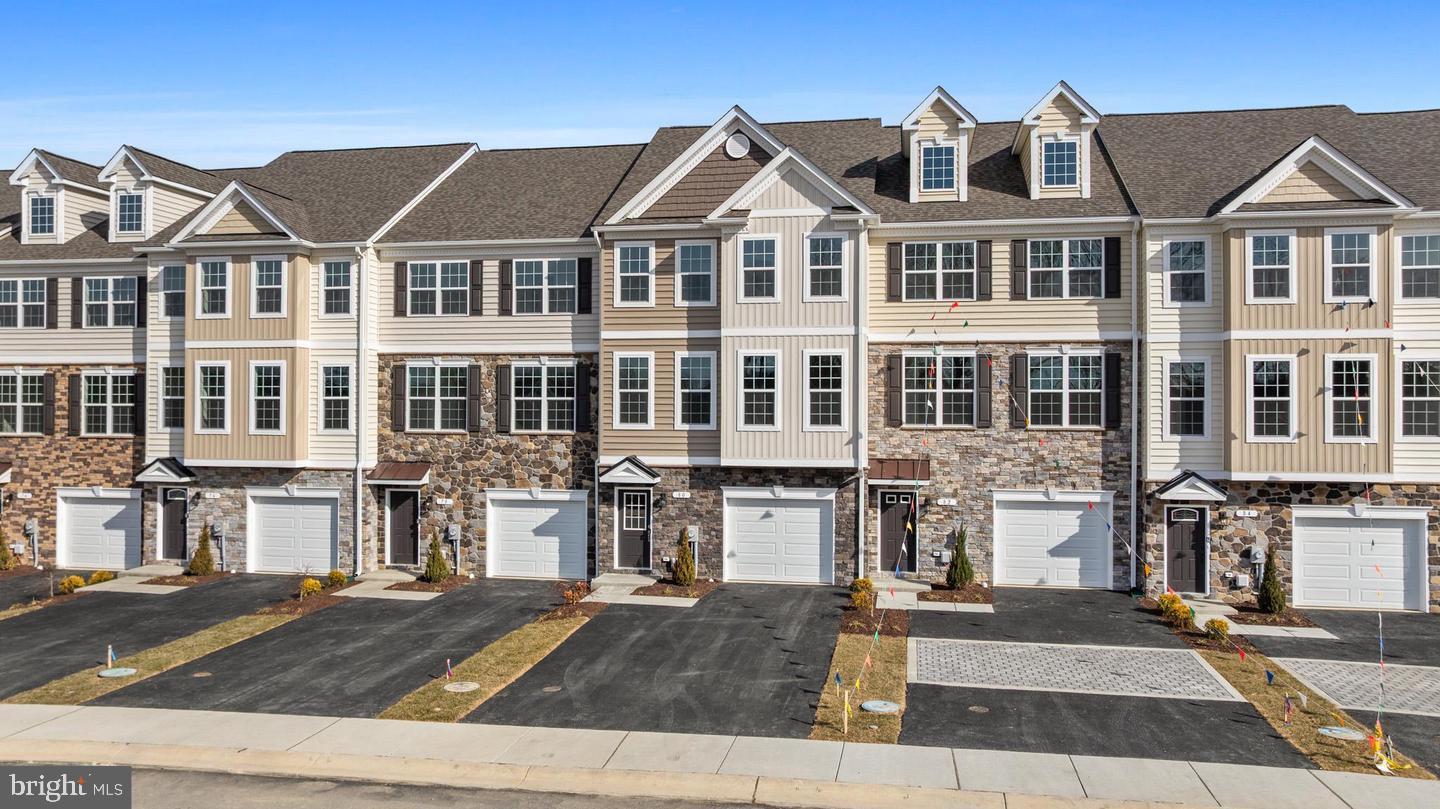
PRINCE FREDERICK
131 POTOMAC COURT
4 Beds
3 Baths
2,380 Sq.Ft.
$457,400
MLS#: MDCA2029660
.png)