


Property
Beds
4
Full Baths
2
1/2 Baths
None
Year Built
1979
Sq.Footage
2,364
CITY SERVICES WITH NO CITY TAXES! Welcome to this beautifully updated home in the highly sought-after Camden Avenue area of Salisbury. Ideally located just minutes from Salisbury University, TidalHealth, downtown Salisbury, local restaurants, banking, and the year-round farmers market, this corner-lot property offers both convenience and comfort. Thoughtfully updated throughout, this home received numerous improvements in 2024, including fresh interior paint, luxury wood-look vinyl flooring, updated light fixtures, granite kitchen countertops, a new wall oven, double-basin sink, storm side door, and window blinds. In 2025, additional upgrades included a new walk-in shower in the primary bathroom and a black aluminum fenced backyard, adding both style and functionality. The kitchen flows seamlessly into the dining area and inviting family room, complete with a cozy wood-burning fireplace. An additional living room off the front foyer provides flexible space for entertaining or everyday living. The main level offers three bedrooms and two full bathrooms, including the updated primary suite. Upstairs, the finished, carpeted bonus room provides endless possibilities as a fourth bedroom, home office, playroom, hobby space, or additional storage. Outside, the spacious corner lot offers plenty of room to enjoy the outdoors with space for a garden, patio, fire pit, playground, or expanded landscaping. Don’t miss your opportunity to own this move-in-ready home in one of Salisbury’s most desirable locations. Schedule your private showing today!
Features & Amenities
Interior
-
Total Bedrooms
4
-
Bathrooms
2
-
Above Grade Finished Area
2364.0
-
Basement YN
NO
-
Cooling YN
YES
-
Cooling
Central Air, Electric
-
Fireplace YN
YES
-
Heating YN
YES
-
Heating
Electric, Forced Air
-
Main Level Bedrooms
3
-
Pet friendly
N/A
Exterior
-
Garage
No
-
Construction Materials
Aluminum Siding, Brick, Vinyl Siding
-
Parking
Driveway
-
Pool
No
-
Waterfront YN
NO
Area & Lot
-
Lot Features
Corner Lot, Cleared
-
Lot Size(acres)
0.56
-
Lot Size(square feet)
24,515
-
Property Type
Residential
-
Property Sub Type
Single Family Residence
-
Architectural Style
Cape Cod
Price
-
Sales Price
$399,990
-
Tax Amount
$2,009
-
Financing Options
Cash, Conventional, FHA
-
Sq. Footage
2,364
-
Price/SqFt
$169
HOA
-
Association
No
School District
-
Elementary School
N/A
-
Middle School
N/A
-
High School
N/A
Property Features
-
New Construction
NO
-
Accessibility Features
Accessible Electrical and Environmental Controls
-
Foundation Details
Brick/Mortar
-
Senior Community YN
NO
-
Sewer
Public Sewer
-
Tax Lot
9A
-
Water Source
Public
Schedule a Showing
Showing scheduled successfully.
Mortgage calculator
Estimate your monthly mortgage payment, including the principal and interest, property taxes, and HOA. Adjust the values to generate a more accurate rate.
Your payment
Principal and Interest:
$
Property taxes:
$
HOA fees:
$
Total loan payment:
$
Total interest amount:
$
Location
County
WICOMICO
Elementary School
Middle School
High School
Listing Courtesy of Rachael Mae Fritts, RE/MAX Advantage Realty
RealHub Information is provided exclusively for consumers' personal, non-commercial use, and it may not be used for any purpose other than to identify prospective properties consumers may be interested in purchasing. All information deemed reliable but not guaranteed and should be independently verified. All properties are subject to prior sale, change or withdrawal. RealHub website owner shall not be responsible for any typographical errors, misinformation, misprints and shall be held totally harmless.

AGENT
Fuzzy Moersen
Call Fuzzy today to schedule a private showing.

* Listings on this website come from the FMLS IDX Compilation and may be held by brokerage firms other than the owner of this website. The listing brokerage is identified in any listing details. Information is deemed reliable but is not guaranteed. If you believe any FMLS listing contains material that infringes your copyrighted work please click here to review our DMCA policy and learn how to submit a takedown request.© 2024 FMLS.
Related Properties

SALISBURY
1159 WINTERMEAD LOOP
5 Beds
3 Baths
2,511 Sq.Ft.
$382,990
MLS#: MDWC2023966
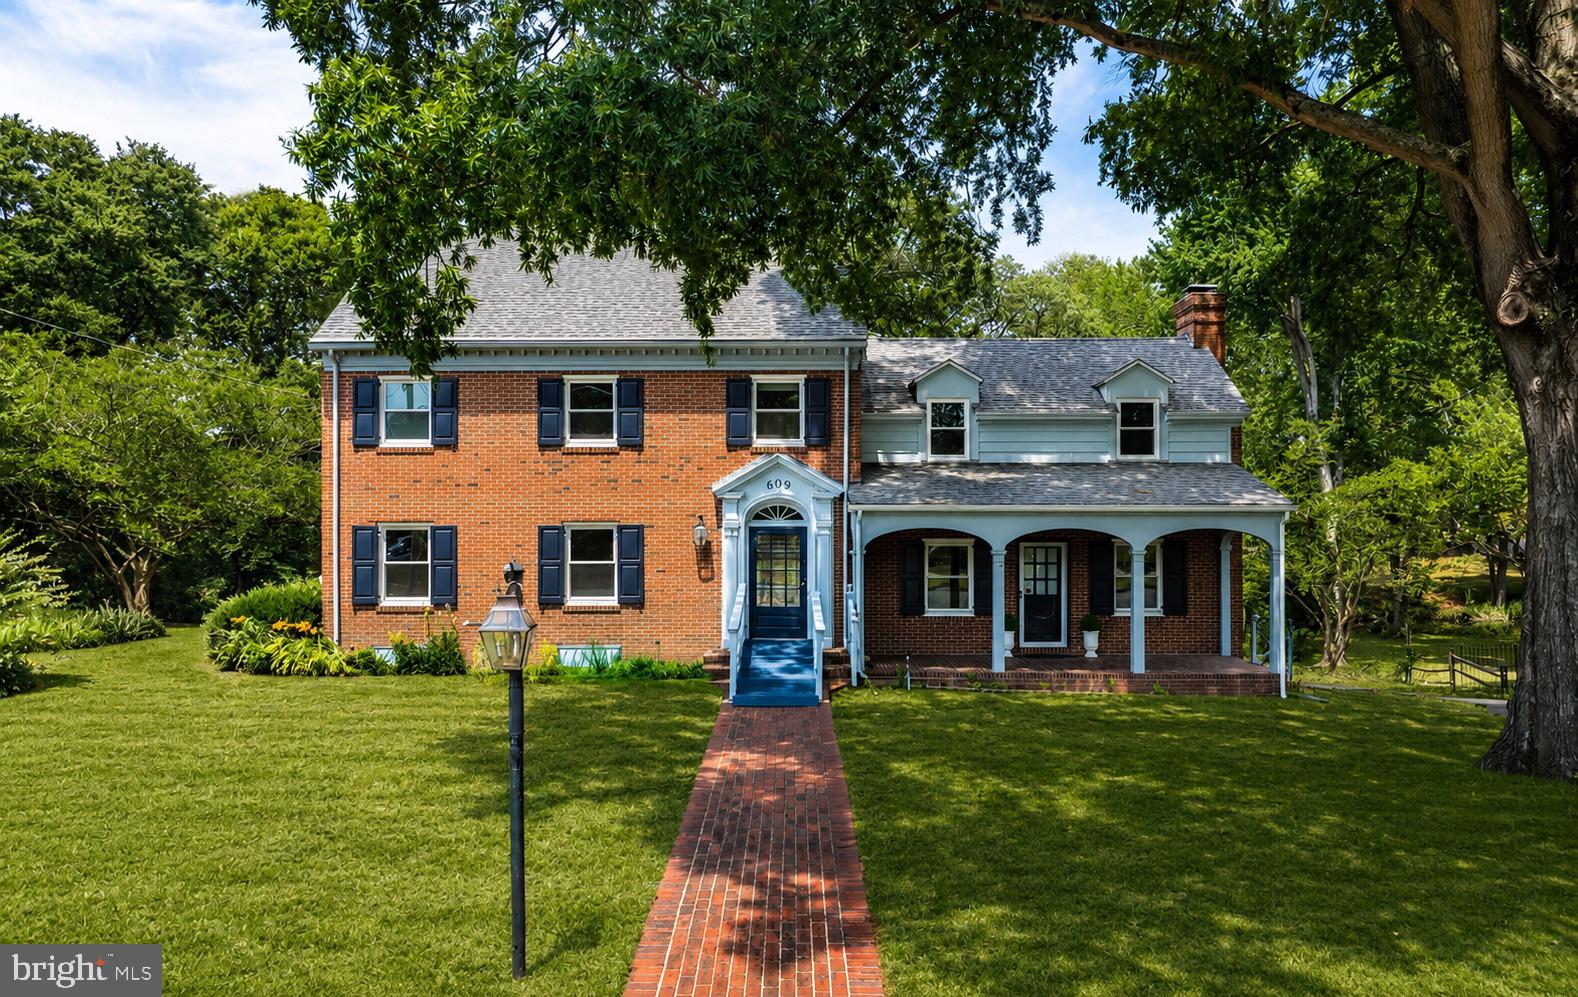
SALISBURY
609 N PINEHURST AVENUE
3 Beds
2 Baths
2,735 Sq.Ft.
$399,900
MLS#: MDWC2023566

SALISBURY
1503 MOUNT HERMON ROAD
5 Beds
3 Baths
2,939 Sq.Ft.
$420,000
MLS#: MDWC2024130
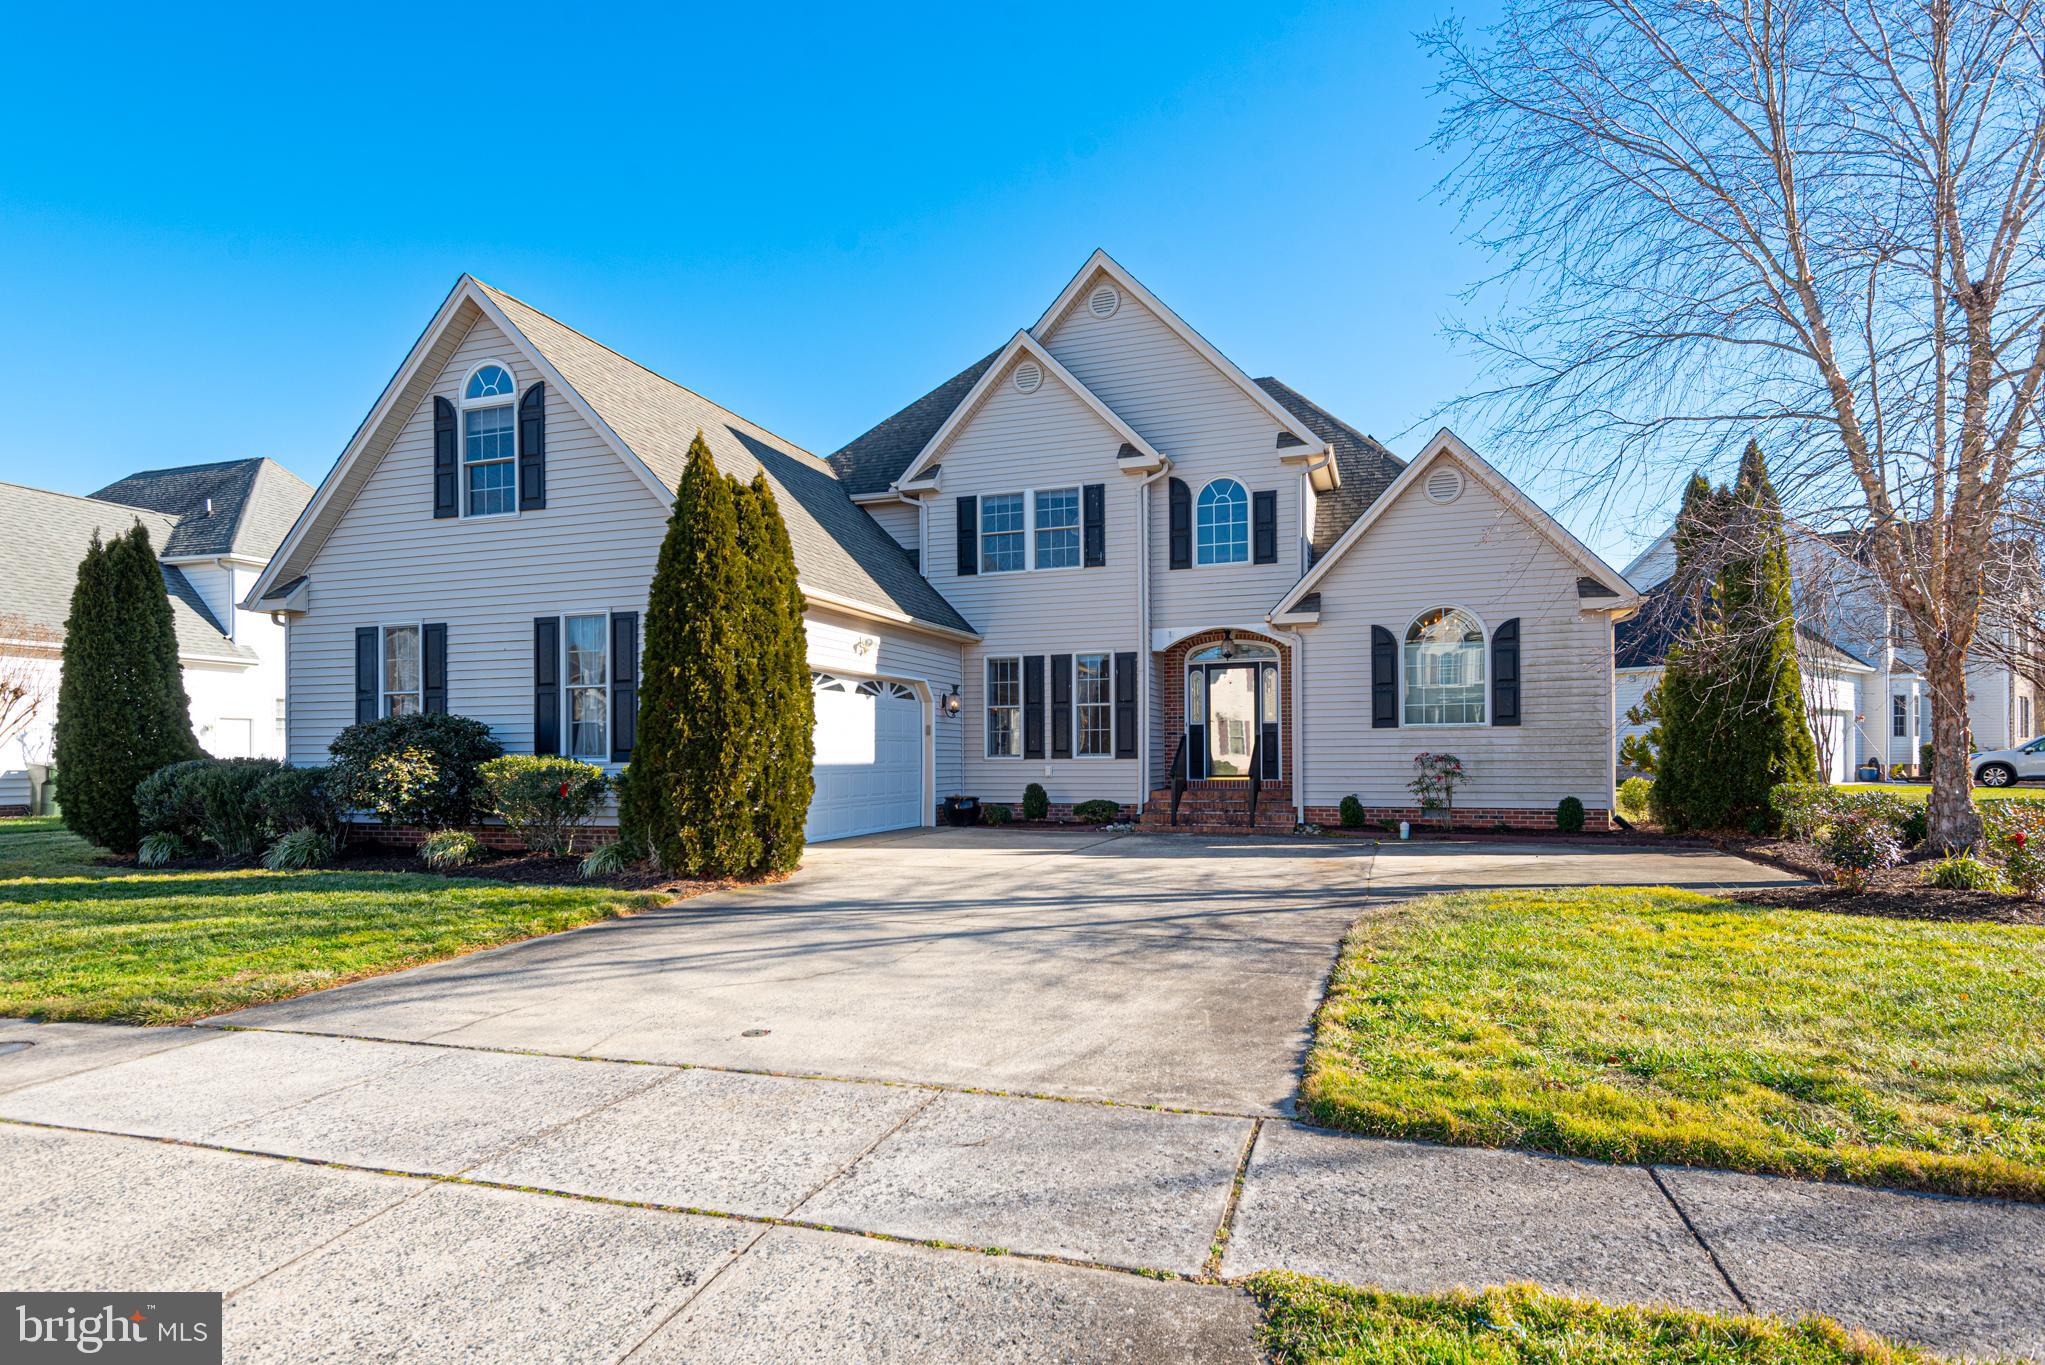
SALISBURY
6023 TARRY TOWN ROAD
4 Beds
2 Baths
3,281 Sq.Ft.
$445,000
MLS#: MDWC2021152
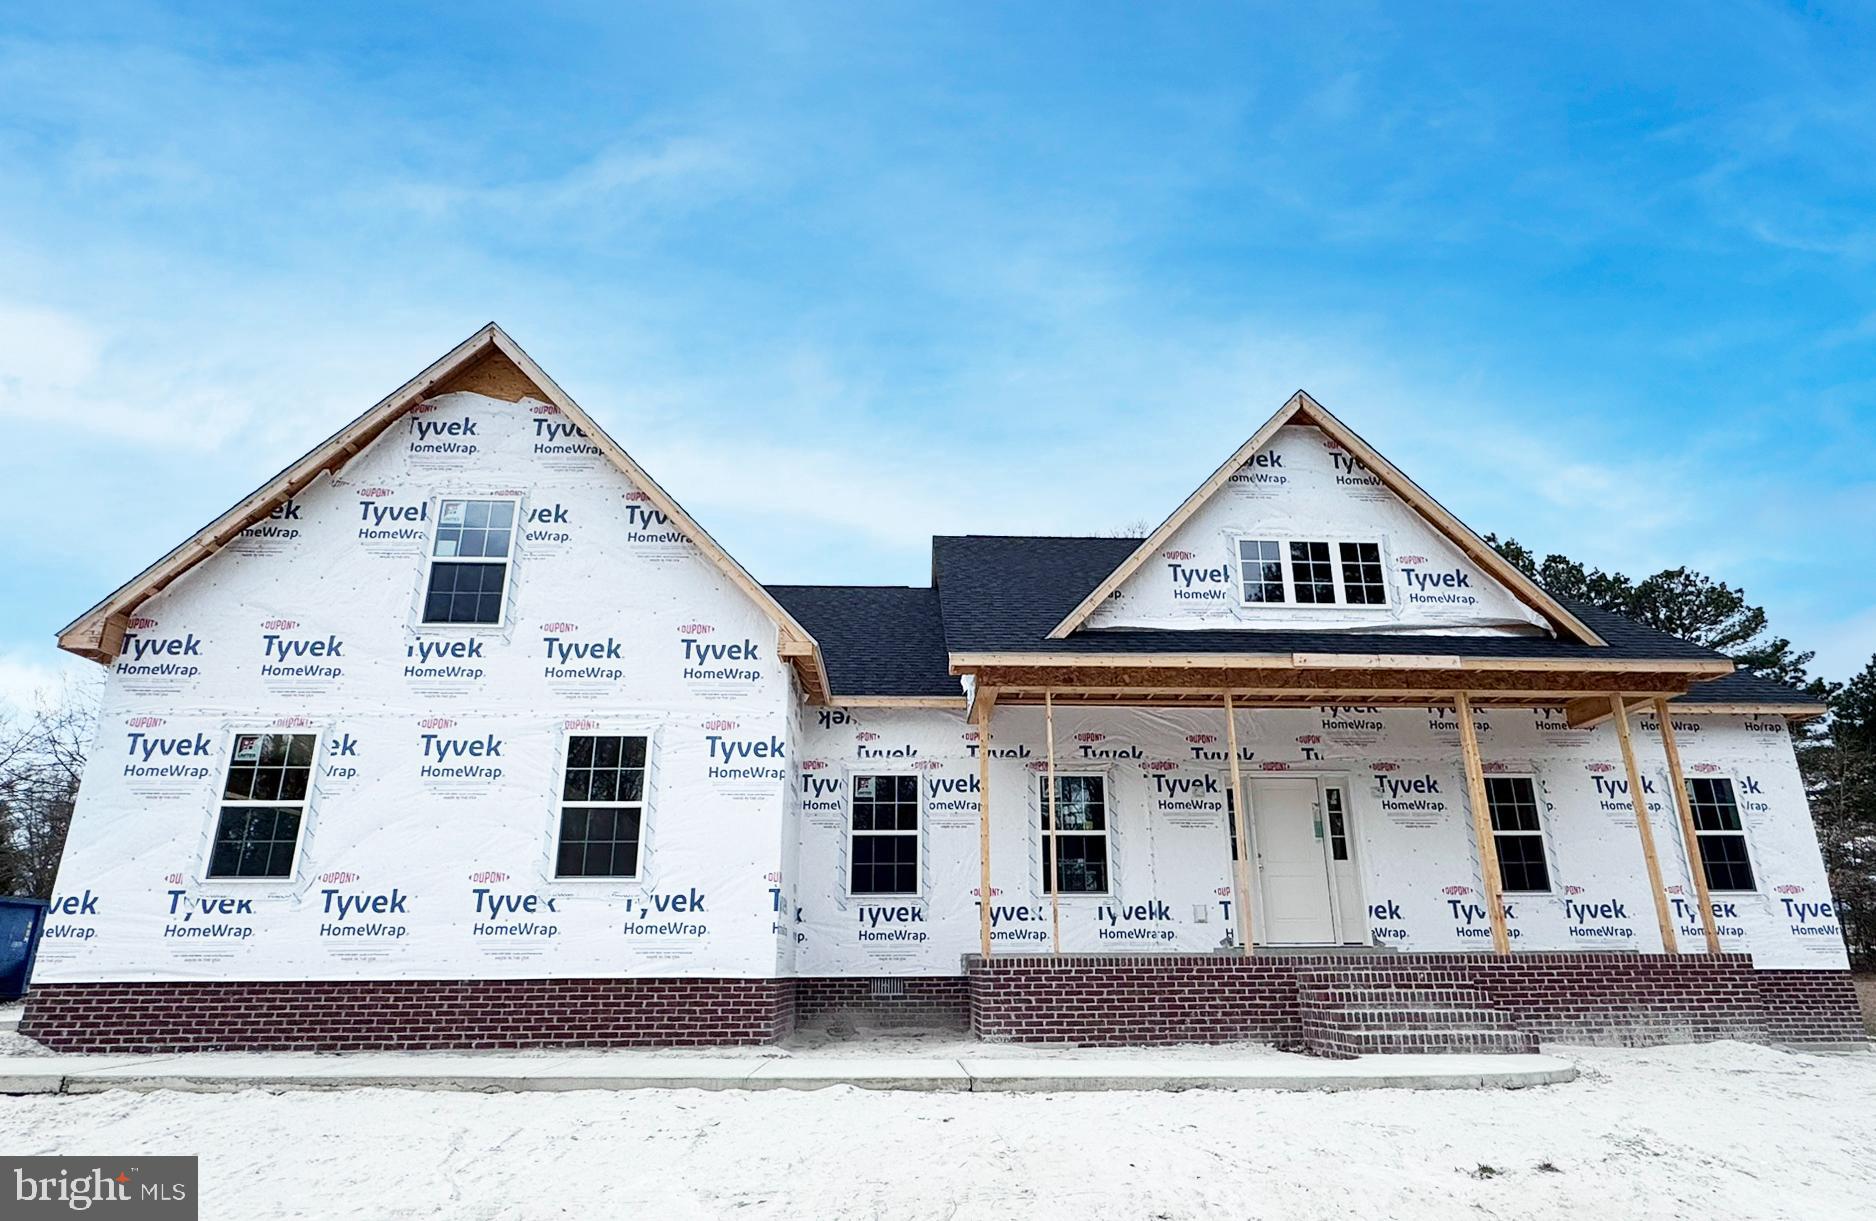
SALISBURY
918 S PARK DRIVE
3 Beds
2 Baths
2,272 Sq.Ft.
$469,990
MLS#: MDWC2021636

SALISBURY
1101 FREDERICK AVENUE
3 Beds
1 Baths
1,304 Sq.Ft.
$325,000
MLS#: MDWC2024046

SALISBURY
7013 ASHWORTH COURT
4 Beds
2 Baths
2,325 Sq.Ft.
$420,000
MLS#: MDWC2023822
SALISBURY
215 N PARK DRIVE
3 Beds
2 Baths
1,830 Sq.Ft.
$349,500
MLS#: MDWC2023460
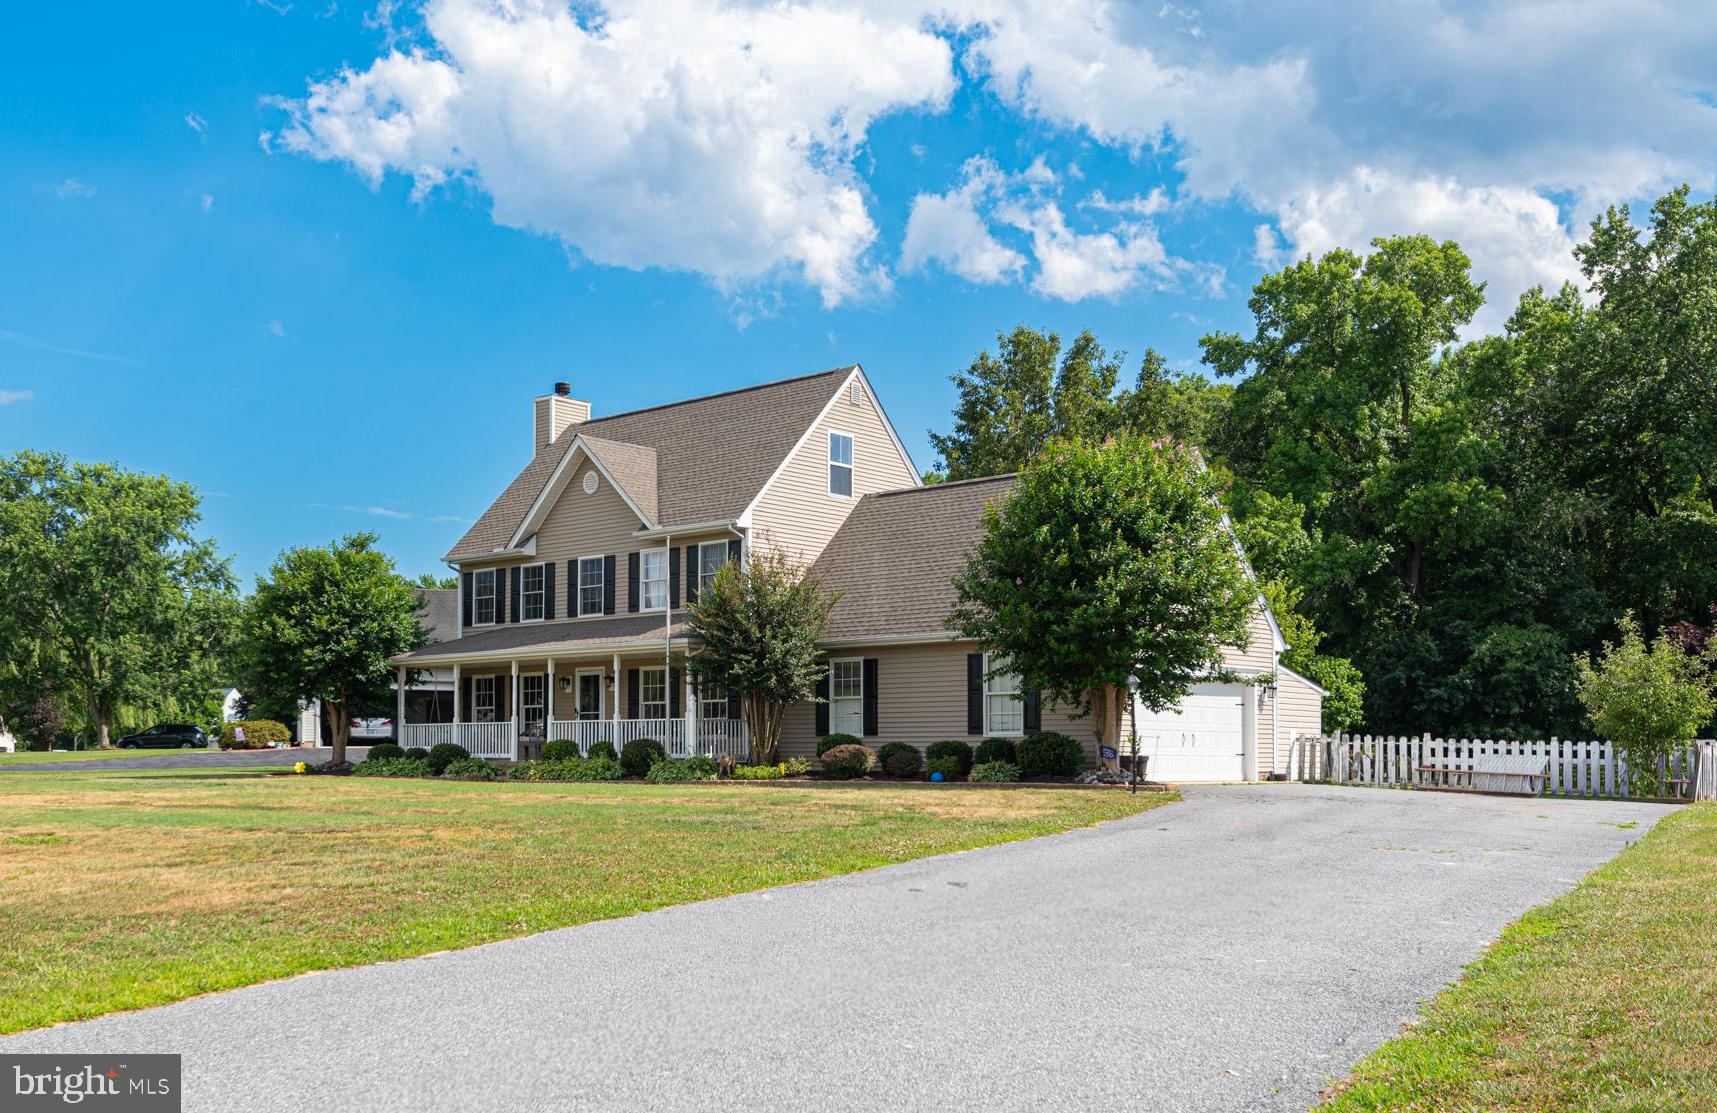
SALISBURY
30701 HEATHER GLEN DRIVE
4 Beds
2 Baths
2,800 Sq.Ft.
$375,000
MLS#: MDWC2023328
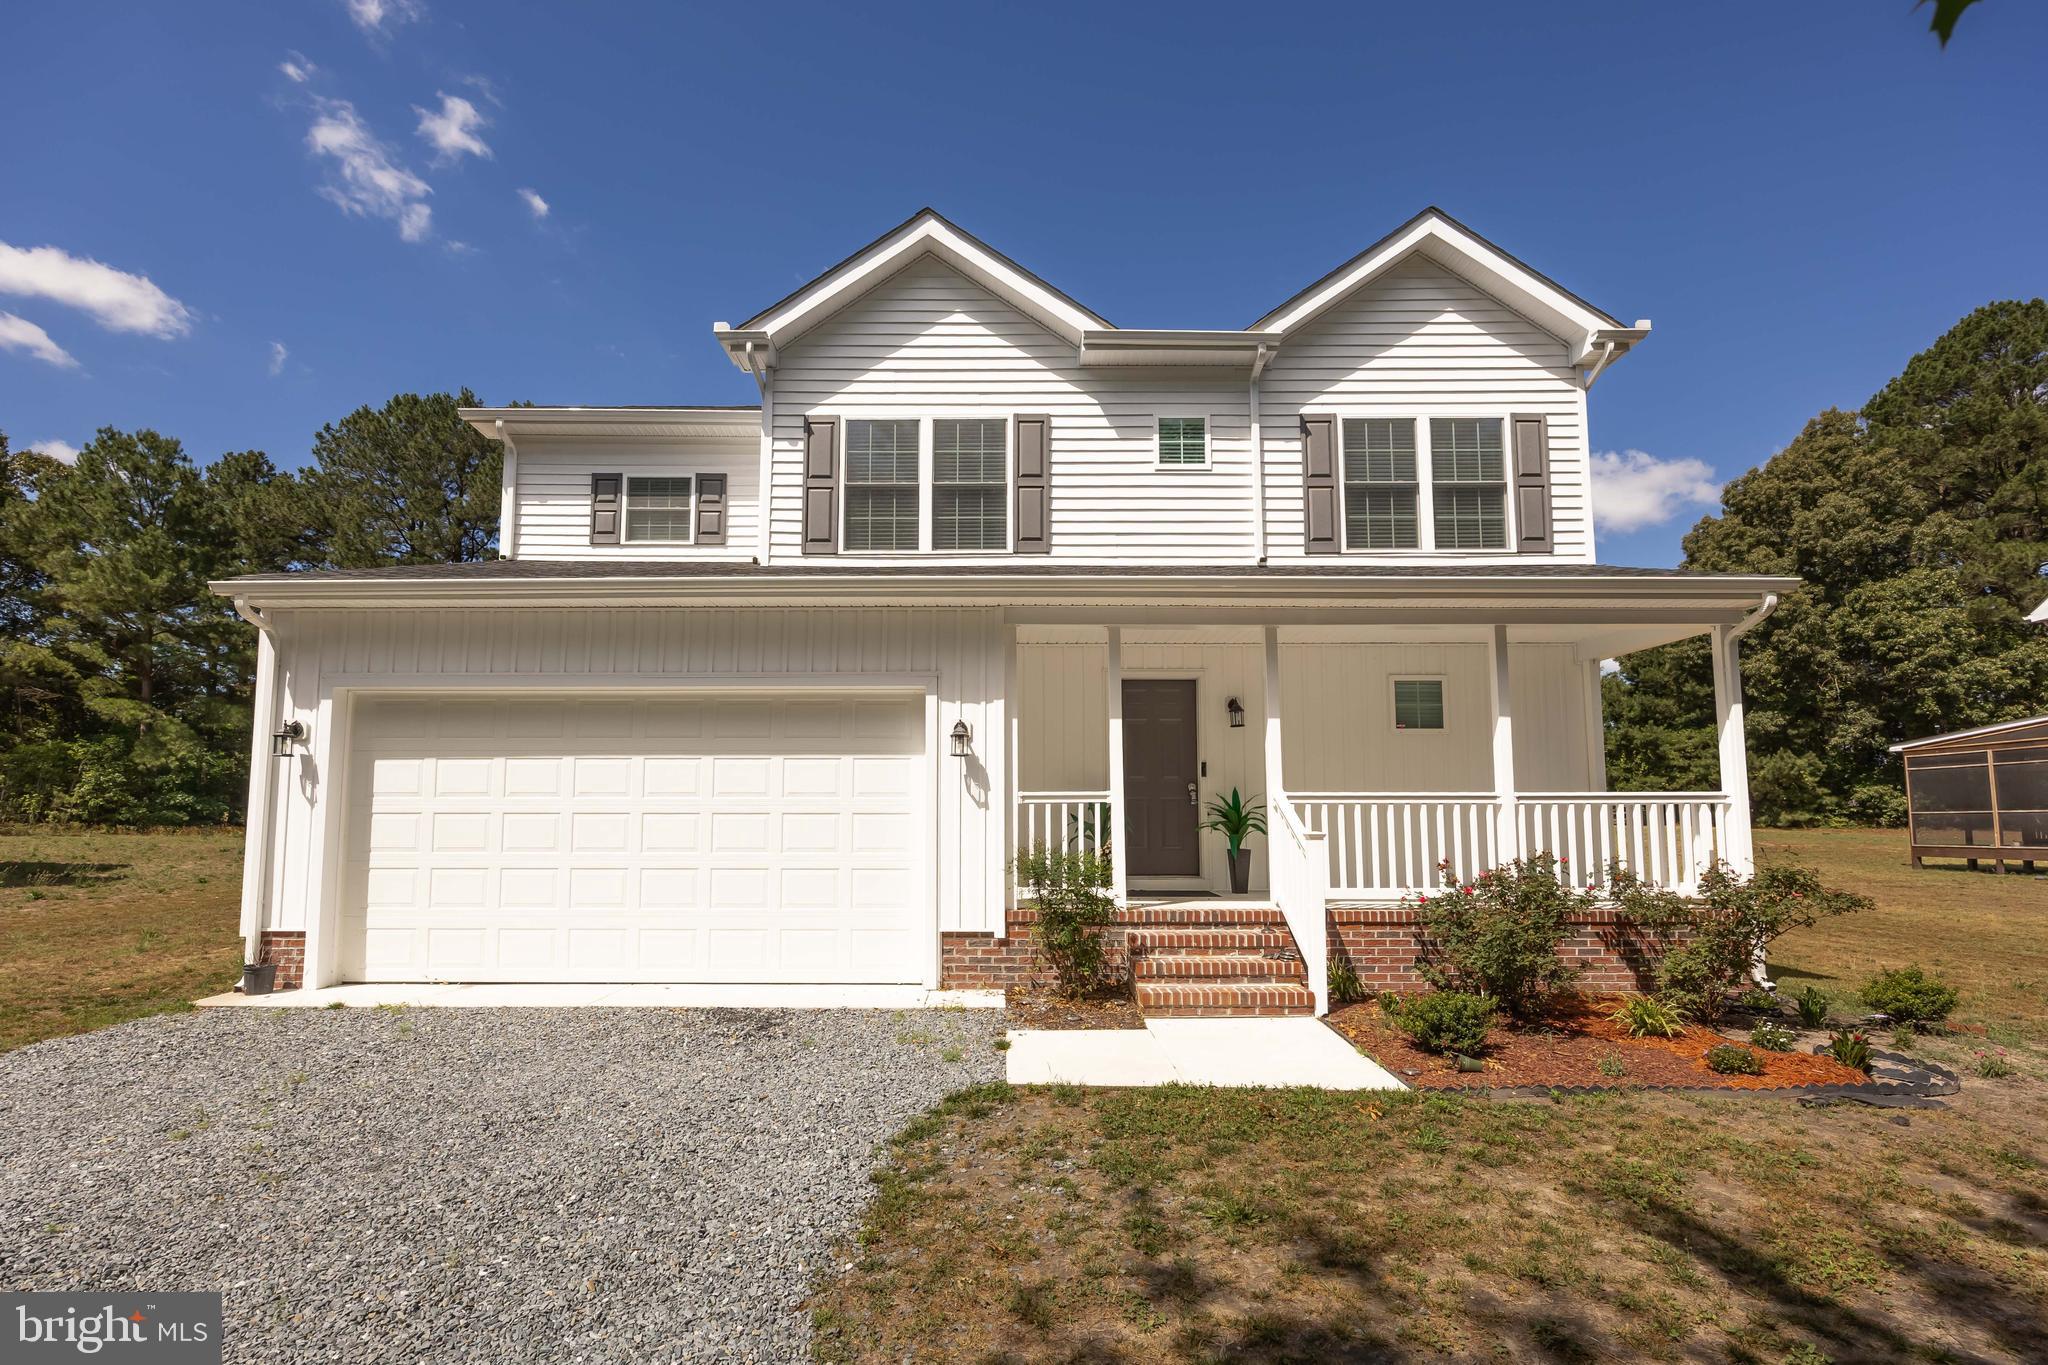
SALISBURY
914 S PARK DRIVE
4 Beds
2 Baths
1,790 Sq.Ft.
$410,000
MLS#: MDWC2023372
.png)