


Property
Beds
4
Full Baths
4
1/2 Baths
None
Year Built
1992
Sq.Footage
4,266
Welcome to 4052 Ganford Court — set on 2.5 picturesque acres in Jarrettsville! With over 4,000 square feet, a heated in-ground saltwater cement pool with diving board and water fountain, and a thoughtfully designed layout with a main-level bedroom and full bath, this 4-bedroom, 4 full bathroom home offers the perfect blend of everyday comfort and exceptional entertaining. The main level is designed for both flexibility and flow, featuring a bedroom or office, full bathroom, formal living and dining rooms, and an open kitchen that connects seamlessly to a table area and spacious family room with a gas fireplace. The remodeled kitchen stands out with white soft-close cabinetry, pull-out drawers, quartz countertops, stainless steel appliances, and a convenient hot water dispenser. A large, light-filled 3-season room/porch (acrylic windows or screens) extends your living space and provides the perfect spot to relax and take in the surrounding property. Just off the attached two-car garage, a functional mudroom with washer and dryer adds everyday convenience. An open staircase overlooking the foyer leads to the upper level, where you’ll find three generously sized bedrooms, including a spacious primary suite with a private bath featuring a large jacuzzi tub and separate shower, along with a hall bathroom serving the additional bedrooms. The finished lower level offers incredible versatility, complete with a full bathroom, bar area with sink and refrigerator, projector and screen, and built-in sound system—ideal for entertaining, game days, or movie nights. There is also unfinished space for storage and utilities, plus a walk-out to exterior egress stairs. Step outside to your own backyard oasis. The heated saltwater cement pool, complete with diving board and water fountain, creates a true backyard retreat surrounded by privacy and open space. The expansive 2.5-acre lot offers endless possibilities, while the detached one-car garage provides excellent space for a workshop, additional storage, or housing lawn equipment, bikes, and more—complete with dedicated pool storage room and a floored attic space. An attached two-car garage adds everyday convenience. Major updates include a new roof (2024), HVAC system (2025), and hot water heater (2026), offering peace of mind for years to come. A rare opportunity to own a turn-key home with space, updates, and standout outdoor living in a peaceful Jarrettsville setting.
Features & Amenities
Interior
-
Total Bedrooms
4
-
Bathrooms
4
-
Above Grade Finished Area
2900.0
-
Basement YN
YES
-
Cooling YN
YES
-
Cooling
Central Air, Ceiling Fan(s), Electric
-
Fireplace YN
YES
-
Heating YN
YES
-
Heating
Electric, Heat Pump
-
Main Level Bedrooms
1
-
Pet friendly
N/A
Exterior
-
Garage
Yes
-
Garage spaces
3
-
Construction Materials
Brick
-
Parking
Garage Door Opener, Garage, Attached, Detached
-
Pool
Yes
-
Pool Features
Fenced, Heated, In Ground, Salt Water, Private
-
Waterfront YN
NO
Area & Lot
-
Lot Size(acres)
2.51
-
Lot Size(square feet)
109,336
-
Property Type
Residential
-
Property Sub Type
Single Family Residence
-
Architectural Style
Colonial
Price
-
Sales Price
$825,000
-
Tax Amount
$5,485
-
Financing Options
Conventional
-
Sq. Footage
4,266
-
Price/SqFt
$193
HOA
-
Association
No
School District
-
Elementary School
N/A
-
Middle School
N/A
-
High School
N/A
Property Features
-
New Construction
NO
-
Foundation Details
Slab
-
Senior Community YN
NO
-
Sewer
Septic Tank
-
Tax Lot
30
-
Water Source
Private
Schedule a Showing
Showing scheduled successfully.
Mortgage calculator
Estimate your monthly mortgage payment, including the principal and interest, property taxes, and HOA. Adjust the values to generate a more accurate rate.
Your payment
Principal and Interest:
$
Property taxes:
$
HOA fees:
$
Total loan payment:
$
Total interest amount:
$
Location
County
HARFORD
Elementary School
Middle School
High School
Listing Courtesy of Beth Valle , Compass
RealHub Information is provided exclusively for consumers' personal, non-commercial use, and it may not be used for any purpose other than to identify prospective properties consumers may be interested in purchasing. All information deemed reliable but not guaranteed and should be independently verified. All properties are subject to prior sale, change or withdrawal. RealHub website owner shall not be responsible for any typographical errors, misinformation, misprints and shall be held totally harmless.

AGENT
Fuzzy Moersen
Call Fuzzy today to schedule a private showing.

* Listings on this website come from the FMLS IDX Compilation and may be held by brokerage firms other than the owner of this website. The listing brokerage is identified in any listing details. Information is deemed reliable but is not guaranteed. If you believe any FMLS listing contains material that infringes your copyrighted work please click here to review our DMCA policy and learn how to submit a takedown request.© 2024 FMLS.
Related Properties
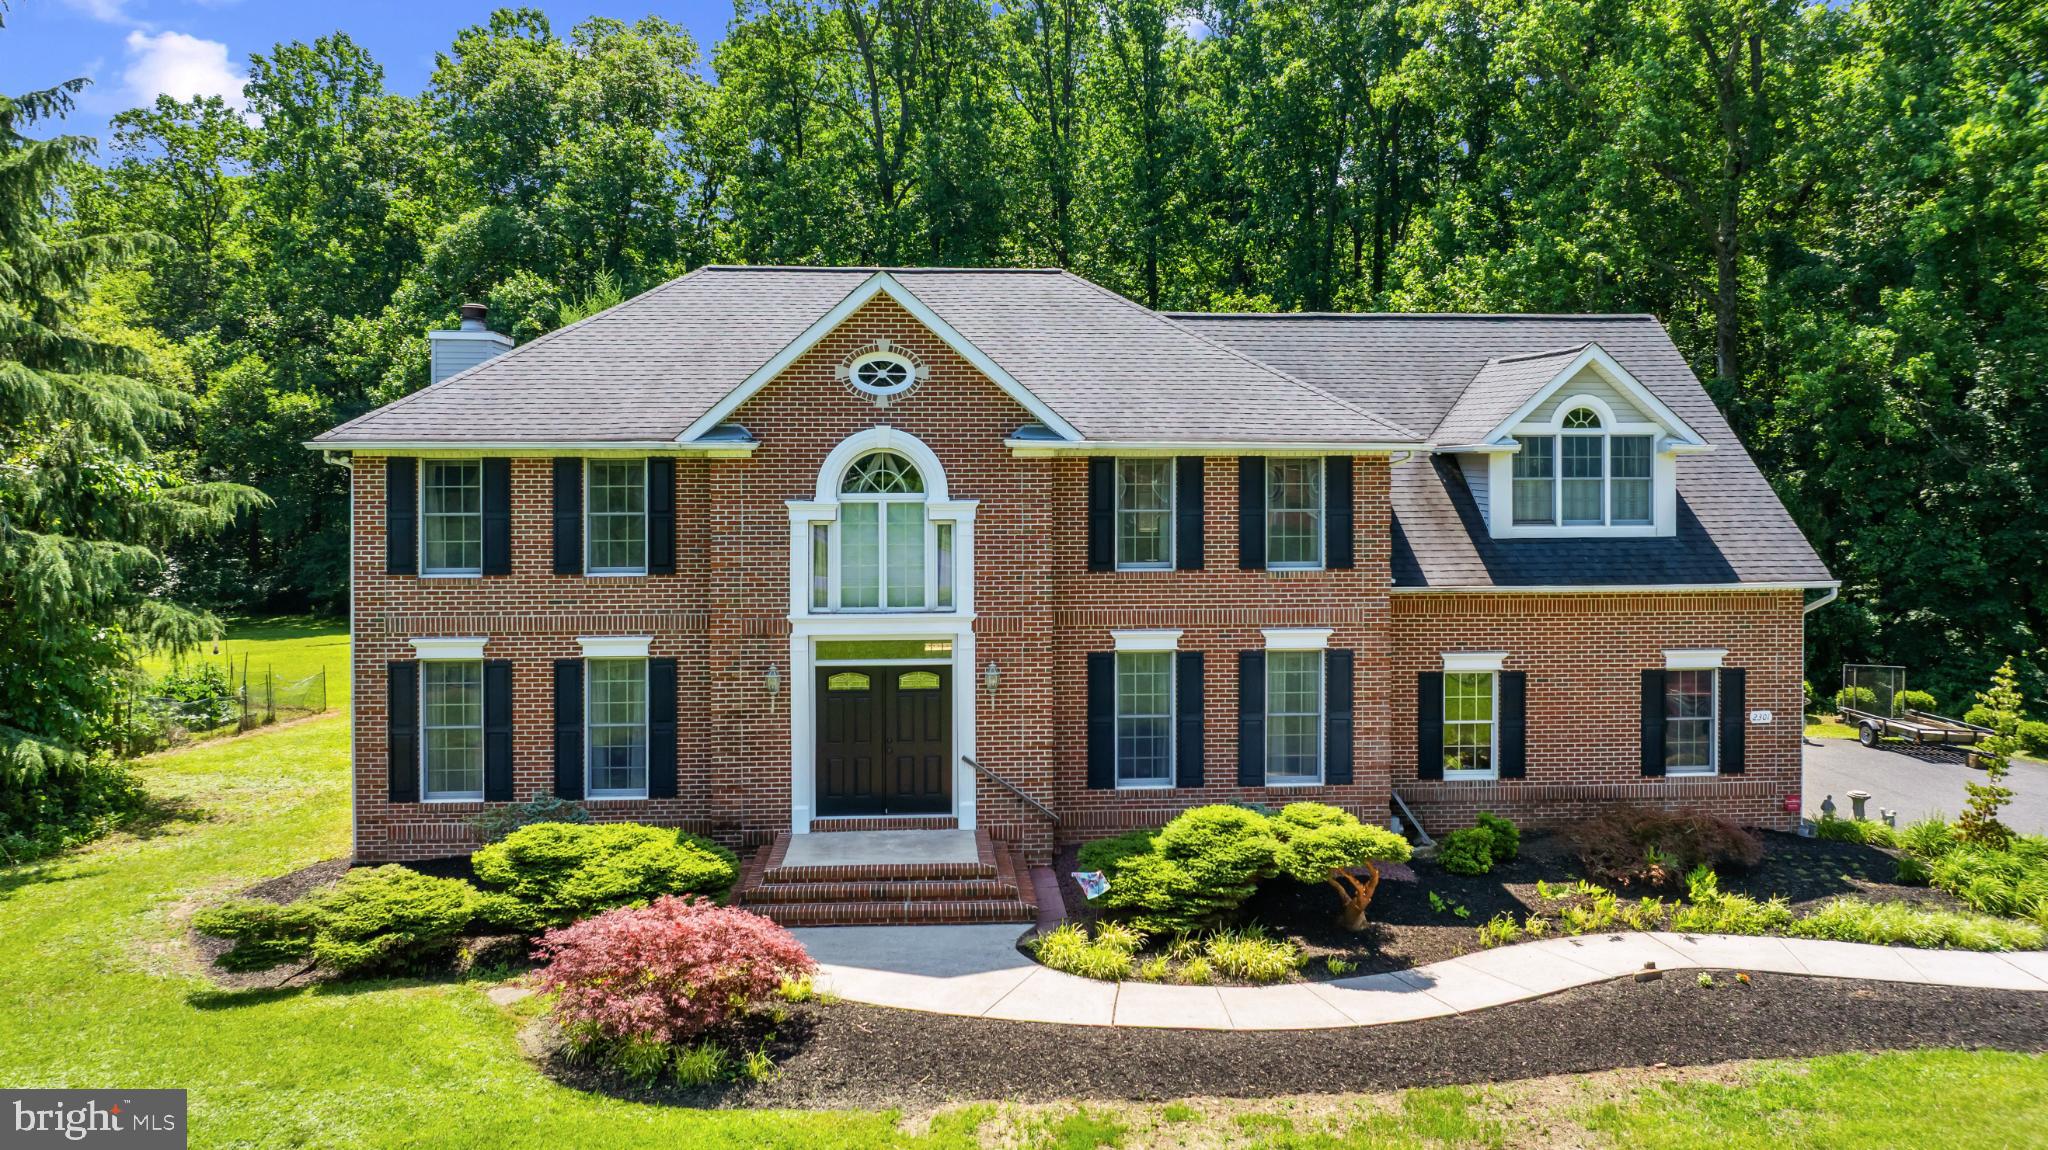
JARRETTSVILLE
2301 COOL WOODS COURT
5 Beds
3 Baths
5,100 Sq.Ft.
$870,000
MLS#: MDHR2052380
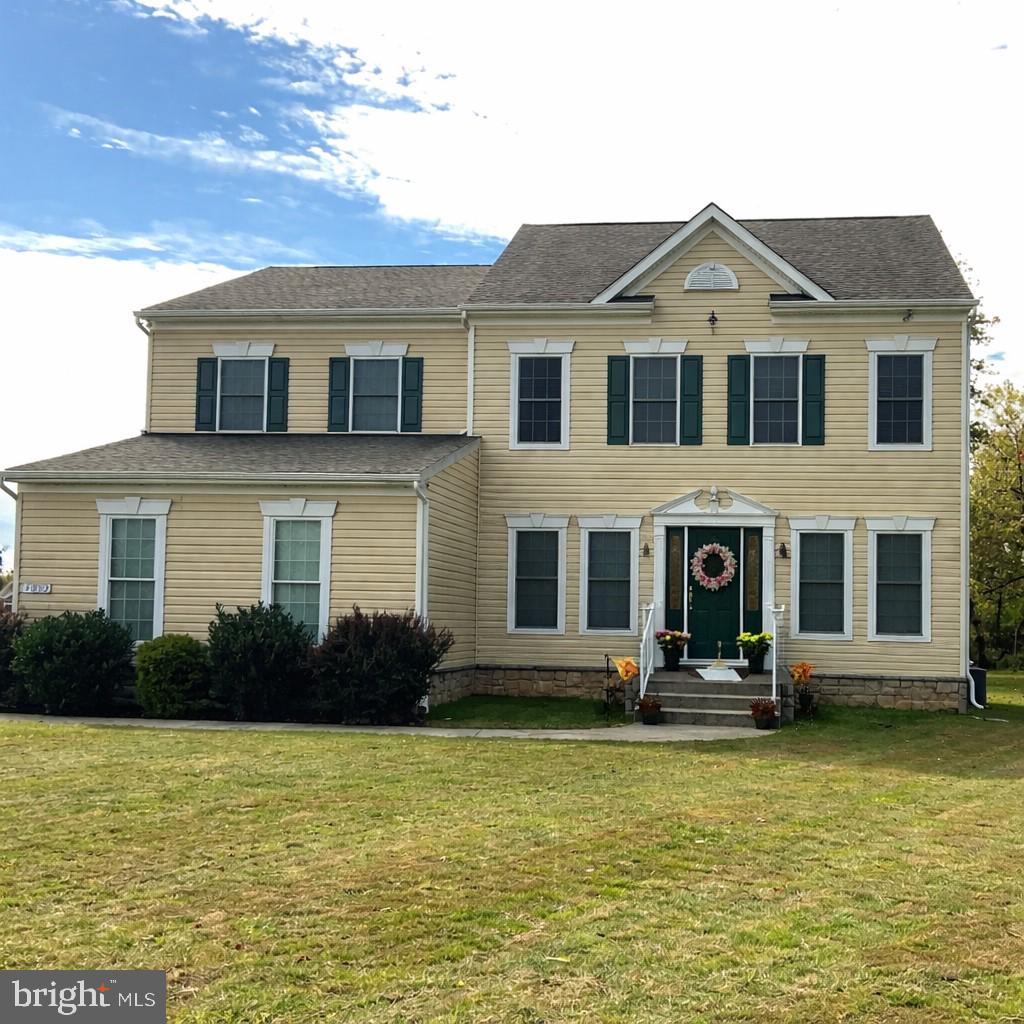
JARRETTSVILLE
4032 OLD FEDERAL HILL ROAD
4 Beds
3 Baths
3,864 Sq.Ft.
$749,900
MLS#: MDHR2048800
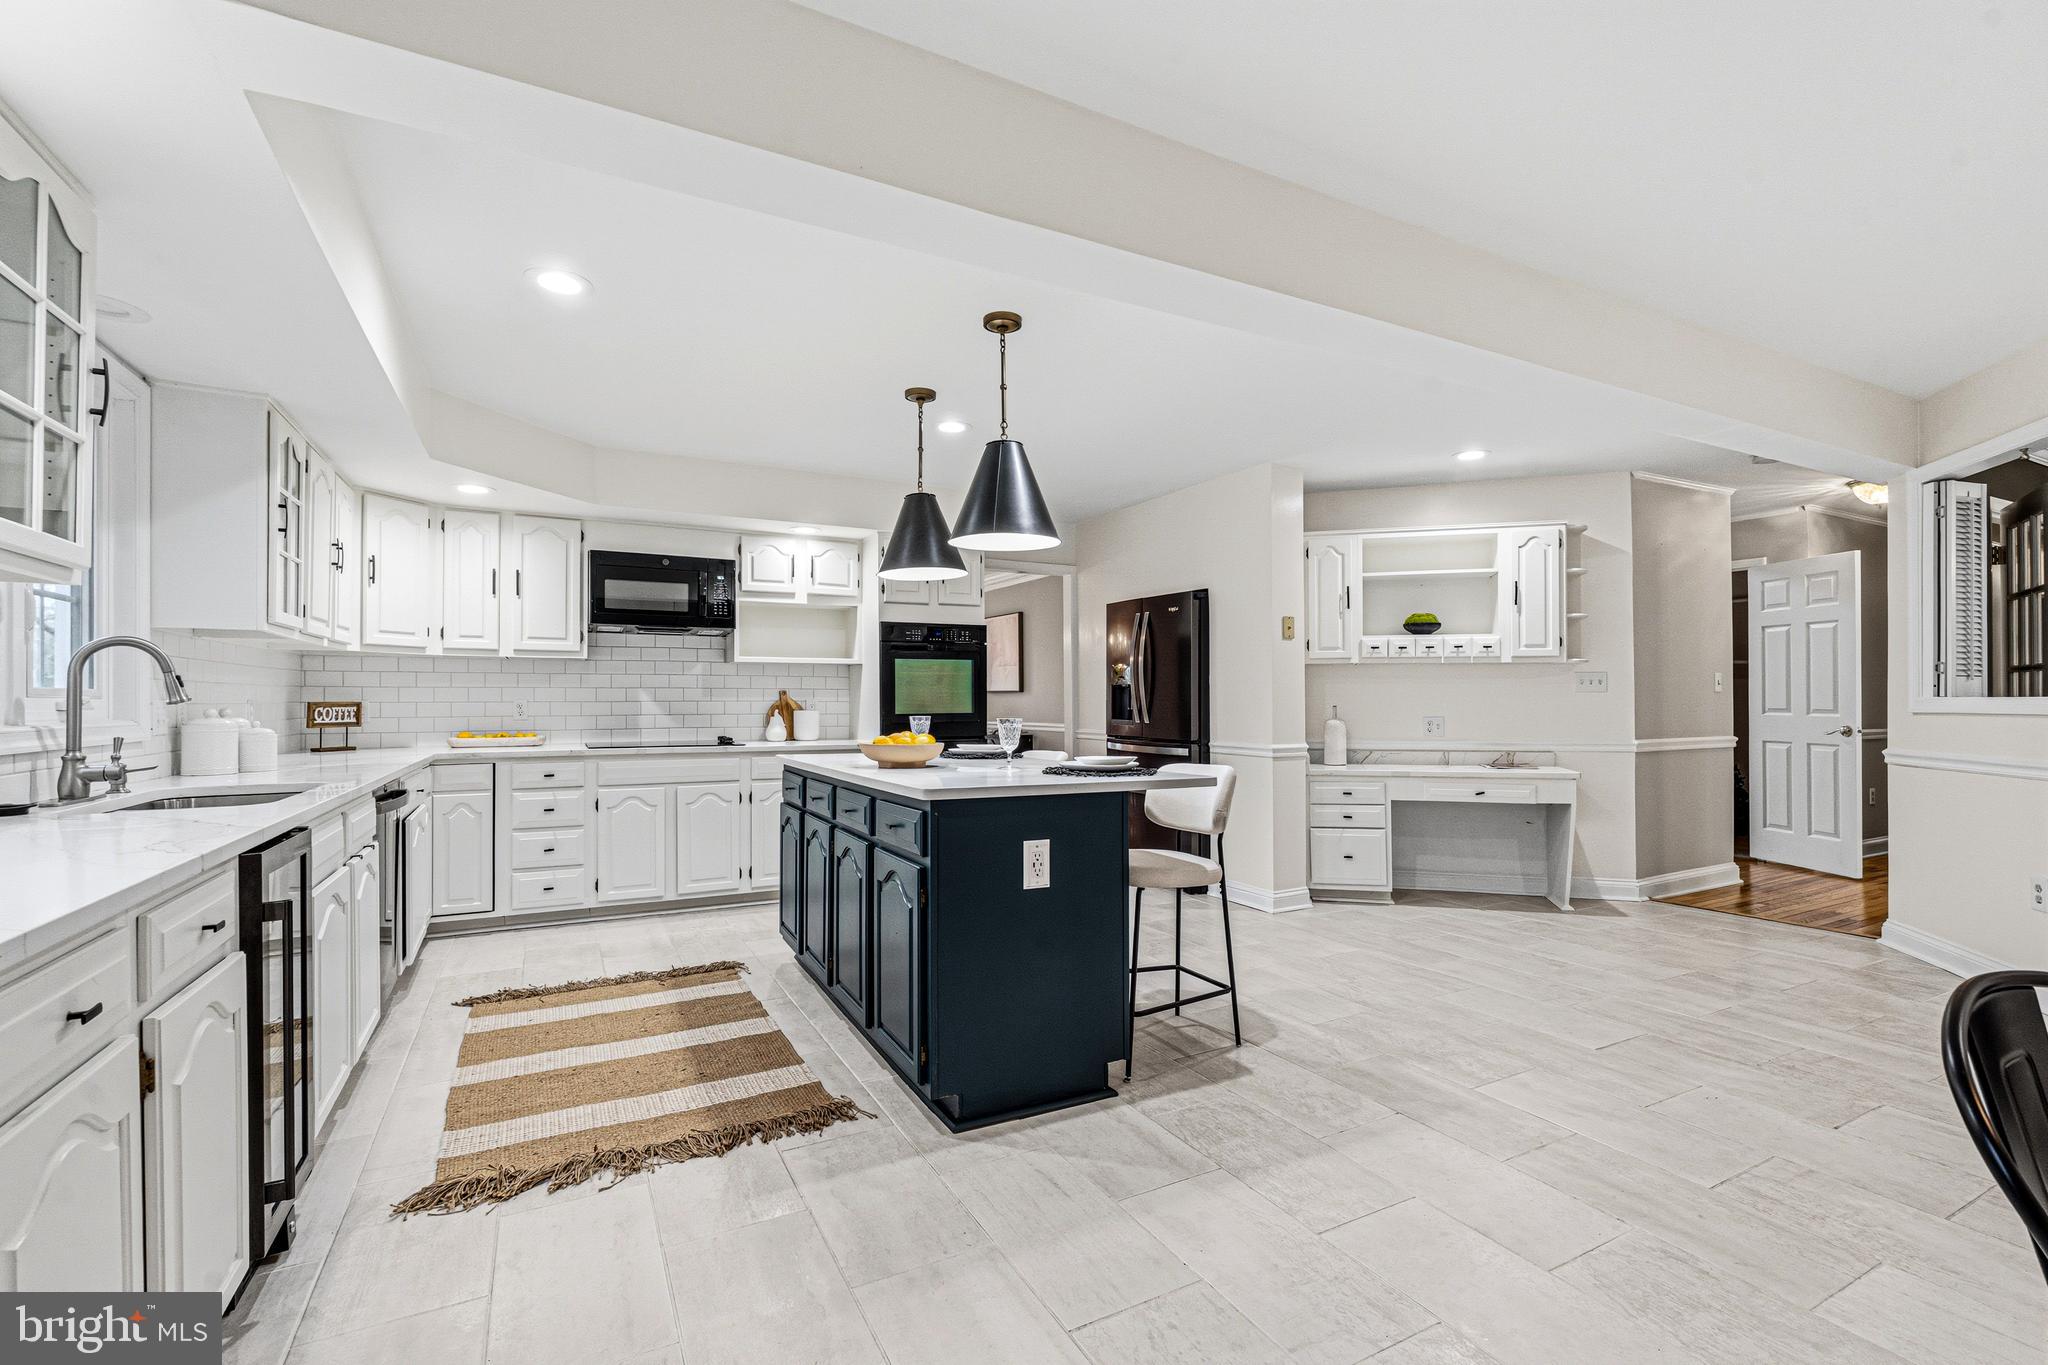
JARRETTSVILLE
1614 RANDALLWOOD COURT
5 Beds
3 Baths
5,518 Sq.Ft.
$900,000
MLS#: MDHR2052986
.png)