


Property
Beds
3
Full Baths
2
1/2 Baths
None
Year Built
1941
Sq.Footage
1,511
This beautiful brick home has been fully renovated. Perched on a huge corner lot with wonderful mature trees, this home features a carport, attached garage and 3 bedrooms and 2 full, custom, ceramic tile bathrooms. As you step through the front door, you are greeted with custom, red, clay tile flooring in your enclosed breezeway that overlooks your large yard. Another few steps leads you into your Open Floor plan living room with a large, mantel that encloses your electric fireplace that has multiple colors for the flames and glass marbled interior. Beautiful! Separate dining room adjoins your brand new Kitchen featuring, stainless steel appliances, granite counter tops, a three-seat eat-in kitchen top and tons of cabinet space. Custom details throughout the home highlighted with recessed lights, remote controlled fans, wainscoting on the 1st. floor walls and luxury, plank vinyl flooring throughout. Plenty of room in your finished basement for family and friends including a full bathroom. Outside you will enjoy cookouts on your brick outdoor grill and fireplace and entertain on your large deck with custom lights. Solar Panels on rear roof could save you TONS of money on electricity! This home truly has it all and is close to everything!. Once you visit, you will call it home. Don’t forget to ask about seller help with closing costs!
Features & Amenities
Interior
-
Total Bedrooms
3
-
Bathrooms
2
-
Above Grade Finished Area
1107.0
-
Basement YN
YES
-
Cooling YN
YES
-
Cooling
Central Air, Gas
-
Fireplace YN
YES
-
Heating YN
YES
-
Heating
Natural Gas, Forced Air
-
Pet friendly
N/A
Exterior
-
Garage
Yes
-
Garage spaces
1
-
Construction Materials
Brick
-
Other Exterior Features
Barbecue
-
Parking
Off Street, On Street, Garage, Attached Carport, Driveway, Attached
-
Pool
No
-
Waterfront YN
NO
Area & Lot
-
Lot Features
Corner Lot
-
Lot Size(acres)
0.21
-
Lot Size(square feet)
9,008
-
Property Type
Residential
-
Property Sub Type
Single Family Residence
-
Architectural Style
Federal
Price
-
Sales Price
$314,900
-
Tax Amount
$3,613
-
Financing Options
Conventional
-
Sq. Footage
1,511
-
Price/SqFt
$208
HOA
-
Association
No
School District
-
Elementary School
N/A
-
Middle School
N/A
-
High School
N/A
Property Features
-
New Construction
NO
-
Foundation Details
Block
-
Senior Community YN
NO
-
Sewer
Public Sewer
-
Tax Lot
056
-
Water Source
Public
Schedule a Showing
Showing scheduled successfully.
Mortgage calculator
Estimate your monthly mortgage payment, including the principal and interest, property taxes, and HOA. Adjust the values to generate a more accurate rate.
Your payment
Principal and Interest:
$
Property taxes:
$
HOA fees:
$
Total loan payment:
$
Total interest amount:
$
Location
County
BALTIMORE CITY
Elementary School
Middle School
High School
Listing Courtesy of John K Keller , Blue Star Real Estate, LLC
RealHub Information is provided exclusively for consumers' personal, non-commercial use, and it may not be used for any purpose other than to identify prospective properties consumers may be interested in purchasing. All information deemed reliable but not guaranteed and should be independently verified. All properties are subject to prior sale, change or withdrawal. RealHub website owner shall not be responsible for any typographical errors, misinformation, misprints and shall be held totally harmless.

AGENT
Fuzzy Moersen
Call Fuzzy today to schedule a private showing.

* Listings on this website come from the FMLS IDX Compilation and may be held by brokerage firms other than the owner of this website. The listing brokerage is identified in any listing details. Information is deemed reliable but is not guaranteed. If you believe any FMLS listing contains material that infringes your copyrighted work please click here to review our DMCA policy and learn how to submit a takedown request.© 2024 FMLS.
Related Properties

BALTIMORE
922 S DECKER AVENUE
2 Beds
1 Baths
1,144 Sq.Ft.
$329,700
MLS#: MDBA2220658

BALTIMORE
2225 E CHASE STREET
3 Beds
3 Baths
N/A
$325,000
MLS#: MDBA2206212

BALTIMORE
6203 HOPETON AVENUE
4 Beds
2 Baths
1,350 Sq.Ft.
$289,000
MLS#: MDBA2172168

BALTIMORE
2631 LOYOLA NORTHWAY
4 Beds
2 Baths
2,148 Sq.Ft.
$275,000
MLS#: MDBA2206256
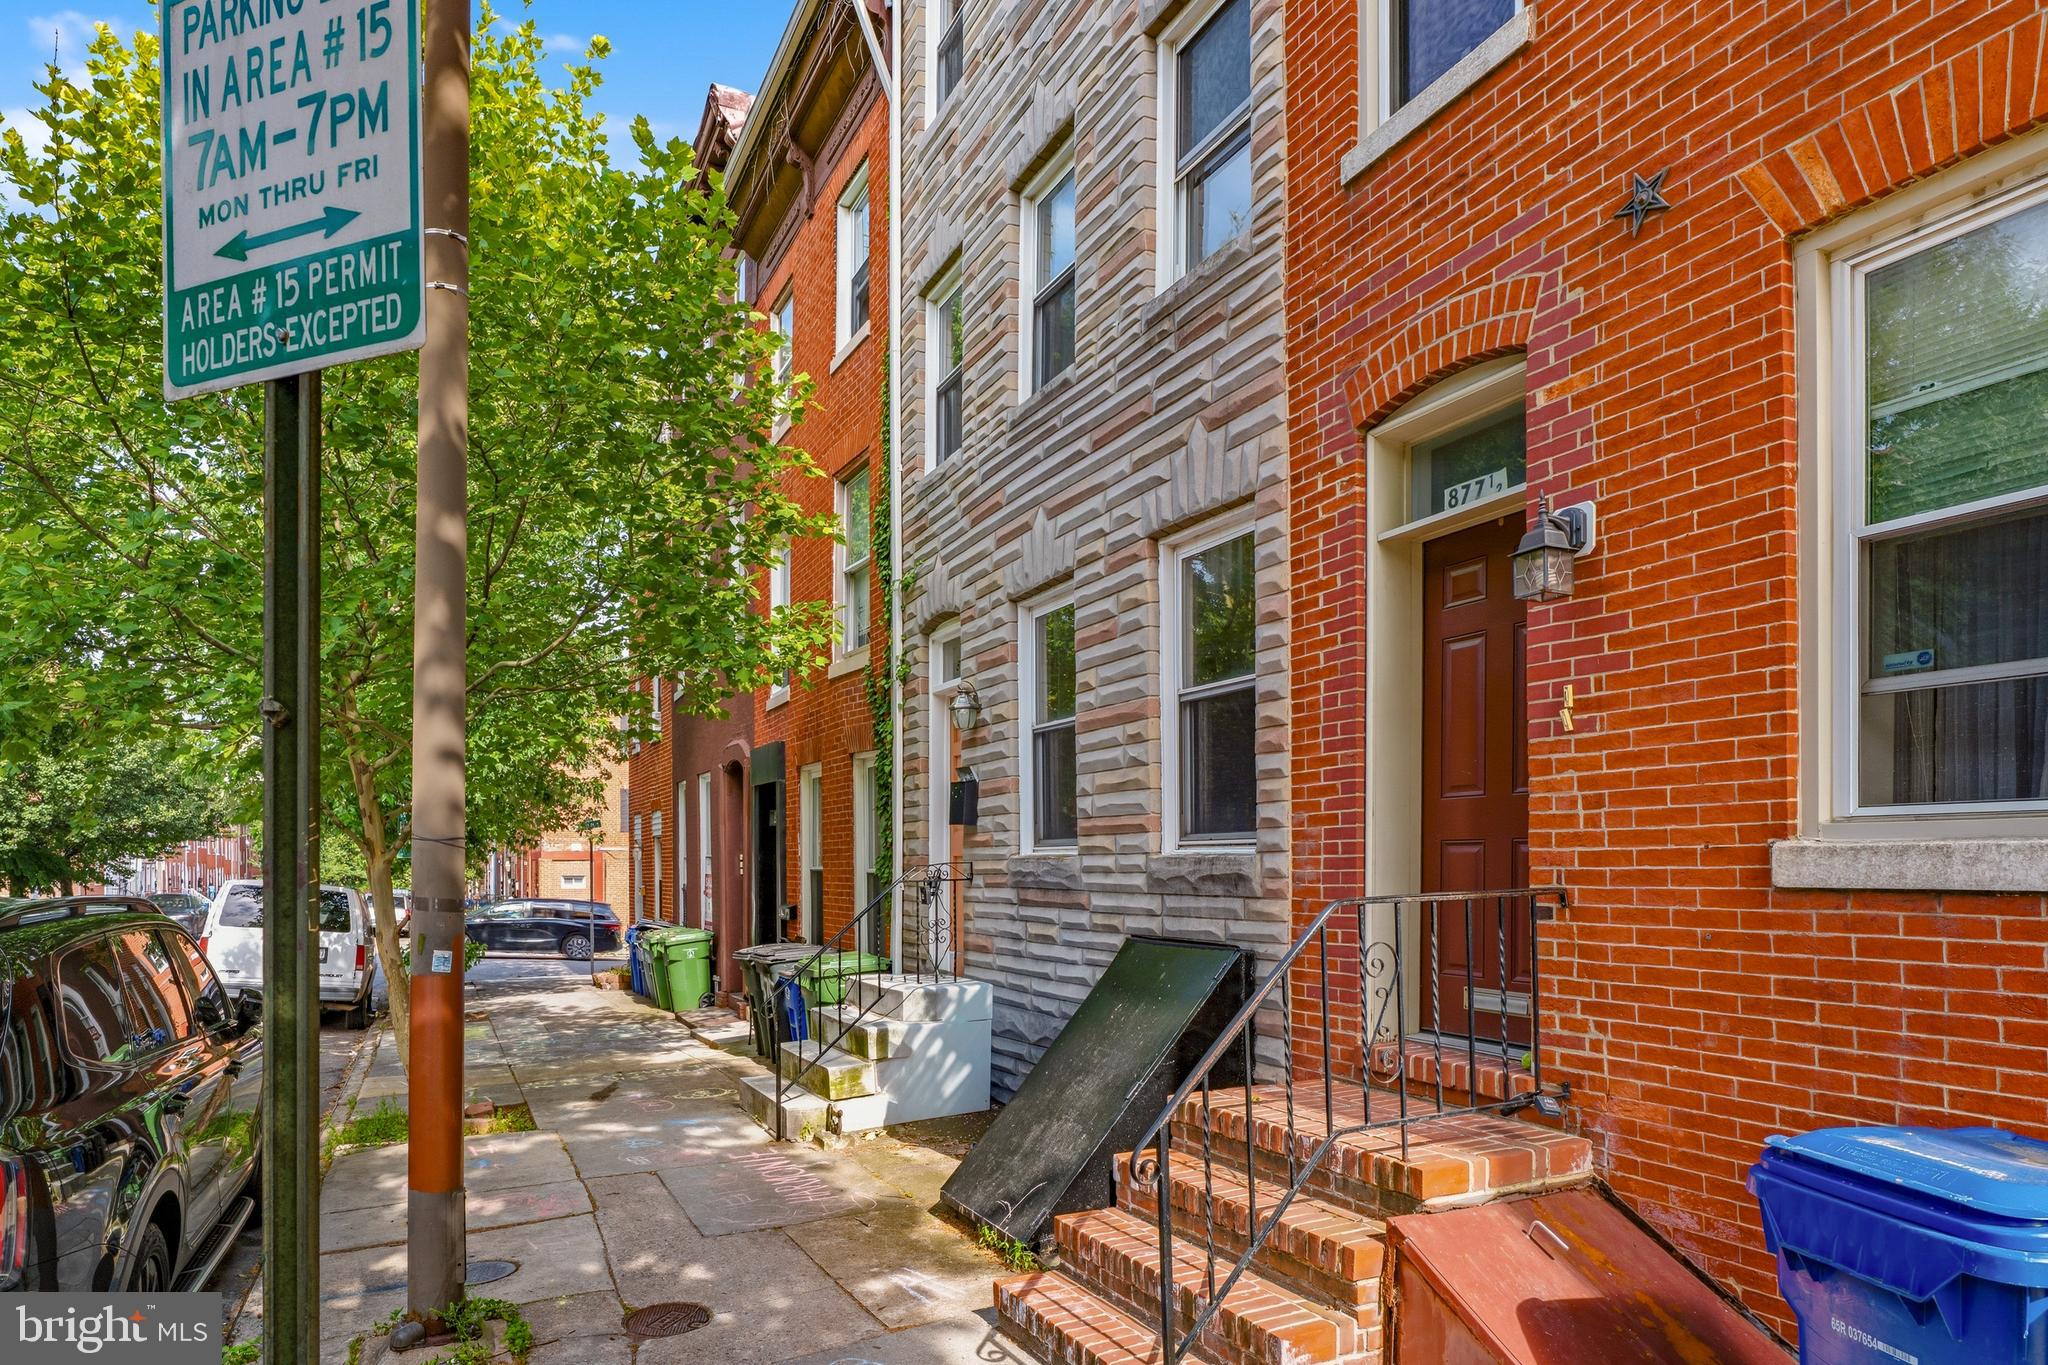
BALTIMORE
877 W LOMBARD STREET
4 Beds
1 Baths
2,580 Sq.Ft.
$265,000
MLS#: MDBA2219228

BALTIMORE
216 S CLINTON STREET
3 Beds
3 Baths
1,540 Sq.Ft.
$299,900
MLS#: MDBA2207258

BALTIMORE
3200 NORMOUNT AVENUE
3 Beds
1 Baths
4,446 Sq.Ft.
$269,000
MLS#: MDBA2213420
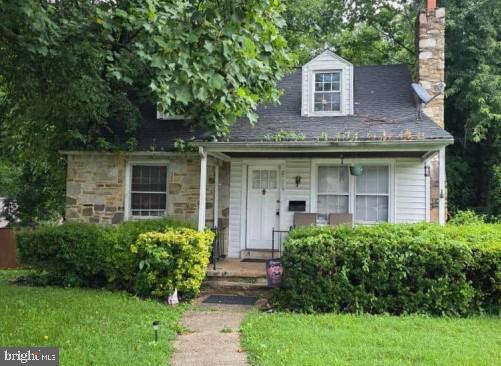
BALTIMORE
2229 SOUTHLAND ROAD
3 Beds
1 Baths
1,802 Sq.Ft.
$272,000
MLS#: MDBC2133590
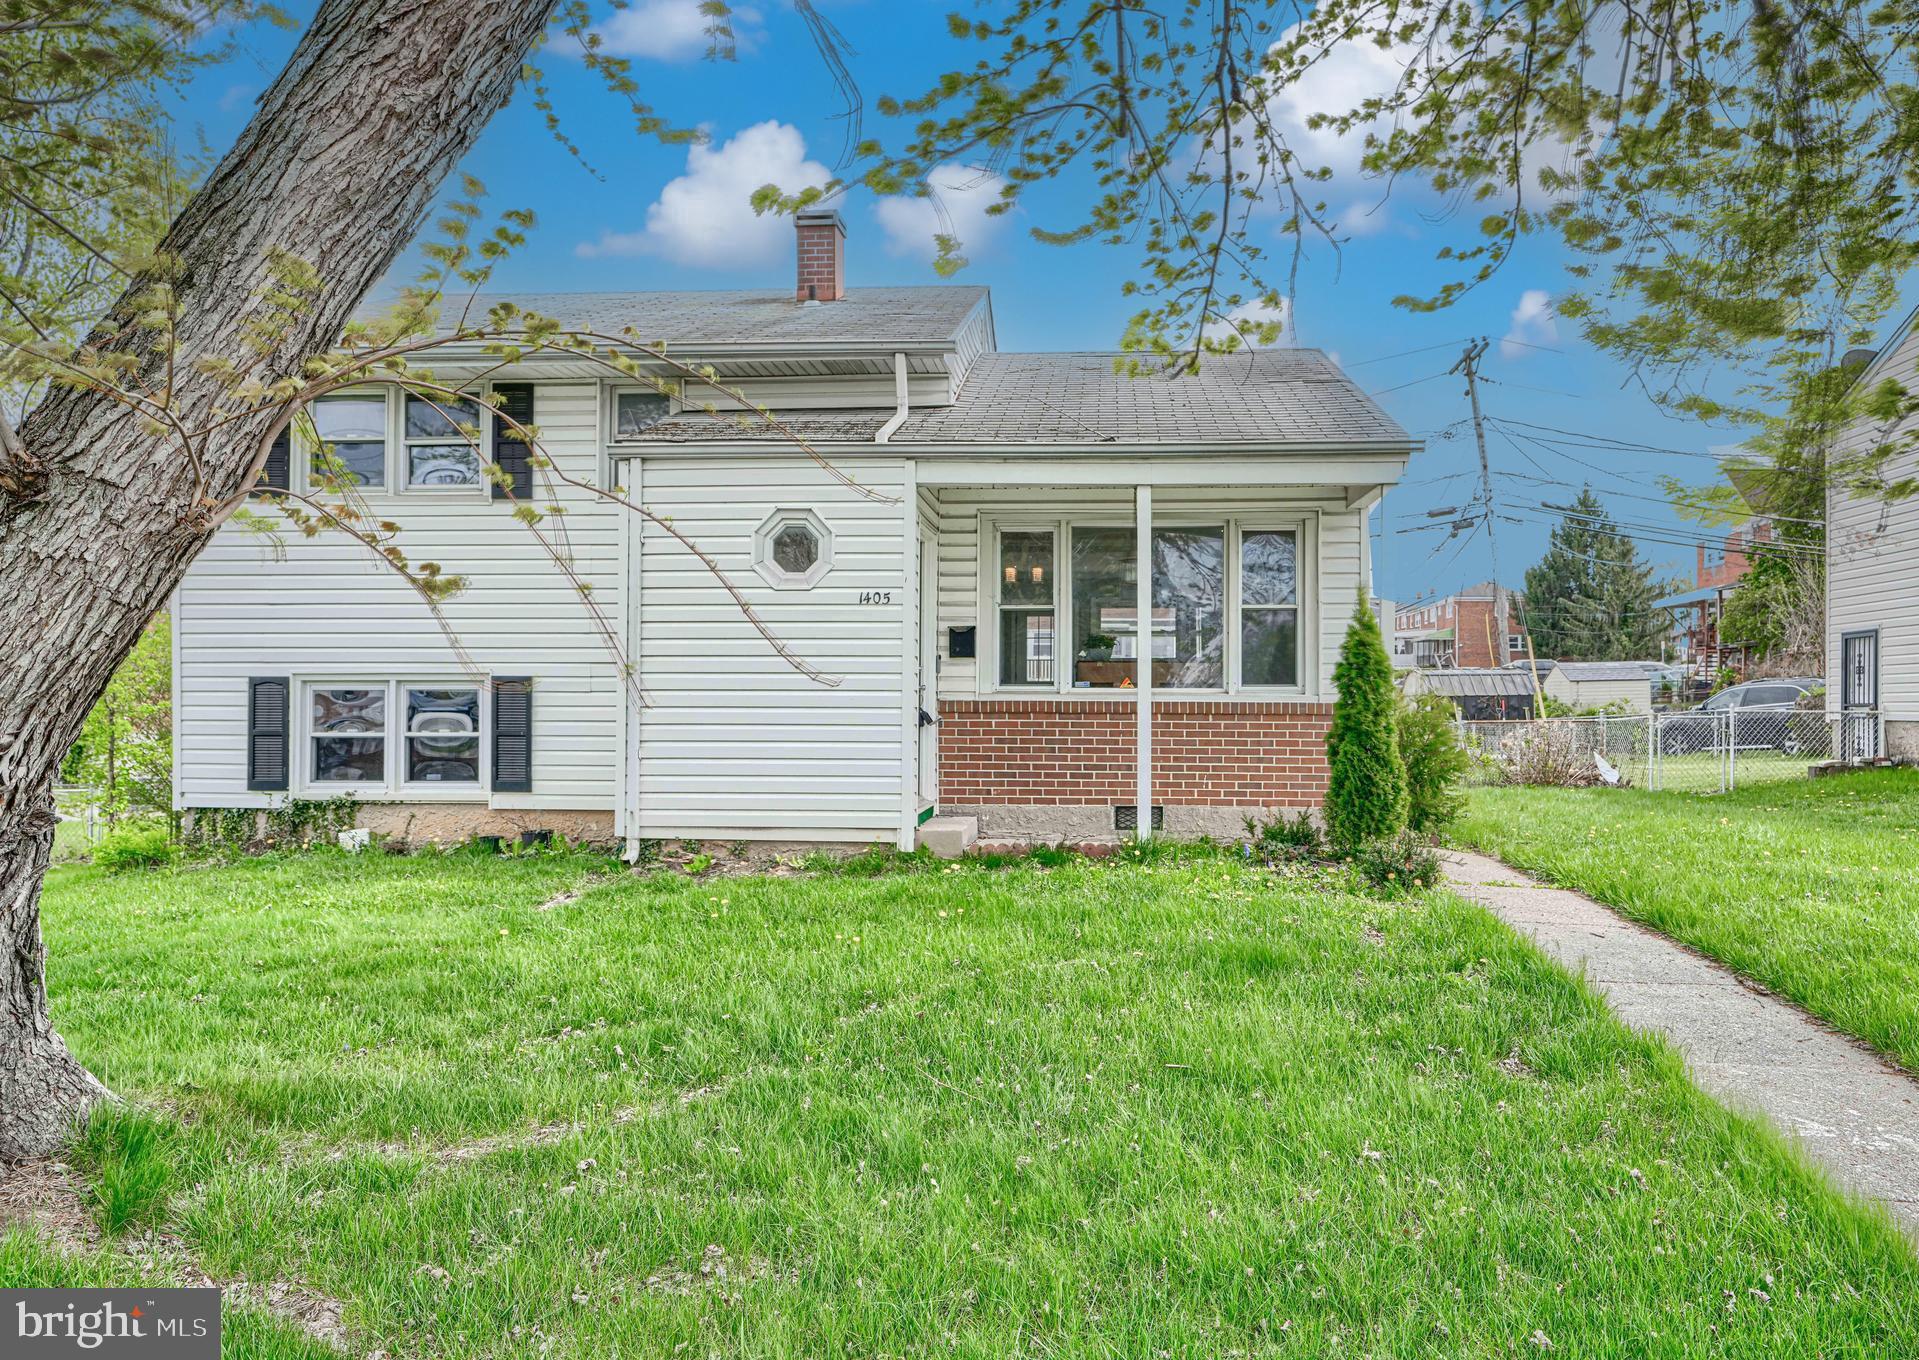
BALTIMORE
1405 INGLESIDE AVENUE
3 Beds
1 Baths
1,379 Sq.Ft.
$300,000
MLS#: MDBC2166236

BALTIMORE
5528 BUCKNELL ROAD
5 Beds
2 Baths
1,406 Sq.Ft.
$279,900
MLS#: MDBA2196588
.png)