Features & Amenities

Interior

  • Other Interior Features

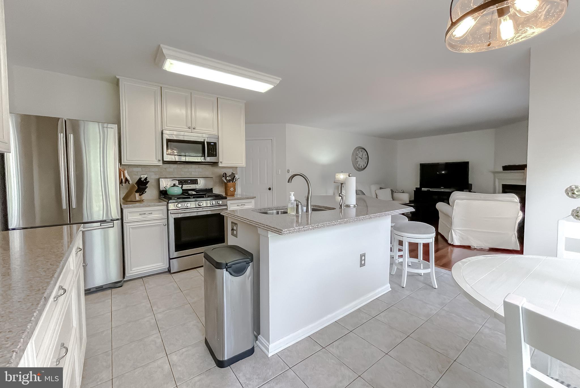
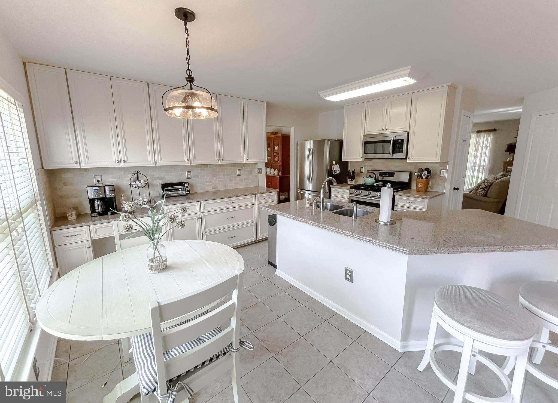
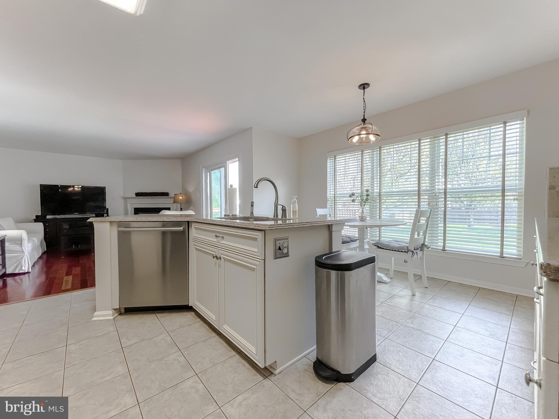
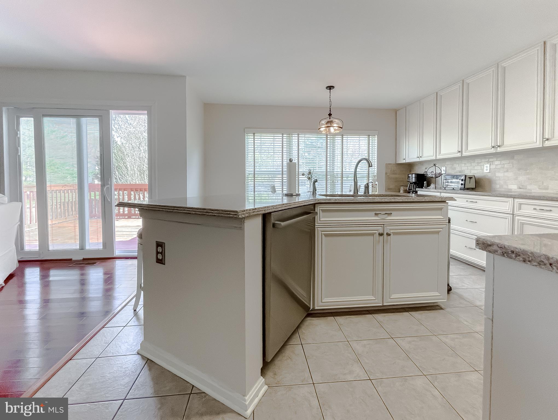
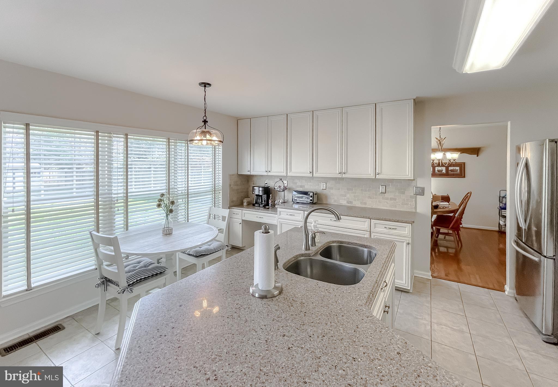
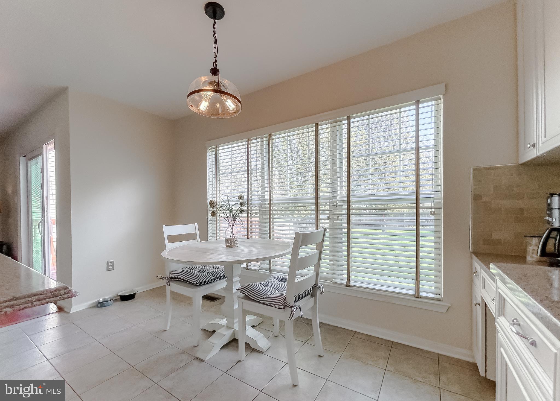
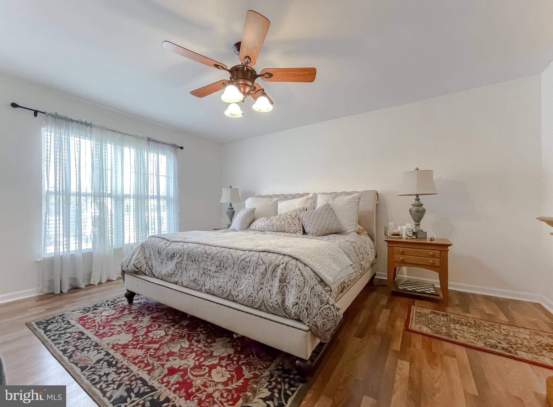
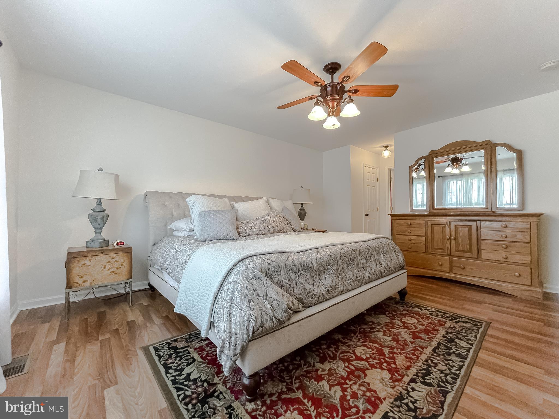
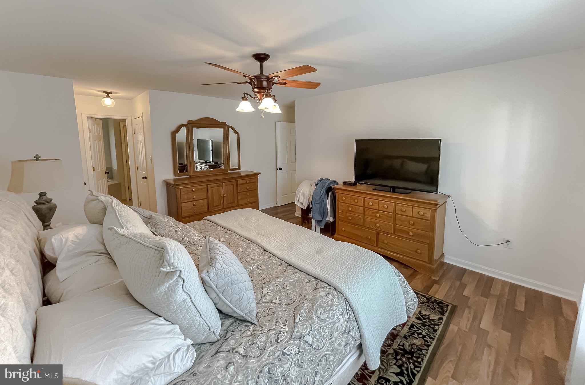
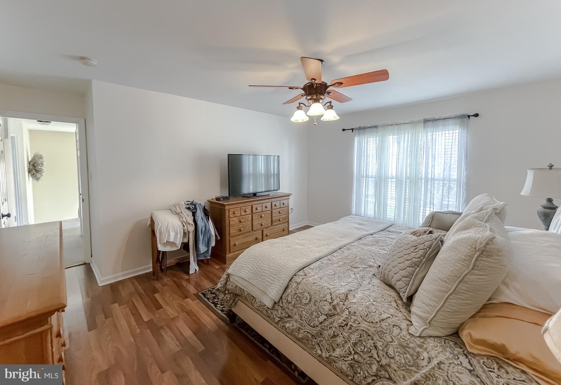
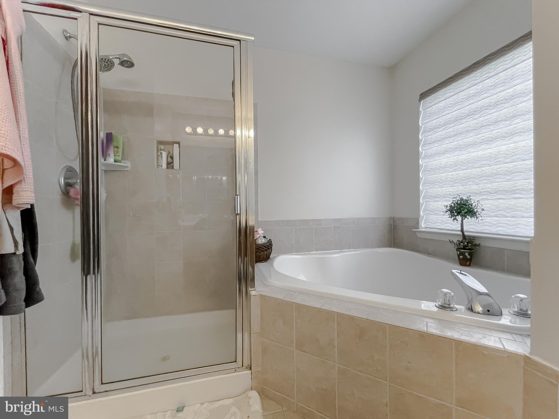
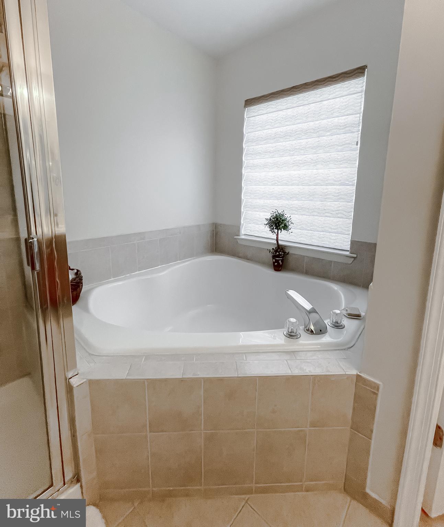
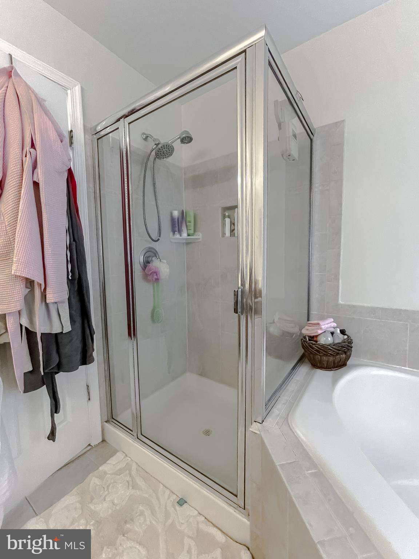
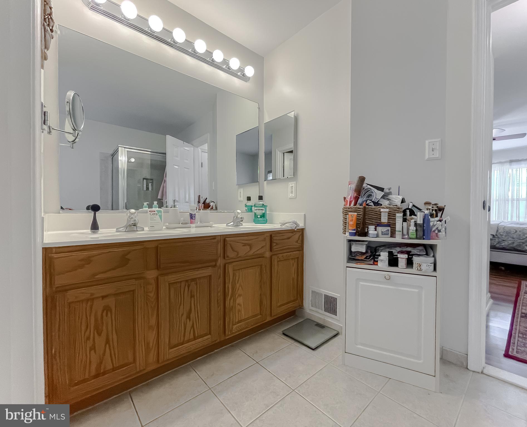
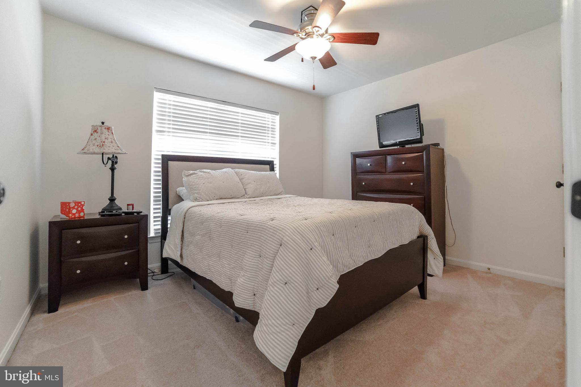
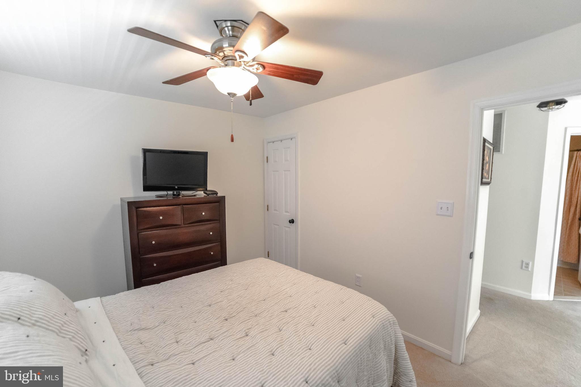
    Eat-in Kitchen, Ceiling Fan(s), Kitchen Island, Walk-In Closet(s), Soaking Tub, High Ceilings

  • Total Bedrooms

    4

  • Bathrooms

    2

  • 1/2 Bathrooms

    1

  • Above Grade Finished Area

    2076.0

  • Basement YN

    YES

  • Cooling YN

    YES

  • Cooling

    Central Air, Ceiling Fan(s)

  • Fireplace YN

    YES

  • Heating YN

    YES

  • Heating

    Exhaust Fan, Natural Gas, Forced Air

  • Pet friendly

    N/A

Exterior

  • Garage

    Yes

  • Garage spaces

    2

  • Parking

    Garage Door Opener, Concrete, Attached

  • Patio and Porch Features

    Deck

  • Pool

    No

  • Waterfront YN

    NO

Area & Lot

  • Lot Features

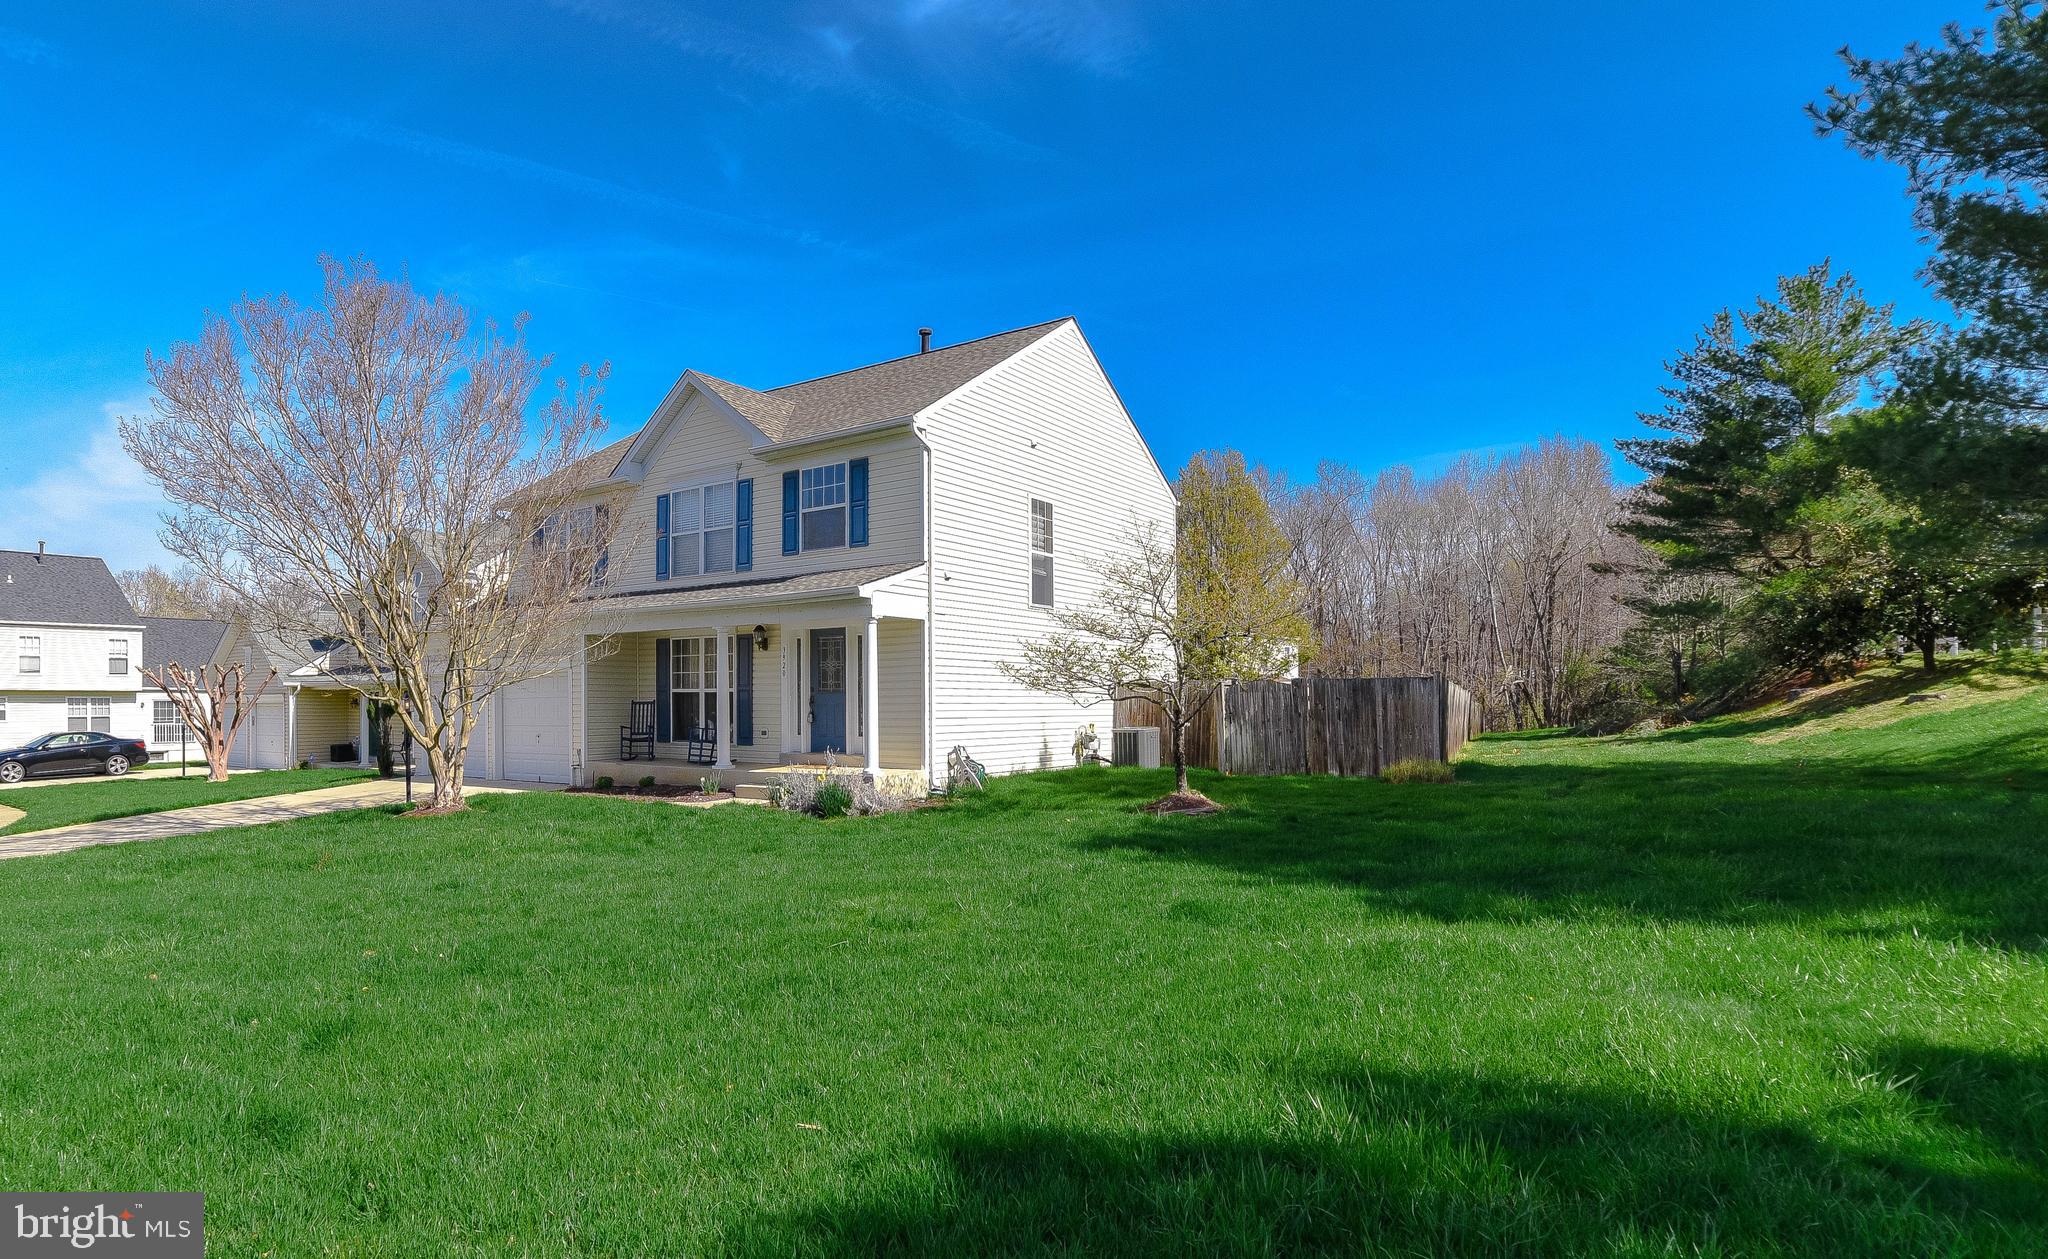
    Cul-De-Sac, Front Yard, Level

  • Lot Size(acres)

    0.24

  • Lot Size(square feet)

    10,557

  • Property Type

    Residential

  • Property Sub Type

    Single Family Residence

  • Architectural Style

    Colonial

Price

  • Sales Price

    $515,000

  • Tax Amount

    $4,365

  • Financing Options

    Conventional, Cash, FHA, USDA, VA

  • Zoning

    RESIDENTIAL

  • Sq. Footage

    2,876

  • Price/SqFt

    $179

HOA

  • Association

    YES

  • Association Fee

    $253

  • Association Fee Frequency

    Quarterly

  • Association Fee Includes

    N/A

Property Resources

  • Horse Property

    NO

School District

  • Elementary School

    N/A

  • Middle School

    N/A

  • High School

    N/A

Property Features

  • Association Amenities

    Tennis Court(s)

  • Foundation Details

    Concrete Perimeter

  • Senior Community YN

    NO

  • Sewer

    Public Sewer

  • Tax Lot

    7

  • Water Source

    Public

Schedule a Showing

Showing scheduled successfully.

<
>
IN PERSON
VIA CHAT

What is 3 + 4 ?


Change time

Mortgage calculator

Estimate your monthly mortgage payment, including the principal and interest, property taxes, and HOA. Adjust the values to generate a more accurate rate.

Your payment

Principal and Interest:

$

Property taxes:

$

HOA fees:

$

Total loan payment:

$

Total interest amount:

$

Location

County

CHARLES

Elementary School

Middle School

High School

Listing Courtesy of Spencer C Schwartz , CENTURY 21 New Millennium

RealHub Information is provided exclusively for consumers' personal, non-commercial use, and it may not be used for any purpose other than to identify prospective properties consumers may be interested in purchasing. All information deemed reliable but not guaranteed and should be independently verified. All properties are subject to prior sale, change or withdrawal. RealHub website owner shall not be responsible for any typographical errors, misinformation, misprints and shall be held totally harmless.

Agent Fuzzy Moersen

AGENT

Fuzzy Moersen

Call Fuzzy today to schedule a private showing.


* Listings on this website come from the FMLS IDX Compilation and may be held by brokerage firms other than the owner of this website. The listing brokerage is identified in any listing details. Information is deemed reliable but is not guaranteed. If you believe any FMLS listing contains material that infringes your copyrighted work please click here to review our DMCA policy and learn how to submit a takedown request.© 2024 FMLS.
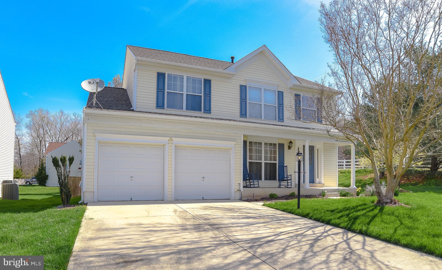
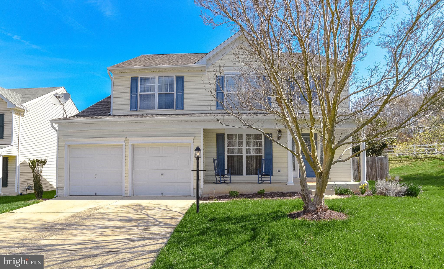
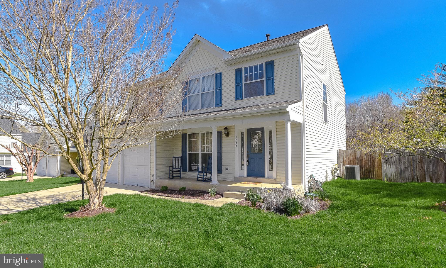
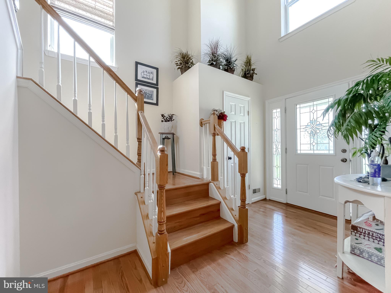
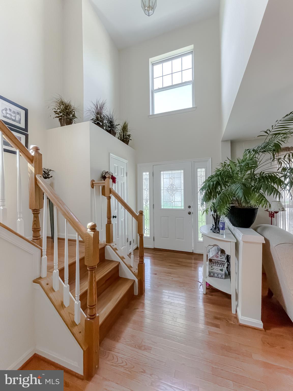
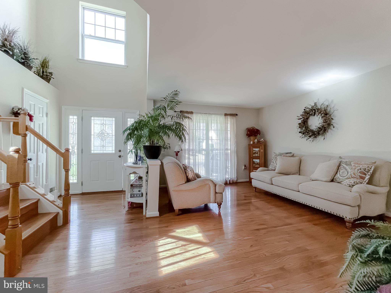
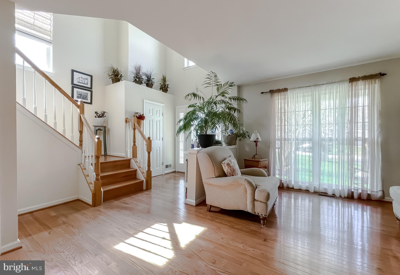
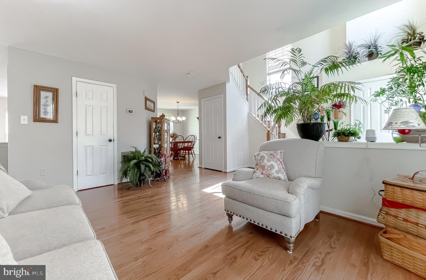
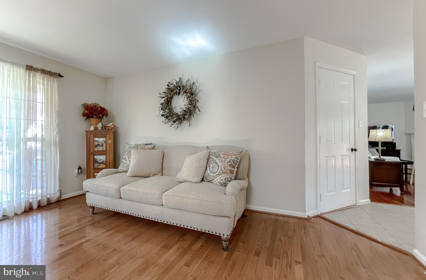
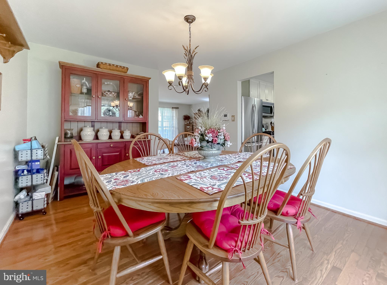
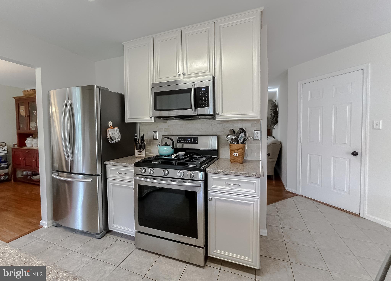
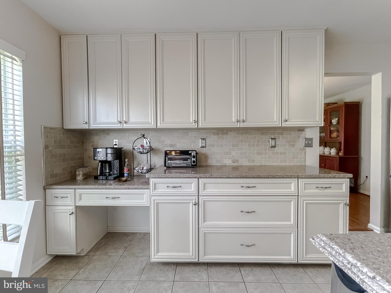
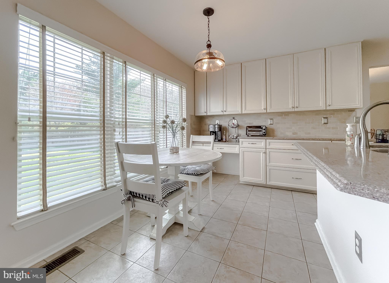
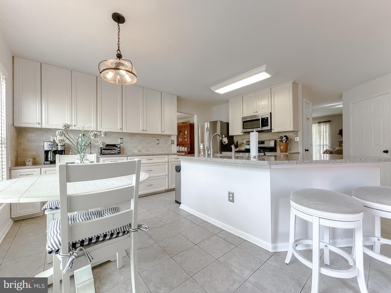
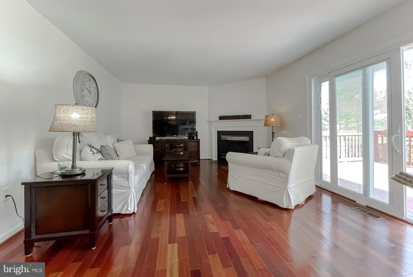
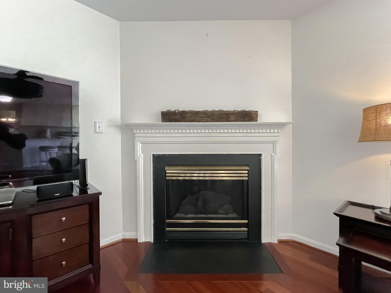
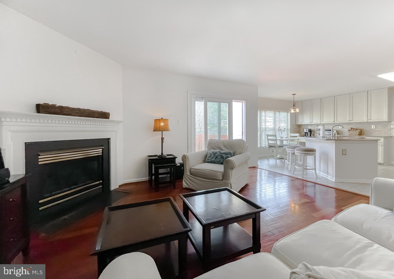
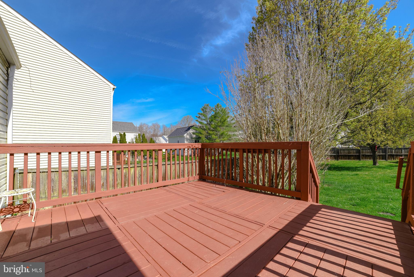
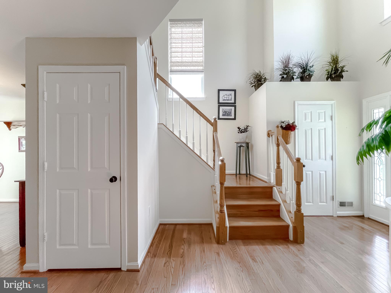
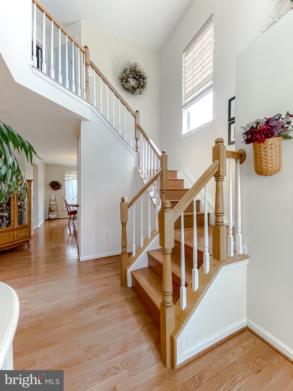
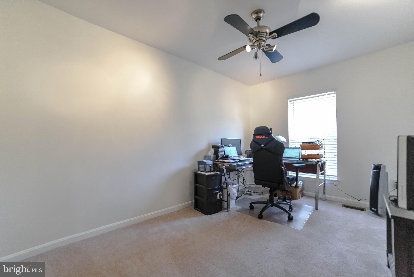
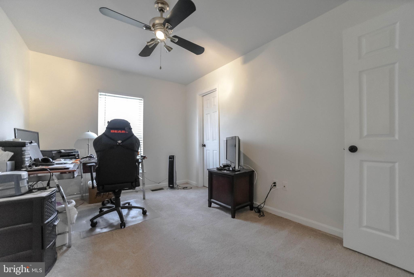
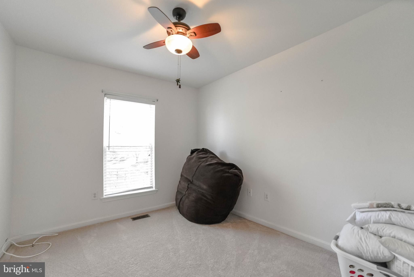
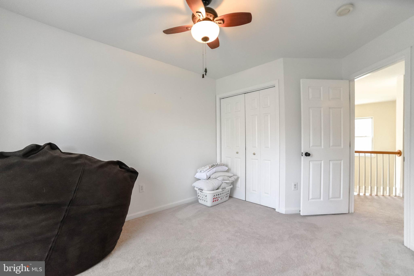
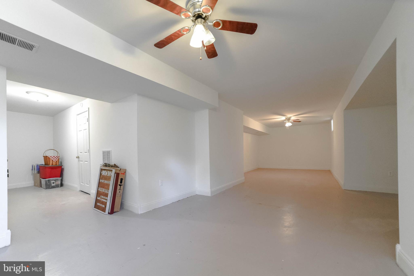
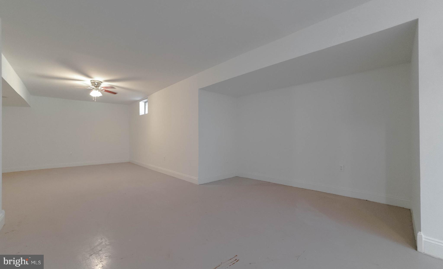
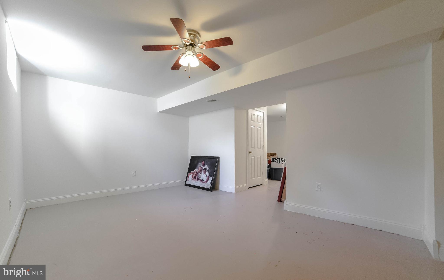
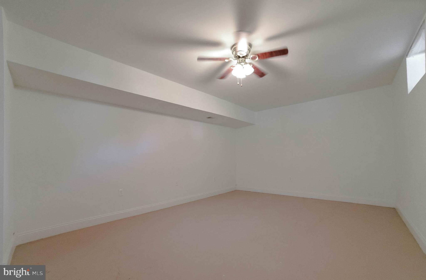
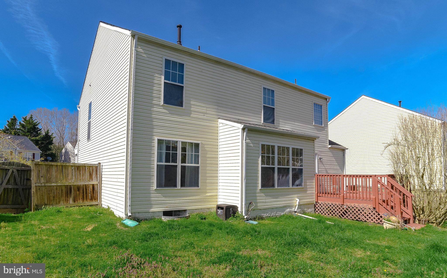
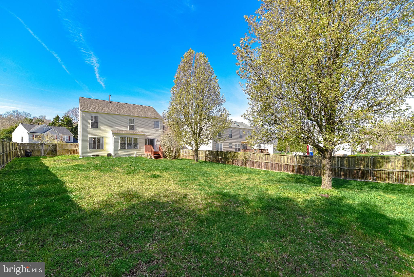
SPACE TO E-X-P-A-N-D AND RELAX! TAKE IN THE OPEN, AIRY FEEL AS YOU ENTER THE 2 STORY FOYER--YOU'LL BE IMPRESSED BY THE GRACEFUL TURNED STAIRS (WITH A HIGHLIGHT WINDOW), TOO! ENJOY A FORMAL MEAL IN THE DINING ROOM OR A MORE CASUAL MEAL IN THE UPDATED, SHINING KITCHEN (APPLIANCES, CABINETS & COUNTERS ALL HAVE BEEN REPLACED)...CURL UP IN FRONT OF THE FAMILY ROOM FIREPLACE, SOAK IN THE SUN OR BBQ ON THE BACK DECK OR RETREAT TO THE PRIVATE PRIMARY SUITE WITH ENSUITE BATH...LOTS OF SPACE FOR GAMES, POOL TABLE, AND HOME GYM IN THE LOWER LEVEL REC ROOM...HVAC & WATER HEATER RECENTLY REPLACED, TOO--SEE THIS WONDERFUL HOME FOR YOUR SELF!

3920 SAXTON COURT

Message successfully sent.

What would you like to know?

What is 3 + 4 ?

I agree to receive email communication and understand I can unsubscribe at any time.

I agree to be contacted by Charis Realty Group via call, email, and text for real estate services. To opt out, you can reply 'stop' at any time or reply 'help' for assistance. You can also click the unsubscribe link in the emails. Message and data rates may apply. Message frequency may vary. Privacy Policy

Related Properties

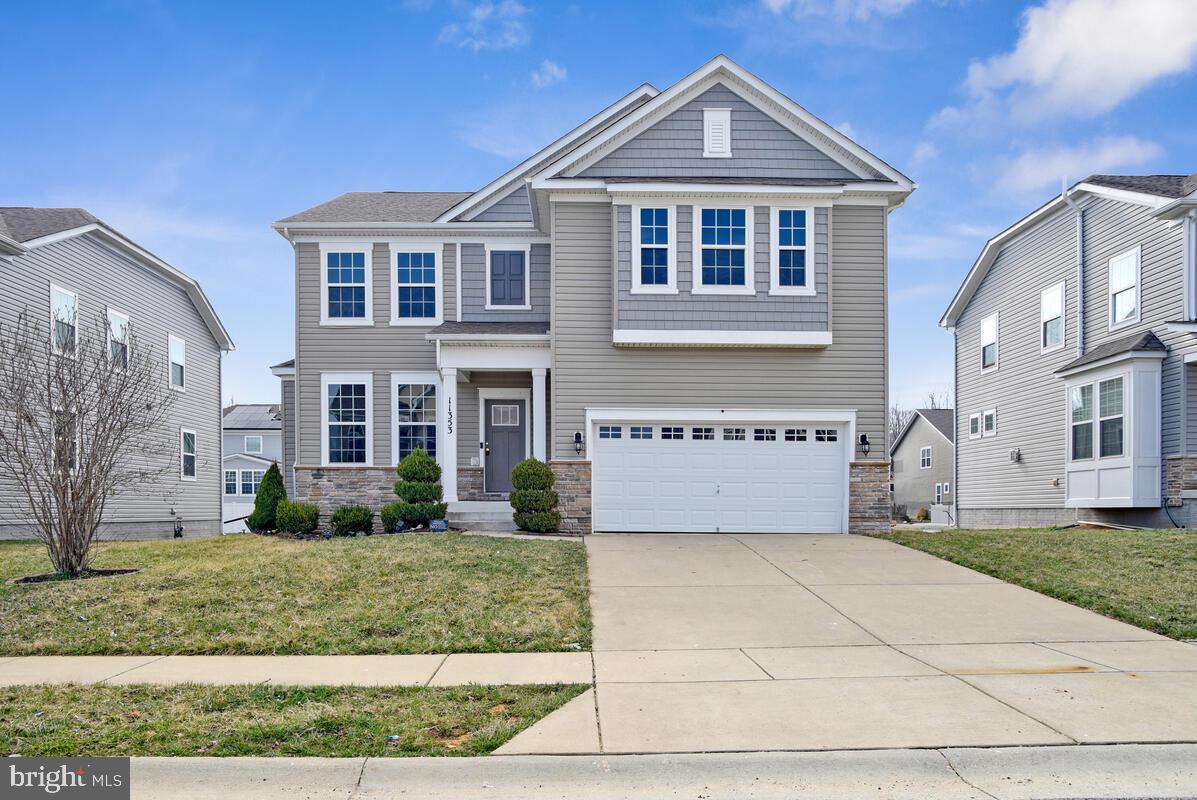
Beautifully maintained single-family home offering spacious and modern living. The main level features an open floor plan with hardwood flooring, a bright entryway, and a large living area that flows seamlessly into the kitchen and family room. The gourmet kitchen includes granite countertops, stainless steel appliances, a large center island, and ample cabinet space, perfect for entertaining and everyday living.

Upstairs, you will find a generously sized loft, bedrooms, including a spacious primary suite with abundant natural light. The finished basement provides additional living space ideal for a recreation room, home office, or gym.

Enjoy the convenience of an upper-level laundry room and a two-car garage. The backyard offers open space for outdoor relaxation and gatherings. Conveniently located near shopping, dining, commuter routes, and local amenities.

This home combines comfort, space, and modern finishes, ready for its next owner to move right in.
#MDCH2052354

WHITE PLAINS

11353 FLAG COURT

5 Beds

4 Baths

3,582 Sq.Ft.

$610,000

MLS#: MDCH2052354

Signature is a collection of new single-family homes with first-floor owner’s suites for active adults aged 55 and better, now selling at the Parklands masterplan in White Plains, MD. Homeowners can enjoy the community’s harvest field for seasonal farm-to-table produce – as well as year-round amenities including a community center, swimming pool, exercise room, walking trails and an event room available for reservations. Parklands also provides easy access to numerous parks, golf courses and the St. Charles Town Center for upscale shopping. 45 minutes away is Washington, D.C.

Clearwater Model:  This new two-story home is a family-friendly haven with an unfinished basement. The first floor features an open plan among a Great Room for shared moments, a dining room for memorable meals and a multi-functional kitchen for inspired cooks. A living room located off the foyer is ideal for entertaining. The luxe owner’s suite is situated in a back corner for added privacy. The second floor hosts a versatile loft and two restful secondary bedrooms.
#MDCH2057892

WHITE PLAINS

10364 YOSEMITE ST

3 Beds

2 Baths

3,488 Sq.Ft.

$612,190

MLS#: MDCH2057892
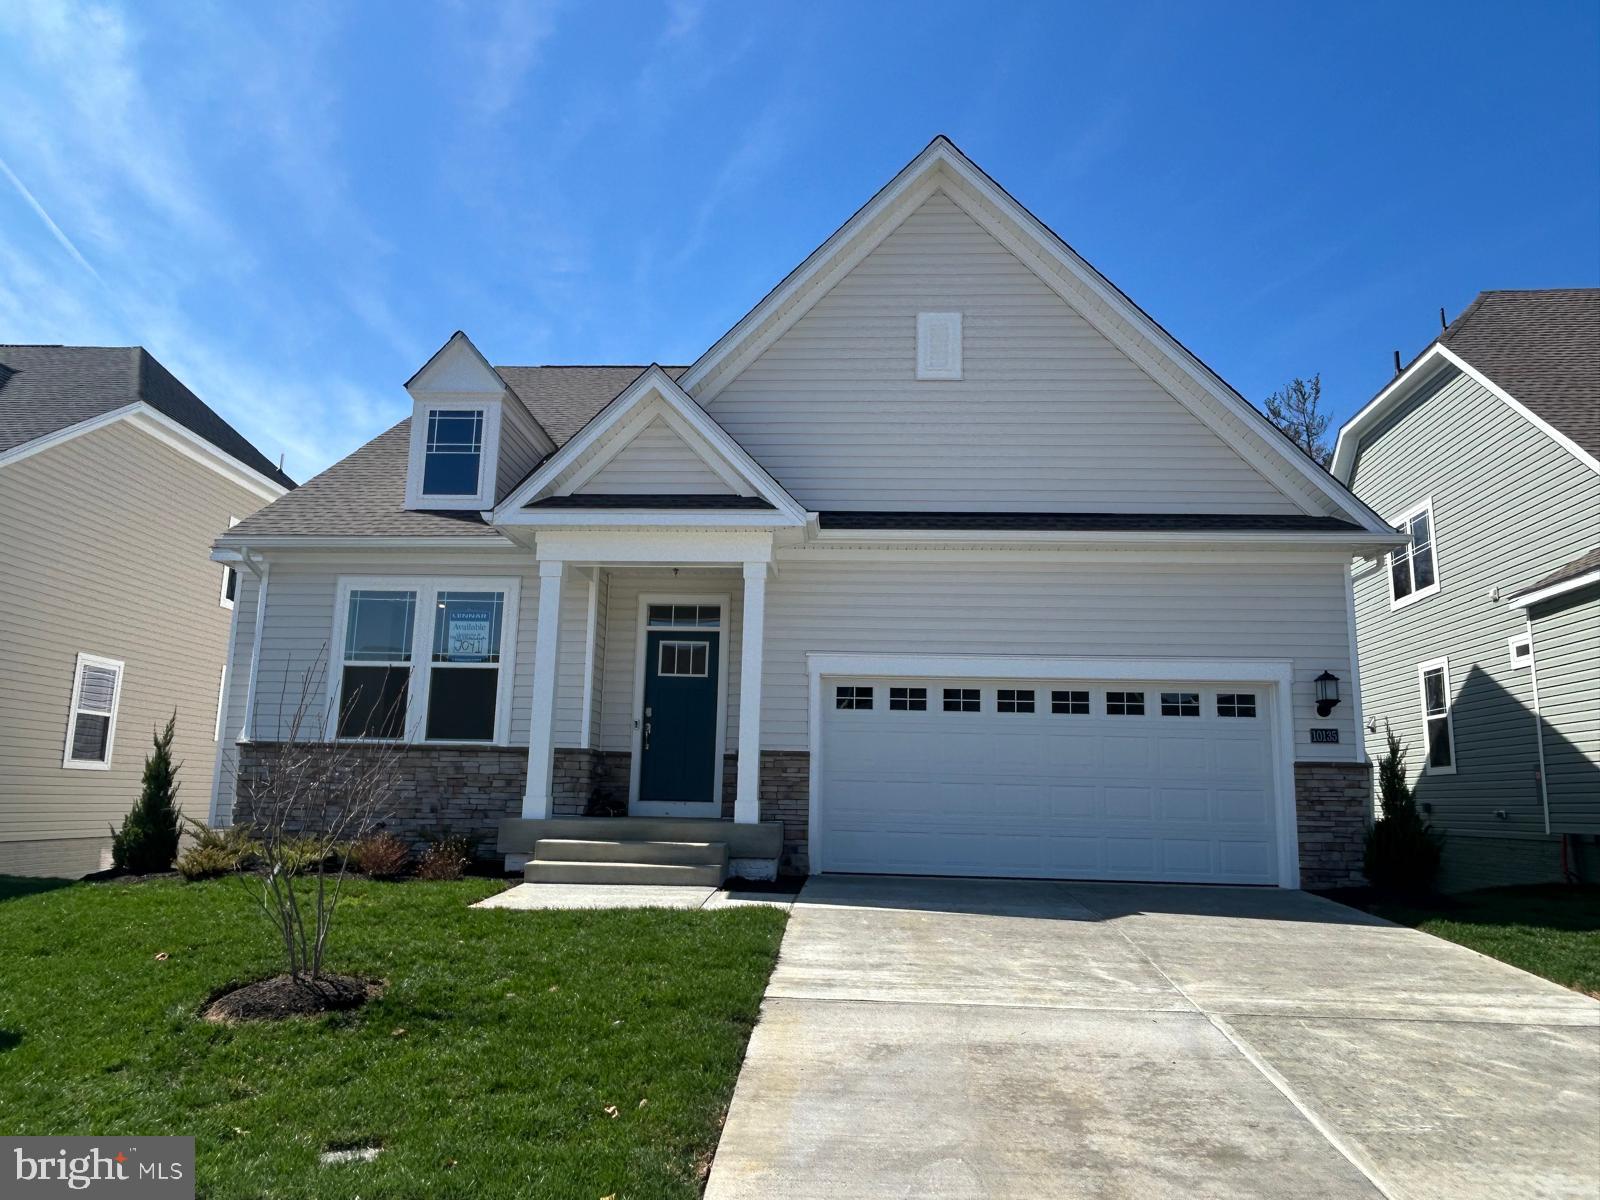
Move-in ready new construction! Welcome to this stunning Lennar-built home located in the highly sought-after Parklands Signature Active Adult 55+ Community, where comfort meets lifestyle. This spacious 4-bedroom, 3.5-bathroom home offers the perfect blend of modern living and thoughtful design, featuring an open-concept layout filled with natural light and a fully finished basement ideal for entertaining, hosting guests, or relaxing in style. The gourmet kitchen is a true highlight, complete with stainless steel appliances, ample cabinetry, and a seamless flow into the living and dining areas. The main-level owner’s suite provides convenience and luxury with a spa-inspired, state-of-the-art bathroom, along with a main-level laundry room for added ease. Additional features include a 2-car front-load garage, expansive rooms, and flexible living spaces to fit your lifestyle. Step outside and enjoy all that the Parklands community has to offer, including a clubhouse perfect for events and gatherings, scenic walking trails, dog parks, and outdoor barbecue and picnic areas, all within a vibrant, low-maintenance setting. Whether you’re downsizing or stepping into your next chapter, this home offers everything you need and more in one of the area’s premier 55+ communities. Don’t miss your opportunity.
#MDCH2052740

WHITE PLAINS

10135 SHENANDOAH LANE

4 Beds

3 Baths

3,772 Sq.Ft.

$559,990

MLS#: MDCH2052740

None
#MDCH2055546

WHITE PLAINS

5307 PHILLIS WHEATLEY PL

3 Beds

2 Baths

2,903 Sq.Ft.

$469,900

MLS#: MDCH2055546
June/July Delivery! Experience luxury 55+ living in the sought-after Parklands community with this beautifully designed home backing to serene woods for added privacy and peaceful views. Enjoy the convenience of main-level living with everything you need on the first floor, including a spacious owner's suite featuring a spa-inspired bath with a super shower. The upgraded gourmet kitchen showcases granite countertops, stainless steel appliances, and a large center island, perfect for everyday living and entertaining. A finished lower level provides additional living space ideal for gatherings, hobbies, or guests. Don't miss this opportunity to enjoy low-maintenance living in a private, wooded setting.
#MDCH2056060

WHITE PLAINS

10109 SHENANDOAH LANE

3 Beds

3 Baths

2,202 Sq.Ft.

$539,990

MLS#: MDCH2056060

Nestled in the prestigious Stonehaven community, this exquisite townhouse offers a harmonious blend of luxury and comfort. Built in 2020, the traditional architectural style is complemented by a stunning brick front and vinyl siding, creating an inviting façade. Step inside to discover an expansive 2,312 sq. ft. of thoughtfully designed living space,  an open floor plan that seamlessly connects the gourmet kitchen, dining, and living areas. The heart of the home is the gourmet kitchen, adorned with upgraded countertops, stainless steel appliances, and a spacious island, perfect for culinary enthusiasts. Enjoy cozy breakfasts in the charming breakfast area or entertain guests in the elegant dining space. The main level also boasts crown moldings and recessed lighting, enhancing the sophisticated ambiance. Retreat to the luxurious primary suite, complete with a walk-in closet and a spa-like bathroom featuring a walk-in shower. Two additional bedrooms and well-appointed bathrooms ensure ample space for relaxation. Outside, the community amenities elevate your lifestyle with access to a sparkling outdoor pool, fitness center, and clubhouse. The rear yard offers a private oasis, while the attached garage and driveway provide convenient parking. Experience the perfect blend of modern living and community charm in this exceptional property, where every detail has been curated for an elevated lifestyle.
#MDCH2058238

WHITE PLAINS

5822 JOHN KEATS PLACE

3 Beds

2 Baths

2,312 Sq.Ft.

$440,000

MLS#: MDCH2058238

Welcome to the Savannah Model by Lennar Homes, with an estimated September delivery, located in the sought-after Parklands 55+ Community Signature. This thoughtfully designed home offers convenient main level living with 3 bedrooms and 3 full bathrooms, plus a finished walkout basement with a full bathroom, providing additional space for entertaining, guests, recreation, or a home office. The open-concept main level seamlessly connects the Great Room, dining area, and gourmet kitchen, creating an inviting space for everyday living and entertaining. The kitchen is beautifully appointed with a double wall oven and plenty of space for preparing meals and gathering with family and friends. Sliding glass doors bring in an abundance of natural light and provide convenient access to the outdoor living area. A top-load washer and dryer are also included for added convenience. The private owner's suite features a spacious walk-in closet and ensuite bathroom with a tub, creating a relaxing retreat. Two additional bedrooms on the main level provide flexibility for guests, hobbies, or a home office. The finished walkout basement with a full bathroom adds valuable additional living space and offers direct access to the outdoors. Enjoy an active lifestyle with year-round community amenities, including a community center, swimming pool, fitness center, walking trails, and an event room available for resident reservations. Parklands also provides convenient access to nearby parks, golf courses, shopping, dining, and entertainment at St. Charles Towne Center. The Parklands 55+ Community offers the perfect combination of comfortable main-level living, desirable community amenities, and convenient access to shopping, dining, recreation, and entertainment. Estimated September delivery. Contact a Lennar New Home Consultant today for additional information about the Savannah Model!
#MDCH2058042

WHITE PLAINS

10376 YOSEMITE ST

3 Beds

3 Baths

8,593 Sq.Ft.

$562,190

MLS#: MDCH2058042

Welcome home to the Clearwater Model by Lennar Homes, with an estimated September delivery, located in the desirable Parklands 55+ Community. This thoughtfully designed two-story home combines modern comfort with low maintenance living and offers 4 bedrooms and 3 full bathrooms, with a spacious, flexible floor plan perfect for everyday living and entertaining. The main level features an open-concept design where the Great Room, dining area, and contemporary kitchen come together to create a welcoming gathering space. A separate living room just off the foyer provides additional flexibility for entertaining, relaxing, or creating a home office. A washer and dryer are included for added convenience. The private owner's suite offers a peaceful retreat complete with a spacious walk-in closet and e-suite bath. Upstairs, you will find a versatile loft along with two additional bedrooms, providing comfortable accommodations for guests, hobbies, or additional living space. The finished basement expands the home's living space and features a finished recreation room, full bathroom, additional bedroom, and walkout, making it ideal for overnight guests, extended living, entertaining, or a private retreat. Enjoy year-round community amenities, including a community center, swimming pool, fitness center, walking trails, and an event room available for resident reservations. Parklands also provides convenient access to nearby parks, golf courses, shopping, dining, and entertainment at St. Charles Towne Center. Estimated September delivery. Contact a Lennar New Home Consultant today for additional information about the Clearwater Model!
#MDCH2058054

WHITE PLAINS

10372 YOSEMITE ST

4 Beds

3 Baths

3,772 Sq.Ft.

$590,790

MLS#: MDCH2058054

**FOR RENT in White Plains, MD | Stunning Townhome in Stonehaven Community**

Welcome to 11687 Emily Dickinson Place, White Plains, MD 20695, a beautifully maintained four-level townhome located in the highly sought-after Stonehaven community in Charles County, Maryland. This spacious interior townhouse offers the perfect combination of modern design, convenience, and low-maintenance living. Featuring a front-loading one-car garage, private driveway parking for two additional vehicles, and multiple levels of finished living space, this home is ideal for buyers seeking a move-in-ready property in White Plains.

Step inside to discover an open and inviting floor plan highlighted by recessed lighting, stainless steel appliances, and contemporary finishes throughout. The spacious living and dining areas flow seamlessly, creating the perfect environment for entertaining guests or enjoying everyday life. The private deck provides a wonderful outdoor extension of the home, offering the ideal setting for morning coffee, summer gatherings, or relaxing after a long day. Pride of ownership is evident throughout this meticulously cared-for residence.

Living in Stonehaven means enjoying one of the premier amenity-rich communities in Southern Maryland. Residents have access to a beautiful community pool, walking trails, playgrounds, recreational areas, and scenic green spaces. Conveniently located near shopping, restaurants, schools, and major commuter routes including Route 301 and Route 5, this home offers easy access to Waldorf, La Plata, Joint Base Andrews, Washington, DC, and Northern Virginia. If you're searching for a townhome for sale in White Plains, MD, a home with a garage in Charles County, or a move-in-ready property in an amenity-filled community, 11687 Emily Dickinson Place is a must-see opportunity that combines location, lifestyle, and value.
#MDCH2058270

WHITE PLAINS

11687 EMILY DICKINSON PL

3 Beds

3 Baths

2,496 Sq.Ft.

$455,000

MLS#: MDCH2058270

This home is move in ready.  Ideal for those wanting privacy, tranquility, and like the idea of a first floor master suite with oversized bathroom.  Established neighborhood is minutes from St. Charles Towne Center. The outside features mature trees creating privacy from your neighbors, underground sprinkler system, to keep your lawn beautiful and green with minimal effort. If you like entertaining, the home layout flows easily from the formal living room, to the den just off the country kitchen, out to the peaceful deck, overlooking a serene and peaceful fully fenced level back yard. The lower level features a huge hangout area that leads out to the backyard, another space with space for a wet bar that can be used as a rec room, music room, movie room, or dance studio. Possibilities are endless. The lower level allows for personal space and privacy for use as a mother-in-law, au pair, or live-in caregiver suite. An additional  full bath is on the lower level, and a room that can serve as an office, a guest room, that is currently being used for storage.  An additional utility sink is in a small room that can be used for home hair care, arts and crafts, etc., and the oversized laundry will amaze you, with lots of extra storage base for bikes, sports, equipment, etc.  Convenient to major Maryland employment centers such as Joint Base Andrews, Naval  Surface Warfare Center in Indian Head, and Patuxent River Naval Station, as well as Washington DC and Northern Virginia. Close to major medical services, endless restaurants and shopping centers, as well as grocery stores such as Giant, Safeway, Mom's Organic, Sprouts, Weis and Food Lion.  Also near the White Plains entrance of the scenic Indian Head Rail Trail, great for biking, walking, and running. No need to leave the area, you will find everything you need close to home!
#MDCH2057900

WHITE PLAINS

4128 KILLINGTON COURT

3 Beds

3 Baths

2,587 Sq.Ft.

$480,000

MLS#: MDCH2057900

 - property

Send a message

Message successfully sent.

Your message

What is 3 + 4 ?

Reason for contacting?

I agree to receive email communication and understand I can unsubscribe at any time.

I agree to be contacted by Charis Realty Group via call, email, and text for real estate services. To opt out, you can reply 'stop' at any time or reply 'help' for assistance. You can also click the unsubscribe link in the emails. Message and data rates may apply. Message frequency may vary. Privacy Policy

Sign Out

Virtual Assistant

Would you like to take the next step with this property? We can help you schedule a showing or virtual tour, or send you more details.

Yes, I would like more information.

Thank You for Your Reply, One of Our Agents will contact you as soon as possible

No, maybe later.

Thank you, you can always contact me via email, phone number or through the contact form.

Realhub AI

Lucy - Your AI-Powered Realtor

Update Your Temporary Password

Personalize your search

Enter your email and we'll notify you immediately when new listings match what you're looking for.

or enter email address

Already have an account ? Login here

Continue your home search

I agree to receive communications and understand I can unsubscribe at any time.

I agree to be contacted by Charis Realty Group via call, email, and text for real estate services. To opt out, you can reply 'stop' at any time or reply 'help' for assistance. You can also click the unsubscribe link in the emails. Message and data rates may apply. Message frequency may vary. Privacy Policy

Already have an account ? Login here

We use cookies

We use cookies primarily for analytics to enhance your experience. By accepting, you agree to our use of these cookies. You can manage your preferences or learn more about our cookies policy.