


Property
Beds
4
Full Baths
2
1/2 Baths
None
Year Built
1950
Sq.Footage
2,344
Nestled in the desirable Long Bar Harbor community just moments from the Bush River shoreline, this charming rancher offers a wonderful combination of one level comfort, space, and effortless coastal living! Set on a generous 0.37-acre lot with a detached garage and an oversized asphalt driveway, the property delivers great outdoor space, including a large rear deck that is partially covered, and a spacious yard that are perfect for relaxing or entertaining. Inside, the bright main level features hardwood floors, a functional kitchen, two full bathrooms (including one beautifully renovated with stylish modern finishes), and four comfortable bedrooms all conveniently located on the main floor. Downstairs, the expansive unfinished basement offers fantastic storage space along with a washer and dryer, a sump pump, and convenient outside access. Major systems have all been thoughtfully updated for ultimate peace of mind, including a replacement roof (2023), HVAC converted from oil to electric (2021), and a brand new electric hot water heater (2025). Ideally located near local favorites like Alice & William Longley Park, with quick access to I-95 for an easy commute toward Baltimore or Aberdeen Proving Grounds, this move in ready Abingdon home is a special place to call home!
Features & Amenities
Interior
-
Other Interior Features
Ceiling Fan(s), Pantry, Recessed Lighting
-
Total Bedrooms
4
-
Bathrooms
2
-
Above Grade Finished Area
2344.0
-
Basement YN
YES
-
Cooling YN
YES
-
Cooling
Central Air, Ceiling Fan(s), Electric
-
Fireplace YN
NO
-
Heating YN
YES
-
Heating
Exhaust Fan, Electric, Forced Air, Central
-
Main Level Bedrooms
4
-
Pet friendly
N/A
Exterior
-
Garage
No
-
Construction Materials
Brick, Vinyl Siding
-
Other Exterior Features
Awning(s)
-
Parking
Asphalt, Off Street, Private, Driveway
-
Patio and Porch Features
Deck
-
Pool
No
-
Waterfront YN
NO
Area & Lot
-
Lot Features
Front Yard, Back Yard
-
Lot Size(acres)
0.37
-
Lot Size(square feet)
16,000
-
Property Type
Residential
-
Property Sub Type
Single Family Residence
-
Architectural Style
Ranch/Rambler
Price
-
Sales Price
$459,900
-
Tax Amount
$2,631
-
Sq. Footage
2,344
-
Price/SqFt
$196
HOA
-
Association
No
School District
-
Elementary School
N/A
-
Middle School
N/A
-
High School
N/A
Property Features
-
New Construction
NO
-
Foundation Details
Block, Brick/Mortar
-
Senior Community YN
NO
-
Sewer
Public Sewer
-
Water Source
Public
Schedule a Showing
Showing scheduled successfully.
Mortgage calculator
Estimate your monthly mortgage payment, including the principal and interest, property taxes, and HOA. Adjust the values to generate a more accurate rate.
Your payment
Principal and Interest:
$
Property taxes:
$
HOA fees:
$
Total loan payment:
$
Total interest amount:
$
Location
County
HARFORD
Elementary School
Middle School
High School
Listing Courtesy of Adeline Tess O'Neill, Compass
RealHub Information is provided exclusively for consumers' personal, non-commercial use, and it may not be used for any purpose other than to identify prospective properties consumers may be interested in purchasing. All information deemed reliable but not guaranteed and should be independently verified. All properties are subject to prior sale, change or withdrawal. RealHub website owner shall not be responsible for any typographical errors, misinformation, misprints and shall be held totally harmless.

Salesperson, Realtor
Fuzzy Moersen
Call Fuzzy today to schedule a private showing.

* Listings on this website come from the FMLS IDX Compilation and may be held by brokerage firms other than the owner of this website. The listing brokerage is identified in any listing details. Information is deemed reliable but is not guaranteed. If you believe any FMLS listing contains material that infringes your copyrighted work please click here to review our DMCA policy and learn how to submit a takedown request.© 2024 FMLS.
Related Properties

ABINGDON
530 LOTHIAN WAY
3 Beds
2 Baths
2,398 Sq.Ft.
$380,000
MLS#: MDHR2058384

ABINGDON
3805 BAKER AVENUE
3 Beds
1 Baths
1,472 Sq.Ft.
$520,000
MLS#: MDHR2060828

ABINGDON
1001 W VIKING COURT
3 Beds
2 Baths
2,641 Sq.Ft.
$440,000
MLS#: MDHR2060764

ABINGDON
1027 SEARAY COURT
3 Beds
2 Baths
1,896 Sq.Ft.
$399,500
MLS#: MDHR2060542

ABINGDON
2985 GALLOWAY PLACE
3 Beds
2 Baths
1,940 Sq.Ft.
$370,000
MLS#: MDHR2061154

ABINGDON
2741 SINGER WOODS DRIVE
4 Beds
2 Baths
2,434 Sq.Ft.
$485,000
MLS#: MDHR2057294

ABINGDON
3743 WOLF TRAIL DRIVE NW
3 Beds
2 Baths
1,440 Sq.Ft.
$424,995
MLS#: MDHR2059892

ABINGDON
183 FERRING
3 Beds
2 Baths
2,465 Sq.Ft.
$369,900
MLS#: MDHR2059862
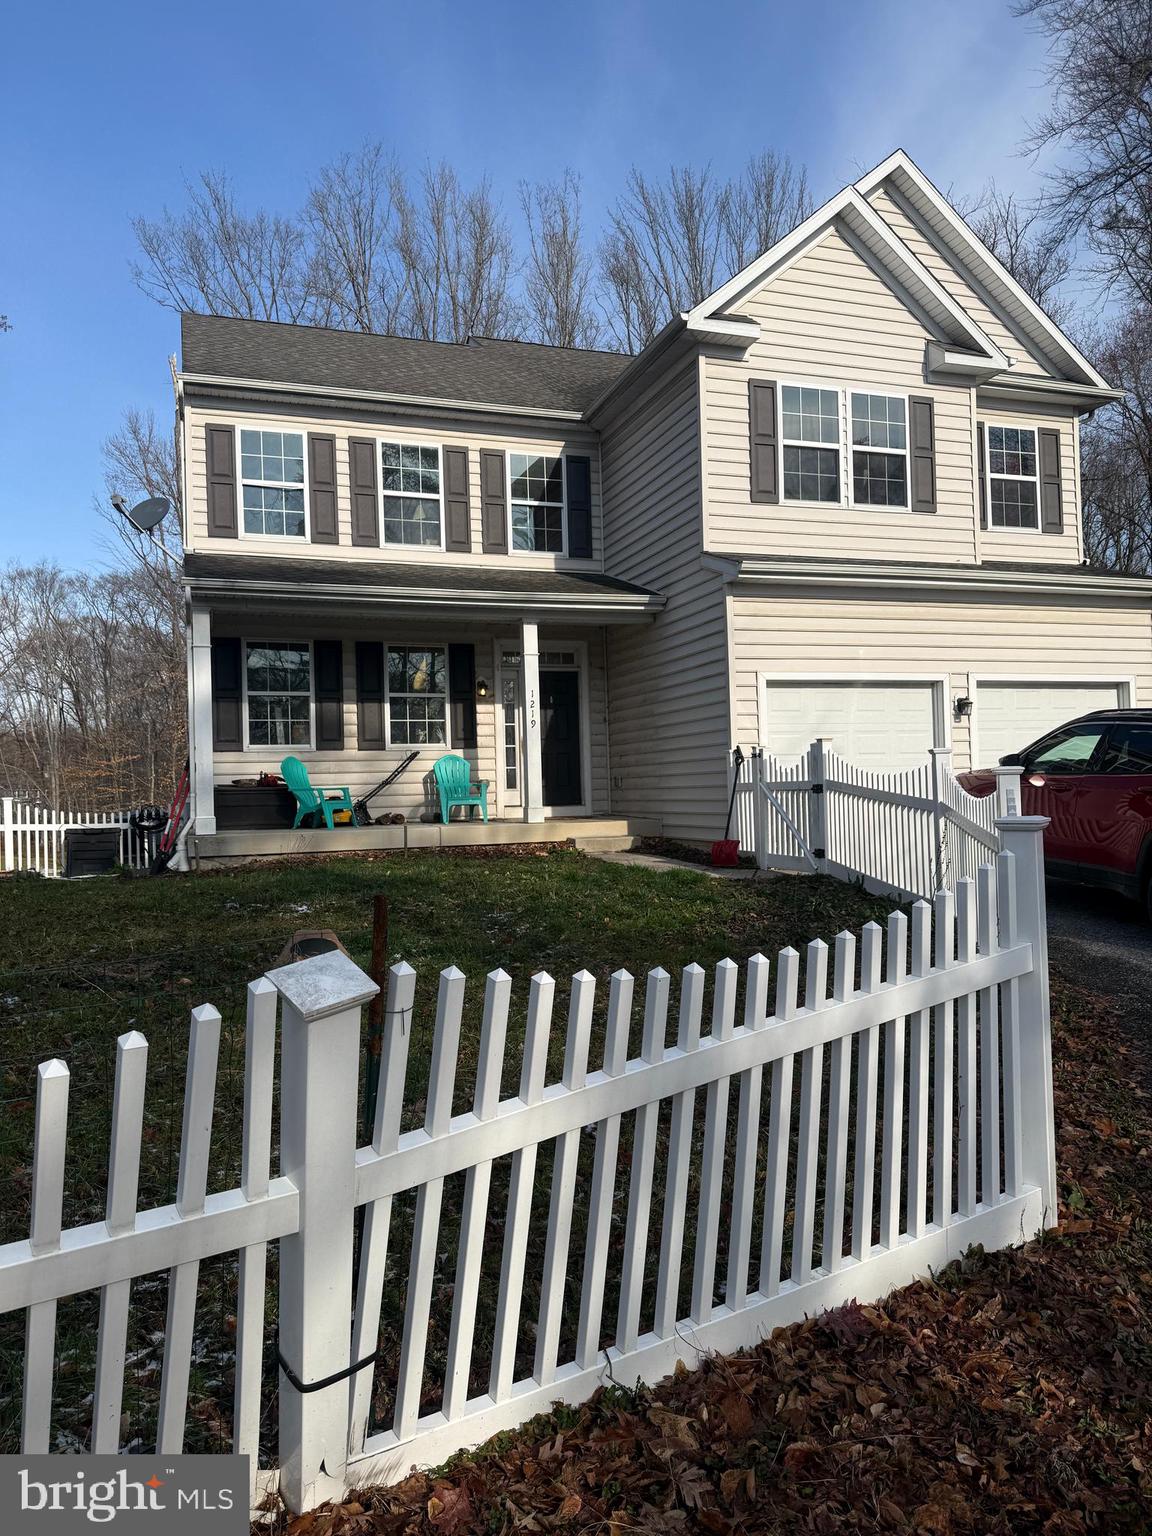
ABINGDON
1219 BUSH ROAD
4 Beds
2 Baths
3,328 Sq.Ft.
$485,000
MLS#: MDHR2052792

ABINGDON
718 PERTHSHIRE PLACE 10
3 Beds
2 Baths
2,542 Sq.Ft.
$435,000
MLS#: MDHR2060882
