Features & Amenities

Interior

  • Total Bedrooms

    5

  • Bathrooms

    4

  • 1/2 Bathrooms

    2

  • Above Grade Finished Area

    4290.0

  • Basement YN

    YES

  • Cooling YN

    YES

  • Cooling

    Central Air, Electric

  • Fireplace YN

    YES

  • Heating YN

    YES

  • Heating

    Natural Gas, Forced Air

  • Pet friendly

    N/A

Exterior

  • Garage

    Yes

  • Garage spaces

    2

  • Construction Materials

    Brick

  • Other Exterior Features

    Balcony

  • Parking

    Garage, Attached

  • Patio and Porch Features

    Terrace, Porch, Patio

  • Pool

    No

  • Waterfront YN

    NO

Area & Lot

  • Lot Features

    Cul-De-Sac

  • Lot Size(acres)

    0.25

  • Lot Size(square feet)

    10,924

  • Property Type

    Residential

  • Property Sub Type

    Single Family Residence

  • Architectural Style

    Colonial

Price

  • Sales Price

    $2,300,000

  • Tax Amount

    $20,648

  • Financing Options

    Cash

  • Sq. Footage

    5,220

  • Price/SqFt

    $440

HOA

  • Association

    No

School District

  • Elementary School

    N/A

  • Middle School

    SILVER CREEK

  • High School

    BETHESDA-CHEVY CHASE

Property Features

  • New Construction

    NO

  • Senior Community YN

    NO

  • Sewer

    Public Sewer

  • Tax Lot

    26

  • Water Source

    Public

Schedule a Showing

Showing scheduled successfully.

<
>
IN PERSON
VIA CHAT

What is 3 + 4 ?


Change time

Mortgage calculator

Estimate your monthly mortgage payment, including the principal and interest, property taxes, and HOA. Adjust the values to generate a more accurate rate.

Your payment

Principal and Interest:

$

Property taxes:

$

HOA fees:

$

Total loan payment:

$

Total interest amount:

$

Location

County

MONTGOMERY

Elementary School

Middle School

SILVER CREEK

High School

BETHESDA-CHEVY CHASE

Listing Courtesy of Carl G Becker , Premier Properties, LLC

RealHub Information is provided exclusively for consumers' personal, non-commercial use, and it may not be used for any purpose other than to identify prospective properties consumers may be interested in purchasing. All information deemed reliable but not guaranteed and should be independently verified. All properties are subject to prior sale, change or withdrawal. RealHub website owner shall not be responsible for any typographical errors, misinformation, misprints and shall be held totally harmless.

Agent Fuzzy Moersen

AGENT

Fuzzy Moersen

Call Fuzzy today to schedule a private showing.


* Listings on this website come from the FMLS IDX Compilation and may be held by brokerage firms other than the owner of this website. The listing brokerage is identified in any listing details. Information is deemed reliable but is not guaranteed. If you believe any FMLS listing contains material that infringes your copyrighted work please click here to review our DMCA policy and learn how to submit a takedown request.© 2024 FMLS.
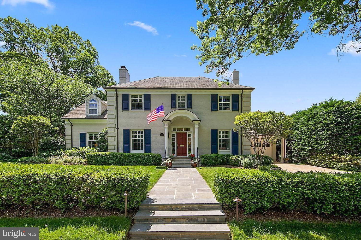
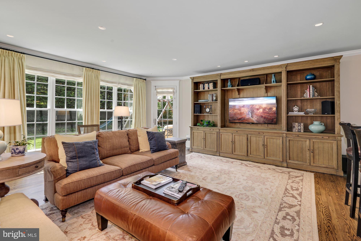
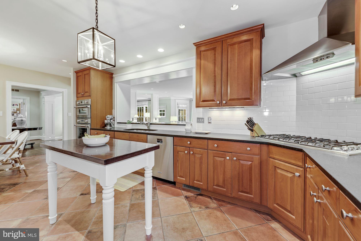
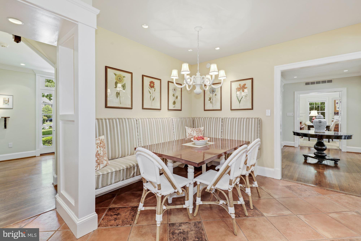
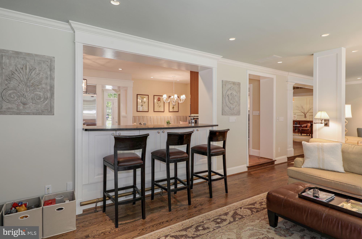
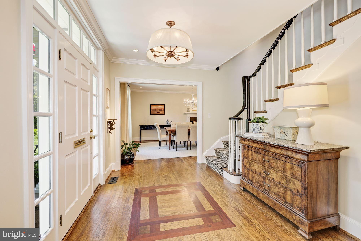
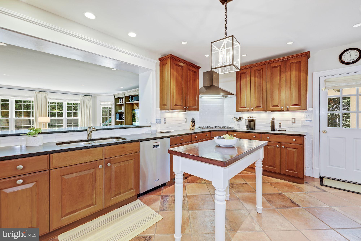
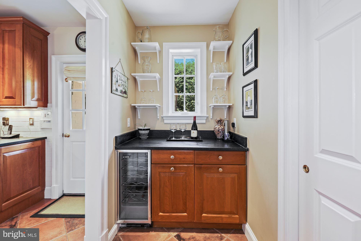
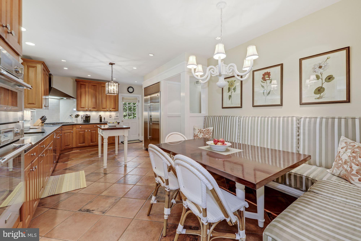
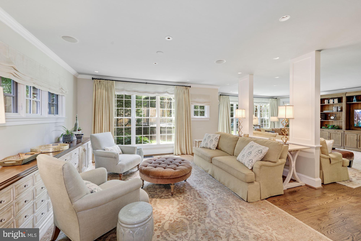
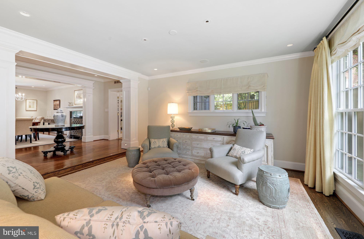
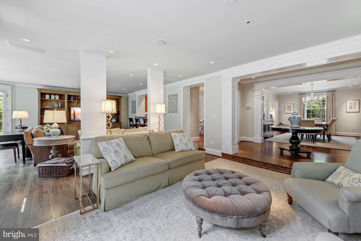
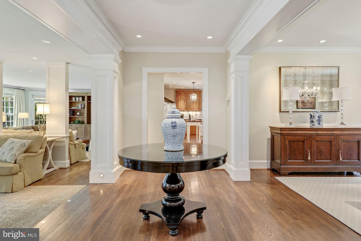
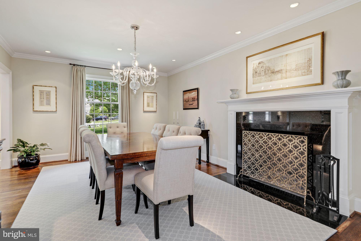
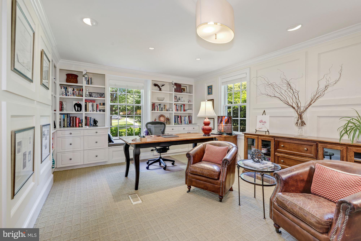
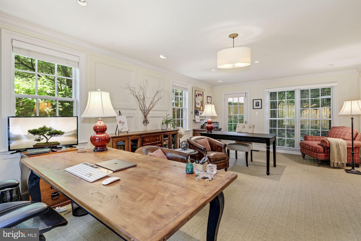
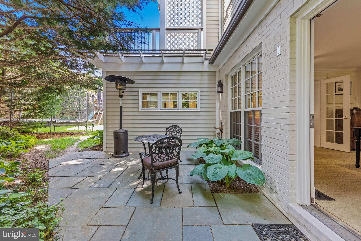
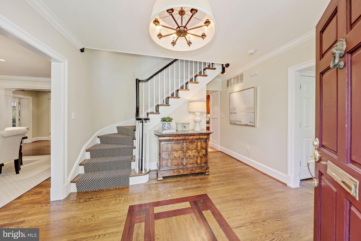
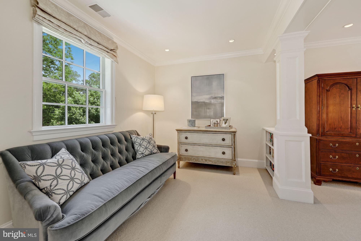
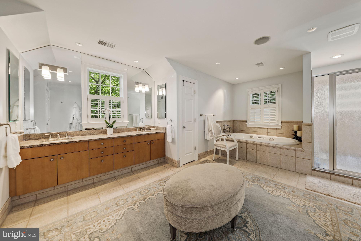
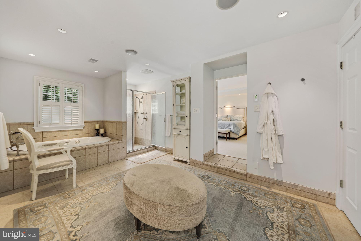
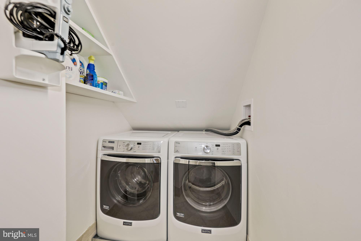
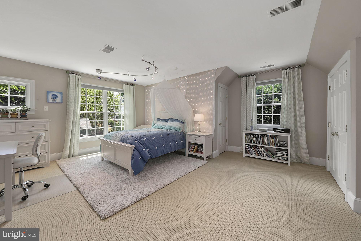
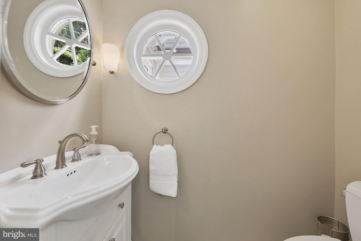
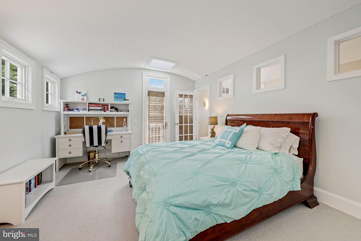
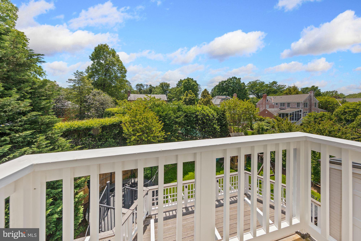
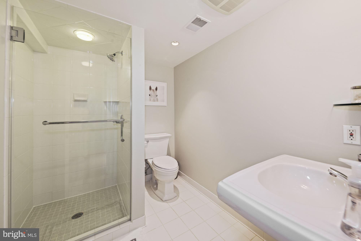
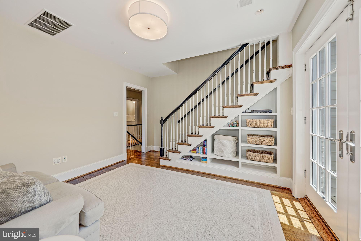
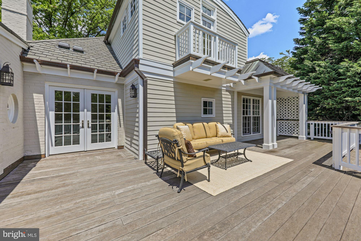
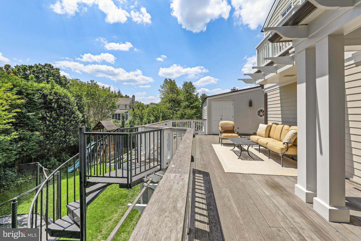
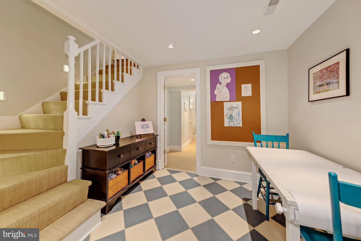
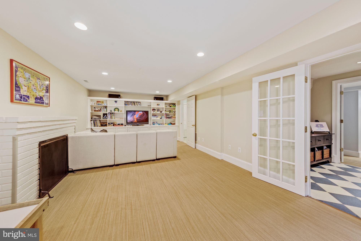
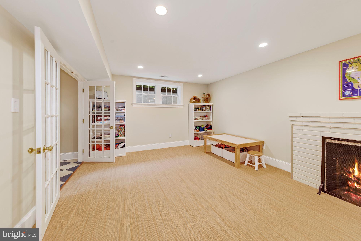
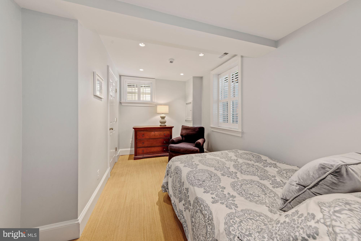
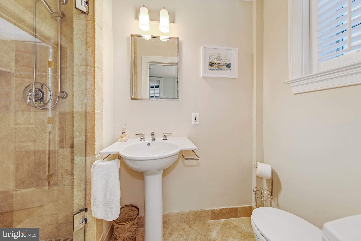
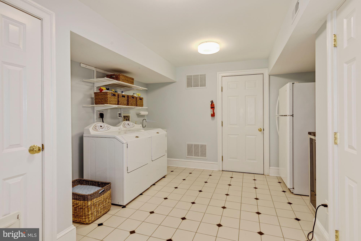
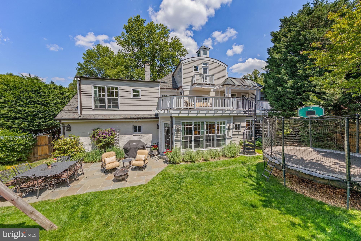
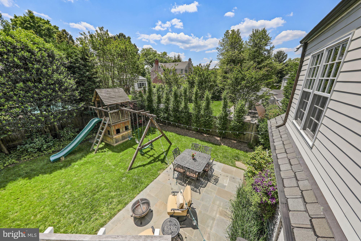
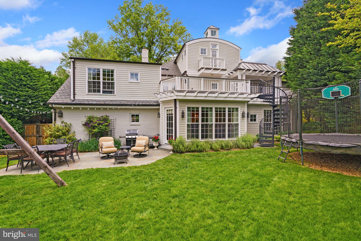
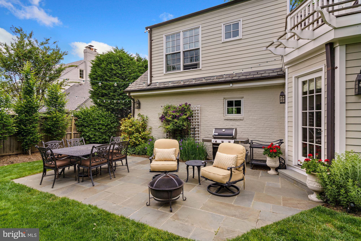
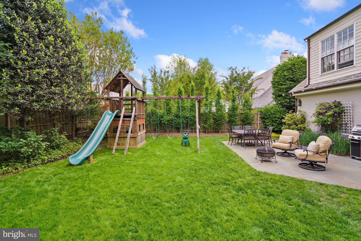
This exquisite, fully renovated colonial is four levels of turn-key perfection on a quiet cul-de-sac.  It sits on a covetable level lot with attractive professional landscaping.  The home features a generous, intuitive floor plan with large library or office and an expansive great room with formal and informal sitting areas overlooking a lush, fenced yard and slate patios. Superb primary bedroom suite with serene sitting room, dual walk-in closets and expansive bathroom with second laundry room. Upper levels feature delightful secondary bedrooms, one with balcony, sitting room, freshly renovated hall bathroom and an expansive, elegant Ipe terrace with panoramic views.  The lower level includes a rec room, main laundry and aupair suite. Upgrades include Lutron lighting system, landscape lighting, irrigation system, distributed audio system, ADT alarm, Lennox Pure Air filtration, whole home water filtration, and heated two car garage. Showings are available by appointment.

3702 CURTIS COURT

Message successfully sent.

What would you like to know?

What is 3 + 4 ?

I agree to receive email communication and understand I can unsubscribe at any time.

I agree to be contacted by Charis Realty Group via call, email, and text for real estate services. To opt out, you can reply 'stop' at any time or reply 'help' for assistance. You can also click the unsubscribe link in the emails. Message and data rates may apply. Message frequency may vary. Privacy Policy

Related Properties

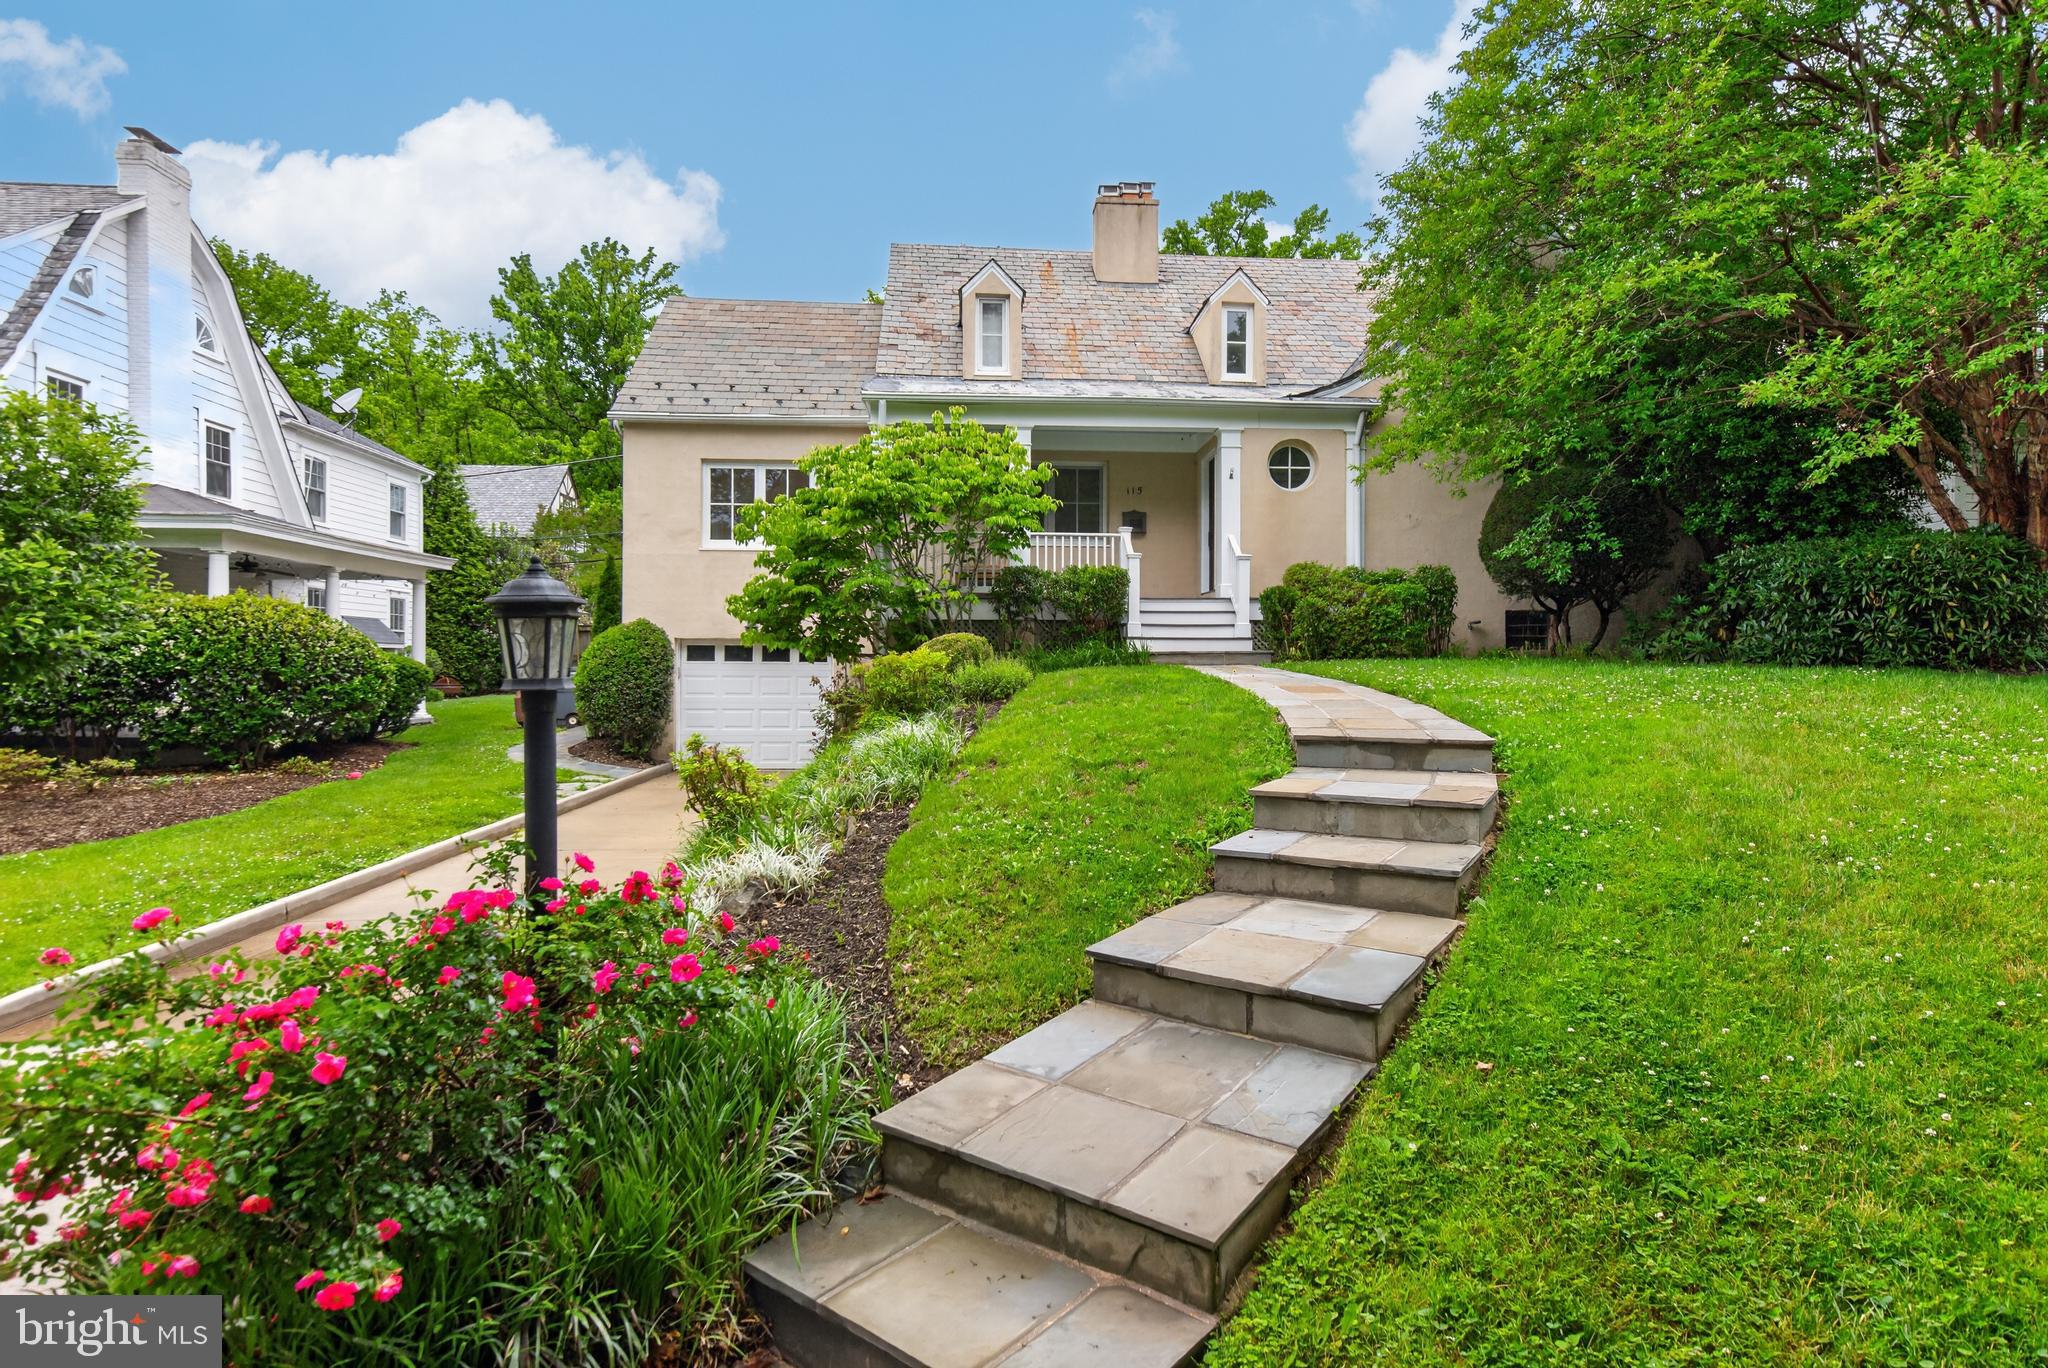
NEW PRICE! Singular. Gracious. Remarkable. You have a rare opportunity to own a home on one of Chevy Chase Village’s most desirable streets, just off Chevy Chase Circle. This distinguished residence blends timeless character with thoughtful updates in one of the Washington area’s most established and charming neighborhoods. The main level features a gracious layout with a formal living room and formal dining room that flow naturally into a bright, light-filled kitchen and living area combination. The kitchen features timeless European SieMatic kitchen cabinets. A main-level bedroom with an adjacent full bath adds wonderful flexibility. Completing the level is a spacious bonus room that opens seamlessly onto the covered rear porch, making it an ideal entertaining area, home office, or quiet study. Upstairs features a generously-sized primary suite with a custom designed full bath with heated flooring, steam shower, and ThermoMasseur soaking tub. The owner's suite also features a stacked washer/dryer and an adjoining room that can function as a library / office, dressing room, studio, or nursery. The lower level includes a finished living area, generous storage possibilities, and direct access to the one-car garage. European Tilt & Turn windows featured throughout! Outside, professional landscaping frames the property with a flagstone walkway leading to the welcoming front porch and a flagstone patio off the covered rear porch — ideal for quiet mornings or relaxed evening gatherings. A slate roof adds enduring character. Living in Chevy Chase Village is a true privilege. Residents enjoy the seldom-found combination of timeless, tree-lined streets, gracious custom-designed homes, and a genuine sense of community in one of Maryland’s most distinguished neighborhoods. With its own dedicated police department, proximity to Chevy Chase Club, walking distance to Friendship Heights Metro, and effortless access to Bethesda Row and Washington, DC, the Village offers an unmatched lifestyle of stability, convenience, and quiet distinction just minutes from the nation's capital. Properties on Grafton Street rarely come to market — an address that represents both prestige and lasting value. Schedule your tour today!
#MDMC2224900

CHEVY CHASE

115 GRAFTON STREET

4 Beds

4 Baths

3,924 Sq.Ft.

$2,185,000

MLS#: MDMC2224900
"Conceived by candlelight, with the quiet approval of a drift of fireflies. The fireflies were right—the woods would prove an ideal setting to cultivate azaleas and other cuttings from cold frames".*
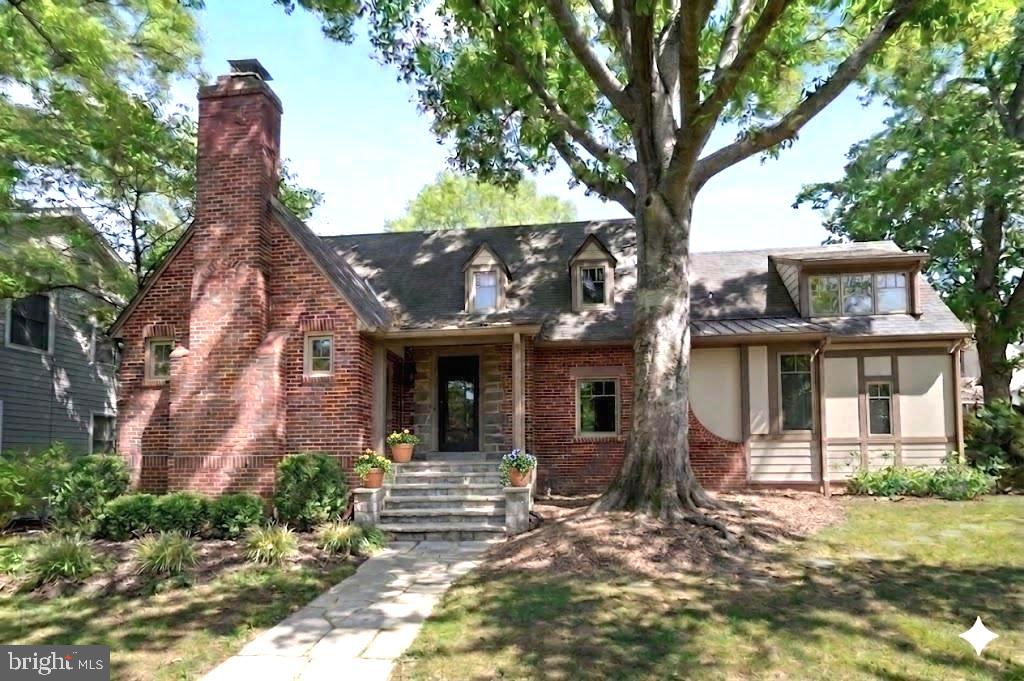
Every so often, the opportunity arises to own a truly special piece of Chevy Chase history. The storied home of Carl and Fred Zimmerman—the brothers who created and gifted Zimmerman Brothers' Park**—now offers a rare chance for its next steward.

Rich local history, refined luxury, and classic elegance define this exceptional residence. Meticulously renovated and perfectly sited on a picturesque plateau, the home captures sweeping views of the Zimmerman Brothers' park and the Lee Wick Dennison Garden, all within the highly sought-after Town of Chevy Chase. Offering exceptional space and multiple indoor and outdoor living areas, this dramatic home blends timeless design with modern comfort. Thoughtfully expanded and meticulously renovated, it features an inviting, open floor plan ideal for both everyday living and sophisticated entertaining.

The main level showcases the original oversized dining room, elegant in scale and detail, with rich paneled walls, a cozy fireplace, a dramatic cathedral-beamed ceiling, and a hallmark Juliette balcony. Recently installed 10" wide plank flooring enhances the main-level living areas, adding warmth and a refined, modern aesthetic. The newly modernized kitchen is a true showpiece—timeless in design and outfitted with premium Thermador and Miele appliances—creating a chef’s dream workspace. The expansive family room centers around a striking fireplace with stylish design elements, complemented by soaring cathedral ceilings, a dedicated breakfast room dining area, and a stunning wall of custom Pella windows that enrich the space with natural light and frame the surrounding landscape.

Three spacious main-level bedrooms, each with its own en-suite bath, offer comfort and privacy. The Owner’s suite and all secondary bathrooms feature heated floors for an added touch of everyday luxury. The sun-filled upper level provides two versatile flex rooms—ideal as guest bedrooms, offices, or creative spaces—along with a full bath.

The lower level includes a laundry area, recreation/play space, and ample storage.

Outdoors, the grounds are highlighted by beautifully curated landscaping, featuring an expansive and private slate patio with a tranquil water feature, multiple stone retaining walls, and a broad, welcoming front yard. A spacious parking pad with EV charger, along with a detached garage and an additional parking space abutting the driveway, allows for very easy, level entry into the home.

*** The owners have provided a overview of recent improvements made in "documents" ***

Conveniently located just moments from downtown Bethesda, the Metro, close to Bethesda-Chevy Chase High School and an array of upscale shopping and dining, as well as nearby parks, the Capital Crescent Trail, the Lawton Community Center, and the Farm Woman's Cooperative Market of Chevy Chase, this home offers a seamless blend of serene suburban living and effortless urban convenience—further enhanced by the exceptional amenities and services of the Town of Chevy Chase.
#MDMC2230726

CHEVY CHASE

7605 MAPLE AVENUE

5 Beds

4 Baths

3,150 Sq.Ft.

$2,280,000

MLS#: MDMC2230726

New on site 4 days ago
Welcome to 3612 Shepherd Street, a quintessential Chevy Chase bungalow thoughtfully renovated and expanded in 2019 to over 4,200 finished square feet, set in the highly coveted Section Three of the Village of Chevy Chase.  A main-level primary suite offers effortless one-level living, while four additional bedrooms and two full baths upstairs provide abundant space to spread out. The finished lower level adds even more versatility, with a spacious family/rec room, a home office, a full bathroom, and generous storage — ready to flex to however you live. Beyond the walls, Section Three offers a rare sense of connection and community, with neighborhood traditions like Party in the Park, Spring Fling, the New Neighbor BBQ, the Halloween Parade, and food truck nights held throughout the year. It's a lifestyle as much as it is an address.
#MDMC2252664

CHEVY CHASE

3612 SHEPHERD STREET

5 Beds

4 Baths

4,233 Sq.Ft.

$1,895,000

MLS#: MDMC2252664
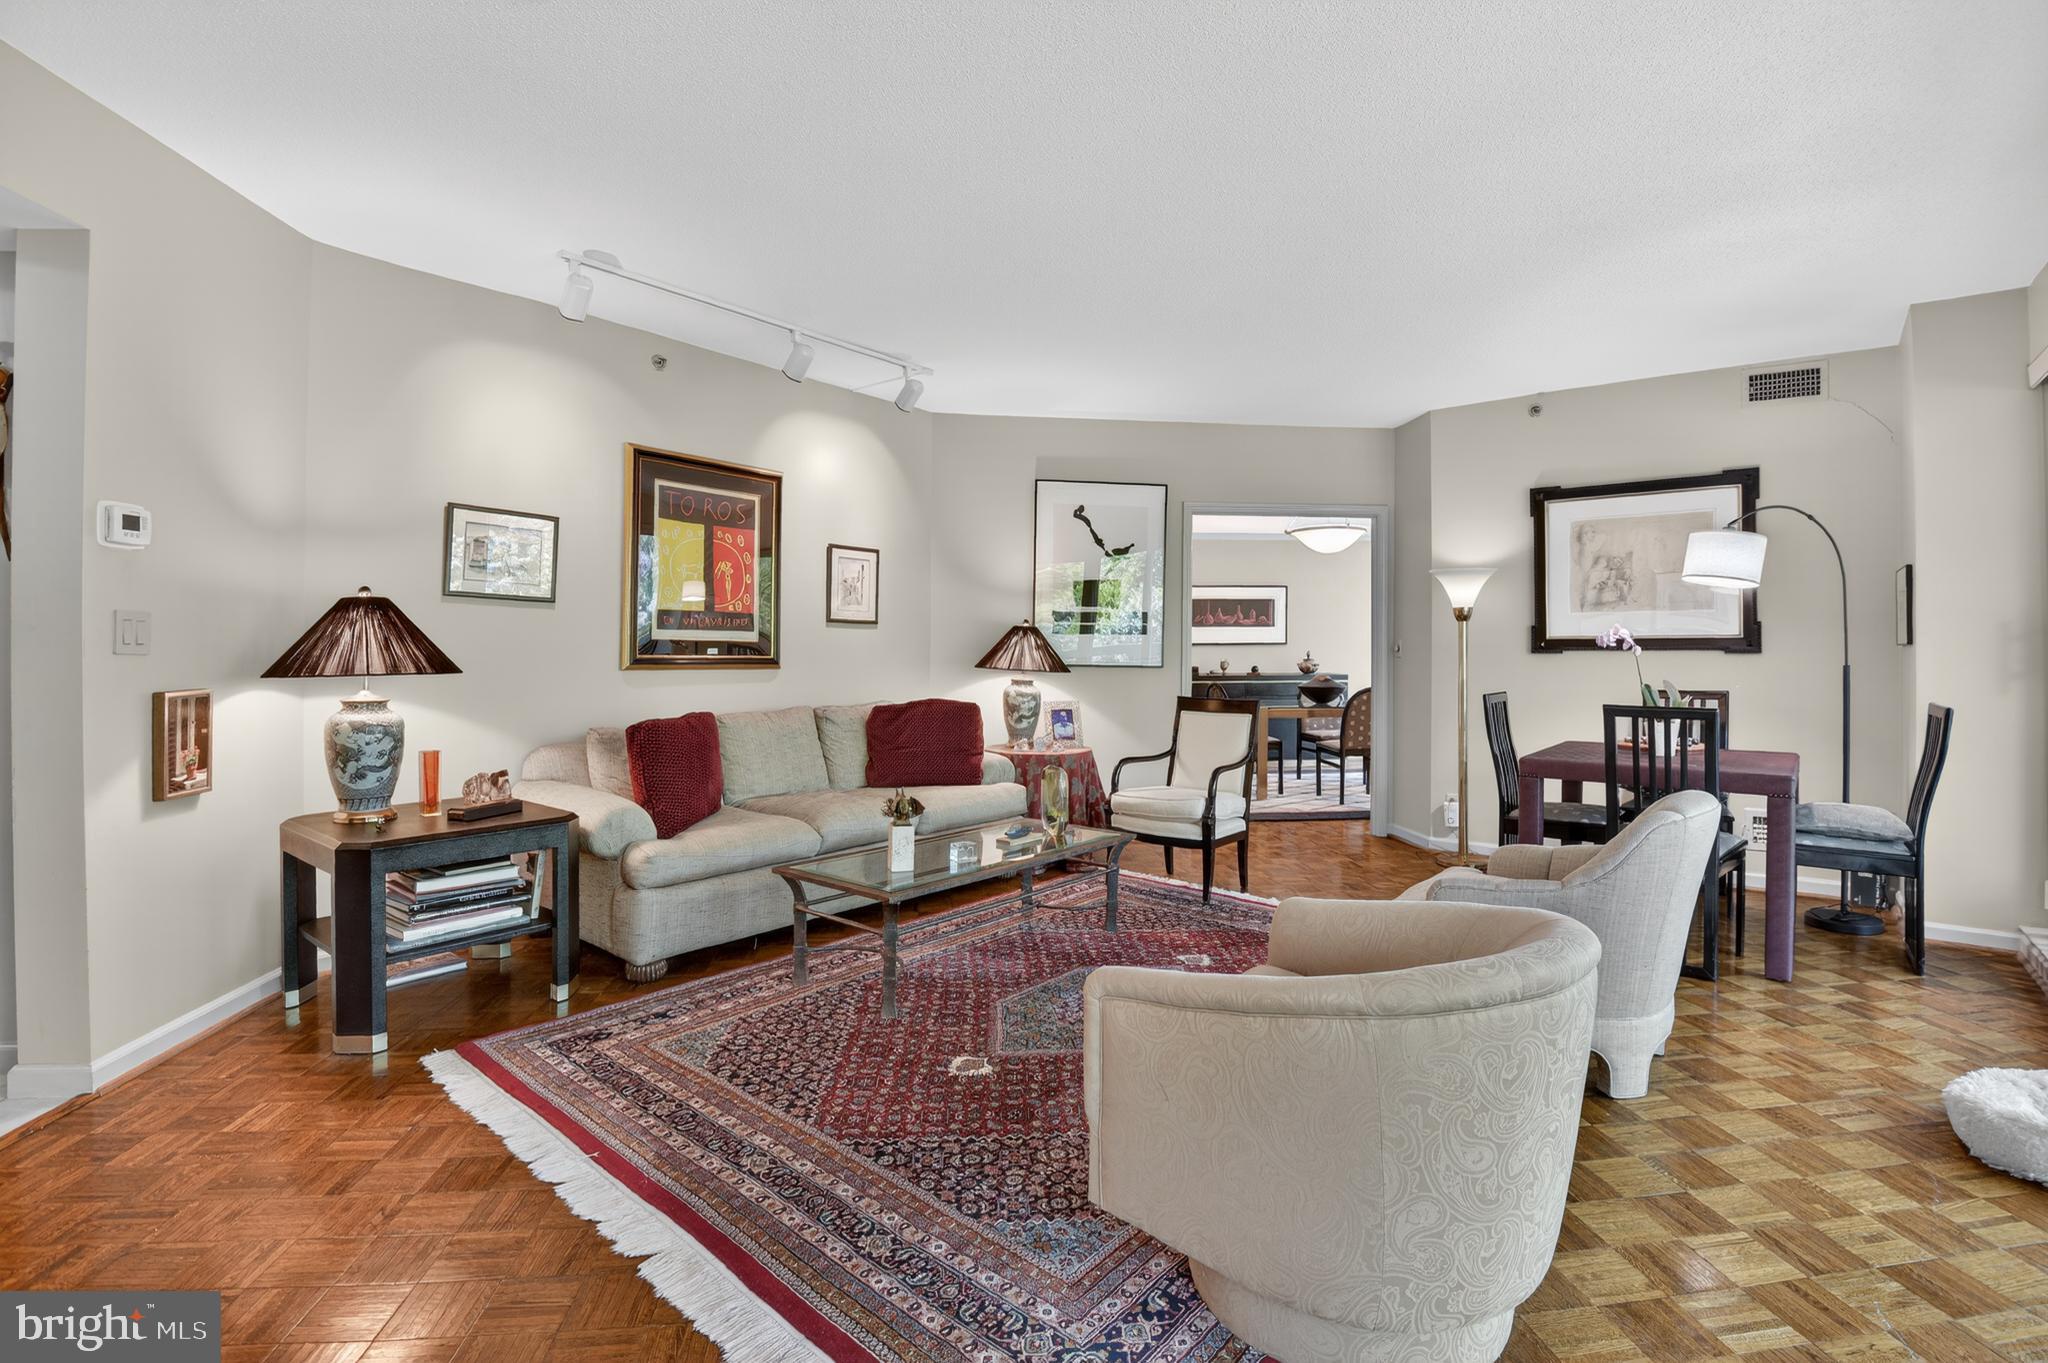
Popular "07" unit with many designer touches.  The unit boasts almost  2,100 sq ft.   There are 2 generous sized bedrooms plus a den, 2.5 baths, and a private balcony. Once inside the open foyer, you are greeted with the open floor plan that includes a formal powder room.   There are many custom built-ins that provide a plethora of storage.  The second bedroom with the built-in desk space is ideal for crafting or teleworking,

The extensive ammenities of Somerset House offers residents a wide variety of activities and is closeby to shopping, dining, recreation and more!

All offers, if any, should be submitted to the listing agent as outlined in the disclosures.
#MDMC2237620

CHEVY CHASE

5600 WISCONSIN AVENUE 1-207

2 Beds

2 Baths

2,092 Sq.Ft.

$1,850,000

MLS#: MDMC2237620
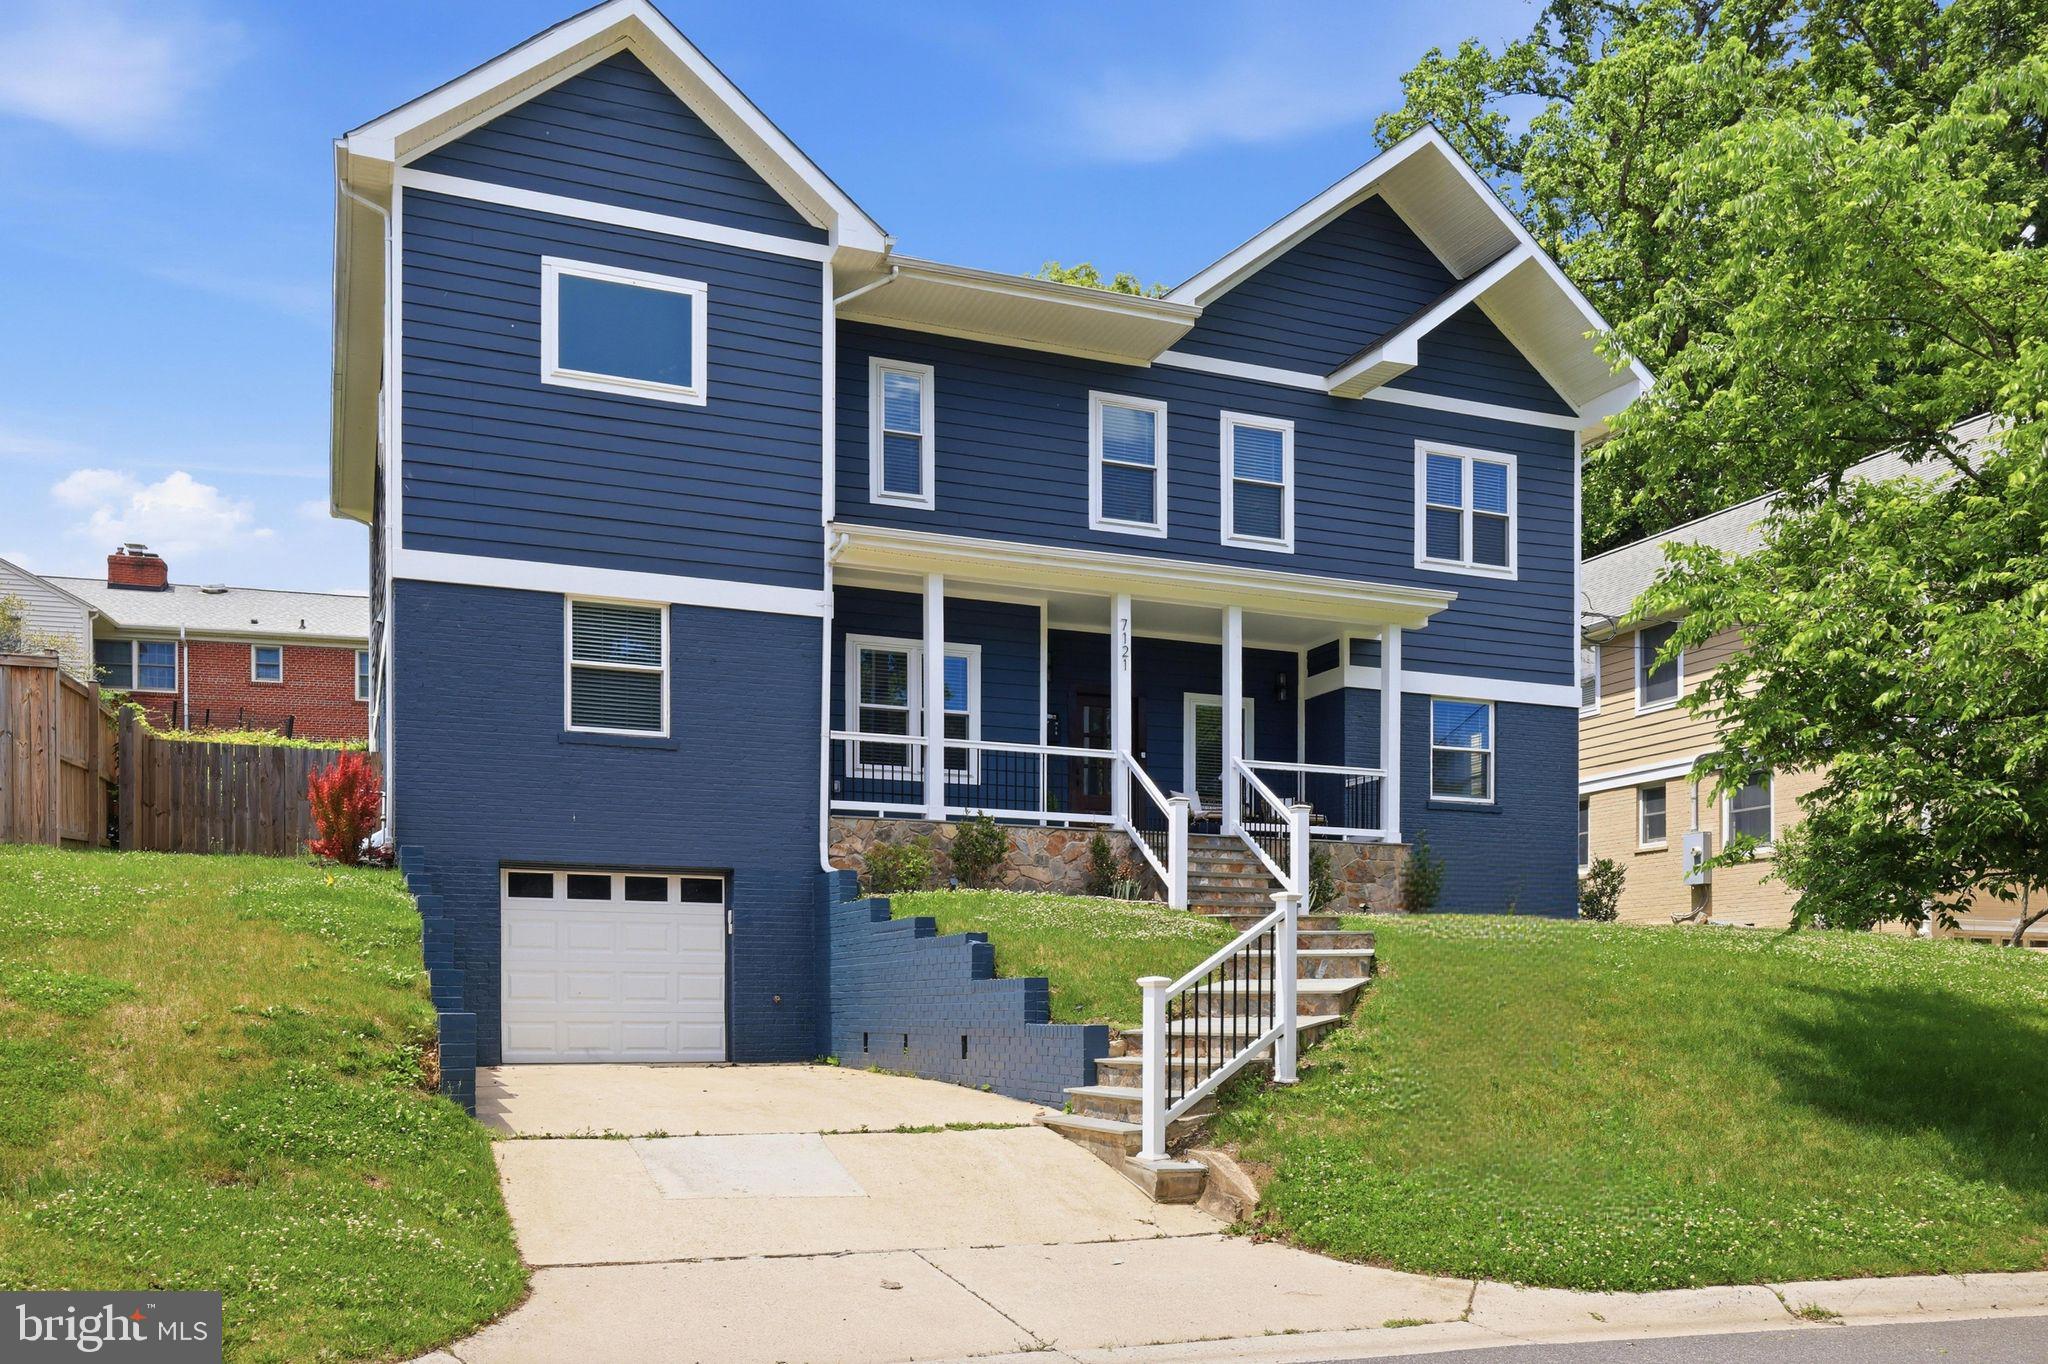
Welcome to your luxurious dream home located in the highly desirable Bethesda-Chevy Chase school district! This stunning craftsman masterpiece offers over 4600 square feet of opulent living space, spanning 3 levels. With 6 spacious bedrooms, 5 full baths, and an open concept floor plan, this home is designed to let natural sunlight flood in from every angle. The gourmet chef's kitchen is a delight, featuring premium Zline black stainless-steel appliances, an oversized quartz island, and countertops. The expansive primary bedroom boasts a deluxe en-suite bath and a spacious walk-in closet. The fully finished walkout basement offers a private entrance and plenty of room for guests. Entertain in style on the fully fenced-in backyard and patio. Don't miss out on the ultimate luxury and comfort that this breathtaking dream home offers - schedule your private tour today!

This property is part of the MG eMpower VIP Buyer Package, which provides eligible buyers with cost savings and VIP concierge services. Inquire with the listing agent for more details on this exclusive opportunity.
#MDMC2231286

CHEVY CHASE

7121 W GREENVALE PARKWAY

6 Beds

5 Baths

4,172 Sq.Ft.

$2,099,000

MLS#: MDMC2231286

New on site 3 days ago
Welcome to your own private oasis! Nestled on nearly half an acre of beautifully landscaped grounds, this exceptional 6-bedroom, 5.5-bath Colonial offers approximately 4,667 square feet of above-grade living space, with three fully finished levels designed for comfortable everyday living and effortless entertaining.

From the moment you arrive, the property makes an impressive statement. Wrought-iron fencing and secure gates with remote controls and an entry system open to a graceful, curved driveway leading to the beautiful covered front porch and welcoming entrance. The circular driveway accommodates up to six vehicles, complemented by an attached two-car garage.

Inside, a graceful, curved staircase with custom paneled detailing creates a striking architectural focal point. The main level features a beautifully appointed chef’s kitchen with premium Wolf appliances, marble countertops, generous workspace, and a large pantry, complemented by a sun-filled dining room and adjacent seating area. The elegant formal living room features original windows and the first of two working gas fireplaces, filling the space with natural light and timeless charm. A main-level ensuite bedroom provides exceptional flexibility for guests, an au pair, or multigenerational living.

The spacious, light-filled family room features soaring cathedral ceilings, a second gas fireplace, and a built-in bar with wine cooler. Door open directly to the outdoor patio, creating a seamless connection between indoor and outdoor living. Conveniently located adjacent to the kitchen, the main-level laundry room provides direct access to the attached two-car garage as well as the covered patio, making everyday living and entertaining exceptionally convenient. A second laundry area is located on the fully finished lower level, adding flexibility for guests, extended family, or multigenerational living.

Upstairs, five spacious bedrooms provide exceptional accommodations. Two bedrooms feature private ensuite baths, while two additional bedrooms share a Jack-and-Jill bathroom; one of these bedrooms is currently being used as a home office, offering flexibility for today’s lifestyle. The impressive primary suite features soaring cathedral ceilings, a walk-in closet, and a luxurious ensuite bath. All bathrooms throughout the home have been beautifully updated with modern finishes and timeless appeal. Extensive storage throughout adds exceptional convenience.

The fully finished lower level offers remarkable versatility, with a kitchen, living and dining spaces, laundry, and abundant room for recreation, guests, or multigenerational living. This flexible level provides an extension of the home’s living space and is ideal for an au pair, in-law accommodations, or a private guest retreat.

Outside, the property truly shines. The secure gated entrance, mature landscaping, distinctive covered front porch, and curved driveway create an impressive sense of arrival. The private backyard is designed for both relaxation and entertaining, featuring a beautiful brick patio, fire pit area, dedicated children’s play space with a zipline launch platform and existing attachment points, mature landscaping, extensive outdoor lighting, an irrigation system, and new front fencing.

For those envisioning a resort-style backyard, virtual images are available depicting the potential installation of a custom in-ground pool, offering inspiration for how this exceptional outdoor space could be transformed in the future.

Ideally located approximately one mile from Metro access, this remarkable property offers an exceptional combination of luxury, privacy, flexibility, and convenience. With beautifully updated bathrooms, expansive indoor and outdoor living spaces, secure gated entry, and an array of thoughtful amenities, this distinguished Colonial is ready to welcome its next owner.
#MDMC2237772

CHEVY CHASE

3610 EAST WEST HIGHWAY 3610

6 Beds

5 Baths

5,777 Sq.Ft.

$2,195,000

MLS#: MDMC2237772

 - property

Send a message

Message successfully sent.

Your message

What is 3 + 4 ?

Reason for contacting?

I agree to receive email communication and understand I can unsubscribe at any time.

I agree to be contacted by Charis Realty Group via call, email, and text for real estate services. To opt out, you can reply 'stop' at any time or reply 'help' for assistance. You can also click the unsubscribe link in the emails. Message and data rates may apply. Message frequency may vary. Privacy Policy

Sign Out

Virtual Assistant

Would you like to take the next step with this property? We can help you schedule a showing or virtual tour, or send you more details.

Yes, I would like more information.

Thank You for Your Reply, One of Our Agents will contact you as soon as possible

No, maybe later.

Thank you, you can always contact me via email, phone number or through the contact form.

Realhub AI

Lucy - Your AI-Powered Realtor

Update Your Temporary Password

Personalize your search

Enter your email and we'll notify you immediately when new listings match what you're looking for.

or enter email address

Already have an account ? Login here

Continue your home search

I agree to receive communications and understand I can unsubscribe at any time.

I agree to be contacted by Charis Realty Group via call, email, and text for real estate services. To opt out, you can reply 'stop' at any time or reply 'help' for assistance. You can also click the unsubscribe link in the emails. Message and data rates may apply. Message frequency may vary. Privacy Policy

Already have an account ? Login here

We use cookies

We use cookies primarily for analytics to enhance your experience. By accepting, you agree to our use of these cookies. You can manage your preferences or learn more about our cookies policy.