
Colonial
3181 EDEN COURT
ABINGDON, MD 21009
MLS#: MDHR2038614
$314,000


Property
Beds
3
Full Baths
2
1/2 Baths
1
Year Built
1995
Sq.Footage
1,612
3181 Eden Ct. is ready and waiting for your appointment. NEW ROOF (2025), with transferable warranty, plus updated HVAC and H2O heater (2021), too! Eat-in kitchen has bay window with seat and storage area, includes all appliances, and features recessed ceiling lighting, tiled floors and painted cabinets. The spacious dining/living room area offers flexibility for furnishings and has a nook for your entertainment center. Bedroom level has 3 bedrooms and multiple entry bathroom with a dual vanity sink with a separate shower and large soaking tub. The lower level includes a generous sized family room with built-in bar sink, a separate workshop/storage area, plus a full size washer and dryer in the lower level laundry. Cul-de-sac location and a fenced rear yard, with deck and paver patio round out the exterior. Nearby community assets include the library, parks & recreational areas and schools. Convenient to Rtes. 924, 24 and I-95; nearby shopping at Giant, Wegmans, Walmart and Target. Bel Air is just a 10 minute drive up 924 with all the charm of a small, but vibrant downtown. Call today for your personal tour!
Features & Amenities
Interior
-
Other Interior Features
Eat-in Kitchen, Ceiling Fan(s), Recessed Lighting, Built-in Features, Soaking Tub
-
Total Bedrooms
3
-
Bathrooms
2
-
1/2 Bathrooms
1
-
Above Grade Finished Area
1182.0
-
Basement YN
YES
-
Cooling YN
YES
-
Cooling
Central Air, Ceiling Fan(s), Electric
-
Fireplace YN
NO
-
Heating YN
YES
-
Heating
Natural Gas, Forced Air
-
Pet friendly
N/A
Exterior
-
Garage
No
-
Construction Materials
Brick Veneer, Vinyl Siding
-
Parking
On Street, Assigned
-
Patio and Porch Features
Deck, Patio
-
Pool
No
-
Waterfront YN
NO
Area & Lot
-
Lot Features
Back Yard
-
Lot Size(acres)
0.04
-
Lot Size(square feet)
1,800
-
Property Type
Residential
-
Property Sub Type
Townhouse
-
Architectural Style
Colonial
Price
-
Sales Price
$314,000
-
Tax Amount
$2,490
-
Sq. Footage
1,612
-
Price/SqFt
$194
HOA
-
Association
YES
-
Association Fee
$93.48
-
Association Fee Frequency
Monthly
-
Association Fee Includes
N/A
School District
-
Elementary School
ABINGDON
-
Middle School
EDGEWOOD
-
High School
EDGEWOOD
Property Features
-
New Construction
NO
-
Foundation Details
Concrete Perimeter
-
Senior Community YN
NO
-
Sewer
Public Sewer
-
Tax Lot
60
-
Water Source
Public
Schedule a Showing
Showing scheduled successfully.
Mortgage calculator
Estimate your monthly mortgage payment, including the principal and interest, property taxes, and HOA. Adjust the values to generate a more accurate rate.
Your payment
Principal and Interest:
$
Property taxes:
$
HOA fees:
$
Total loan payment:
$
Total interest amount:
$
Location
County
HARFORD
Elementary School
ABINGDON
Middle School
EDGEWOOD
High School
EDGEWOOD
Listing Courtesy of David H Stromberg, Weichert, Realtors - Diana Realty
RealHub Information is provided exclusively for consumers' personal, non-commercial use, and it may not be used for any purpose other than to identify prospective properties consumers may be interested in purchasing. All information deemed reliable but not guaranteed and should be independently verified. All properties are subject to prior sale, change or withdrawal. RealHub website owner shall not be responsible for any typographical errors, misinformation, misprints and shall be held totally harmless.

Salesperson, Realtor
Fuzzy Moersen
Call Fuzzy today to schedule a private showing.

* Listings on this website come from the FMLS IDX Compilation and may be held by brokerage firms other than the owner of this website. The listing brokerage is identified in any listing details. Information is deemed reliable but is not guaranteed. If you believe any FMLS listing contains material that infringes your copyrighted work please review our DMCA policy and learn how to submit a takedown request.© 2024 FMLS.
Related Properties

ABINGDON
3085 RAKING LEAF DRIVE
4 Beds
2 Baths
1,690 Sq.Ft.
$350,000
MLS#: MDHR2060478
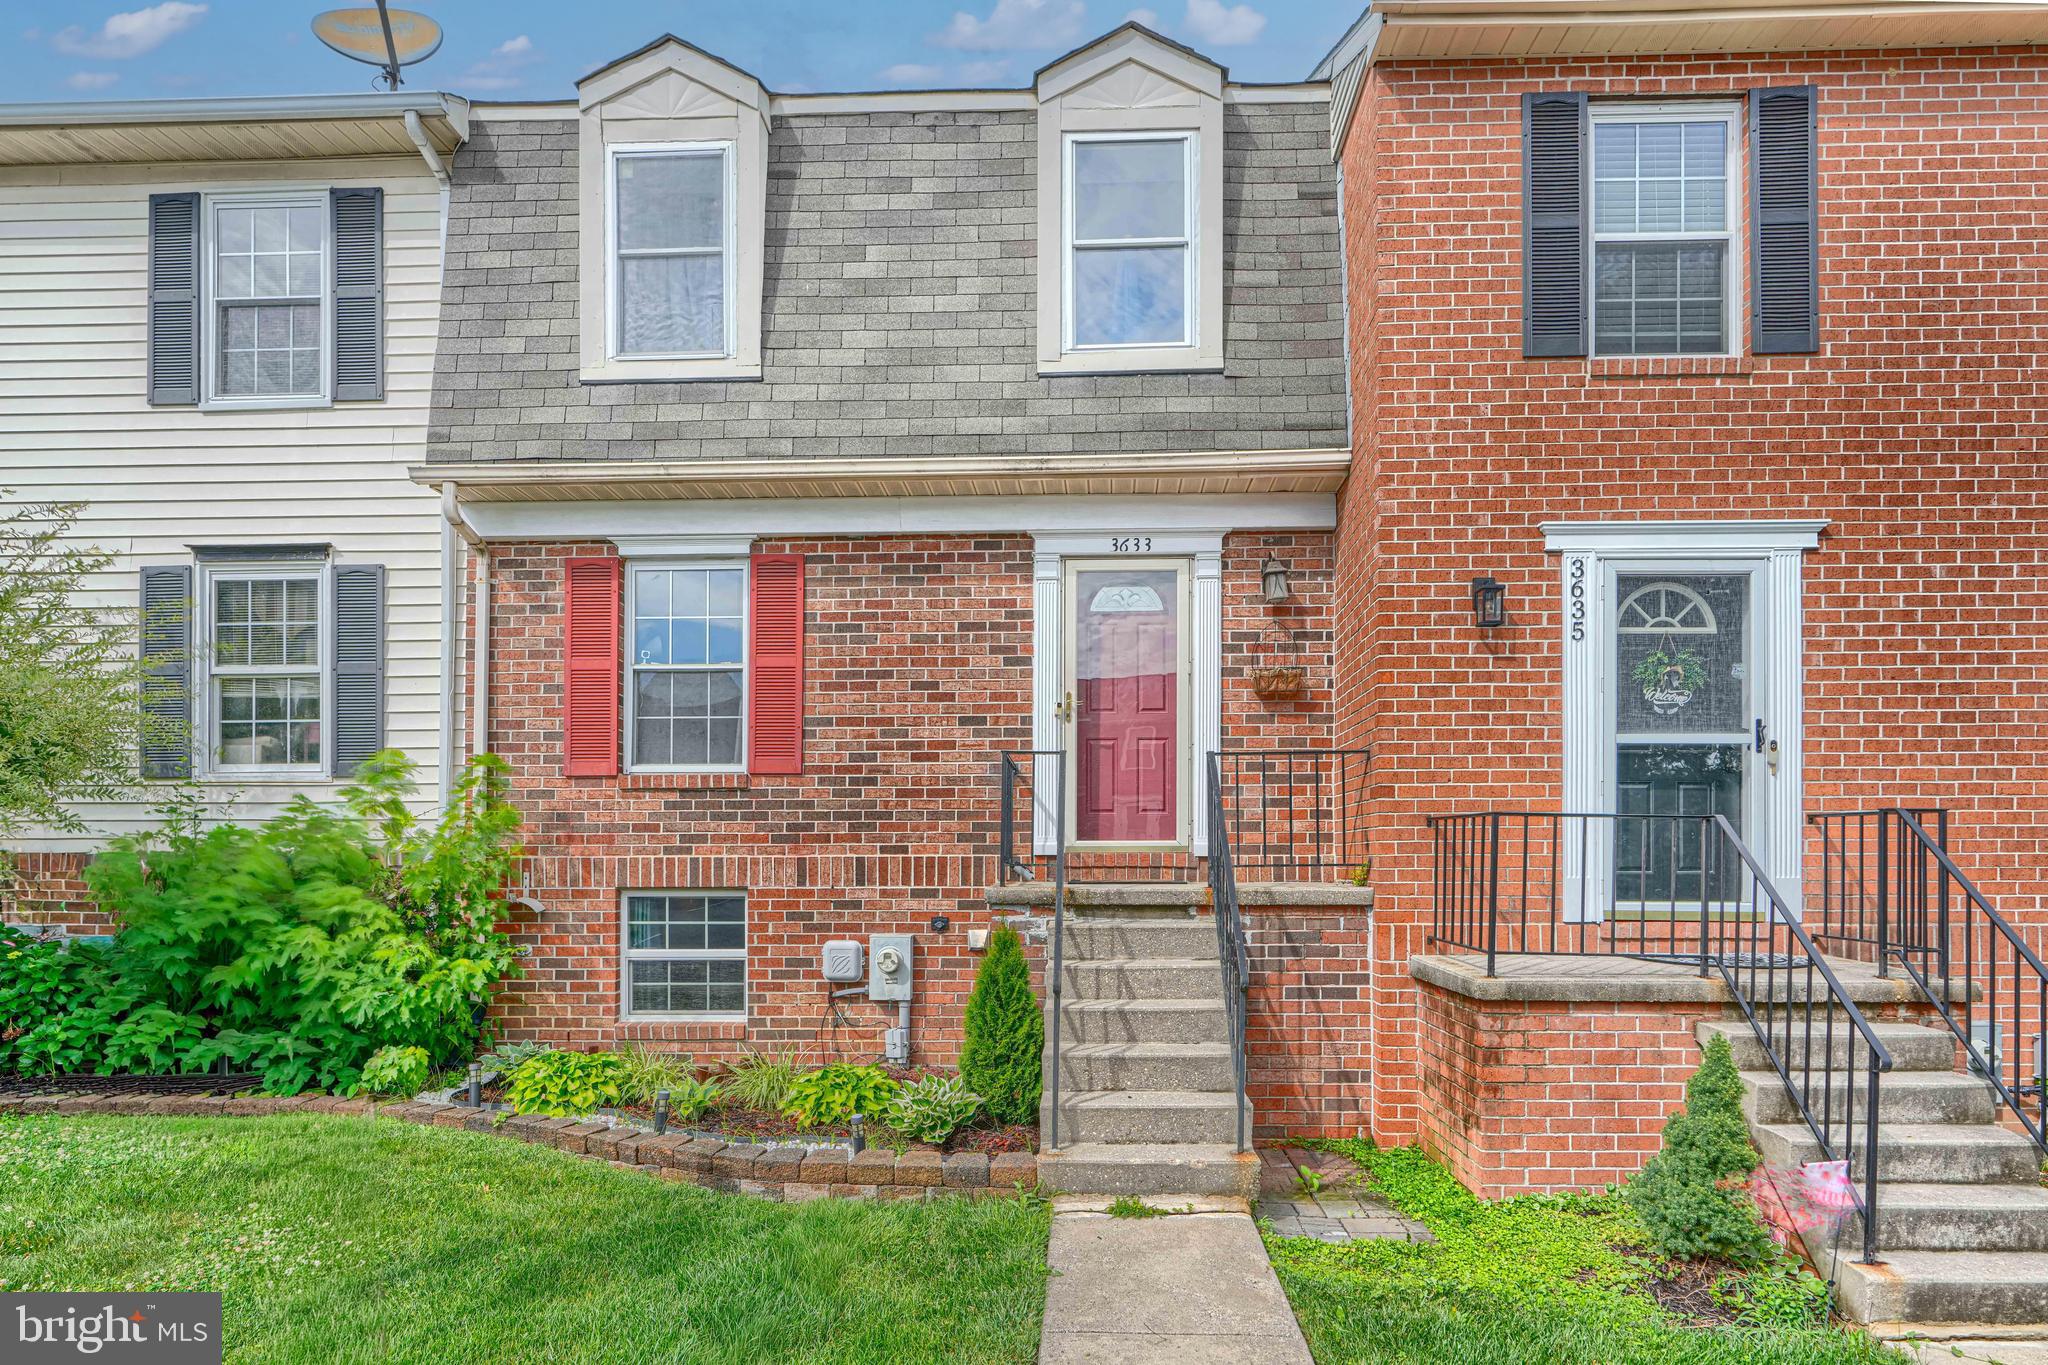
ABINGDON
3633 TOREY LANE
3 Beds
1 Baths
1,485 Sq.Ft.
$275,000
MLS#: MDHR2056744

ABINGDON
183 FERRING
3 Beds
2 Baths
2,465 Sq.Ft.
$349,995
MLS#: MDHR2059862

ABINGDON
3600 MARPAT DRIVE
3 Beds
1 Baths
1,350 Sq.Ft.
$280,000
MLS#: MDHR2059222

ABINGDON
3662 MARPAT DRIVE
4 Beds
1 Baths
1,080 Sq.Ft.
$265,000
MLS#: MDHR2061876

ABINGDON
303 LOTHIAN WAY 101
2 Beds
2 Baths
1,420 Sq.Ft.
$300,000
MLS#: MDHR2061680

ABINGDON
196 GLEN VIEW TERRACE
3 Beds
3 Baths
1,360 Sq.Ft.
$299,900
MLS#: MDHR2061670

ABINGDON
530 LOTHIAN WAY
3 Beds
2 Baths
2,398 Sq.Ft.
$375,000
MLS#: MDHR2058384
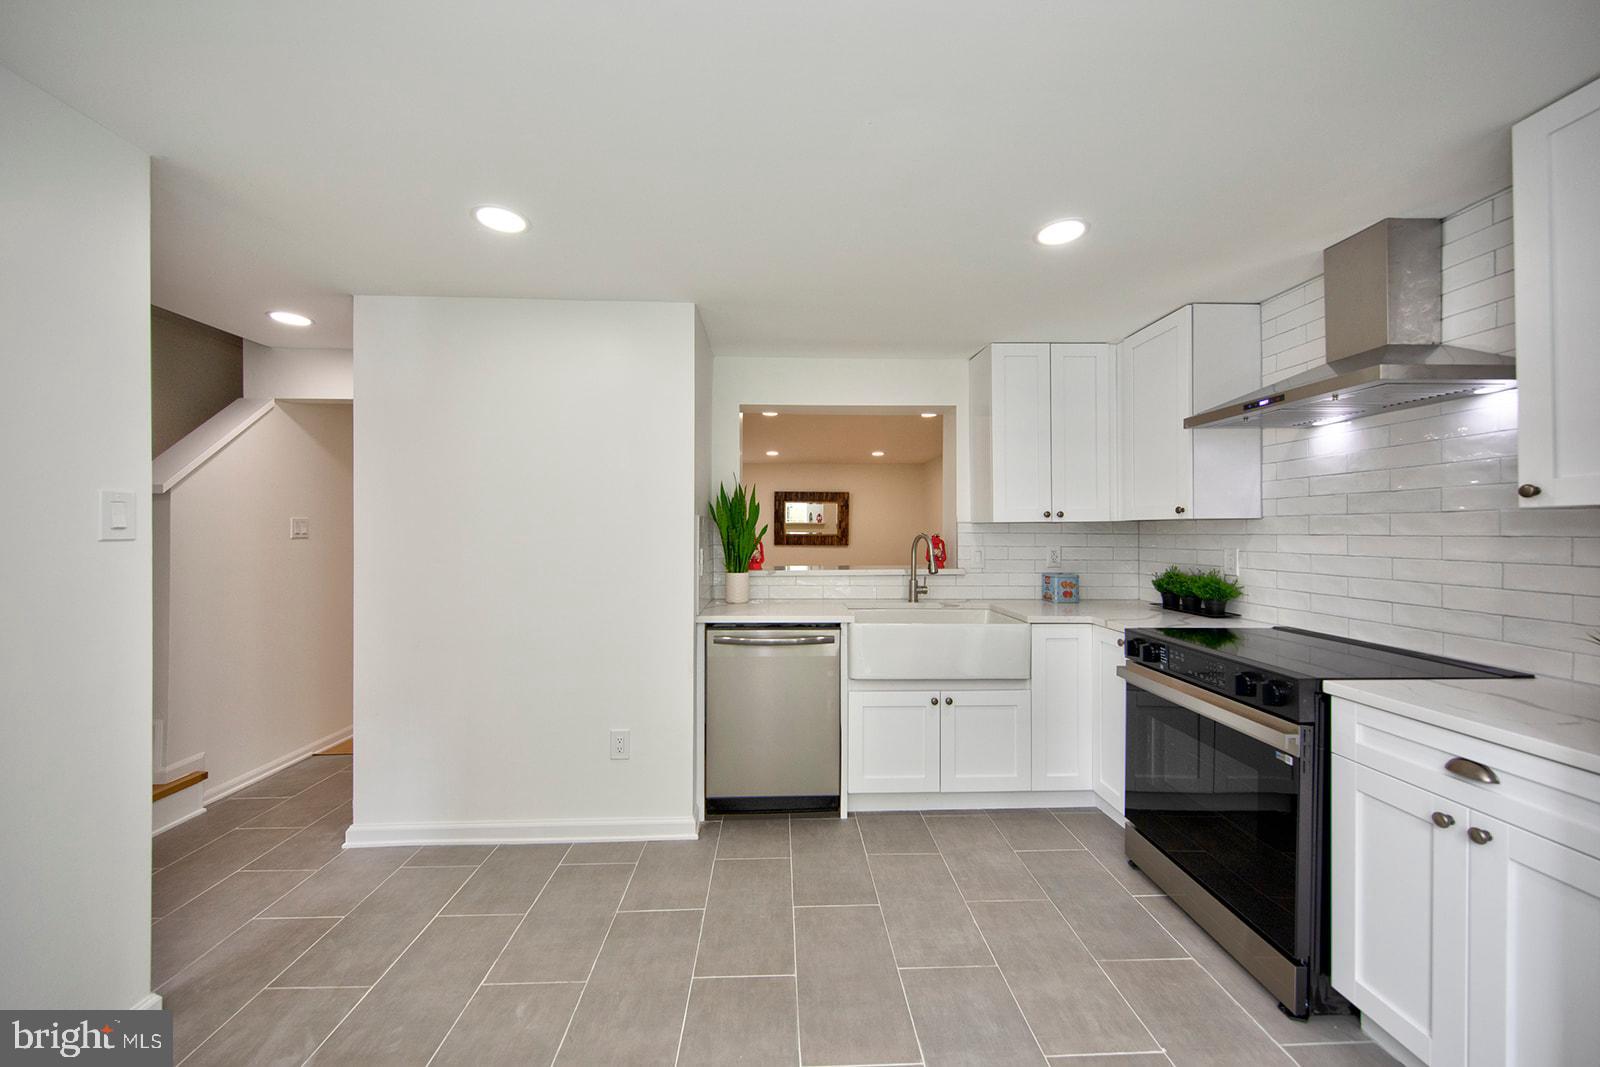
ABINGDON
342 LOGAN COURT
3 Beds
2 Baths
1,689 Sq.Ft.
$338,000
MLS#: MDHR2054146

ABINGDON
2918 CARLYLE COURT
3 Beds
2 Baths
1,420 Sq.Ft.
$305,000
MLS#: MDHR2060546
