


Property
Beds
3
Full Baths
3
1/2 Baths
None
Year Built
2026
Sq.Footage
2,230
NEW CONSTRUCTION IN QUEEN ANNE COLONY – READY THIS NOVEMBER! Enjoy easy one-level living in this beautifully upgraded Schaefer Homes Raleigh model featuring 3 bedrooms, 3 full baths and an open floor plan designed for comfortable everyday living. Upgrades include LVP flooring throughout, walk-in tiled showers, upgraded kitchen with backsplash, stone-accented exterior and a screened porch perfect for relaxing or entertaining. Located in sought-after Queen Anne Colony, you'll enjoy the privacy of island living with public sewer, private well and unbeatable convenience just off the first Kent Island exit. Walk or bike the South Island Trail to nearby pickleball courts and the fishing pier, or enjoy a round at Blue Heron Golf Course just a short walk away. Brand-new, one-level living with recreation right outside your door and no older-home renovation list! Expected completion November 2026—and hurry, there may still be time to select some finishes and make it your own!
Features & Amenities
Interior
-
Other Interior Features
Kitchen Island, Recessed Lighting, Walk-In Closet(s), High Ceilings, Open Floorplan
-
Total Bedrooms
3
-
Bathrooms
3
-
Above Grade Finished Area
2230.0
-
Basement YN
NO
-
Cooling YN
YES
-
Cooling
Central Air, Electric
-
Fireplace YN
NO
-
Heating YN
YES
-
Heating
Electric, Heat Pump
-
Main Level Bedrooms
3
-
Pet friendly
N/A
Exterior
-
Garage
Yes
-
Garage spaces
2
-
Construction Materials
Stone, Vinyl Siding
-
Parking
Garage Door Opener, Garage, Driveway, Inside Entrance, Attached
-
Patio and Porch Features
Porch, Screened
-
Pool
No
-
Waterfront YN
NO
Area & Lot
-
Lot Size(acres)
0.45
-
Lot Size(square feet)
19,470
-
Property Type
Residential
-
Property Sub Type
Single Family Residence
-
Architectural Style
Craftsman, Ranch/Rambler
Price
-
Sales Price
$875,990
-
Tax Amount
$160
-
Financing Options
Cash, Conventional, FHA, VA
-
Sq. Footage
2,230
-
Price/SqFt
$392
HOA
-
Association
YES
-
Association Fee
$130
-
Association Fee Frequency
Annually
-
Association Fee Includes
N/A
School District
-
Elementary School
N/A
-
Middle School
N/A
-
High School
N/A
Property Features
-
New Construction
YES
-
Foundation Details
Slab
-
Senior Community YN
NO
-
Sewer
Public Sewer
-
Tax Lot
7
-
Water Source
Well
Schedule a Showing
Showing scheduled successfully.
Mortgage calculator
Estimate your monthly mortgage payment, including the principal and interest, property taxes, and HOA. Adjust the values to generate a more accurate rate.
Your payment
Principal and Interest:
$
Property taxes:
$
HOA fees:
$
Total loan payment:
$
Total interest amount:
$
Location
County
QUEEN ANNES
Elementary School
Middle School
High School
Listing Courtesy of Kathleen Higginbotham, Samson Properties
RealHub Information is provided exclusively for consumers' personal, non-commercial use, and it may not be used for any purpose other than to identify prospective properties consumers may be interested in purchasing. All information deemed reliable but not guaranteed and should be independently verified. All properties are subject to prior sale, change or withdrawal. RealHub website owner shall not be responsible for any typographical errors, misinformation, misprints and shall be held totally harmless.

Salesperson, Realtor
Fuzzy Moersen
Call Fuzzy today to schedule a private showing.

* Listings on this website come from the FMLS IDX Compilation and may be held by brokerage firms other than the owner of this website. The listing brokerage is identified in any listing details. Information is deemed reliable but is not guaranteed. If you believe any FMLS listing contains material that infringes your copyrighted work please click here to review our DMCA policy and learn how to submit a takedown request.© 2024 FMLS.
Related Properties
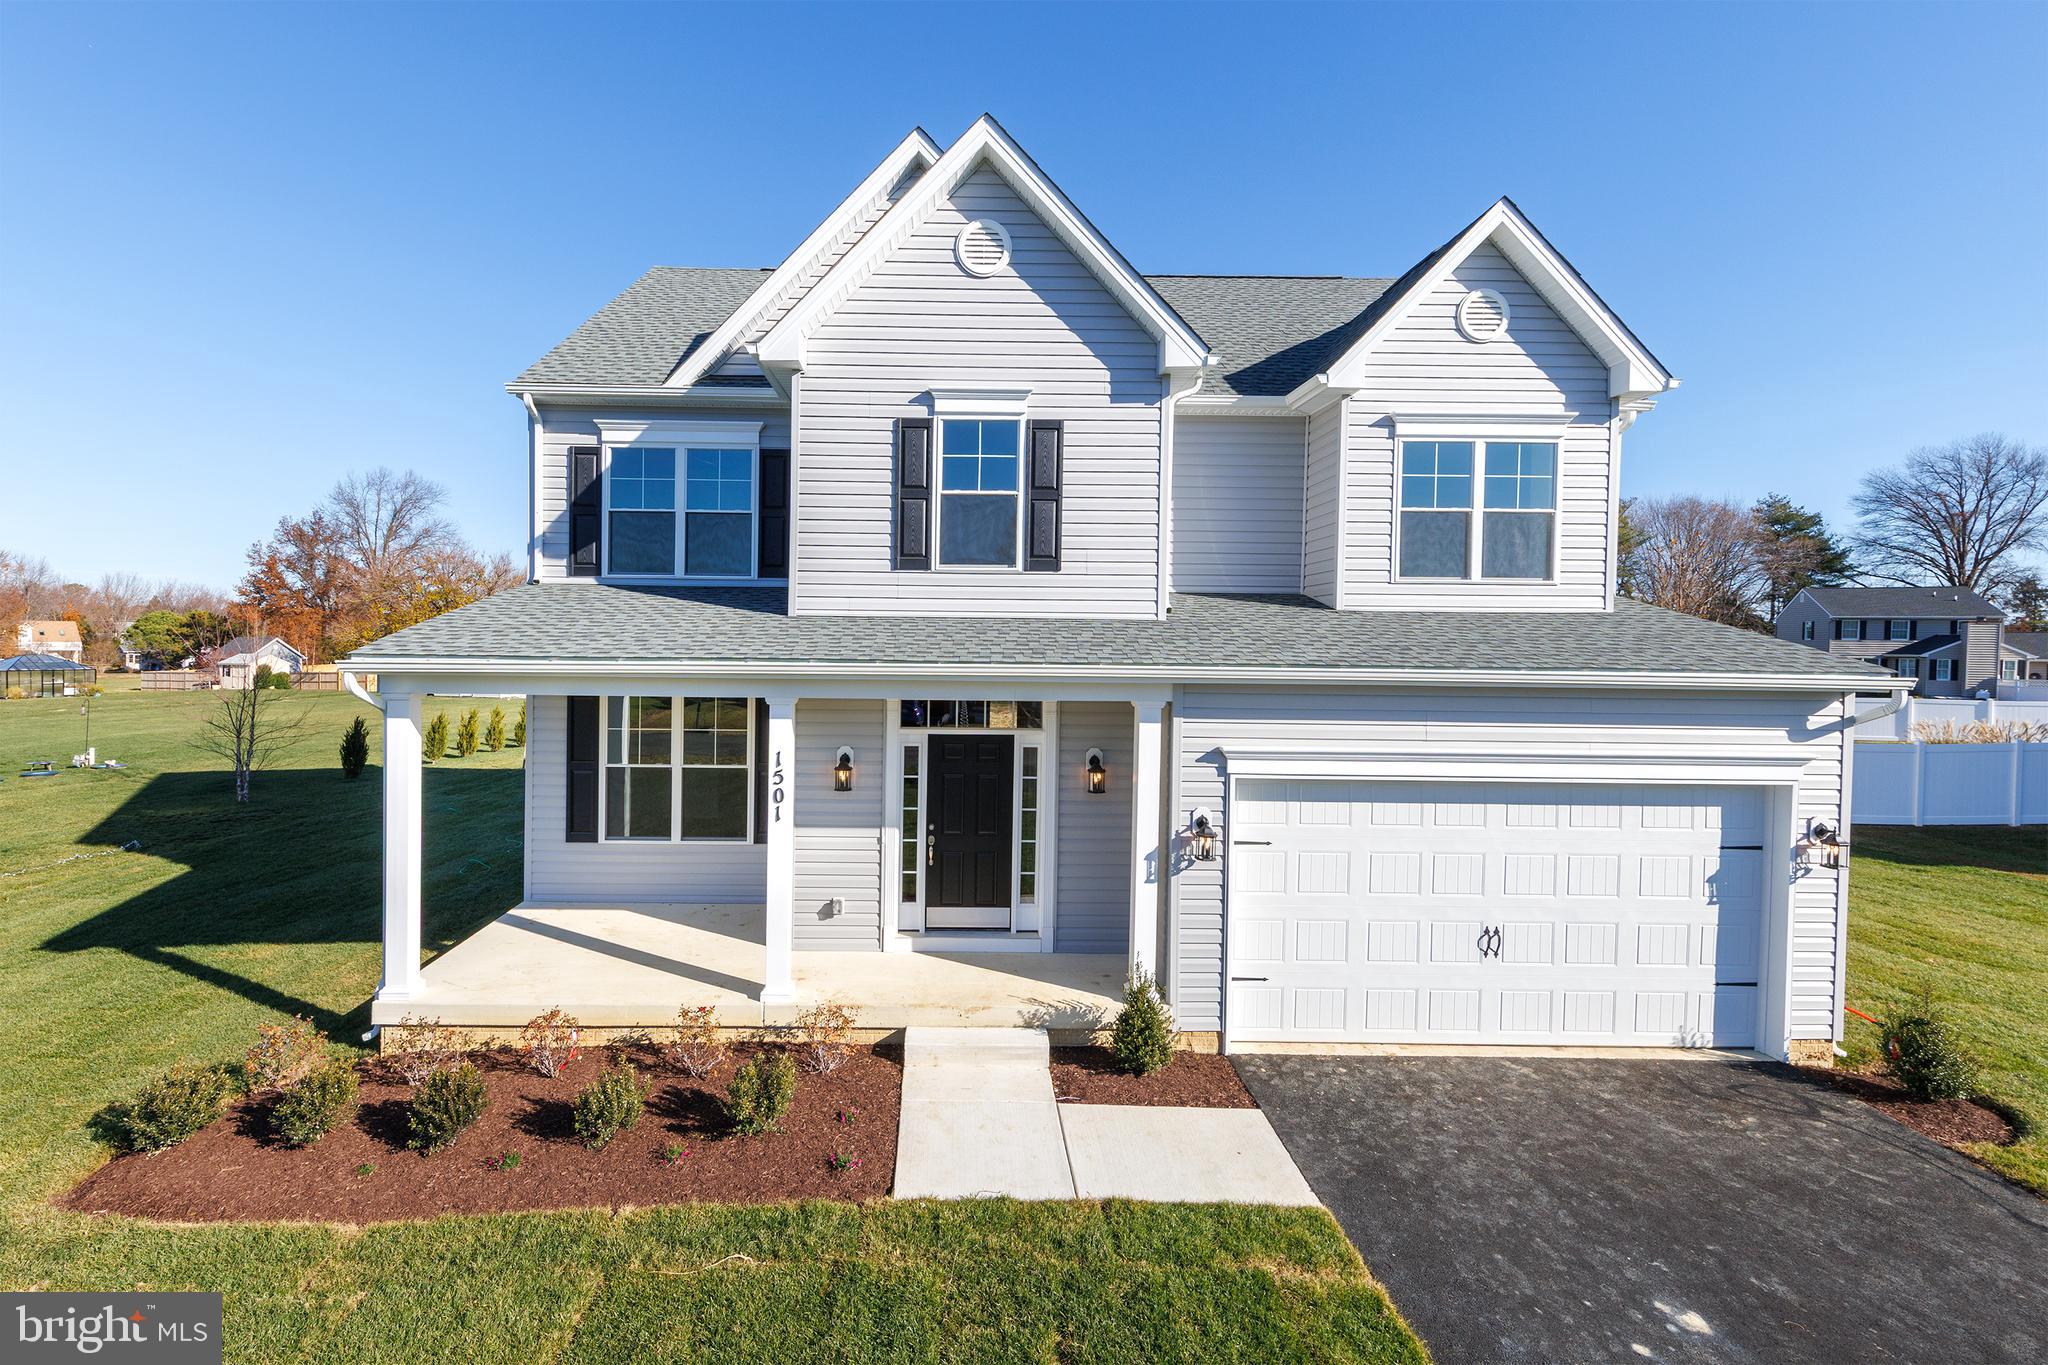
STEVENSVILLE
109 PLACEK'S LANE
4 Beds
2 Baths
2,210 Sq.Ft.
$723,400
MLS#: MDQA2016034
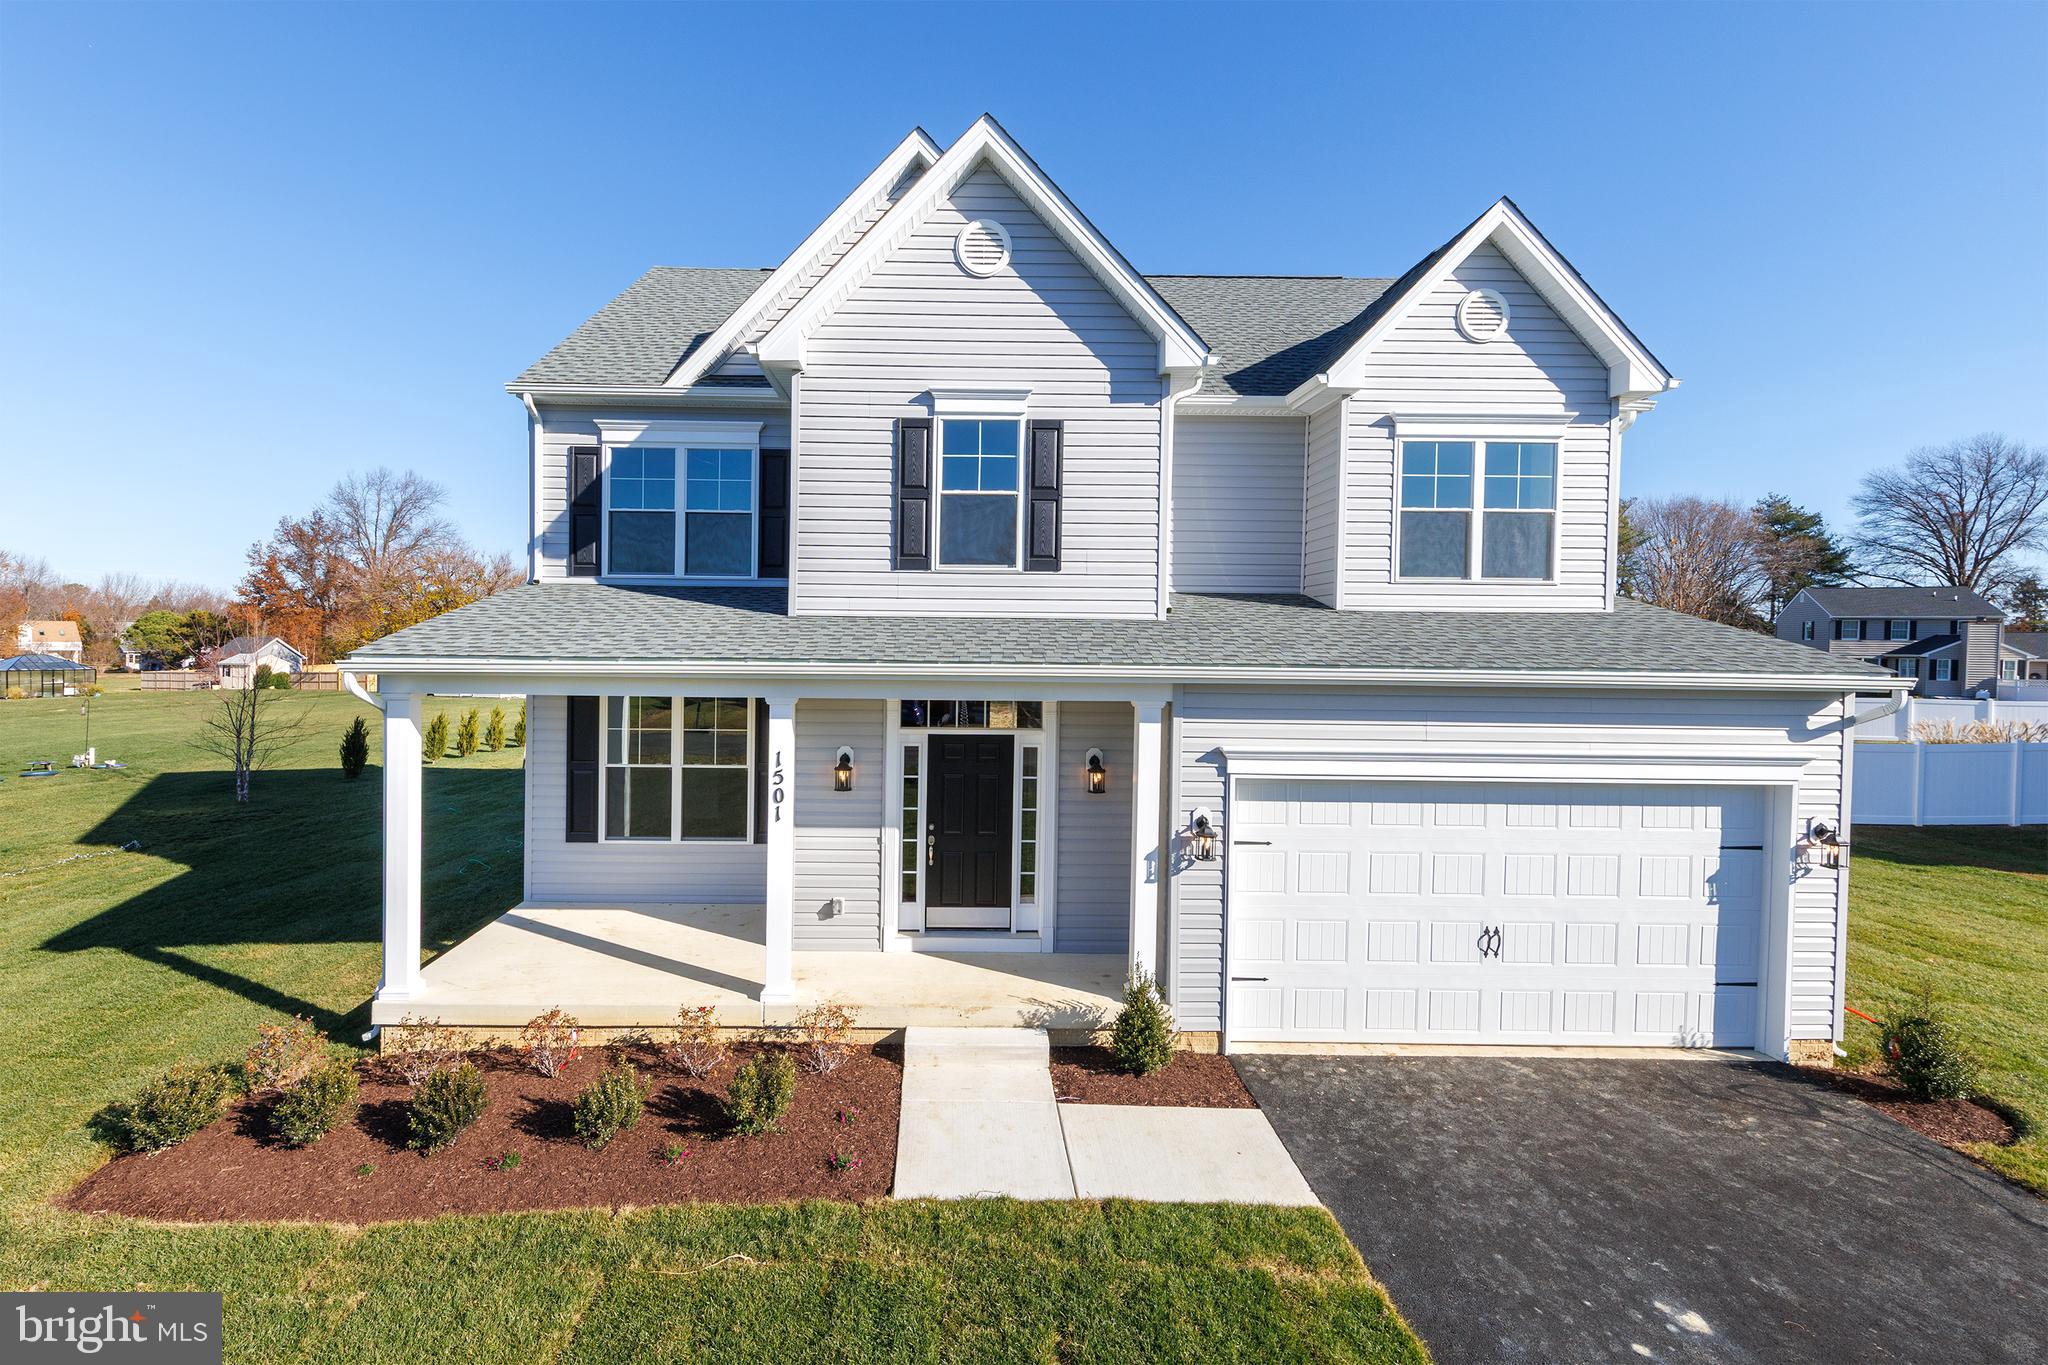
STEVENSVILLE
303 QUEEN ANNE CLUB DRIVE
4 Beds
2 Baths
N/A
$784,900
MLS#: MDQA2016016

STEVENSVILLE
TOUHEY DRIVE
4 Beds
2 Baths
2,827 Sq.Ft.
$829,966
MLS#: MDQA2018374
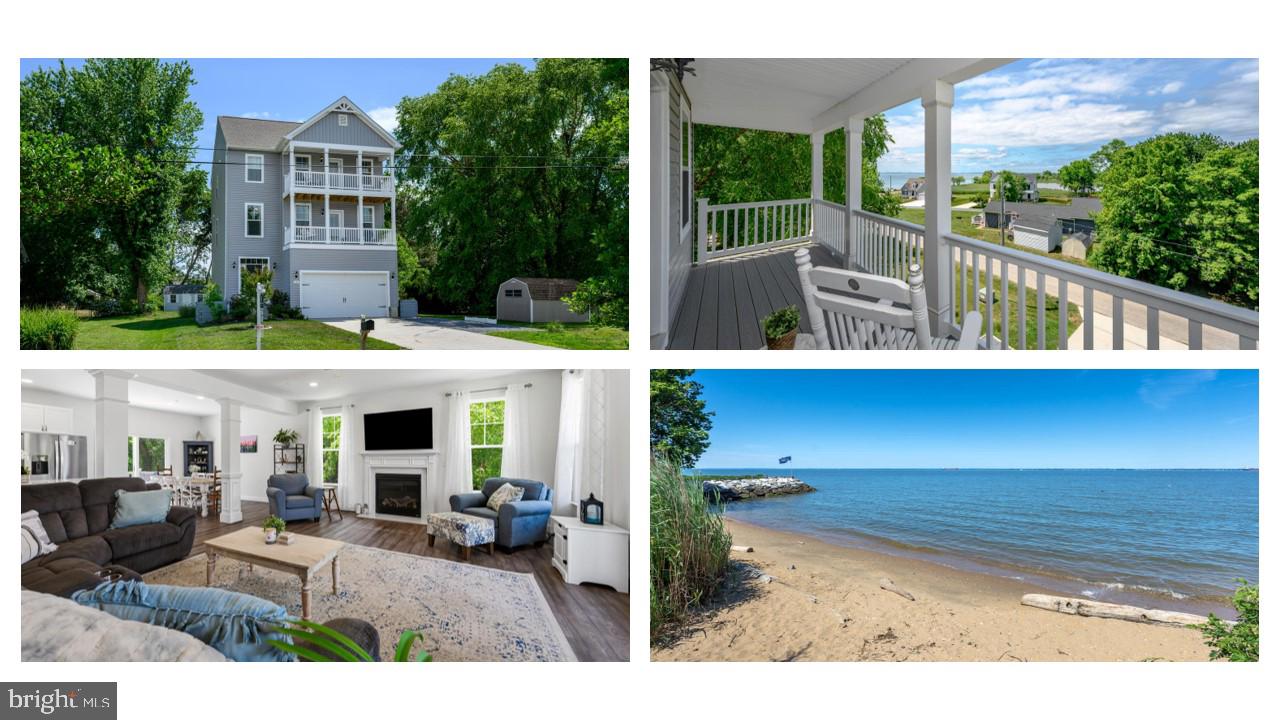
STEVENSVILLE
335 S CAROLINA ROAD
4 Beds
3 Baths
2,480 Sq.Ft.
$735,000
MLS#: MDQA2017552

STEVENSVILLE
201 MALLARD DRIVE
5 Beds
2 Baths
3,300 Sq.Ft.
$1,025,000
MLS#: MDQA2018346
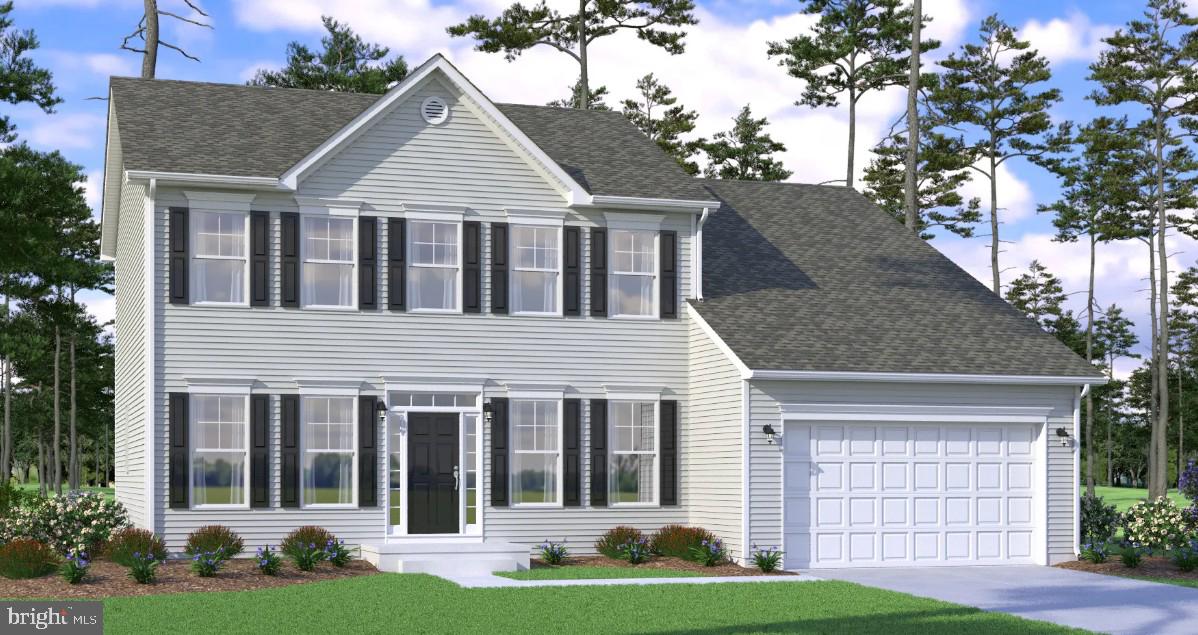
STEVENSVILLE
121 PLACEK'S LANE
4 Beds
2 Baths
2,966 Sq.Ft.
$789,900
MLS#: MDQA2016036
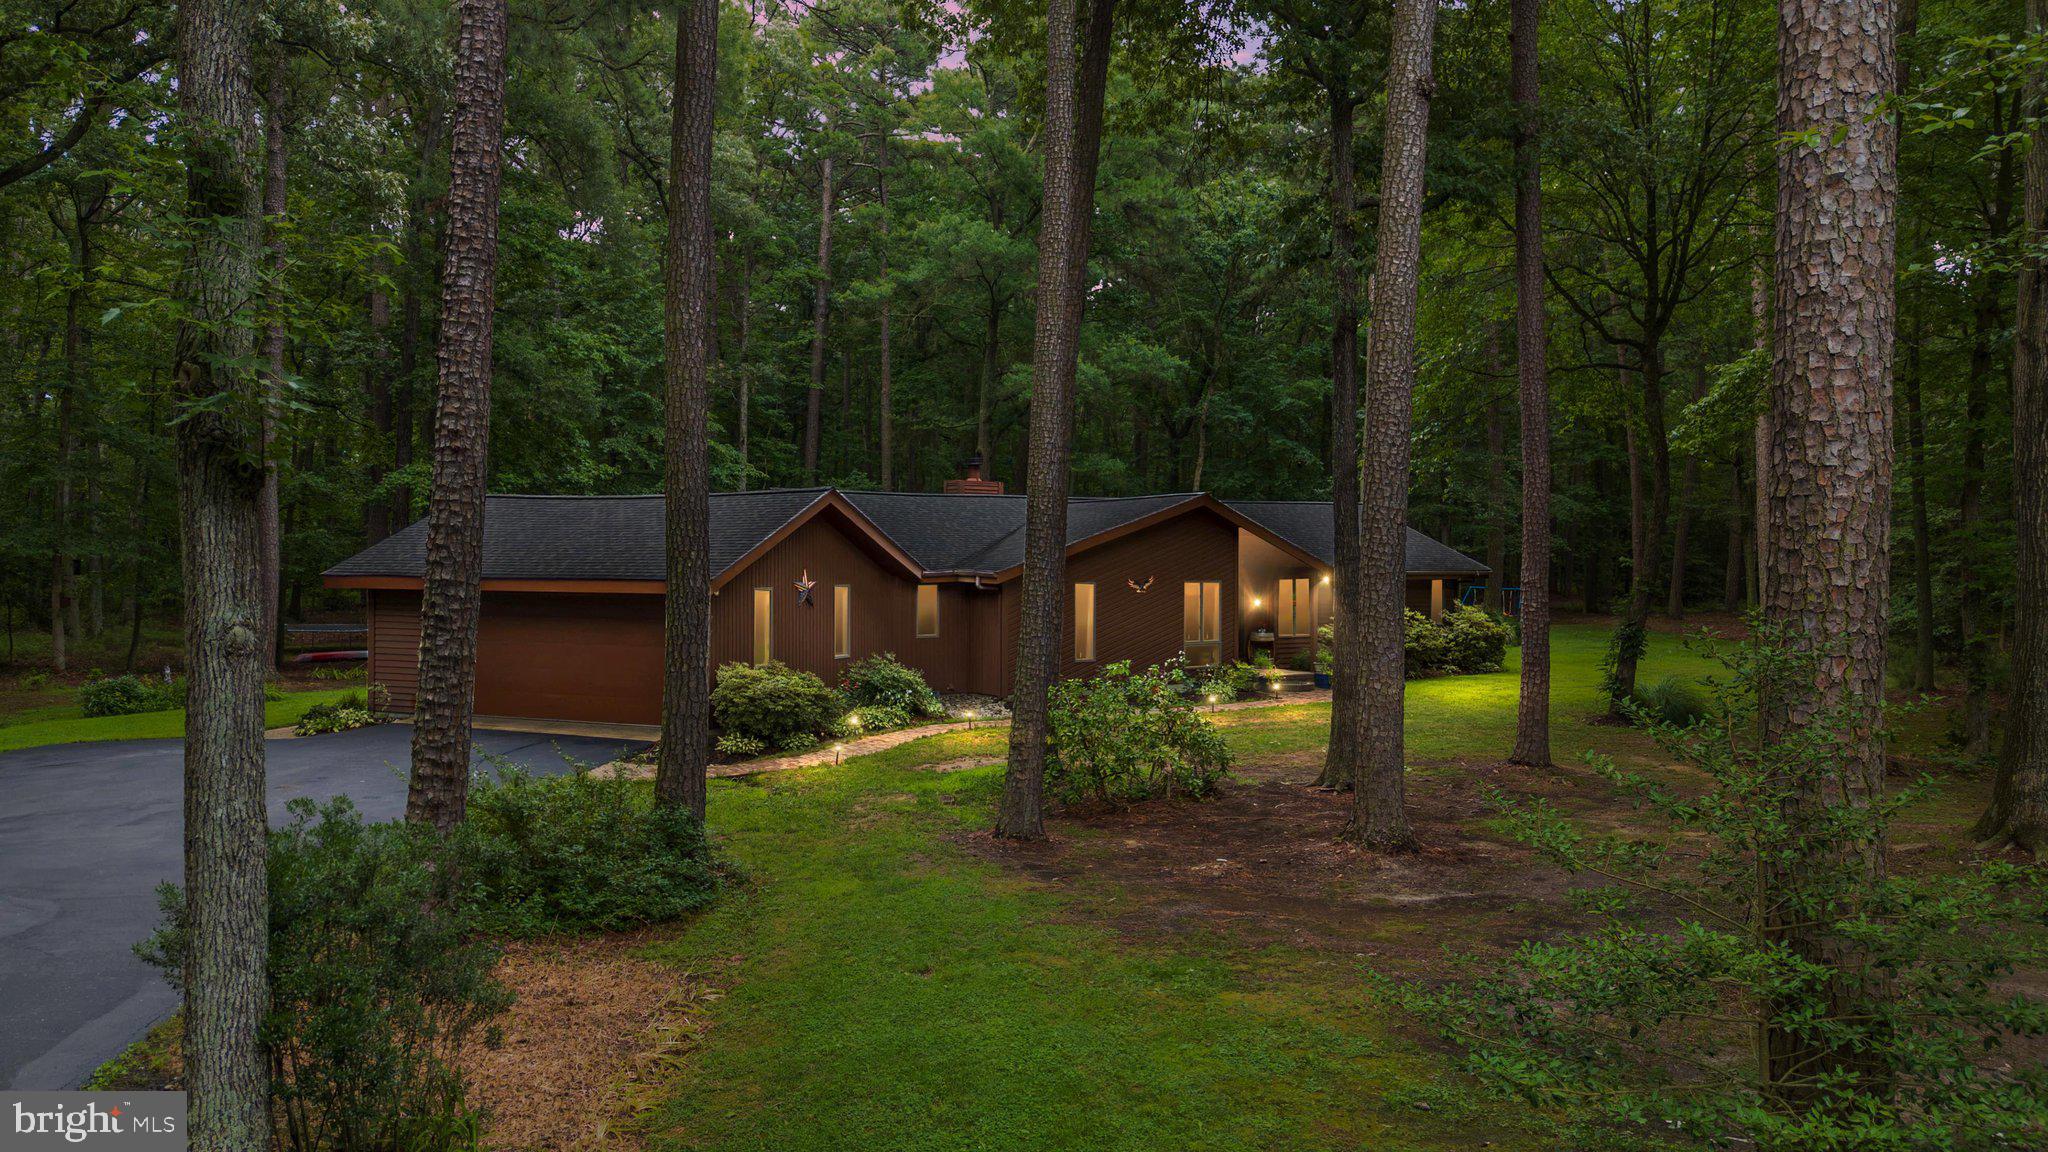
STEVENSVILLE
121 EARECKSON LANE
4 Beds
2 Baths
2,141 Sq.Ft.
$850,000
MLS#: MDQA2017628

STEVENSVILLE
410 5 FARMS DRIVE
4 Beds
2 Baths
2,047 Sq.Ft.
$949,000
MLS#: MDQA2016272
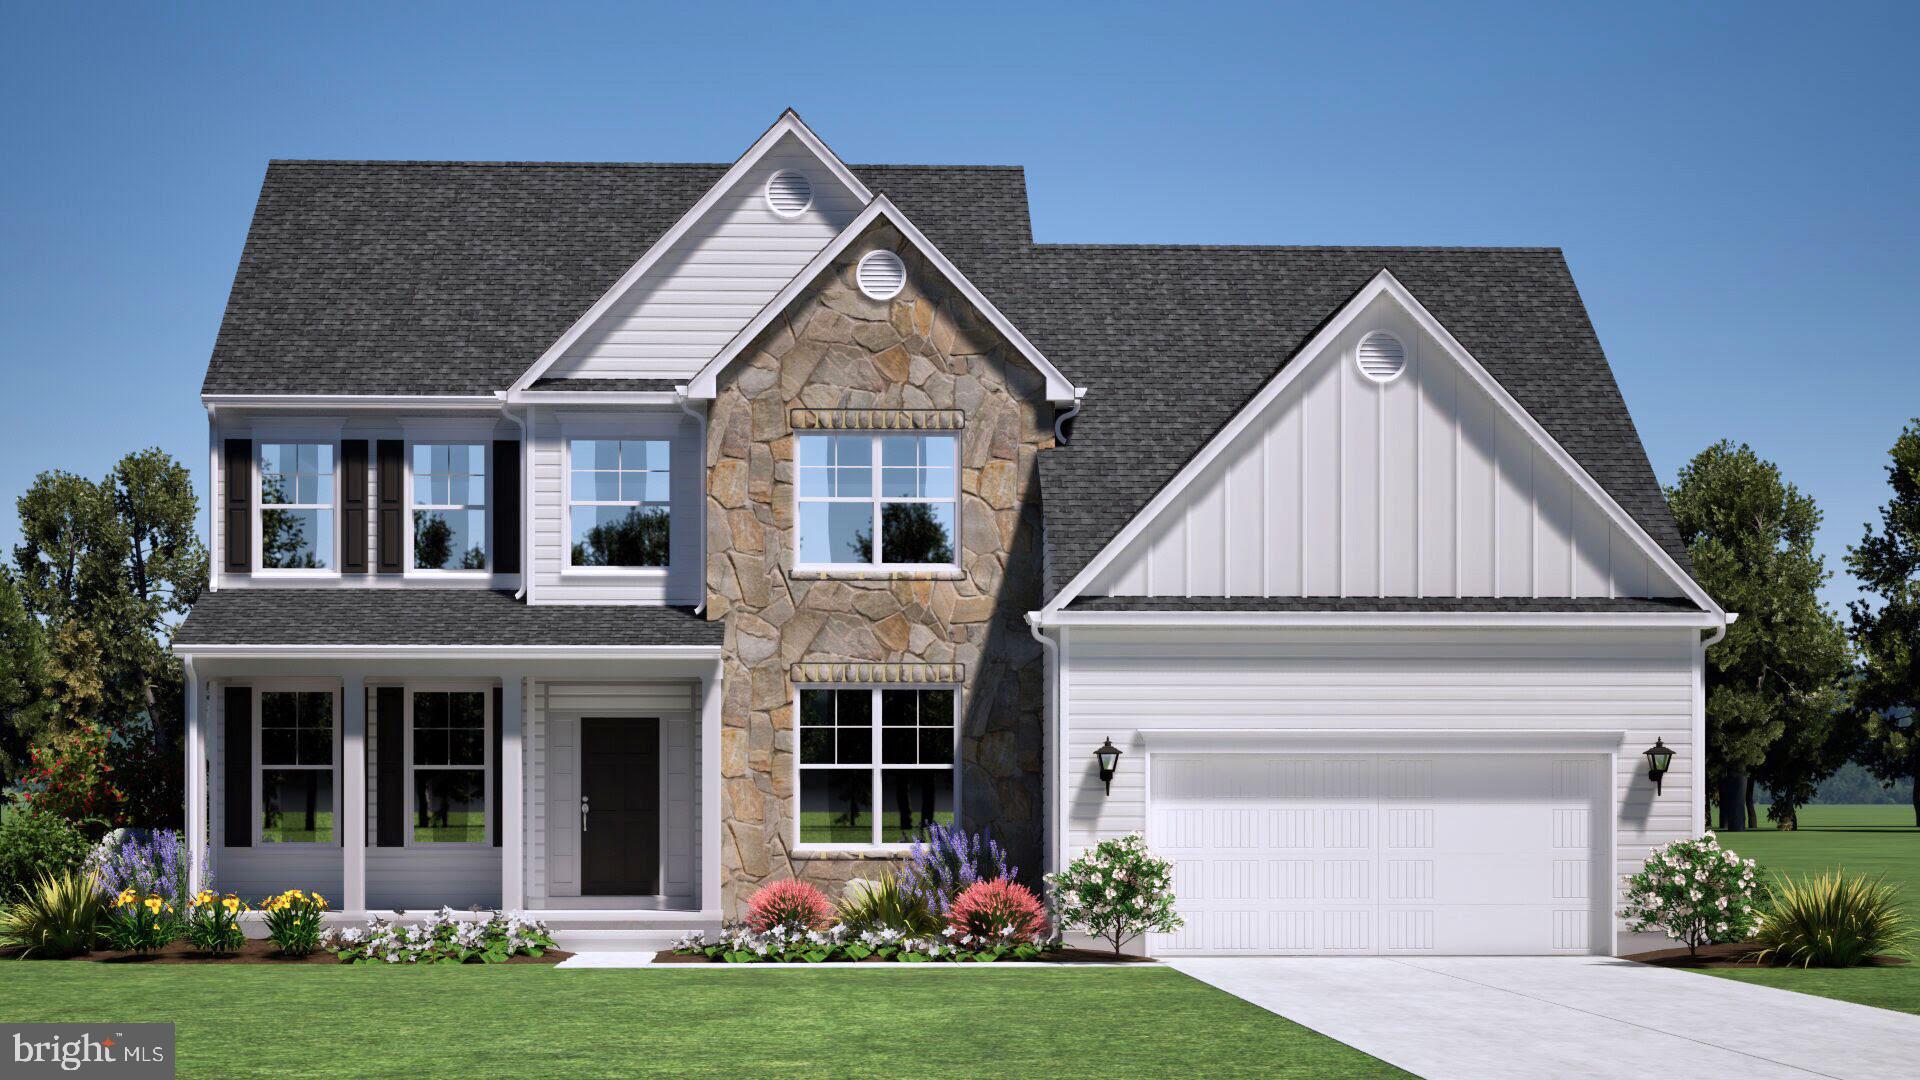
STEVENSVILLE
101 PLACEK'S LANE
4 Beds
2 Baths
2,445 Sq.Ft.
$774,900
MLS#: MDQA2016030
.png)