


Property
Beds
3
Full Baths
1
1/2 Baths
1
Year Built
1900
Sq.Footage
1,830
Welcome to 3028 Abell Avenue, a lovely painted lady located on one of the most charming blocks in Charles Village. If you are a buyer that appreciates original architectural detail and character, look no further. The rooms are light and airy and are flooded with tons of natural light from the front, back and sides--a benefit of being an end of group. Please note that this home is only one of four houses on Abell that is about 4 feet wider than other homes on the street. All the rooms are spacious in size, from the separate dining room to the large yet somehow cozy living room with original tin ceilings, the original pocket doors and wainscoting. The kitchen has tons of cabinets, gorgeous quartz counters, the original tin ceiling, original butlers pantry and a convenient first floor half bathroom. Just off the kitchen is a wonderful rear deck for those summer bbqs overlooking garden space as well as a much coveted rear off street parking. The second floor is a real treat with an updated primary suite with fantastic bay windows and custom walk in closet. The second and third bedrooms are sprawling with great closet space. Off the 3rd bedroom in the rear of the home is the original sleeping porch, now a sweet sunroom with custom built in benches with hidden storage. Finally there is a huge basement for all the storage you could ever want. Meticulously cared for, the Sellers have made many improvements. Some of those include a new rubber roof and facade siding 2019, new porch 2018, custom handrail from G. Krug and Sons 2018, new gas boiler 2017 and that's just for starters. As an added bonus, this home is walking distance to the Waverly Farmers Market, the library, tons of shopping on Charles and Johns Hopkins University! Many buyers wait for homes to come available on this enchanting block of Abell so don't miss this jewel of a home! Please note that this home has the added bonus of being in the Charles Village Community Benefits District.
Features & Amenities
Interior
-
Other Interior Features
Eat-in Kitchen, Kitchen Island, Walk-In Closet(s), Built-in Features
-
Total Bedrooms
3
-
Bathrooms
1
-
1/2 Bathrooms
1
-
Above Grade Finished Area
1830.0
-
Basement YN
YES
-
Cooling YN
NO
-
Cooling
None
-
Fireplace YN
NO
-
Heating YN
YES
-
Heating
Natural Gas, Radiant
-
Pet friendly
Yes
Exterior
-
Garage
No
-
Construction Materials
Brick
-
Parking
Off Street
-
Pool
No
-
Waterfront YN
NO
Area & Lot
-
Lot Size(acres)
0.04
-
Lot Size(square feet)
1,742
-
Property Type
Residential
-
Property Sub Type
Townhouse
-
Architectural Style
Victorian
Price
-
Sales Price
$386,000
-
Tax Amount
$4,071
-
Sq. Footage
1,830
-
Price/SqFt
$210
HOA
-
Association
No
School District
-
Elementary School
N/A
-
Middle School
N/A
-
High School
N/A
Property Features
-
New Construction
NO
-
Foundation Details
Slab
-
Senior Community YN
NO
-
Sewer
Public Sewer
-
Tax Lot
046
-
Water Source
Public
Schedule a Showing
Showing scheduled successfully.
Mortgage calculator
Estimate your monthly mortgage payment, including the principal and interest, property taxes, and HOA. Adjust the values to generate a more accurate rate.
Your payment
Principal and Interest:
$
Property taxes:
$
HOA fees:
$
Total loan payment:
$
Total interest amount:
$
Location
County
BALTIMORE CITY
Elementary School
Middle School
High School
Listing Courtesy of Heather C Comstock, Cummings & Co. Realtors
RealHub Information is provided exclusively for consumers' personal, non-commercial use, and it may not be used for any purpose other than to identify prospective properties consumers may be interested in purchasing. All information deemed reliable but not guaranteed and should be independently verified. All properties are subject to prior sale, change or withdrawal. RealHub website owner shall not be responsible for any typographical errors, misinformation, misprints and shall be held totally harmless.

Salesperson, Realtor
Fuzzy Moersen
Call Fuzzy today to schedule a private showing.

* Listings on this website come from the FMLS IDX Compilation and may be held by brokerage firms other than the owner of this website. The listing brokerage is identified in any listing details. Information is deemed reliable but is not guaranteed. If you believe any FMLS listing contains material that infringes your copyrighted work please review our DMCA policy and learn how to submit a takedown request.© 2024 FMLS.
Related Properties
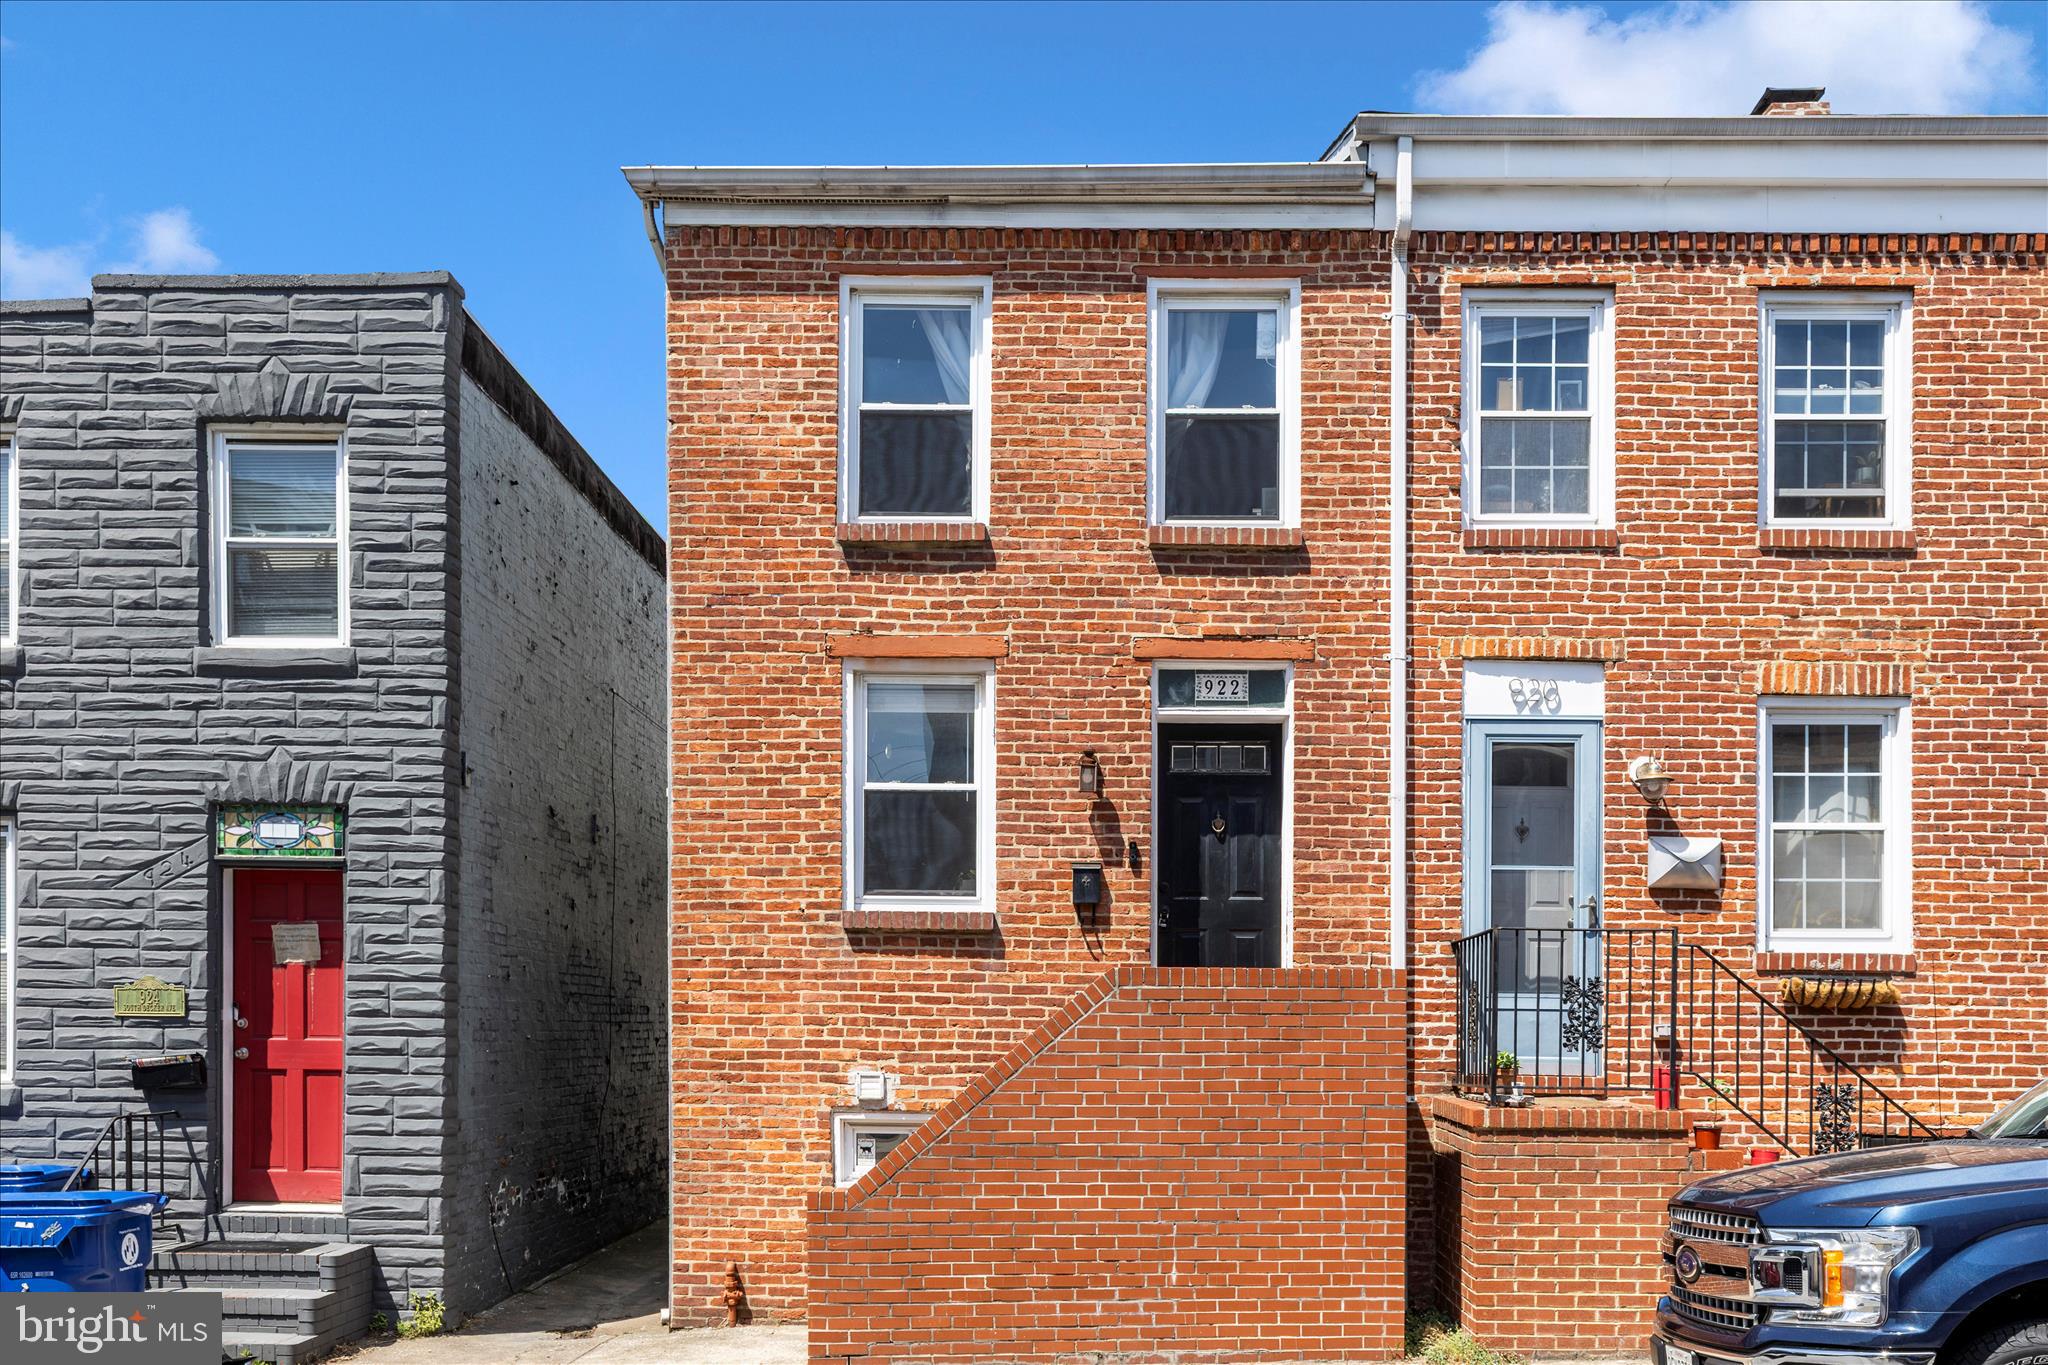
BALTIMORE
922 S DECKER AVENUE
2 Beds
1 Baths
1,144 Sq.Ft.
$324,900
MLS#: MDBA2220658
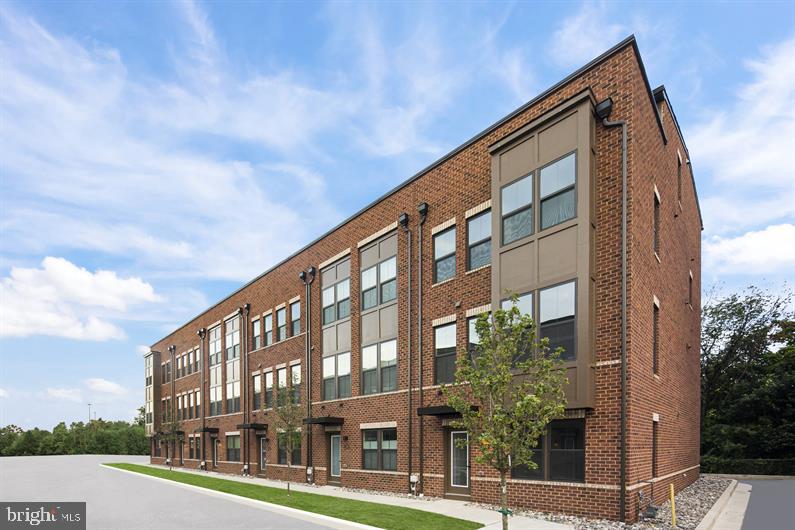
BALTIMORE
2257 WENBURN STREET
3 Beds
2 Baths
1,755 Sq.Ft.
$409,990
MLS#: MDBA2218198
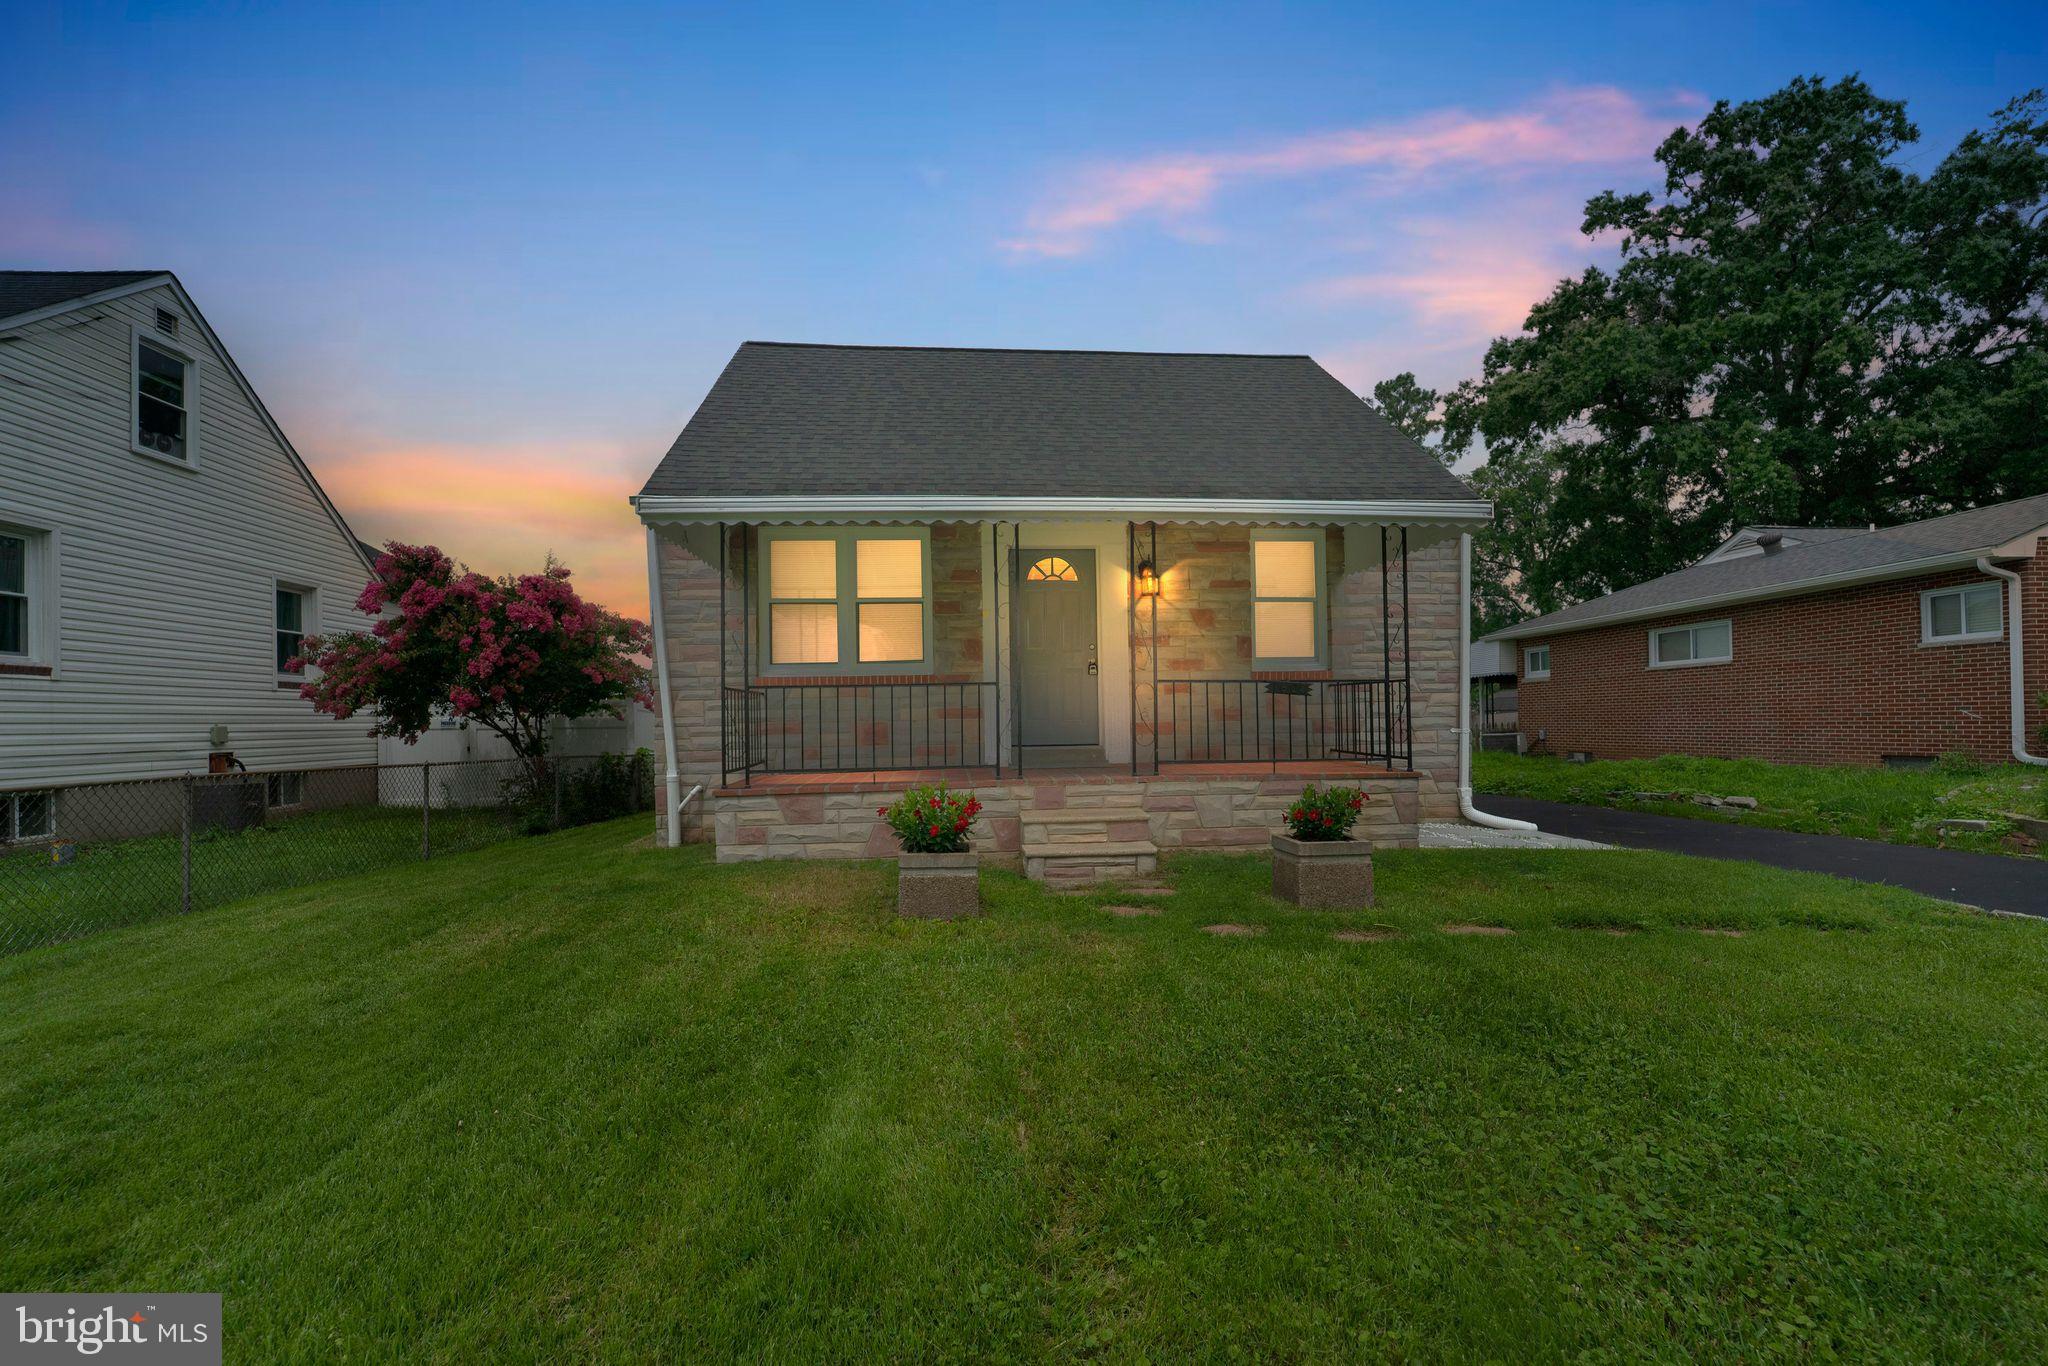
BALTIMORE
1608 HOWARD
5 Beds
2 Baths
1,899 Sq.Ft.
$399,000
MLS#: MDBC2165460

BALTIMORE
3313 FOSTER AVENUE
2 Beds
2 Baths
1,392 Sq.Ft.
$363,750
MLS#: MDBA2234298

BALTIMORE
850 ALICEANNA STREET 305
2 Beds
2 Baths
1,580 Sq.Ft.
$449,000
MLS#: MDBA2226252

BALTIMORE
5606 HILLTOP AVENUE
4 Beds
2 Baths
2,442 Sq.Ft.
$379,999
MLS#: MDBA2227712

BALTIMORE
3755 FOXFORD STREAM ROAD
3 Beds
2 Baths
1,630 Sq.Ft.
$349,999
MLS#: MDBC2168974

BALTIMORE
3022 DARBY STREET E
4 Beds
1 Baths
1,630 Sq.Ft.
$350,000
MLS#: MDBA2230502

BALTIMORE
2604 JERALD DRIVE
6 Beds
3 Baths
1,985 Sq.Ft.
$410,000
MLS#: MDBC2173818

BALTIMORE
1600 PATAPSCO STREET
3 Beds
2 Baths
1,200 Sq.Ft.
$339,000
MLS#: MDBA2229902
