Features & Amenities

Interior

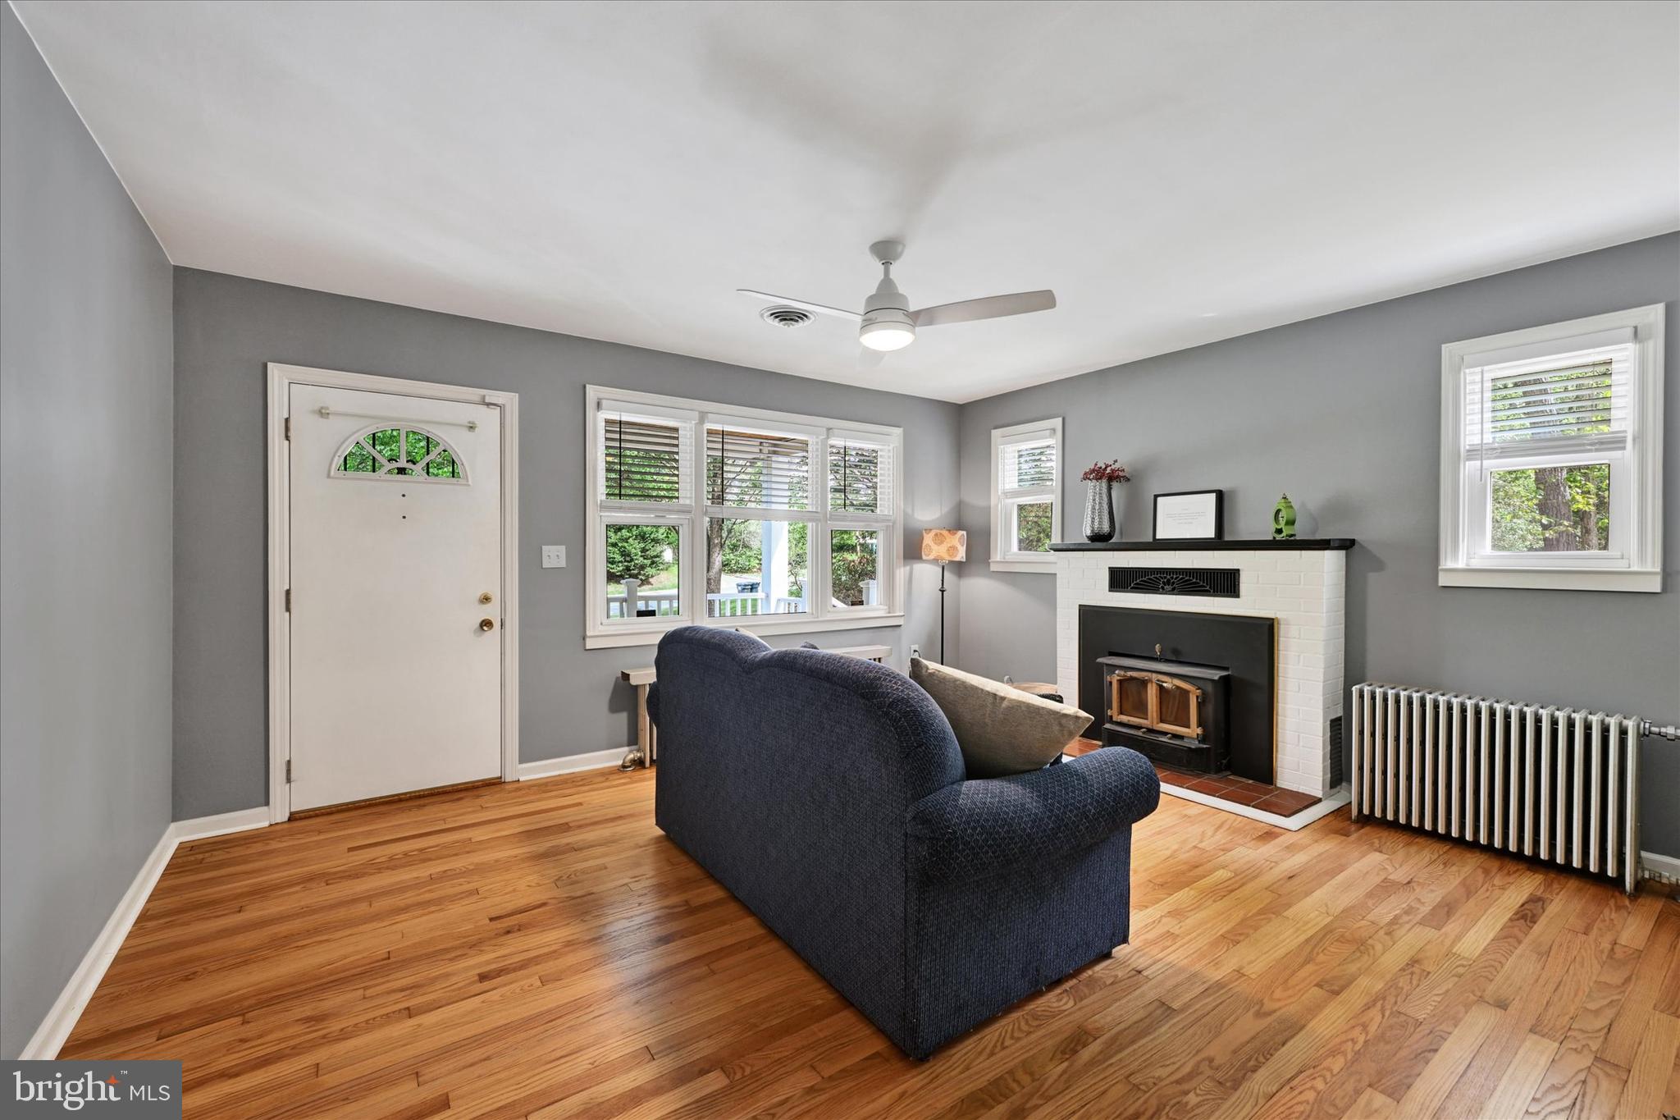
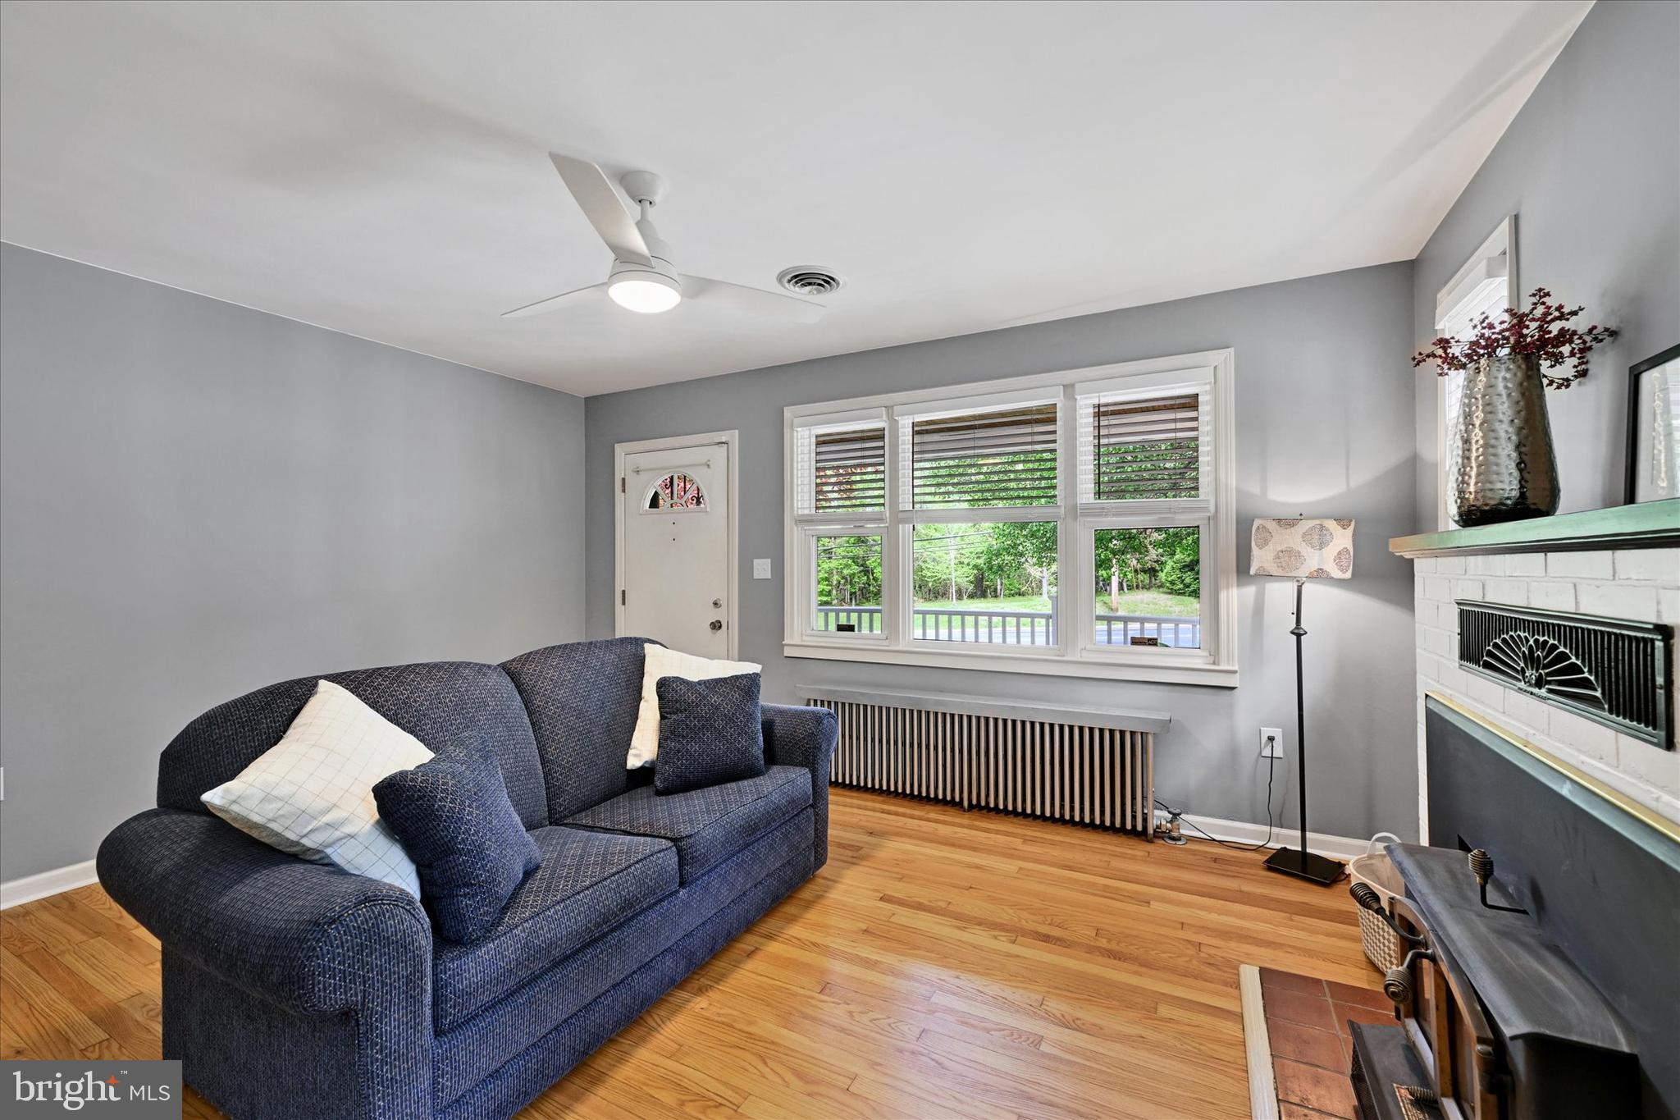
  • Other Interior Features

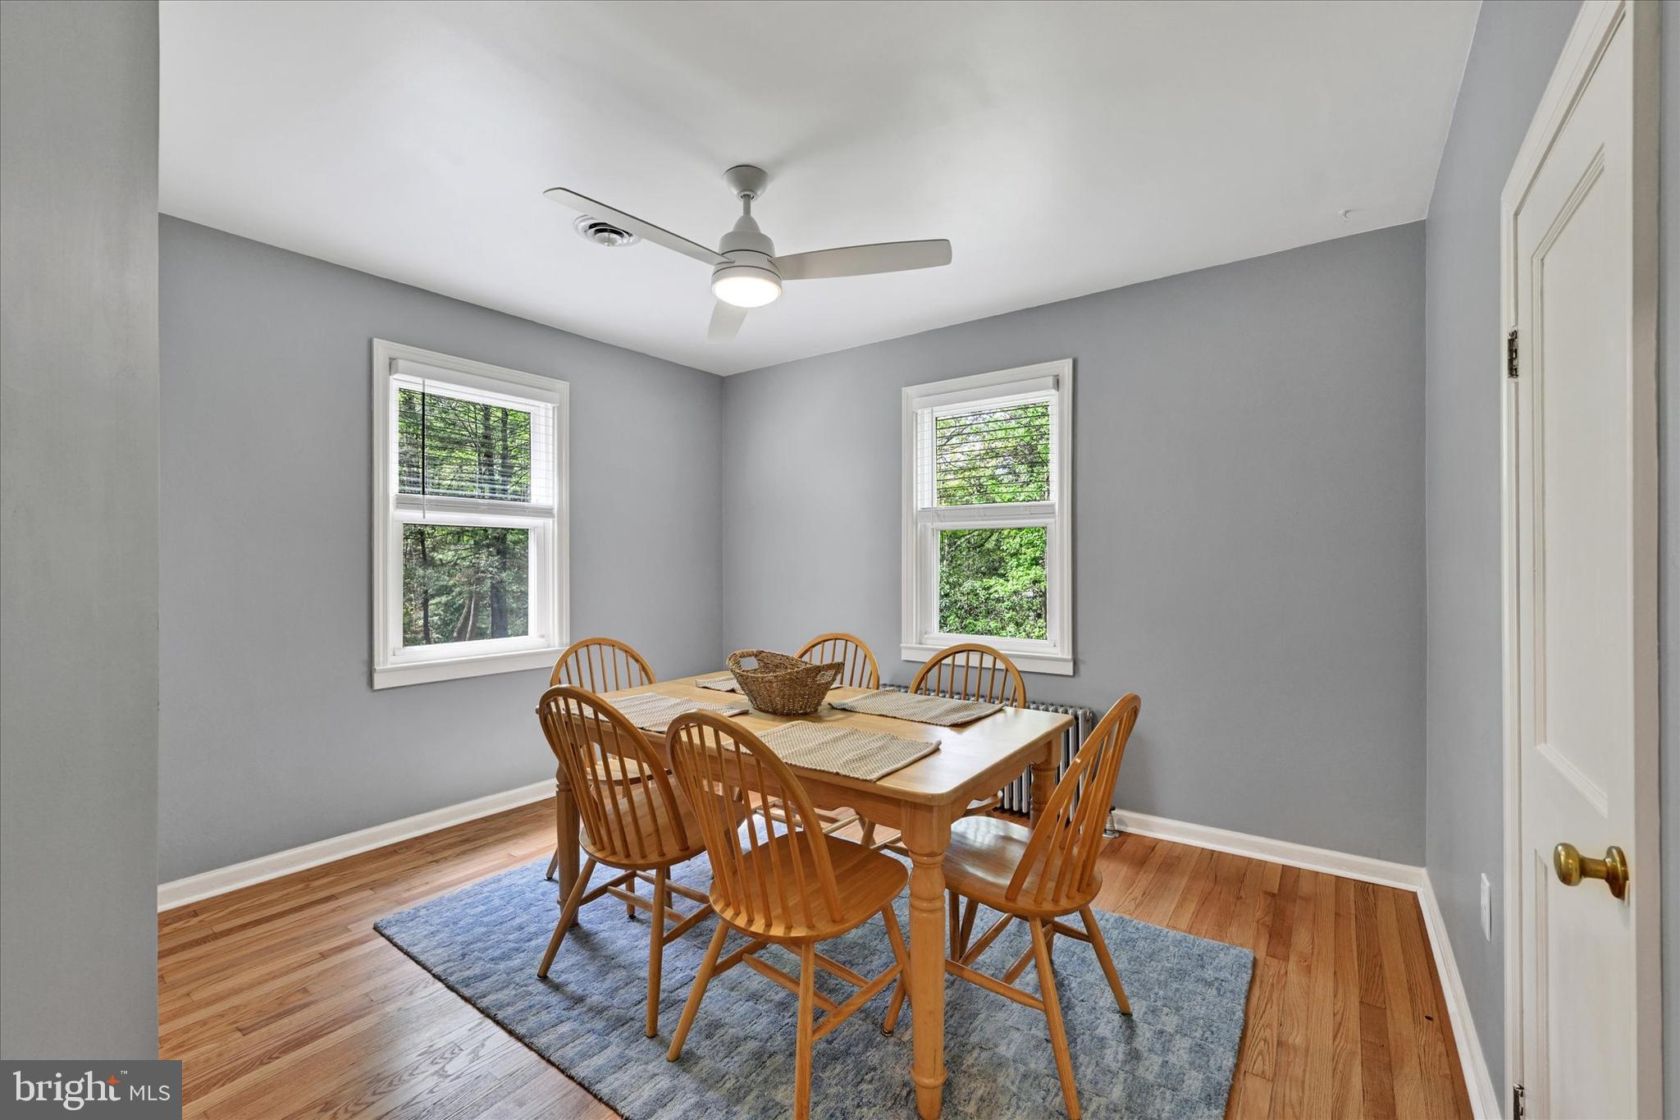
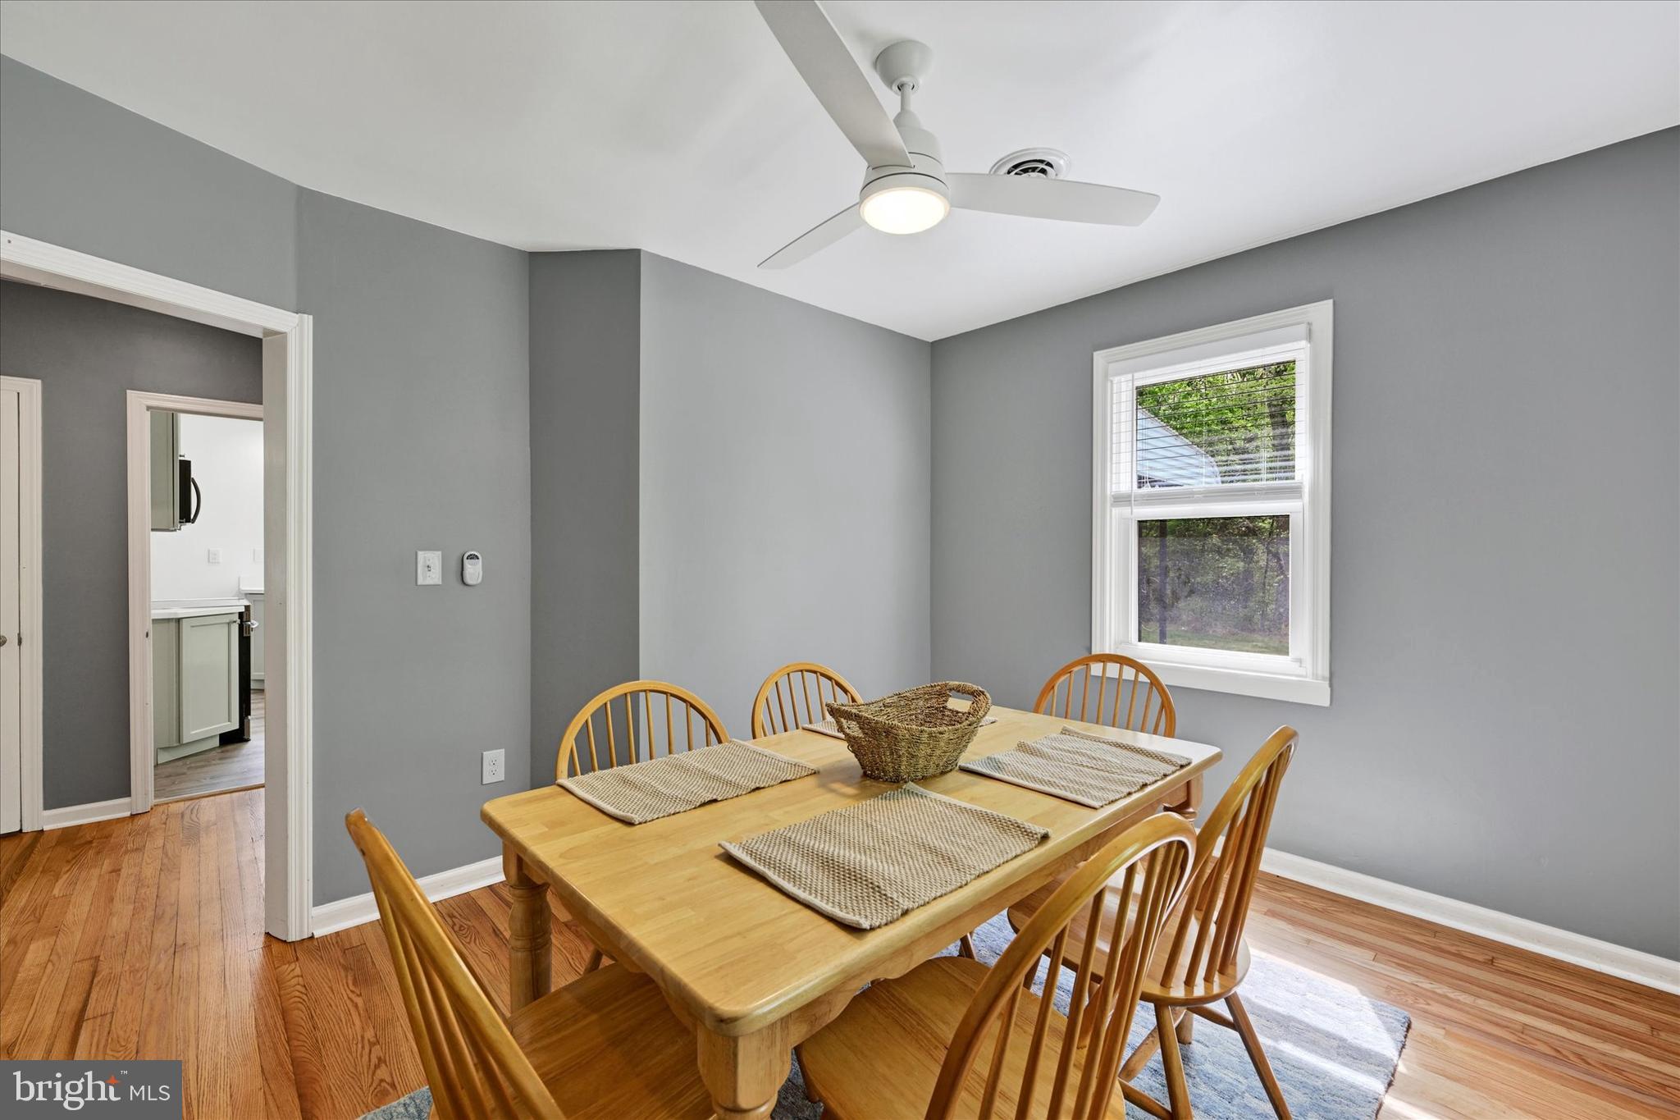
    Ceiling Fan(s)

  • Total Bedrooms

    3

  • Bathrooms

    2

  • Above Grade Finished Area

    1395.0

  • Basement YN

    YES

  • Cooling YN

    YES

  • Cooling

    Central Air, Ceiling Fan(s), Window Unit(s), Electric

  • Fireplace YN

    YES

  • Heating YN

    YES

  • Heating

    Oil, Baseboard

  • Main Level Bedrooms

    2

  • Pet friendly

    N/A

Exterior

  • Garage

    Yes

  • Garage spaces

    2

  • Construction Materials

    Stucco

  • Parking

    Asphalt, Garage, Driveway, Detached Carport, Covered, Detached

  • Patio and Porch Features

    Deck, Porch

  • Pool

    No

  • Waterfront YN

    NO

  • View

    Trees/Woods

Area & Lot

  • Lot Size(acres)

    2.34

  • Lot Size(square feet)

    101,930

  • Property Type

    Residential

  • Property Sub Type

    Single Family Residence

  • Architectural Style

    Cape Cod

Price

  • Sales Price

    $399,900

  • Tax Amount

    $2,559

  • Sq. Footage

    1,395

  • Price/SqFt

    $286

HOA

  • Association

    No

School District

  • Elementary School

    N/A

  • Middle School

    N/A

  • High School

    N/A

Property Features

  • New Construction

    NO

  • Foundation Details

    Block

  • Senior Community YN

    NO

  • Sewer

    Public Sewer

  • Water Source

    Public

Schedule a Showing

Showing scheduled successfully.

<
>
IN PERSON
VIA CHAT

What is 3 + 4 ?


Change time

Mortgage calculator

Estimate your monthly mortgage payment, including the principal and interest, property taxes, and HOA. Adjust the values to generate a more accurate rate.

Your payment

Principal and Interest:

$

Property taxes:

$

HOA fees:

$

Total loan payment:

$

Total interest amount:

$

Location

County

HARFORD

Elementary School

Middle School

High School

Listing Courtesy of Geraldine Gue Riley, ExecuHome Realty

RealHub Information is provided exclusively for consumers' personal, non-commercial use, and it may not be used for any purpose other than to identify prospective properties consumers may be interested in purchasing. All information deemed reliable but not guaranteed and should be independently verified. All properties are subject to prior sale, change or withdrawal. RealHub website owner shall not be responsible for any typographical errors, misinformation, misprints and shall be held totally harmless.

Agent Fuzzy Moersen

Salesperson, Realtor

Fuzzy Moersen

Call Fuzzy today to schedule a private showing.


* Listings on this website come from the FMLS IDX Compilation and may be held by brokerage firms other than the owner of this website. The listing brokerage is identified in any listing details. Information is deemed reliable but is not guaranteed. If you believe any FMLS listing contains material that infringes your copyrighted work please click here to review our DMCA policy and learn how to submit a takedown request.© 2024 FMLS.
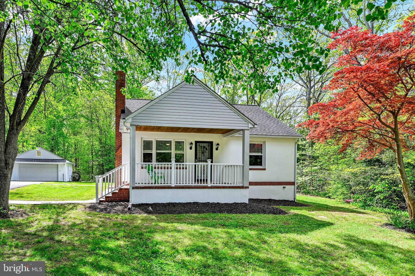
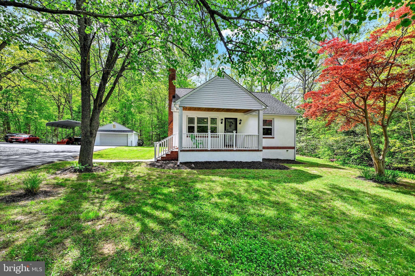
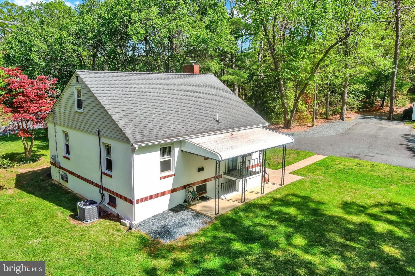
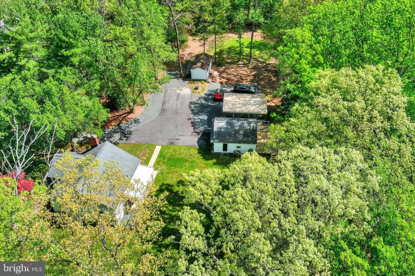
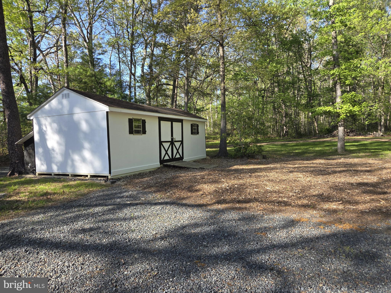
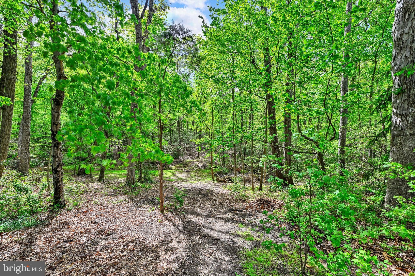
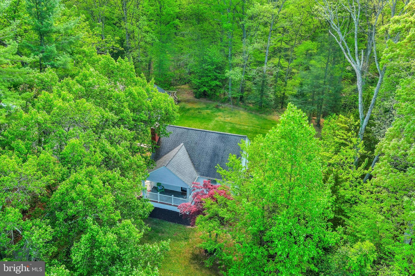
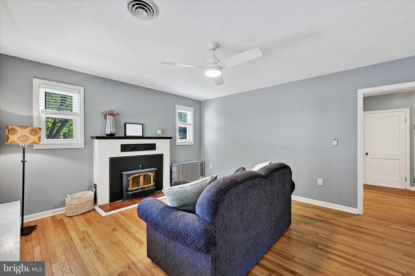
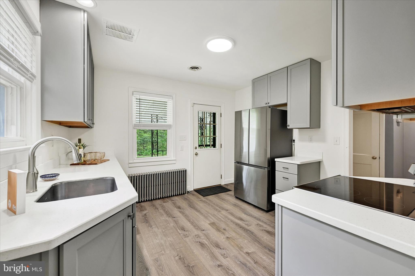
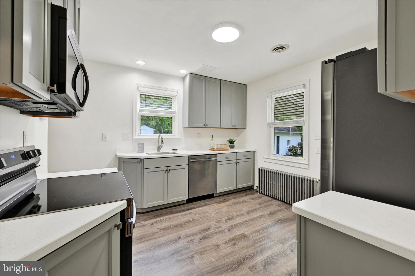
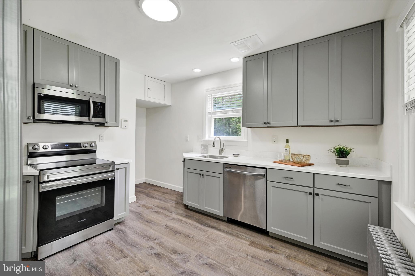
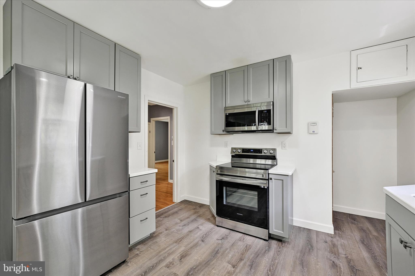
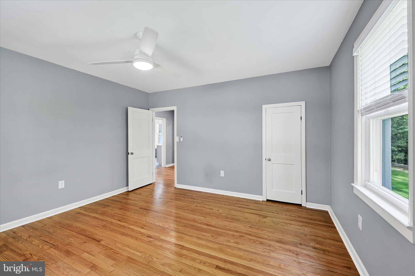
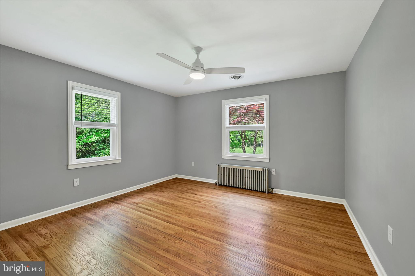
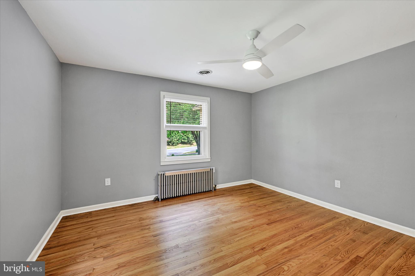
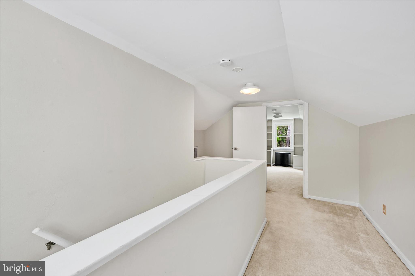
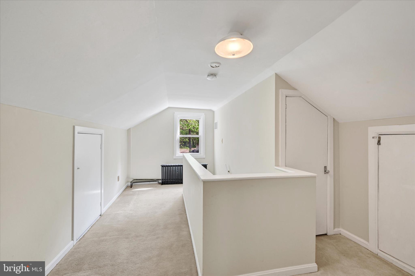
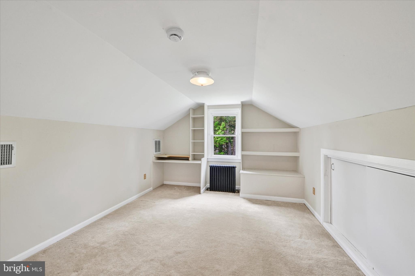
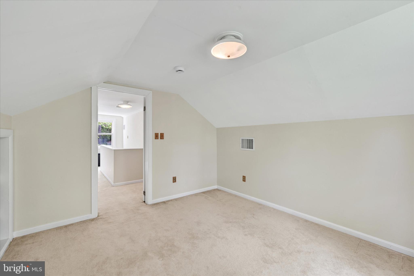
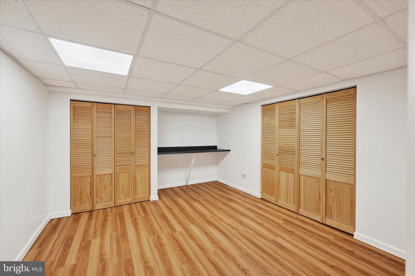
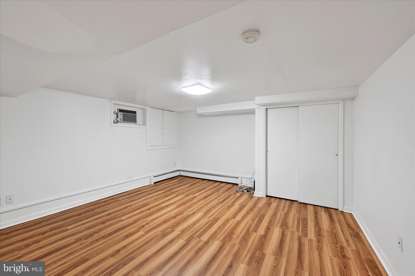
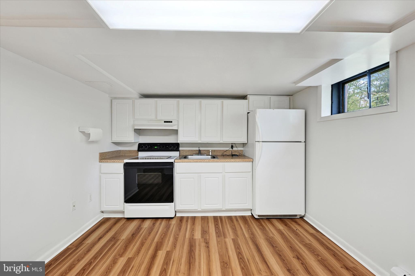
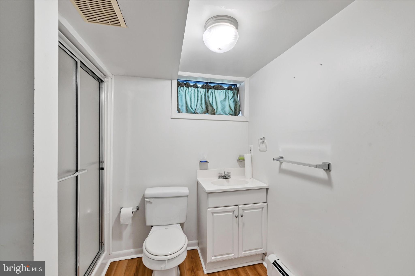
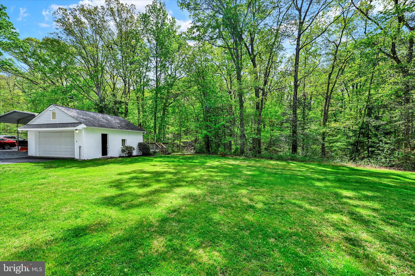
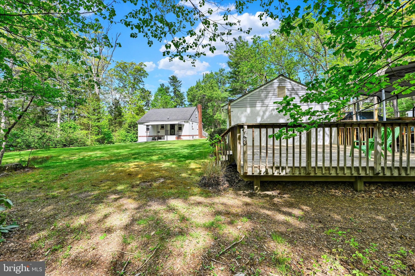
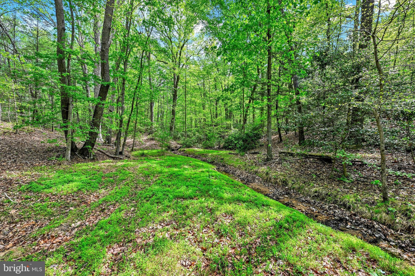
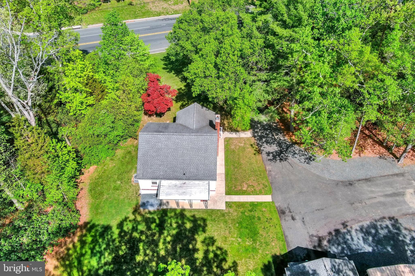
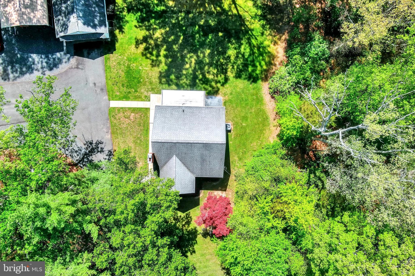
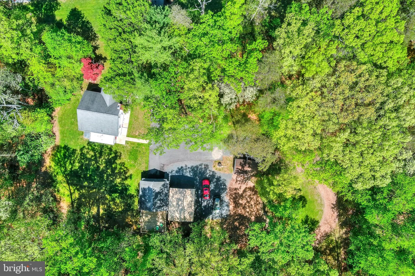
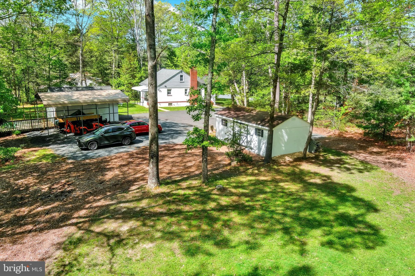
**Professional photos to be uploaded on Thursday morning**   Quaint Cape Cod with covered front porch on 2.34 Private Acres – An Outdoorsman's Dream! Tucked away on a serene 2.34-acre lot that backs to mature woods, this charming 3-bedroom, 2-bath Cape Cod offers the perfect blend of cozy character, modern updates, and unmatched privacy. Whether you're seeking peace and quiet or space to create your dream outdoor lifestyle, this property delivers. The heart of the home is a beautifully upgraded kitchen featuring  Corian countertops, brand-new 42" cabinets, and sleek stainless steel appliances. The finished basement offers versatile space with a full bath, a kitchen area, 2 additional rooms with the functionality of a bedroom(s) and/or office. This lower level has the potential of being an in-law suite or home office setup, perfect for a home-based business.

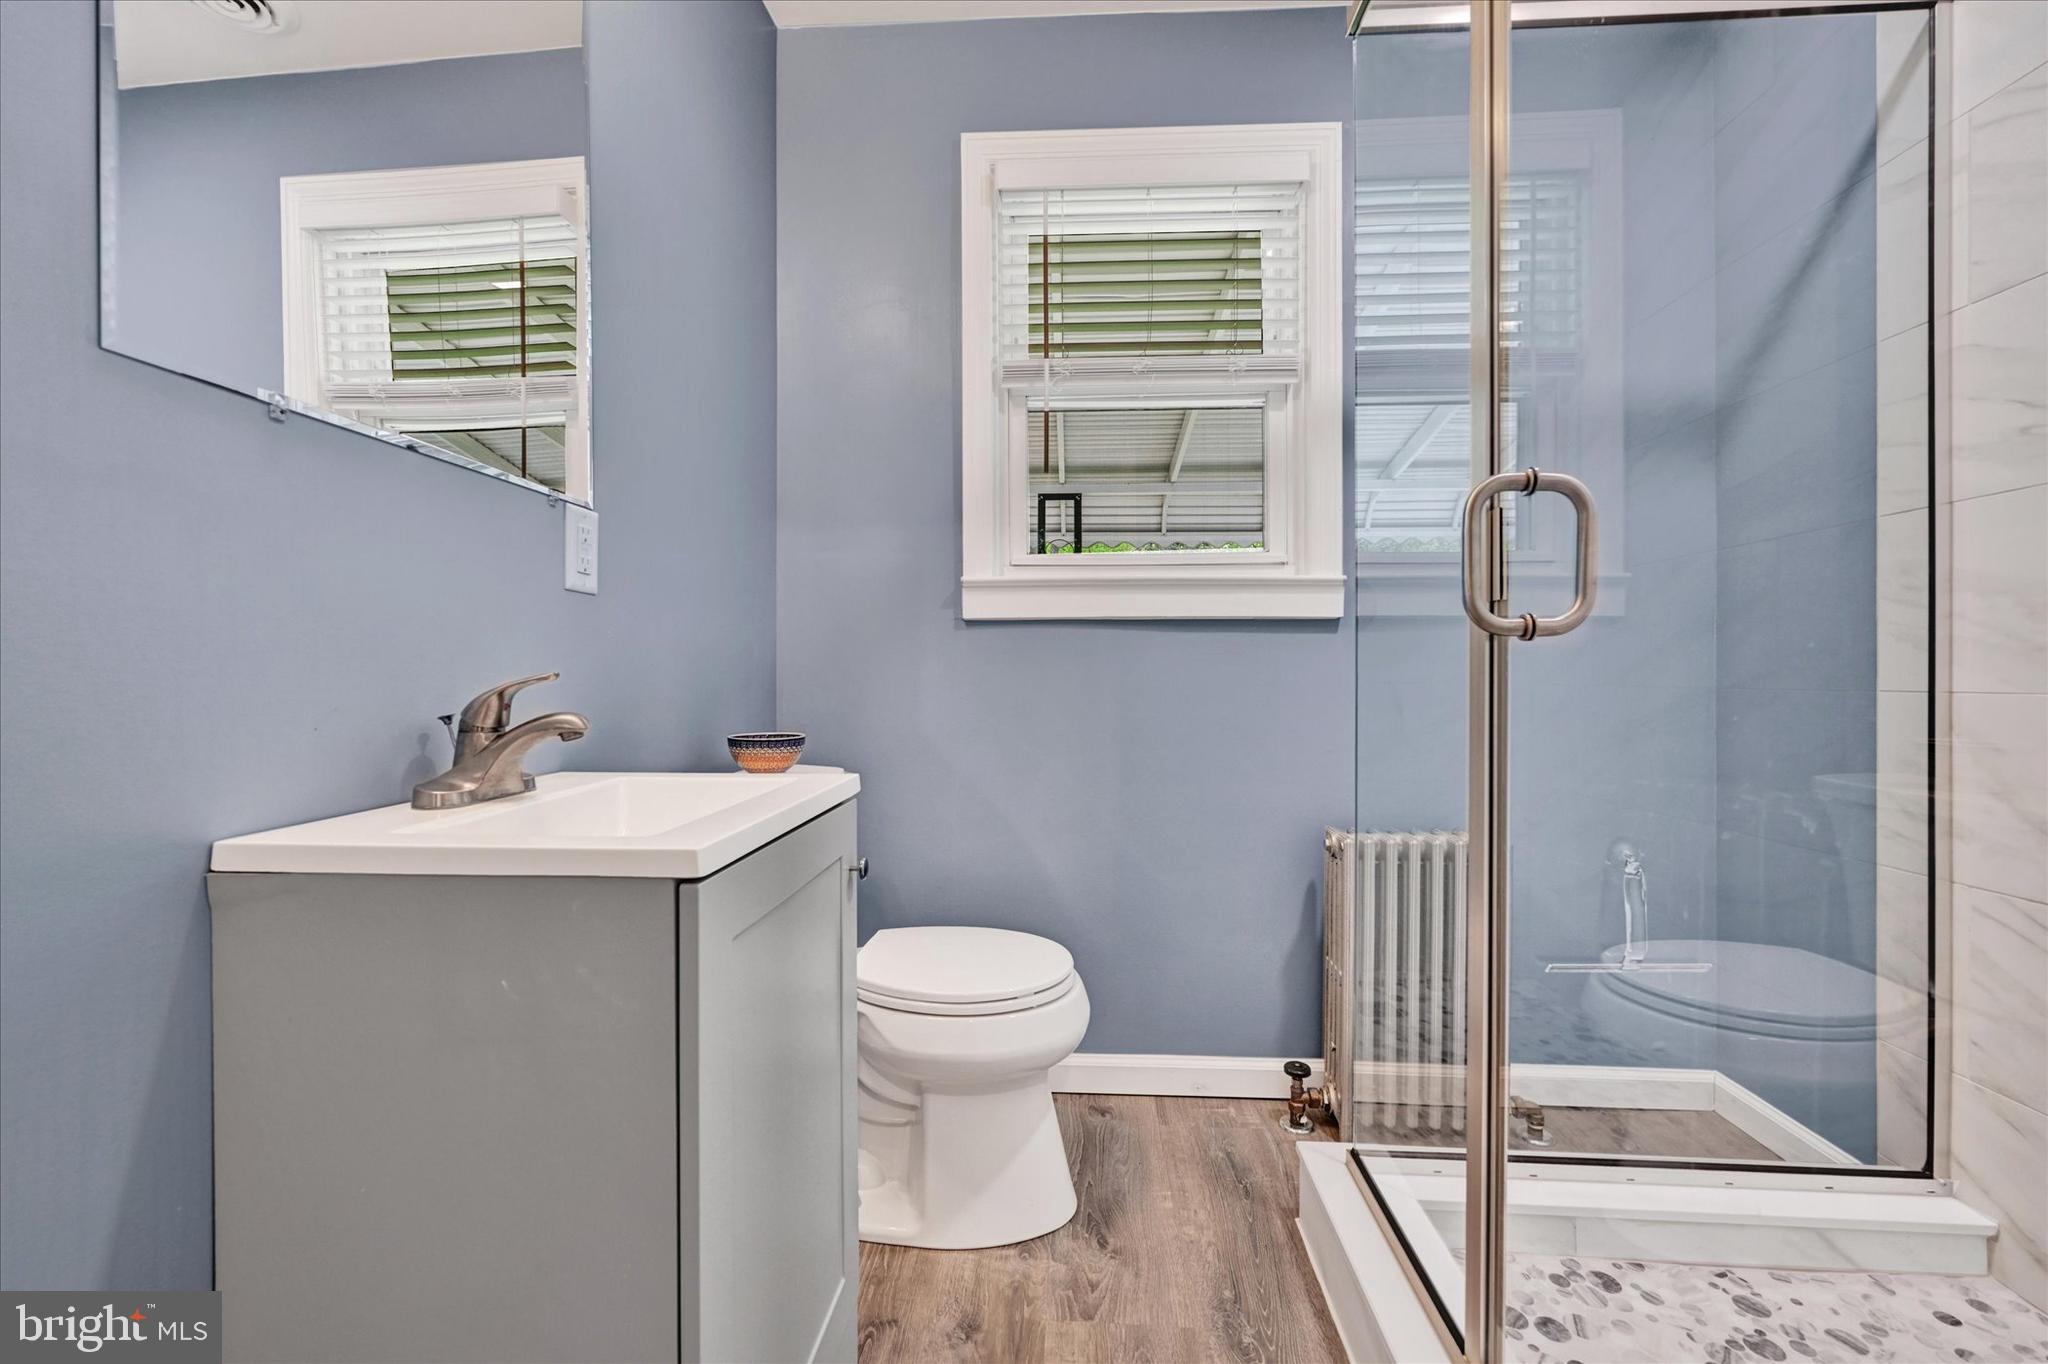
The main level bathroom has been tastefully updated, including a beautifully tiled walk-in shower, pebble tile flooring, and a glass enclosure. Although this home has that country feel and sits on a generously sized lot, it features the conveniences of  public water and sewer.

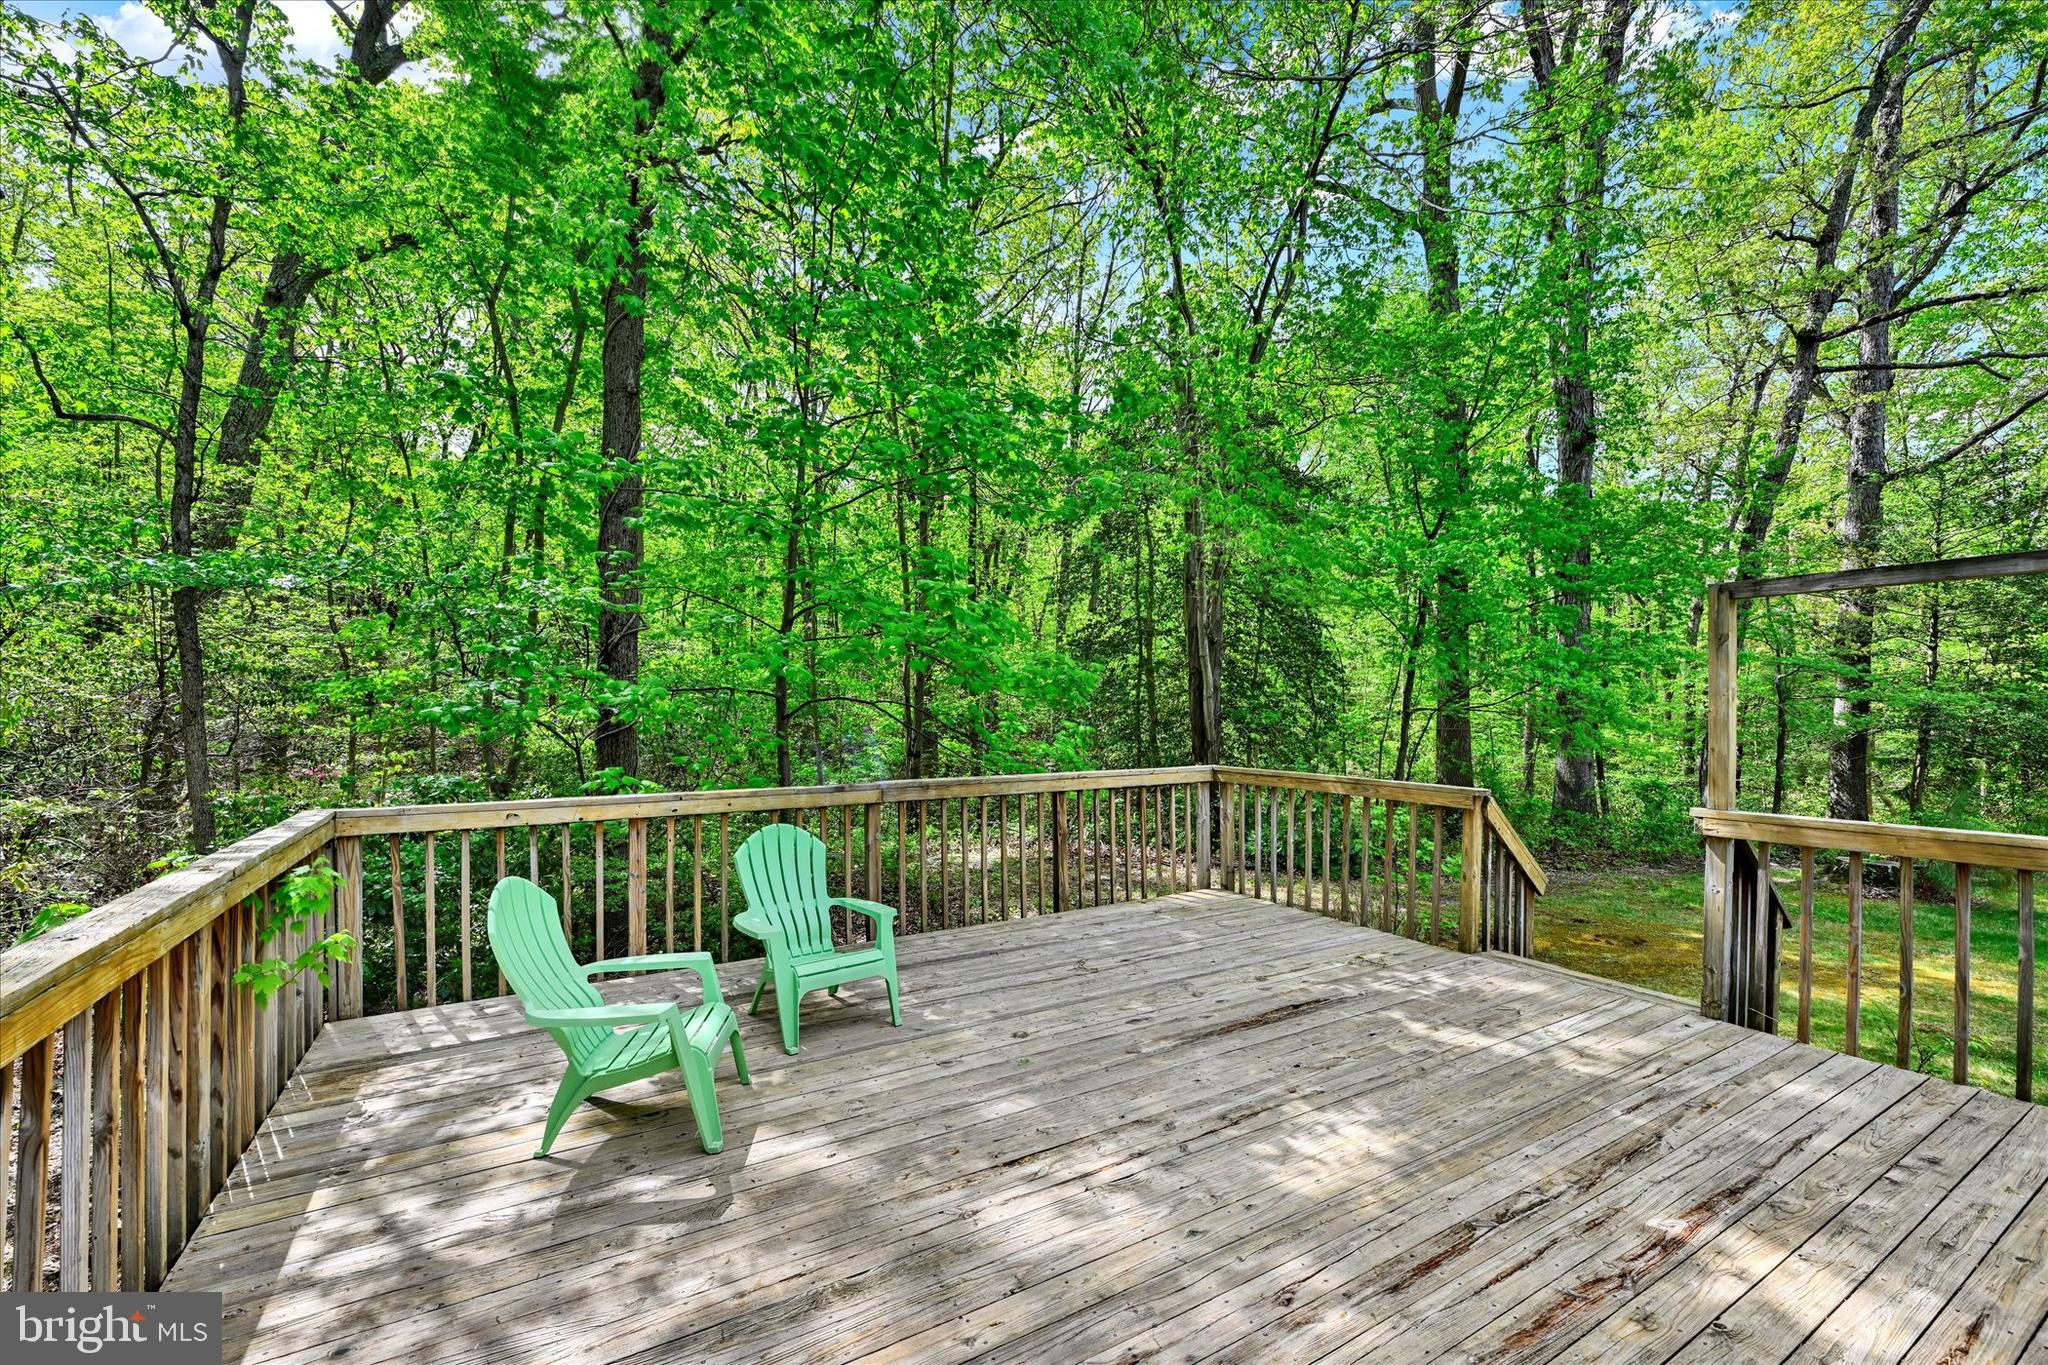
Step outside to your own private retreat: a spacious deck tucked behind the detached 1.5-car garage, a He/She-shed with electricity, and a beautifully maintained backyard backing to trees. With ample room for a pool, tennis court, or pickleball setup, this property is a rare find for those who love outdoor living.

Don't miss this unique opportunity to own a truly special home that combines charm, functionality, and room to grow—this home is in pristine condition and ready for you to make it your new home! Schedule your private tour today!

3007 PHILADELPHIA ROAD

Message successfully sent.

What would you like to know?

What is 3 + 4 ?

I agree to receive email communication and understand I can unsubscribe at any time.

I agree to be contacted by Charis Realty Group - Christine Issler, Broker via call, email, and text for real estate services. To opt out, you can reply 'stop' at any time or reply 'help' for assistance. You can also click the unsubscribe link in the emails. Message and data rates may apply. Message frequency may vary. Privacy Policy

Related Properties

Welcome to this spacious end-of-group townhome in the desirable Constant Friendship community! Offering 3 bedrooms, 1 full and 1 half bath, plus flexible living spaces throughout, this home has plenty of room to make your own.

The main level features a comfortable family room, convenient half bath, and an open kitchen with space for a dining table. A bright bump-out just off the kitchen provides additional living space that could be used as a breakfast room, sitting area, sunroom, or whatever best suits your needs.

Upstairs, you’ll find three bedrooms and a full bath with access from both the hallway and the primary bedroom. The primary bedroom features a vaulted ceiling and walk-in closet, adding to the spacious feel.

The finished lower level offers a large open area that could easily be arranged into separate spaces for a family room, home office, playroom, or hobby area. An additional unfinished section provides plenty of storage, laundry space, and a rough-in for a future full bathroom.

As an end-of-group home, you’ll enjoy the added benefit of additional outdoor space and fewer shared walls. Conveniently located near shopping, dining, commuter routes, and everything the Constant Friendship area has to offer.

This home is also being offered for rent, providing additional options for prospective occupants.
#MDHR2060194

ABINGDON

2161 HAVEN OAK COURT

3 Beds

1 Baths

1,954 Sq.Ft.

$330,000

MLS#: MDHR2060194

Welcome to this beautifully maintained end townhome offering three finished levels, and a bright, open concept layout designed for comfortable everyday living. The eat in kitchen features stainless steel appliances, a stylish tile backsplash, center island, generous pantry space, and an easy flow into the family room.

Upstairs, the impressive primary suite offers a walk in closet, vaulted ceiling, and beautifully maintained en suite bath complete with a tiled shower, soaking tub, and dual sink vanity. The fully finished lower level adds even more versatile living space, highlighted by a cozy gas fireplace, dedicated laundry and storage room, and a half bath.

Step outside to a private backyard backing to open space and mature trees, offering a peaceful setting with added privacy. 

Conveniently located in Abingdon, the home offers easy access to everyday shopping, dining, parks, recreation, and nearby commuter routes including I-95 and Route 24. With Bel Air, Aberdeen, and surrounding Harford County destinations within easy reach, this location provides a great combination of neighborhood living and everyday convenience. Spacious, and ideally situated, this is one you won't want to miss!
#MDHR2058646

ABINGDON

3163 FREESTONE COURT

3 Beds

2 Baths

2,359 Sq.Ft.

$364,900

MLS#: MDHR2058646

Meet 530 Lothian Way! This beautiful brick front townhome is where generous living spaces, and everyday comfort come together in the heart of Abingdon's desirable Monmouth Meadows community. Offering three bedrooms, two full bathrooms, and a convenient main level powder room, this beautifully maintained townhome strikes the perfect balance between style and functionality.

The inviting main level features an open, comfortable layout, a spacious kitchen with new appliances, and plenty of room to gather, entertain, or simply enjoy being home. Upstairs, the primary suite offers a comfortable retreat, complemented by two additional bedrooms. Downstairs, the finished lower level provides valuable flexibility, complete with new flooring and room to make the space your own.

Recent improvements include a complete HVAC system replacement, adding peace of mind to a home already filled with thoughtful touches. Nearby shopping, dining, and major commuter routes. Don't miss out, and schedule your appointment today!
#MDHR2058384

ABINGDON

530 LOTHIAN WAY

3 Beds

2 Baths

2,398 Sq.Ft.

$380,000

MLS#: MDHR2058384

COME SEE US AGAIN - NEW FLOORING!  Nestled in the charming Long Bar Harbor community, this delightful Colonial-style home offers a perfect blend of comfort and functionality. Built in 2002, this well-maintained residence features 1,700 sq. ft. of inviting living space, ideal for creating lasting memories. Step inside to discover a warm and welcoming interior, highlighted by a traditional floor plan that seamlessly connects the dining and living areas. The spacious family room off the kitchen is perfect for gatherings, while the eat-in kitchen boasts ample table space and a pantry for all your culinary needs. Enjoy the luxury of a primary suite with a walk-in closet and a beautifully appointed bathroom featuring a soaking tub and a walk-in shower. With three cozy bedrooms and two and a half baths, this home is designed for comfort. Recessed lighting and ceiling fans throughout enhance the inviting atmosphere, while the combination of carpet, ceramic tile, and wood flooring adds warmth and style. Outside, the property features a lovely deck, perfect for outdoor entertaining or quiet evenings under the stars. The attached garage and asphalt driveway provide convenient parking options, while sidewalks invite leisurely strolls through the neighborhood. This home is not just a place to live; it's a place to thrive. Experience the perfect blend of comfort, style, and community in this charming Long Bar Harbor residence.
#MDHR2060764

ABINGDON

1001 W VIKING COURT

3 Beds

2 Baths

2,641 Sq.Ft.

$440,000

MLS#: MDHR2060764

Exceptionally clean and well maintained, this bright Abingdon home offers comfortable living space, a functional layout and a private setting in a great neighborhood. Natural light fills the main level, with an easy flow between the kitchen, living areas and sunroom creating an inviting space for everyday living. Upstairs, the spacious primary suite includes a walk-in closet and private bath, along with two additional bedrooms. The finished lower level provides valuable additional living space with plenty of flexibility for a recreation room, home office, playroom or workout space, plus a rough-in for a future full bath. Outside, the deck overlooks a pretty, private backyard that provides a peaceful setting for relaxing, entertaining or enjoying time outdoors. Clean, bright and truly move-in ready, this home has been carefully maintained and is ready for its next owner. Backs to Winters Run with access to a nature trails. Community amenities include lawn care, fertilization and shrub maintenance, trash service, an outdoor pool, fitness center and playground. Easy access to I-95, Aberdeen Proving Ground (APG), schools, parks, the library, restaurants, shopping and downtown Bel Air.
#MDHR2060882

ABINGDON

718 PERTHSHIRE PLACE 10

3 Beds

2 Baths

2,542 Sq.Ft.

$445,000

MLS#: MDHR2060882

Beautiful Townhome in a Popular Abingdon Community (Laurel Woods). Many Wonderful Seller Updates  in resent years Including:  A Gorgeous Kitchen Renovation - Quartz Counters With Peninsula, Contemporary Maple Cabinets And Granite Composite Sink. Venetian Plater Walls Throughout, Updated Main Bath, Finished Lower Level With Walk-out, Replacement Windows, Fenced Yard, and Huge Rear Deck.  New Stove, Washer and Dryer, New Water Heater.
 Living in Laurel Woods means embracing a lifestyle of comfort and convenience, with easy access to local shops, parks, and recreational opportunities. This home is not just a place to live; it's a canvas for creating cherished memories and a backdrop for your unique story. Your dream home awaits!
#MDHR2060778

ABINGDON

152 LAUREL WOODS COURT

3 Beds

1 Baths

1,640 Sq.Ft.

$330,000

MLS#: MDHR2060778

None
#MDHR2060410

ABINGDON

315 OVERLEA PLACE

3 Beds

3 Baths

1,876 Sq.Ft.

$349,999

MLS#: MDHR2060410
Welcome to this beautifully updated 3-bedroom, 2.5-bath townhome located in the highly desirable Constant Friendship community of Abingdon. This spacious three-level home features a walkout basement, a large rear deck perfect for entertaining, and a bright, welcoming interior filled with modern upgrades throughout.

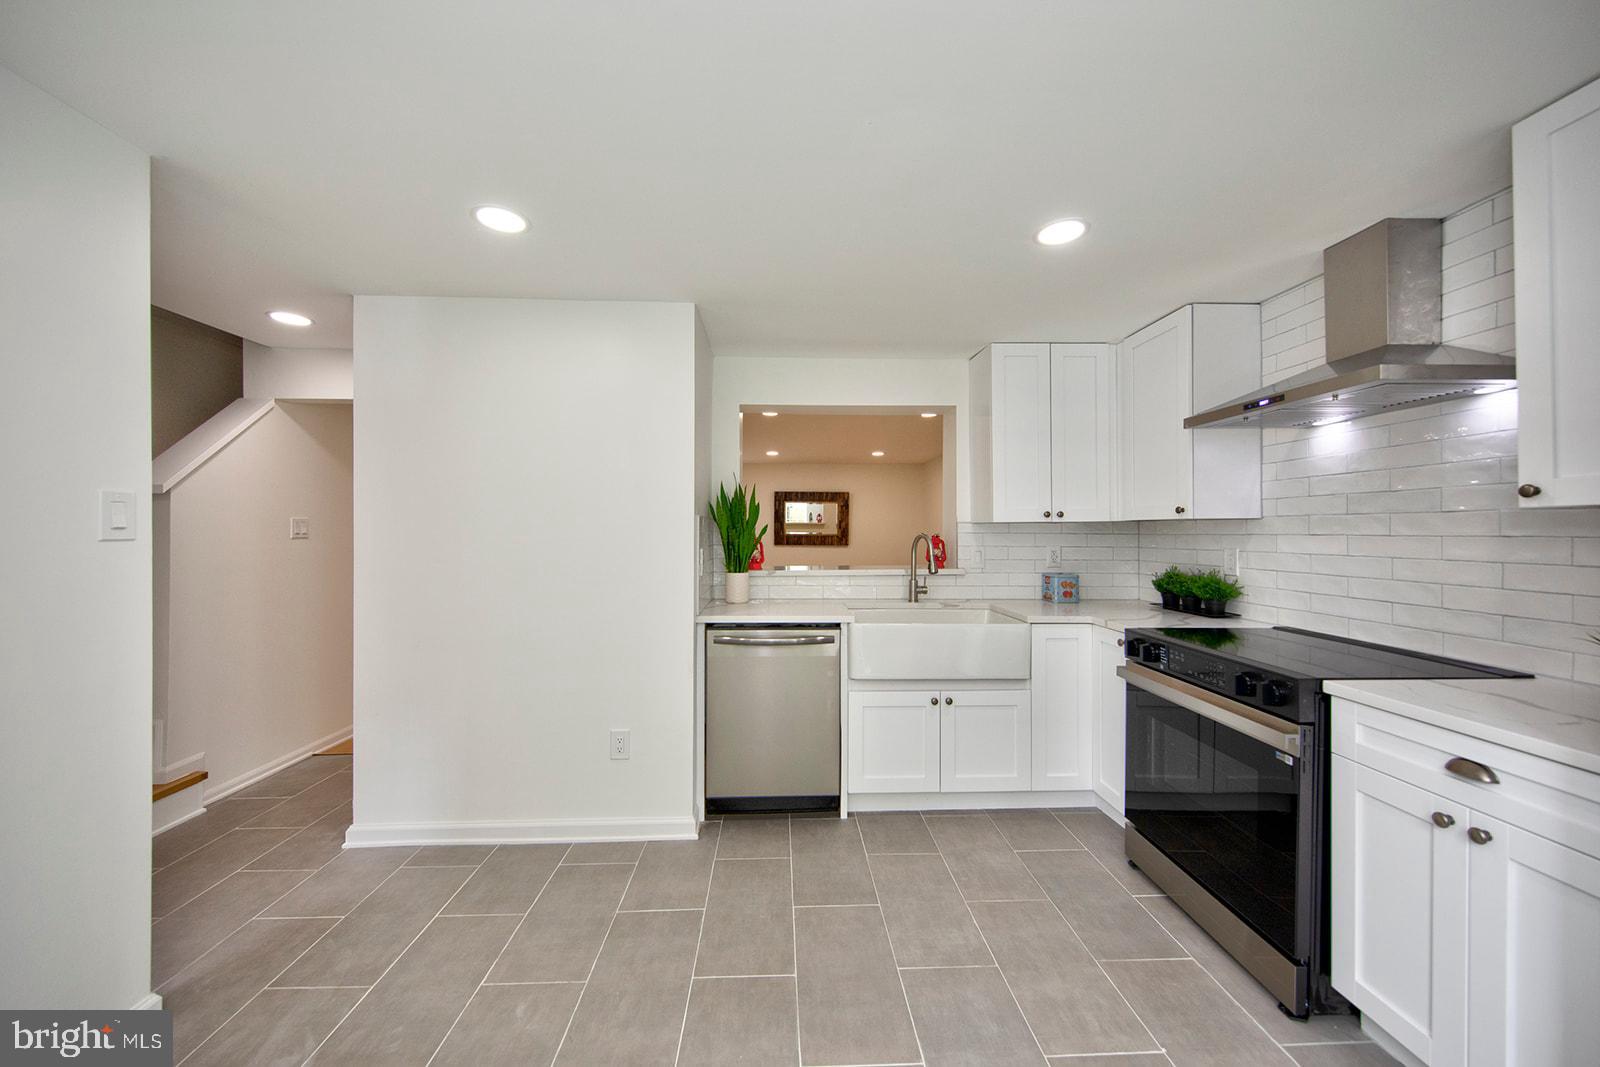
The home has been thoughtfully renovated and showcases stunning European oak flooring, elegant Calacatta countertops in the kitchen and bathrooms, and all-new stainless steel appliances. Every detail has been carefully considered, including all-new electrical and plumbing fixtures, brand-new windows throughout that flood the home with natural light, and two new patio doors providing seamless access to the outdoors. All bathrooms have been completely transformed with beautiful new tile work from floor to ceiling, offering a spa-like feel. Stylish new light fixtures complete the polished, move-in-ready look.

Behind the finishes, the systems are equally new. A brand-new HVAC system and new attic insulation mean lower energy bills, year-round comfort, and no major mechanical expenses on the horizon. This home is ready for the next few decades.

Run the numbers before you decide. Comparable homes in this community often need $100,000 or more in renovation to reach this level of finish — plus months of contractors, permits, and carrying costs. Here, the work is already done, and done well. This is simply the best value for your dollar in Constant Friendship: move in, and start living.

Conveniently located just minutes from I-95, Route 24, and major commuter routes, this property offers exceptional access to shopping, dining, and everyday conveniences. Nearby retail destinations include Wegmans, Target, Walmart, Lowe's, BJ's Wholesale Club, HomeGoods, DSW, Aldi, Hobby Lobby, Planet Fitness, and the Constant Friendship Shopping Center, along with numerous restaurants, cafés, and entertainment options.

Enjoy the perfect blend of comfort, style, and convenience in one of Harford County's most sought-after communities.
#MDHR2054146

ABINGDON

342 LOGAN COURT

3 Beds

2 Baths

1,689 Sq.Ft.

$338,000

MLS#: MDHR2054146

SELLER HAPPY TO ASSIST WITH BUYER'S CLOSING COSTS AND /OR MORTGAGE INTEREST RATE BUYDOWN COSTS WITH A STRONG OFFER. Original owner offers a completely updated, charming, three-bedroom, two-bathroom, two-car attached garage Cape Cod brick-front single-family home in the family-friendly community of Harford Town in Abingdon, Maryland.  Spacious home offers three levels with 2400 total sq ft. In addition, the home provides convenient one-level living, with the master bedroom and en suite bathroom on the main level.  Separate laundry room with washer, dryer, and sink on the main level.  Fresh paint throughout the home.  New luxury vinyl plank flooring on the main level with all new carpet throughout remaining areas.  Beautiful kitchen offers new quartz countertops, stainless steel appliances, new sink, and new faucet.  New architectural shingle roof completed in July 2025.  New air conditioner and new furnace completed in May 2025.  Basement is partially finished for an added office, den, or playroom, along with rough-in for an additional bathroom, and additional ample storage.  Home sits on one of the largest lots in the neighborhood at over 13,000 square feet, providing ample room for recreation and entertainment.   Community pools, tennis courts, and walking trails are added benefits.  Come by and see this amazing gem at 3743 Wolf Trail Drive!
#MDHR2059892

ABINGDON

3743 WOLF TRAIL DRIVE NW

3 Beds

2 Baths

1,440 Sq.Ft.

$424,995

MLS#: MDHR2059892

Welcome to 158 Branchwood Ct in the desirable Constant Friendship community! This well-maintained 3-bedroom, 2.5-bath, three-level home offers approximately 1,954 sq. ft. of comfortable living space and plenty of room for the whole family to spread out. Recent updates include new luxury vinyl plank flooring throughout, a new front door and storm door, new refrigerator, dishwasher, and bathroom vanity. The bright kitchen, finished basement, fenced private yard, and peaceful wooded backdrop create a wonderful setting for everyday family life, playtime, entertaining, and relaxing together. Owned solar adds an extra bonus!

Located in a convenient, family-friendly community just minutes from I-95, Route 24, and Emmorton Road, you'll be close to shopping, dining, groceries, parks, and everyday conveniences. Wegmans, Target, Walmart, ALDI, HomeGoods, Hobby Lobby, and more are just a short drive away. Whether you're hosting family and friends, enjoying time in the backyard, or simply looking for a home with space to grow, this one is ready to welcome you!

HOA is $78/month.
#MDHR2060522

ABINGDON

158 BRANCHWOOD COURT

3 Beds

2 Baths

1,954 Sq.Ft.

$335,000

MLS#: MDHR2060522

Send a message

Message successfully sent.

Your message

What is 3 + 4 ?

Reason for contacting?

I agree to receive email communication and understand I can unsubscribe at any time.

I agree to be contacted by Charis Realty Group - Christine Issler, Broker via call, email, and text for real estate services. To opt out, you can reply 'stop' at any time or reply 'help' for assistance. You can also click the unsubscribe link in the emails. Message and data rates may apply. Message frequency may vary. Privacy Policy

Sign Out

Virtual Assistant

Would you like to take the next step with this property? We can help you schedule a showing or virtual tour, or send you more details.

Yes, I would like more information.

Thank You for Your Reply, One of Our Agents will contact you as soon as possible

No, maybe later.

Thank you, you can always contact me via email, phone number or through the contact form.

Realhub AI

Lucy - Your AI-Powered Realtor

Update Your Temporary Password

Personalize your search

Enter your email and we'll notify you immediately when new listings match what you're looking for.

or enter email address

Already have an account ? Login here

Continue your home search

I agree to receive communications and understand I can unsubscribe at any time.

I agree to be contacted by Charis Realty Group - Christine Issler, Broker via call, email, and text for real estate services. To opt out, you can reply 'stop' at any time or reply 'help' for assistance. You can also click the unsubscribe link in the emails. Message and data rates may apply. Message frequency may vary. Privacy Policy

Already have an account ? Login here

We use cookies

We use cookies primarily for analytics to enhance your experience. By accepting, you agree to our use of these cookies. You can manage your preferences or learn more about our cookies policy.