


Property
Beds
3
Full Baths
2
1/2 Baths
None
Year Built
1993
Sq.Footage
2,194
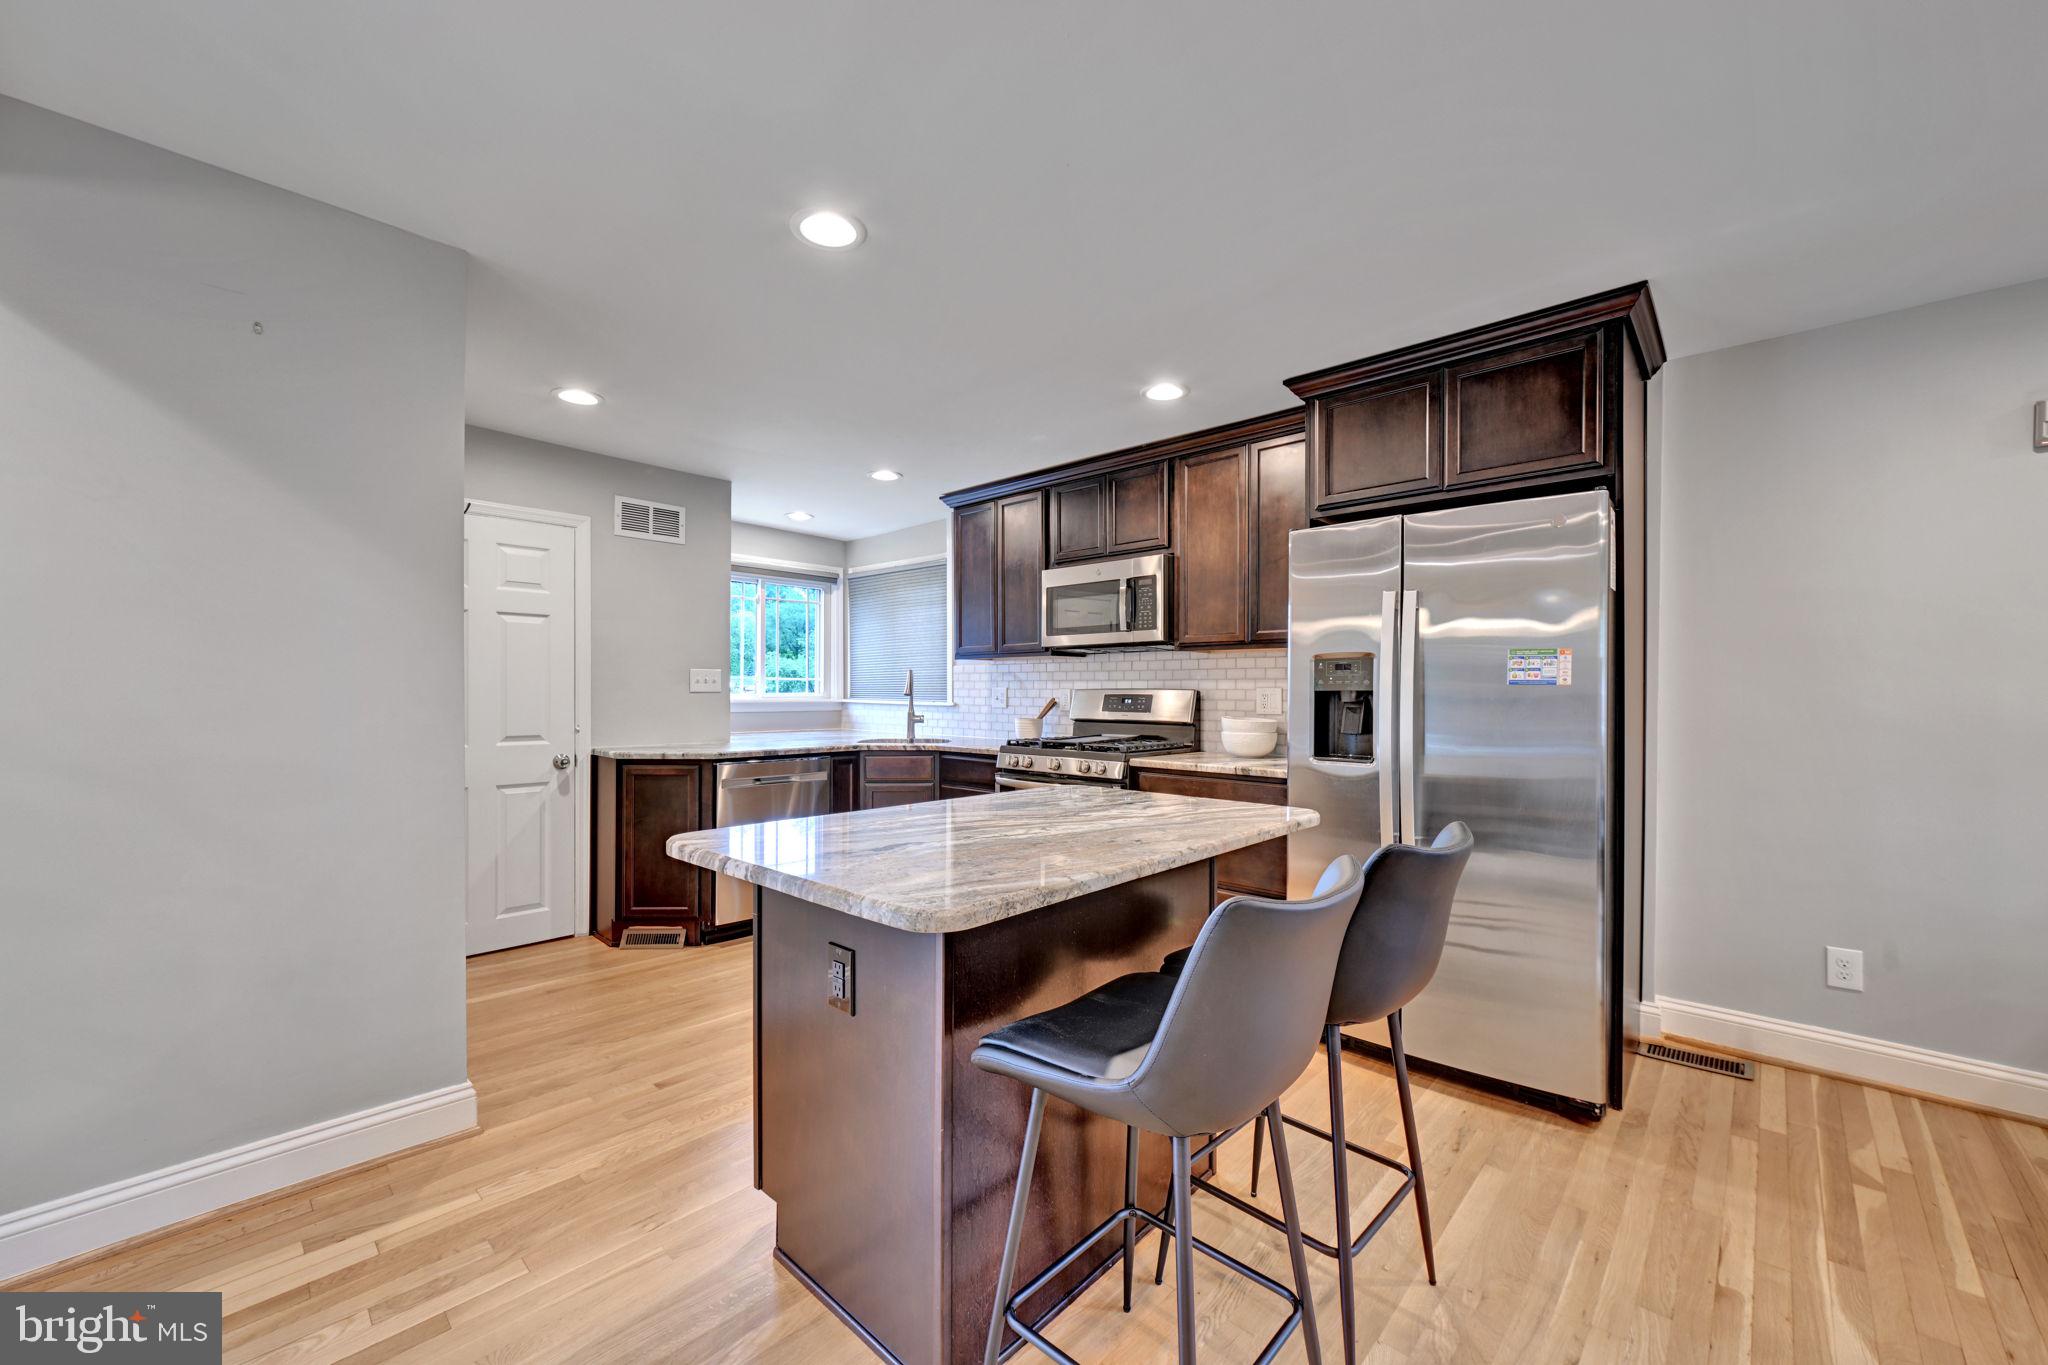
Multiple offers received. Offer deadline of Monday 8/28 9:00am. Designed for easy yet gracious living, this tasteful and completely updated home is on one level with soaring 12 ft ceilings, an open and spacious floorplan in an amazingly convenient location. With 3 Bedrooms, 2 renovated Full Baths; a recently renovated Gourmet Kitchen; two-sided gas fireplace; hardwoods throughout; separate Laundry /Mud Room off the Garage; and an oversized 1 car garage with a mini-split system and space for a workbench for any hobbyists, this one will delight even the most discriminating buyer -- see list of recent updates! As you enter through the covered front Patio and into a welcoming Foyer with gleaming Hardwoods you will immediately feel at home. To your right you will find an oversized Dining Room and Living Room area with cathedral ceilings and a 2 sided Gas Fireplace. The renovated gourmet white Kitchen with Quartz countertops, gleaming upgraded stainless appliances includes both a Breakfast bar and a center island (removable if desired) and opens seamlessly into the cozy Family Room with a 2 sided gas Fireplace that is surrounded by built-in bookshelves You can exit to the Backyards 12 x 42 foot Trex Deck (installed 2019) with a retractable awning, from both the Family Room and/or the Living Room via separate sliding glass doors. The private and gorgeous Primary Bedroom with soaring Cathedral ceilings has a spacious walk-in Closet, 2nd Clothes Closet, separate Linen Closet and completely updated attached Primary Bath with double sinks, soaking Tub and separate Shower. The 2nd Bedroom, currently used as a Den, is to the left of the Entrance Foyer. The spacious 3rd Bedroom has interior glass French Doors (currently being used as home Office) which highlight the bright and sunny space. There is also a completely updated Full Hall Bath, and a separate large Laundry/Mud Room Room off of the Garage. The entire home is truly turn key! The private outdoor space is delightful from the covered front entrance to the 12 X 42 Trex deck out back with both a retractable awning for shade, a large sunny deck covered area, ample green space and a completely fenced-in Backyard—this one is perfect for relaxing, entertaining, and gardening to your hearts content. And the HOA mows the lawn!
Features & Amenities
Interior
-
Other Interior Features
Ceiling Fan(s), Recessed Lighting, Walk-In Closet(s), Built-in Features
-
Total Bedrooms
3
-
Bathrooms
2
-
Above Grade Finished Area
2194.0
-
Basement YN
NO
-
Cooling YN
YES
-
Cooling
Central Air, Ceiling Fan(s), Electric
-
Fireplace YN
YES
-
Heating YN
YES
-
Heating
Natural Gas, Forced Air
-
Main Level Bedrooms
3
-
Pet friendly
N/A
Exterior
-
Garage
Yes
-
Garage spaces
1
-
Construction Materials
Aluminum Siding
-
Other Exterior Features
Awning(s), Rain Gutters
-
Parking
Garage Door Opener, Asphalt, Garage, Driveway, Other, Inside Entrance, Attached
-
Patio and Porch Features
Deck, Patio
-
Pool
No
-
Waterfront YN
NO
Area & Lot
-
Lot Features
Cul-De-Sac
-
Lot Size(acres)
0.14
-
Lot Size(square feet)
6,184
-
Property Type
Residential
-
Property Sub Type
Single Family Residence
-
Architectural Style
Villa
Price
-
Sales Price
$474,999
-
Tax Amount
$4,949
-
Sq. Footage
2,194
-
Price/SqFt
$216
HOA
-
Association
YES
-
Association Fee
$220
-
Association Fee Frequency
Monthly
-
Association Fee Includes
N/A
School District
-
Elementary School
N/A
-
Middle School
N/A
-
High School
N/A
Property Features
-
New Construction
NO
-
Foundation Details
Slab
-
Senior Community YN
NO
-
Sewer
Public Sewer
-
Tax Lot
50
-
Water Source
Public
Schedule a Showing
Showing scheduled successfully.
Mortgage calculator
Estimate your monthly mortgage payment, including the principal and interest, property taxes, and HOA. Adjust the values to generate a more accurate rate.
Your payment
Principal and Interest:
$
Property taxes:
$
HOA fees:
$
Total loan payment:
$
Total interest amount:
$
Location
County
BALTIMORE
Elementary School
Middle School
High School
Listing Courtesy of Melinda K OMalley, Cummings & Co Realtors
RealHub Information is provided exclusively for consumers' personal, non-commercial use, and it may not be used for any purpose other than to identify prospective properties consumers may be interested in purchasing. All information deemed reliable but not guaranteed and should be independently verified. All properties are subject to prior sale, change or withdrawal. RealHub website owner shall not be responsible for any typographical errors, misinformation, misprints and shall be held totally harmless.

Salesperson, Realtor
Fuzzy Moersen
Call Fuzzy today to schedule a private showing.

* Listings on this website come from the FMLS IDX Compilation and may be held by brokerage firms other than the owner of this website. The listing brokerage is identified in any listing details. Information is deemed reliable but is not guaranteed. If you believe any FMLS listing contains material that infringes your copyrighted work please review our DMCA policy and learn how to submit a takedown request.© 2024 FMLS.
Related Properties
PIKESVILLE
801 JUDY LANE
3 Beds
2 Baths
1,057 Sq.Ft.
$399,999
MLS#: MDBC2162338

PIKESVILLE
1 SLADE AVENUE 602
2 Beds
2 Baths
3,750 Sq.Ft.
$409,900
MLS#: MDBC2176100

PIKESVILLE
8504 MOUNTAINHOLLY DRIVE 8504
3 Beds
2 Baths
3,811 Sq.Ft.
$450,000
MLS#: MDBC2178944
PIKESVILLE
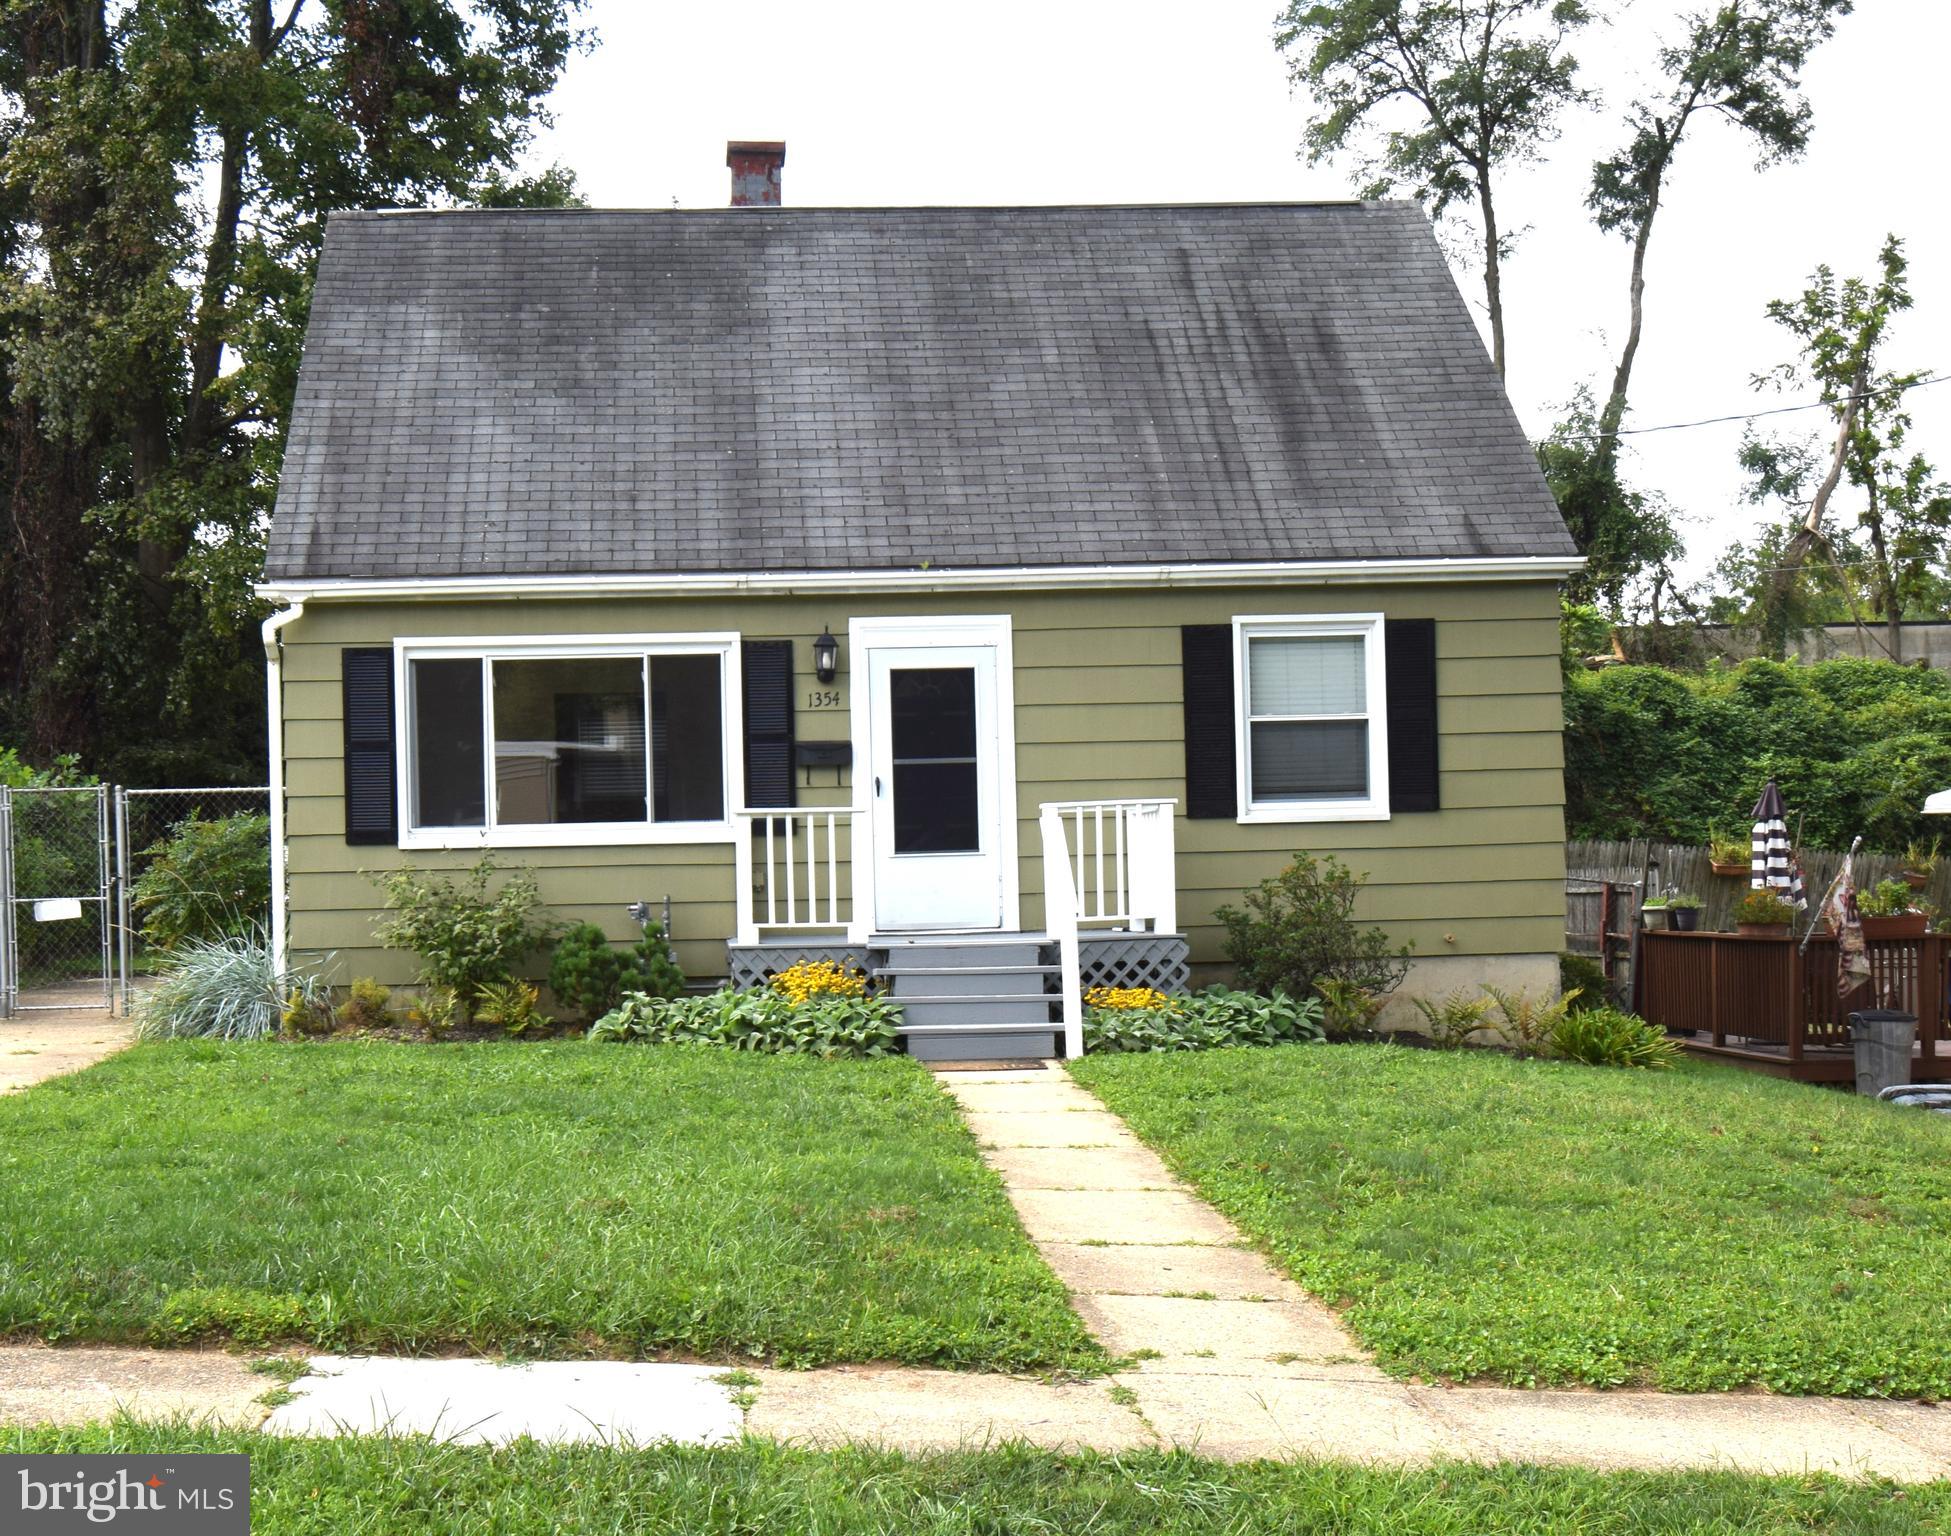
1354 SUDVALE ROAD
4 Beds
1 Baths
1,580 Sq.Ft.
$389,000
MLS#: MDBC2155274

PIKESVILLE
7427 KATHYDALE ROAD
4 Beds
3 Baths
2,720 Sq.Ft.
$489,900
MLS#: MDBC2177294

PIKESVILLE
30 WEDGE WAY
3 Beds
2 Baths
2,363 Sq.Ft.
$494,500
MLS#: MDBC2174862

PIKESVILLE
2331 OLD COURT ROAD 208
2 Beds
2 Baths
1,513 Sq.Ft.
$389,000
MLS#: MDBC2180876

PIKESVILLE
5 ARROWHEAD COURT
3 Beds
2 Baths
1,753 Sq.Ft.
$419,900
MLS#: MDBC2180190

PIKESVILLE
4415 SUMMER GRAPE ROAD 4415
3 Beds
3 Baths
4,378 Sq.Ft.
$499,900
MLS#: MDBC2179796

PIKESVILLE
212 CHURCH LANE
4 Beds
2 Baths
1,620 Sq.Ft.
$380,000
MLS#: MDBC2180206
