


Property
Beds
3
Full Baths
1
1/2 Baths
None
Year Built
1920
Sq.Footage
1,494
You will love this awesome home! The property is available for sale or trade. A stunning renovation was just completed in 2019, featuring a modern open floor plan with large rooms and beautiful finishes. Your gorgeous kitchen boasts tall white wood cabinets, stylish granite counters, a large kitchen island/breakfast bar, and a side pantry cabinet. The main floor features rich hardwood floors, recessed lighting, chair rails, and lots of natural light throughout. Upstairs has a great layout with a big primary front bedroom, a quiet and large back bedroom, and an impressive third bedroom perfect for a home office or kid’s room. The updated hall bathroom has custom ceramic tile and a skylight. Hardwood floors continue throughout all bedrooms and hallways. The full basement in the lower level has natural light, interior access, and a rare easy walk-out backdoor, making it perfect for a workroom, hobby area, or storage. The property boasts updated plumbing, electric, HVAC, water heating, roof, and has U&O! The neighborhood and location are great, with only three blocks from Patterson Park, Aldi Grocery Store, and Enoch Pratt Library. It is also convenient to bus lines and has easy access to 95 and 695. Don’t miss out - schedule your tour today. Please note that the home is currently tenant-occupied, but the tenant is moving out. The property is available for a homeowner or investor. Schedule your tour today and fall in love with this amazing property! Love it or leave it with our 12-month "Buy It Back or Sell It for Free" guarantee!* Do you have a home to sell? Buy this home, and we will buy yours for cash!* Schedule a tour today!
Features & Amenities
Interior
-
Other Interior Features
Central Vacuum, Ceiling Fan(s), Kitchen Island, Recessed Lighting
-
Total Bedrooms
3
-
Bathrooms
1
-
Above Grade Finished Area
1194.0
-
Basement YN
YES
-
Cooling YN
YES
-
Cooling
Central Air, Ceiling Fan(s), Electric
-
Heating YN
YES
-
Heating
Natural Gas, Forced Air, Central
-
Pet friendly
N/A
Exterior
-
Garage
No
-
Construction Materials
Brick
-
Parking
On Street
-
Pool
No
-
Waterfront YN
NO
Area & Lot
-
Property Type
Residential
-
Property Sub Type
Townhouse
-
Architectural Style
Federal
Price
-
Sales Price
$149,000
-
Tax Amount
$991
-
Sq. Footage
1,494
-
Price/SqFt
$99
HOA
-
Association
No
School District
-
Elementary School
N/A
-
Middle School
N/A
-
High School
N/A
Property Features
-
New Construction
NO
-
Foundation Details
Brick/Mortar
-
Senior Community YN
NO
-
Sewer
Public Sewer
-
Tax Lot
018
-
Water Source
Public
Schedule a Showing
Showing scheduled successfully.
Mortgage calculator
Estimate your monthly mortgage payment, including the principal and interest, property taxes, and HOA. Adjust the values to generate a more accurate rate.
Your payment
Principal and Interest:
$
Property taxes:
$
HOA fees:
$
Total loan payment:
$
Total interest amount:
$
Location
County
BALTIMORE CITY
Elementary School
Middle School
High School
Listing Courtesy of Dimitrios Lynch, ExecuHome Realty
RealHub Information is provided exclusively for consumers' personal, non-commercial use, and it may not be used for any purpose other than to identify prospective properties consumers may be interested in purchasing. All information deemed reliable but not guaranteed and should be independently verified. All properties are subject to prior sale, change or withdrawal. RealHub website owner shall not be responsible for any typographical errors, misinformation, misprints and shall be held totally harmless.

Salesperson, Realtor
Fuzzy Moersen
Call Fuzzy today to schedule a private showing.

* Listings on this website come from the FMLS IDX Compilation and may be held by brokerage firms other than the owner of this website. The listing brokerage is identified in any listing details. Information is deemed reliable but is not guaranteed. If you believe any FMLS listing contains material that infringes your copyrighted work please review our DMCA policy and learn how to submit a takedown request.© 2024 FMLS.
Related Properties
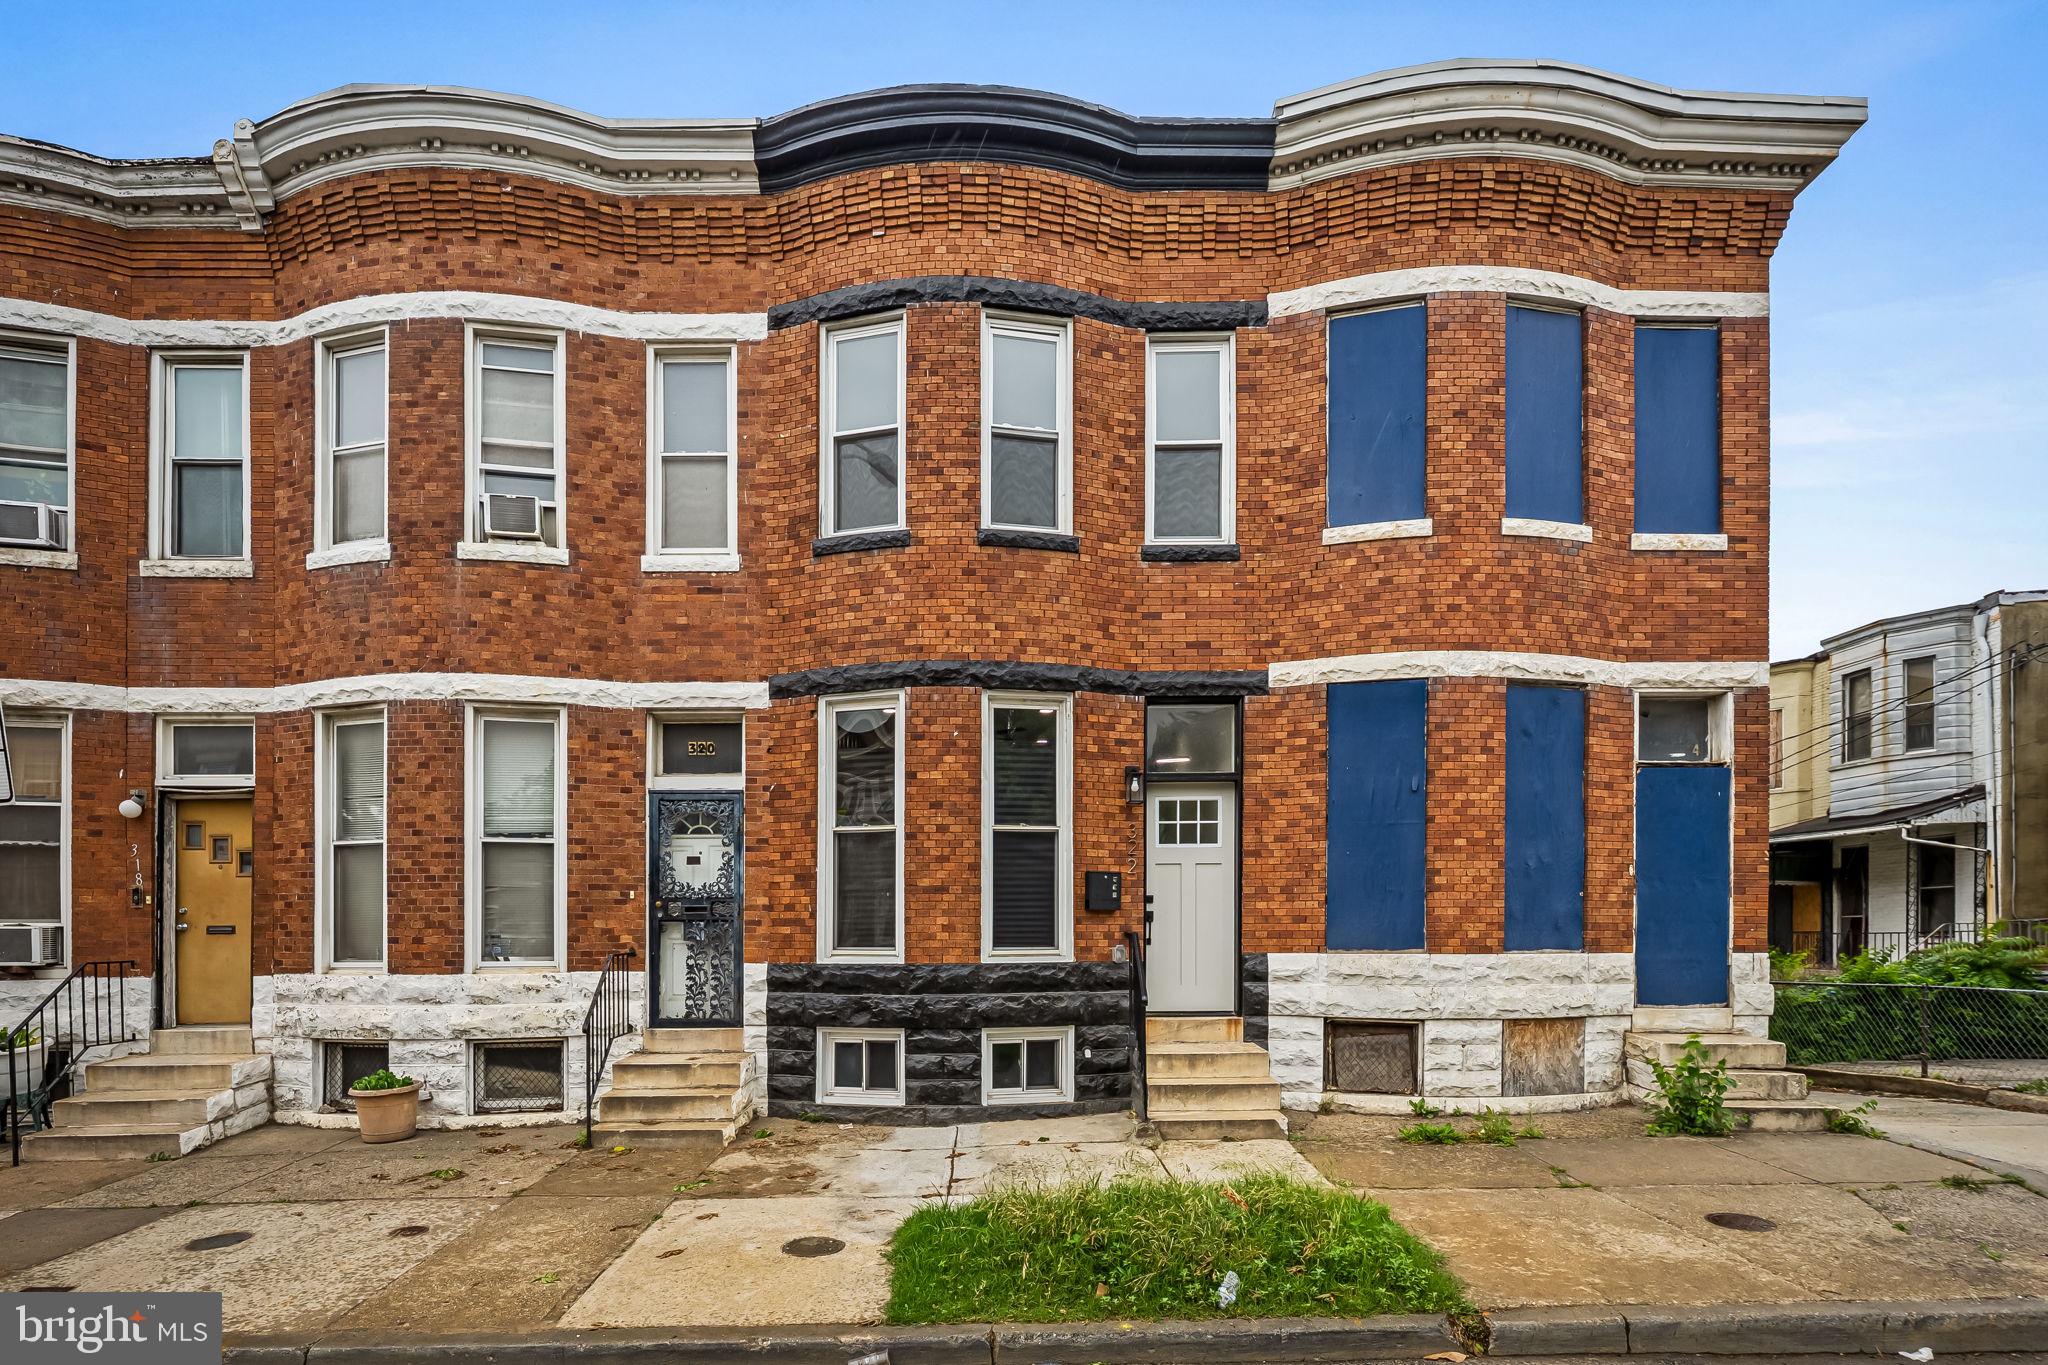
BALTIMORE
322 N MONROE STREET
3 Beds
2 Baths
1,950 Sq.Ft.
$164,900
MLS#: MDBA2215964

BALTIMORE
424 CAMBRIA STREET
2 Beds
1 Baths
682 Sq.Ft.
$120,000
MLS#: MDBA2212072
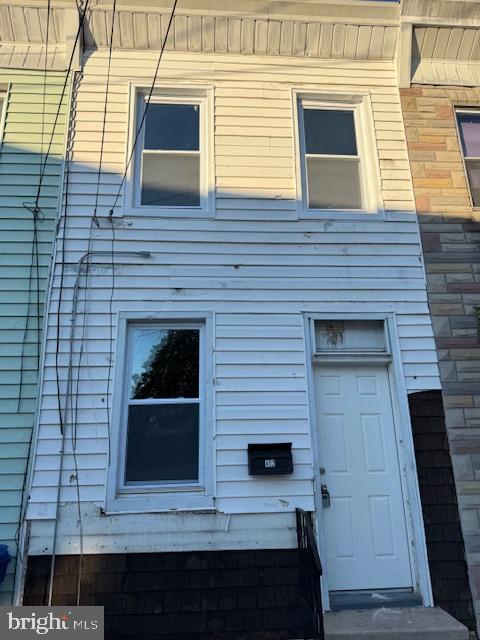
BALTIMORE
402 CAMBRIA STREET
2 Beds
1 Baths
1,008 Sq.Ft.
$120,000
MLS#: MDBA2212074
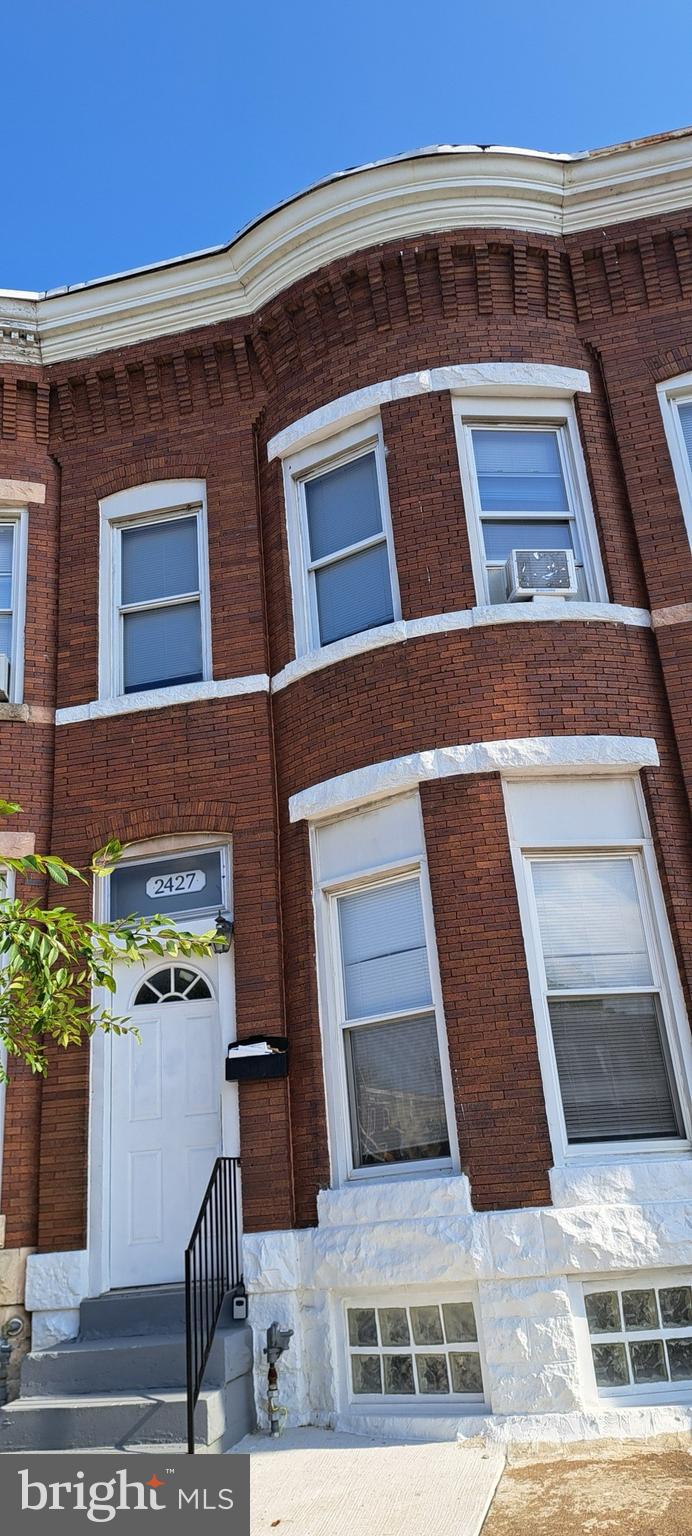
BALTIMORE
2427 E FEDERAL STREET
3 Beds
1 Baths
N/A
$120,000
MLS#: MDBA2198978
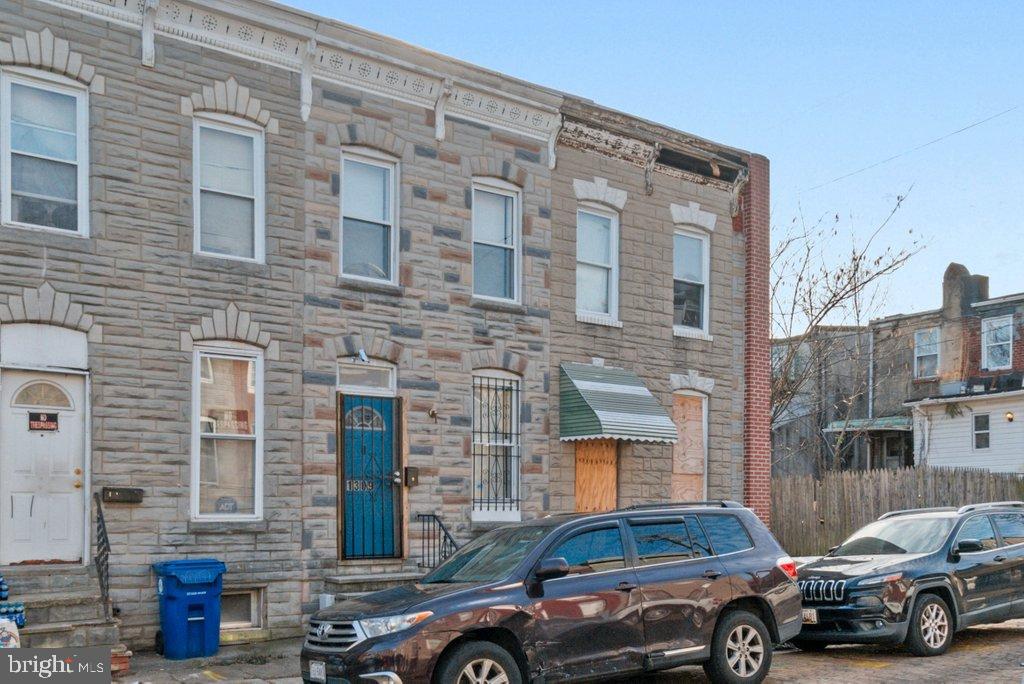
BALTIMORE
1309 KUPER STREET
2 Beds
1 Baths
N/A
$135,000
MLS#: MDBA2196000

BALTIMORE
943 N MOUNT STREET
4 Beds
2 Baths
1,680 Sq.Ft.
$124,900
MLS#: MDBA2161084

BALTIMORE
1302 N LONGWOOD STREET
3 Beds
1 Baths
1,260 Sq.Ft.
$130,000
MLS#: MDBA2236816

BALTIMORE
2806 SUNSET DRIVE
3 Beds
1 Baths
985 Sq.Ft.
$120,000
MLS#: MDBA2233194

BALTIMORE
807 WOODWARD STREET
2 Beds
1 Baths
960 Sq.Ft.
$159,900
MLS#: MDBA2236506

BALTIMORE
749 CATOR AVENUE
2 Beds
1 Baths
1,040 Sq.Ft.
$139,900
MLS#: MDBA2226038
