
Traditional
2820 PENNYPOND LANE N
ANNAPOLIS, MD 21401
MLS#: MDAA2141222
$624,999


Property
Beds
3
Full Baths
2
1/2 Baths
2
Year Built
1988
Sq.Footage
2,288
OPEN HOUSE CANCELED. UNDER CONTRACT. Welcome to 2820 Pennypond Ln, a rare end-of-row townhome occupying a premium position within the neighborhood. The home is tucked against a private, natural buffer that provides a surprisingly peaceful and private setting not typically found in a townhome community. The home’s side-entry design enhances the sense of privacy, opening into a bright, voluminous floorplan defined by vaulted ceilings and recessed lighting. The main level is anchored by upgraded engineered distressed hardwood flooring and a sun-filled living and dining combination. A wood-burning fireplace serves as the cozy centerpiece of the living area, while the updated kitchen (featuring new cabinetry installed in 2021, modern appliances, and skylights) is a bright, functional workspace. Both the kitchen and living room offer direct access to an expansive rear deck, perfect for entertaining or quiet morning coffee against a backdrop of mature trees. The thoughtful layout provides true main-level living, featuring a primary suite with a vaulted ceiling, a large windows, a walk-in closet, and a spa-like bath with a double vanity and walk-in shower. A guest powder room completes this level. Upstairs, two additional generously sized bedrooms share a second full bath. The finished lower level adds significant additional living space and convenience with a half bath, a built-in wet bar, and extensive storage capacity. Riva Trace is a premier lifestyle community that perfectly balances nature with accessibility. Residents enjoy exclusive amenities, including a private pier on the South River for kayaking and paddleboarding, tennis and basketball courts, and miles of scenic walking trails. You are strategically positioned just minutes from the Annapolis Towne Centre, world-class dining, and major commuter routes including I-97 and Route 50. Rarely does a home combine this level of privacy with such a vibrant community lifestyle and convenience. Schedule your private tour today and see why this is a premier choice for a lifestyle of convenience and enjoyment in Annapolis!
Features & Amenities
Interior
-
Other Interior Features
Recessed Lighting, Cathedral Ceiling(s), Bar, Open Floorplan
-
Total Bedrooms
3
-
Bathrooms
2
-
1/2 Bathrooms
2
-
Above Grade Finished Area
1845.0
-
Basement YN
YES
-
Cooling YN
YES
-
Cooling
Central Air, Heat Pump, Ceiling Fan(s), Electric
-
Fireplace YN
YES
-
Heating YN
YES
-
Heating
Exhaust Fan, Electric, Heat Pump
-
Main Level Bedrooms
1
-
Pet friendly
N/A
Exterior
-
Garage
Yes
-
Garage spaces
1
-
Construction Materials
Cedar
-
Parking
Garage Door Opener, Concrete, Off Street, Garage, Driveway, Attached
-
Patio and Porch Features
Deck, Porch
-
Pool
No
-
Waterfront YN
NO
Area & Lot
-
Lot Features
Cul-De-Sac, Private
-
Lot Size(acres)
0.1
-
Lot Size(square feet)
4,292
-
Property Type
Residential
-
Property Sub Type
Townhouse
-
Architectural Style
Traditional
Price
-
Sales Price
$624,999
-
Tax Amount
$5,413
-
Financing Options
Cash
-
Sq. Footage
2,288
-
Price/SqFt
$273
HOA
-
Association
YES
-
Association Fee
$505
-
Association Fee Frequency
Semi-Annually
-
Association Fee Includes
N/A
School District
-
Elementary School
N/A
-
Middle School
N/A
-
High School
N/A
Property Features
-
New Construction
NO
-
Association Amenities
Tennis Court(s), Basketball Court, Jogging Path, Boat Dock, Playground
-
Foundation Details
Other
-
Senior Community YN
NO
-
Sewer
Public Sewer
-
Tax Lot
36
-
Water Source
Public
Schedule a Showing
Showing scheduled successfully.
Mortgage calculator
Estimate your monthly mortgage payment, including the principal and interest, property taxes, and HOA. Adjust the values to generate a more accurate rate.
Your payment
Principal and Interest:
$
Property taxes:
$
HOA fees:
$
Total loan payment:
$
Total interest amount:
$
Location
County
ANNE ARUNDEL
Elementary School
Middle School
High School
Listing Courtesy of Charles D Hoyt , Berkshire Hathaway HomeServices PenFed Realty
RealHub Information is provided exclusively for consumers' personal, non-commercial use, and it may not be used for any purpose other than to identify prospective properties consumers may be interested in purchasing. All information deemed reliable but not guaranteed and should be independently verified. All properties are subject to prior sale, change or withdrawal. RealHub website owner shall not be responsible for any typographical errors, misinformation, misprints and shall be held totally harmless.

AGENT
Fuzzy Moersen
Call Fuzzy today to schedule a private showing.

* Listings on this website come from the FMLS IDX Compilation and may be held by brokerage firms other than the owner of this website. The listing brokerage is identified in any listing details. Information is deemed reliable but is not guaranteed. If you believe any FMLS listing contains material that infringes your copyrighted work please click here to review our DMCA policy and learn how to submit a takedown request.© 2024 FMLS.
Related Properties
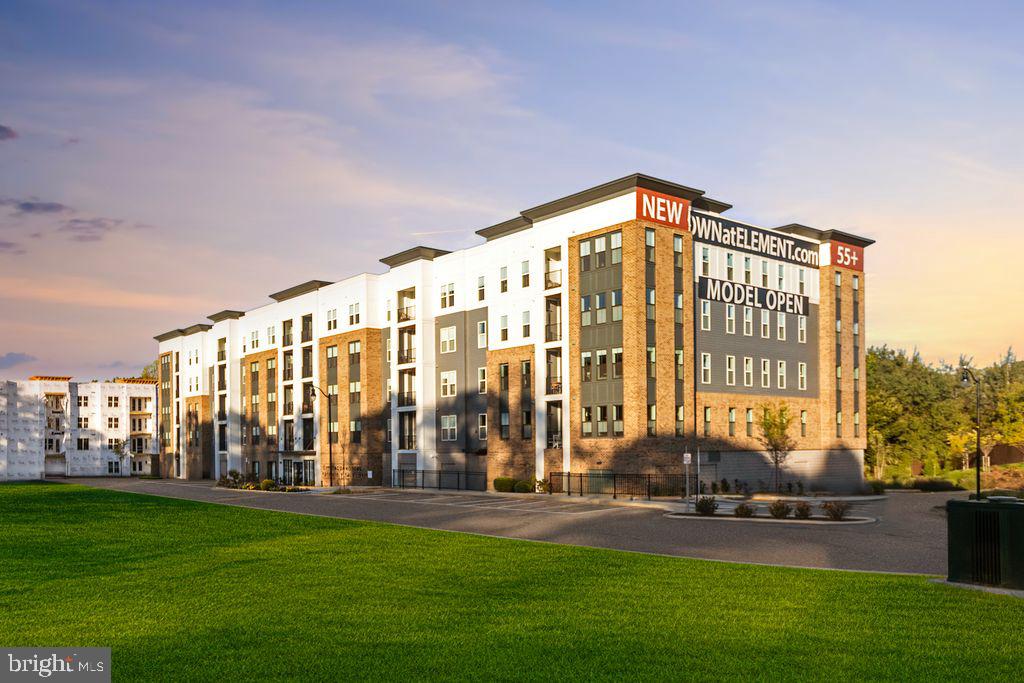
ANNAPOLIS
76 OLD MILL BOTTOM ROAD N 102
3 Beds
2 Baths
1,853 Sq.Ft.
$742,425
MLS#: MDAA2137262

ANNAPOLIS
1002 TYLER AVENUE
5 Beds
2 Baths
1,920 Sq.Ft.
$540,000
MLS#: MDAA2130284
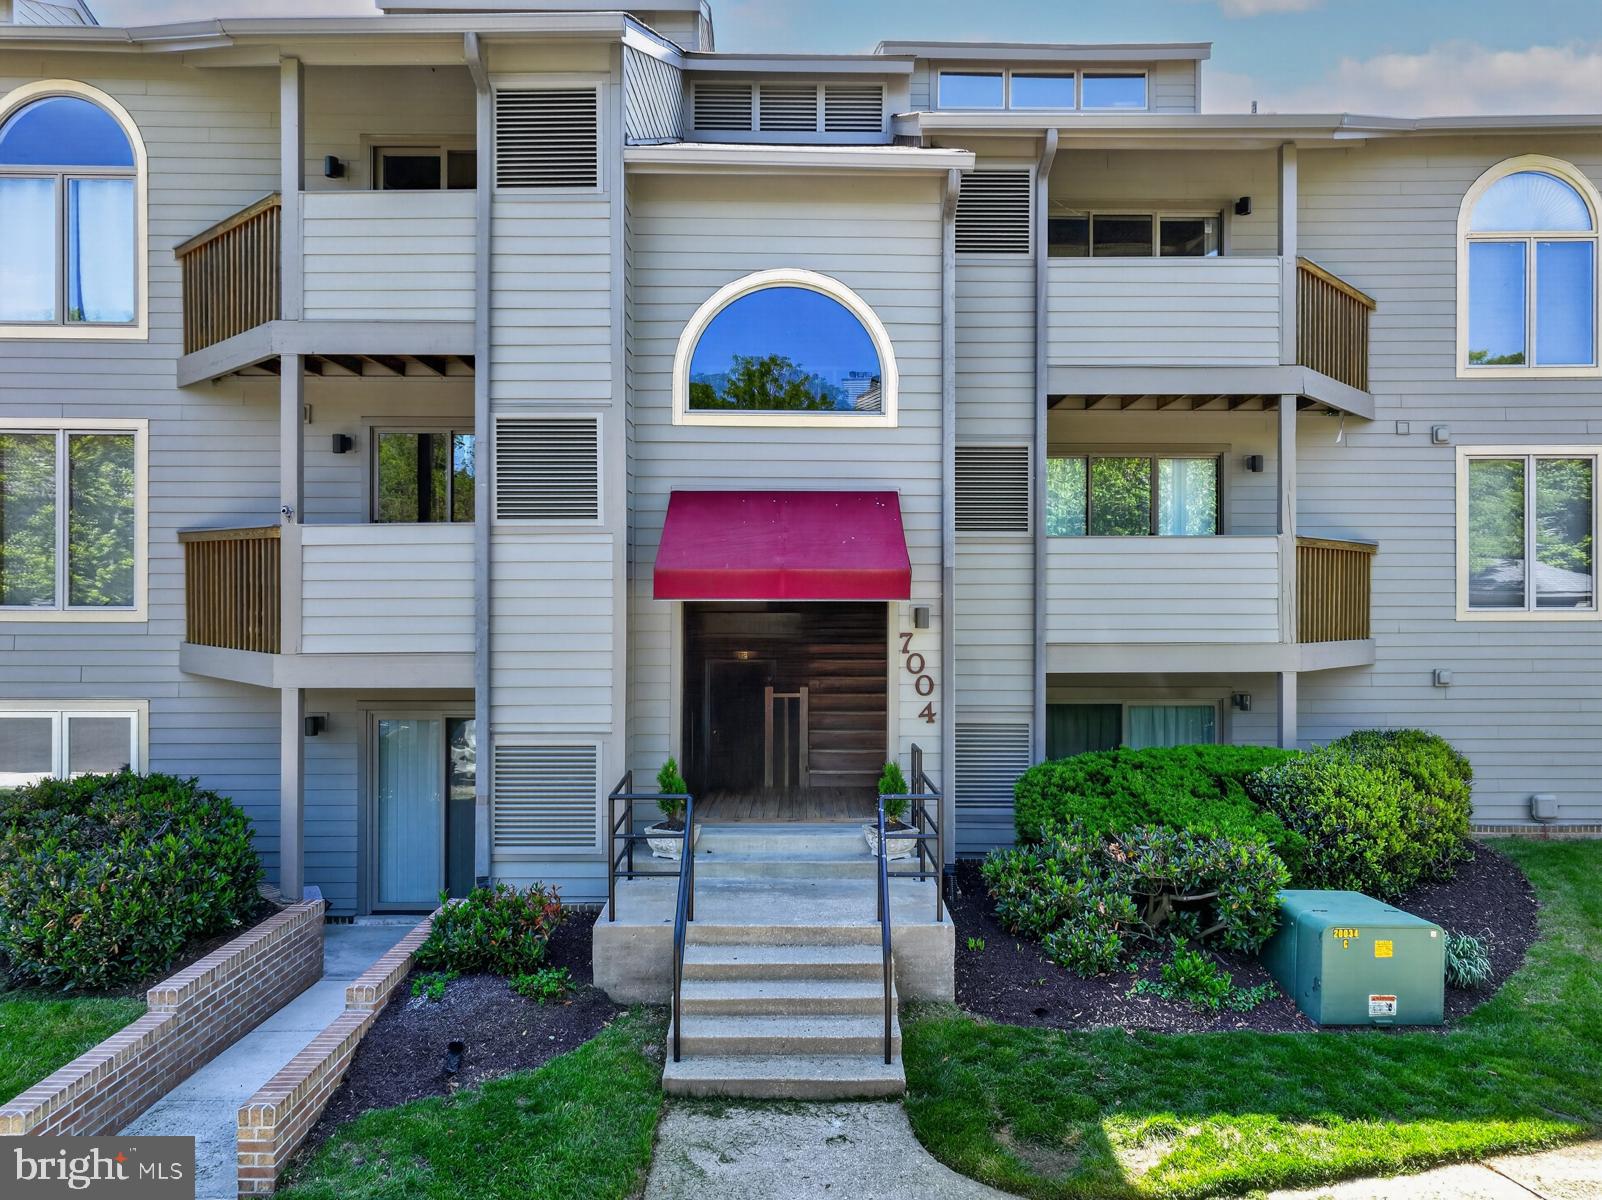
ANNAPOLIS
7004 CHANNEL VILLAGE COURT 102
2 Beds
2 Baths
N/A
$575,000
MLS#: MDAA2143832
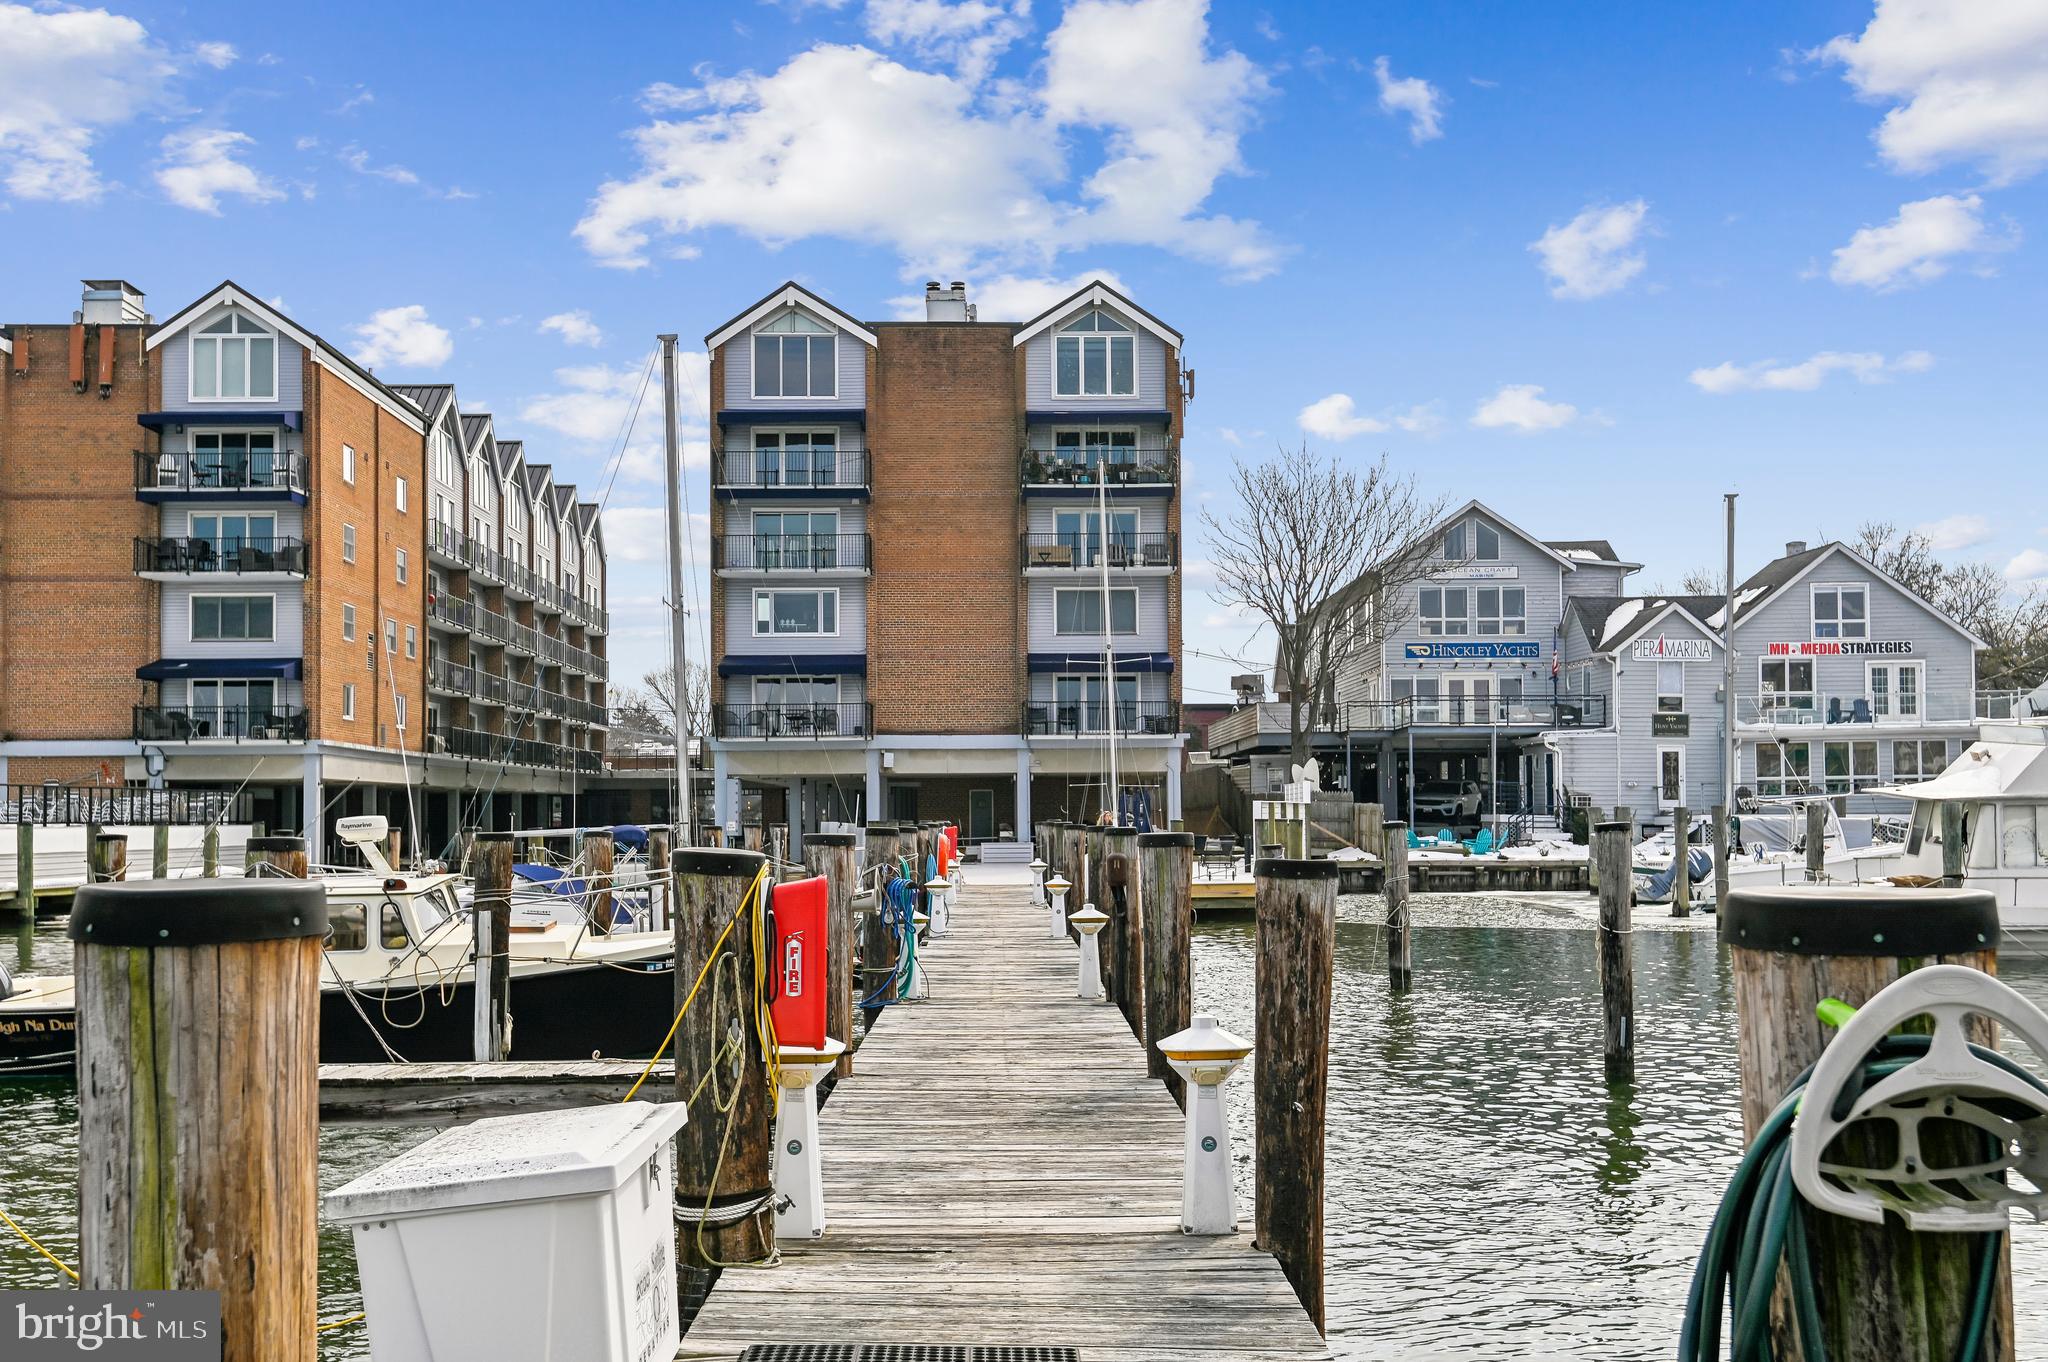
ANNAPOLIS
312 SEVERN AVENUE W405
1 Beds
1 Baths
660 Sq.Ft.
$515,000
MLS#: MDAA2135972
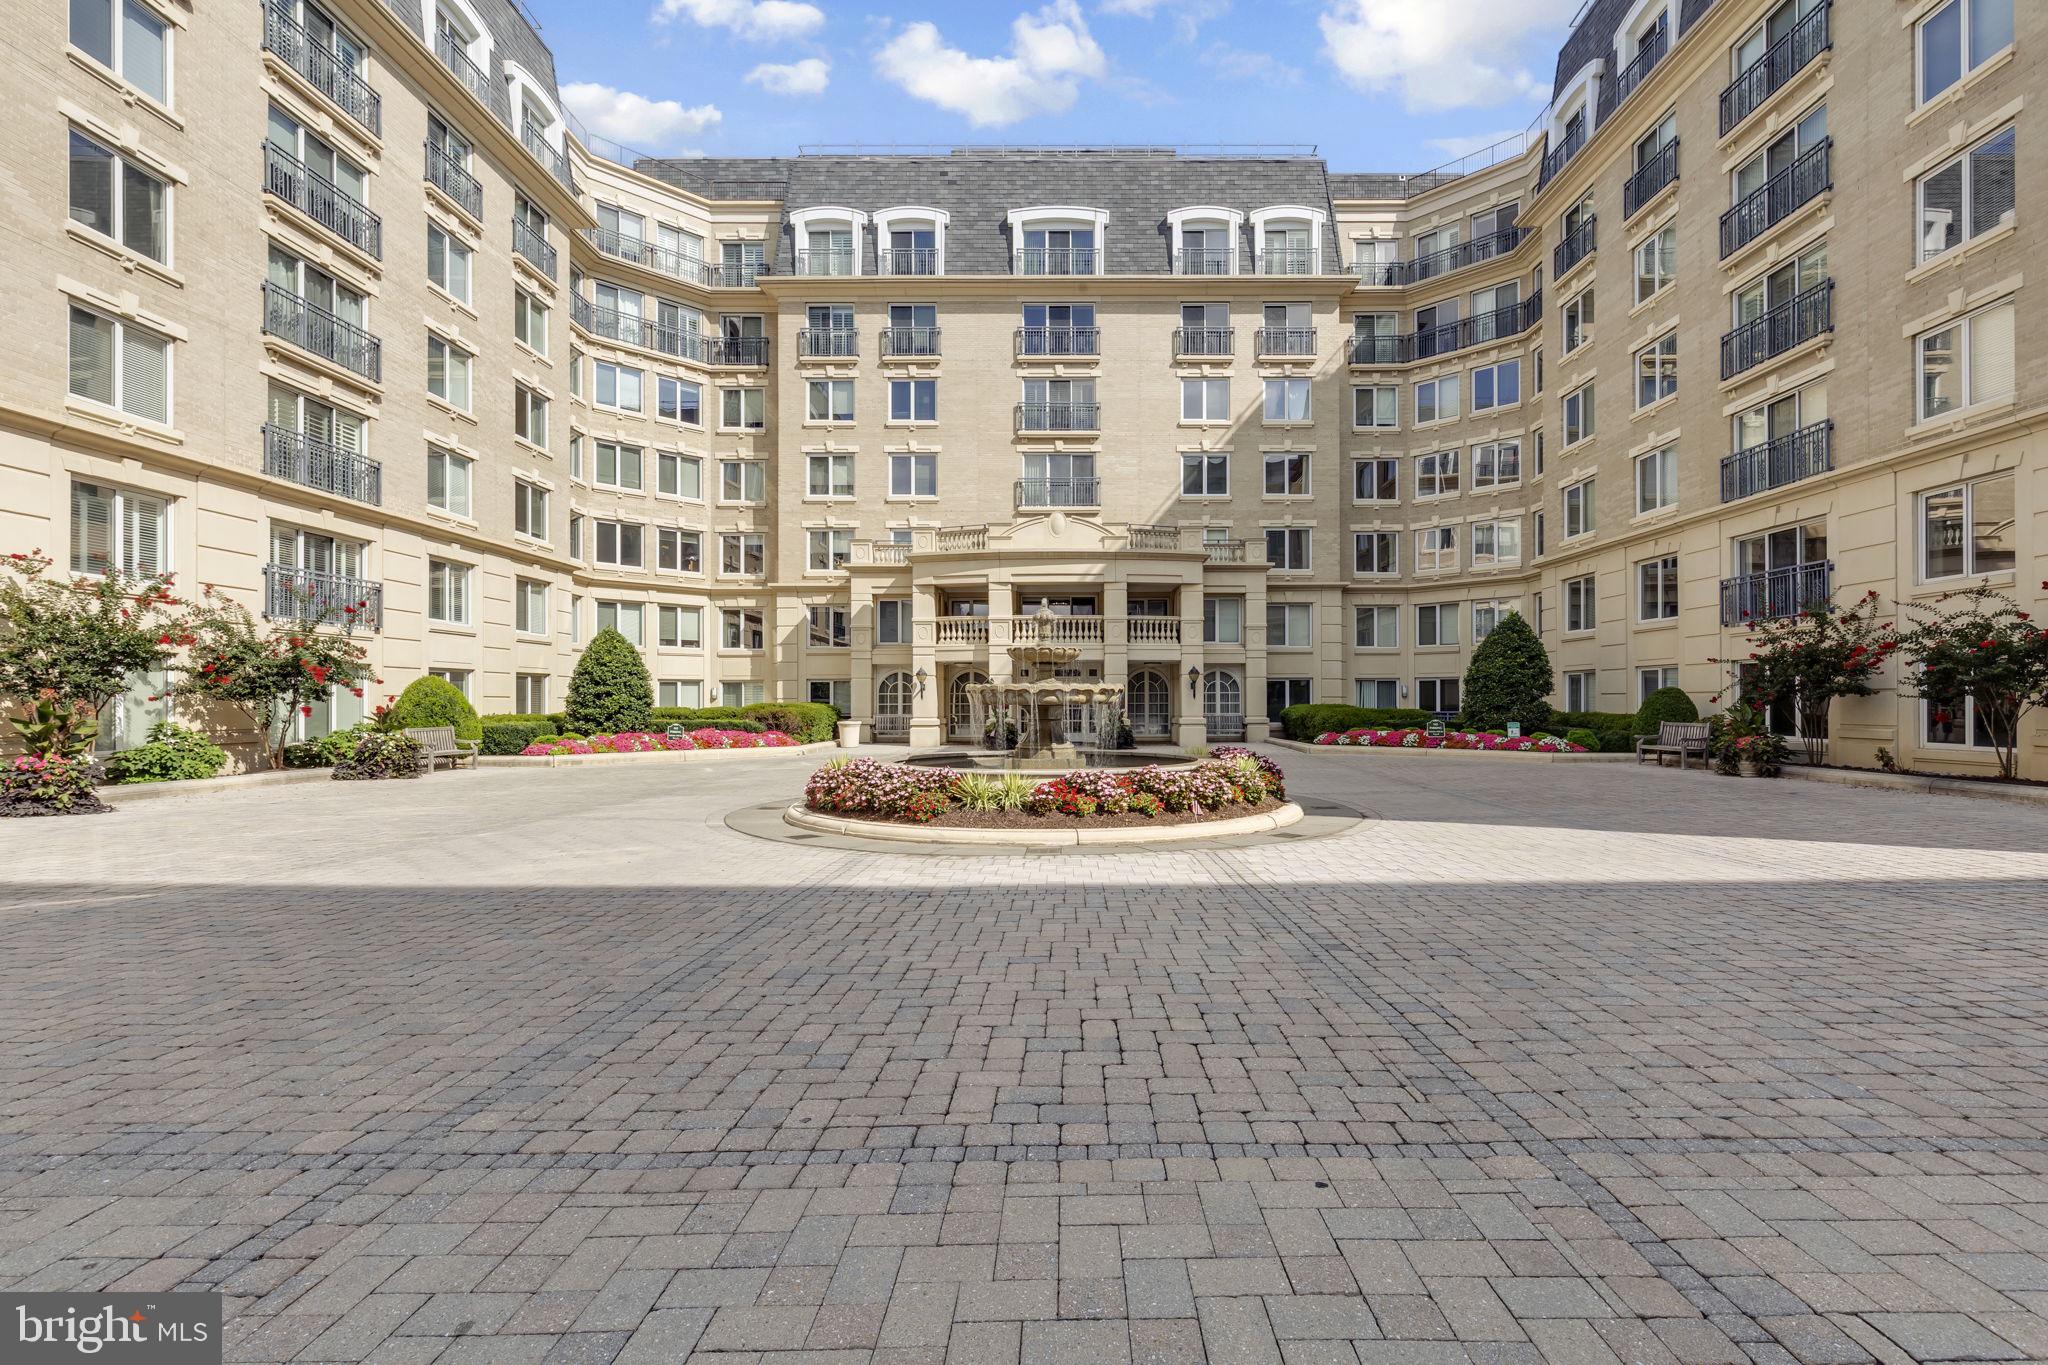
ANNAPOLIS
5 PARK PLACE 107
2 Beds
2 Baths
1,272 Sq.Ft.
$565,000
MLS#: MDAA2151676
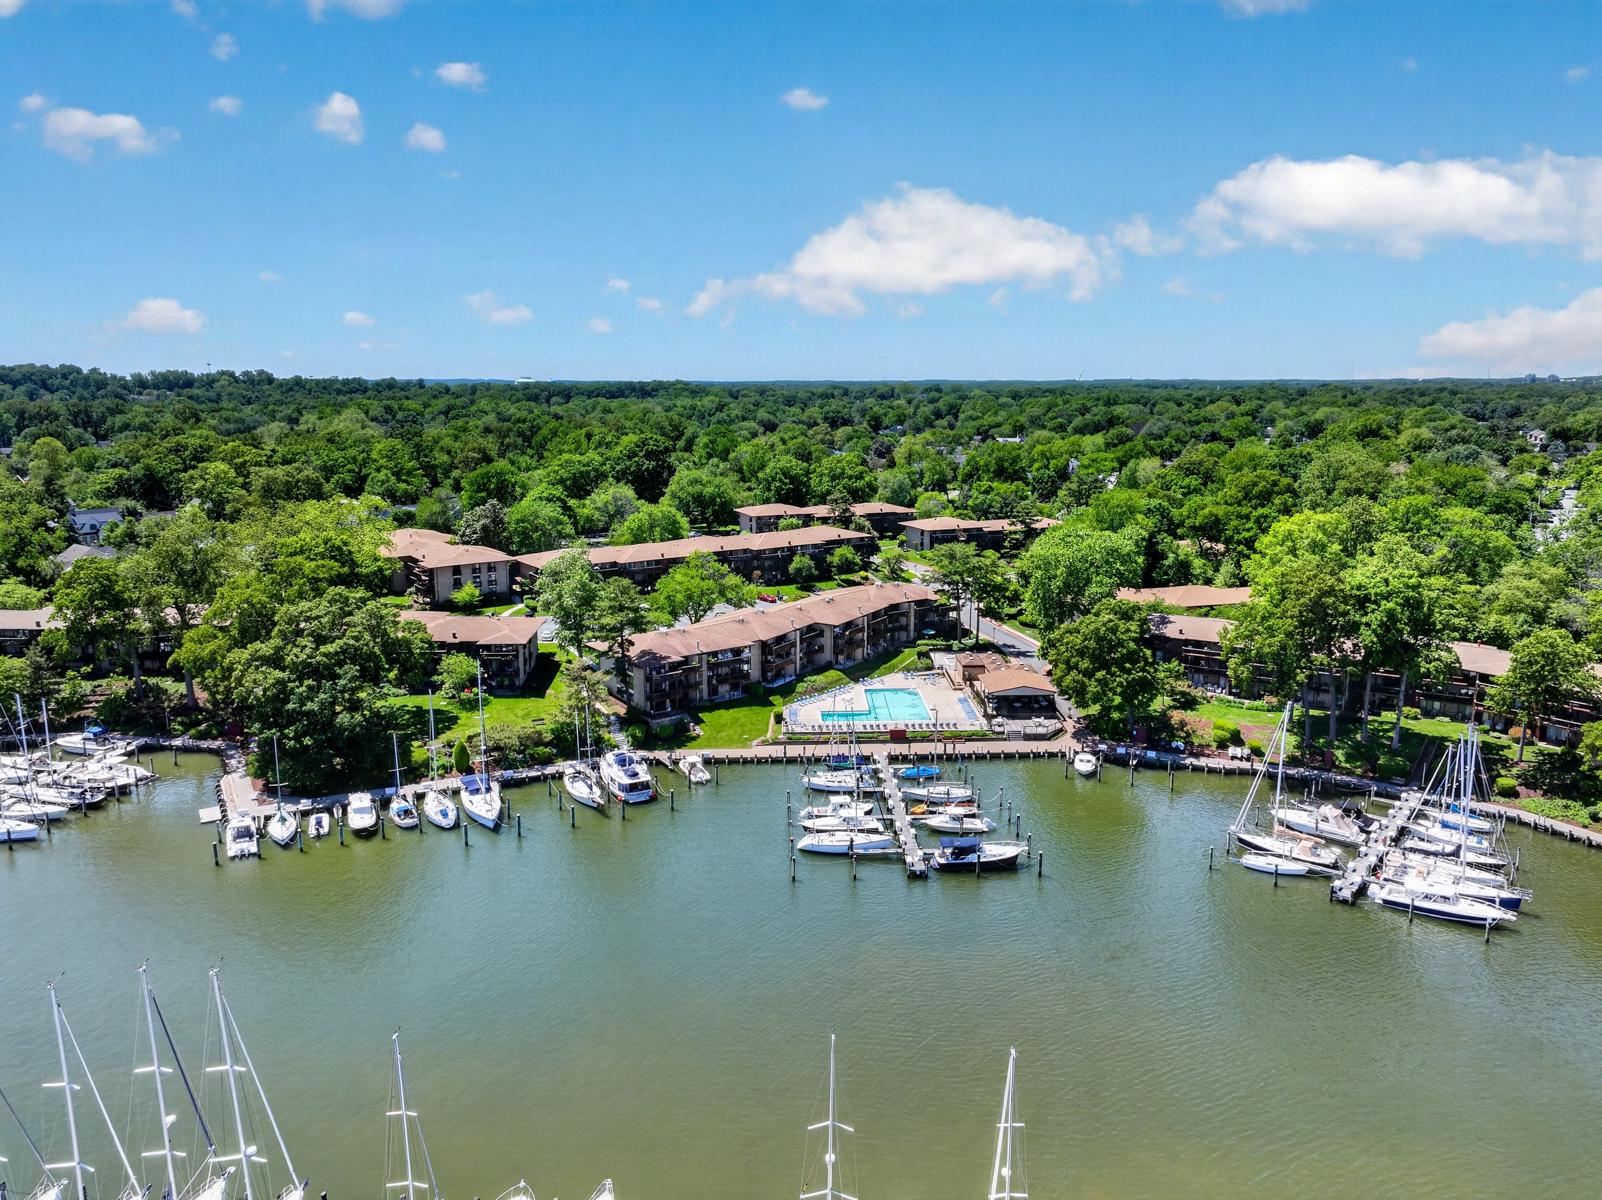
ANNAPOLIS
774 FAIRVIEW AVENUE F
2 Beds
2 Baths
1,060 Sq.Ft.
$578,000
MLS#: MDAA2145660

ANNAPOLIS
708 SYDNEY TERRACE
3 Beds
3 Baths
2,836 Sq.Ft.
$738,000
MLS#: MDAA2149918

ANNAPOLIS
2010 QUAY VILLAGE COURT 101
2 Beds
2 Baths
1,280 Sq.Ft.
$500,000
MLS#: MDAA2127108

ANNAPOLIS
1210 PRESIDENT STREET
3 Beds
3 Baths
1,586 Sq.Ft.
$600,000
MLS#: MDAA2148332
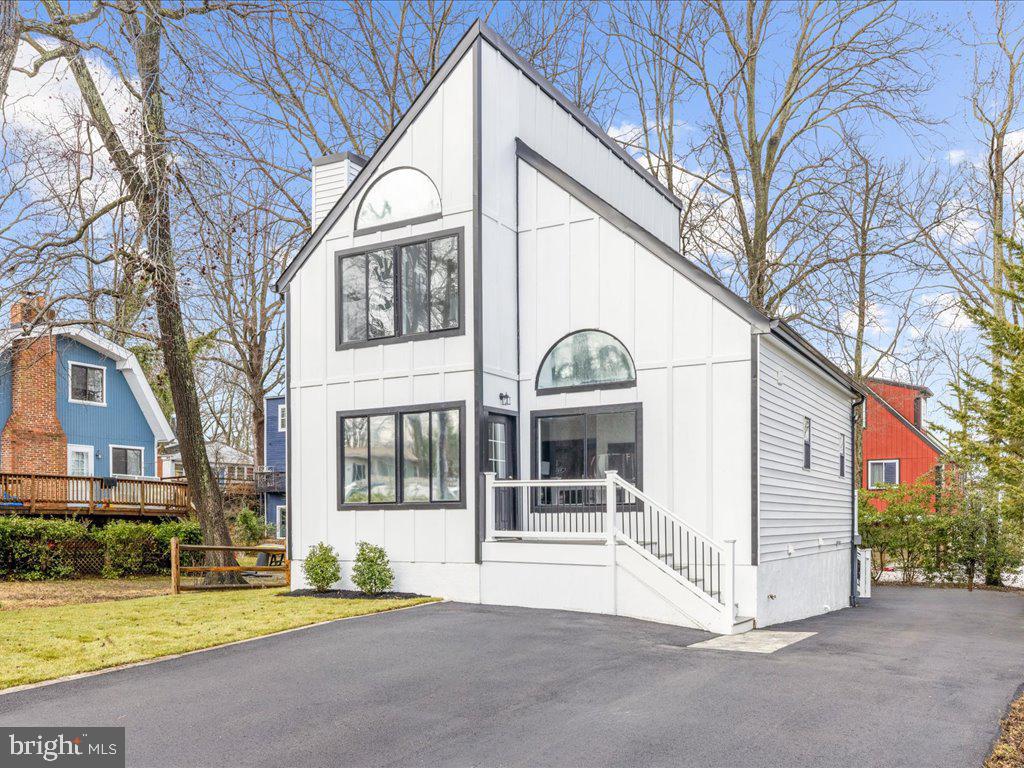
ANNAPOLIS
1412 ELLIS ROAD
4 Beds
3 Baths
1,178 Sq.Ft.
$680,000
MLS#: MDAA2150794
.png)