Features & Amenities

Interior

  • Other Interior Features

    Ceiling Fan(s)

  • Total Bedrooms

    4

  • Bathrooms

    2

  • Above Grade Finished Area

    1824.0

  • Basement YN

    NO

  • Cooling YN

    YES

  • Cooling

    Central Air, Heat Pump, Ceiling Fan(s)

  • Fireplace YN

    NO

  • Heating YN

    YES

  • Heating

    Exhaust Fan, Electric, Oil

  • Main Level Bedrooms

    4

  • Pet friendly

    N/A

Exterior

  • Garage

    No

  • Construction Materials

    Vinyl Siding

  • Parking

    Off Street, On Street

  • Pool

    No

  • Waterfront YN

    NO

Area & Lot

  • Lot Size(acres)

    0.27

  • Lot Size(square feet)

    11,666

  • Property Type

    Residential

  • Property Sub Type

    Single Family Residence

  • Architectural Style

    Ranch/Rambler

Price

  • Sales Price

    $289,900

  • Tax Amount

    $2,698

  • Sq. Footage

    1,824

  • Price/SqFt

    $158

HOA

  • Association

    No

School District

  • Elementary School

    N/A

  • Middle School

    N/A

  • High School

    N/A

Property Features

  • Senior Community YN

    NO

  • Sewer

    Public Sewer

  • Tax Lot

    17

Schedule a Showing

Showing scheduled successfully.

<
>
IN PERSON
VIA CHAT

What is 3 + 4 ?


Change time

Mortgage calculator

Estimate your monthly mortgage payment, including the principal and interest, property taxes, and HOA. Adjust the values to generate a more accurate rate.

Your payment

Principal and Interest:

$

Property taxes:

$

HOA fees:

$

Total loan payment:

$

Total interest amount:

$

Location

County

CHARLES

Elementary School

Middle School

High School

Listing Courtesy of Debra M Settle, CENTURY 21 New Millennium

RealHub Information is provided exclusively for consumers' personal, non-commercial use, and it may not be used for any purpose other than to identify prospective properties consumers may be interested in purchasing. All information deemed reliable but not guaranteed and should be independently verified. All properties are subject to prior sale, change or withdrawal. RealHub website owner shall not be responsible for any typographical errors, misinformation, misprints and shall be held totally harmless.

Agent Fuzzy Moersen

Salesperson, Realtor

Fuzzy Moersen

Call Fuzzy today to schedule a private showing.


* Listings on this website come from the FMLS IDX Compilation and may be held by brokerage firms other than the owner of this website. The listing brokerage is identified in any listing details. Information is deemed reliable but is not guaranteed. If you believe any FMLS listing contains material that infringes your copyrighted work please click here to review our DMCA policy and learn how to submit a takedown request.© 2024 FMLS.
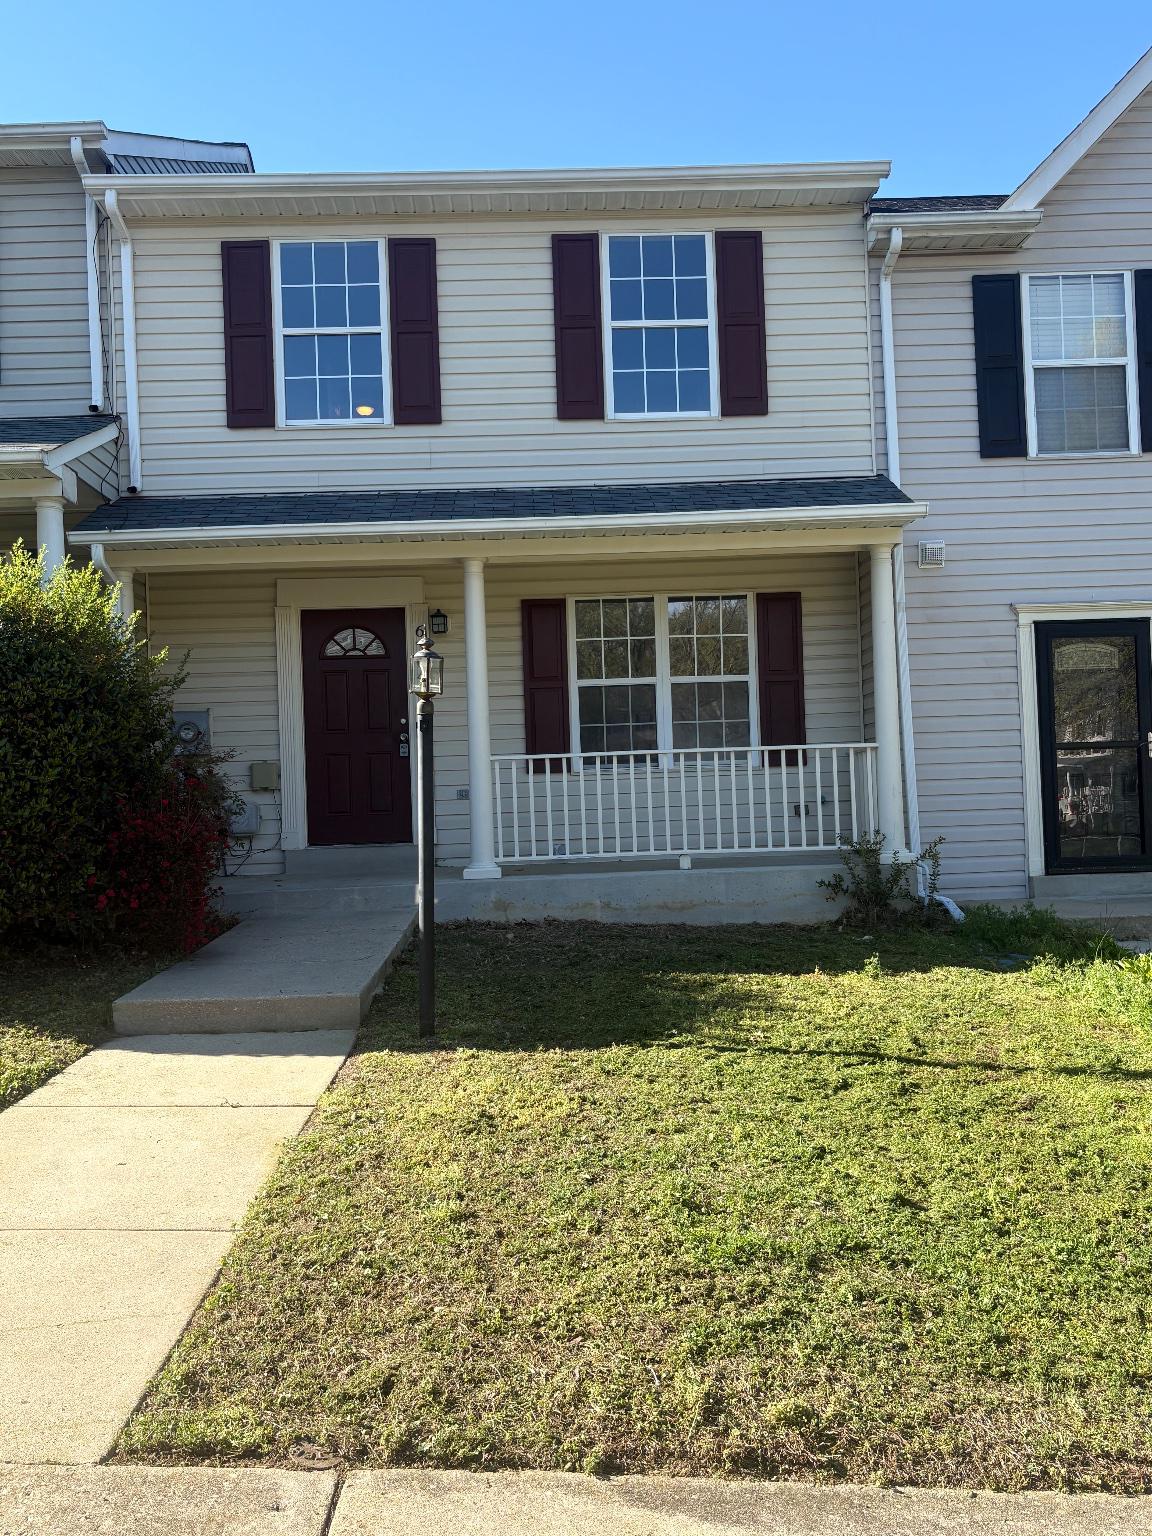
Looking for Back up OffersThis gorgeous rambler has been remodeled and offers lots of space featuring 4 Bedrooms and 2 Full Baths (1824 +/- square feet).  This home has so much to offer starting with the convenient location to Interstate 495/95 and 295 close  DC or VA.  BEST OF ALL THERE'S NEW/REPLACED:  SIDING, ROOF, MOST WINDOWS, ELECTRICAL, PLUMBING, HEAT PUMP w/ OIL BACK UP,  HOT WATER HEATER, CARPET IN BEDROOMS,  FLOATING WOOD VINYL WATERPROOF FLOORING AND NEW PAINT THROUGH OUT. Beautifully appointed kitchen with NEW soft close kitchen cabinets w/ hardware, tile back splash, stainless steel appliances and granite counter tops.  Both bathrooms are all new and have been remodeled to include new vanities, mirrors,  tile flooring, tile shower surround and bathtub.  New LED  lighting, ceiling fans/lights throughout.  There is also a room that can be used as an office, play or craft room.  Extra insulation in the attic and new vapor barrier and insulation in crawl space.  Smoke/Carbon Monoxide detectors are inter-connected.  New electrical heavy-up  installed.  Nice large corner lot.  Hurry!  Call for an appointment to see this home today!!!

2805 SHILOH CHURCH ROAD

Message successfully sent.

What would you like to know?

What is 3 + 4 ?

I agree to receive email communication and understand I can unsubscribe at any time.

I agree to be contacted by Charis Realty Group - Christine Issler, Broker via call, email, and text for real estate services. To opt out, you can reply 'stop' at any time or reply 'help' for assistance. You can also click the unsubscribe link in the emails. Message and data rates may apply. Message frequency may vary. Privacy Policy

Related Properties

Discover the charm of this delightful 3-bedroom, 1-bathroom traditional ranch-style home, nestled on a generous 0.46-acre lot that backs to serene trees, offering a peaceful retreat from the hustle and bustle. Built in 1930, this residence exudes character with its classic brick exterior and inviting combination dining/living area, perfect for gatherings and creating lasting memories. Step outside to enjoy the expansive, level yard, ideal for outdoor activities, gardening, or simply unwinding in nature. The property boasts a tranquil view of the surrounding trees and woods, providing a picturesque backdrop for your daily life. With off-street parking and a dirt driveway, convenience is at your fingertips. Located in a vibrant community, this home is surrounded by excellent local amenities. Enjoy easy access to nearby parks, where you can explore walking trails, picnic areas, and playgrounds. The neighborhood is known for its friendly atmosphere and community spirit, making it a wonderful place to connect with neighbors. Public services are readily available, enhancing the overall convenience of living in this area. This property is not just a house; it's a place to call home, where comfort meets community. Don't miss the opportunity to make this charming residence your own and experience the lifestyle you've been dreaming of!
#MDCH2059870

BRYANS ROAD

2555 MARSHALL HALL ROAD

3 Beds

1 Baths

824 Sq.Ft.

$279,900

MLS#: MDCH2059870
STOP SCROLLING! YOU JUST FOUND YOUR NEW HOME! Seller is including a WHOLE HOME Warranty Plan with American Home Shield! This home boasts bright interiors with natural light, a very functional layout, spacious rooms, a large basement for entertaining and a private backyard that is low maintenance! Come see this home today! Home is sold as-is. Virtual staging used. Listing Agent is the seller.
#MDCH2052878

BRYANS ROAD

6704 PAULINE COURT

3 Beds

3 Baths

1,832 Sq.Ft.

$339,900

MLS#: MDCH2052878

Send a message

Message successfully sent.

Your message

What is 3 + 4 ?

Reason for contacting?

I agree to receive email communication and understand I can unsubscribe at any time.

I agree to be contacted by Charis Realty Group - Christine Issler, Broker via call, email, and text for real estate services. To opt out, you can reply 'stop' at any time or reply 'help' for assistance. You can also click the unsubscribe link in the emails. Message and data rates may apply. Message frequency may vary. Privacy Policy

Sign Out

Virtual Assistant

Would you like to take the next step with this property? We can help you schedule a showing or virtual tour, or send you more details.

Yes, I would like more information.

Thank You for Your Reply, One of Our Agents will contact you as soon as possible

No, maybe later.

Thank you, you can always contact me via email, phone number or through the contact form.

Realhub AI

Lucy - Your AI-Powered Realtor

Update Your Temporary Password

Personalize your search

Enter your email and we'll notify you immediately when new listings match what you're looking for.

or enter email address

Already have an account ? Login here

Continue your home search

I agree to receive communications and understand I can unsubscribe at any time.

I agree to be contacted by Charis Realty Group - Christine Issler, Broker via call, email, and text for real estate services. To opt out, you can reply 'stop' at any time or reply 'help' for assistance. You can also click the unsubscribe link in the emails. Message and data rates may apply. Message frequency may vary. Privacy Policy

Already have an account ? Login here

We use cookies

We use cookies primarily for analytics to enhance your experience. By accepting, you agree to our use of these cookies. You can manage your preferences or learn more about our cookies policy.