
Property
Beds
3
Full Baths
2
1/2 Baths
1
Year Built
1978
Sq.Footage
2,567
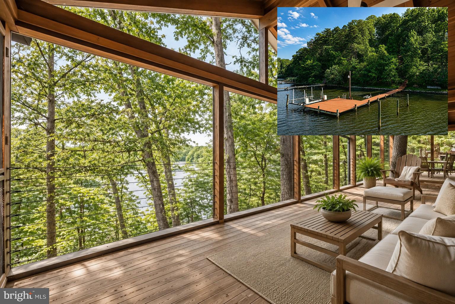
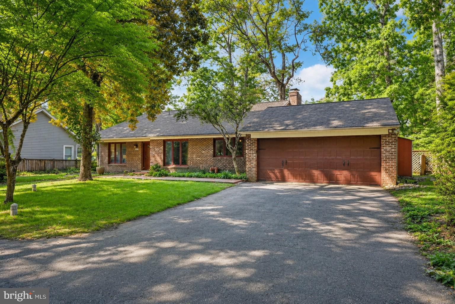
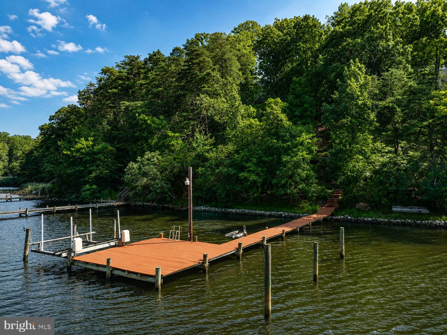
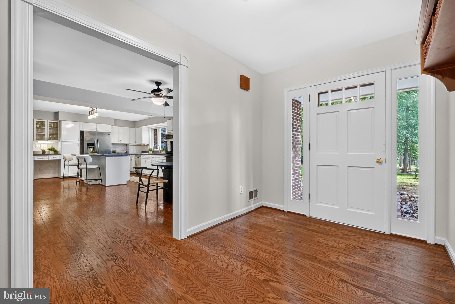
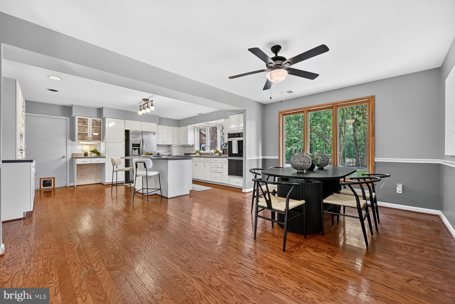
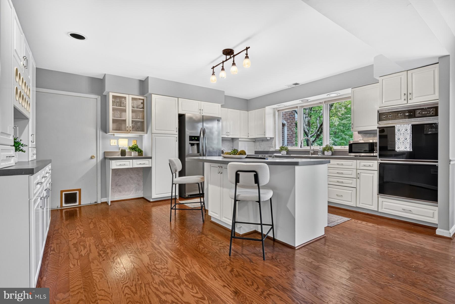
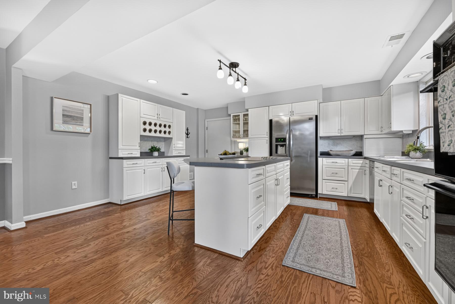
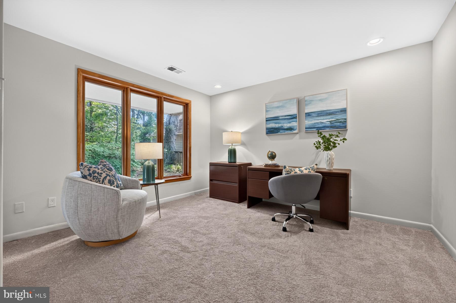
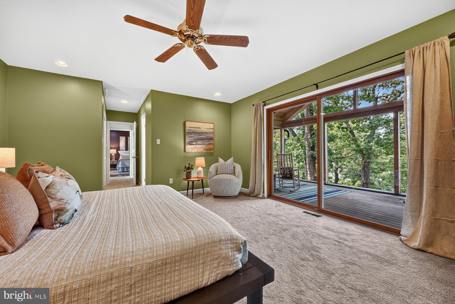
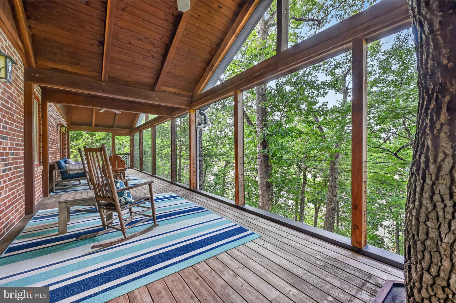
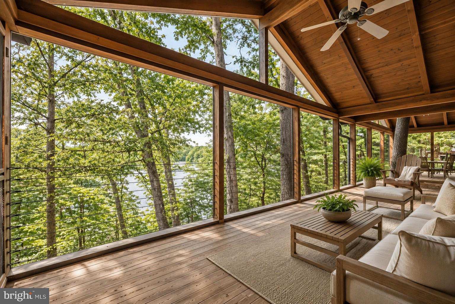
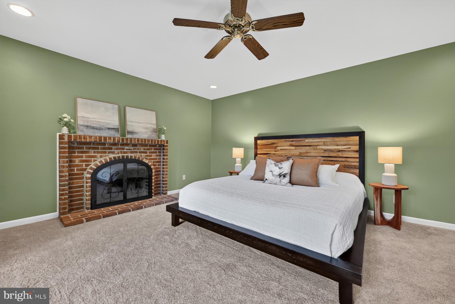
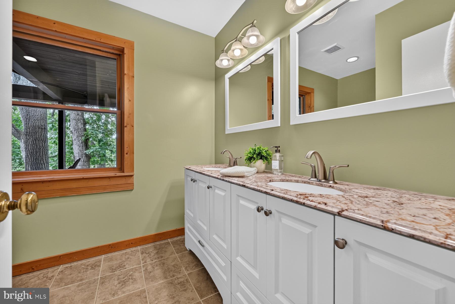
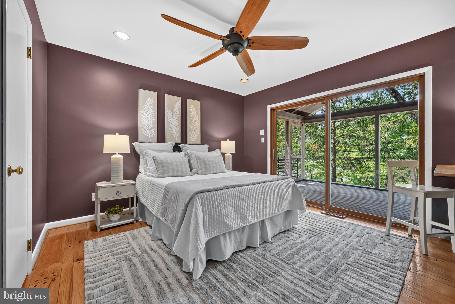
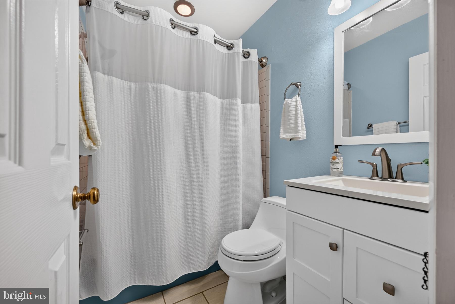
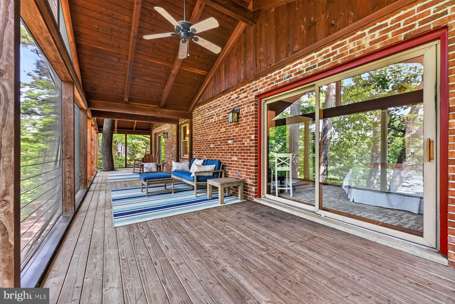
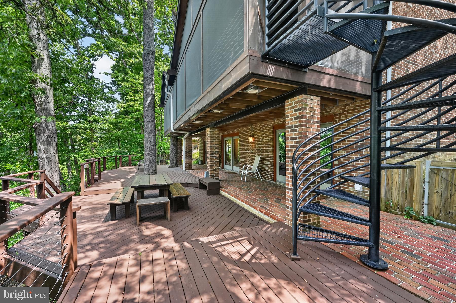
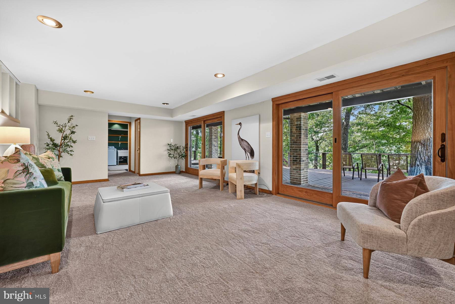
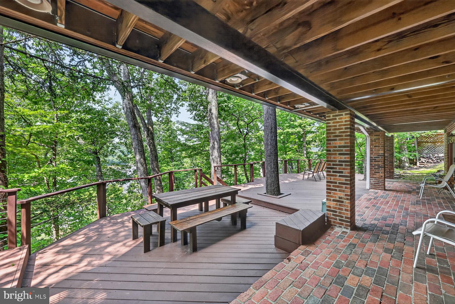
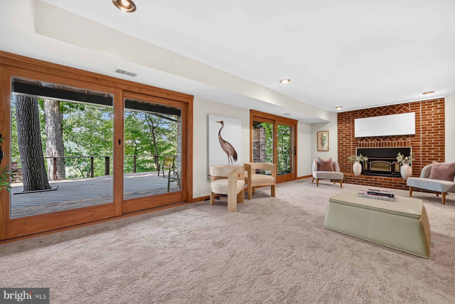
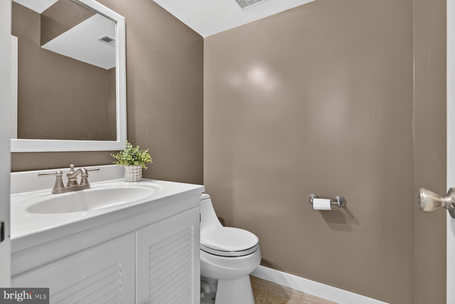
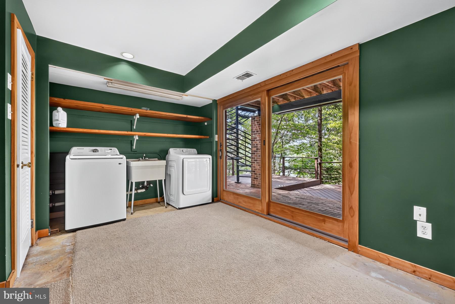
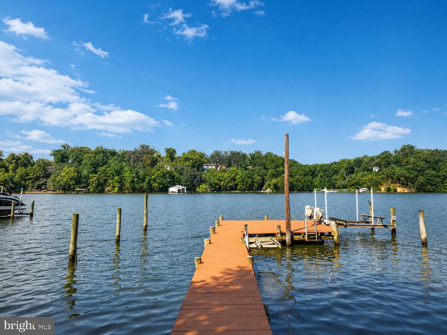
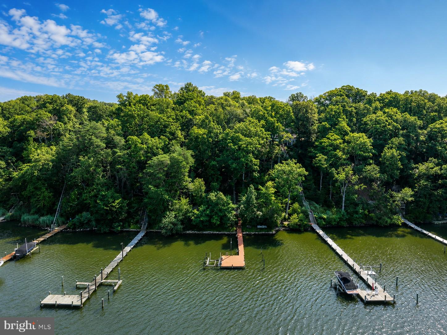
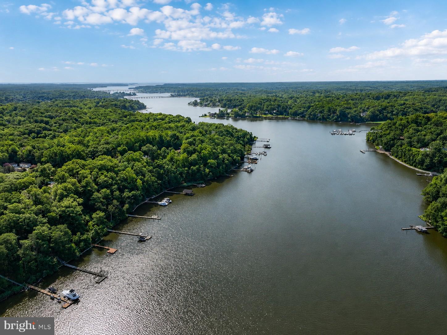
Set above the South River on 1.28 acres, 2758 Bon Haven Lane offers the feeling of a private waterfront retreat without sacrificing everyday convenience. Mature trees and over 100 feet of shoreline frame water views and offer the property a wonderfully serene quality. The private pier has approximately five feet of mean low water, two lifts (jet ski and 10,000 lbs), and immediate access to the South River creates an ideal launching point for days on the Chesapeake Bay. The home unfolds across three thoughtfully arranged levels. The main level welcomes you through a central foyer, with a comfortable bedroom set privately to one side. The principal gathering spaces include a generous dining area that flows naturally into the spacious kitchen. The kitchen island offers ample room for everyday dining and the open concept space creates an inviting setting for hosting. Direct access to the attached two-car garage adds convenience. Upstairs, the primary bedroom enjoys generous proportions, a walk-in closet, and a wood-burning fireplace. The ensuite bathroom has a dual sink vanity and a large window for natural light. The second bedroom on this floor, with hardwood floors, is spacious and bright and has a hall bathroom just outside the room. Both bedrooms overlook and have open onto the home’s standout screened porch, a nearly full-width outdoor room with a vaulted wood ceiling and elevated, treehouse-like perspective over the landscape. It makes a wonderful sleeping porch on cooler evenings. The finished walk-out lower level offers a large family room anchored by a second wood-burning fireplace, along with a separate laundry room, half bath, and storage. From here, sliding doors open to a brick, covered patio and an expansive waterside deck, creating an effortless progression from indoor living to outdoor entertaining and the path to the pier. In addition to your private waterfront, the community amenities create opportunities to gather: a sandy beach, picnic areas, boat ramp, community pier and slips. Despite its tremendously private setting, the location is notably convenient. Downtown Annapolis is an easy drive, while nearby Routes 50 and 97 provide straightforward access to Baltimore and Washington, D.C.
Features & Amenities
Interior
-
Other Interior Features
Eat-in Kitchen, Kitchen Island
-
Total Bedrooms
3
-
Bathrooms
2
-
1/2 Bathrooms
1
-
Above Grade Finished Area
1467.0
-
Basement YN
YES
-
Cooling YN
YES
-
Cooling
Central Air, Electric
-
Fireplace YN
YES
-
Heating YN
YES
-
Heating
Electric, Oil, Wood Stove, Heat Pump
-
Main Level Bedrooms
1
-
Pet friendly
N/A
Exterior
-
Garage
Yes
-
Garage spaces
2
-
Construction Materials
Brick
-
Parking
Garage Door Opener, Garage, Driveway, Attached
-
Patio and Porch Features
Deck, Porch, Screened
-
Pool
No
-
Waterfront YN
YES
-
View
Water, River
Area & Lot
-
Lot Features
Cul-De-Sac, Waterfront
-
Lot Size(acres)
1.29
-
Lot Size(square feet)
56,224
-
Property Type
Residential
-
Property Sub Type
Single Family Residence
-
Architectural Style
Coastal
Price
-
Sales Price
$1,150,000
-
Tax Amount
$13,739
-
Zoning
Residential
-
Sq. Footage
2,567
-
Price/SqFt
$447
HOA
-
Association
No
School District
-
Elementary School
N/A
-
Middle School
N/A
-
High School
N/A
Property Features
-
New Construction
NO
-
Association Amenities
Boat Dock, Picnic Area, Beach Access, Boating, Boat Slip, Powered Boats Allowed
-
Foundation Details
Block
-
Senior Community YN
NO
-
Sewer
Septic Tank
-
Tax Lot
3
-
Water Source
Well
Schedule a Showing
Showing scheduled successfully.
Mortgage calculator
Estimate your monthly mortgage payment, including the principal and interest, property taxes, and HOA. Adjust the values to generate a more accurate rate.
Your payment
Principal and Interest:
$
Property taxes:
$
HOA fees:
$
Total loan payment:
$
Total interest amount:
$
Location
County
ANNE ARUNDEL
Elementary School
Middle School
High School
Listing Courtesy of Reid Buckley , Long & Foster Real Estate, Inc.
RealHub Information is provided exclusively for consumers' personal, non-commercial use, and it may not be used for any purpose other than to identify prospective properties consumers may be interested in purchasing. All information deemed reliable but not guaranteed and should be independently verified. All properties are subject to prior sale, change or withdrawal. RealHub website owner shall not be responsible for any typographical errors, misinformation, misprints and shall be held totally harmless.

AGENT
Fuzzy Moersen
Call Fuzzy today to schedule a private showing.

* Listings on this website come from the FMLS IDX Compilation and may be held by brokerage firms other than the owner of this website. The listing brokerage is identified in any listing details. Information is deemed reliable but is not guaranteed. If you believe any FMLS listing contains material that infringes your copyrighted work please click here to review our DMCA policy and learn how to submit a takedown request.© 2024 FMLS.
Related Properties
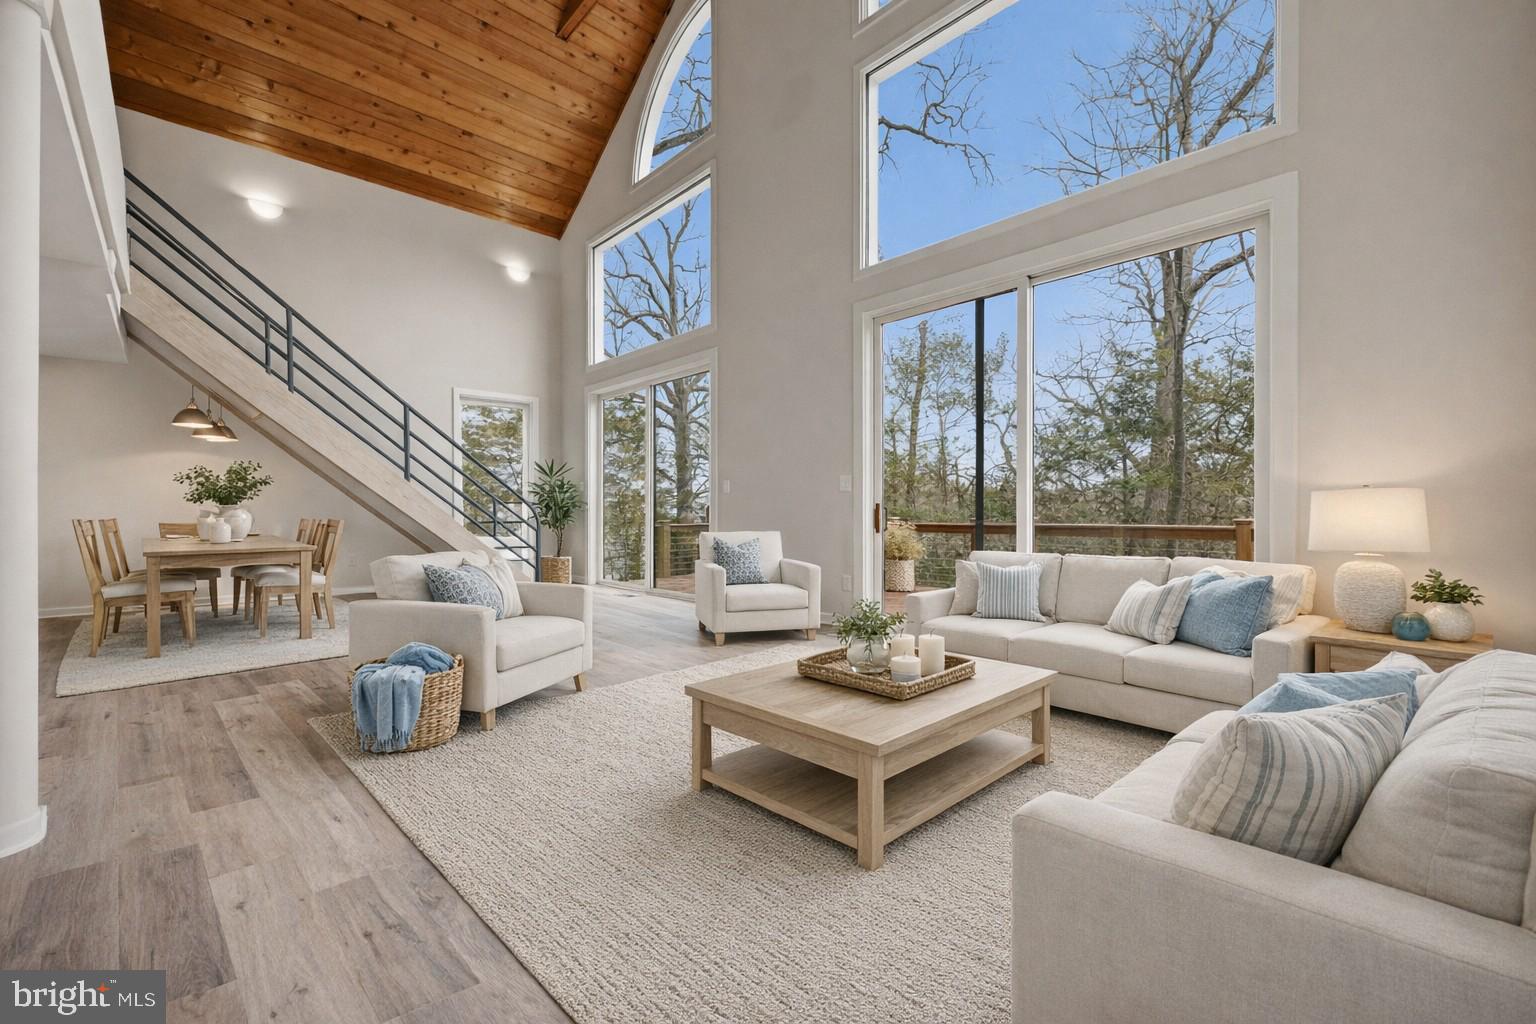
ANNAPOLIS
1717 PORTERS HILL ROAD
3 Beds
2 Baths
1,800 Sq.Ft.
$1,300,000
MLS#: MDAA2142352
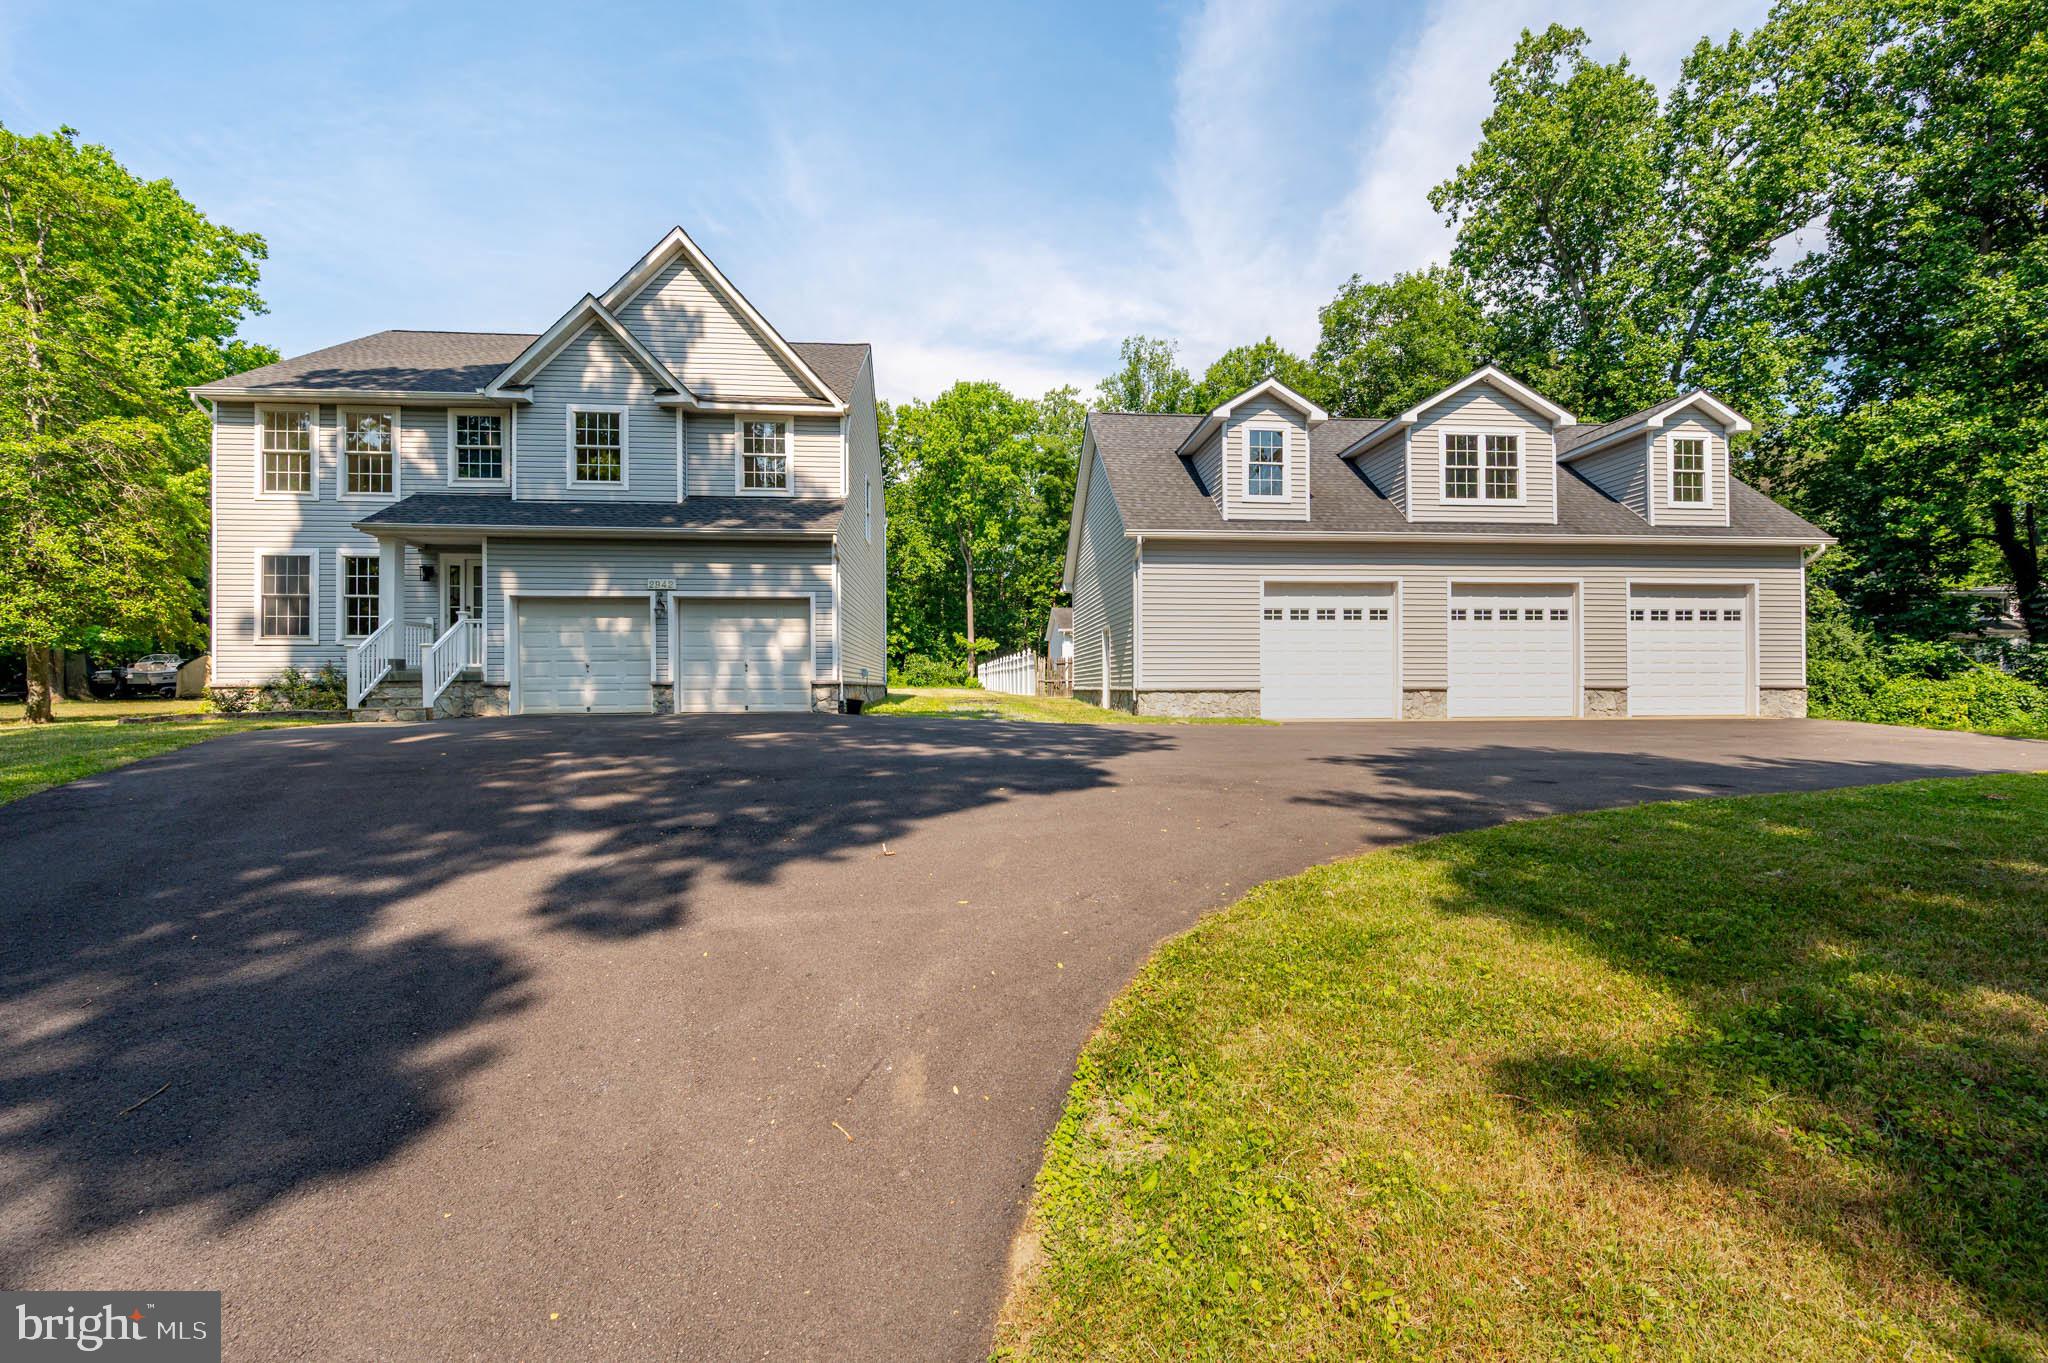
ANNAPOLIS
2942 SOUTHAVEN DRIVE
4 Beds
2 Baths
2,142 Sq.Ft.
$949,900
MLS#: MDAA2131620
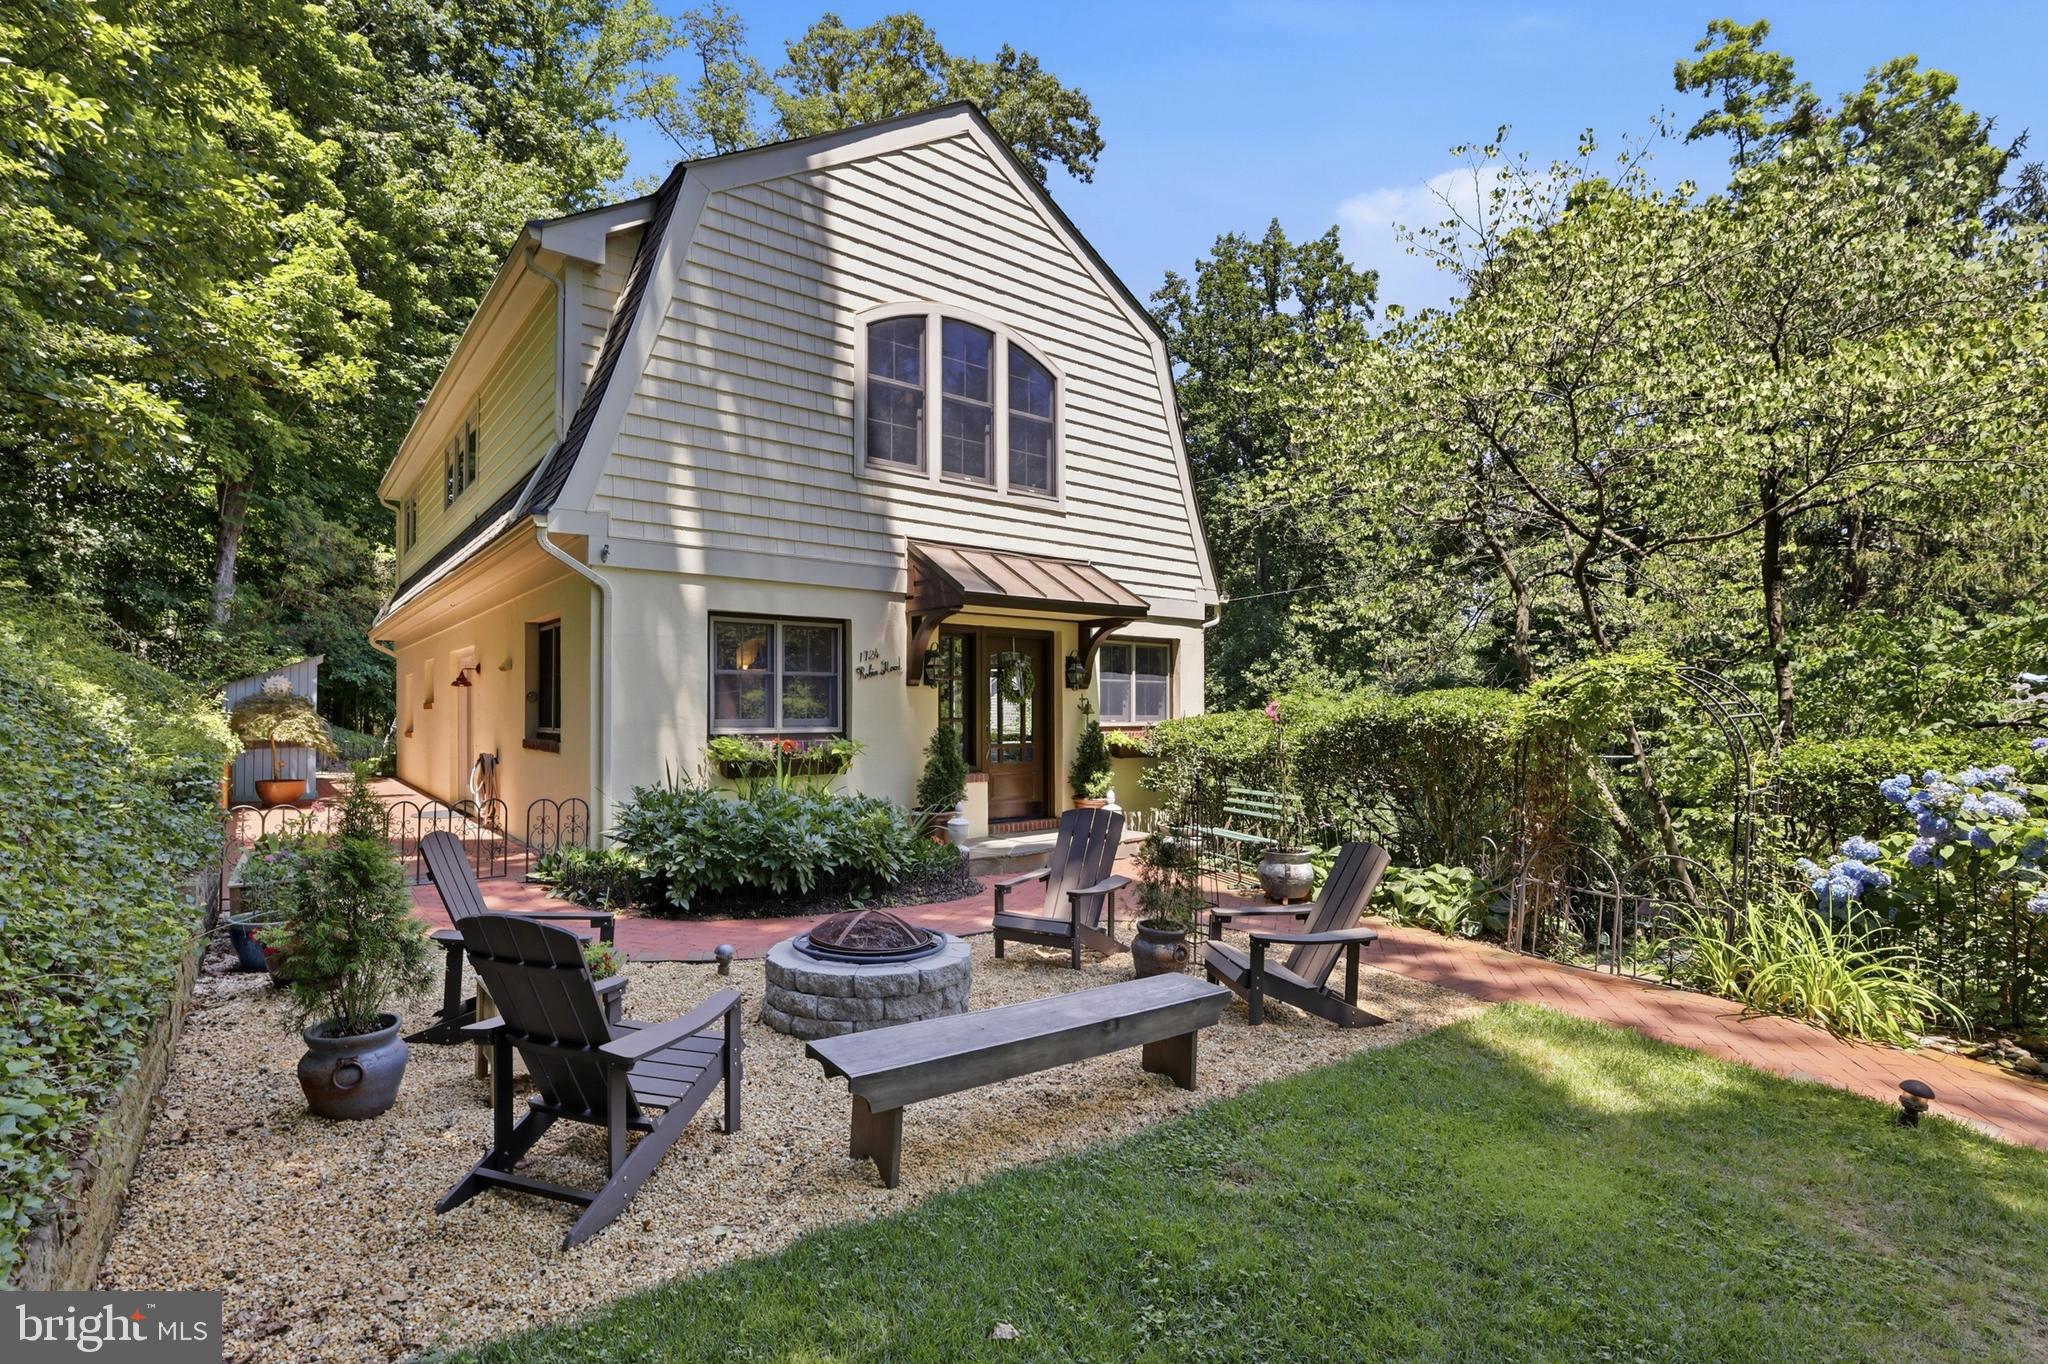
ANNAPOLIS
1724 ROBINHOOD ROAD
4 Beds
3 Baths
3,080 Sq.Ft.
$959,000
MLS#: MDAA2150174
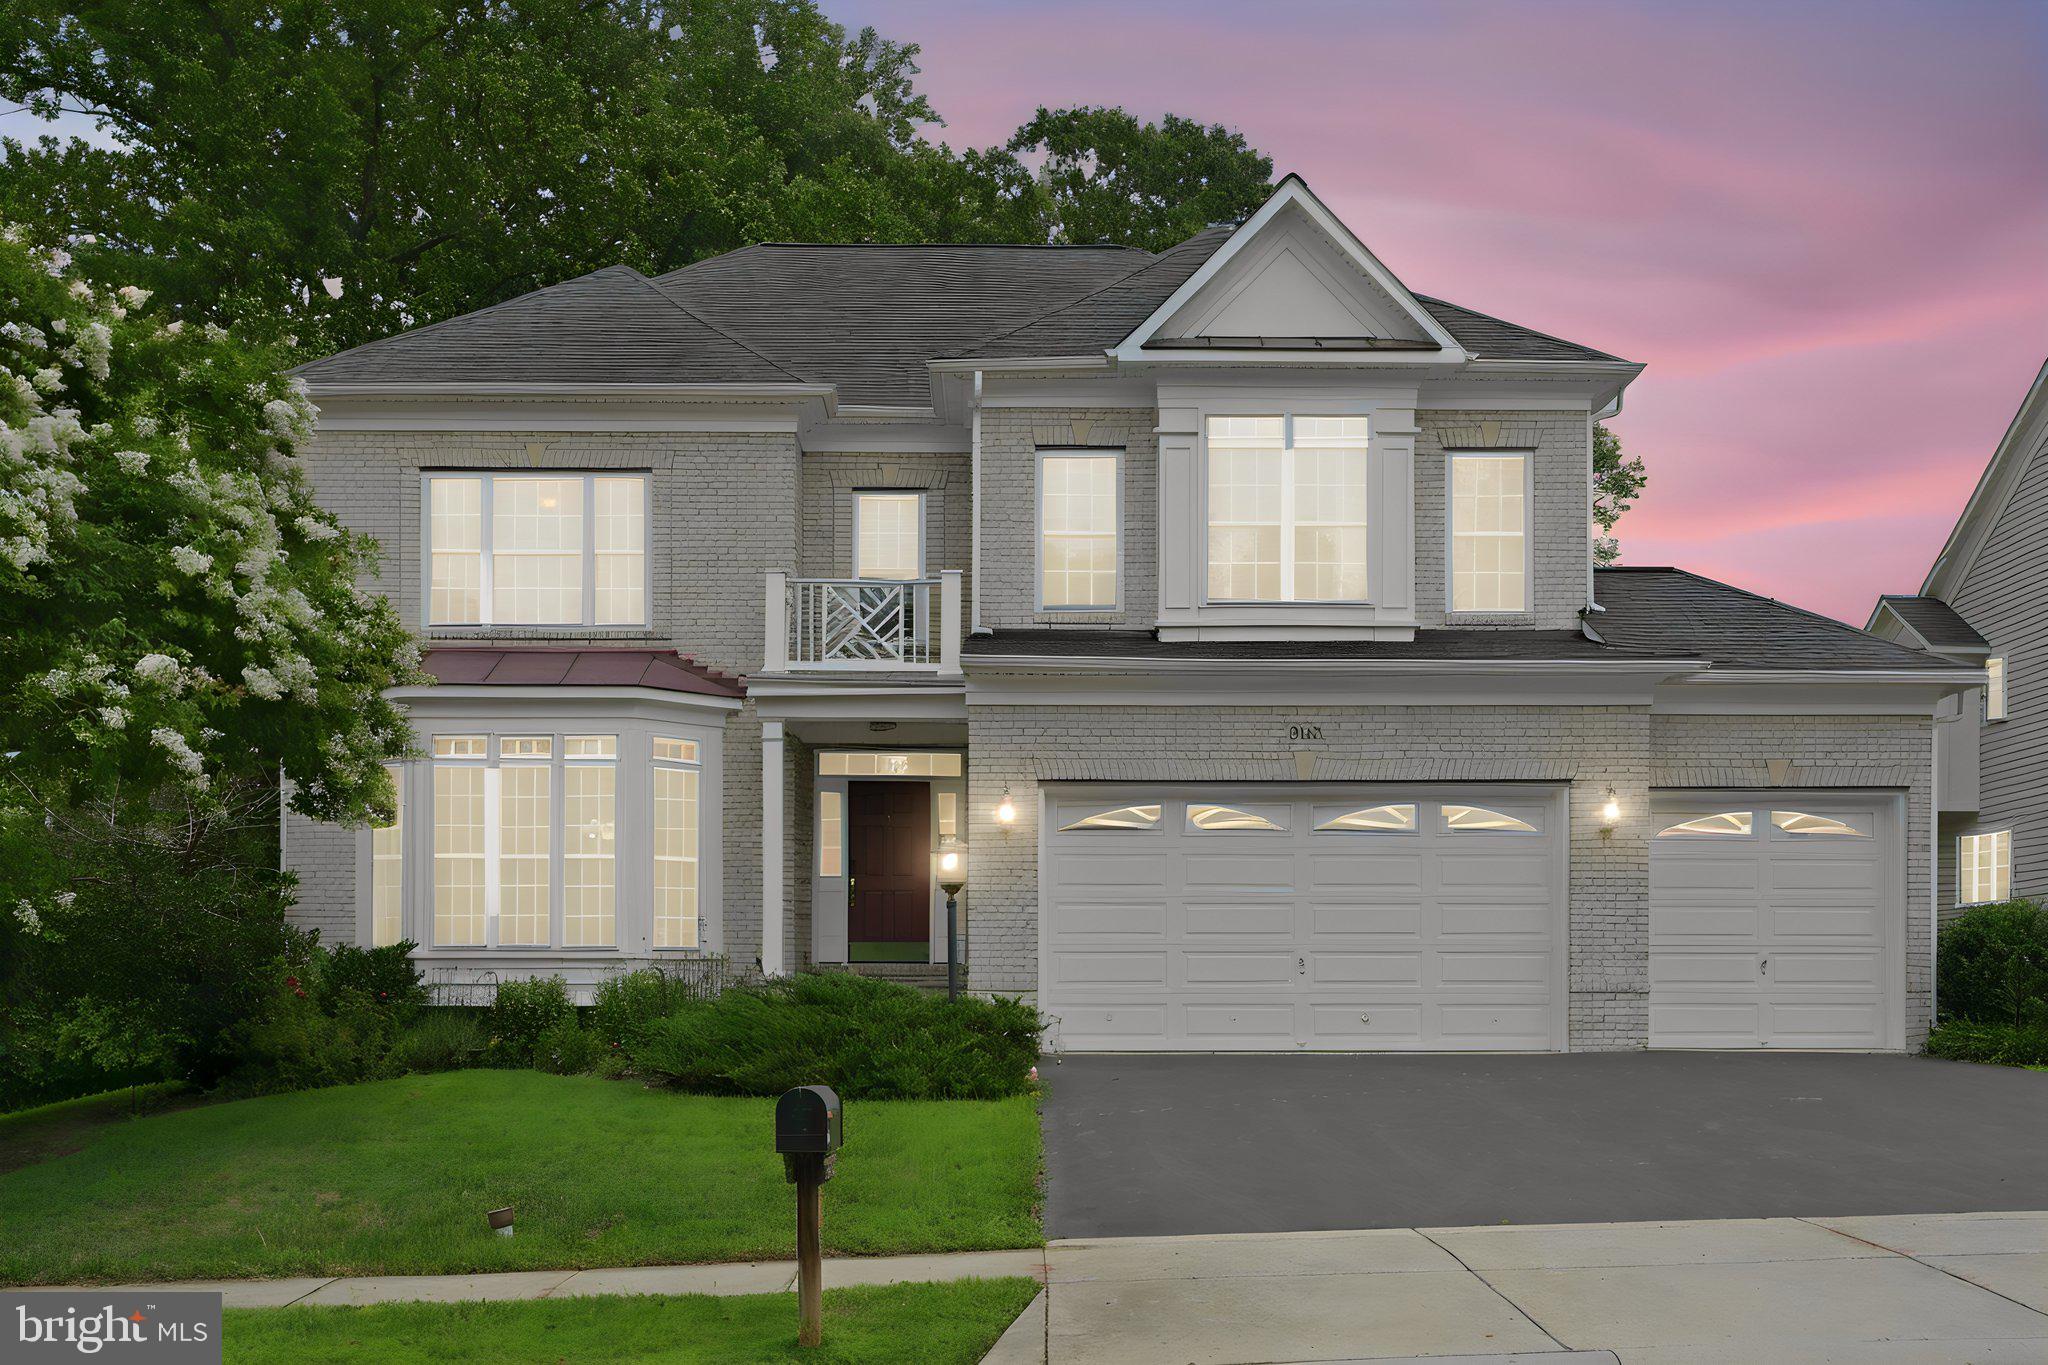
ANNAPOLIS
903 SCUPPER COURT
4 Beds
4 Baths
5,766 Sq.Ft.
$1,050,000
MLS#: MDAA2151448

ANNAPOLIS
113 STILLY WAY
4 Beds
4 Baths
4,700 Sq.Ft.
$1,079,990
MLS#: MDAA2134880
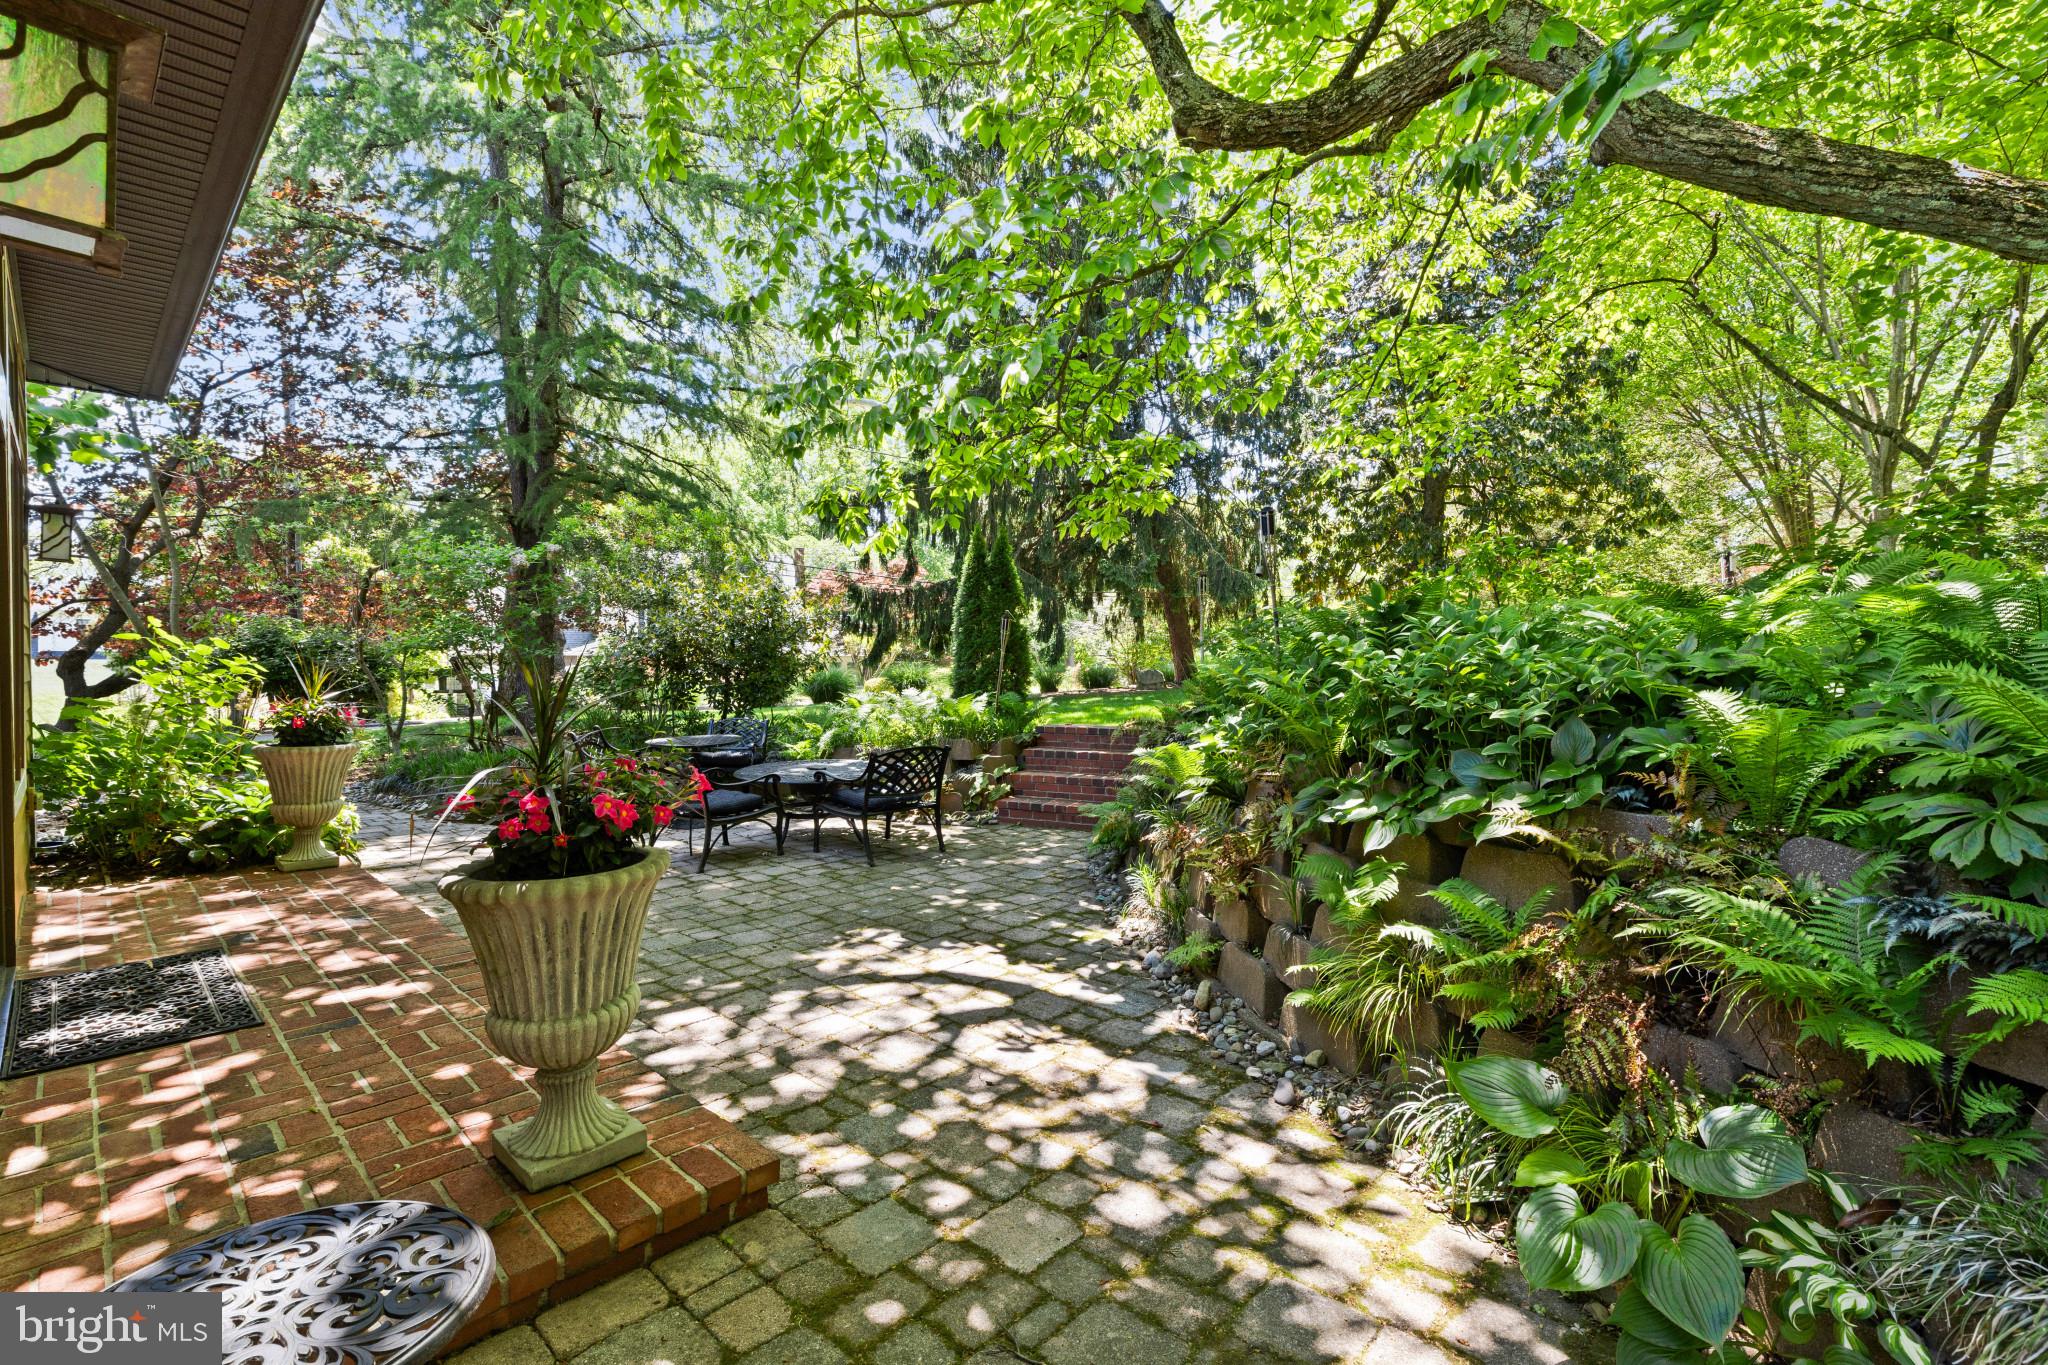
ANNAPOLIS
310 EPPING WAY
3 Beds
2 Baths
2,036 Sq.Ft.
$1,100,000
MLS#: MDAA2145574
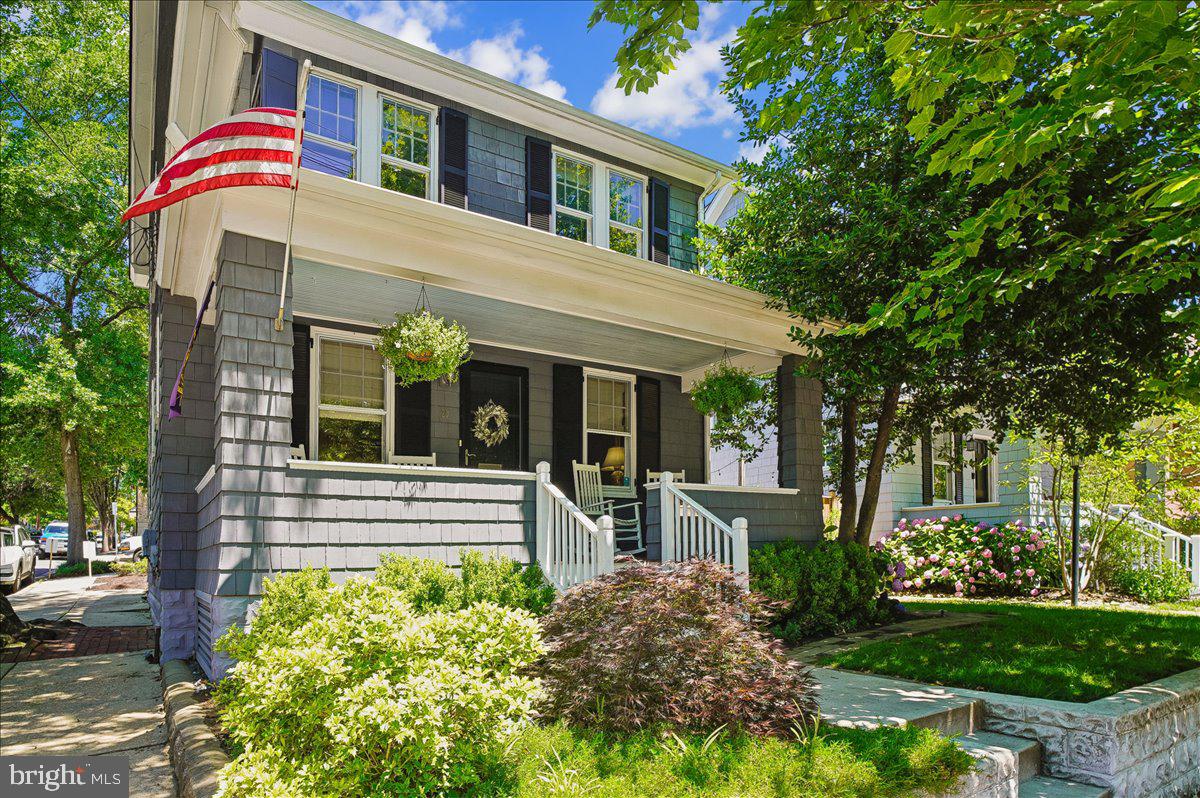
ANNAPOLIS
20 SHAW STREET
3 Beds
2 Baths
1,500 Sq.Ft.
$1,099,000
MLS#: MDAA2148526
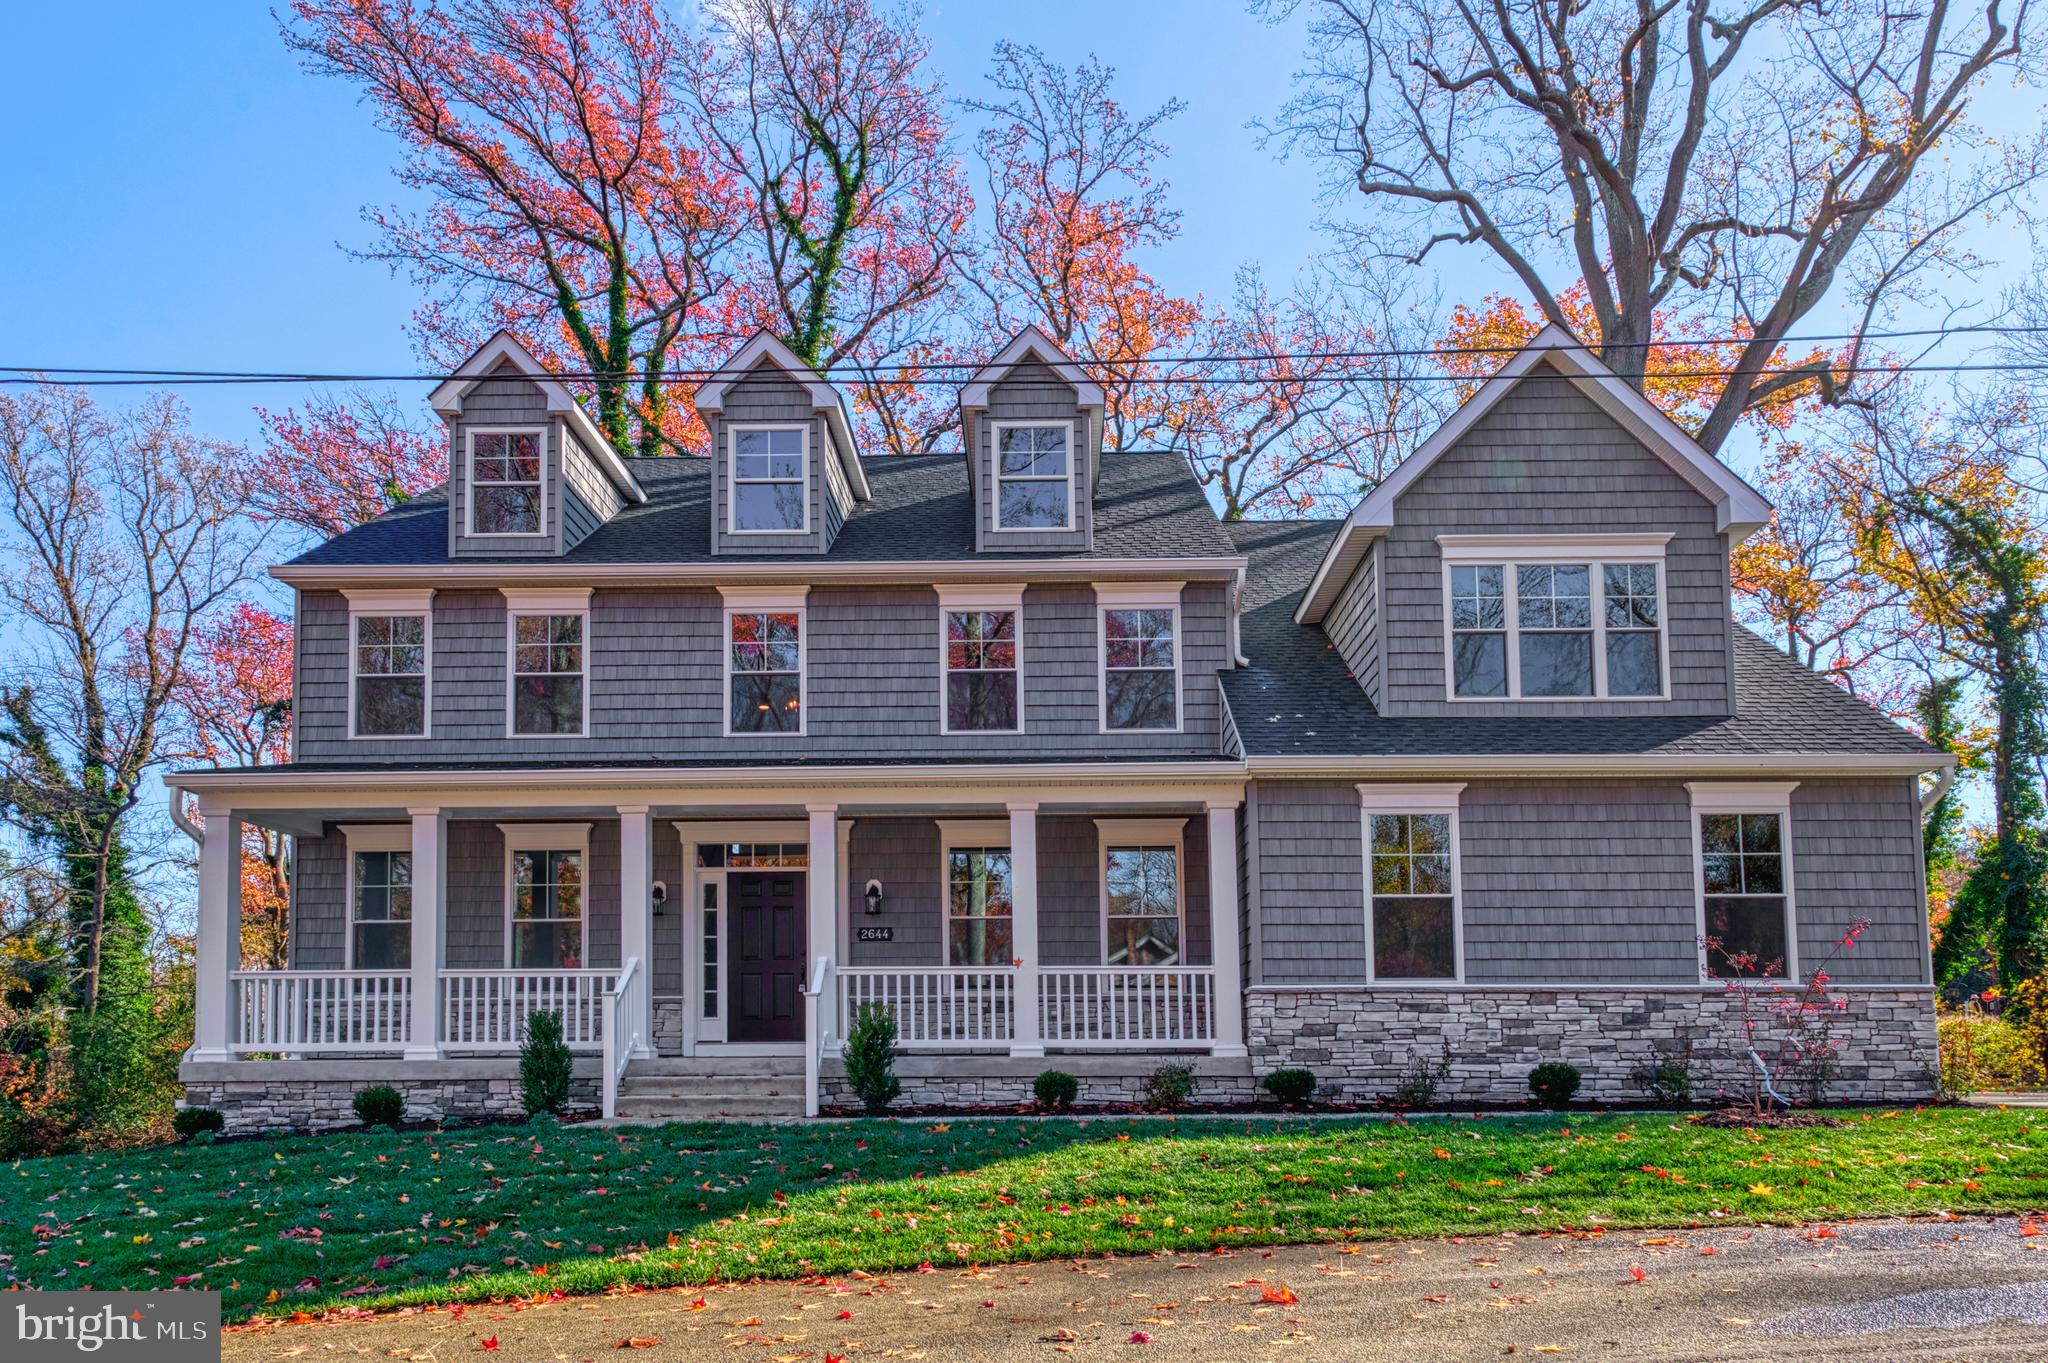
ANNAPOLIS
2644 CLAIBOURNE ROAD
6 Beds
4 Baths
3,702 Sq.Ft.
$1,328,491
MLS#: MDAA2138416
ANNAPOLIS
2203 MULBERRY HILL ROAD
3 Beds
2 Baths
4,400 Sq.Ft.
$1,350,000
MLS#: MDAA2149596
ANNAPOLIS
3115 STARBOARD DRIVE
5 Beds
3 Baths
2,307 Sq.Ft.
$965,750
MLS#: MDAA2150370
.png)