
Craftsman
2711 MARSH ELDER ROAD
CAMBRIDGE, MD 21613
MLS#: MDDO2012684
$569,000
Property
Beds
4
Full Baths
3
1/2 Baths
1
Year Built
2025
Sq.Footage
3,400
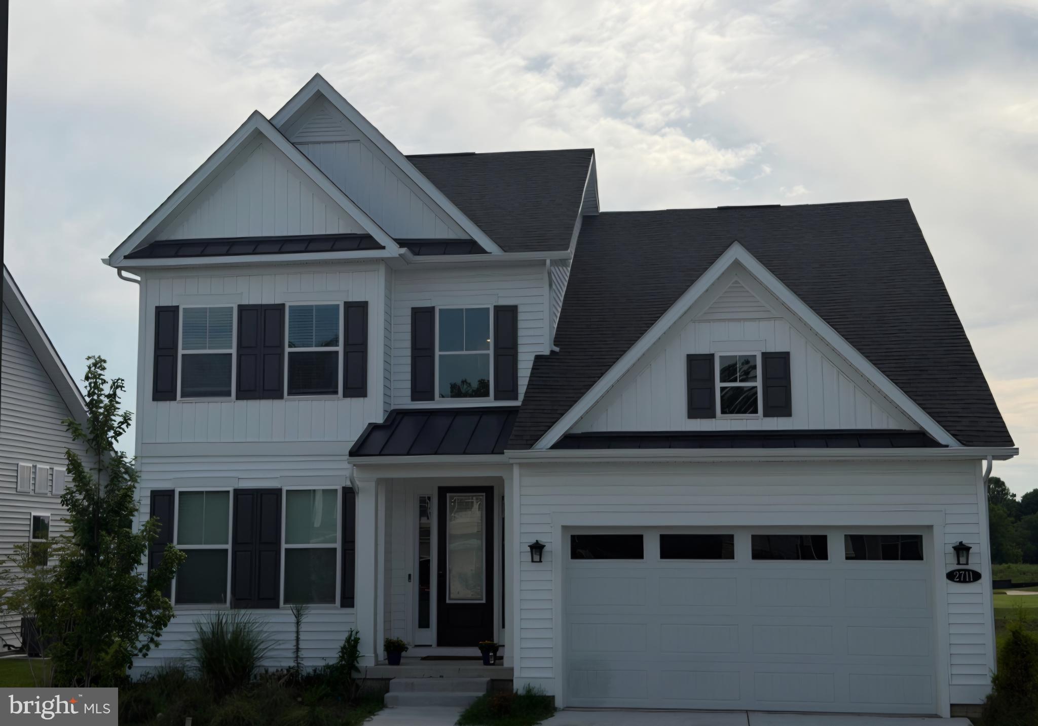
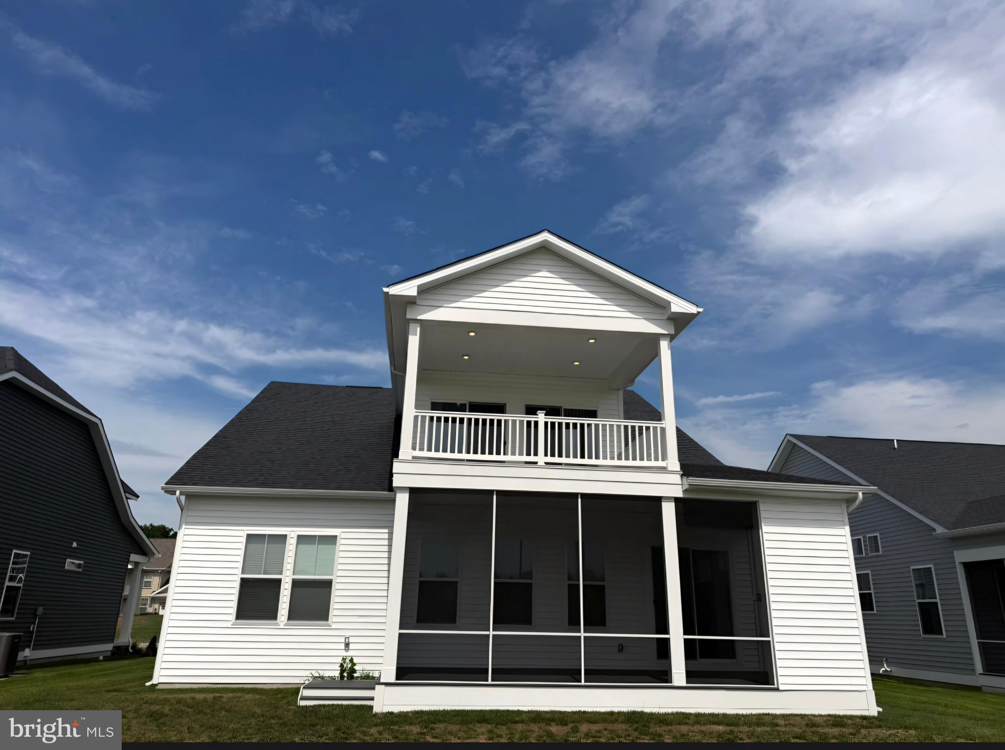
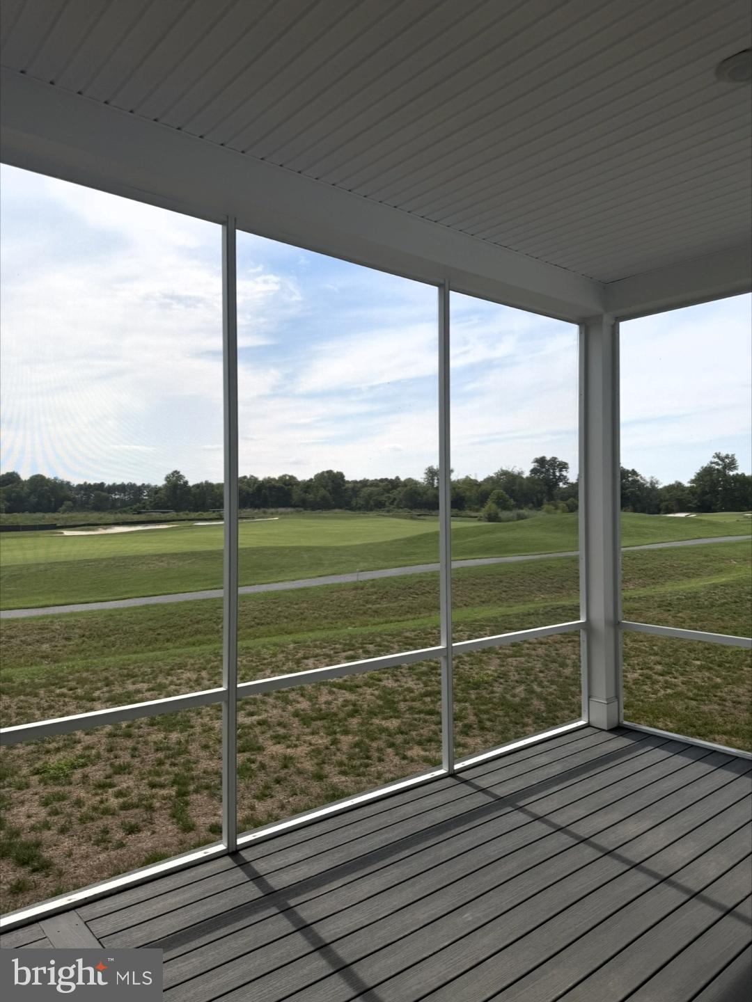
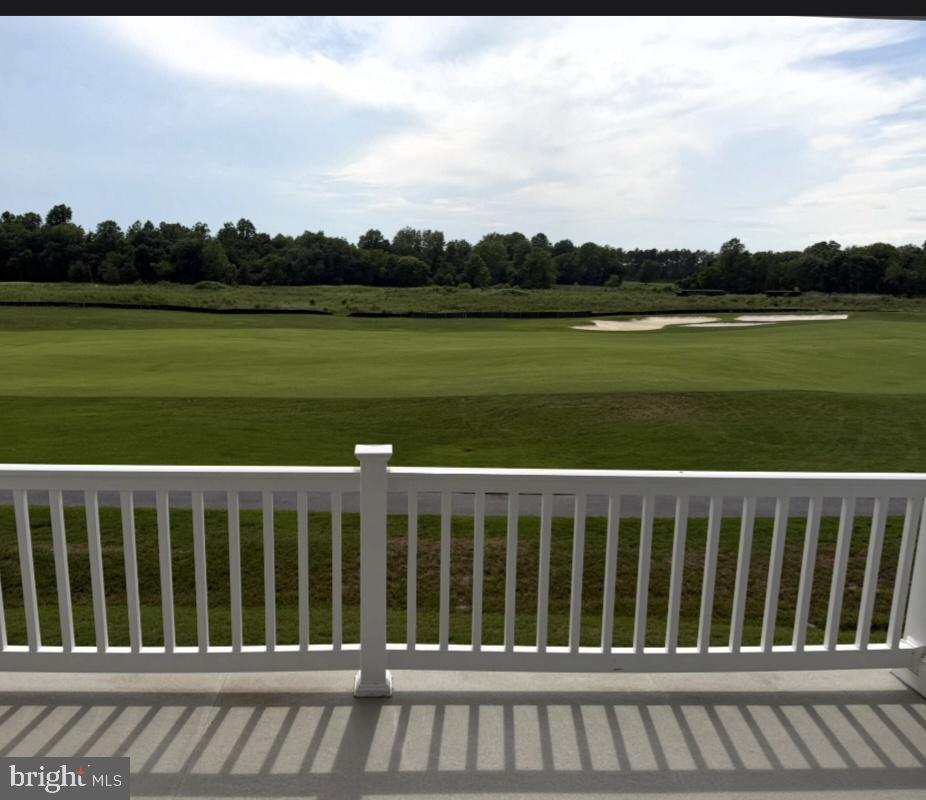
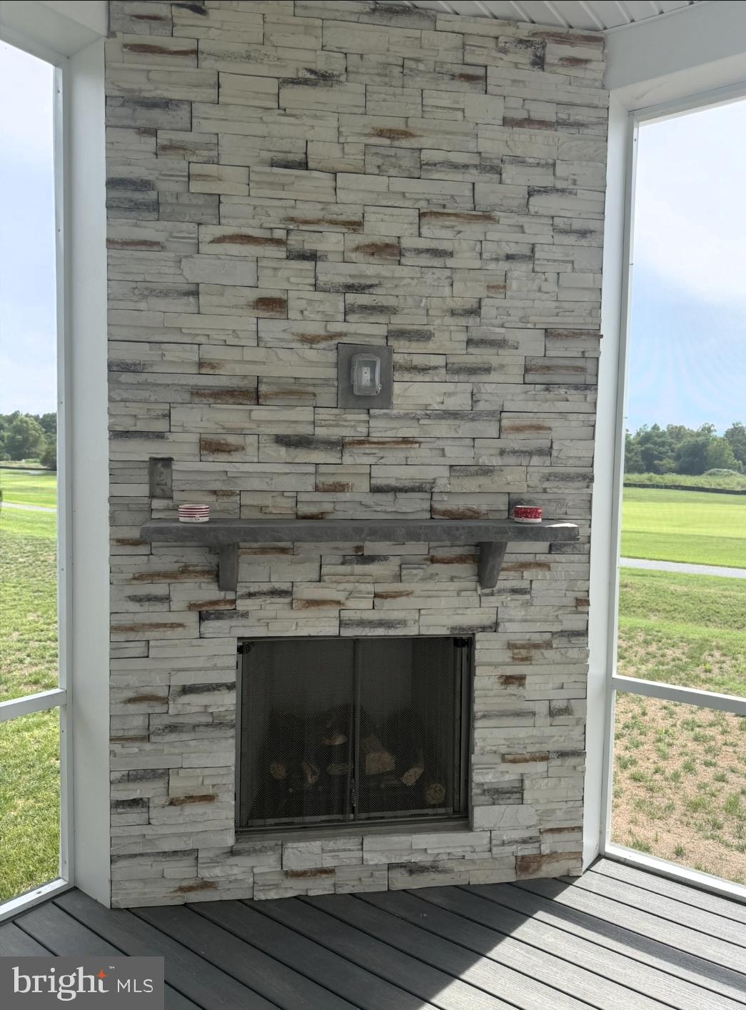
Built in 2025, this popular Dune model overlooks the golf course and enjoys sweeping fairway views and western sunsets. Offering 4 bedroms and 3.5 baths with first floor primary suite, the thoughtfully designed floor plan is ideal for everyday living and entertaining. The main level features a spacious great room, dining area gourmet kitchen and the first-floor primary suite with a large walk-in closet. A screened porch with a fireplace extends the living space and provides a comfortable place to relax or entertain. Upstairs are three additional bedrooms, a bonus room and an expansive covered deck with panoramic golf course views, the perfect place to enjoy morning coffee or take in the sunset. Located in Tides at River Marsh, adjacent to the Hyatt Regency Chesapeake Bay Golf Resort, Spa and Marina, this home offers the convenience of nearby dining, golf, shopping and scenic walking paths. Community amenities continue to expand with a pool, clubhouse and pickleball courts slated to open soon. Photos coming this week.
Features & Amenities
Interior
-
Other Interior Features
Recessed Lighting, Walk-In Closet(s), Open Floorplan
-
Total Bedrooms
4
-
Bathrooms
3
-
1/2 Bathrooms
1
-
Above Grade Finished Area
3400.0
-
Basement YN
NO
-
Cooling YN
YES
-
Cooling
Central Air, Electric
-
Fireplace YN
YES
-
Heating YN
YES
-
Heating
Natural Gas, Forced Air
-
Main Level Bedrooms
1
-
Pet friendly
N/A
Exterior
-
Garage
Yes
-
Garage spaces
2
-
Construction Materials
Vinyl Siding, Stone
-
Parking
Garage, Attached
-
Patio and Porch Features
Screened, Porch, Deck
-
Pool
No
-
Waterfront YN
NO
-
View
Golf Course
Area & Lot
-
Lot Size(acres)
0.18
-
Lot Size(square feet)
7,840
-
Property Type
Residential
-
Property Sub Type
Single Family Residence
-
Architectural Style
Craftsman
Price
-
Sales Price
$569,000
-
Tax Amount
$10,563
-
Sq. Footage
3,400
-
Price/SqFt
$167
HOA
-
Association
YES
-
Association Fee
$276
-
Association Fee Frequency
Monthly
-
Association Fee Includes
N/A
School District
-
Elementary School
N/A
-
Middle School
N/A
-
High School
N/A
Property Features
-
New Construction
NO
-
Senior Community YN
NO
-
Sewer
Public Sewer
-
Tax Lot
52
-
Water Source
Public
Schedule a Showing
Showing scheduled successfully.
Mortgage calculator
Estimate your monthly mortgage payment, including the principal and interest, property taxes, and HOA. Adjust the values to generate a more accurate rate.
Your payment
Principal and Interest:
$
Property taxes:
$
HOA fees:
$
Total loan payment:
$
Total interest amount:
$
Location
County
DORCHESTER
Elementary School
Middle School
High School
Listing Courtesy of Katherine M Christensen , TTR Sotheby's International Realty
RealHub Information is provided exclusively for consumers' personal, non-commercial use, and it may not be used for any purpose other than to identify prospective properties consumers may be interested in purchasing. All information deemed reliable but not guaranteed and should be independently verified. All properties are subject to prior sale, change or withdrawal. RealHub website owner shall not be responsible for any typographical errors, misinformation, misprints and shall be held totally harmless.

AGENT
Fuzzy Moersen
Call Fuzzy today to schedule a private showing.

* Listings on this website come from the FMLS IDX Compilation and may be held by brokerage firms other than the owner of this website. The listing brokerage is identified in any listing details. Information is deemed reliable but is not guaranteed. If you believe any FMLS listing contains material that infringes your copyrighted work please click here to review our DMCA policy and learn how to submit a takedown request.© 2024 FMLS.
Related Properties
CAMBRIDGE
5816 INDIAN QUARTER ROAD
3 Beds
2 Baths
2,021 Sq.Ft.
$679,000
MLS#: MDDO2010286
CAMBRIDGE
2694 MARSH ELDER ROAD
3 Beds
3 Baths
2,675 Sq.Ft.
$659,990
MLS#: MDDO2011438
CAMBRIDGE
308 GLENBURN AVENUE
4 Beds
2 Baths
2,284 Sq.Ft.
$465,000
MLS#: MDDO2011762
CAMBRIDGE
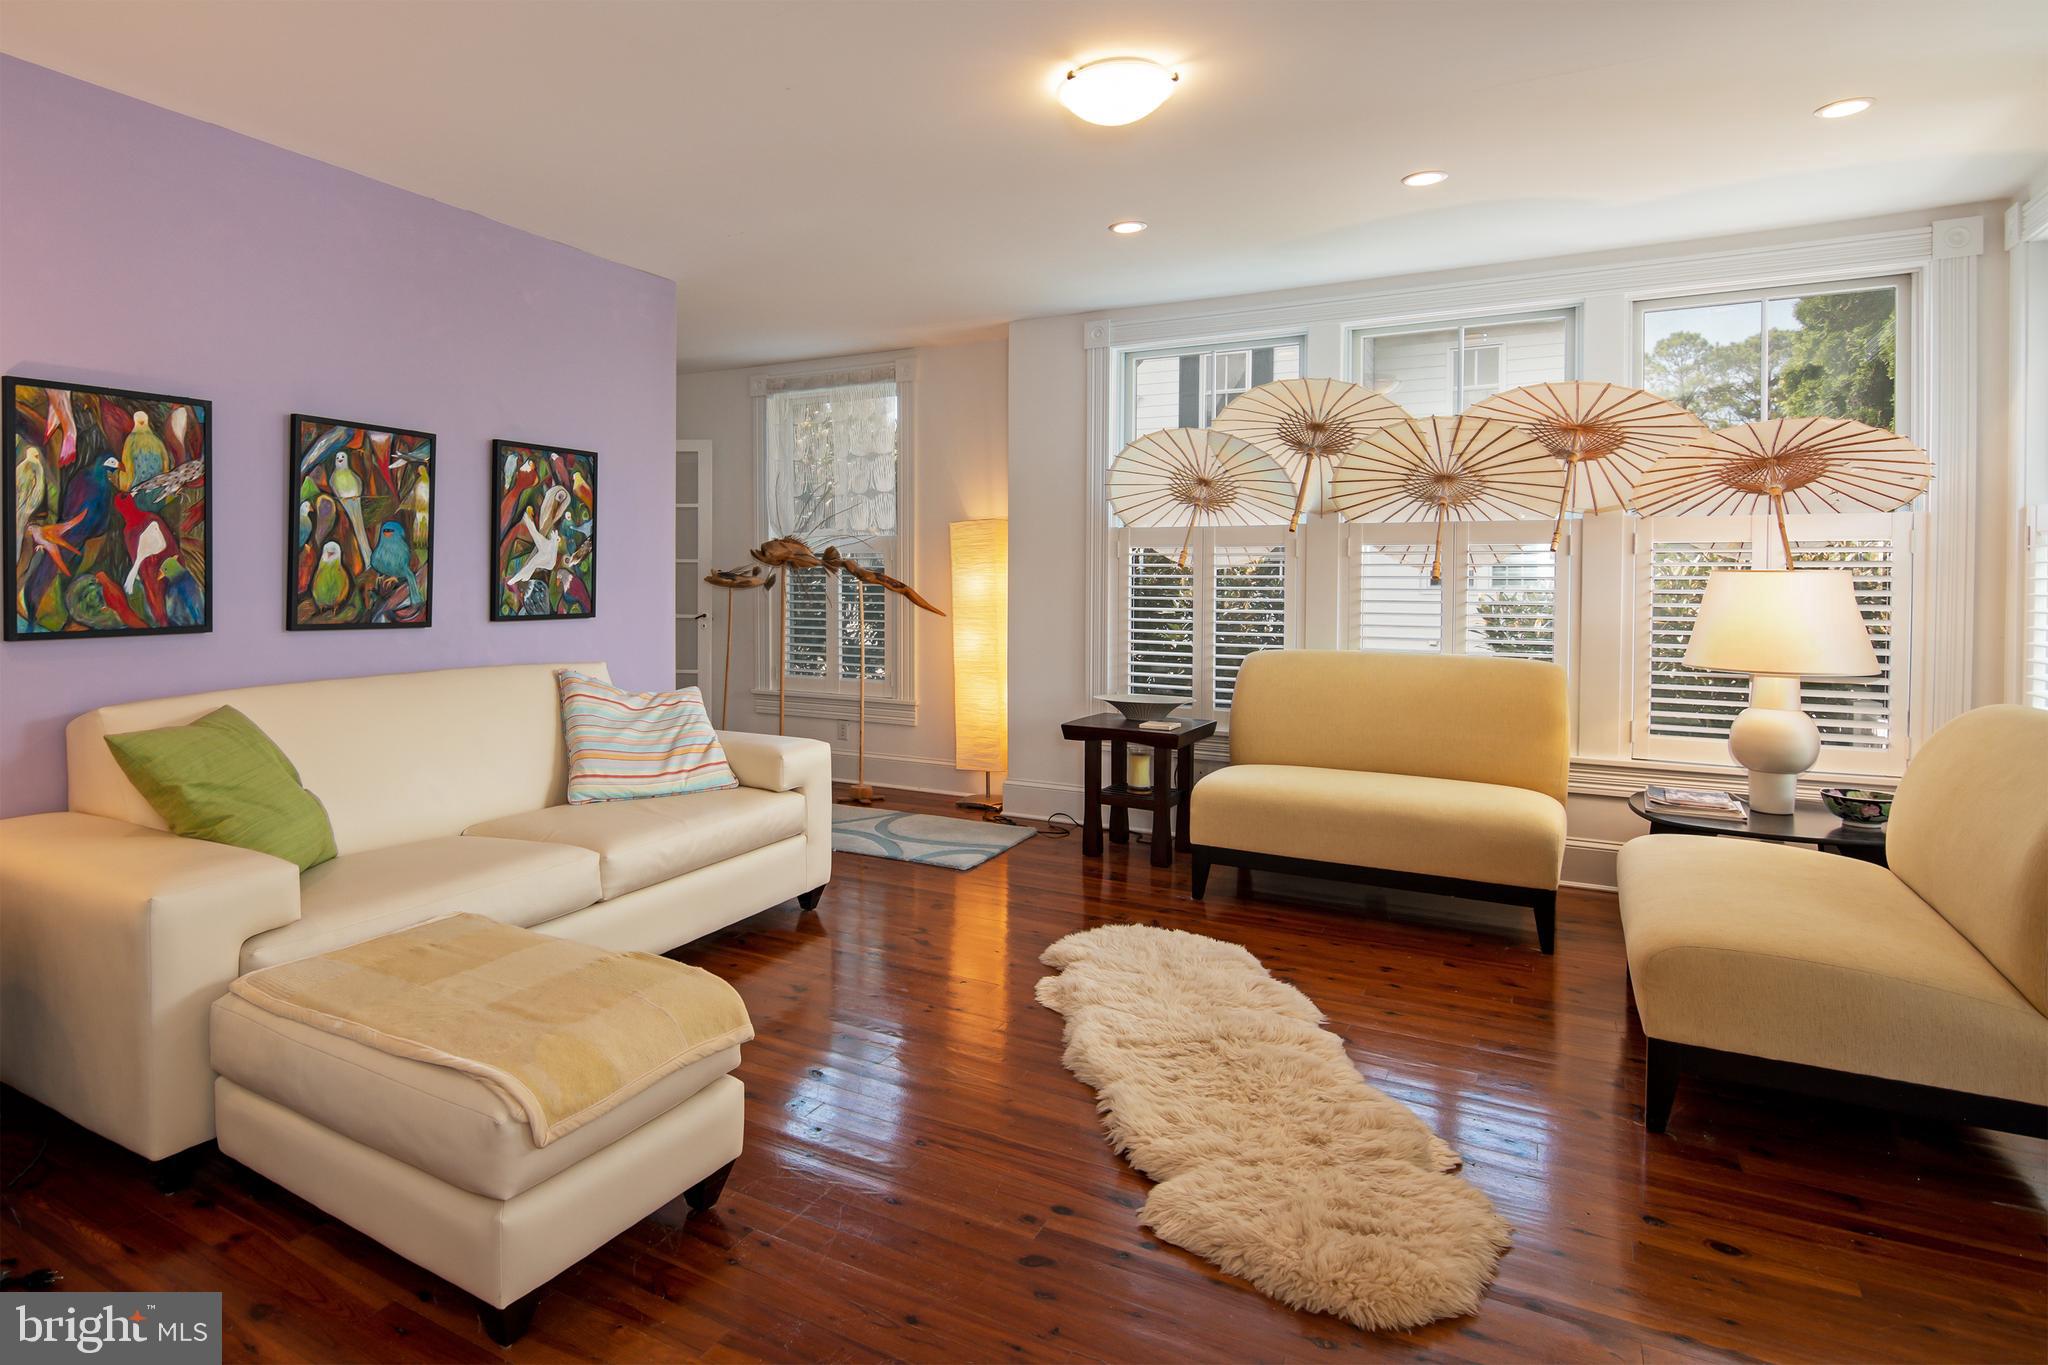
9 W END AVENUE
3 Beds
2 Baths
2,064 Sq.Ft.
$489,000
MLS#: MDDO2007098
CAMBRIDGE
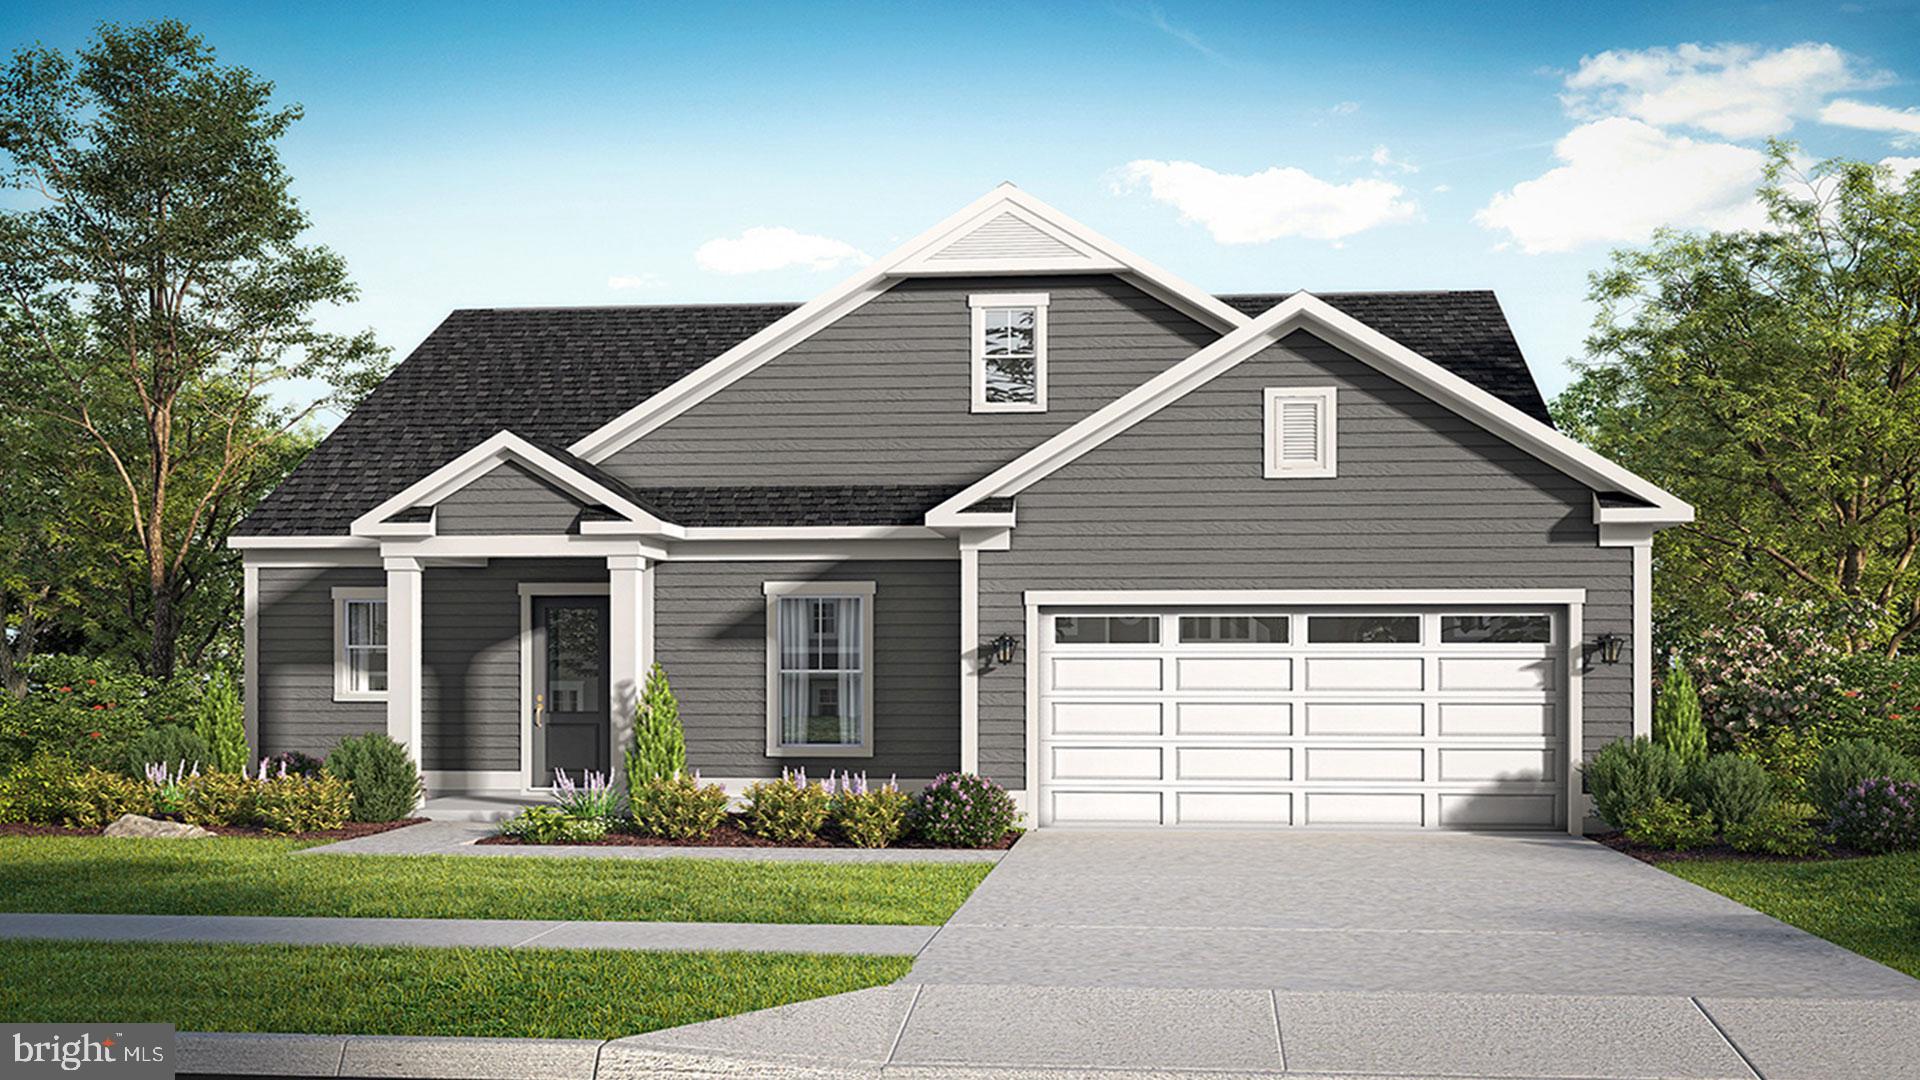
TBB MARSH ELDER ROAD ST.KITTS
3 Beds
2 Baths
1,834 Sq.Ft.
$469,990
MLS#: MDDO2011900
CAMBRIDGE
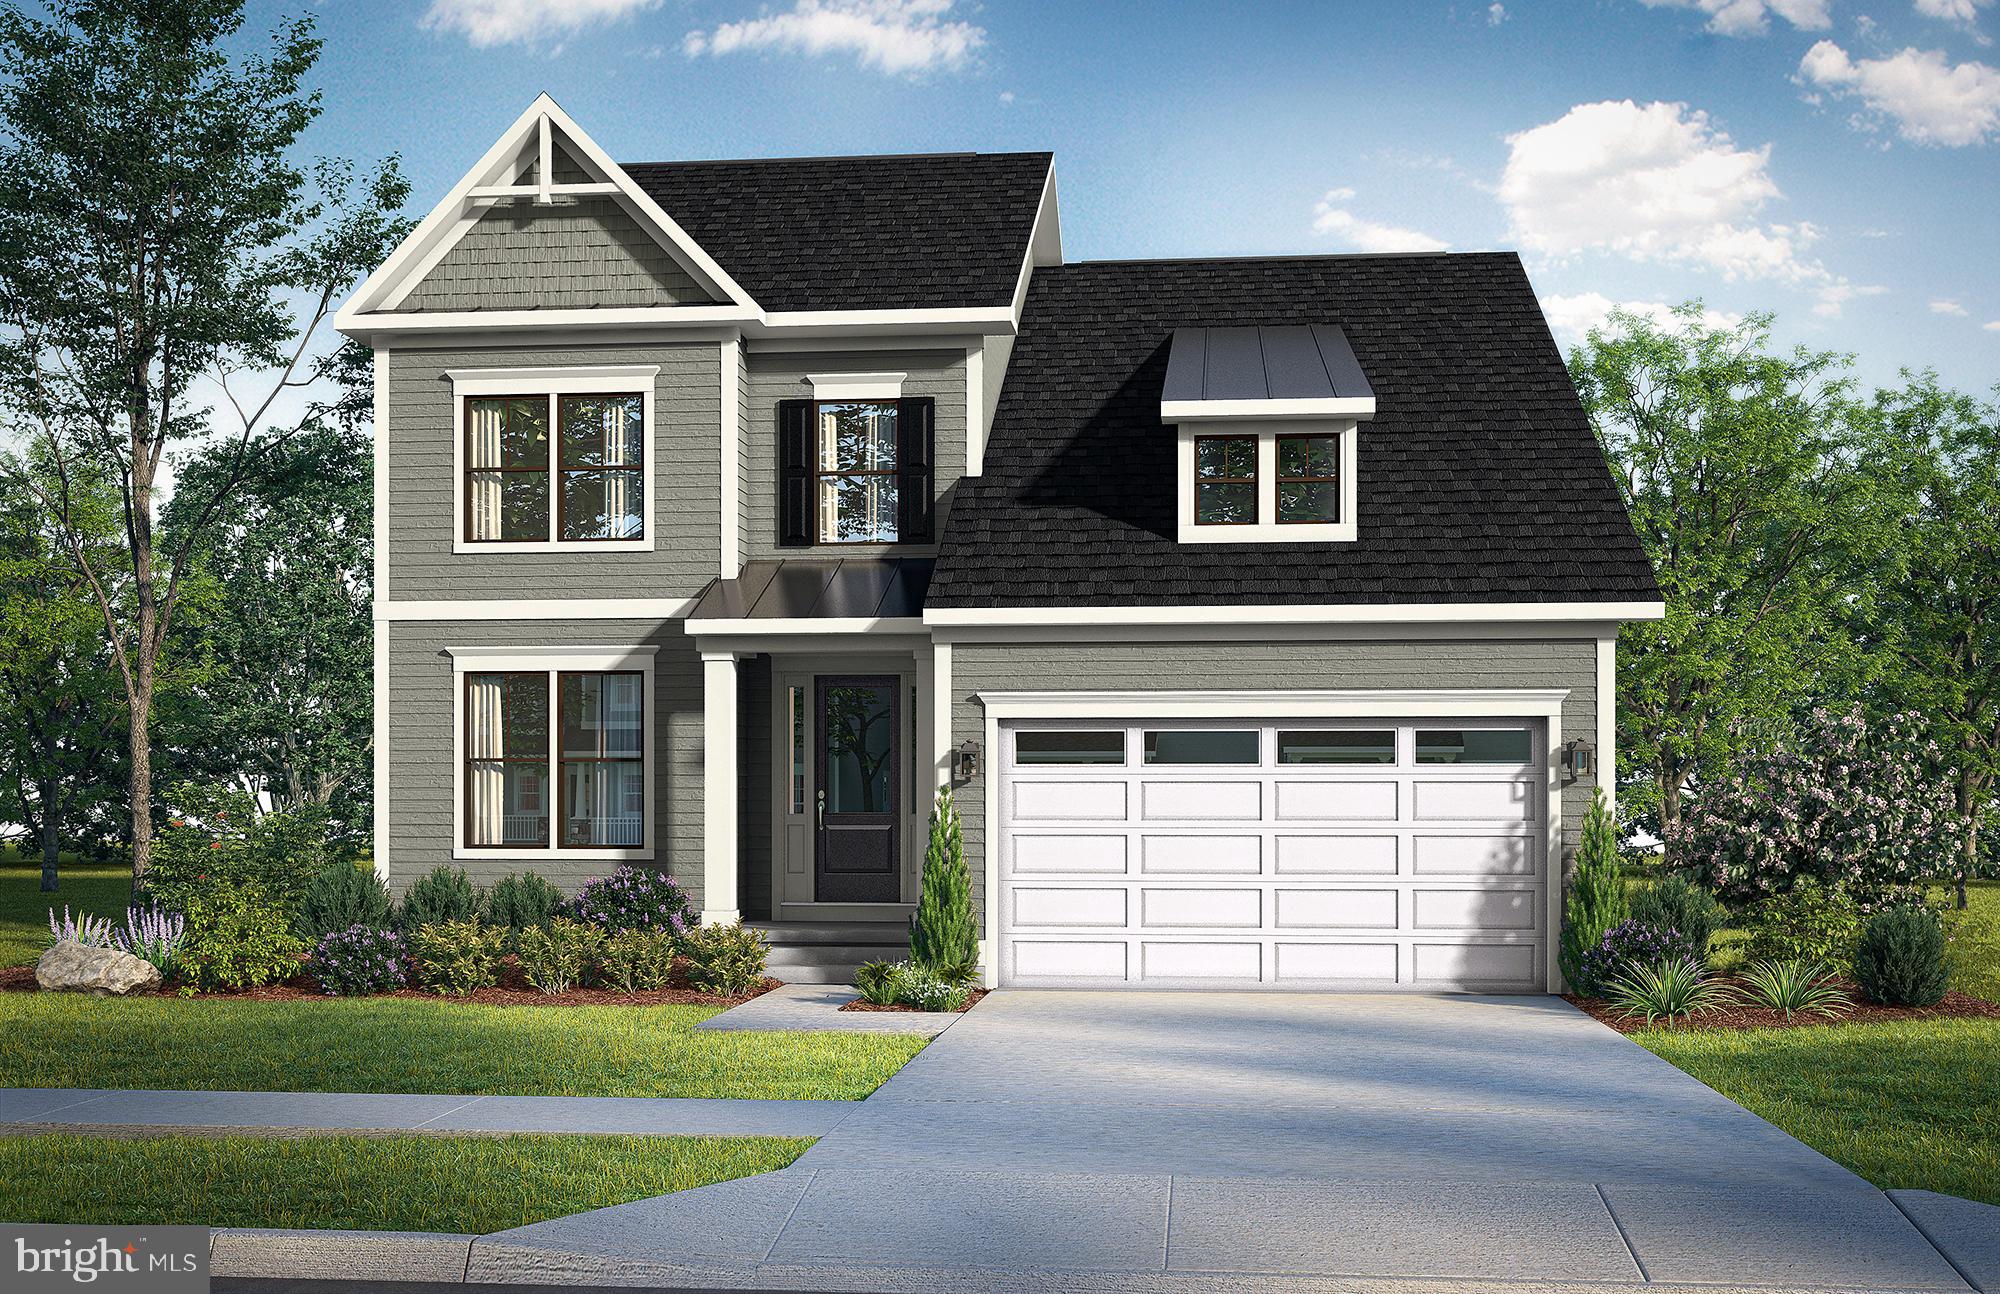
TBB MARSH ELDER ROAD DUNE
3 Beds
2 Baths
2,287 Sq.Ft.
$464,990
MLS#: MDDO2011244
CAMBRIDGE
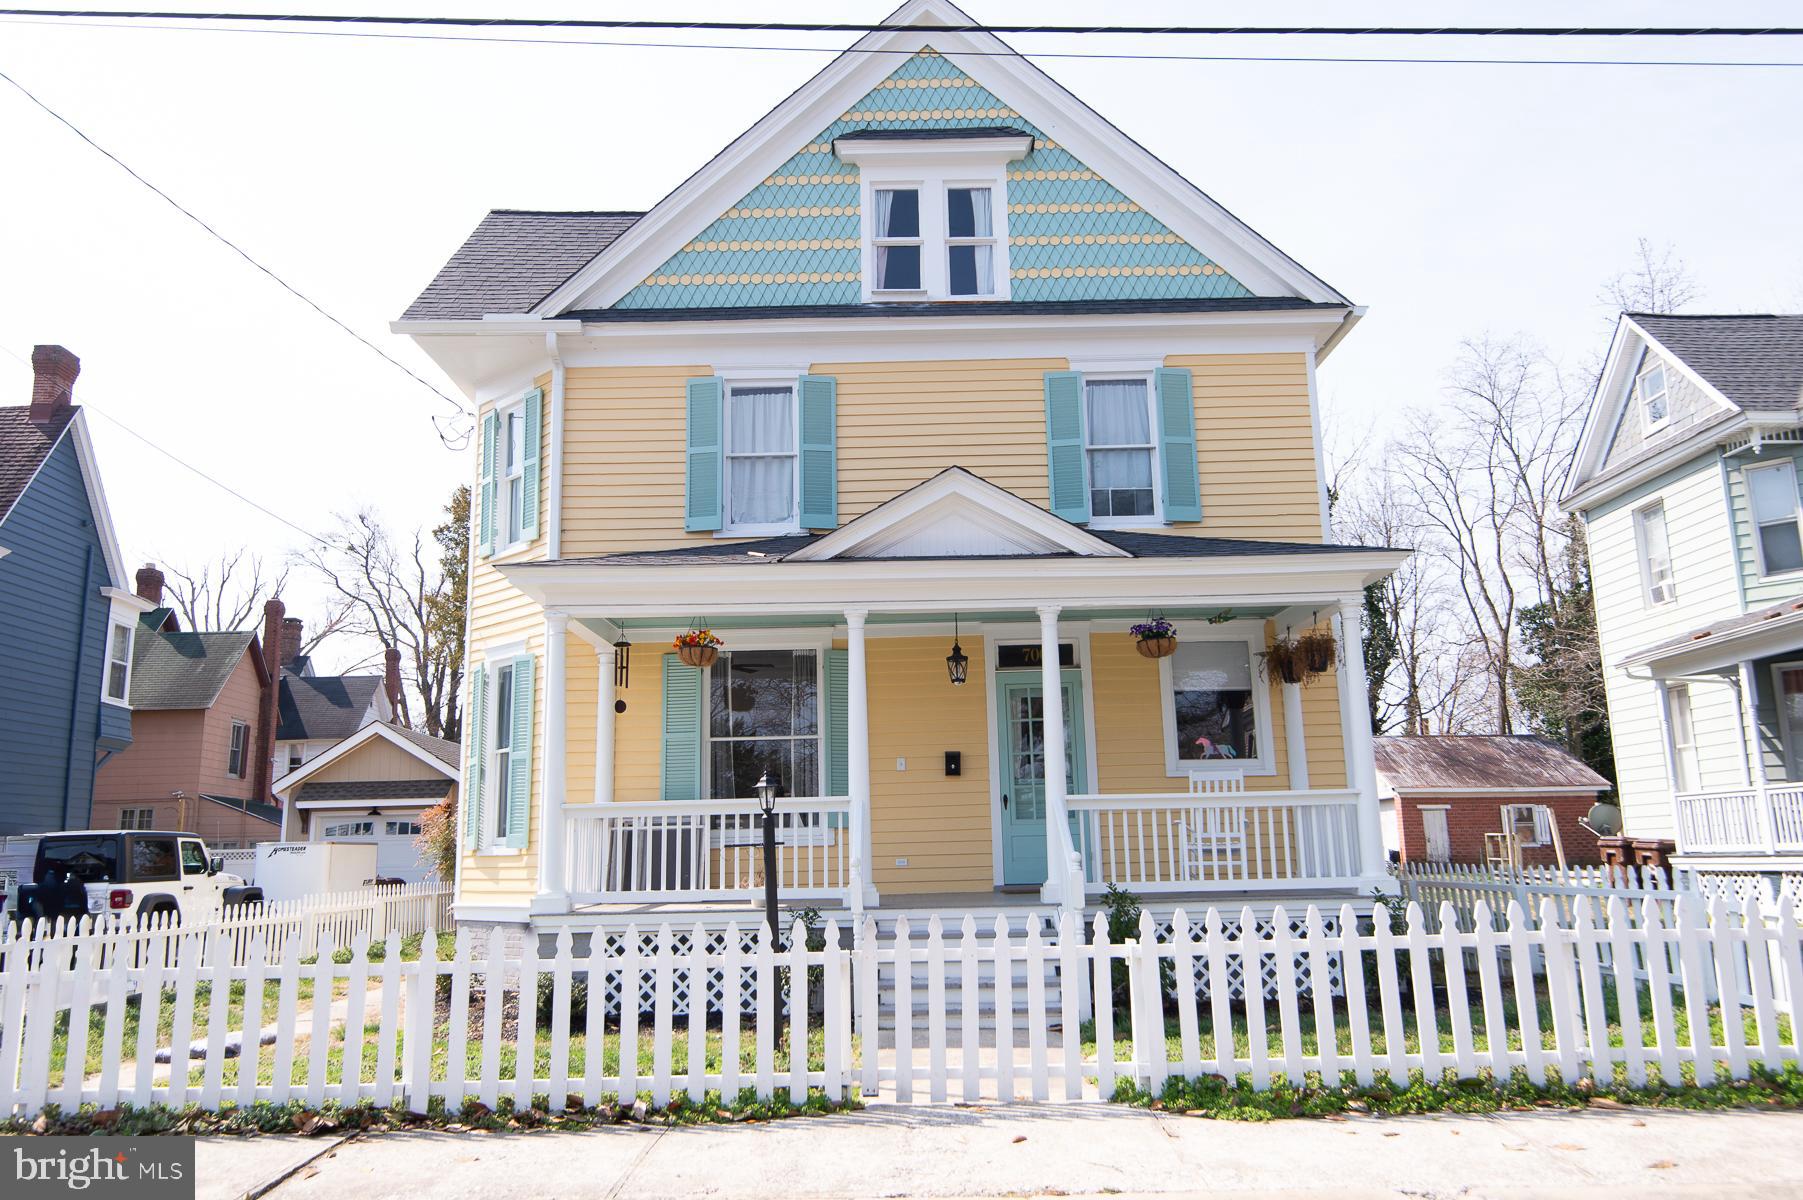
700 CHURCH STREET
4 Beds
2 Baths
2,920 Sq.Ft.
$489,999
MLS#: MDDO2011724
CAMBRIDGE
7 HATSAWAP ROAD
3 Beds
2 Baths
2,278 Sq.Ft.
$499,900
MLS#: MDDO2011604
CAMBRIDGE
1109 LOCUST STREET
4 Beds
3 Baths
2,752 Sq.Ft.
$480,000
MLS#: MDDO2012498
.png)