
Property
Beds
4
Full Baths
2
1/2 Baths
1
Year Built
1993
Sq.Footage
2,364
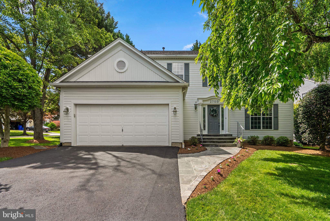
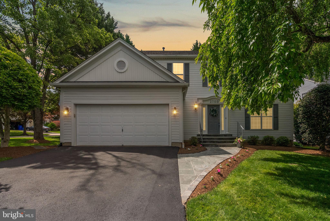
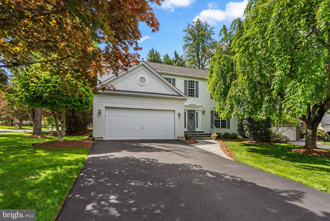
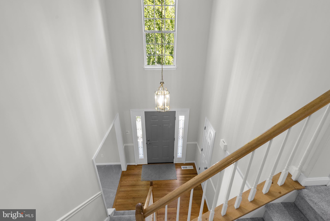
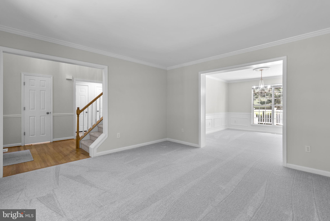
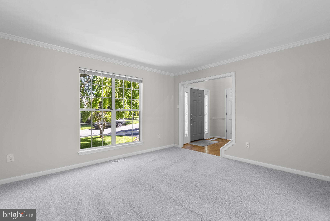
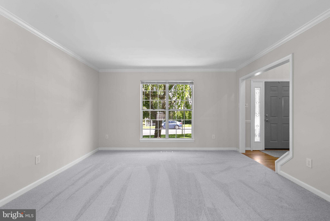
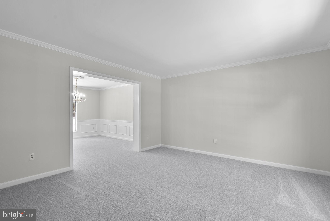
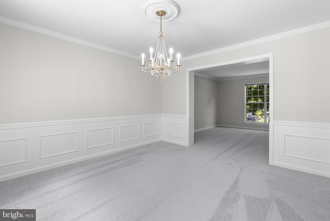
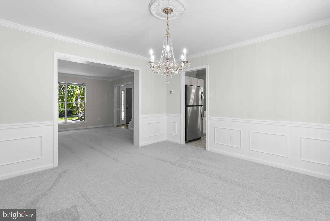
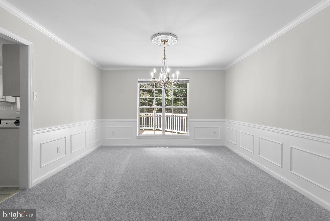
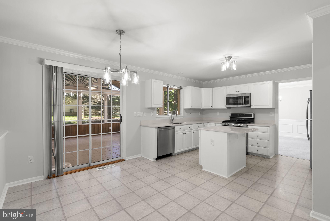
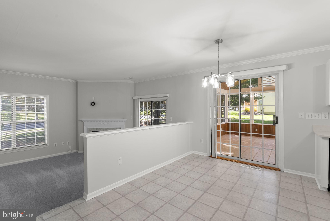
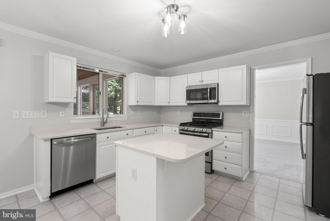
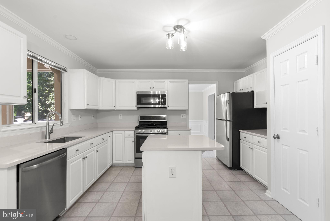
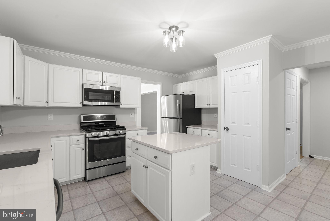
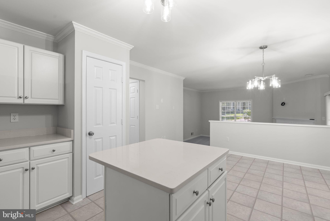
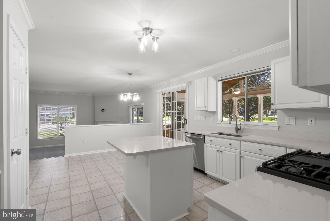
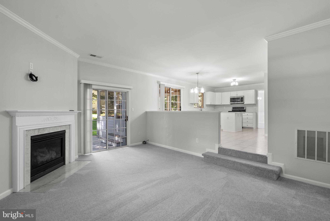
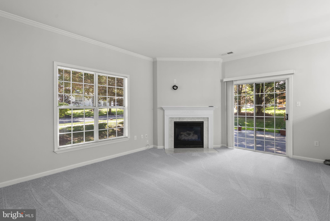
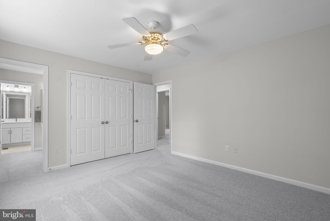
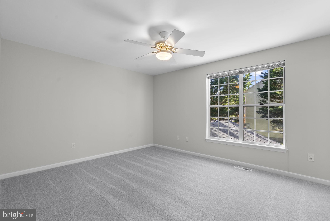
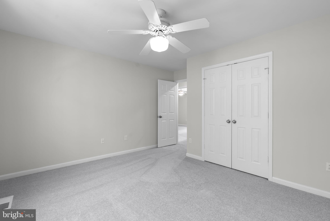
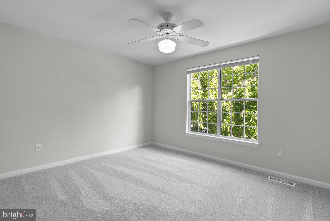
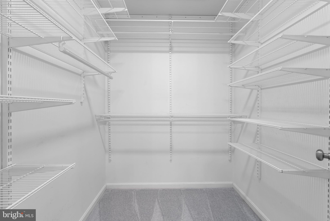
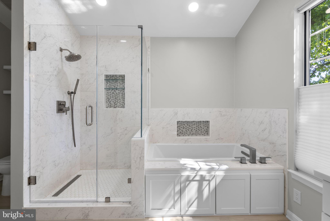
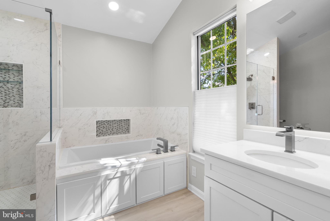
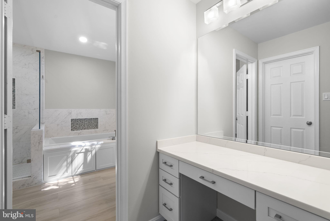
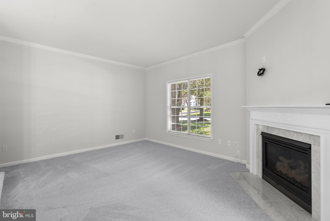
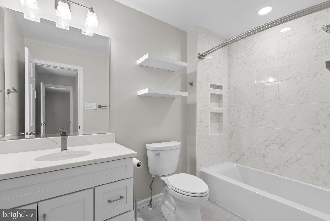
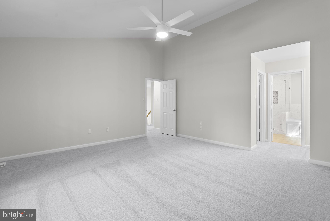
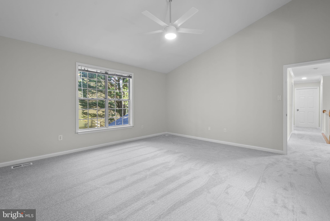
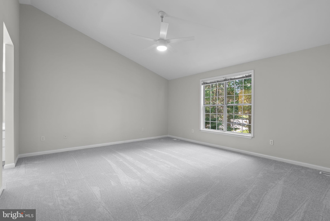
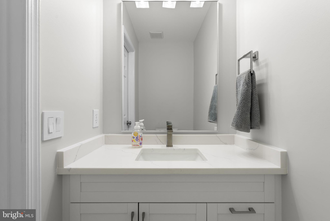
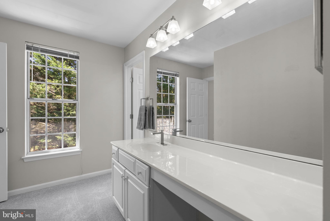
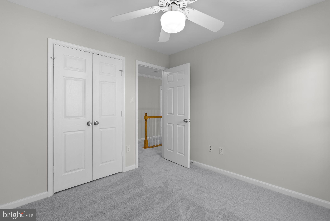
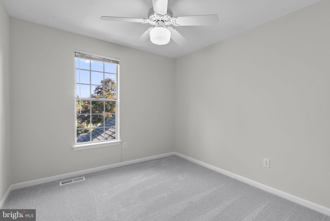
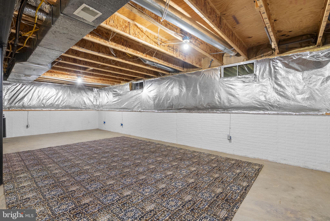
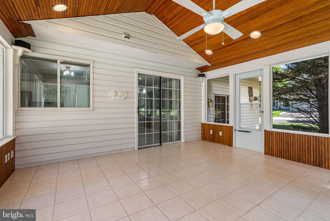
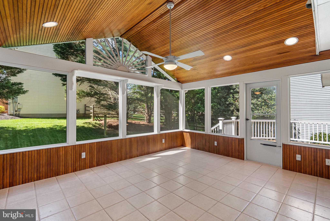
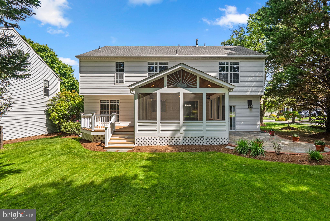
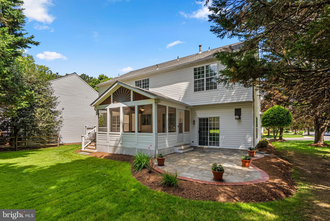
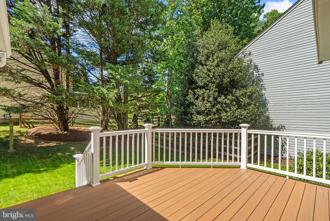
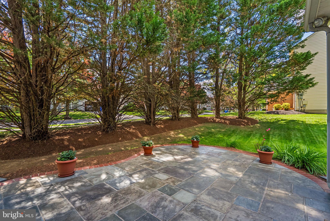
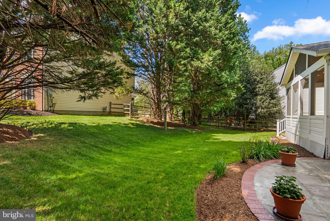
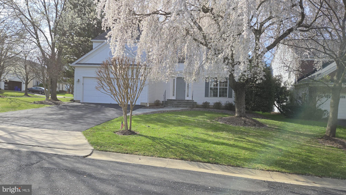
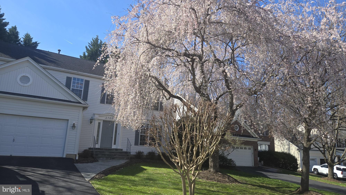
Pristine Pulte built Seneca model shows perfect with a 2 story entry foyer. From the time you park on the newer asphalt driveway and walk up on the custom stone walkway and front door framing you realize this might be your new home .There is fresh paint and new carpet through out plus a very nice trim package. The large table space island kitchen is a focal point with new Quartz Countertops and has white cabinets and stainless steel appliances plus it overlooks the step down family room with corner gas fireplace and mantle as well as a large additional side bay window. There is spacious formal Dining Room with Crown Molding and Chair Rail .The main level powder room is updated and looks great .Also from the kitchen you can enter the Sun / Screen Porch with classic wood sides and ceiling plus recessed lighting and a new ceiling fan that overlooks a premium landscaped lot .Great space to relax !! There is also a stone patio and new timber tech deck. It is a beautiful back yard . The exterior is maintenance free so less time painting etc.. The generous sized primary suite features a completely updated Primary Bath and walk closet.All Baths are nicely updated.. All bedrooms have new Alfa System Closets .Close by is a Blue Ribbon E.S. and major shopping , banks , restaurants , and more. It is a fantastic location only minutes to Olney Town Center.
Features & Amenities
Interior
-
Other Interior Features
Eat-in Kitchen, Ceiling Fan(s), Kitchen Island, Pantry, Walk-In Closet(s), Open Floorplan, Soaking Tub
-
Total Bedrooms
4
-
Bathrooms
2
-
1/2 Bathrooms
1
-
Above Grade Finished Area
2364.0
-
Basement YN
YES
-
Cooling YN
YES
-
Cooling
Central Air, Ceiling Fan(s), Electric
-
Fireplace YN
YES
-
Heating YN
YES
-
Heating
Natural Gas, Forced Air
-
Pet friendly
Cats OK, Dogs OK, Yes
Exterior
-
Garage
Yes
-
Garage spaces
2
-
Construction Materials
Frame, Block, Vinyl Siding
-
Other Exterior Features
Lighting
-
Parking
Garage Door Opener, Asphalt, Garage, Driveway, Attached
-
Patio and Porch Features
Porch, Patio, Deck
-
Pool
No
-
Waterfront YN
NO
Area & Lot
-
Lot Features
Corner Lot, Cul-De-Sac, Level
-
Lot Size(acres)
0.23
-
Lot Size(square feet)
9987.0
-
Property Type
Residential
-
Property Sub Type
Single Family Residence
-
Architectural Style
Colonial
Price
-
Sales Price
$834,900
-
Tax Amount
$7,951
-
Sq. Footage
2, 364
-
Price/SqFt
$353
HOA
-
Association
Yes
-
Association Fee
$73
-
Association Fee Frequency
Monthly
-
Association Fee Includes
N/A
School District
-
Elementary School
BROOKE GROVE
-
Middle School
WILLIAM H. FARQUHAR
-
High School
SHERWOOD
Property Features
-
New Construction
NO
-
Foundation Details
Block
-
Senior Community YN
NO
-
Sewer
Public Sewer
-
Tax Lot
18
-
Water Source
Public
Schedule a Showing
Showing scheduled successfully.
Mortgage calculator
Estimate your monthly mortgage payment, including the principal and interest, property taxes, and HOA. Adjust the values to generate a more accurate rate.
Your payment
Principal and Interest:
$
Property taxes:
$
HOA fees:
$
Total loan payment:
$
Total interest amount:
$
Location
County
MONTGOMERY
Elementary School
BROOKE GROVE
Middle School
WILLIAM H. FARQUHAR
High School
SHERWOOD
Listing Courtesy of Michael S Ray , Sunshine Properties Inc.
RealHub Information is provided exclusively for consumers' personal, non-commercial use, and it may not be used for any purpose other than to identify prospective properties consumers may be interested in purchasing. All information deemed reliable but not guaranteed and should be independently verified. All properties are subject to prior sale, change or withdrawal. RealHub website owner shall not be responsible for any typographical errors, misinformation, misprints and shall be held totally harmless.

AGENT
Fuzzy Moersen
Call Fuzzy today to schedule a private showing.

* Listings on this website come from the FMLS IDX Compilation and may be held by brokerage firms other than the owner of this website. The listing brokerage is identified in any listing details. Information is deemed reliable but is not guaranteed. If you believe any FMLS listing contains material that infringes your copyrighted work please click here to review our DMCA policy and learn how to submit a takedown request.© 2024 FMLS.
Related Properties
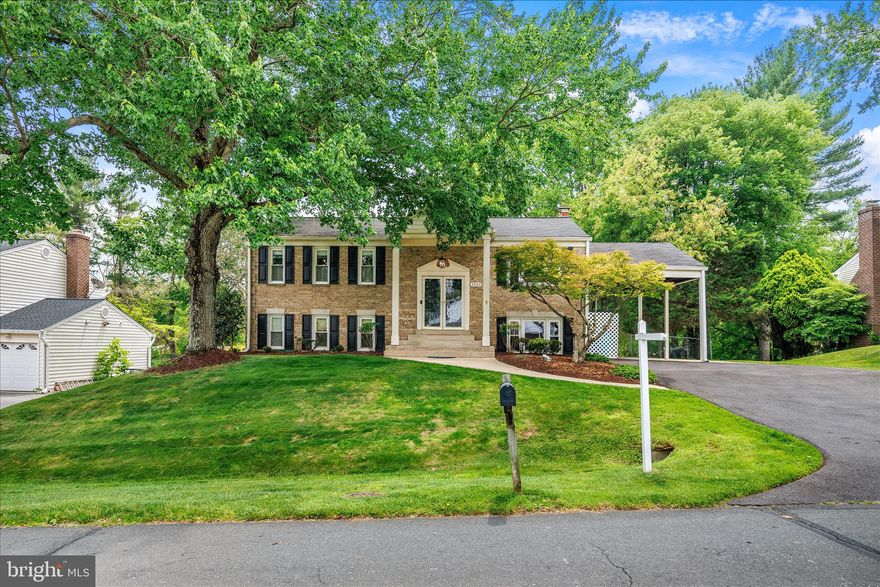
OLNEY
3204 LLEWELLYN FIELD ROAD
4 Beds
3 Baths
2,257 Sq.Ft.
$695,000
MLS#: MDMC2227840

OLNEY
17641 PRINCE EDWARD DRIVE
4 Beds
3 Baths
2,298 Sq.Ft.
$798,500
MLS#: MDMC2231614

OLNEY
3912 GELDING LANE
4 Beds
3 Baths
2,477 Sq.Ft.
$689,900
MLS#: MDMC2228436
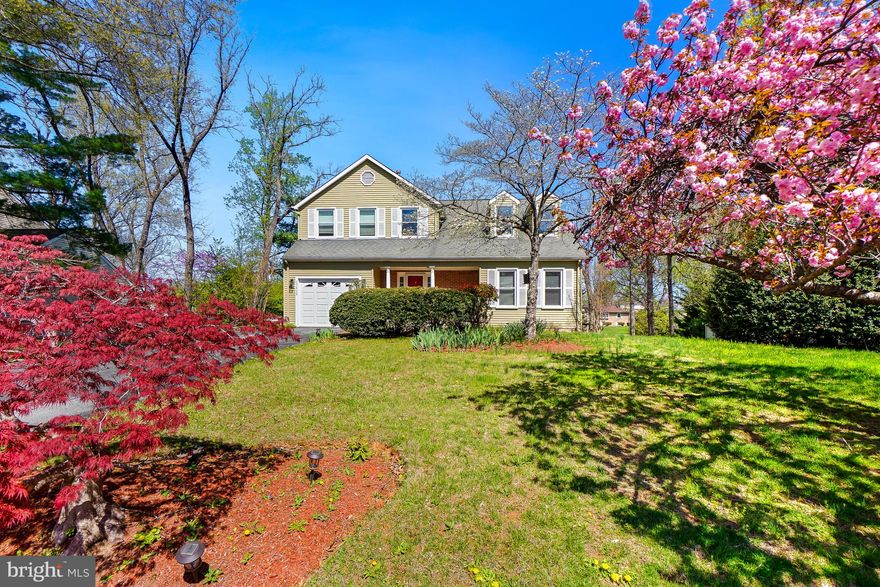
OLNEY
17413 CHEROKEE LANE
3 Beds
3 Baths
3,090 Sq.Ft.
$749,000
MLS#: MDMC2224918
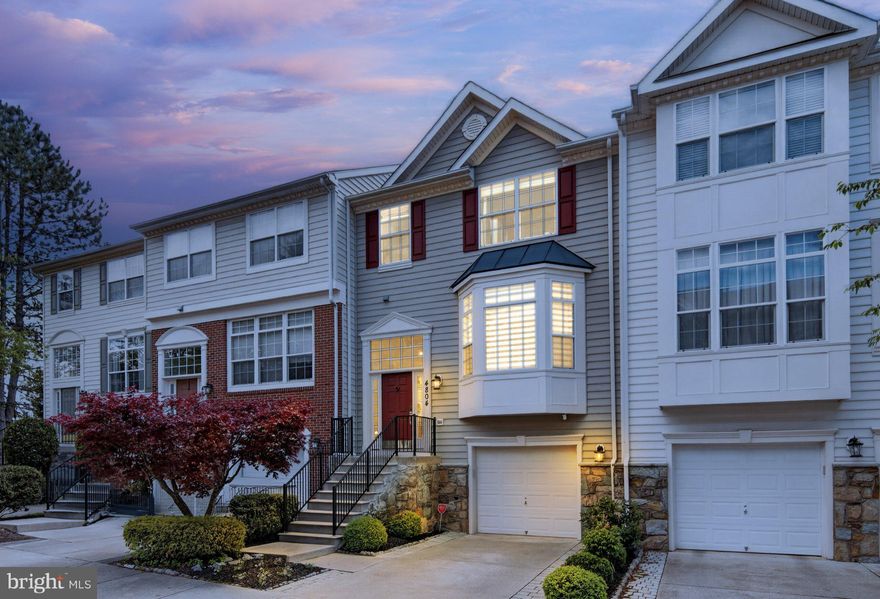
OLNEY
4804 ABBEYVILLE PLACE
3 Beds
2 Baths
2,640 Sq.Ft.
$699,000
MLS#: MDMC2236076
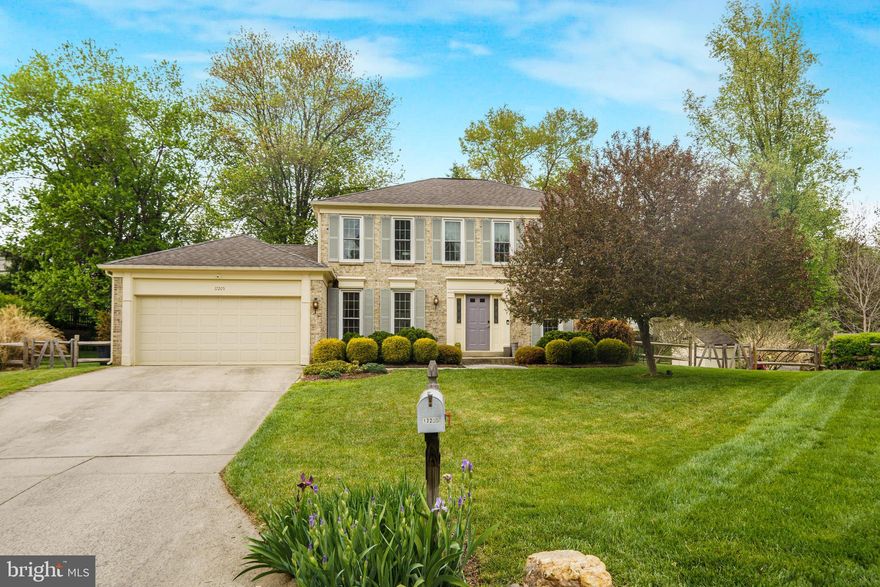
OLNEY
17205 SANDY KNOLL DRIVE
4 Beds
2 Baths
2,892 Sq.Ft.
$795,000
MLS#: MDMC2225690
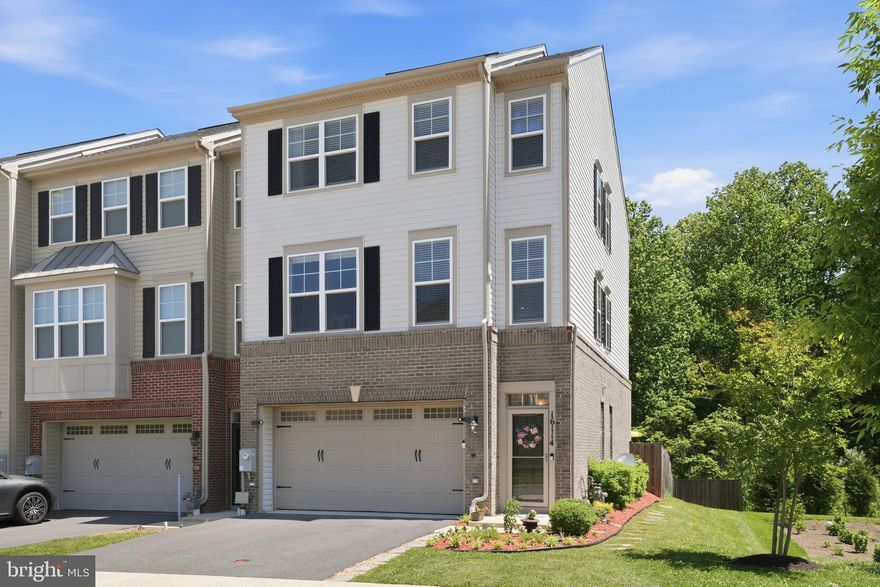
OLNEY
16114 COOLIDGE AVENUE
3 Beds
3 Baths
2,654 Sq.Ft.
$749,900
MLS#: MDMC2235970

OLNEY
3709 KING WILLIAM DRIVE
4 Beds
3 Baths
2,752 Sq.Ft.
$975,000
MLS#: MDMC2230786
.png)