


Property
Beds
2
Full Baths
2
1/2 Baths
1
Year Built
2003
Sq.Footage
1,892
Welcome to 2553 Blue Water Boulevard, a well-maintained townhome in the sought-after Seven Oaks community offering 2 bedrooms, 2 full baths, 1 half bath, and thoughtful updates designed for comfortable, low-maintenance living. The main level features an open, light-filled layout with spacious living and dining areas that flow into the kitchen, creating an ideal space for both everyday living and entertaining. Upstairs, the generous bedrooms with full bath. The finished lower level offers a versatile recreation room with new luxury vinyl plank flooring (2025), perfect for a media room, gym, or workspace. Major updates include a new HVAC system (A/C and gas furnace) in 2024 and a hot water heater with expansion tank replaced in 2019, providing added peace of mind. Outside, enjoy a private outdoor space ideal for relaxing or dining al fresco. Residents of Seven Oaks enjoy outstanding community amenities, including pools, playgrounds, tennis courts, walking trails, and community center. Conveniently located near Fort Meade, the MARC Train, BWI Airport, and Routes 32, 100, 95, and 295, commuting to Baltimore, Annapolis, and Washington, D.C. is effortless. Everyday conveniences are just minutes away at Waugh Chapel Towne Centre, Arundel Mills, and nearby dining and entertainment destinations, while outdoor enthusiasts will appreciate the nearby Seven Oaks Nature Area, Piney Orchard trails, and local parks.
Features & Amenities
Interior
-
Other Interior Features
Eat-in Kitchen, Open Floorplan
-
Total Bedrooms
2
-
Bathrooms
2
-
1/2 Bathrooms
1
-
Above Grade Finished Area
1332.0
-
Basement YN
YES
-
Cooling YN
YES
-
Cooling
Central Air, Electric
-
Fireplace YN
NO
-
Heating YN
YES
-
Heating
Natural Gas, Forced Air
-
Pet friendly
N/A
Exterior
-
Garage
No
-
Construction Materials
Vinyl Siding
-
Parking
Other, Parking Lot
-
Patio and Porch Features
Deck
-
Pool
Yes
-
Pool Features
Community
-
Waterfront YN
NO
Area & Lot
-
Lot Size(acres)
0.03
-
Lot Size(square feet)
1,350
-
Property Type
Residential
-
Property Sub Type
Townhouse
-
Architectural Style
Colonial
Price
-
Sales Price
$399,900
-
Tax Amount
$4,248
-
Sq. Footage
1,892
-
Price/SqFt
$211
HOA
-
Association
YES
-
Association Fee
$95.47
-
Association Fee Frequency
Monthly
-
Association Fee Includes
N/A
School District
-
Elementary School
N/A
-
Middle School
N/A
-
High School
N/A
Property Features
-
New Construction
NO
-
Association Amenities
Tennis Court(s)
-
Foundation Details
Permanent
-
Senior Community YN
NO
-
Sewer
Public Sewer
-
Tax Lot
157
-
Water Source
Public
Schedule a Showing
Showing scheduled successfully.
Mortgage calculator
Estimate your monthly mortgage payment, including the principal and interest, property taxes, and HOA. Adjust the values to generate a more accurate rate.
Your payment
Principal and Interest:
$
Property taxes:
$
HOA fees:
$
Total loan payment:
$
Total interest amount:
$
Location
County
ANNE ARUNDEL
Elementary School
Middle School
High School
Listing Courtesy of Scott J Swahl, Redfin Corp
RealHub Information is provided exclusively for consumers' personal, non-commercial use, and it may not be used for any purpose other than to identify prospective properties consumers may be interested in purchasing. All information deemed reliable but not guaranteed and should be independently verified. All properties are subject to prior sale, change or withdrawal. RealHub website owner shall not be responsible for any typographical errors, misinformation, misprints and shall be held totally harmless.

Salesperson, Realtor
Fuzzy Moersen
Call Fuzzy today to schedule a private showing.

* Listings on this website come from the FMLS IDX Compilation and may be held by brokerage firms other than the owner of this website. The listing brokerage is identified in any listing details. Information is deemed reliable but is not guaranteed. If you believe any FMLS listing contains material that infringes your copyrighted work please click here to review our DMCA policy and learn how to submit a takedown request.© 2024 FMLS.
Related Properties
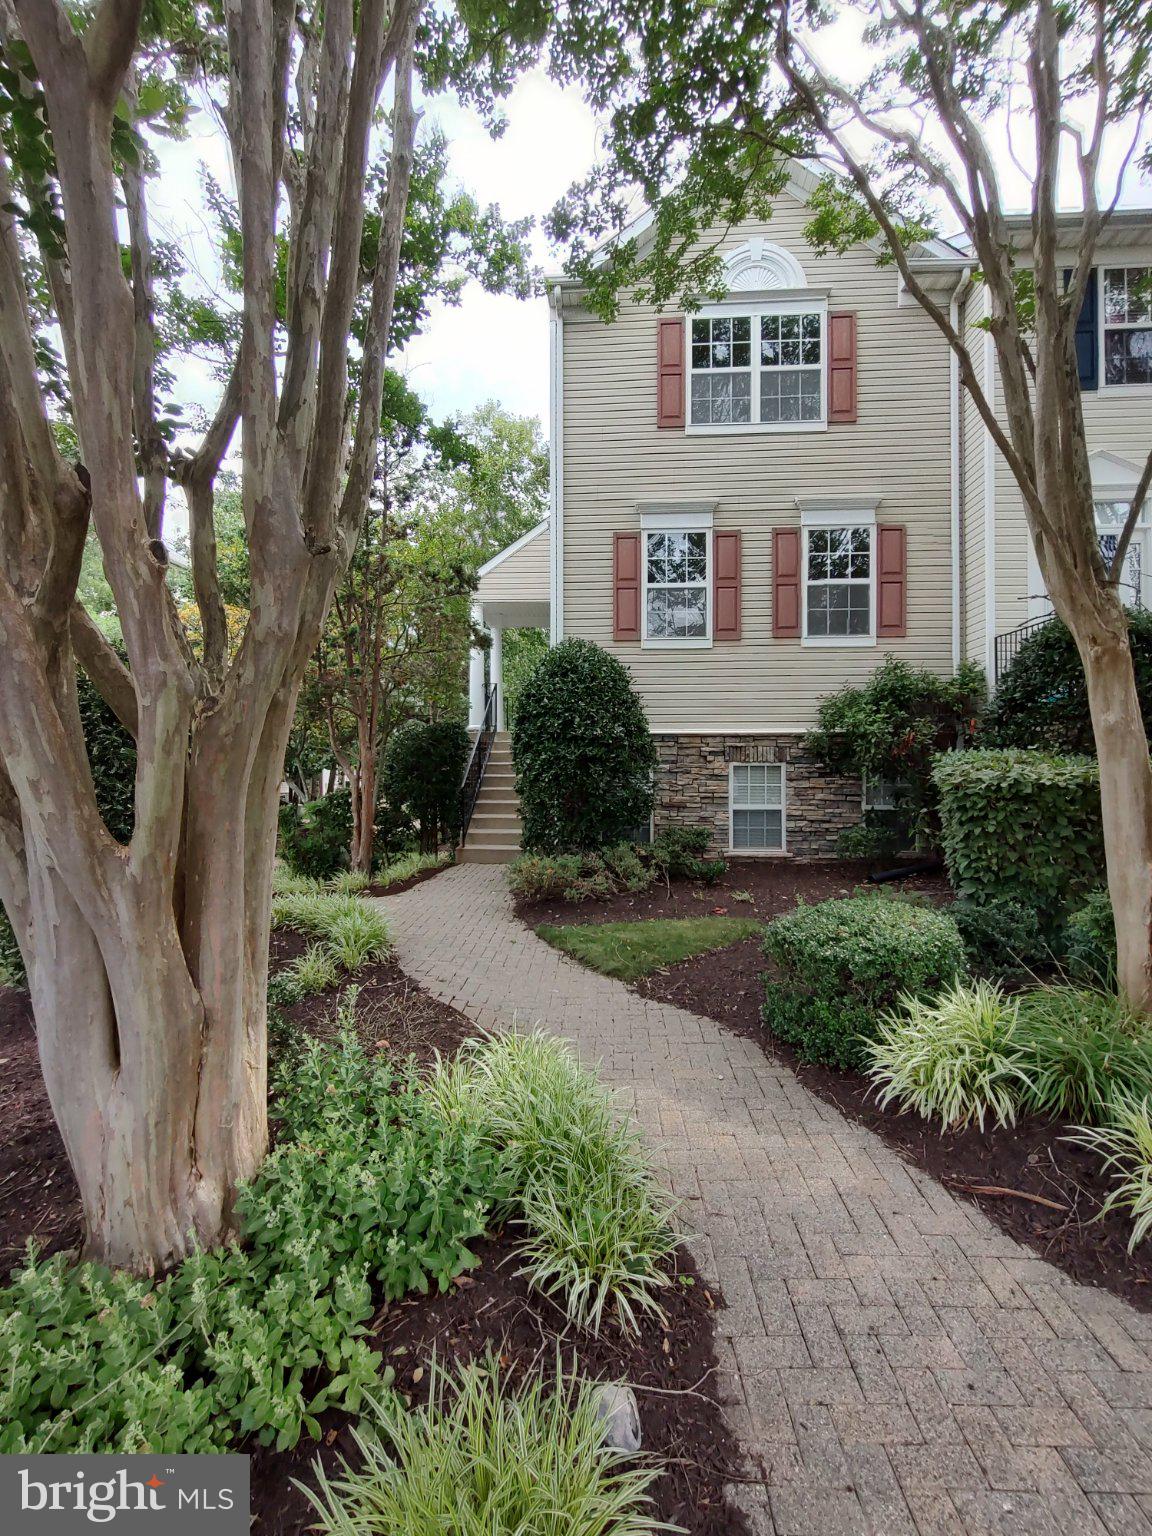
ODENTON
2702 CHERRYWOOD COURT
3 Beds
2 Baths
1,332 Sq.Ft.
$359,900
MLS#: MDAA2151792

ODENTON
2002 RIPLEY POINT COURT
3 Beds
2 Baths
1,572 Sq.Ft.
$375,000
MLS#: MDAA2147444

ODENTON
602 RANSOM COURT
3 Beds
3 Baths
1,426 Sq.Ft.
$320,000
MLS#: MDAA2152912

ODENTON
1625 BENOLI COURT
4 Beds
2 Baths
2,280 Sq.Ft.
$469,000
MLS#: MDAA2150312

ODENTON
1327 FARRARA DRIVE
4 Beds
1 Baths
1,534 Sq.Ft.
$368,000
MLS#: MDAA2155968

ODENTON
8600 ROAMING RIDGE WAY 404
2 Beds
2 Baths
1,500 Sq.Ft.
$360,000
MLS#: MDAA2155288
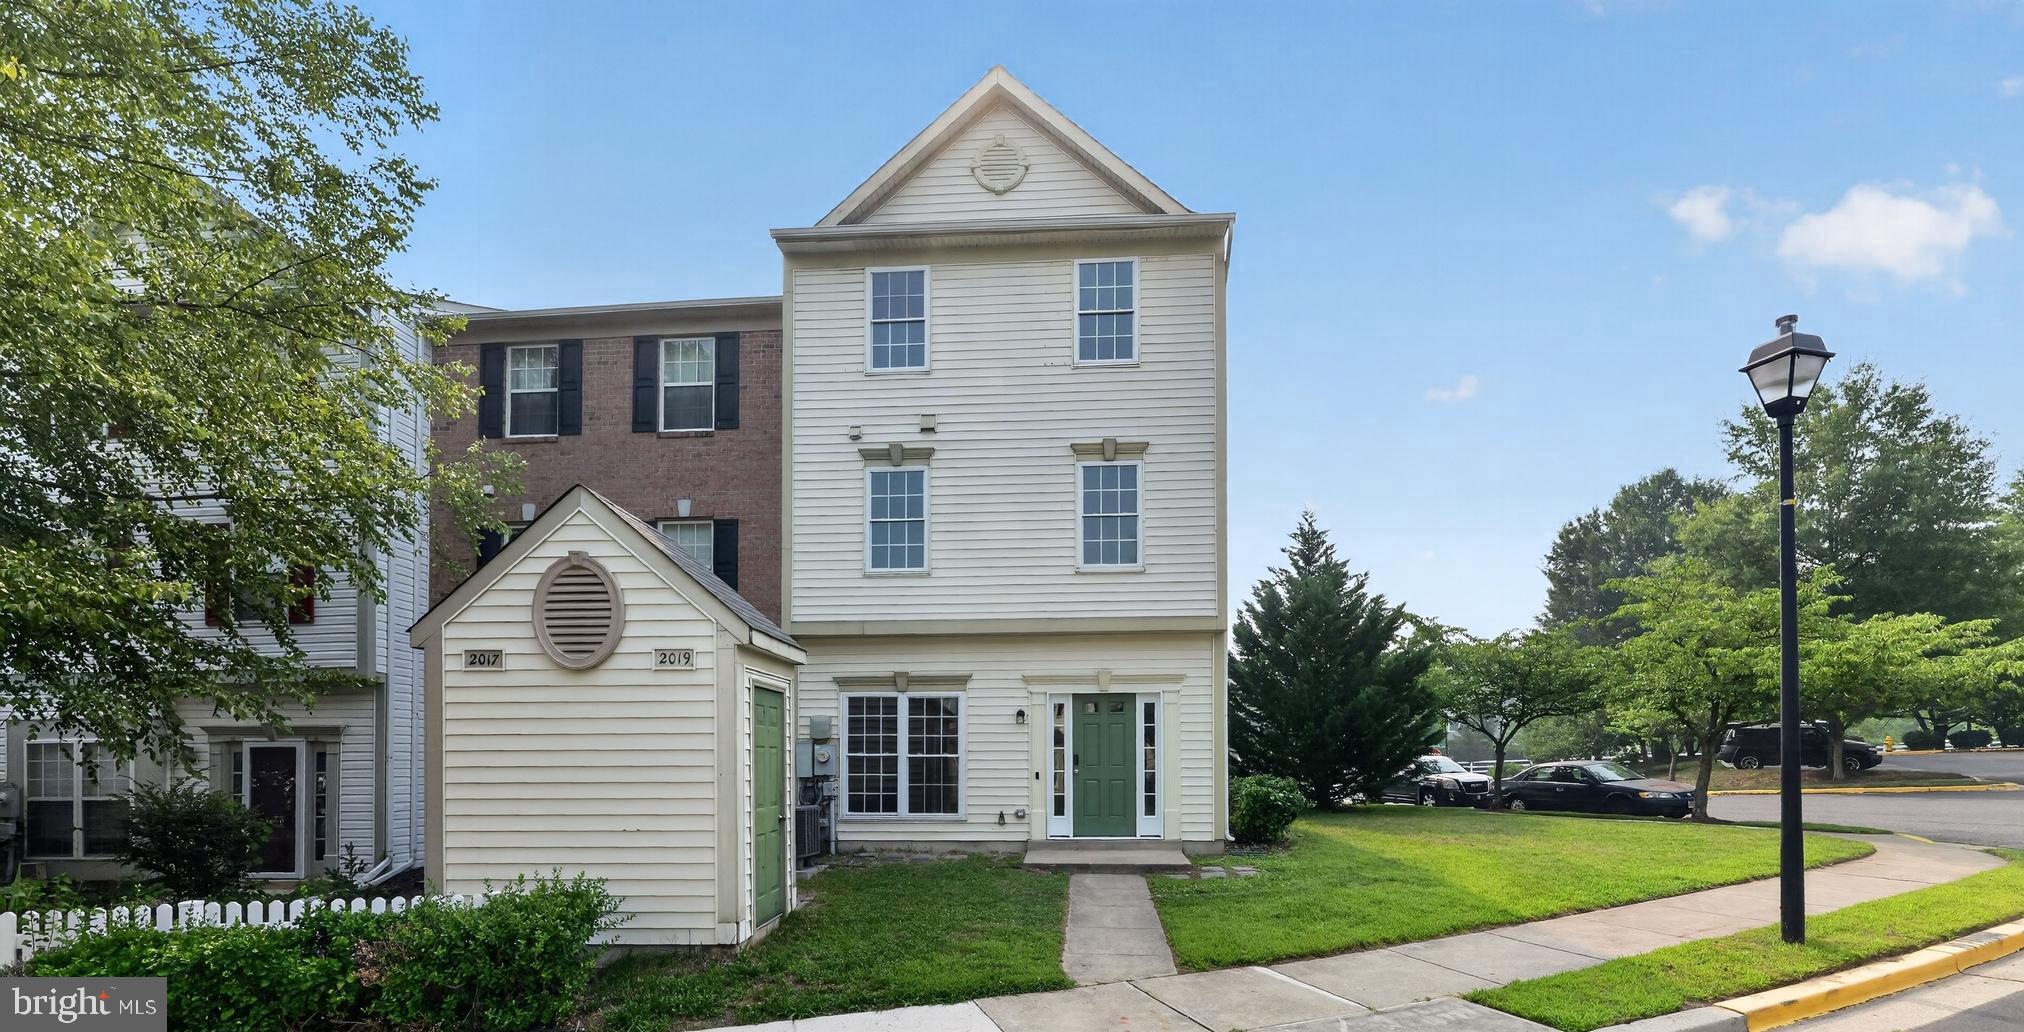
ODENTON
2019 TEA ISLAND COURT
3 Beds
2 Baths
1,540 Sq.Ft.
$389,900
MLS#: MDAA2151842

ODENTON
8703 THORNBROOK DRIVE
2 Beds
1 Baths
1,761 Sq.Ft.
$380,000
MLS#: MDAA2157412

ODENTON
2713 PISCATAWAY RUN DRIVE
3 Beds
2 Baths
1,710 Sq.Ft.
$445,000
MLS#: MDAA2156670
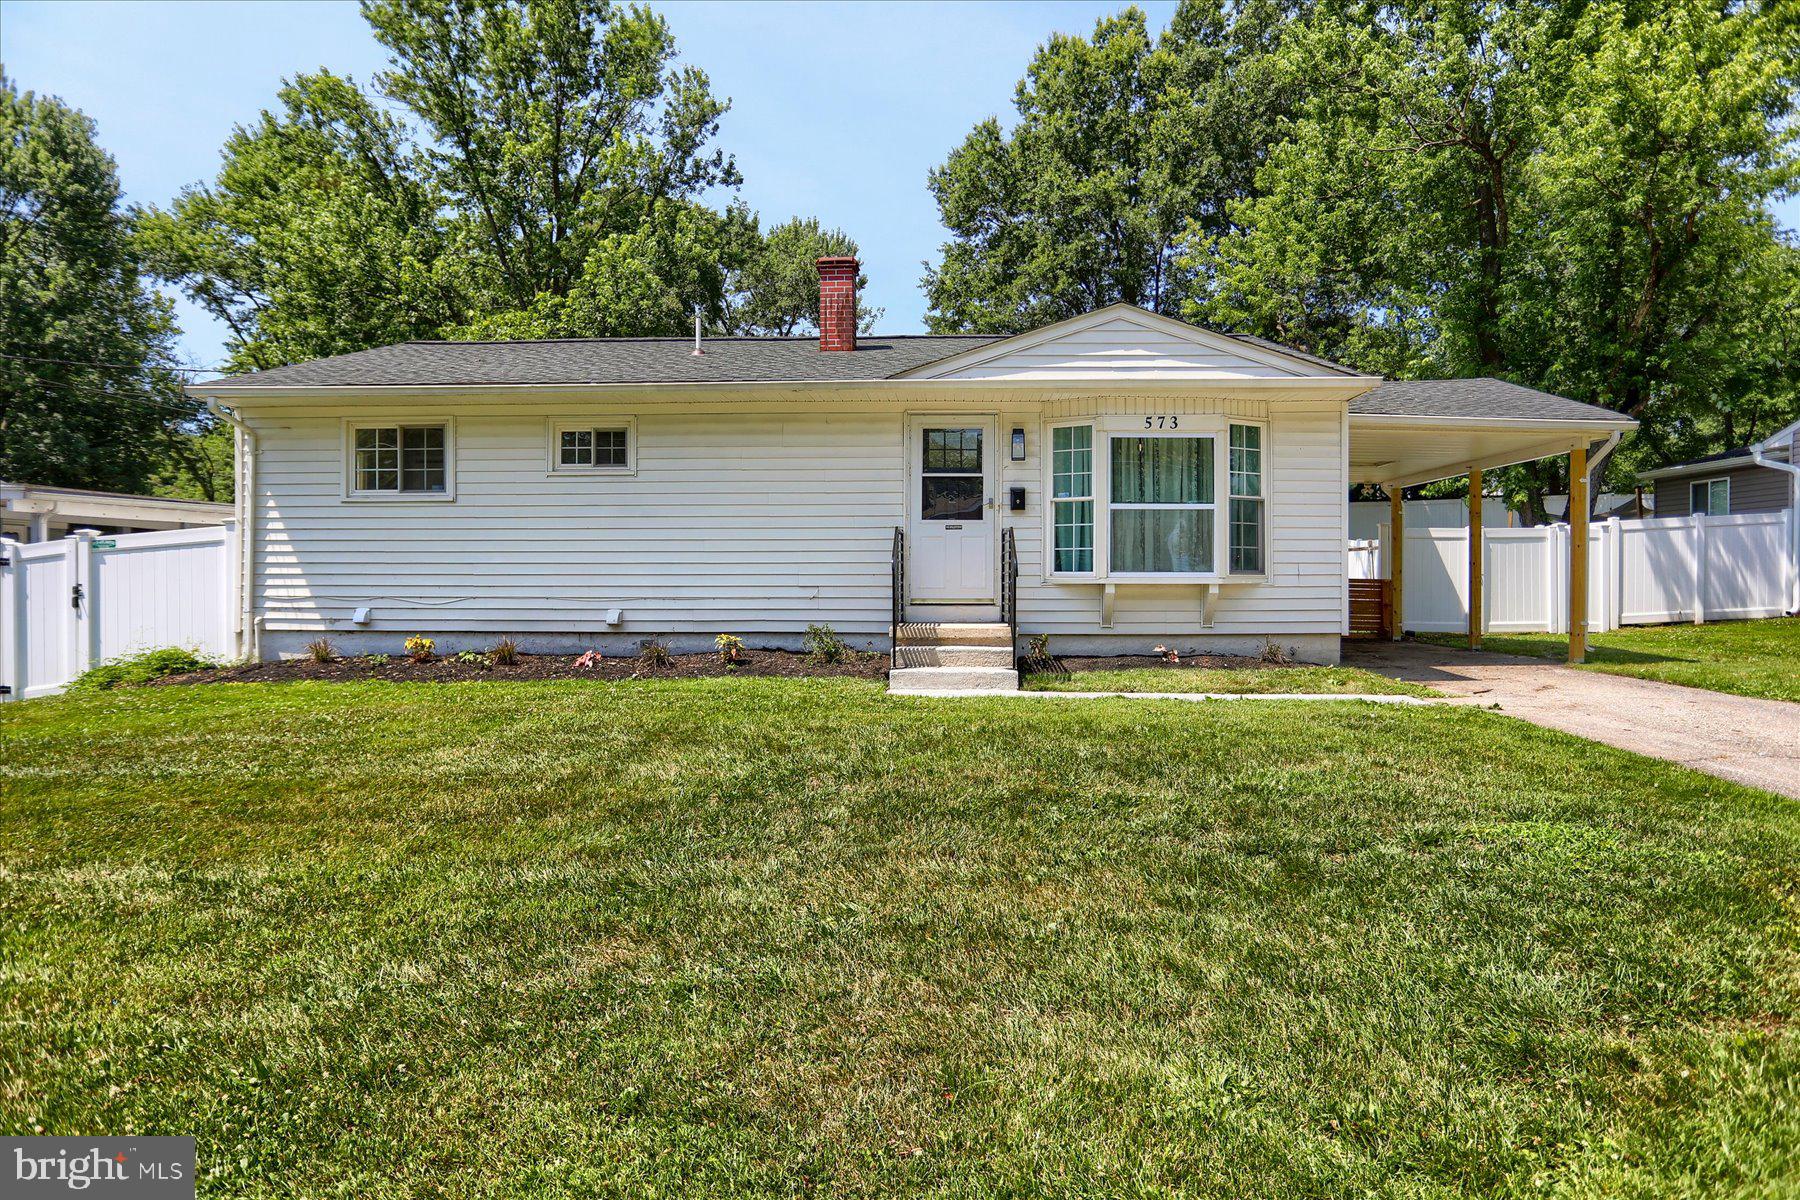
ODENTON
573 RITA DRIVE
4 Beds
3 Baths
1,872 Sq.Ft.
$465,000
MLS#: MDAA2146142
.png)