


Property
Beds
5
Full Baths
4
1/2 Baths
1
Year Built
2000
Sq.Footage
5,520
Welcome to 25112 Vista Ridge Road, a stunning, move-in-ready Colonial situated on 1.6 beautifully landscaped acres in the sought-after Seneca Springs community. Offering breathtaking sunset views, exceptional privacy, and stunning updates throughout, this home combines timeless elegance with modern comfort. A grand two-story foyer with marble flooring and a dual-turned staircase welcomes you into beautifully appointed living spaces featuring elegant architectural details and abundant natural light. The main level offers formal living and dining rooms, an expansive great room, a private office, and a gourmet kitchen with granite countertops, stainless steel appliances, double wall ovens, and a spacious center island. Upstairs, the luxurious primary suite features a private sitting room, two walk-in closets, and a spa-inspired bath. Three additional spacious bedrooms provide comfortable accommodations. The fully finished walk-out lower level offers a recreation room with a stone gas fireplace, an additional bedroom, a full bath, and versatile living spaces. Enjoy peaceful outdoor living on the expansive deck overlooking lush landscaping and spectacular sunsets. Beautifully updated, move-in ready, and surrounded by natural beauty, this exceptional home is a must-see!
Features & Amenities
Interior
-
Total Bedrooms
5
-
Bathrooms
4
-
1/2 Bathrooms
1
-
Above Grade Finished Area
4320.0
-
Basement YN
YES
-
Cooling YN
YES
-
Cooling
Central Air, Electric
-
Heating YN
YES
-
Heating
Natural Gas, Forced Air
-
Pet friendly
N/A
Exterior
-
Garage
Yes
-
Garage spaces
2
-
Construction Materials
Vinyl Siding, Brick
-
Parking
Garage, Driveway, Inside Entrance, Attached
-
Pool
No
-
Waterfront YN
NO
Area & Lot
-
Lot Size(acres)
1.61
-
Lot Size(square feet)
70,349
-
Property Type
Residential
-
Property Sub Type
Single Family Residence
-
Architectural Style
Colonial
Price
-
Sales Price
$1,290,000
-
Tax Amount
$12,945.42
-
Financing Options
Cash, Conventional, FHA
-
Sq. Footage
5,520
-
Price/SqFt
$233
HOA
-
Association
YES
-
Association Fee
$562
-
Association Fee Frequency
Annually
-
Association Fee Includes
N/A
Property Resources
-
Horse Property
NO
School District
-
Elementary School
N/A
-
Middle School
N/A
-
High School
DAMASCUS
Property Features
-
New Construction
NO
-
Foundation Details
Slab
-
Senior Community YN
NO
-
Sewer
Public Sewer
-
Water Source
Public
Schedule a Showing
Showing scheduled successfully.
Mortgage calculator
Estimate your monthly mortgage payment, including the principal and interest, property taxes, and HOA. Adjust the values to generate a more accurate rate.
Your payment
Principal and Interest:
$
Property taxes:
$
HOA fees:
$
Total loan payment:
$
Total interest amount:
$
Location
County
MONTGOMERY
Elementary School
Middle School
High School
DAMASCUS
Listing Courtesy of Mercedes Fitzgerald, The Agency DC
RealHub Information is provided exclusively for consumers' personal, non-commercial use, and it may not be used for any purpose other than to identify prospective properties consumers may be interested in purchasing. All information deemed reliable but not guaranteed and should be independently verified. All properties are subject to prior sale, change or withdrawal. RealHub website owner shall not be responsible for any typographical errors, misinformation, misprints and shall be held totally harmless.

Salesperson, Realtor
Fuzzy Moersen
Call Fuzzy today to schedule a private showing.

* Listings on this website come from the FMLS IDX Compilation and may be held by brokerage firms other than the owner of this website. The listing brokerage is identified in any listing details. Information is deemed reliable but is not guaranteed. If you believe any FMLS listing contains material that infringes your copyrighted work please click here to review our DMCA policy and learn how to submit a takedown request.© 2024 FMLS.
Related Properties
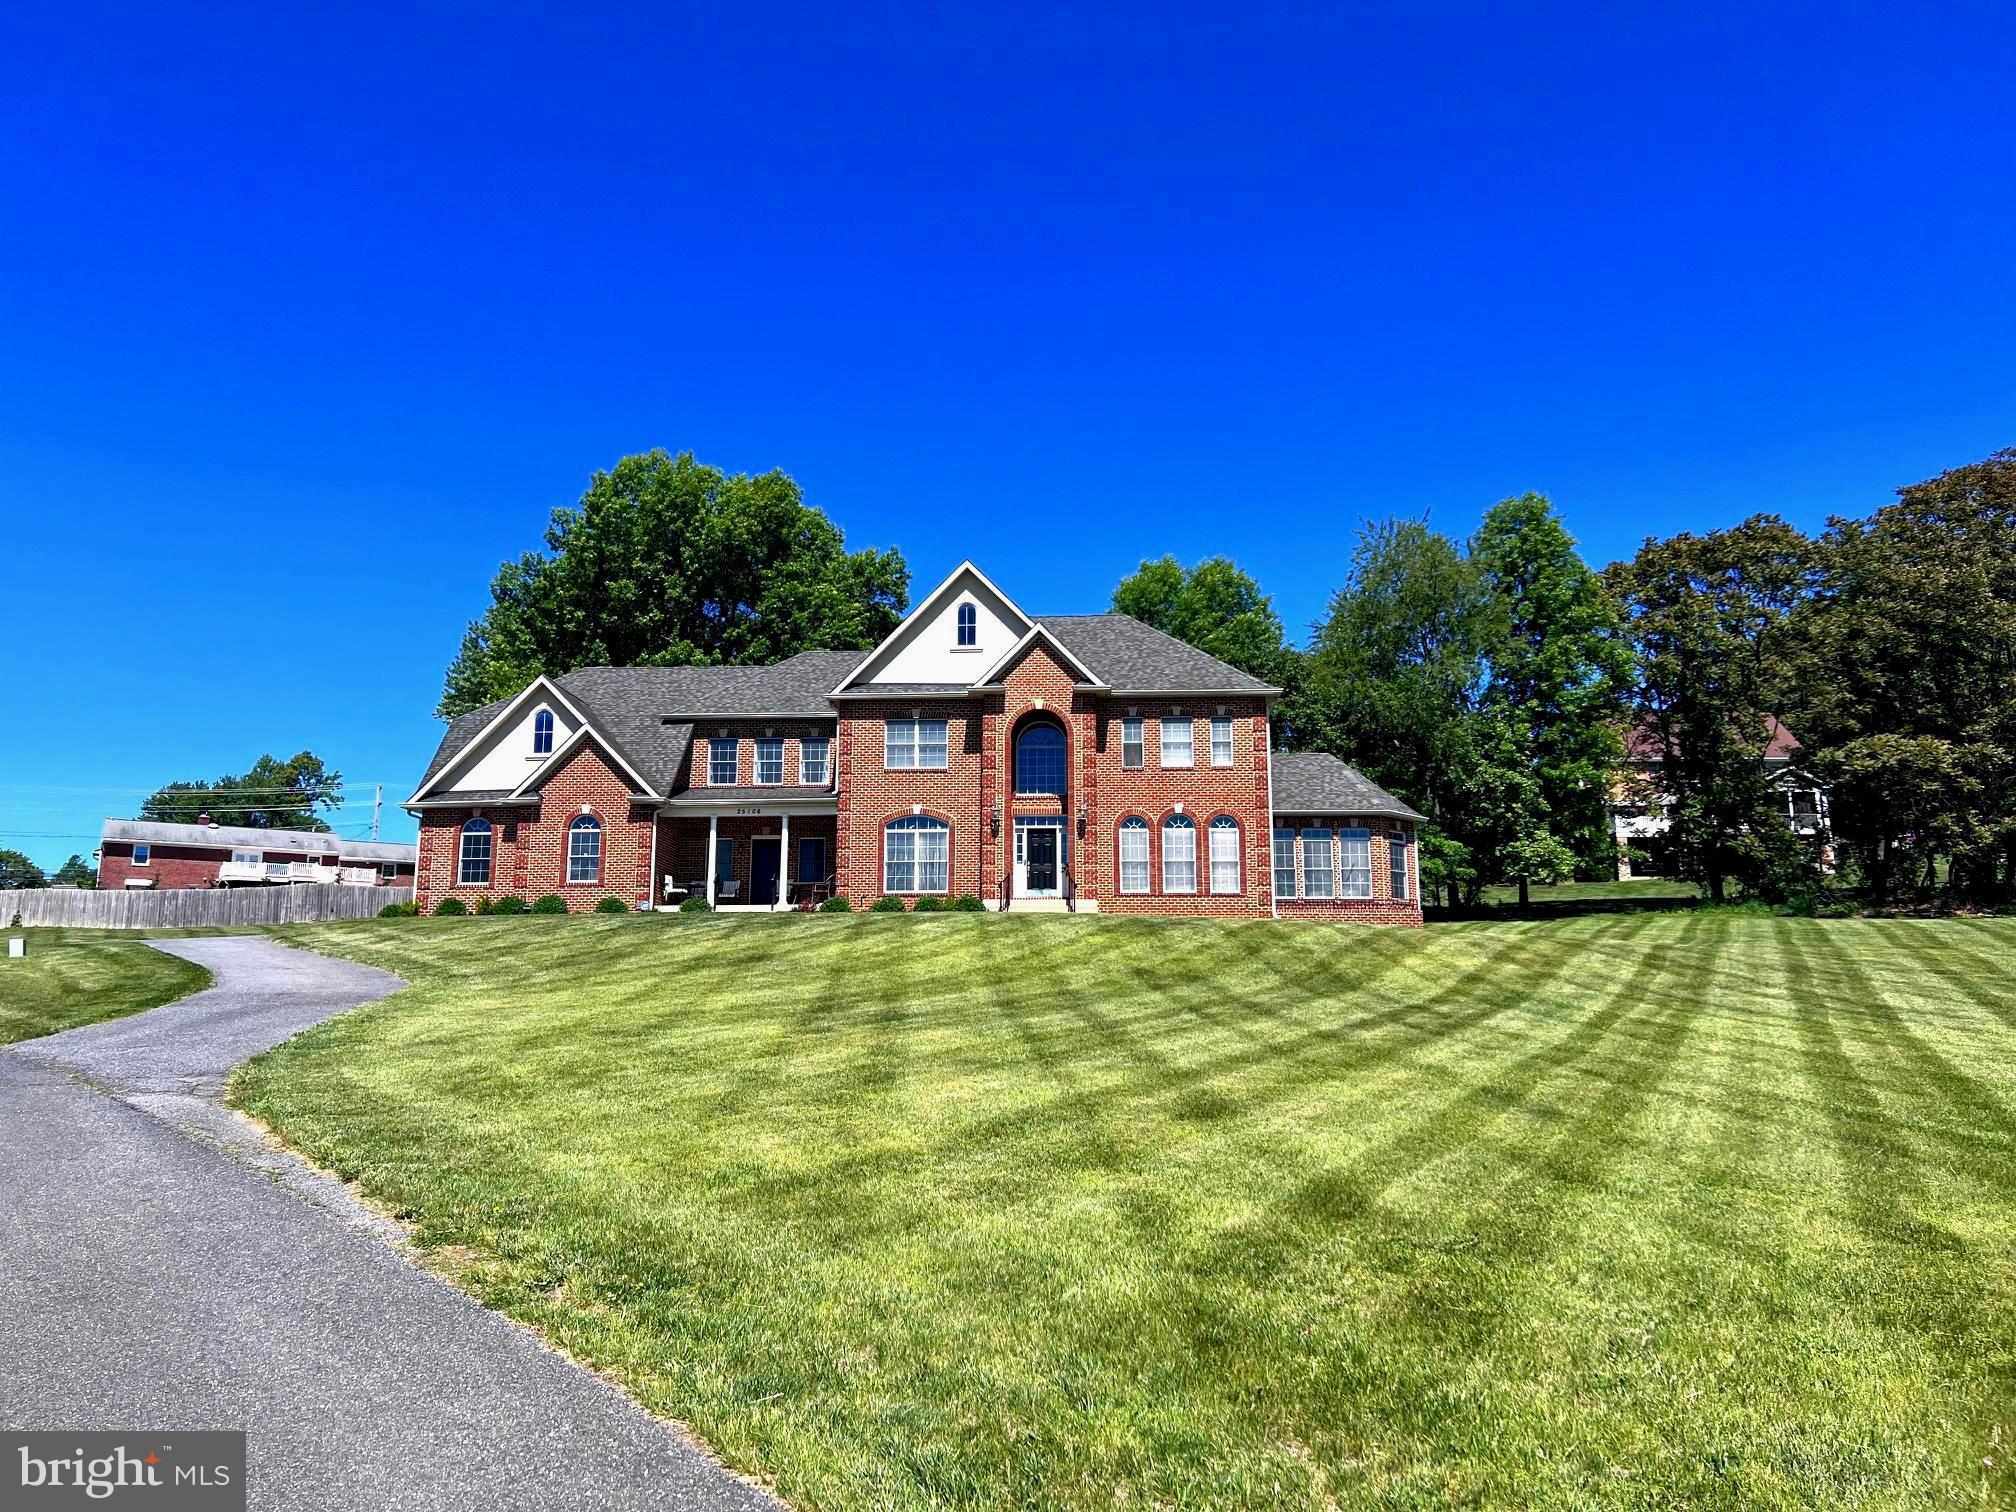
LAYTONSVILLE
25106 HIGHLAND MANOR COURT
5 Beds
4 Baths
7,920 Sq.Ft.
$1,485,000
MLS#: MDMC2244512

LAYTONSVILLE
21151 WOODFIELD ROAD
4 Beds
6 Baths
6,449 Sq.Ft.
$1,495,000
MLS#: MDMC2255116

LAYTONSVILLE
22400 ROLLING HILL LANE
5 Beds
4 Baths
7,300 Sq.Ft.
$1,499,000
MLS#: MDMC2256304

LAYTONSVILLE
4912 RIPPLEMEAD COURT
6 Beds
4 Baths
6,622 Sq.Ft.
$1,350,000
MLS#: MDMC2254230
.png)