


Property
Beds
5
Full Baths
3
1/2 Baths
1
Year Built
2020
Sq.Footage
3,292
This is the home you've been waiting for. This Energy Star, Lancaster model home by QBH is loaded with upgrades. Over 3000 square feet of finished luxury living space, with additional square footage to add your touches to in the lower lever. The home boasts a large open living area with beautiful views of your private back yard and extended views of local farm land. Additionaly the main level has a spacious office/den area with glass french doors for privacy, large formal dining area and a mud room between the garage and kitchen with storage for shoes, coats, and kids sports equipment. The kitchen has ample high end cabinets, large island/breakfast bar all covered in granite. A double oven and gas cook top make cooking a dream. And lets not forget the huge pantry filled with shelving for storage. Upstairs, the primary retreat features a spa-like ensuite bath with two sinks, a large walk in shower and a huge soaking tub. There are three additional generous bedrooms, a full guest bath, and a dedicated laundry room. The finished basement adds excellent versatility with a bedroom and full bath, leaving a massive flexible space ready for your personal touch. Step outside to your own private oasis for relaxation or fun and games. An underground sprinkler system keeps your lawn and gardens happy and healthy, and a fully fenced rear yard with a deck provides room for cookouts, lawn games or a great space for your pets to enjoy. Dual HVAC units, a tankless water heater, premium trim, energy-efficient windows and appliances add to the comfort and low utility bills year-round. Garage is equipped with an EV charging system. Minutes from down town Leonardtown and an easy location to commute anywhere. Don't miss this rare turnkey opportunity!
Features & Amenities
Interior
-
Other Interior Features
Walk-In Closet(s), Crown Molding, Soaking Tub
-
Total Bedrooms
5
-
Bathrooms
3
-
1/2 Bathrooms
1
-
Above Grade Finished Area
3072.0
-
Basement YN
YES
-
Cooling YN
YES
-
Cooling
Heat Pump, Zoned, ENERGY STAR Qualified Equipment, Electric
-
Fireplace YN
YES
-
Heating YN
YES
-
Heating
Electric, Zoned, Heat Pump
-
Pet friendly
Yes
Exterior
-
Garage
Yes
-
Garage spaces
2
-
Construction Materials
Concrete, Vinyl Siding
-
Parking
Concrete, Garage, Driveway, Attached
-
Patio and Porch Features
Deck, Porch
-
Pool
No
-
Waterfront YN
NO
Area & Lot
-
Lot Size(acres)
0.21
-
Lot Size(square feet)
9,000
-
Property Type
Residential
-
Property Sub Type
Single Family Residence
-
Architectural Style
Colonial
Price
-
Sales Price
$679,000
-
Tax Amount
$5,979
-
Sq. Footage
3,292
-
Price/SqFt
$206
HOA
-
Association
YES
-
Association Fee
$545
-
Association Fee Frequency
Annually
-
Association Fee Includes
N/A
-
Total Monthly Fees
true
Property Resources
-
Horse Property
NO
School District
-
Elementary School
N/A
-
Middle School
N/A
-
High School
N/A
Property Features
-
New Construction
NO
-
Foundation Details
Other
-
Senior Community YN
NO
-
Sewer
Public Sewer
-
Tax Lot
63
-
Water Source
Public
Schedule a Showing
Showing scheduled successfully.
Mortgage calculator
Estimate your monthly mortgage payment, including the principal and interest, property taxes, and HOA. Adjust the values to generate a more accurate rate.
Your payment
Principal and Interest:
$
Property taxes:
$
HOA fees:
$
Total loan payment:
$
Total interest amount:
$
Location
County
SAINT MARYS
Elementary School
Middle School
High School
Listing Courtesy of Christina L Price, Douglas Realty LLC
RealHub Information is provided exclusively for consumers' personal, non-commercial use, and it may not be used for any purpose other than to identify prospective properties consumers may be interested in purchasing. All information deemed reliable but not guaranteed and should be independently verified. All properties are subject to prior sale, change or withdrawal. RealHub website owner shall not be responsible for any typographical errors, misinformation, misprints and shall be held totally harmless.

Salesperson, Realtor
Fuzzy Moersen
Call Fuzzy today to schedule a private showing.

* Listings on this website come from the FMLS IDX Compilation and may be held by brokerage firms other than the owner of this website. The listing brokerage is identified in any listing details. Information is deemed reliable but is not guaranteed. If you believe any FMLS listing contains material that infringes your copyrighted work please review our DMCA policy and learn how to submit a takedown request.© 2024 FMLS.
Related Properties

LEONARDTOWN
40611 MERION COURT
4 Beds
3 Baths
2,562 Sq.Ft.
$624,990
MLS#: MDSM2033146

LEONARDTOWN
23620 GUNNELL DRIVE
5 Beds
4 Baths
4,346 Sq.Ft.
$615,000
MLS#: MDSM2032660

LEONARDTOWN
23636 HANSEL COURT
5 Beds
2 Baths
4,836 Sq.Ft.
$599,000
MLS#: MDSM2033984

LEONARDTOWN
18937 HODGES LANE
3 Beds
2 Baths
1,834 Sq.Ft.
$675,000
MLS#: MDSM2032956

LEONARDTOWN
41427 OSBORNE LANE
4 Beds
3 Baths
3,264 Sq.Ft.
$650,000
MLS#: MDSM2034242
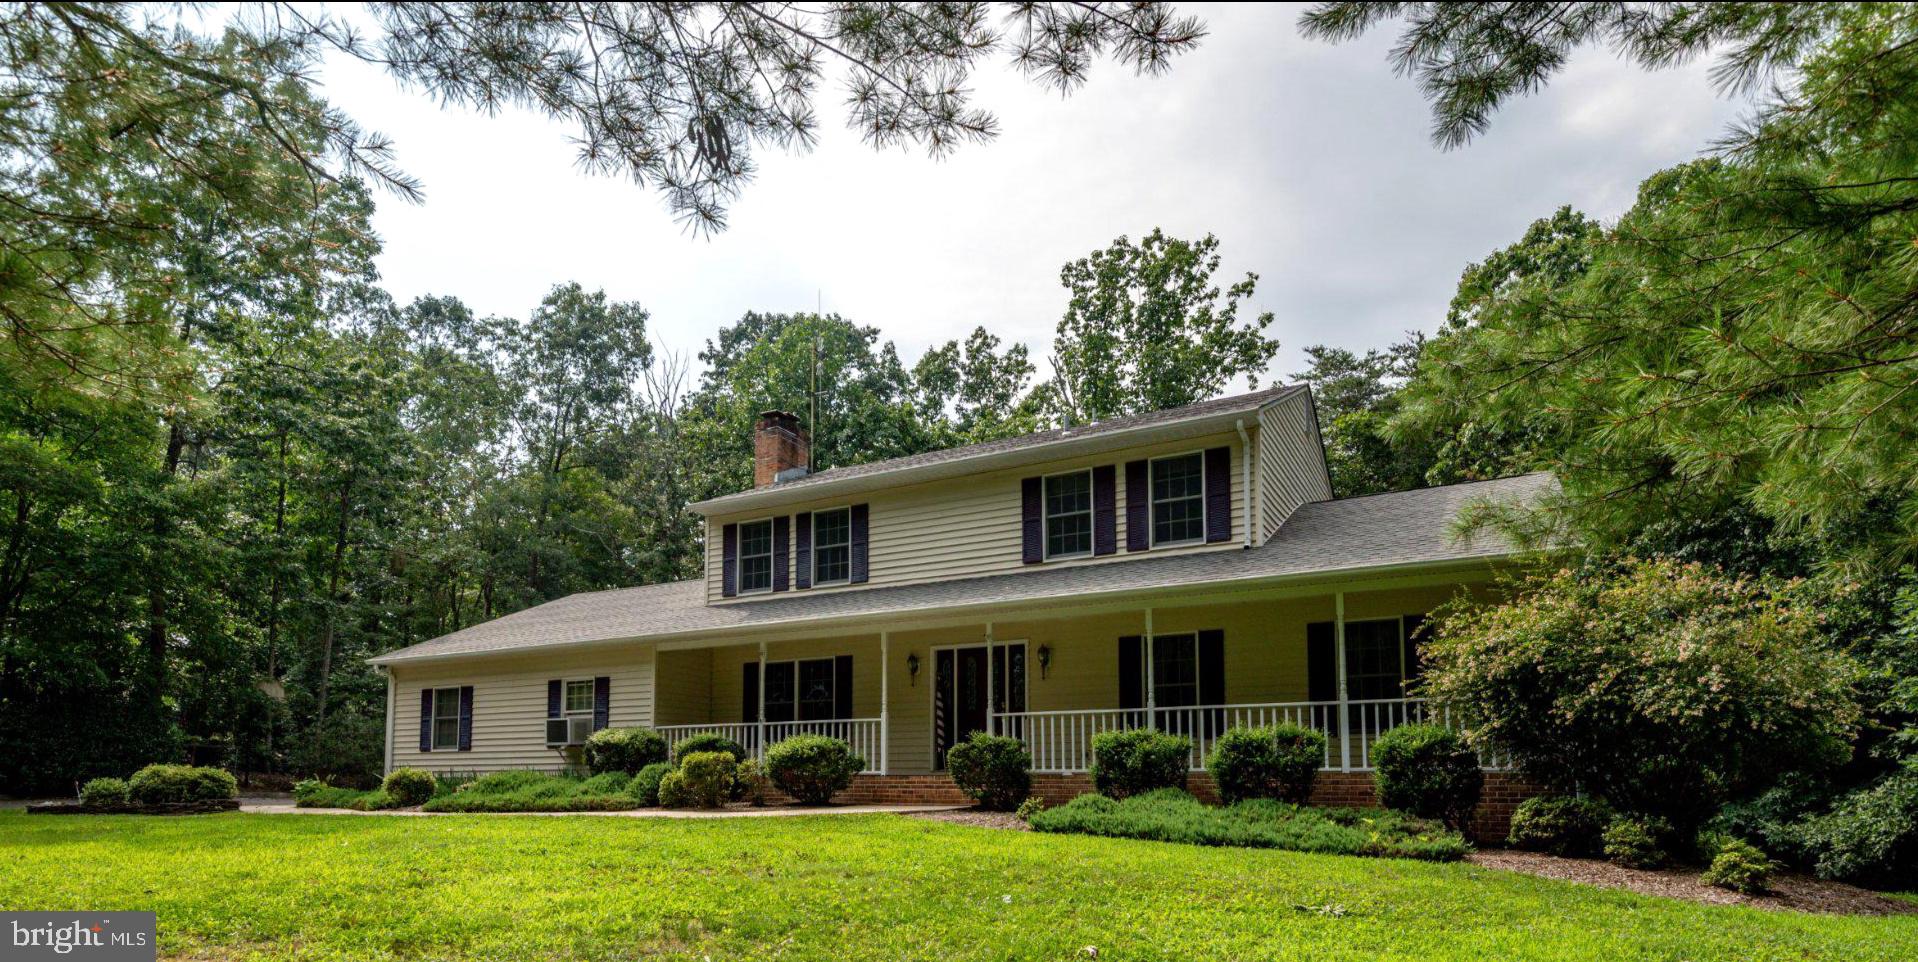
LEONARDTOWN
22503 SPARROW COURT
3 Beds
3 Baths
3,422 Sq.Ft.
$575,000
MLS#: MDSM2032440
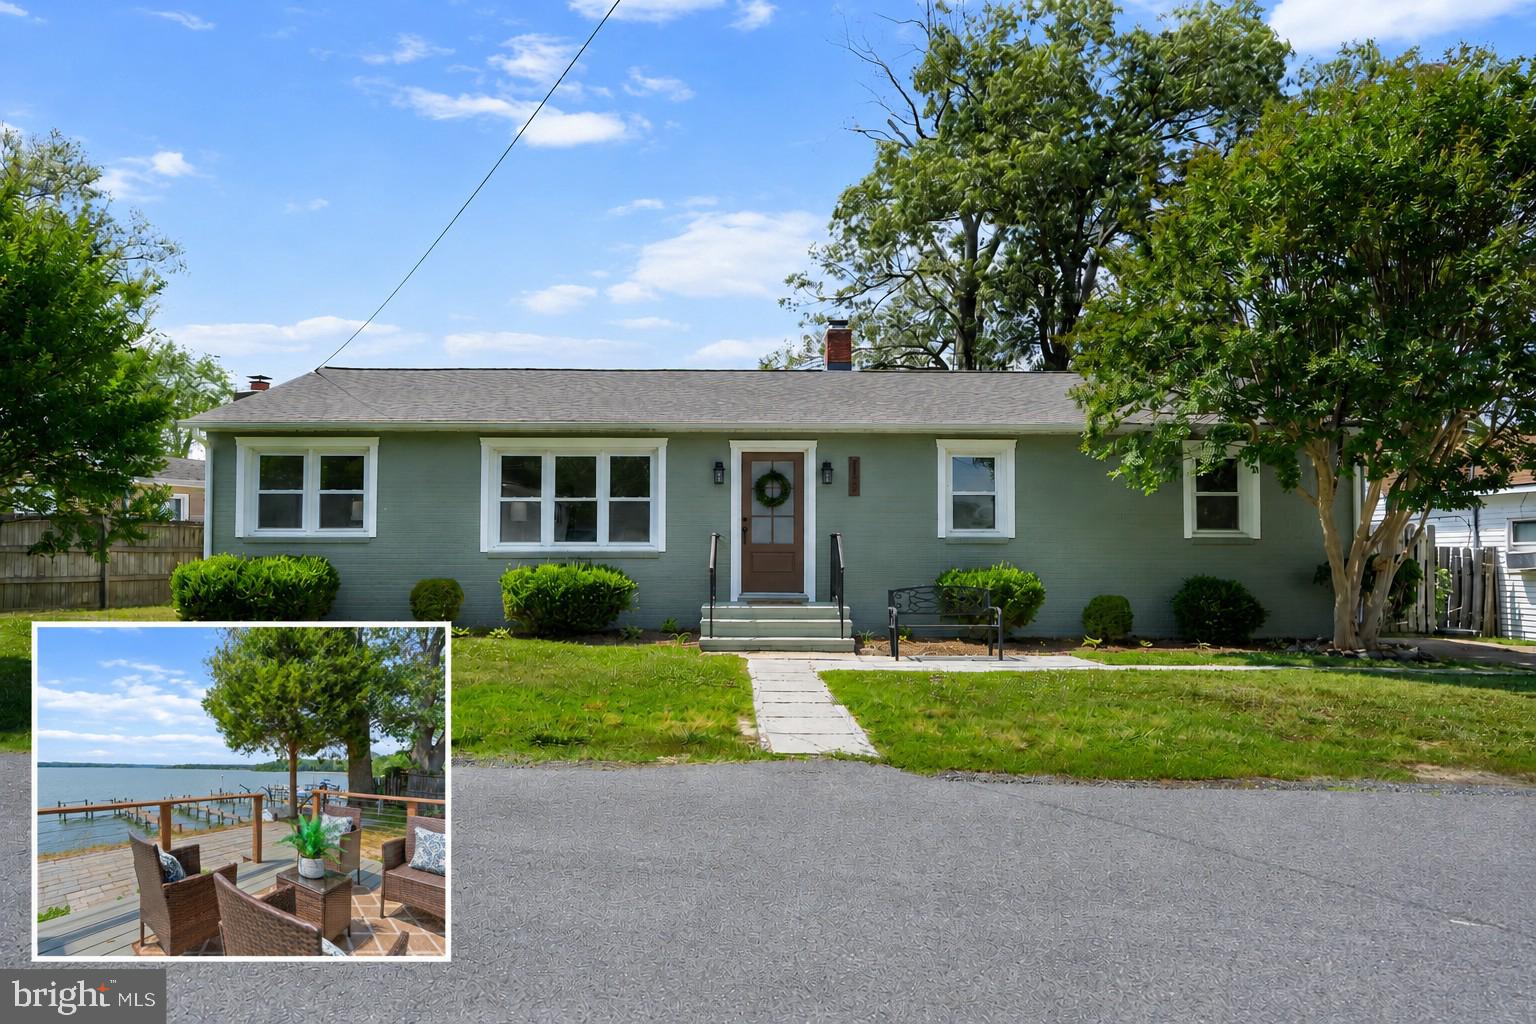
LEONARDTOWN
22393 SAINT CLEMENTS AVENUE
4 Beds
2 Baths
2,097 Sq.Ft.
$723,987
MLS#: MDSM2031732

LEONARDTOWN
23444 LINDSAY DRIVE
4 Beds
3 Baths
3,340 Sq.Ft.
$599,900
MLS#: MDSM2033554

LEONARDTOWN
40533 BRETON KNOLLS COURT
4 Beds
2 Baths
3,460 Sq.Ft.
$739,900
MLS#: MDSM2033960
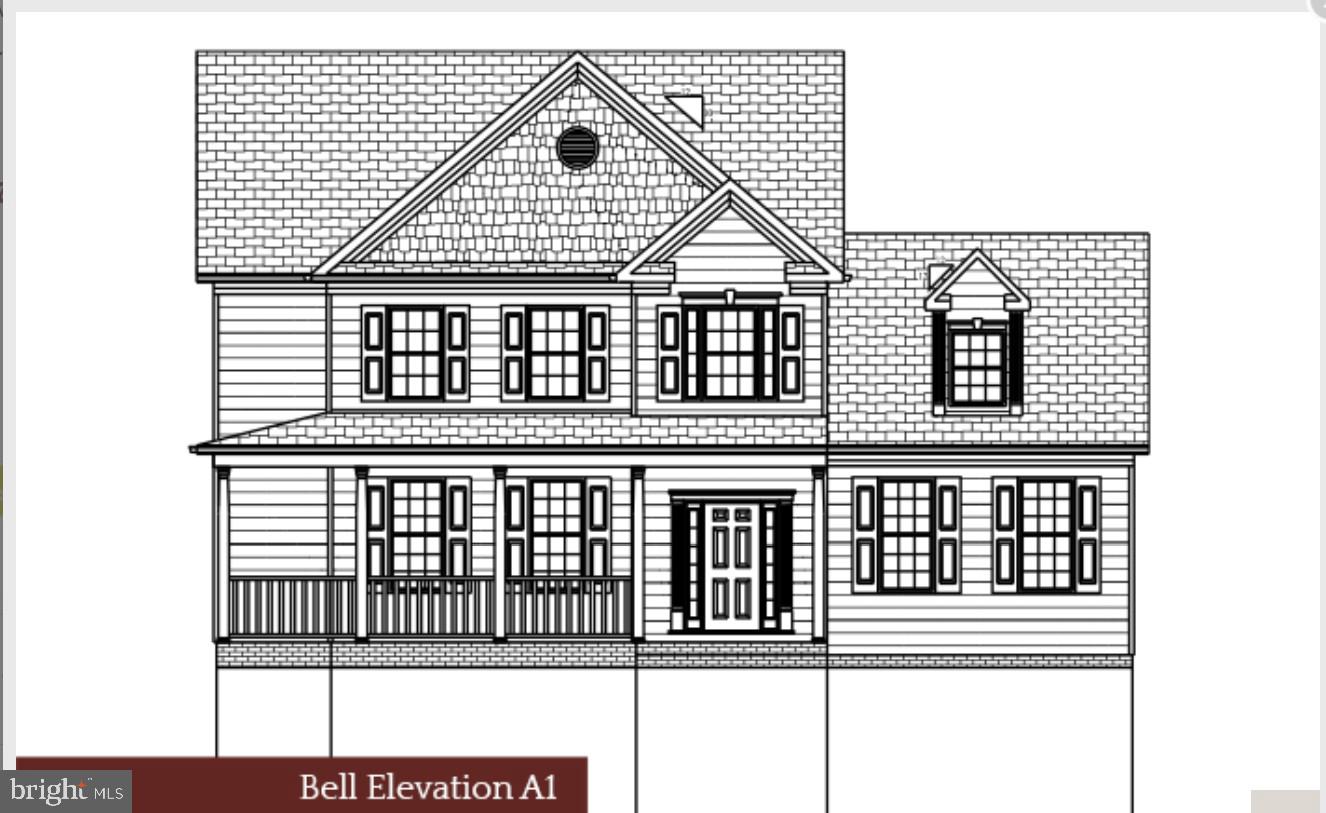
LEONARDTOWN
Lot 5 - 42096 WILDFLOWER DRIVE
4 Beds
2 Baths
2,976 Sq.Ft.
$619,900
MLS#: MDSM2032286
