
French, Manor
2422 VELVET VALLEY WAY
OWINGS MILLS, MD 21117
MLS#: MDBC2170702
$1,470,250


Property
Beds
6
Full Baths
4
1/2 Baths
1
Year Built
1968
Sq.Footage
6,088
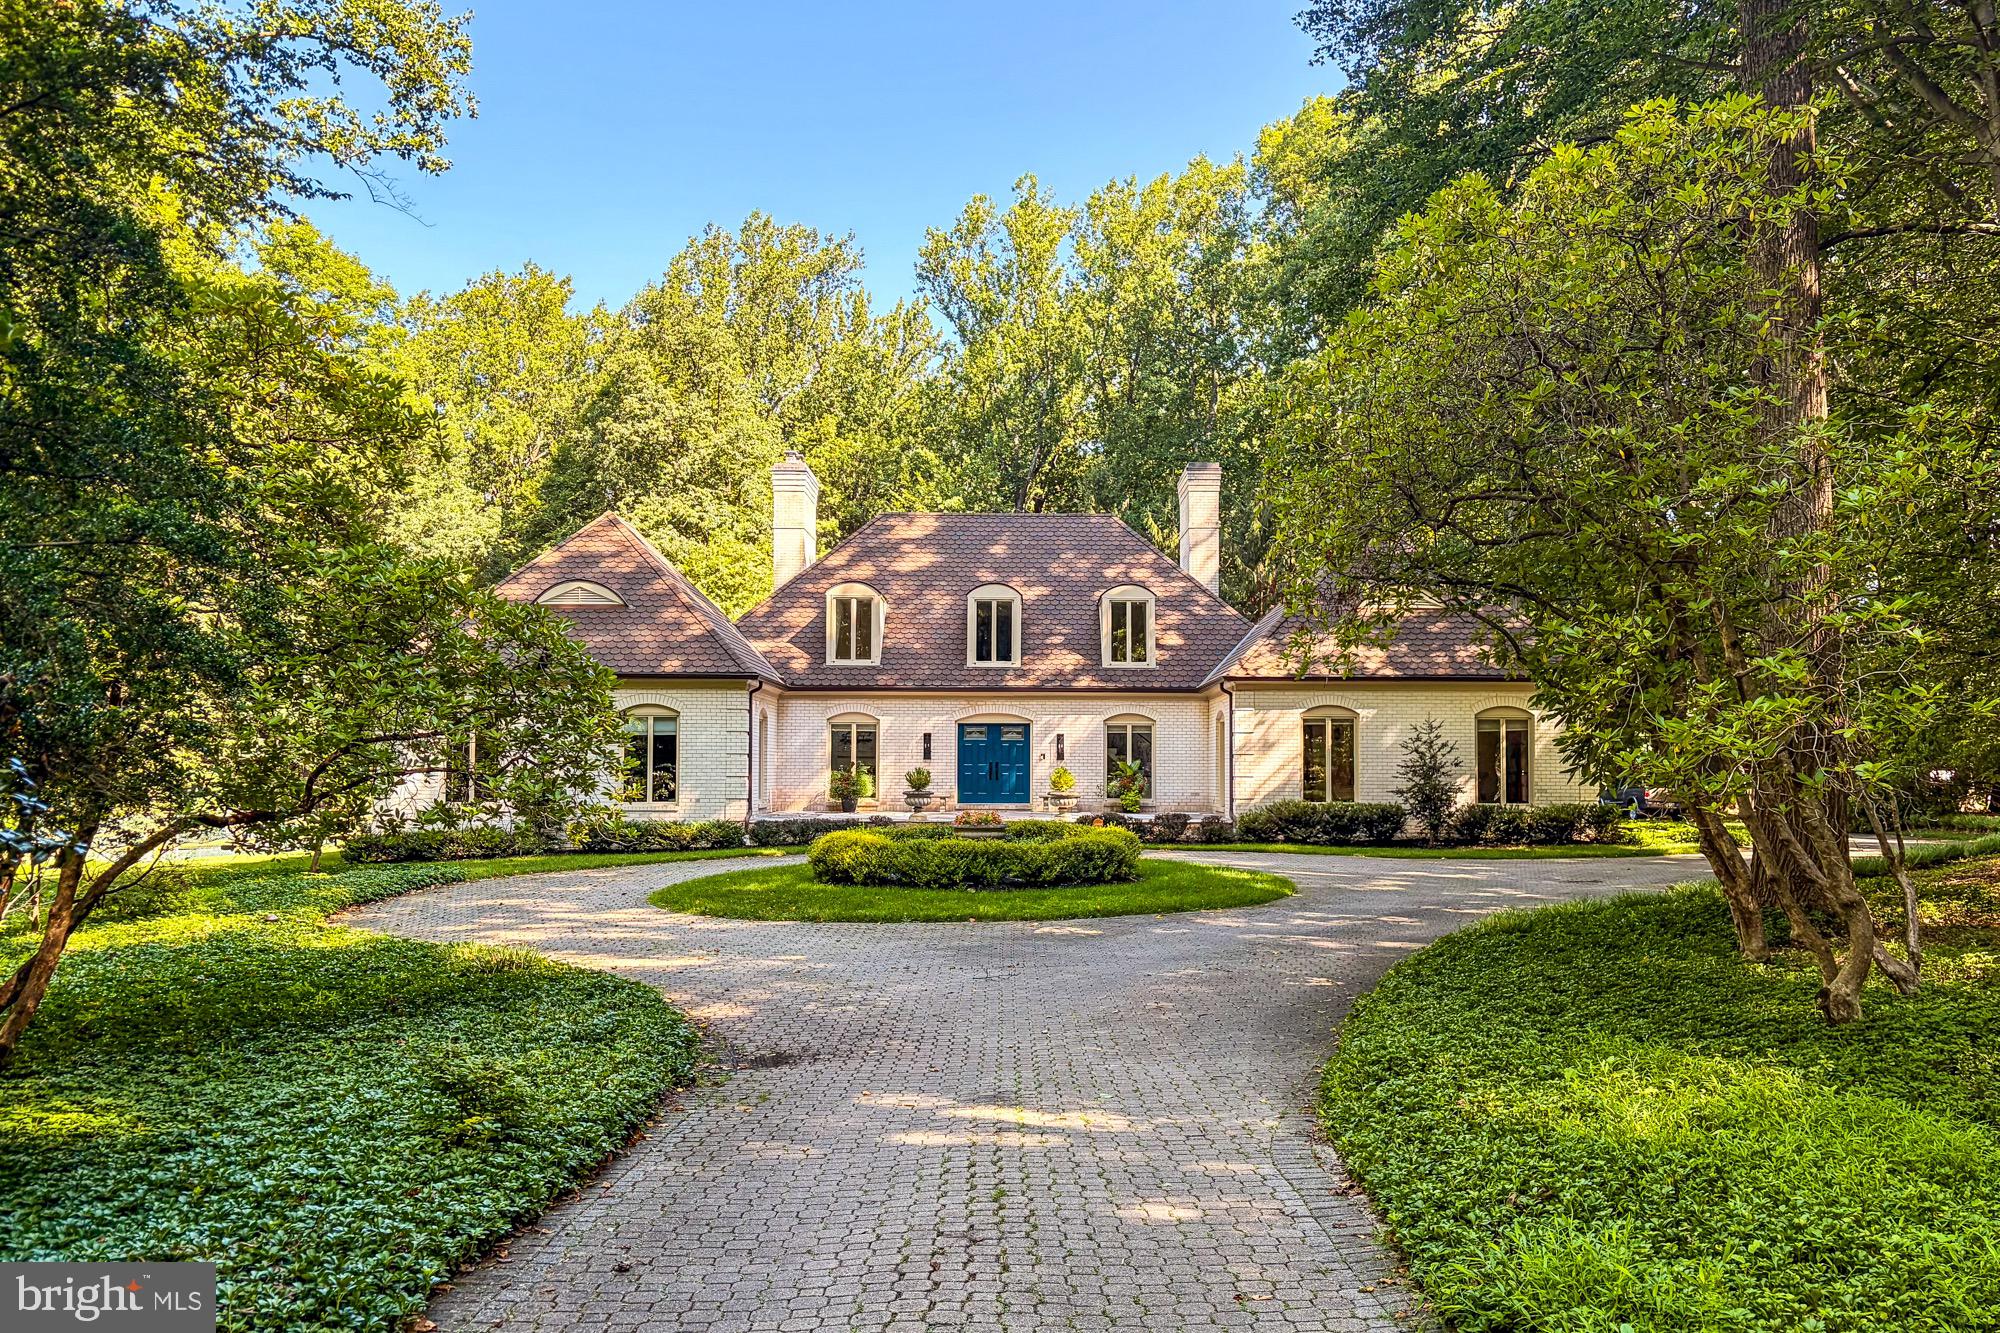
A timeless French Provincial home, this exceptional estate is a masterful expression of European elegance and enduring craftsmanship. Distinguished by its symmetrical façade, steep roofline, authentic brick masonry, graceful dormer windows, and stately front motor court, the residence reflects impeccable maintenance, thoughtful design, and the enduring appeal of classic French architecture. A gracious gallery foyer welcomes guests into beautifully proportioned interiors appointed with custom millwork, deep crown moldings, built-in cabinetry, and rich hardwood floors throughout the formal living areas. The elegant living room offers a sophisticated setting for conversation and entertaining, while the dining room is showcased by a stunning French-inspired crystal chandelier, creating an unforgettable backdrop for memorable dinners and special occasions. At the heart of the home, the chef's kitchen, appointed with premium stainless steel appliances, flows effortlessly into the sun-filled breakfast area and inviting family room. Anchored by a dramatic floor-to-ceiling stone fireplace surround, this warm and welcoming gathering space is perfectly suited for everyday living while maintaining the refined elegance found throughout the residence. Enhancing both convenience and functionality, an attached two-car garage provides direct access to a thoughtfully designed laundry and mud room, creating an ideal transition for everyday living without compromising the home's timeless distinction. The luxurious primary retreat offers a peaceful sanctuary overlooking the beautifully landscaped grounds and features a spa-inspired bath, an expansive dressing room with custom built-in cabinetry, and a generously sized walk-in wardrobe. To complete the residence, four additional spacious bedroom accommodations with dedicated private baths provide exceptional comfort and privacy for family and guests alike. Designed for gracious and effortless entertaining, the home's rear elevation embraces seamless indoor-outdoor living. A covered loggia with bluestone flooring opens onto an expansive stone terrace overlooking the sparkling pool and professionally landscaped gardens, creating an elegant extension of the interior living spaces for both intimate gatherings and grand-scale entertaining. The private estate grounds are further enhanced by a tennis court, offering resort-style amenities within the tranquility of your own backyard. Sophisticated yet welcoming, this exceptional French Provincial estate masterfully blends timeless architecture, enduring craftsmanship, and thoughtfully designed living spaces into a residence of extraordinary beauty and distinction. Every detail has been carefully curated to create an atmosphere of understated luxury, offering an unparalleled lifestyle defined by elegance, comfort, and gracious living. A rare offering where classic European design and modern livability exist in perfect harmony.
Features & Amenities
Interior
-
Total Bedrooms
6
-
Bathrooms
4
-
1/2 Bathrooms
1
-
Above Grade Finished Area
4588.0
-
Basement YN
YES
-
Cooling YN
YES
-
Cooling
Central Air, Electric
-
Fireplace YN
YES
-
Heating YN
YES
-
Heating
Propane, Forced Air
-
Main Level Bedrooms
4
-
Pet friendly
N/A
Exterior
-
Garage
Yes
-
Garage spaces
2
-
Construction Materials
Brick
-
Parking
Garage, Attached
-
Pool
Yes
-
Pool Features
Heated, In Ground, Private
-
Waterfront YN
NO
Area & Lot
-
Lot Size(acres)
2.38
-
Lot Size(square feet)
103,673
-
Property Type
Residential
-
Property Sub Type
Single Family Residence
-
Architectural Style
French, Manor
Price
-
Sales Price
$1,470,250
-
Tax Amount
$14,051
-
Sq. Footage
6,088
-
Price/SqFt
$241
HOA
-
Association
No
School District
-
Elementary School
N/A
-
Middle School
N/A
-
High School
N/A
Property Features
-
New Construction
NO
-
Foundation Details
Block
-
Senior Community YN
NO
-
Sewer
Septic Tank
-
Tax Lot
17
-
Water Source
Well
Schedule a Showing
Showing scheduled successfully.
Mortgage calculator
Estimate your monthly mortgage payment, including the principal and interest, property taxes, and HOA. Adjust the values to generate a more accurate rate.
Your payment
Principal and Interest:
$
Property taxes:
$
HOA fees:
$
Total loan payment:
$
Total interest amount:
$
Location
County
BALTIMORE
Elementary School
Middle School
High School
Listing Courtesy of Melanie A James, Berkshire Hathaway HomeServices Homesale Realty
RealHub Information is provided exclusively for consumers' personal, non-commercial use, and it may not be used for any purpose other than to identify prospective properties consumers may be interested in purchasing. All information deemed reliable but not guaranteed and should be independently verified. All properties are subject to prior sale, change or withdrawal. RealHub website owner shall not be responsible for any typographical errors, misinformation, misprints and shall be held totally harmless.

Salesperson, Realtor
Fuzzy Moersen
Call Fuzzy today to schedule a private showing.

* Listings on this website come from the FMLS IDX Compilation and may be held by brokerage firms other than the owner of this website. The listing brokerage is identified in any listing details. Information is deemed reliable but is not guaranteed. If you believe any FMLS listing contains material that infringes your copyrighted work please click here to review our DMCA policy and learn how to submit a takedown request.© 2024 FMLS.
Related Properties

OWINGS MILLS
11 HUNTERSWORTH COURT
6 Beds
6 Baths
8,500 Sq.Ft.
$1,350,000
MLS#: MDBC2177620

OWINGS MILLS
3 FOXCREEK COURT
5 Beds
5 Baths
5,783 Sq.Ft.
$1,575,000
MLS#: MDBC2177918
.png)