


Property
Beds
5
Full Baths
2
1/2 Baths
None
Year Built
1920
Sq.Footage
1,802
Some houses are finished. This one is full of opportunity. Built circa 1920, this Victorian sits in one of Downtown Chestertown's most desirable neighborhoods — and it's waiting for someone who can see what it is meant to become. The hard work and the expensive work have already been done: new cedar siding, blown-in insulation, and original hardwood floors throughout. What remains is the fun part. The kitchen and baths are a genuine blank slate, ready for your design, your finishes, your vision. And the bones… remarkable. Solid construction, generous proportions, and historic detail at every turn — the kind of craftsmanship that simply isn't built anymore, and can't be bought back once it's gone. Start with a house of real character and your renovation adds value instead of merely keeping up. Upstairs, five generous bedroom and two full baths. A rare third-floor primary suite offers space and privacy set apart from the rest of the home — a true owner's retreat, a guest wing, or a quiet work-from-home floor of its own. Outside, a fully fenced backyard is ready for pets, play, and entertaining, a large shed could easily become a garage, studio, or workshop. The driveway provides off-street parking, a definite bonus for Chestertown. And the location is the whole point. You're roughly three blocks from everything Chestertown offers — the shops, restaurants and galleries along High Street, the Chester River waterfront, the farmers market, and the historic charm of one of the Eastern Shore's best-loved small towns. Bring your contractor, or be your own. Come see the possibility.
Features & Amenities
Interior
-
Total Bedrooms
5
-
Bathrooms
2
-
Above Grade Finished Area
1802.0
-
Basement YN
YES
-
Cooling YN
YES
-
Cooling
Window Unit(s), Electric
-
Fireplace YN
YES
-
Heating YN
YES
-
Heating
Oil, Hot Water, Baseboard
-
Pet friendly
N/A
Exterior
-
Garage
No
-
Construction Materials
Frame
-
Parking
Off Street, Driveway
-
Pool
No
-
Waterfront YN
NO
Area & Lot
-
Lot Size(acres)
0.16
-
Lot Size(square feet)
6,950
-
Property Type
Residential
-
Property Sub Type
Single Family Residence
-
Architectural Style
Victorian
Price
-
Sales Price
$325,000
-
Tax Amount
$3,922
-
Sq. Footage
1,802
-
Price/SqFt
$180
HOA
-
Association
No
School District
-
Elementary School
N/A
-
Middle School
N/A
-
High School
N/A
Property Features
-
New Construction
NO
-
Foundation Details
Brick/Mortar, Block
-
Senior Community YN
NO
-
Sewer
Public Sewer
-
Water Source
Public
Schedule a Showing
Showing scheduled successfully.
Mortgage calculator
Estimate your monthly mortgage payment, including the principal and interest, property taxes, and HOA. Adjust the values to generate a more accurate rate.
Your payment
Principal and Interest:
$
Property taxes:
$
HOA fees:
$
Total loan payment:
$
Total interest amount:
$
Location
County
KENT
Elementary School
Middle School
High School
Listing Courtesy of Liddy Campbell, TTR Sotheby's International Realty
RealHub Information is provided exclusively for consumers' personal, non-commercial use, and it may not be used for any purpose other than to identify prospective properties consumers may be interested in purchasing. All information deemed reliable but not guaranteed and should be independently verified. All properties are subject to prior sale, change or withdrawal. RealHub website owner shall not be responsible for any typographical errors, misinformation, misprints and shall be held totally harmless.

Salesperson, Realtor
Fuzzy Moersen
Call Fuzzy today to schedule a private showing.

* Listings on this website come from the FMLS IDX Compilation and may be held by brokerage firms other than the owner of this website. The listing brokerage is identified in any listing details. Information is deemed reliable but is not guaranteed. If you believe any FMLS listing contains material that infringes your copyrighted work please click here to review our DMCA policy and learn how to submit a takedown request.© 2024 FMLS.
Related Properties
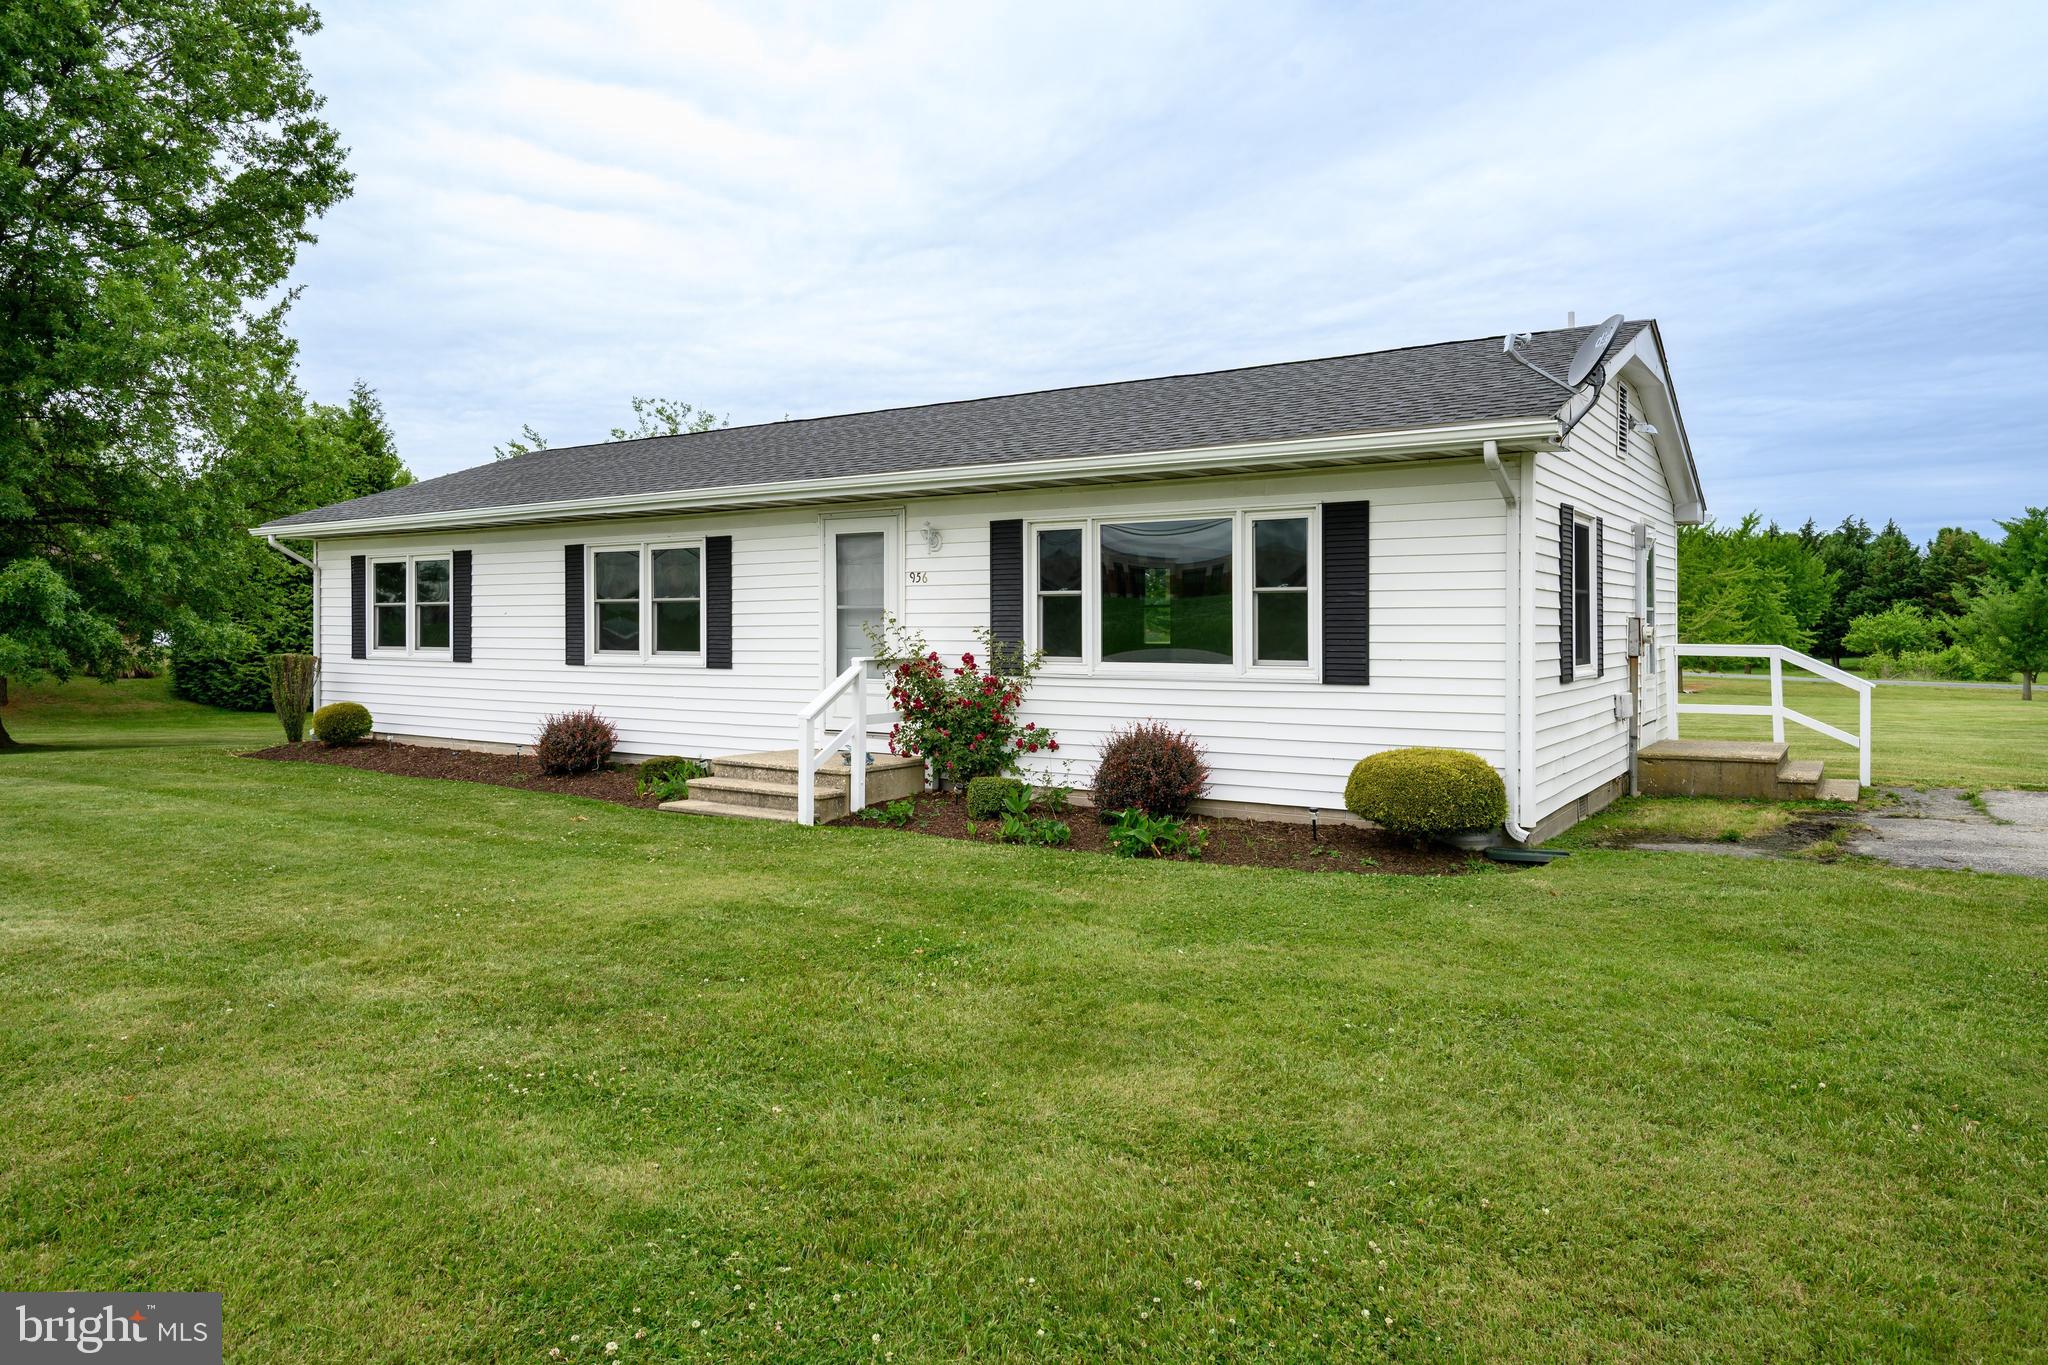
CHESTERTOWN
956 WASHINGTON AVENUE
3 Beds
1 Baths
1,248 Sq.Ft.
$275,000
MLS#: MDKE2006394
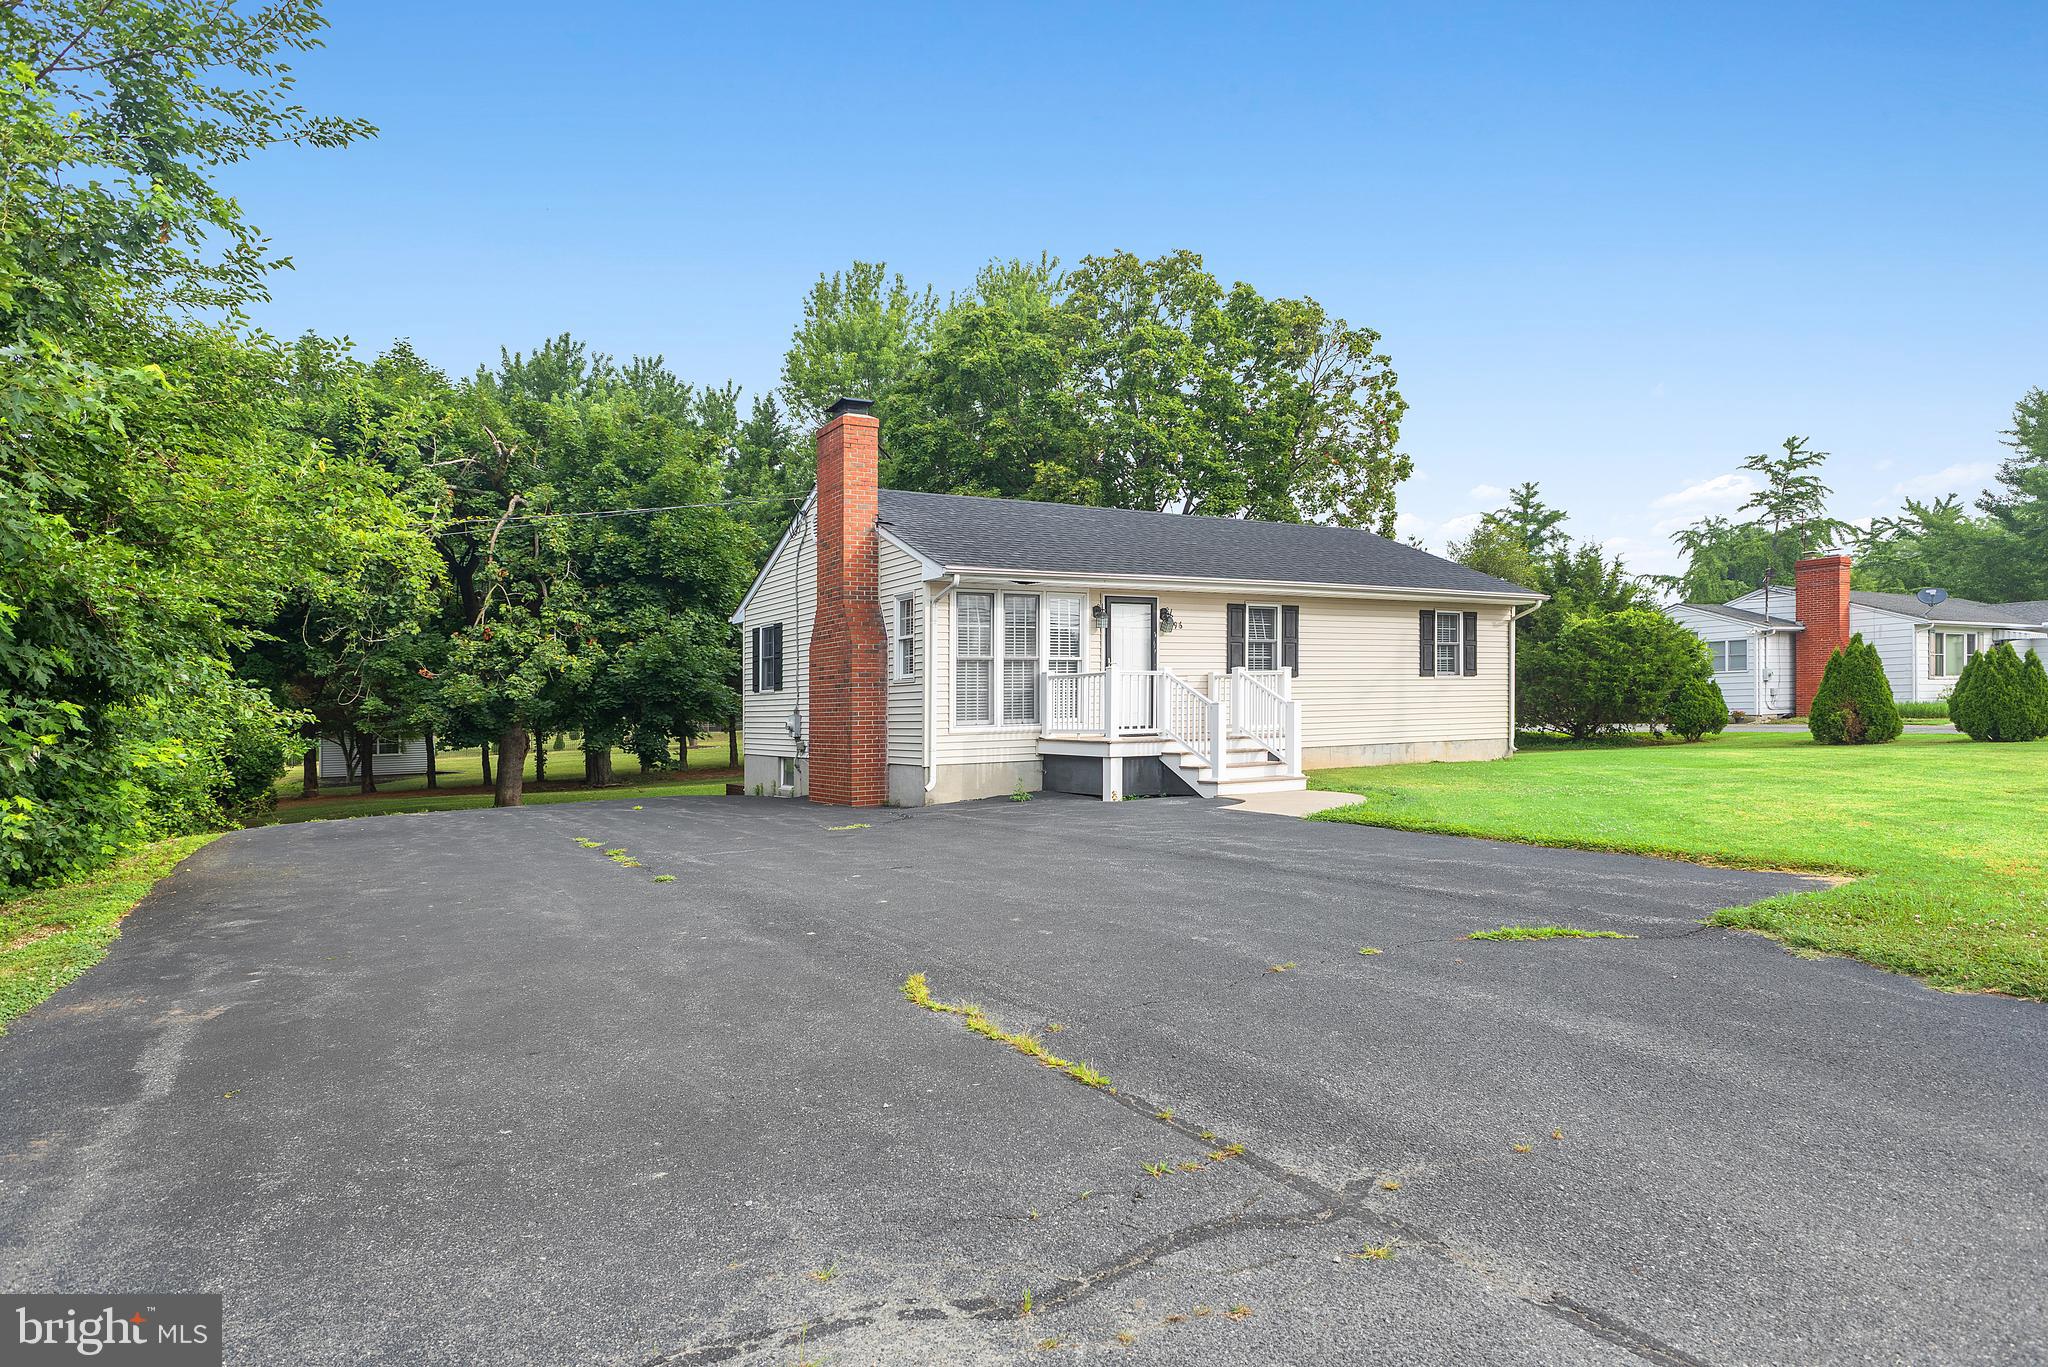
CHESTERTOWN
896 WASHINGTON AVENUE
3 Beds
1 Baths
1,000 Sq.Ft.
$325,000
MLS#: MDKE2006750
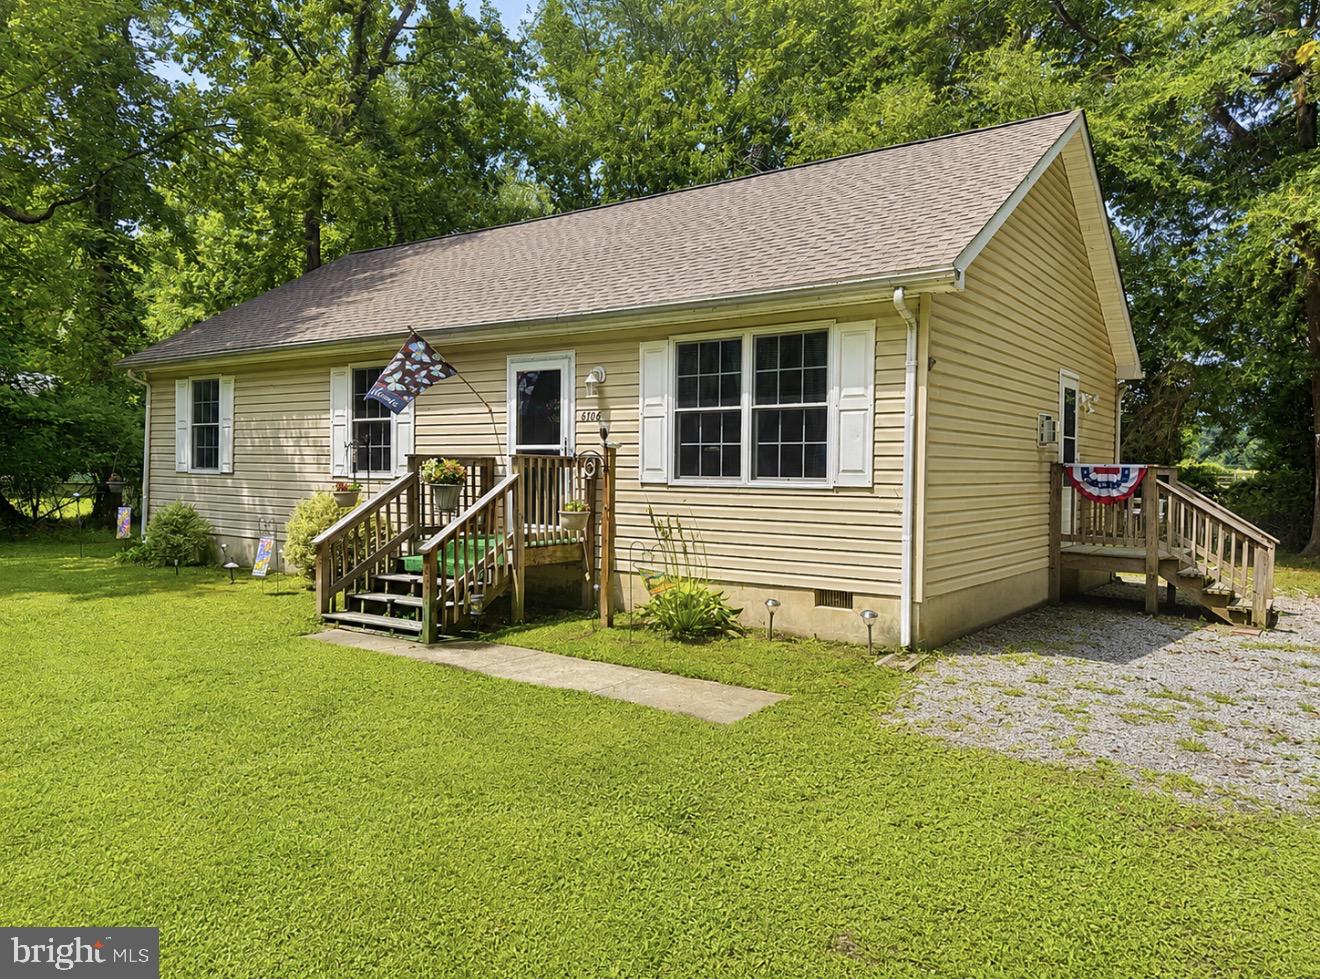
CHESTERTOWN
8706 ELM ROAD
3 Beds
2 Baths
1,232 Sq.Ft.
$315,000
MLS#: MDKE2006390
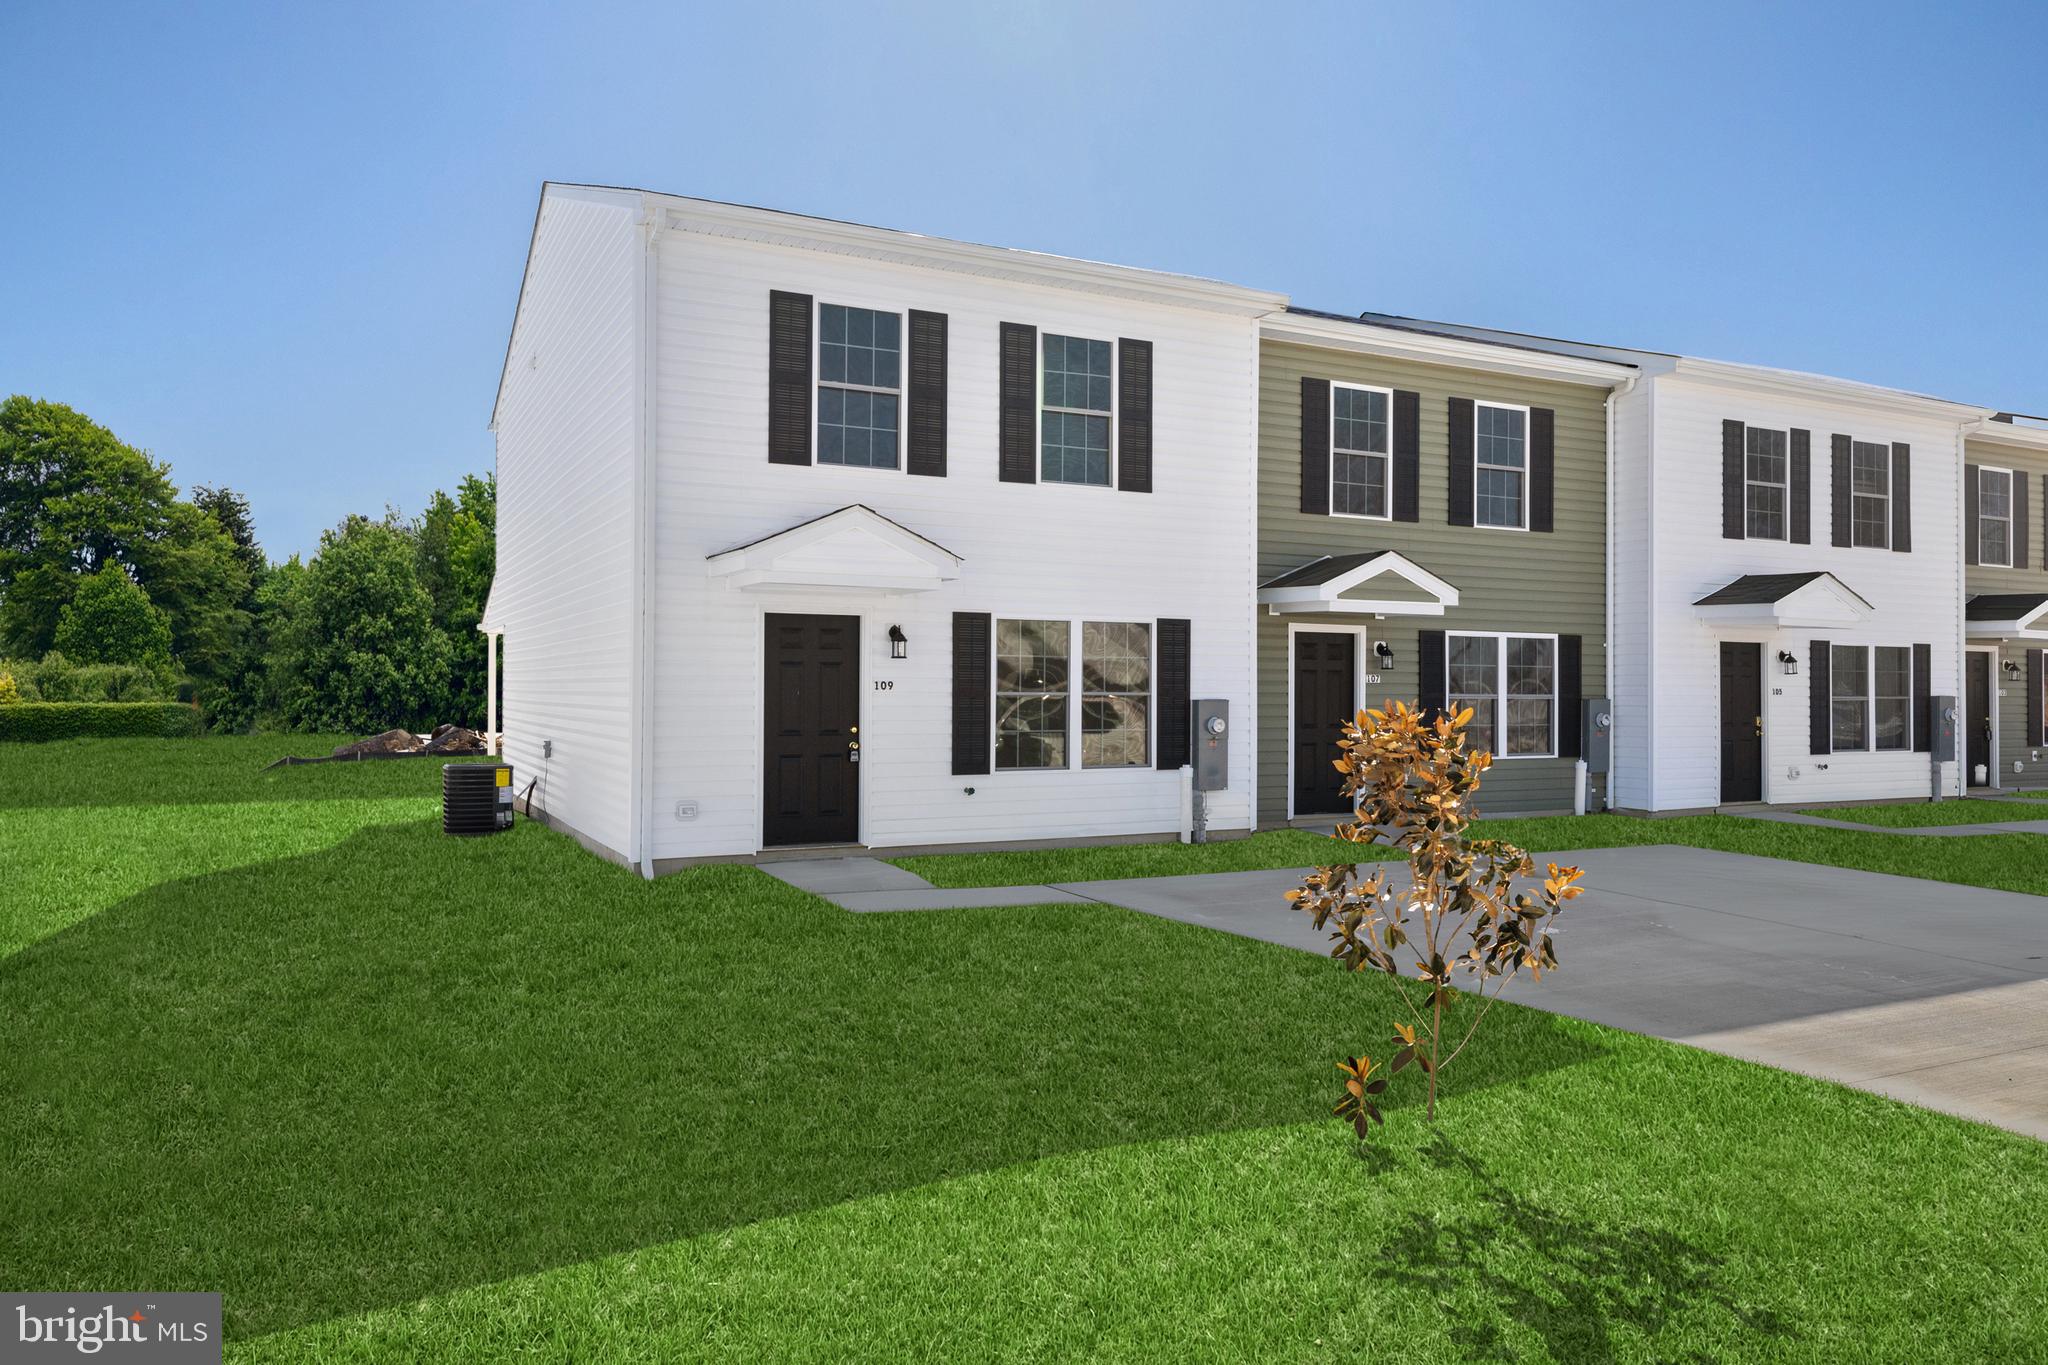
CHESTERTOWN
121 METCALF ROAD
3 Beds
1 Baths
N/A
$264,900
MLS#: MDKE2006678

CHESTERTOWN
8820 CUMBERLAND STREET
3 Beds
2 Baths
1,080 Sq.Ft.
$312,500
MLS#: MDKE2007156

CHESTERTOWN
9126 FAIRLEE ROAD
3 Beds
1 Baths
1,216 Sq.Ft.
$314,000
MLS#: MDKE2006764

CHESTERTOWN
123 TRAFFORD DRIVE
4 Beds
2 Baths
2,504 Sq.Ft.
$370,000
MLS#: MDKE2006970

CHESTERTOWN
23208 BUCK NECK ROAD
3 Beds
2 Baths
1,650 Sq.Ft.
$349,900
MLS#: MDKE2006980

CHESTERTOWN
124 WILTON ROAD
3 Beds
1 Baths
1,056 Sq.Ft.
$294,900
MLS#: MDQA2018272
.png)