
Property
Beds
4
Full Baths
3
1/2 Baths
None
Year Built
2018
Sq.Footage
3,796
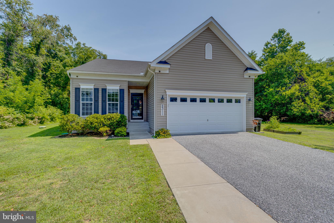
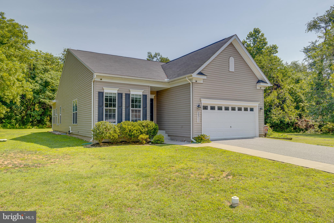
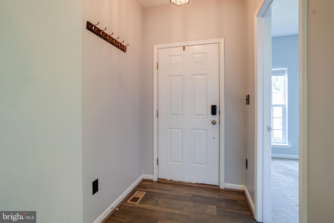
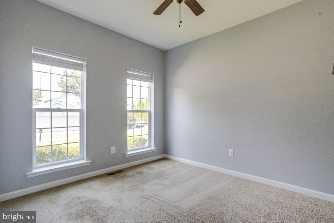
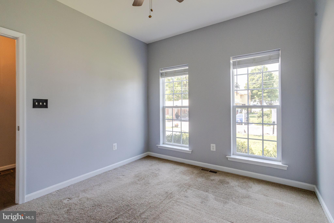
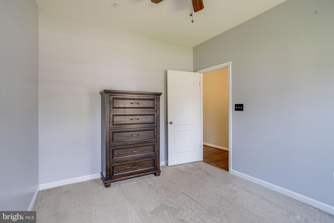
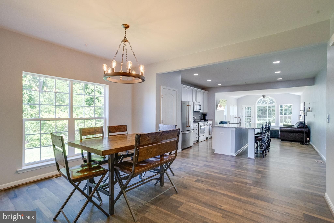
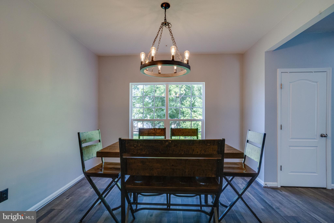
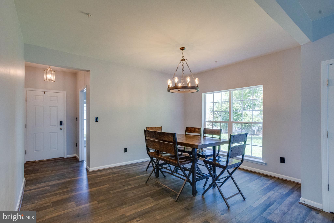
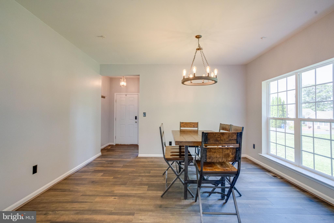
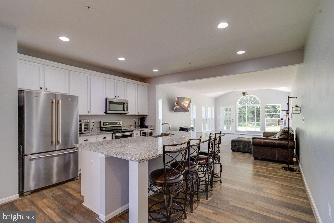
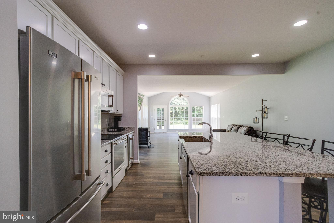
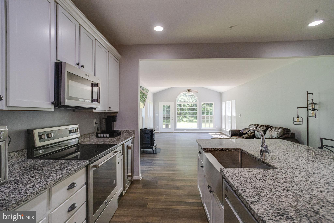
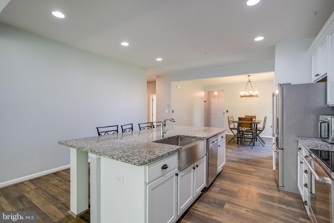
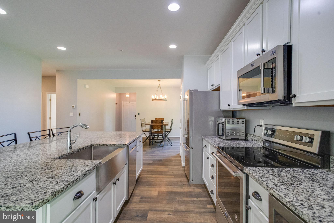
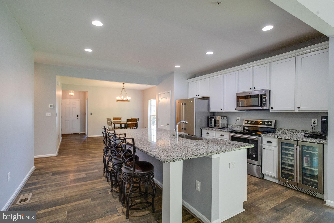
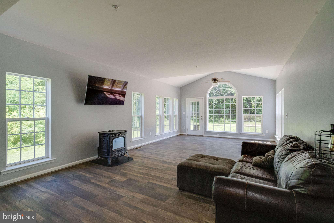
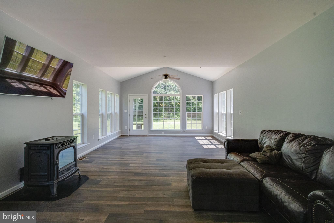
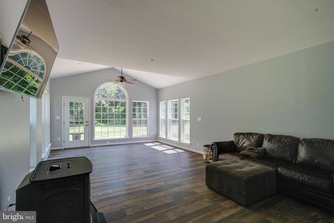
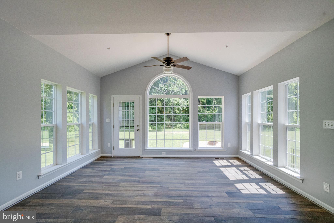
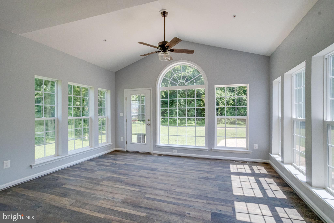
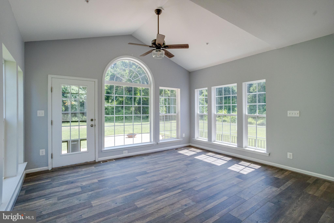
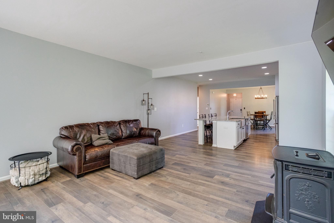
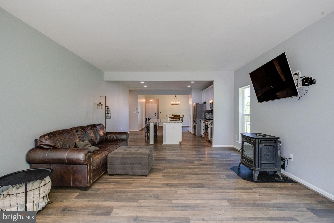
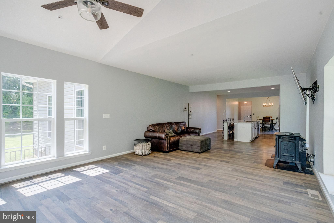
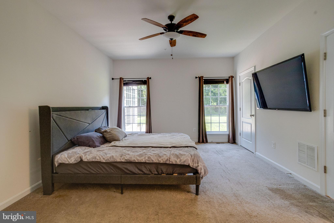
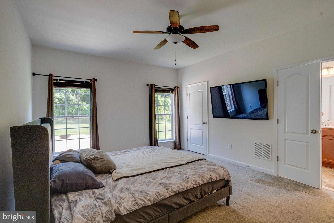
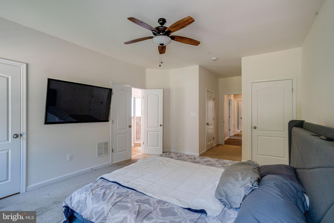
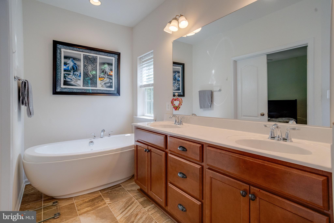
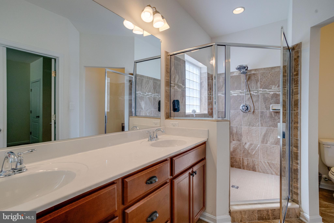
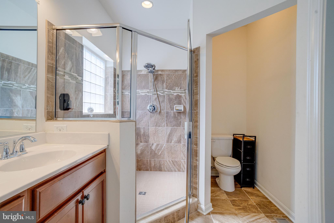
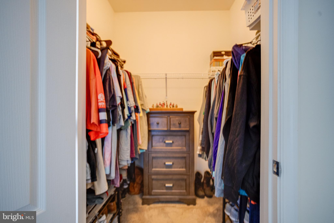
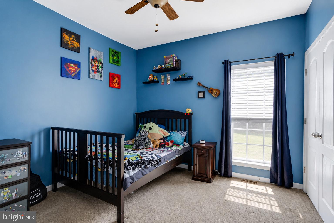
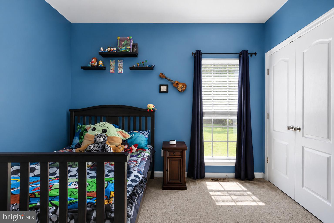
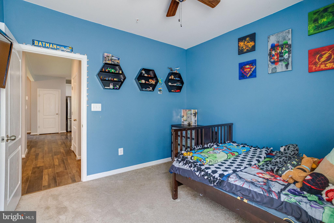
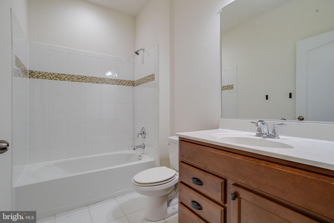
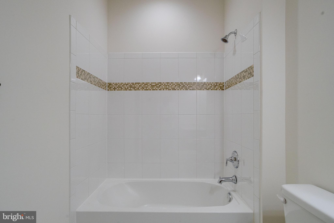
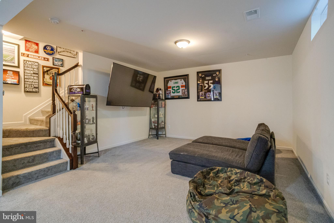
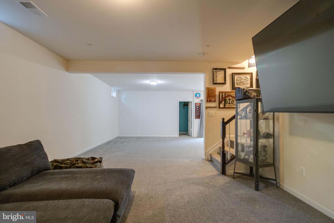
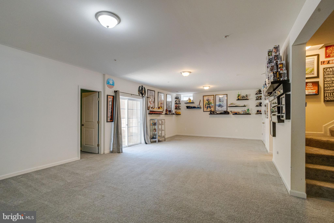
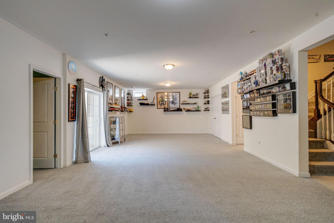
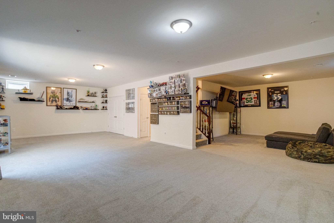
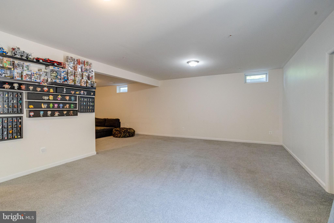
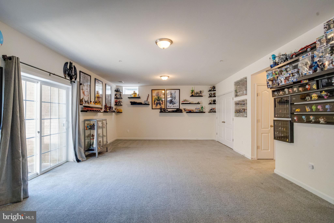
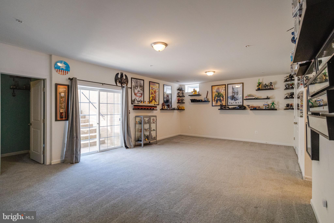
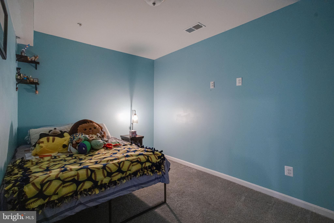
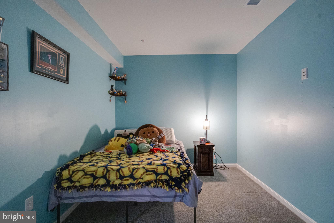
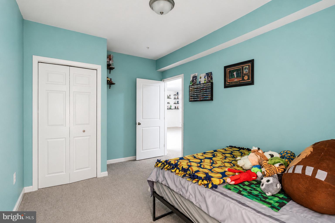
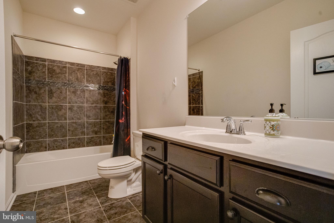
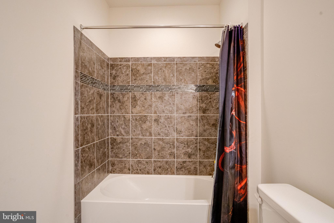
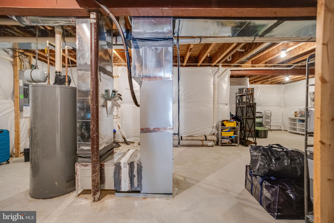
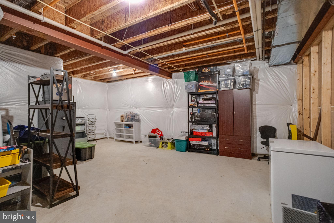
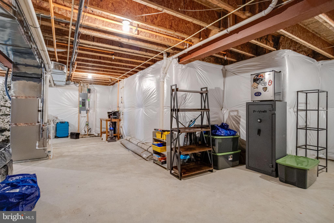
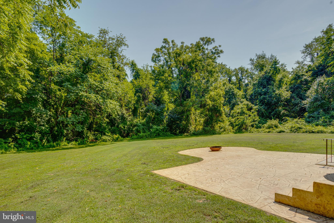
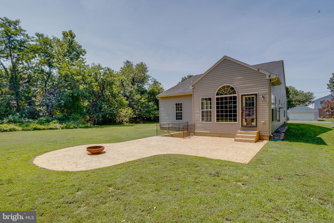
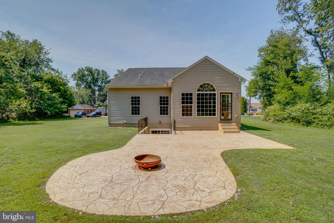
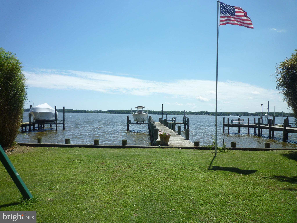
AGENTS - PLEASE VIEW AGENT REMARKS IN BRIGHT MLS. Experience the ultimate in waterview -inspired living at this stunning, less-than-10-year-old detached home. Perfectly situated on a serene peninsula that evokes the charm of the Eastern Shore, this property offers a peaceful retreat directly across from the Back River. On your drive to Riverview, you'll instantly feel like you are somewhere far from the daily grind as you pass through lush greenery on your way home! Discover unparalleled serenity in this exquisite 4-bedroom, 3-bath residence with almost 3,800 SF of finished living space! This is where first-floor living reaches its pinnacle. The home boasts a breathtaking open-concept floor plan characterized by soaring ceilings and high-end luxury vinyl plank flooring throughout. At the heart of the home lies a true gourmet kitchen, complete with an oversized island and dual eating areas that frame picturesque views of the lush backyard. The generous primary suite offers a private sanctuary with a spacious walk-in closet and ample additional storage. Main floor bedrooms have been freshly carpeted! Downstairs, an expansive finished lower level adds incredible versatility, featuring a bedroom, a full bath, and vast storage utility space. Spanning a generous 1/3 acre, this home features water views and a location that perfectly balances privacy with convenience—backing to tranquil farmland while providing easy access to a walking trail that leads straight to the county beach, and sitting just minutes from the Rocky Point Golf Course. Elegant & Sophisticated! Offers may be entered ONLINE through Friday, August 7, 2026 at 8:00 pm. AT SELLER'S DISCRETION, AN OFFER MAY BE ACCEPTED AT ANY TIME.
Features & Amenities
Interior
-
Other Interior Features
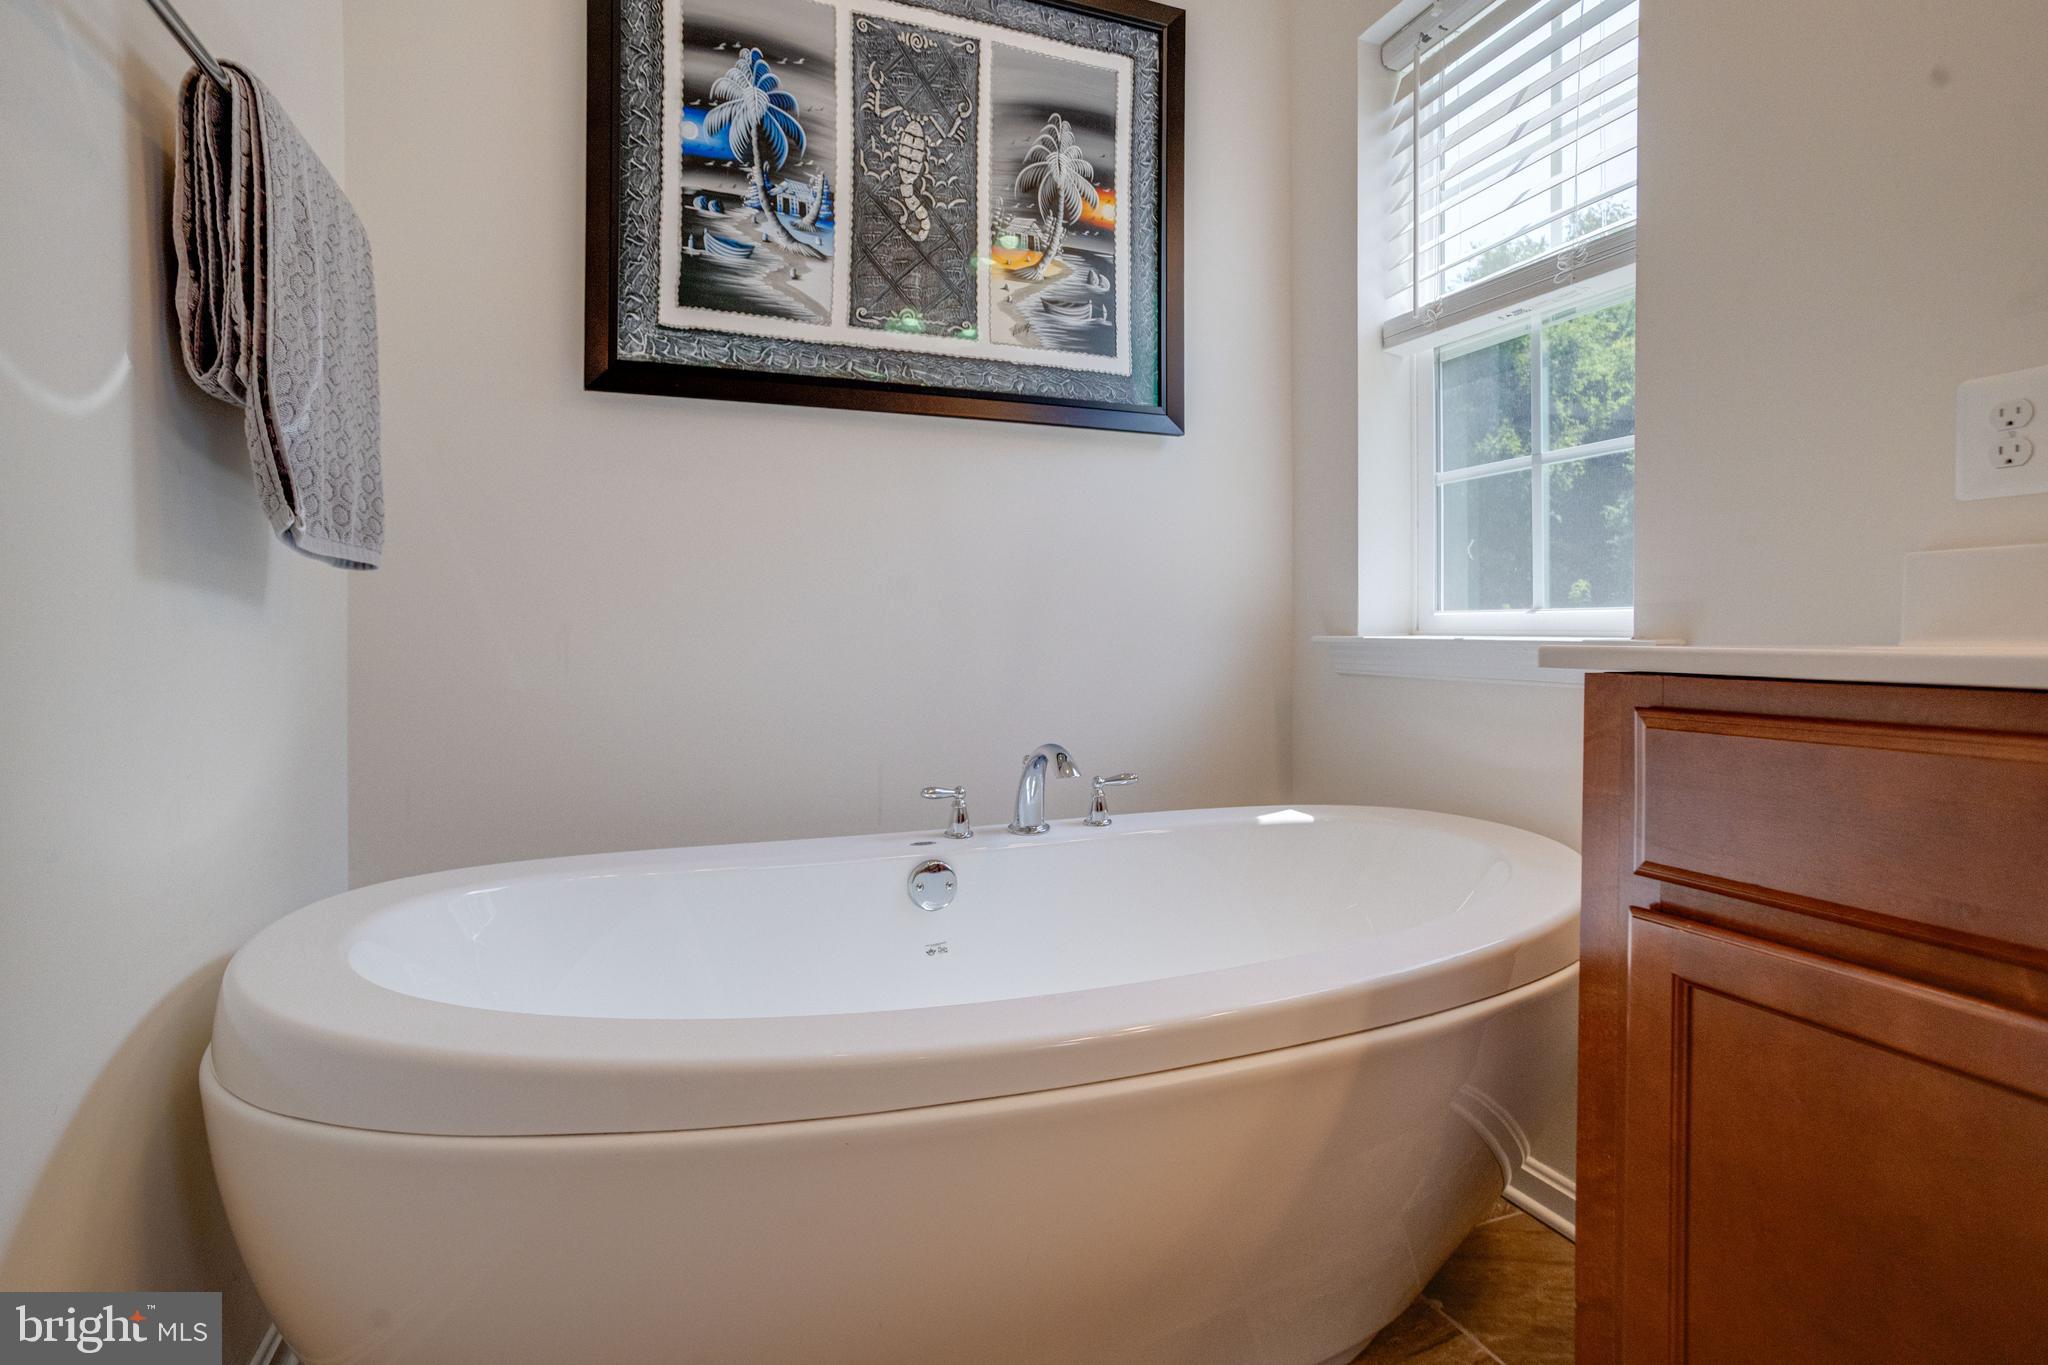
Ceiling Fan(s), Walk-In Closet(s), Open Floorplan, Soaking Tub
-
Total Bedrooms
4
-
Bathrooms
3
-
Above Grade Finished Area
2196.0
-
Basement YN
YES
-
Cooling YN
YES
-
Cooling
Central Air, Ceiling Fan(s), Electric
-
Heating YN
YES
-
Heating
Exhaust Fan, Natural Gas, Oil, Forced Air, Pellet Stove
-
Main Level Bedrooms
3
-
Pet friendly
N/A
Exterior
-
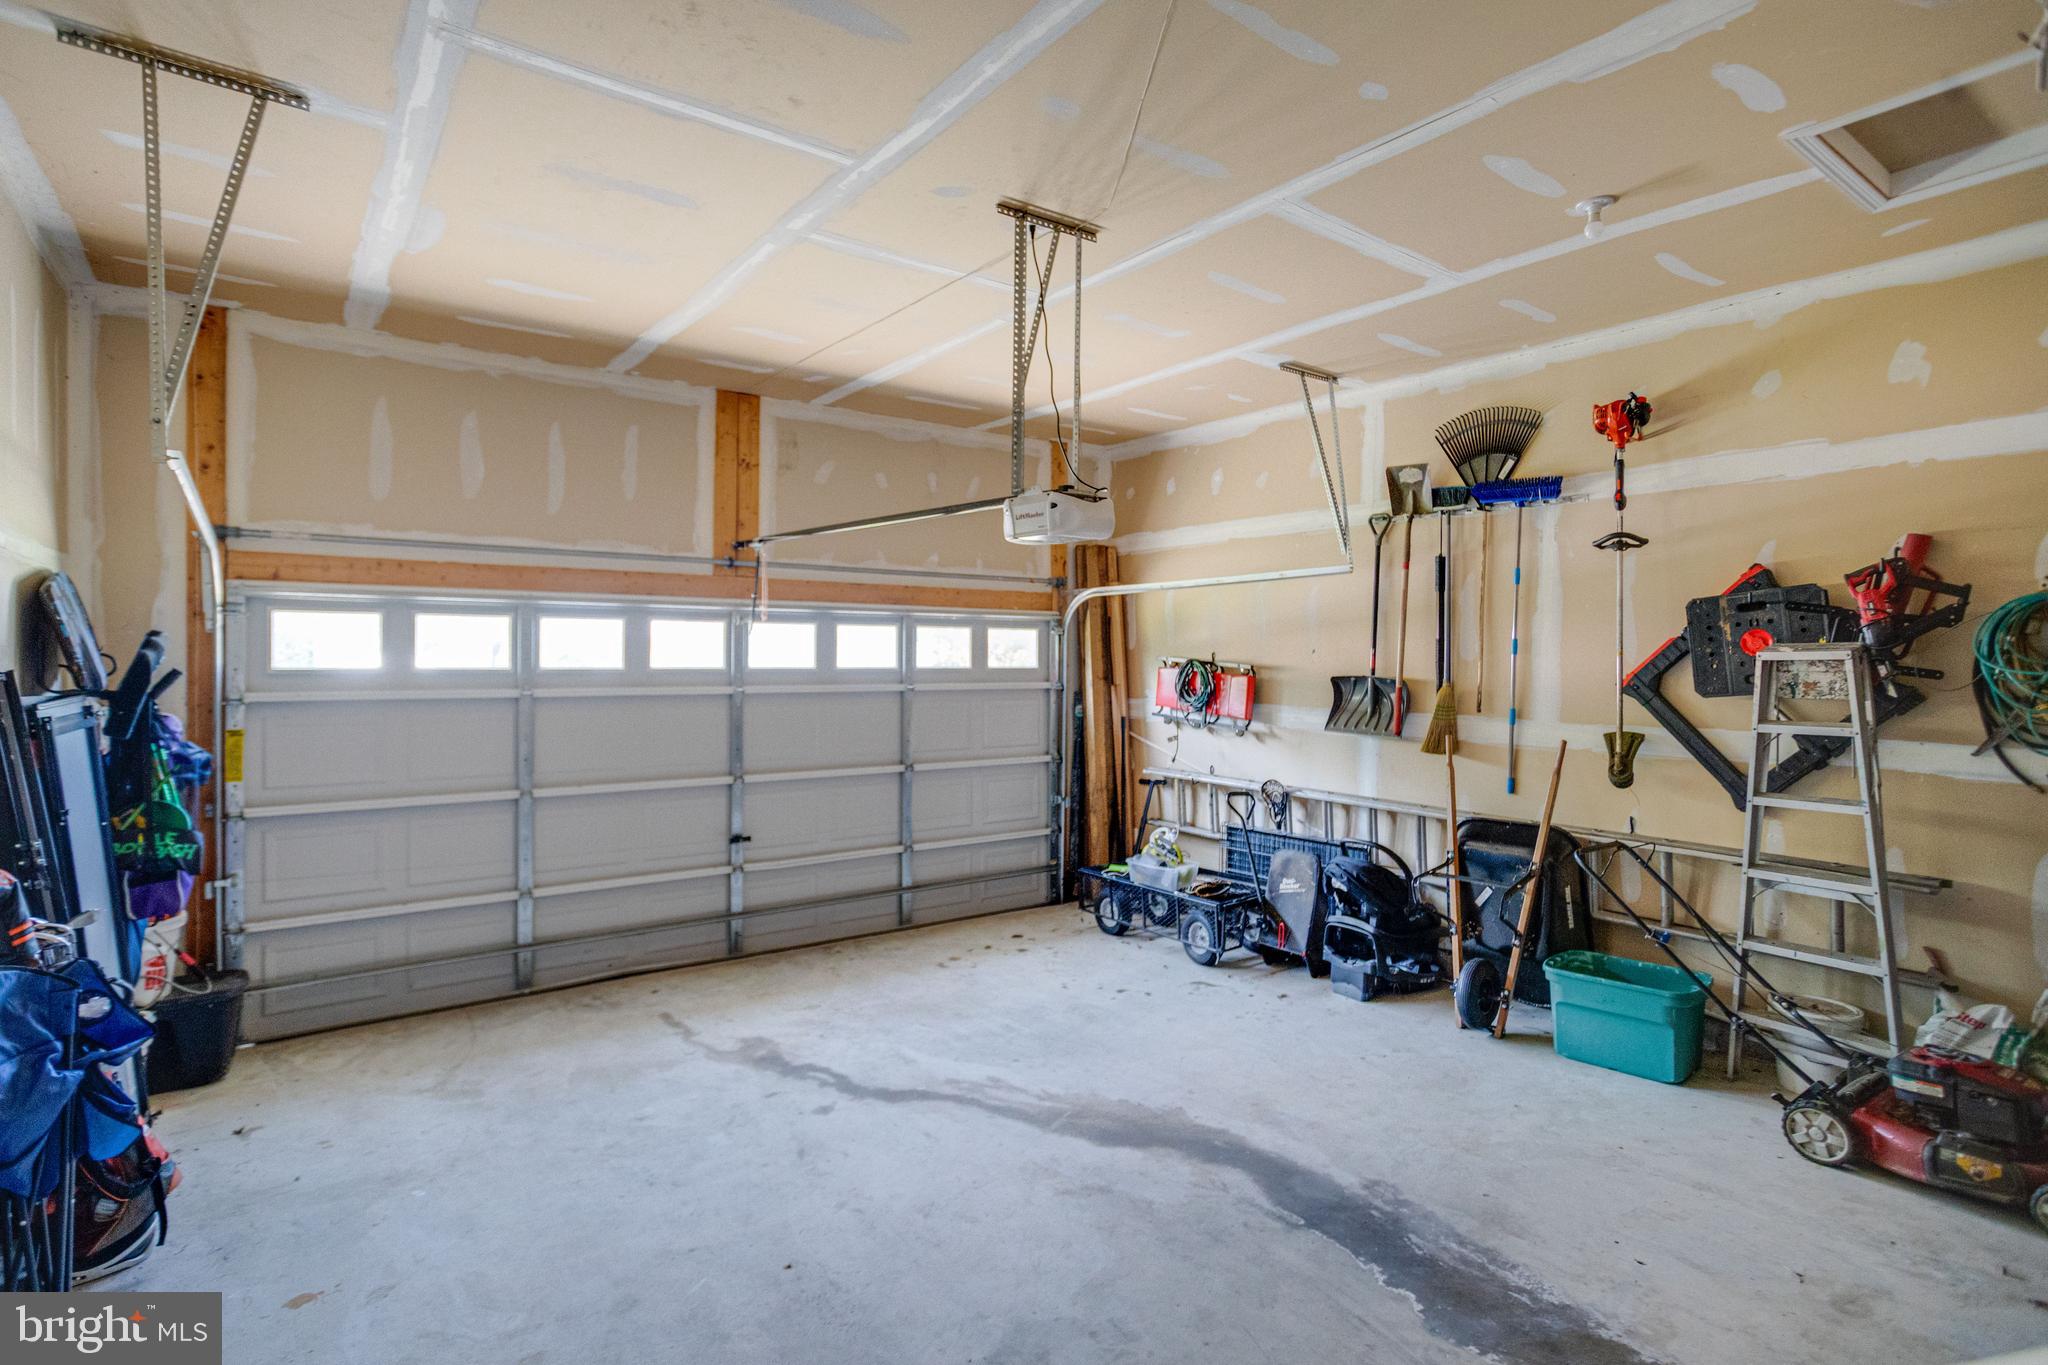
Garage
Yes
-
Garage spaces
2
-
Construction Materials
Aluminum Siding
-
Other Exterior Features
Lighting
-
Parking
Garage, Driveway, Attached
-
Patio and Porch Features
Patio
-
Pool
No
-
Waterfront YN
NO
-
View
Water
Area & Lot
-
Lot Features
Front Yard, Back Yard
-
Lot Size(acres)
0.34
-
Lot Size(square feet)
14,810
-
Property Type
Residential
-
Property Sub Type
Single Family Residence
-
Architectural Style
Other
Price
-
Sales Price
$495,000
-
Tax Amount
$6,695
-
Sq. Footage
3,796
-
Price/SqFt
$130
HOA
-
Association
No
School District
-
Elementary School
N/A
-
Middle School
N/A
-
High School
N/A
Property Features
-
New Construction
NO
-
Foundation Details
Other
-
Senior Community YN
NO
-
Sewer
Public Sewer
-
Water Source
Public
Schedule a Showing
Showing scheduled successfully.
Mortgage calculator
Estimate your monthly mortgage payment, including the principal and interest, property taxes, and HOA. Adjust the values to generate a more accurate rate.
Your payment
Principal and Interest:
$
Property taxes:
$
HOA fees:
$
Total loan payment:
$
Total interest amount:
$
Location
County
BALTIMORE
Elementary School
Middle School
High School
Listing Courtesy of Tom Atwood , Keller Williams Legacy
RealHub Information is provided exclusively for consumers' personal, non-commercial use, and it may not be used for any purpose other than to identify prospective properties consumers may be interested in purchasing. All information deemed reliable but not guaranteed and should be independently verified. All properties are subject to prior sale, change or withdrawal. RealHub website owner shall not be responsible for any typographical errors, misinformation, misprints and shall be held totally harmless.

AGENT
Fuzzy Moersen
Call Fuzzy today to schedule a private showing.

* Listings on this website come from the FMLS IDX Compilation and may be held by brokerage firms other than the owner of this website. The listing brokerage is identified in any listing details. Information is deemed reliable but is not guaranteed. If you believe any FMLS listing contains material that infringes your copyrighted work please click here to review our DMCA policy and learn how to submit a takedown request.© 2024 FMLS.
Related Properties
ESSEX
1315 WILDWOOD BEACH
4 Beds
1 Baths
1,700 Sq.Ft.
$590,000
MLS#: MDBC2160412
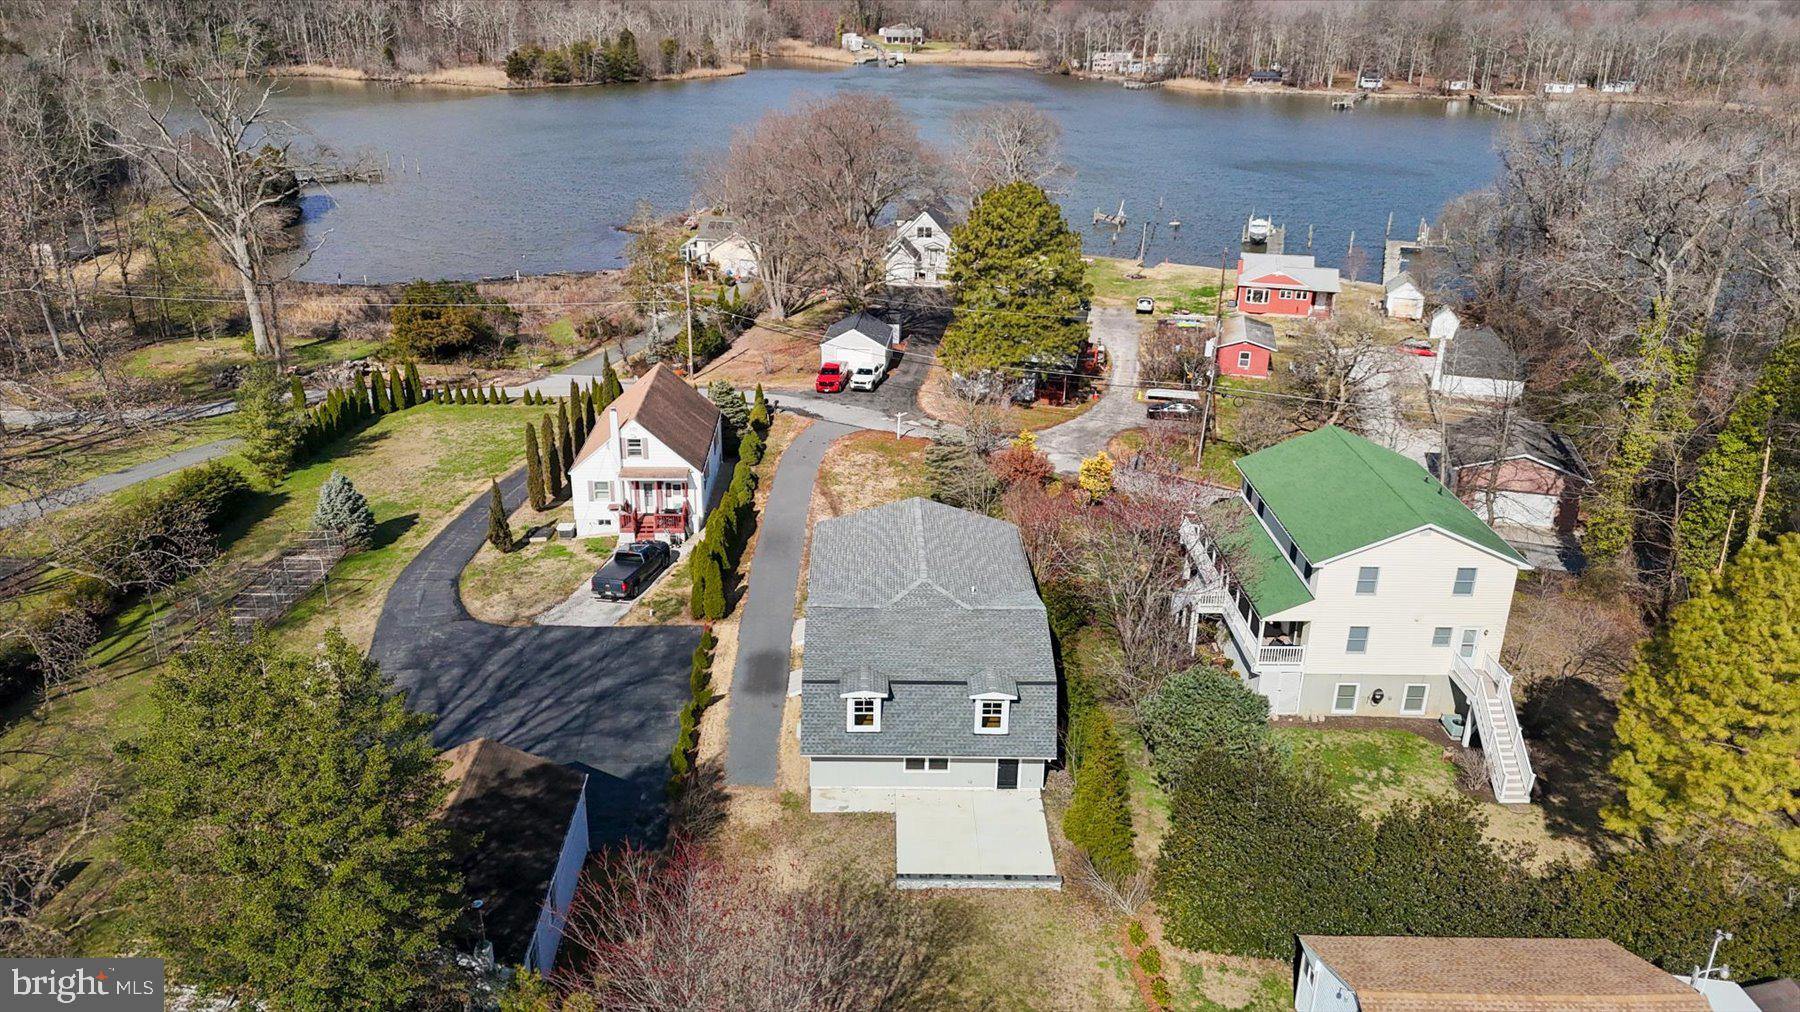
ESSEX
2507 ISLAND VIEW ROAD
4 Beds
3 Baths
2,970 Sq.Ft.
$565,000
MLS#: MDBC2153272
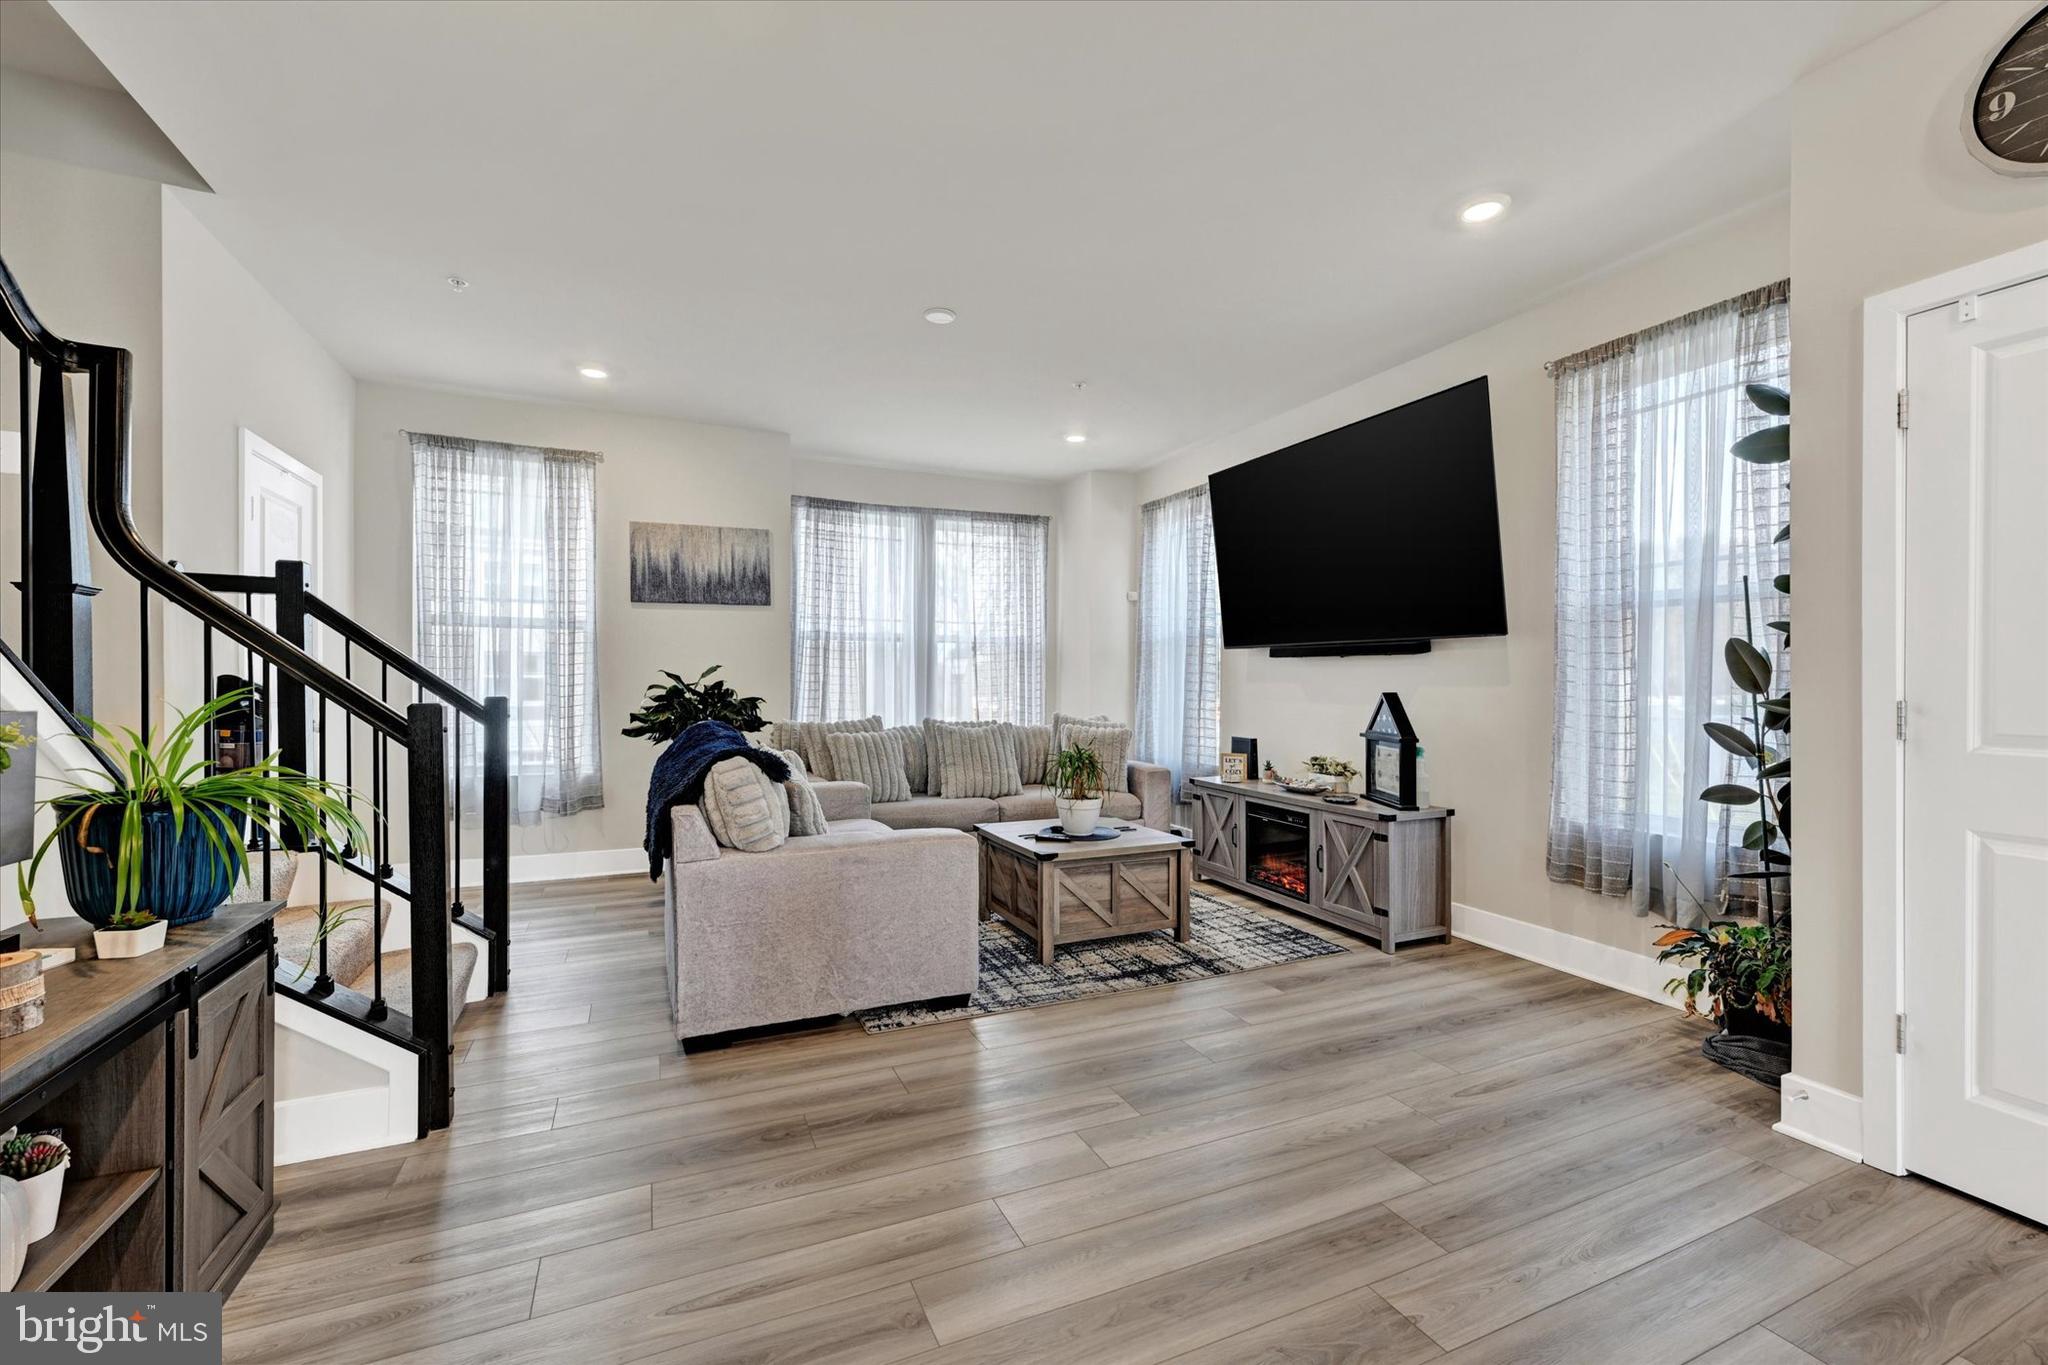
ESSEX
1819 BETTERTON RD
3 Beds
2 Baths
1,848 Sq.Ft.
$399,900
MLS#: MDBC2157806
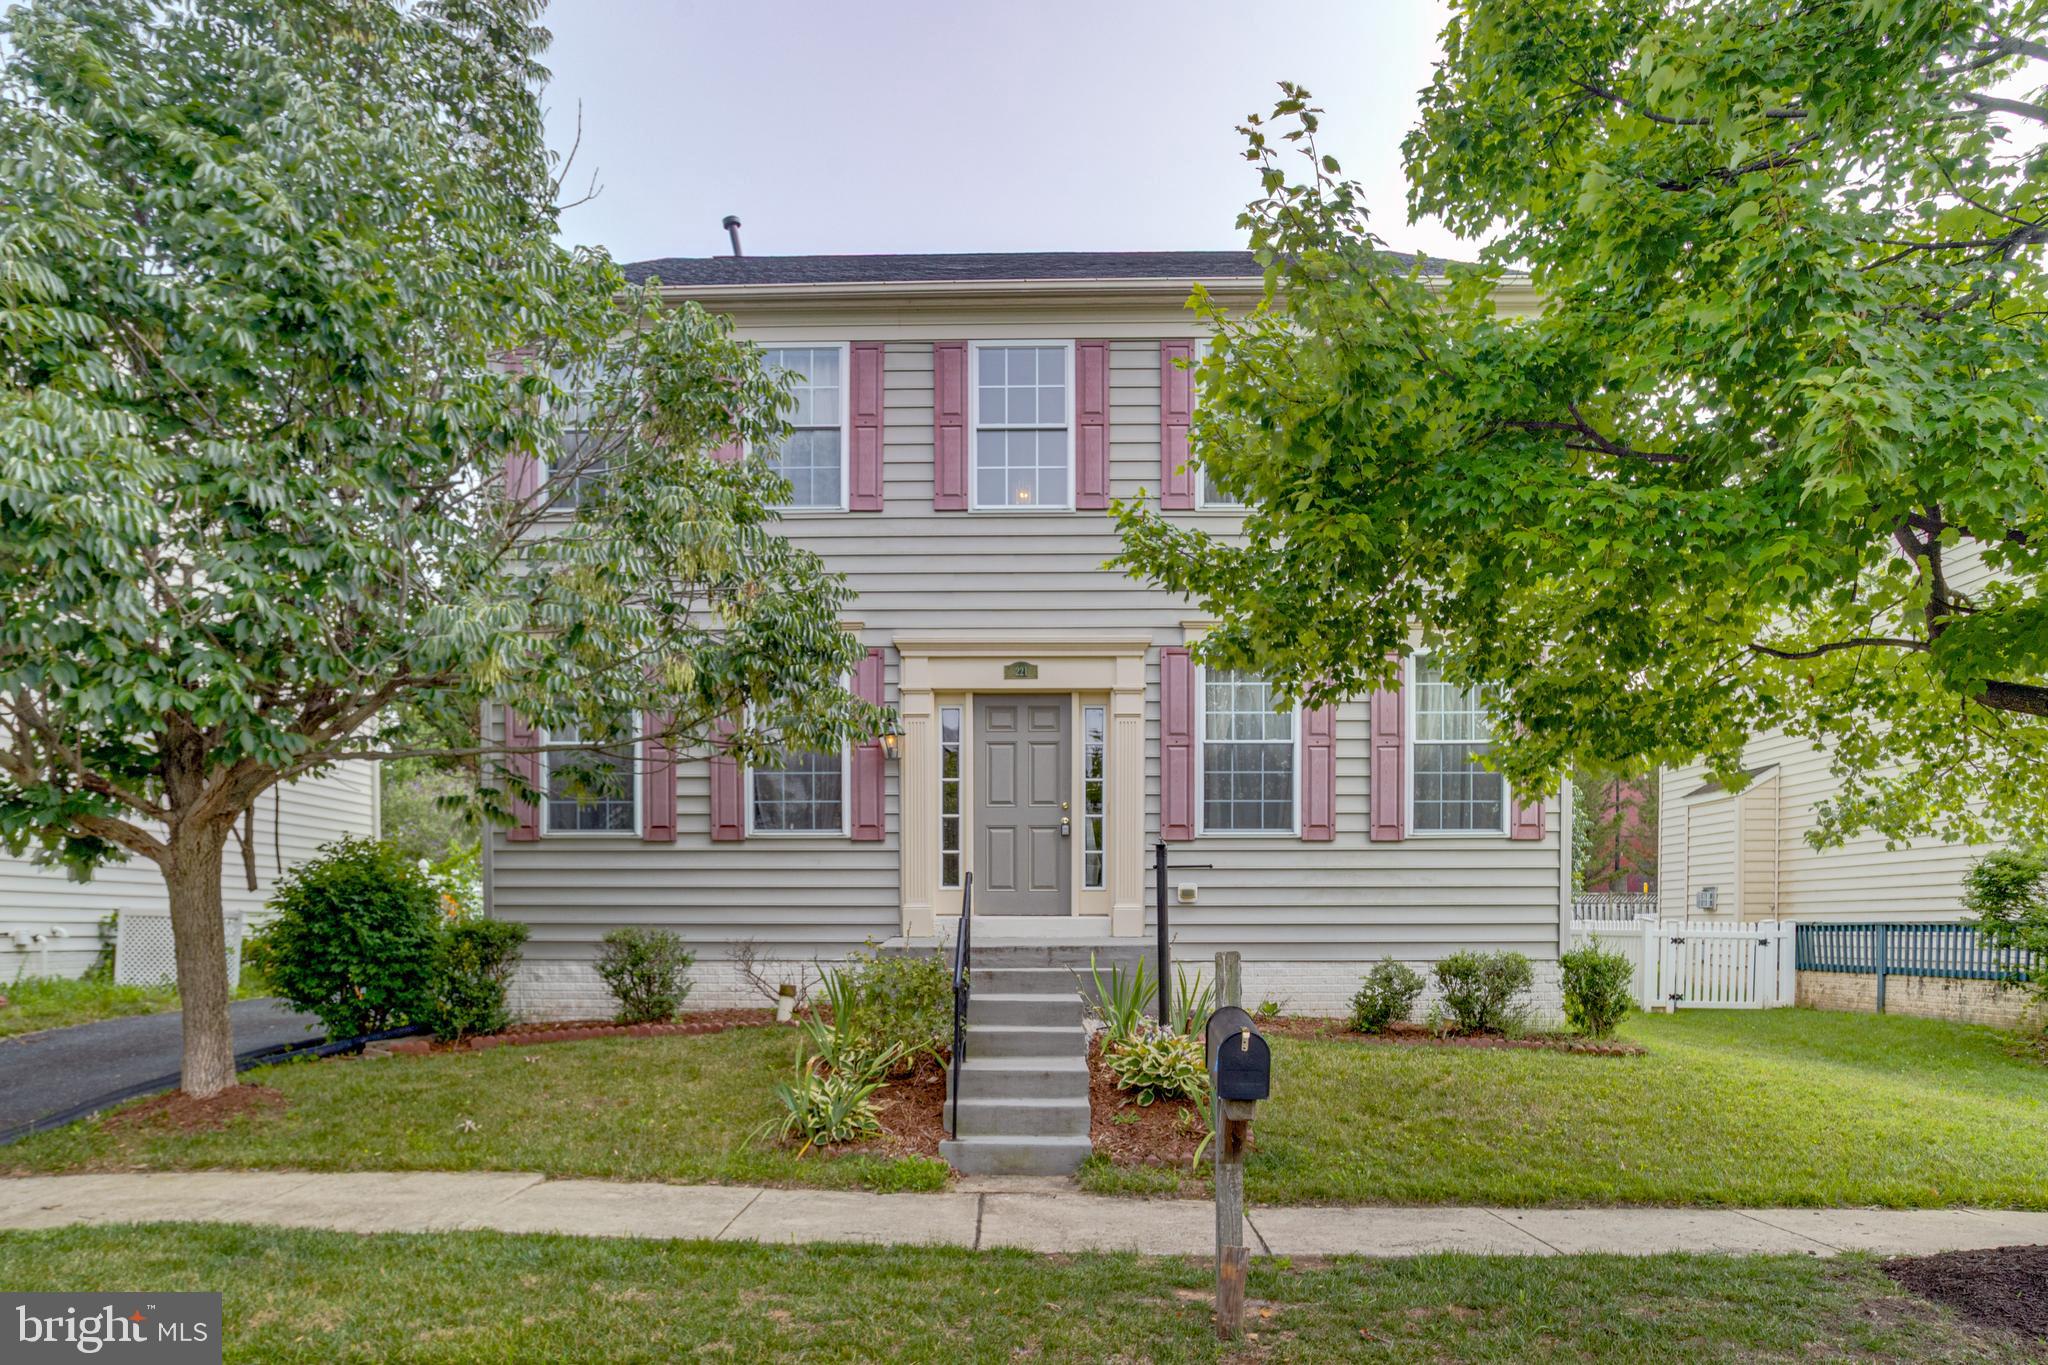
ESSEX
221 SEAMASTER ROAD
4 Beds
3 Baths
2,496 Sq.Ft.
$509,900
MLS#: MDBC2169690
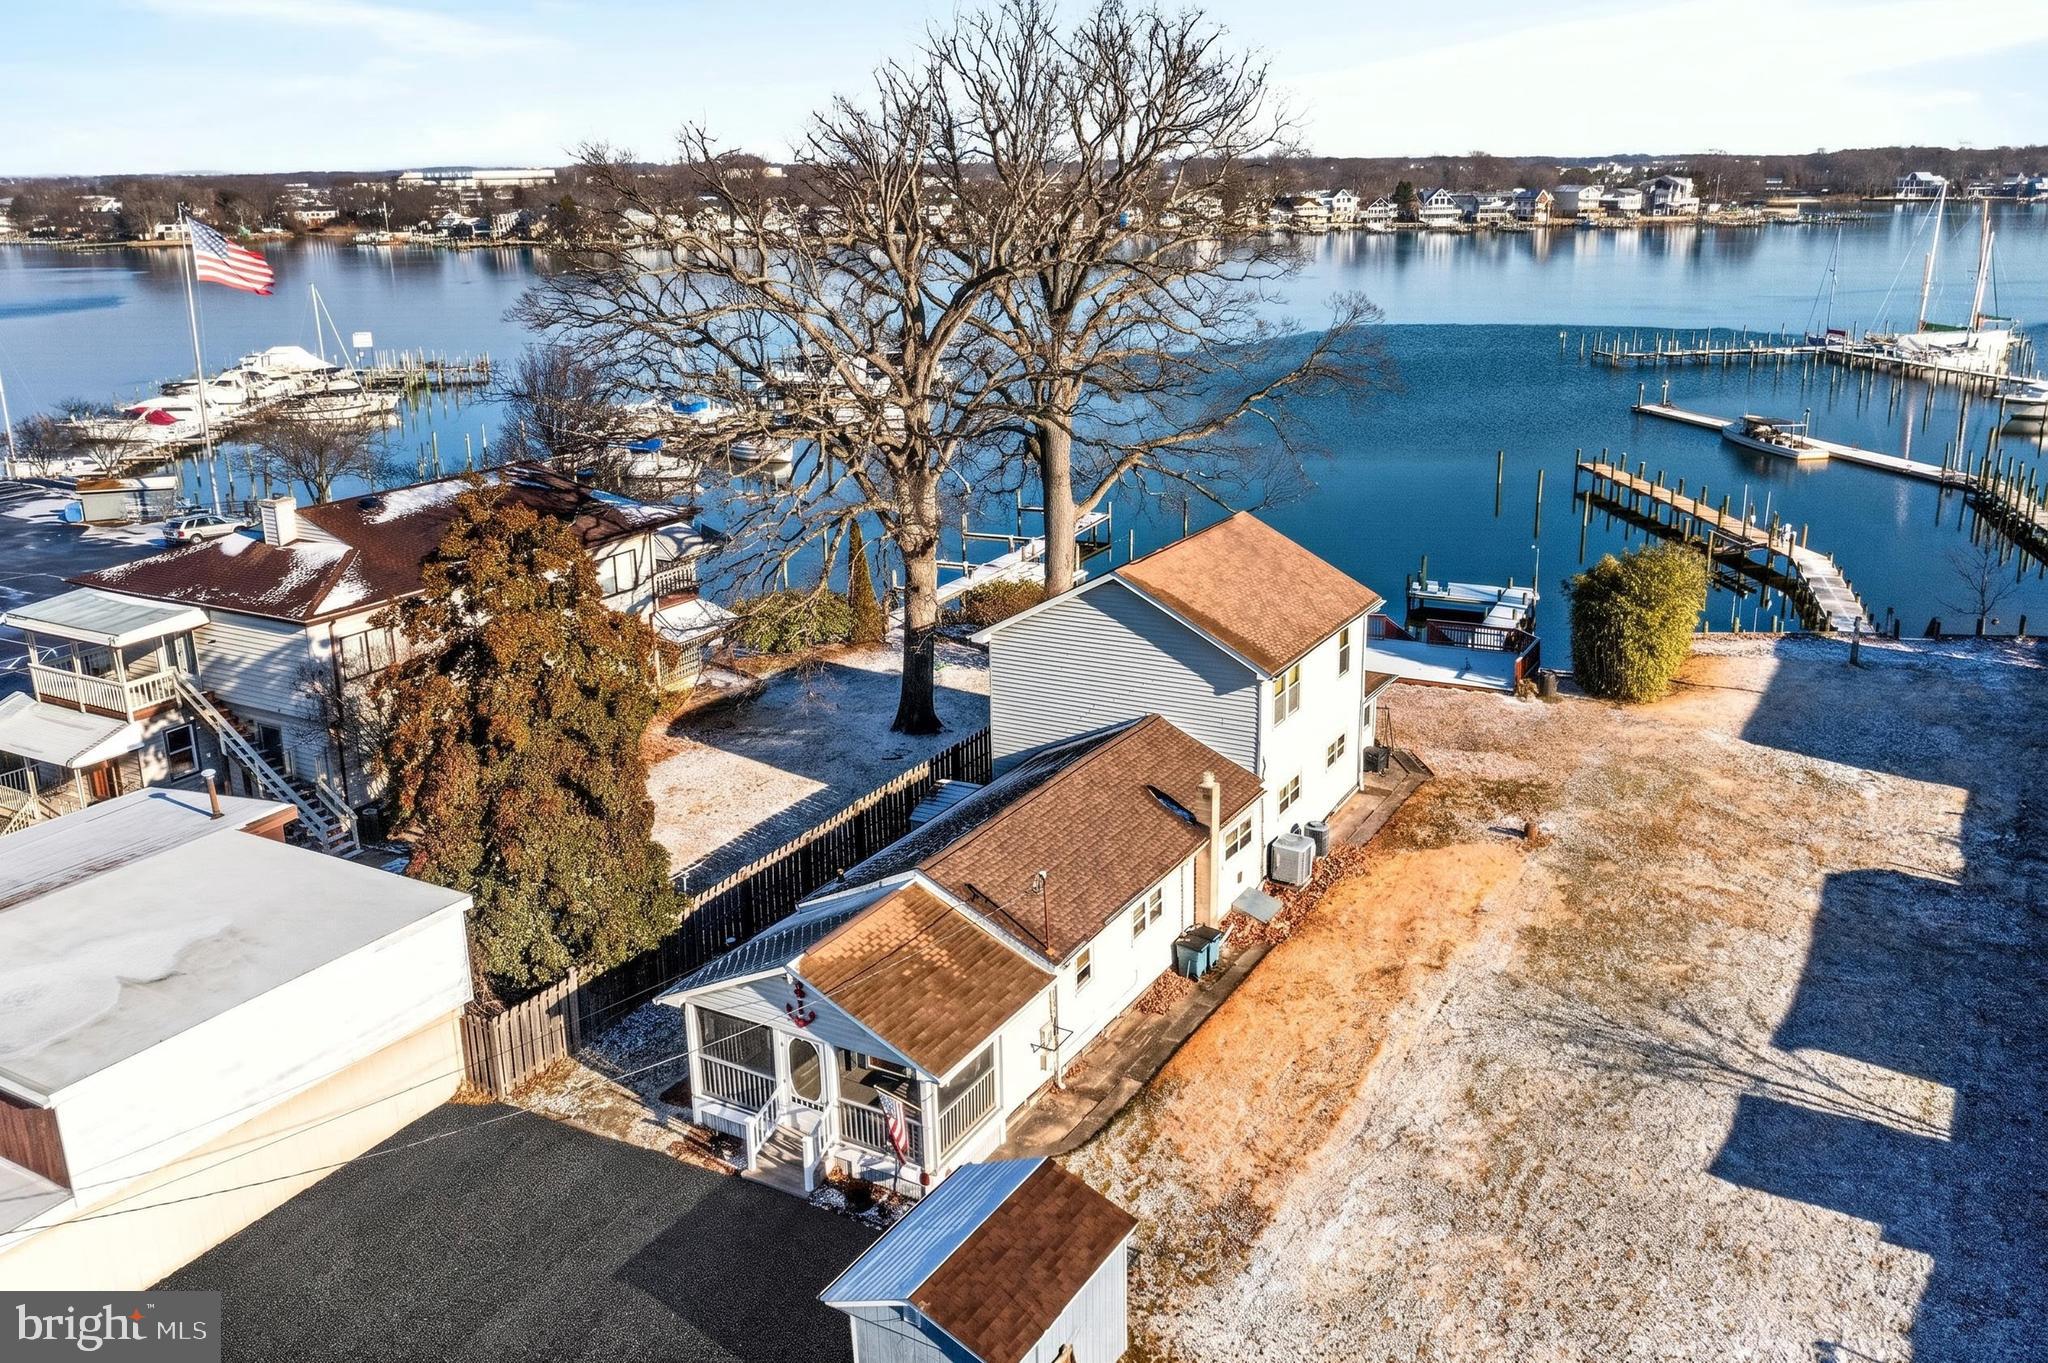
ESSEX
215 NANTICOKE ROAD
3 Beds
2 Baths
2,056 Sq.Ft.
$524,950
MLS#: MDBC2150718
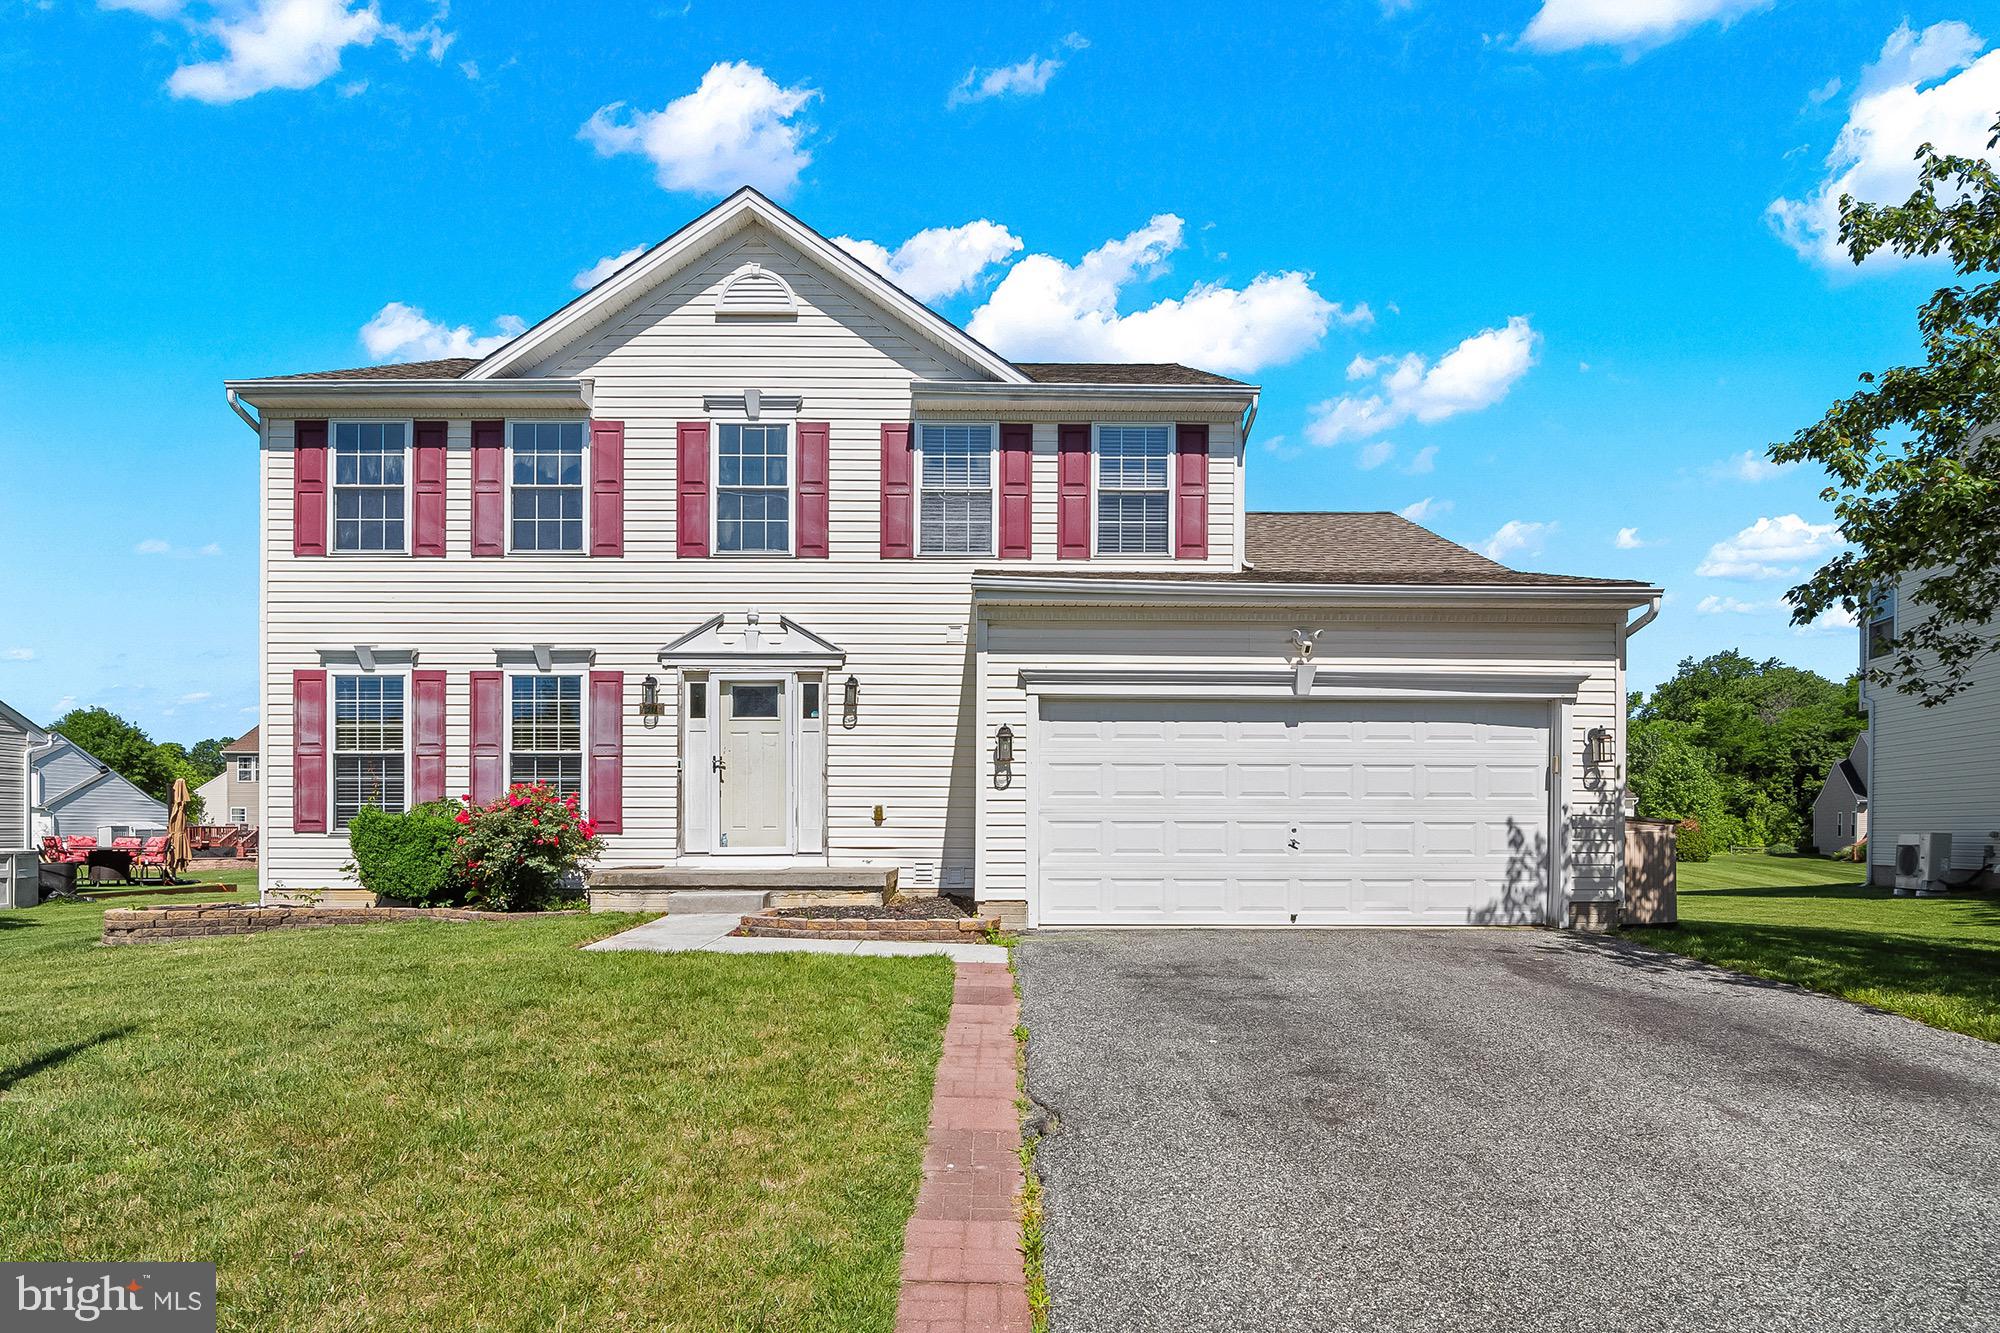
ESSEX
1307 NAUTICAL CIRCLE
4 Beds
3 Baths
2,450 Sq.Ft.
$499,900
MLS#: MDBC2152584
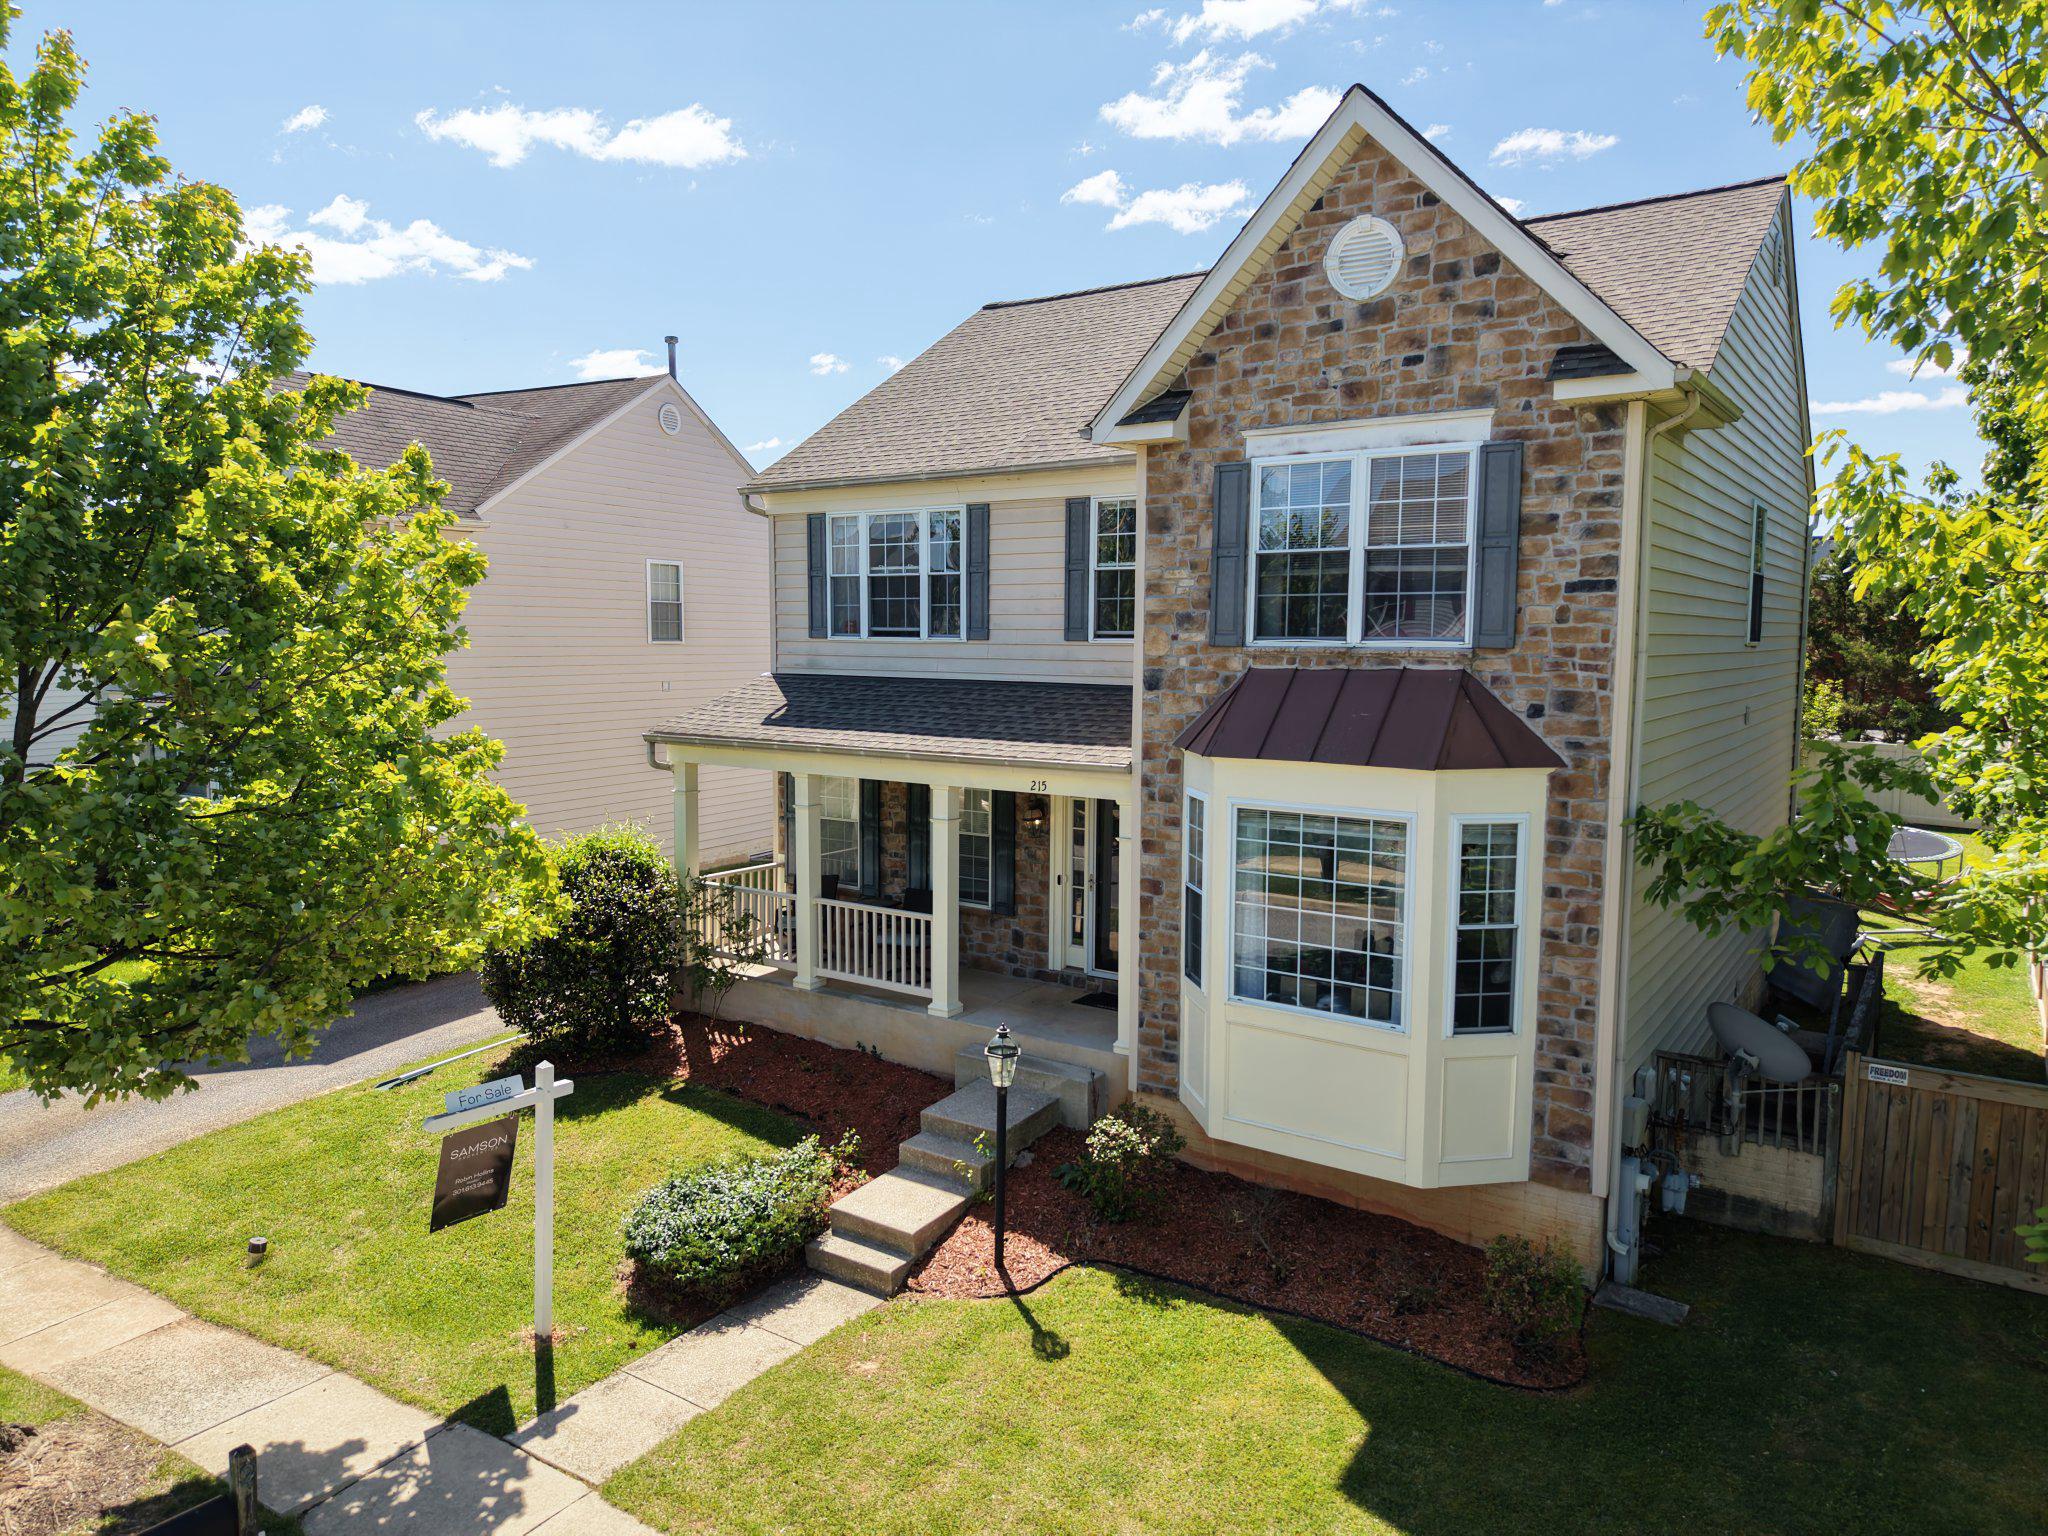
ESSEX
215 SEAMASTER ROAD
5 Beds
3 Baths
2,920 Sq.Ft.
$524,900
MLS#: MDBC2152916
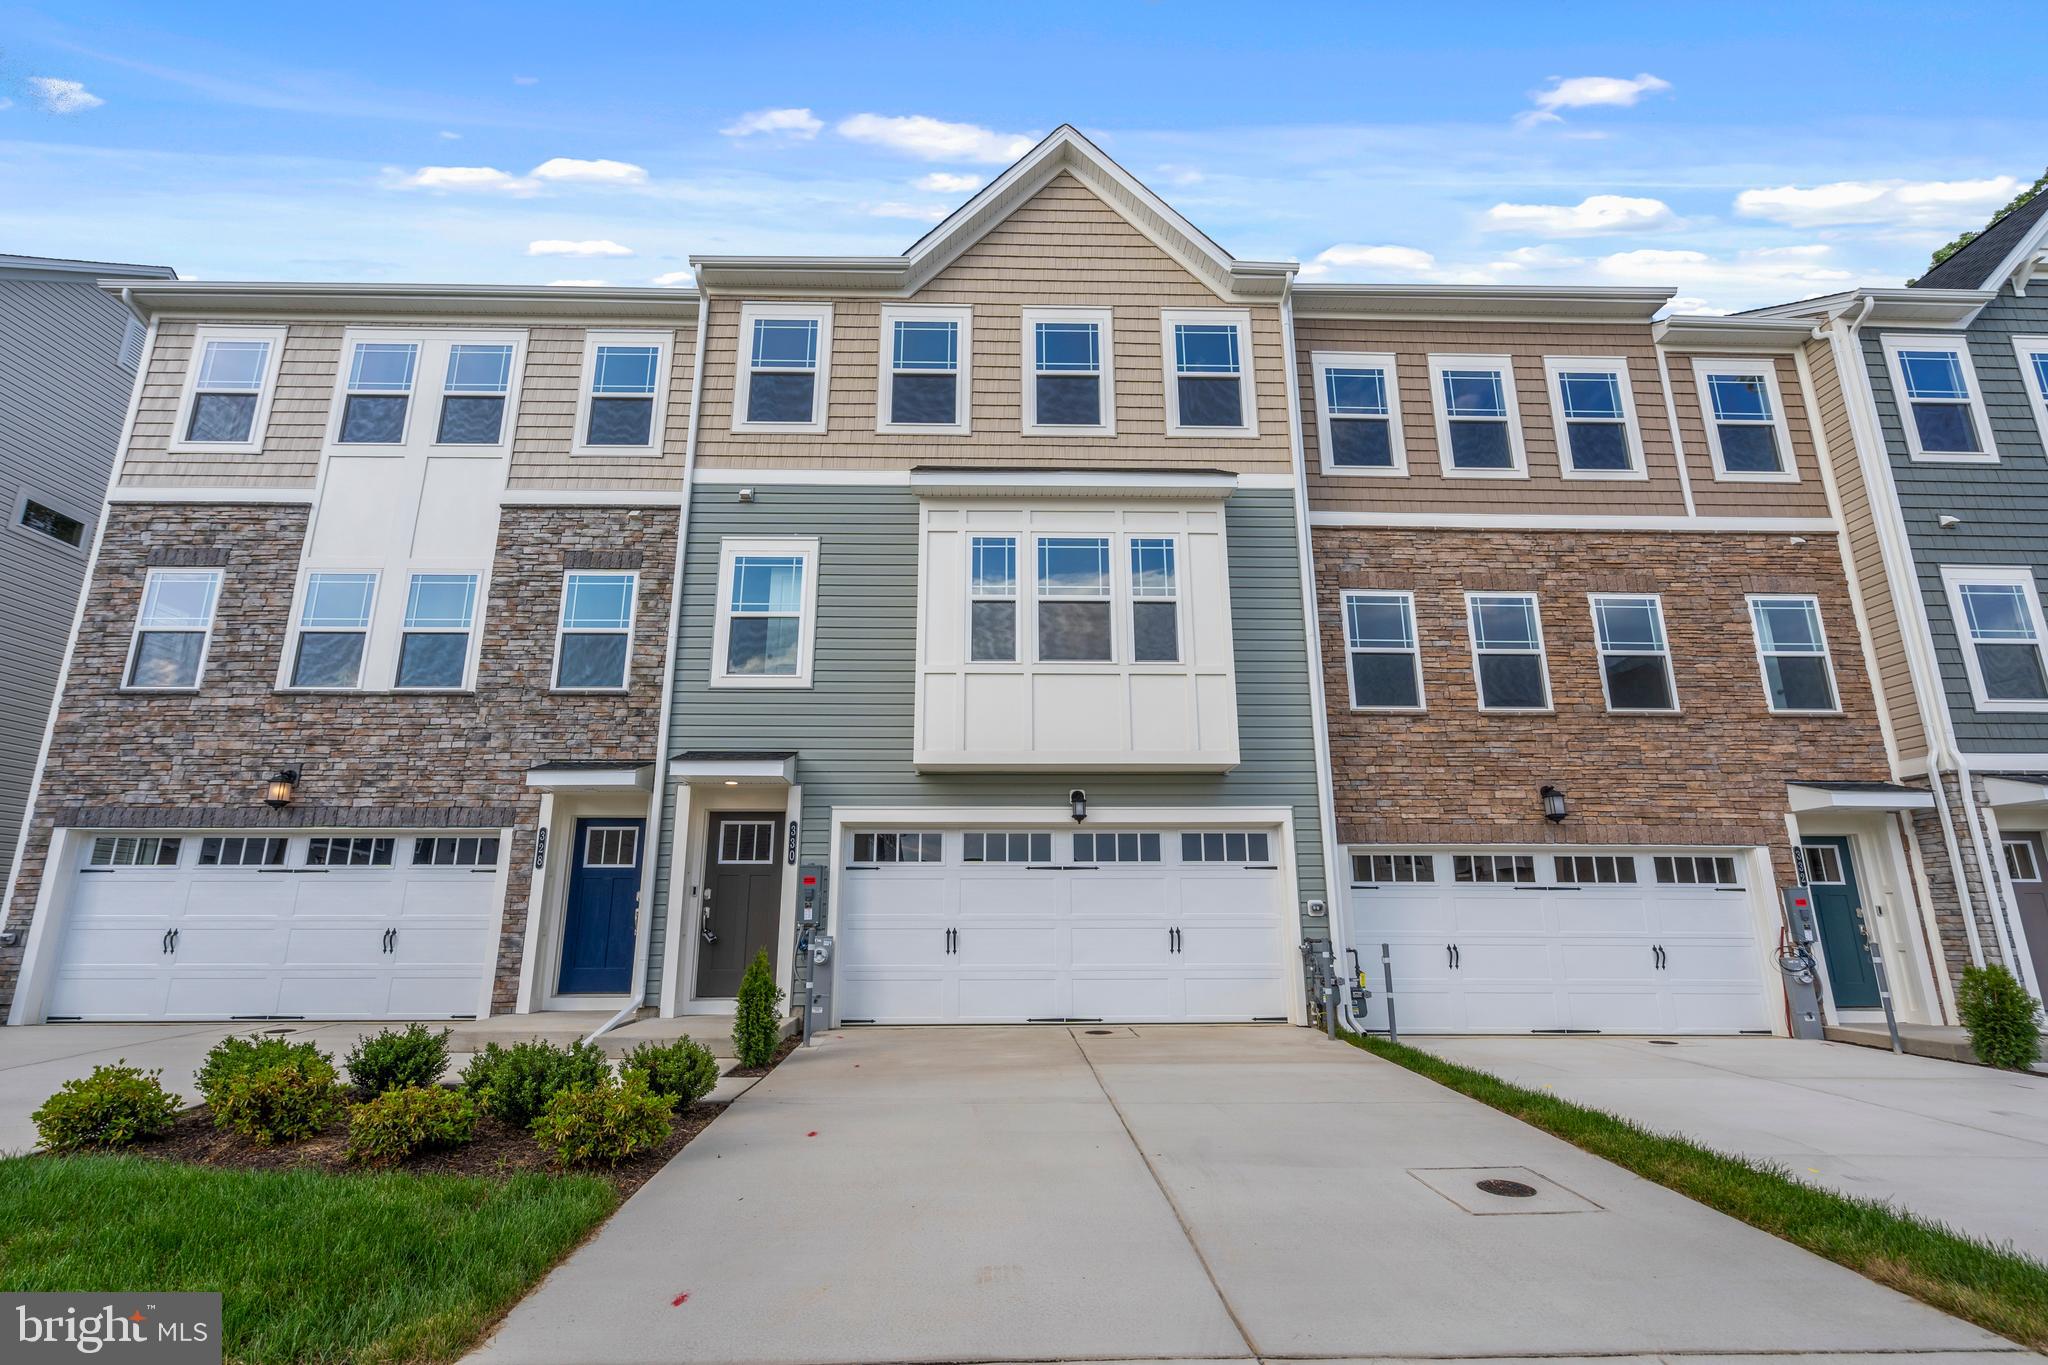
ESSEX
330 SWEETBAY RD
3 Beds
2 Baths
1,952 Sq.Ft.
$399,900
MLS#: MDBC2168676
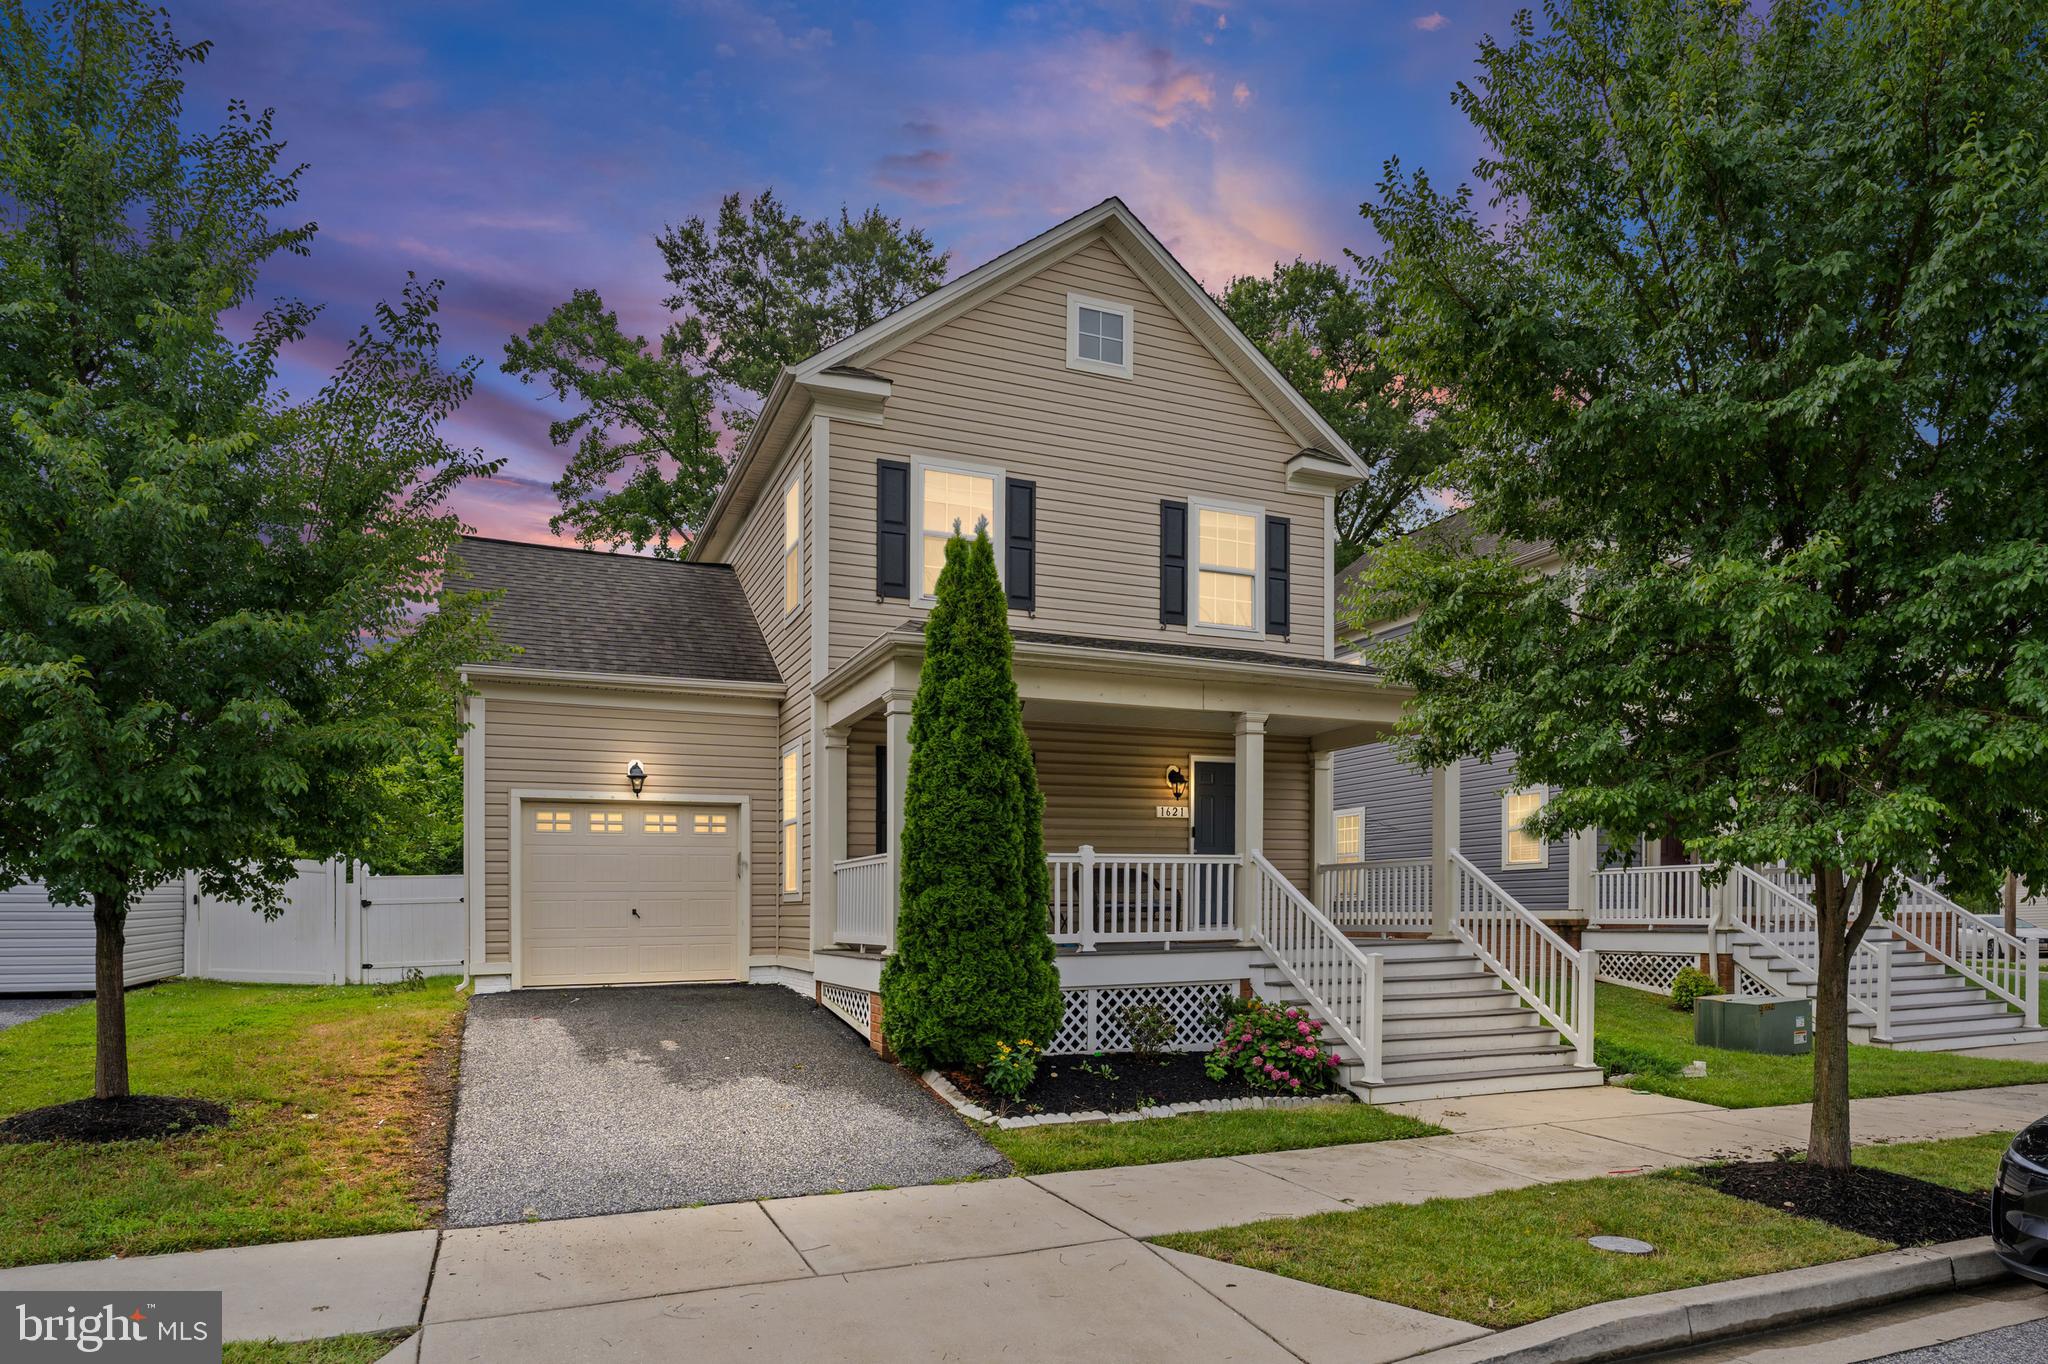
ESSEX
1621 RENAISSANCE DRIVE
4 Beds
3 Baths
2,234 Sq.Ft.
$495,000
MLS#: MDBC2168968
.png)