Features & Amenities

Interior

  • Other Interior Features

    Ceiling Fan(s), Recessed Lighting

  • Total Bedrooms

    3

  • Bathrooms

    1

  • Above Grade Finished Area

    1080.0

  • Basement YN

    NO

  • Cooling YN

    YES

  • Cooling

    Ceiling Fan(s), Ductless, Electric

  • Fireplace YN

    NO

  • Heating YN

    YES

  • Heating

    Exhaust Fan, Active Solar, Electric, Central, Baseboard

  • Main Level Bedrooms

    3

  • Pet friendly

    N/A

Exterior

  • Garage

    No

  • Construction Materials

    Other

  • Parking

    Off Street, Driveway

  • Pool

    No

  • Waterfront YN

    NO

Area & Lot

  • Lot Size(acres)

    0.41

  • Lot Size(square feet)

    18,000

  • Property Type

    Residential

  • Property Sub Type

    Single Family Residence

  • Architectural Style

    Ranch/Rambler

Price

  • Sales Price

    $420,000
  • Tax Amount

    $2,366

  • Financing Options

    Conventional, Cash, FHA, USDA, VA

  • Sq. Footage

    1,080

  • Price/SqFt

    $388

HOA

  • Association

    No

School District

  • Elementary School

    BAYSIDE

  • Middle School

    STEVENSVILLE

  • High School

    KENT ISLAND

Property Features

  • New Construction

    NO

  • Senior Community YN

    NO

  • Sewer

    Private Sewer

  • Tax Lot

    7 8 9

  • Water Source

    Well

Schedule a Showing

Showing scheduled successfully.

<
>
IN PERSON
VIA CHAT

What is 3 + 4 ?


Change time

Mortgage calculator

Estimate your monthly mortgage payment, including the principal and interest, property taxes, and HOA. Adjust the values to generate a more accurate rate.

Your payment

Principal and Interest:

$

Property taxes:

$

HOA fees:

$

Total loan payment:

$

Total interest amount:

$

Location

County

QUEEN ANNES

Elementary School

BAYSIDE

Middle School

STEVENSVILLE

High School

KENT ISLAND

Listing Courtesy of Mary W Wagner , Cummings & Co. Realtors

RealHub Information is provided exclusively for consumers' personal, non-commercial use, and it may not be used for any purpose other than to identify prospective properties consumers may be interested in purchasing. All information deemed reliable but not guaranteed and should be independently verified. All properties are subject to prior sale, change or withdrawal. RealHub website owner shall not be responsible for any typographical errors, misinformation, misprints and shall be held totally harmless.

Agent Fuzzy Moersen

AGENT

Fuzzy Moersen

Call Fuzzy today to schedule a private showing.


* Listings on this website come from the FMLS IDX Compilation and may be held by brokerage firms other than the owner of this website. The listing brokerage is identified in any listing details. Information is deemed reliable but is not guaranteed. If you believe any FMLS listing contains material that infringes your copyrighted work please click here to review our DMCA policy and learn how to submit a takedown request.© 2024 FMLS.
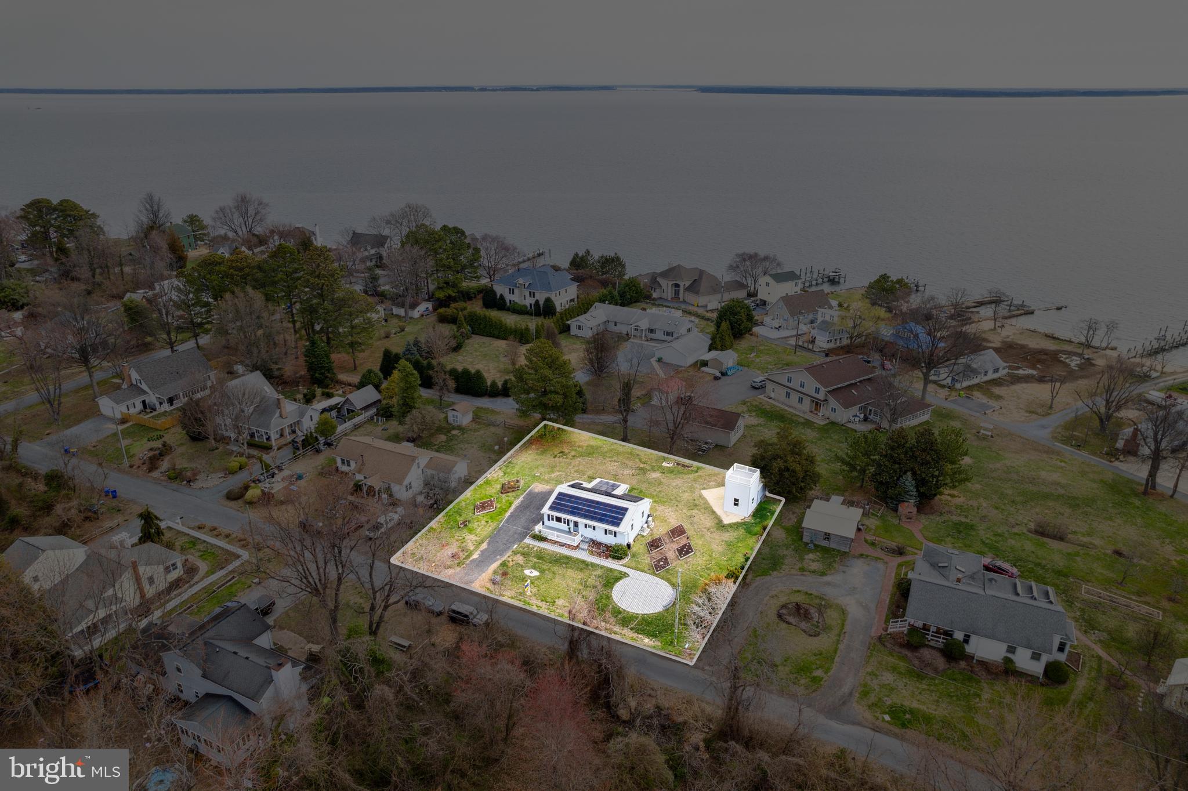
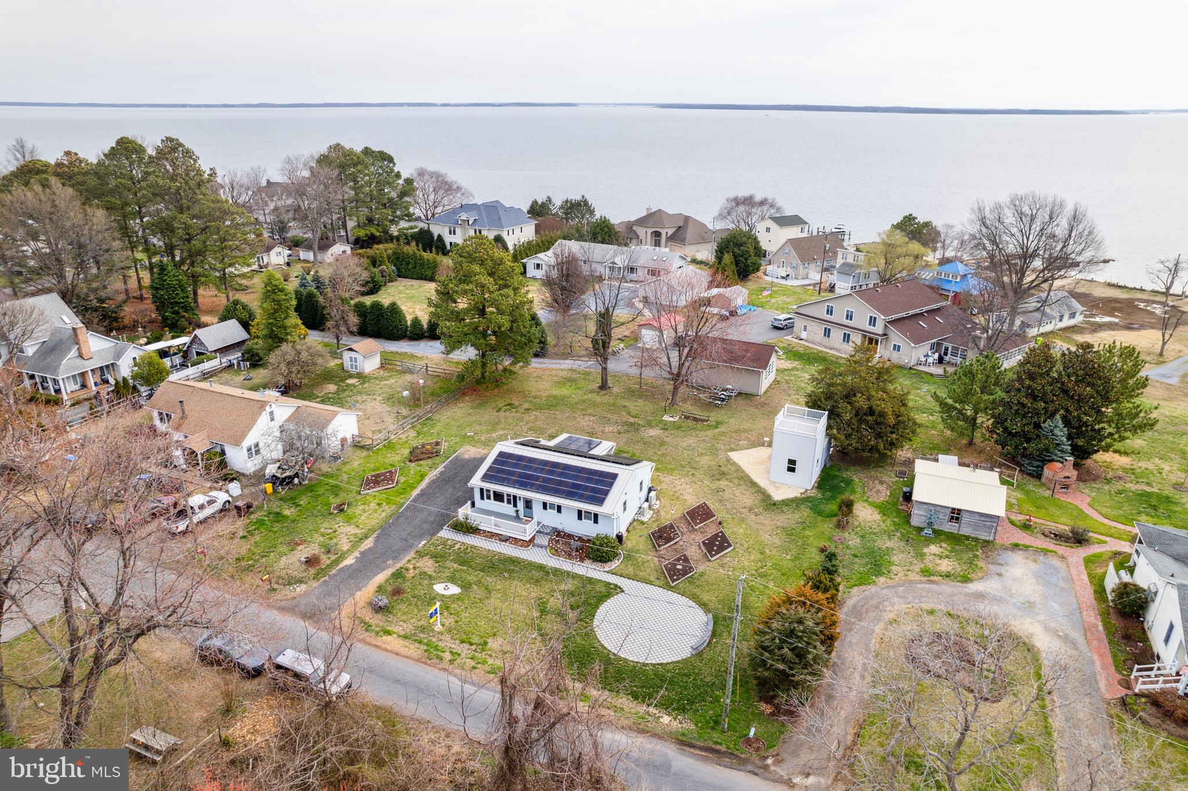
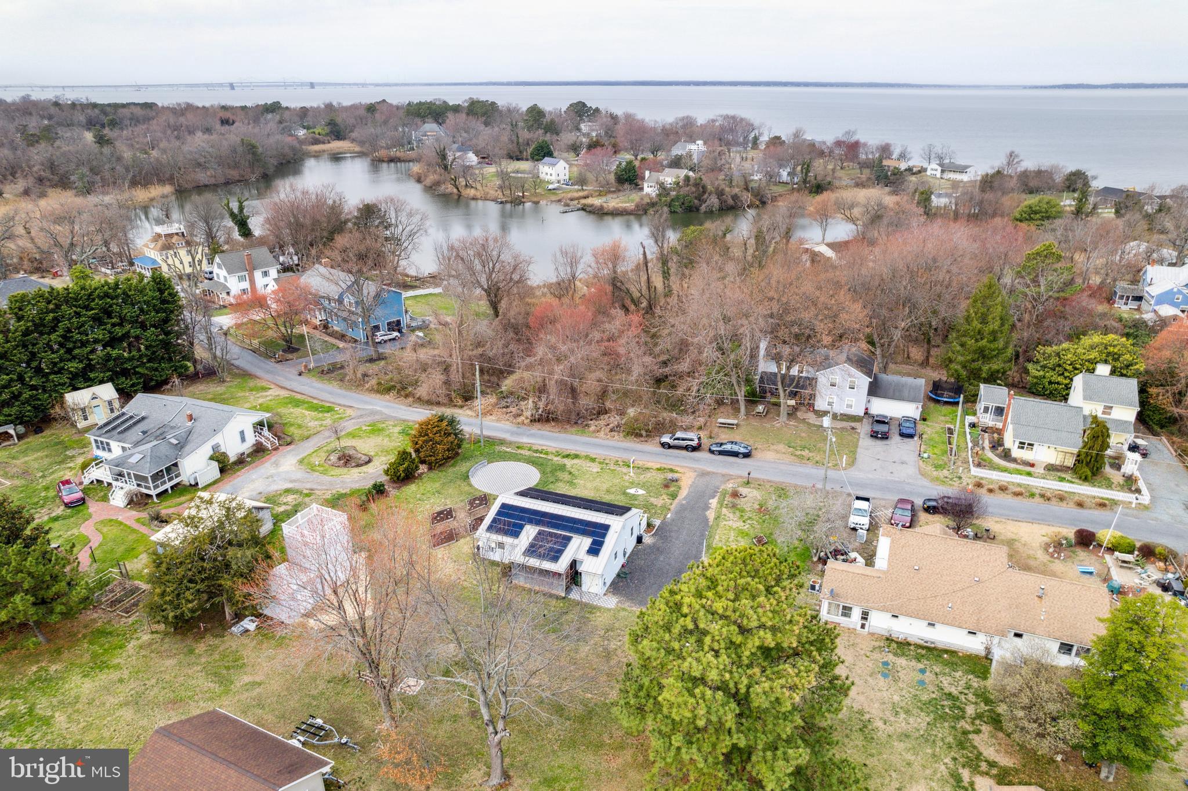
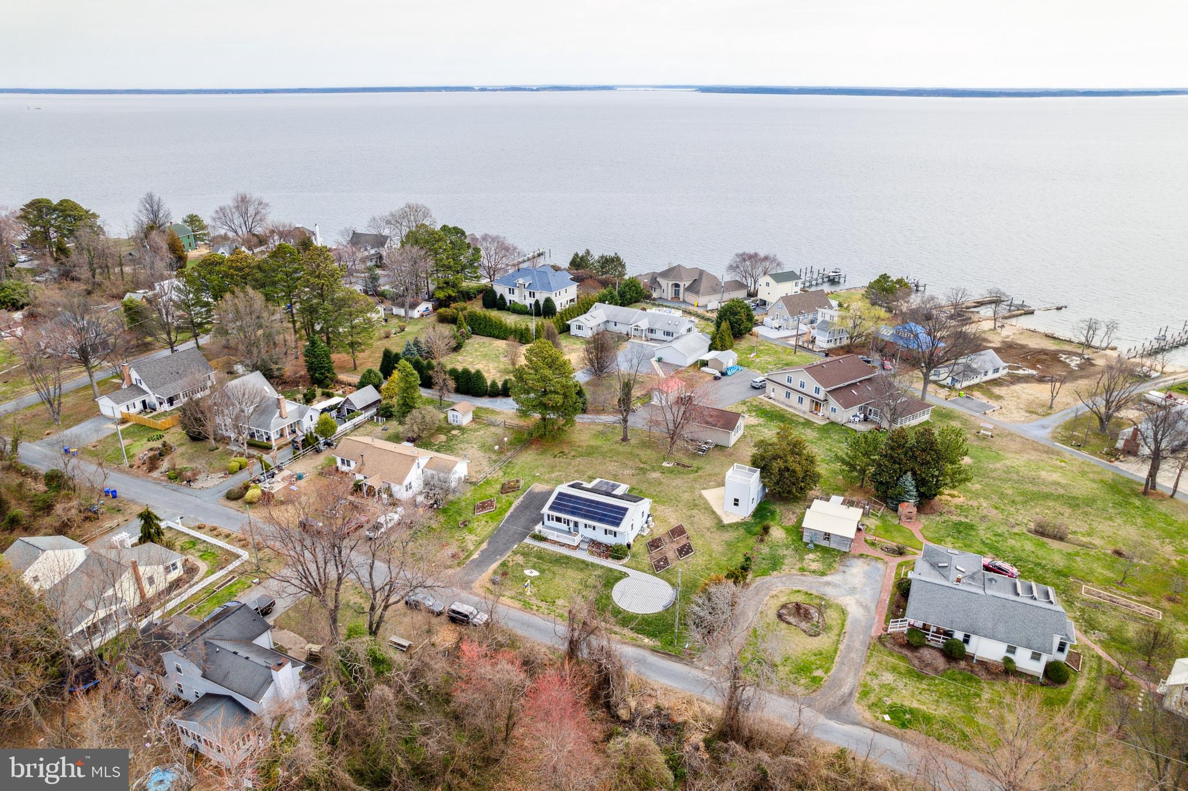
Leave the world behind as you drive the lovely country road leading to Love Point Avenue, passing by incredible waterfront estates on both sides of the road, a vineyard or two and don't forget to wave to the adorable black cow and mini donkey buddies who share a road side paddock as you travel north. Turn right onto Love Pt. Ave, a dead end road featuring the Chesapeake Bay on the left and the Chester River on the right. Literally Water, Water Everywhere! Welcome to life on "The Island". 

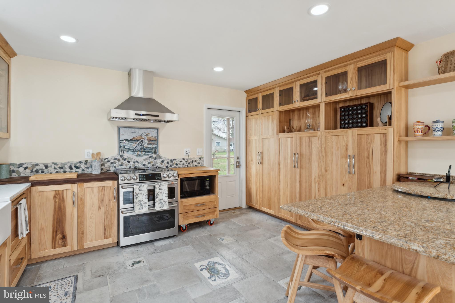
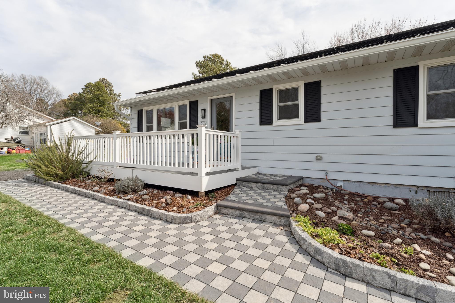
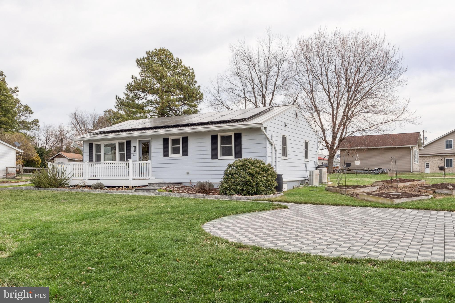
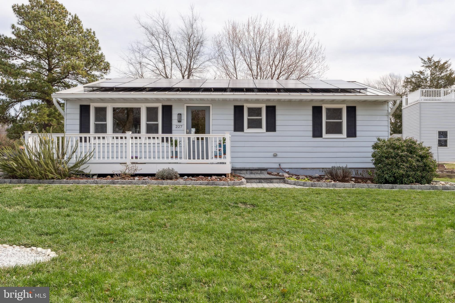
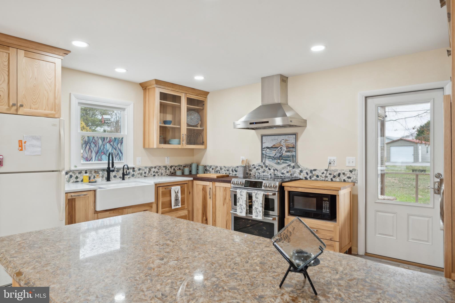
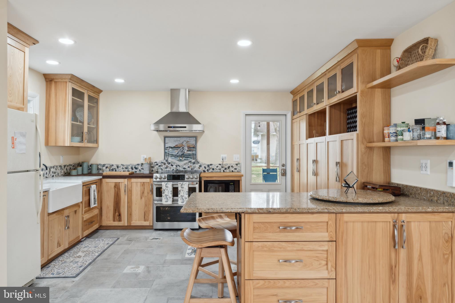
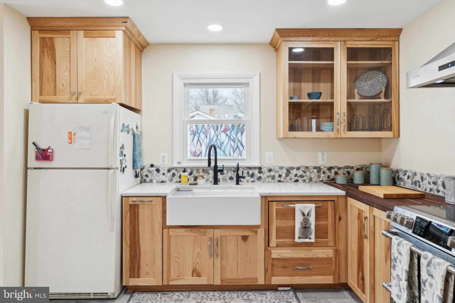
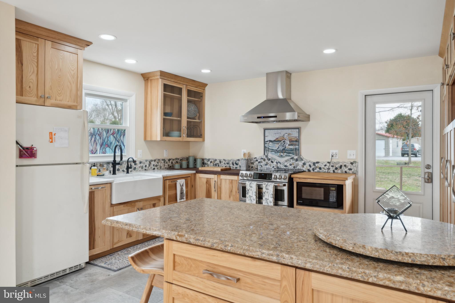
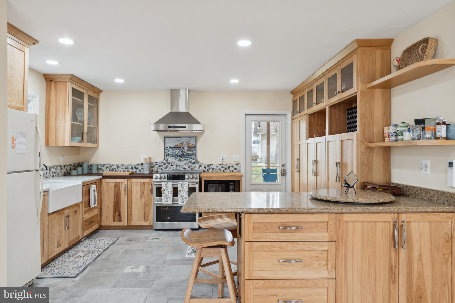
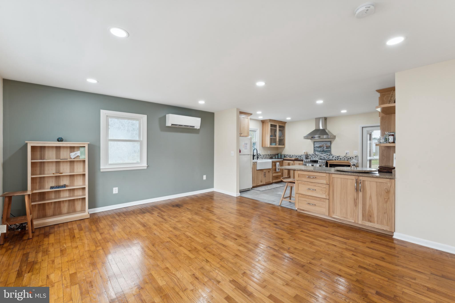
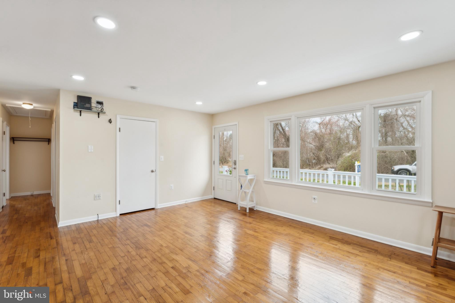
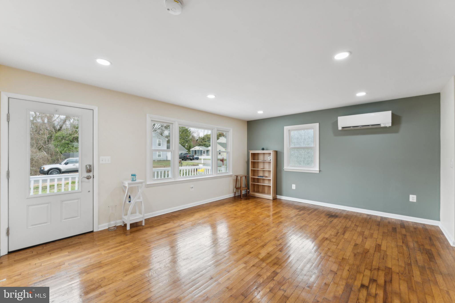
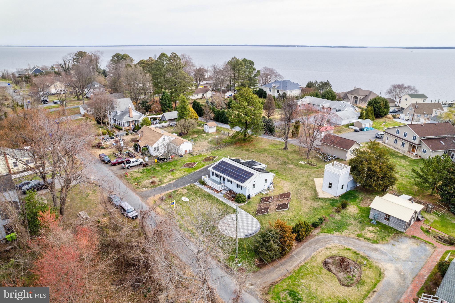
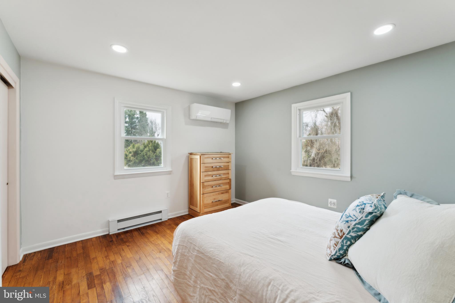
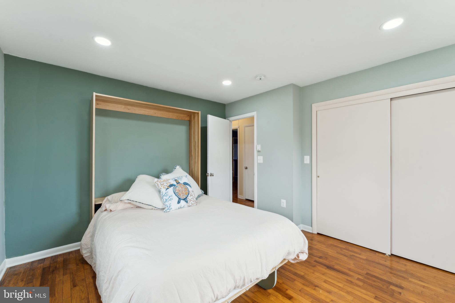
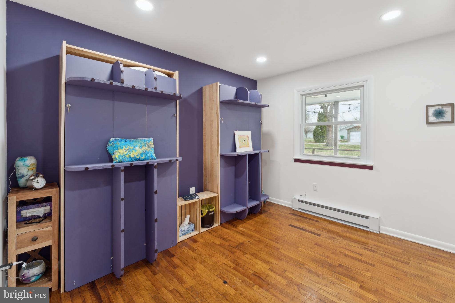
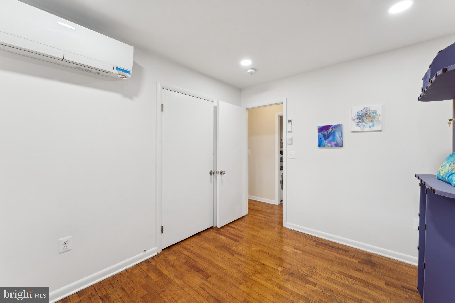
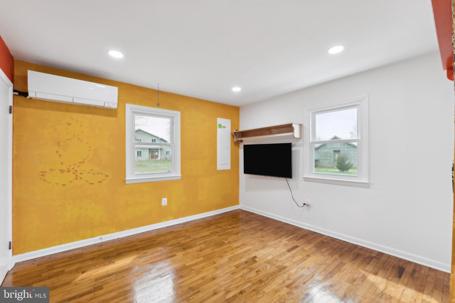
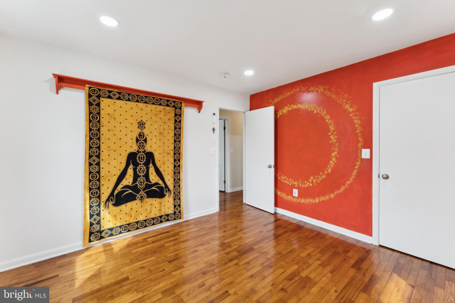
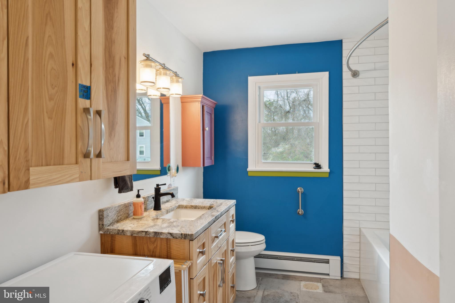
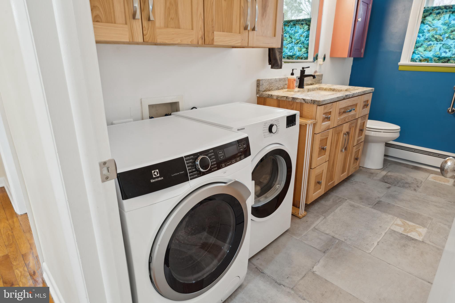
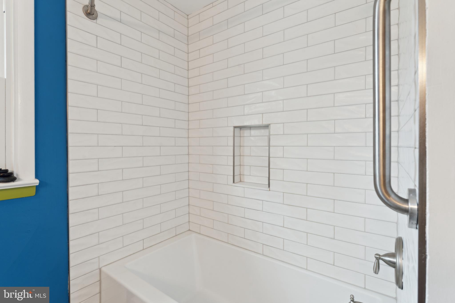
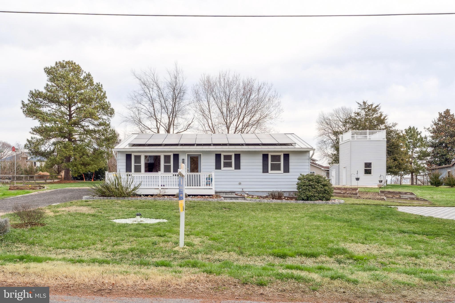
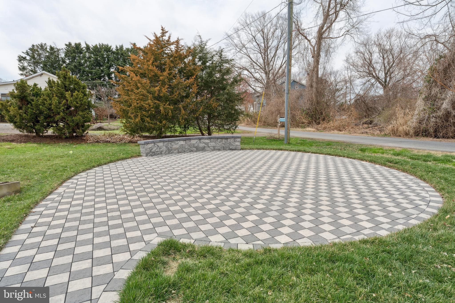
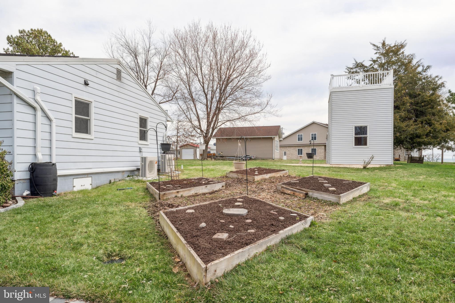
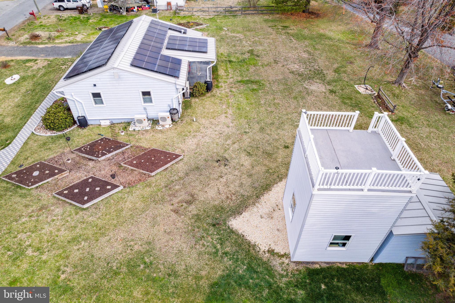
I can't even tell you how cute this house is...and while it was built in 1977, the shell is pretty much all that remains of the original build. Within the last 3 years this house has had a major overhaul quite literally from the encapsulated and dehumidified crawl space to the new tin roof with a solar array. The tin roofing has an expected life of nearly 50 years! The solar array is already paid for and keeps those electric bills unbelievably low.  Heck, we even have an EV Charger! Oh, my bad...the seller did retain and improve the stunning original wood flooring when the renovations were completed. The kitchen is incredibly user friendly with custom made cabinetry providing  lovely and functional storage for all your kitchen needs. The dishwasher blends in with the cabinetry with the pull out drawer and behind most every cabinet door waits a cool little gadget or shelf providing additional work space which is both functional and space saving. The same theme carries throughout the house with custom made Murphy beds that fold into the wall when not needed allowing for use of the space creating versatility should you need one bedroom or three! 
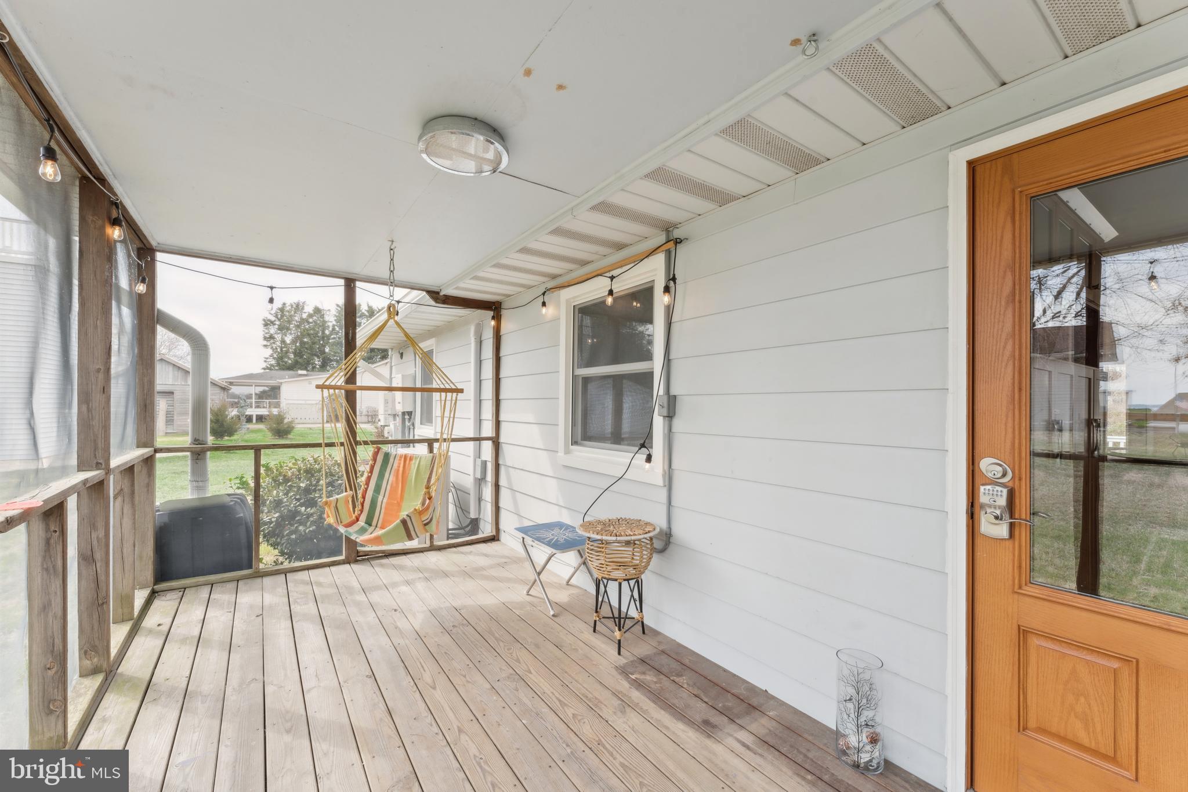
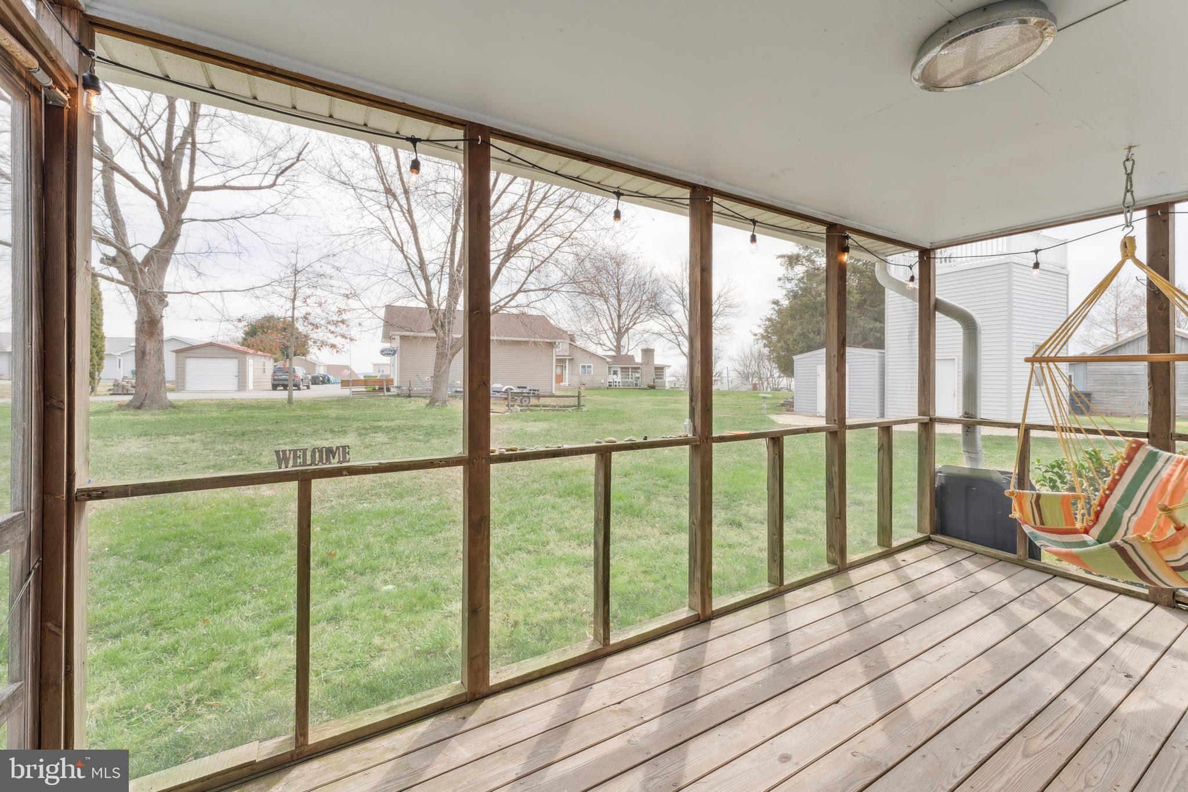
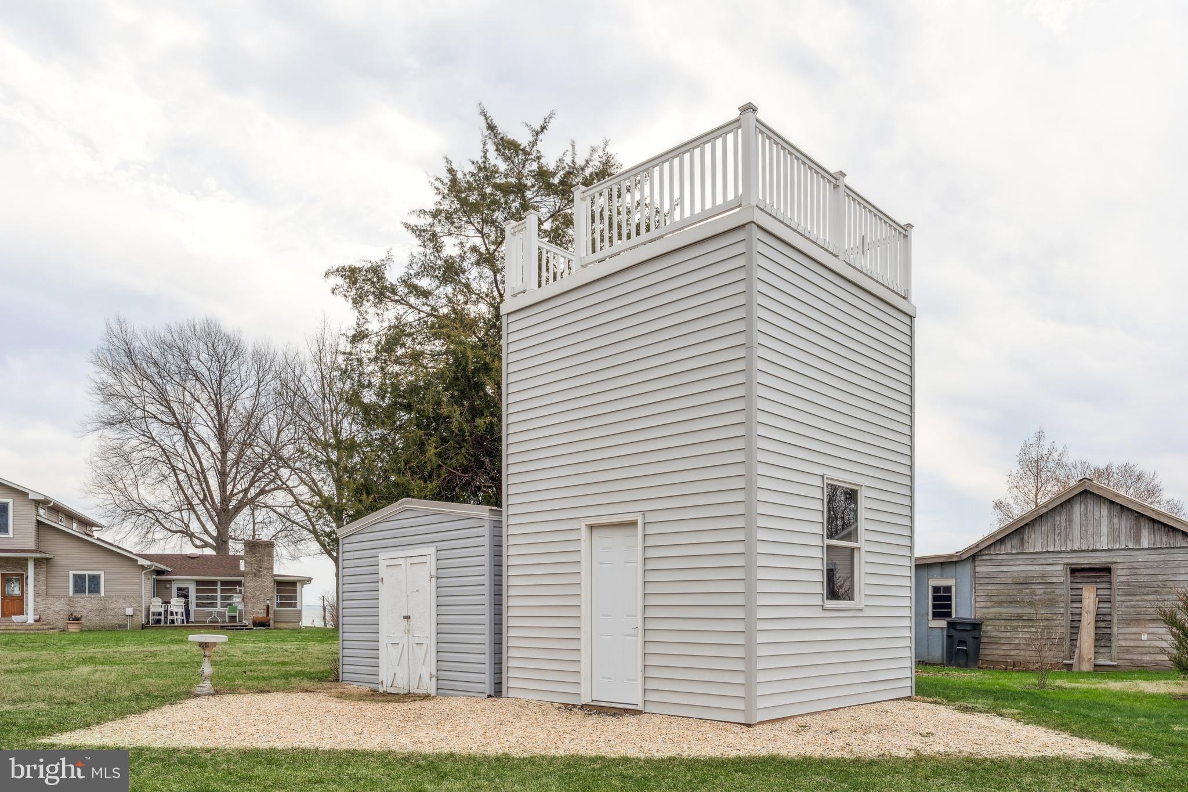
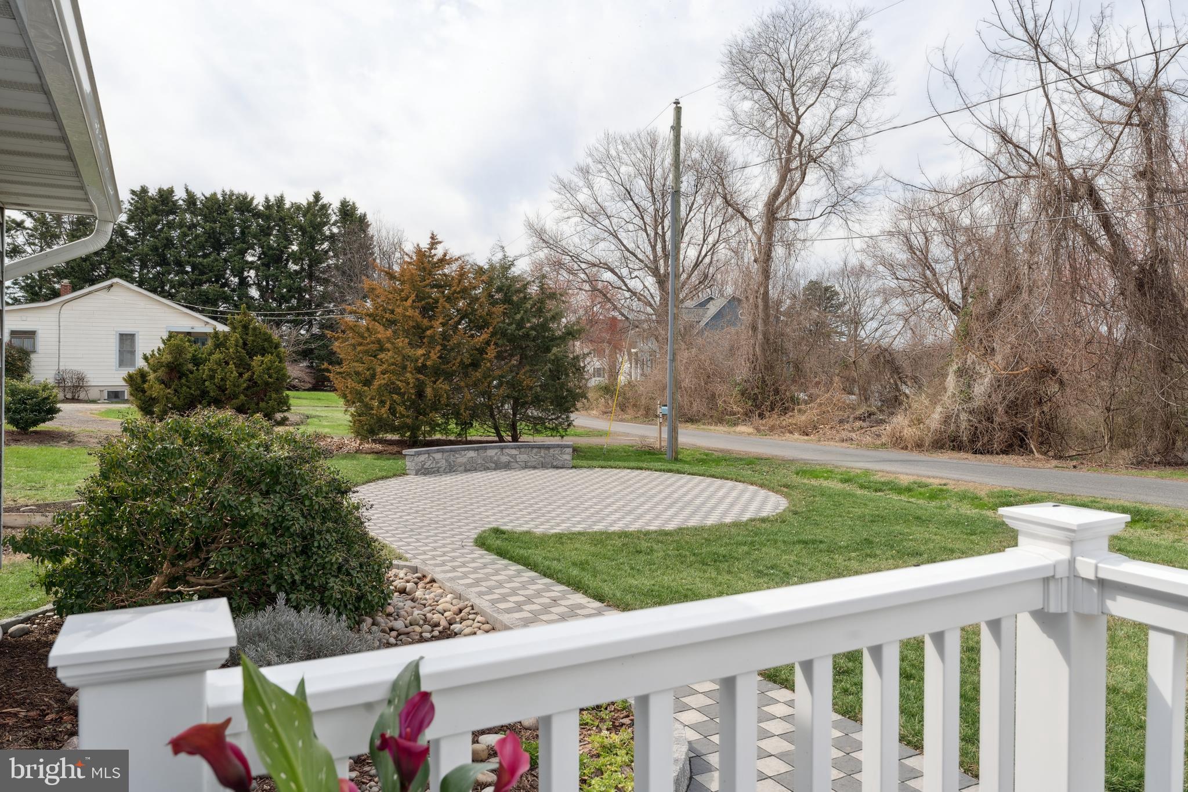
For your relaxing moments 227 offers a lovely and private screened in porch or take a trip up to the top of your private tower featuring the most amazing views The Island has to offer! To complete the island living experience we offer you four raised garden beds in which you can grow whatever you desire...the other gardens are flush with fresh rosemary, Thyme, and lavender. This is one of the most unique properties available in this day of cookie cutter homes where everyone looks the same. Don't miss this opportunity to be a part of the Island Life!

227 LOVE POINT AVENUE

Message successfully sent.

What would you like to know?

What is 3 + 4 ?

I agree to receive email communication and understand I can unsubscribe at any time.

I agree to be contacted by Charis Realty Group via call, email, and text for real estate services. To opt out, you can reply 'stop' at any time or reply 'help' for assistance. You can also click the unsubscribe link in the emails. Message and data rates may apply. Message frequency may vary. Privacy Policy

Related Properties

New on site 3 days ago
This charming ranch-style home, renovated in 2020, offers a perfect blend of modern comfort and classic appeal. With a thoughtfully designed living space, this residence features three inviting bedrooms and two full bathrooms, including a luxurious primary bath with upgraded countertops and a walk-in tiled shower. The heart of the home is the spacious eat-in kitchen, complete with stainless steel appliances, an island for casual dining, and a family room that flows seamlessly off the kitchen, making it ideal for gatherings. Natural light abounds and the recessed lighting & ceiling fans enhance the warm ambiance throughout. Step outside to enjoy the maintenance-free deck and porch, perfect for relaxing or entertaining while overlooking the level fenced rear yard. Abundant off-street paved parking for numerous boats, RV's & vehicles. Situated in a welcoming community, this home is surrounded by well-maintained parks and recreational areas, providing ample opportunities for outdoor activities including; boating, fishing/crabbing, cook-outs & swimming on the sandy beaches along the scenic Chesapeake Bay. With easy access to restaurants, shops and a friendly neighborhood atmosphere, this property is not just a house; it's a place to create lasting memories. Experience the comfort and community spirit that this lovely Stevensville home and Kent Island lifestyle has to offer!
#MDQA2017762

STEVENSVILLE

105 BOBBIT COURT

3 Beds

2 Baths

1,134 Sq.Ft.

$395,000

MLS#: MDQA2017762

Move-in ready rancher in Cloverfields, one of Kent Island’s desirable water-oriented communities with access to an impressive list of neighborhood amenities. This 3-bedroom home offers comfortable one-level living with updated flooring, fresh paint, a renovated bathroom, generous bedroom closet space, and a bright living area that feels clean, practical, and easy to maintain. There is professionally installed alarm and camera system, and the seller is including one free year of monitoring for the new owner. Outside, the .35 acrre lot offers a large yard with mature trees and plenty of space for outdoor living, gardening, play, pets, or future improvements.
The real standout is the Cloverfields lifestyle. Community amenities include a beach, marina with rental slips, boat ramp, fishing pier, swimming pool, kiddie pool, clubhouse, playgrounds, basketball court, picnic areas, grills, pavilions, and more. Enjoy Eastern Shore living with everyday convenience, just minutes from the Chesapeake Bay Bridge, shopping, restaurants, dock bars, parks, and The Cross Island Trail. Whether you want a primary residence, weekend retreat, or an easy-to-maintain home close to the water, this property offers a rare combination of value, location, and community amenities on Kent Island. Schedule your showing and come see why Cloverfields is such a special place to call home.
#MDQA2014954

STEVENSVILLE

920 CLOVERFIELDS DRIVE

3 Beds

1 Baths

1,248 Sq.Ft.

$384,900

MLS#: MDQA2014954

This charming ranch-style home in the desirable Cloverfields community offers a perfect blend of comfort and modern living. With 3 bedrooms and 1.5 baths (half bath in primary), the interior features a traditional floor plan that seamlessly connects the kitchen, dining, and living areas, ideal for gatherings. The country kitchen boasts an island and ample appliances, including a built-in microwave and dishwasher. Enjoy the luxury vinyl plank flooring throughout, enhancing the home's inviting atmosphere. Step outside to a spacious 0.43-acre lot, beautifully landscaped and backing to mature treelike, providing a peaceful retreat. The community amenities include a pool, community beach, fishing pier, marina, clubhouse, tot lot and ballfields... perfect for outdoor enthusiasts. Located just blocks from the Chester River, enjoy scenic views and water activities. Cloverfields is known for its friendly neighborhood vibe, excellent schools, and nearby parks, ensuring a fulfilling lifestyle. Seller has performed a number of renovations, elevating the homes overall vibe and asthetics, creating a warm and inviting place to call home.
#MDQA2017780

STEVENSVILLE

952 MONROE MANOR ROAD

3 Beds

1 Baths

1,040 Sq.Ft.

$435,000

MLS#: MDQA2017780

Welcome to 1302 Marion Quimby Dr. Nestled in the serene Thompson Creek community, this charming townhouse with a new HVAC and hot water heater offers a perfect blend of comfort and modern living. With 1,161 square feet of thoughtfully designed space, this home features two spacious bedrooms and two and a half bathrooms, making it an ideal retreat for those seeking tranquility and convenience. Step inside to discover an inviting open floor plan that seamlessly connects the living, dining, and kitchen areas. The contemporary design is enhanced by plush brand new carpeting and elegant ceramic tile flooring, creating a warm and welcoming atmosphere. The living room is anchored by a cozy fireplace, complete with glass doors and a stylish mantel, perfect for those chilly evenings spent at home. The kitchen is a culinary delight, featuring ample table space for casual dining and modern appliances, including a dishwasher, microwave, and electric oven/range. Whether you're preparing a gourmet meal or enjoying a quick breakfast, this kitchen is designed to meet your needs. Retreat to the primary suite, which boasts an en-suite bathroom for added privacy and convenience. Thoughtful window treatments throughout the home allow for natural light while maintaining a sense of intimacy. Step outside to enjoy the beautiful exterior features, including a charming balcony and deck over-looking Thompson Creek and gorgeous water views and sunsets, perfect for sipping your morning coffee or unwinding after a long day. The community amenities are a true highlight, offering access to a refreshing outdoor pool, tennis courts, and scenic jog/walk paths that wind through beautifully landscaped grounds. The property is situated on the banks of Thompson Creek, providing stunning views of the water, lush pastures, and surrounding trees. Imagine relaxing on your deck while listening to the gentle sounds of the creek, creating a peaceful oasis right at your doorstep. With unassigned off-street parking and a well-maintained community that includes exterior building maintenance, management, and trash services, this home offers both convenience and peace of mind. Experience the perfect blend of comfort, community, and natural beauty in this delightful townhouse. Whether you're looking for a weekend getaway or a permanent residence, this property is sure to meet your needs and exceed your expectations.
#MDQA2017394

STEVENSVILLE

1302 MARION QUIMBY DRIVE

2 Beds

2 Baths

1,161 Sq.Ft.

$362,500

MLS#: MDQA2017394

Cloverfields - This 3 bedroom 2 1/2 bath home is move in ready and updated with new carpet, paint, vinyl flooring, new bathroom cabinets and kitchen.    The community offer pool, beach, boat ramp, play area and community club house.  This is the perfect home to have just in time for summer and use all the community benefits.
#MDQA2016884

STEVENSVILLE

729 DAVOL ROAD

3 Beds

2 Baths

1,620 Sq.Ft.

$424,000

MLS#: MDQA2016884

Kent Island Living at Its Best – Location, Lifestyle & Unlimited Potential!
Rare opportunities like this are becoming harder to find in Stevensville. Nestled within a highly sought-after waterfront community, this spacious 4-bedroom, 2.5-bath home offers the perfect combination of location, lifestyle, and value.

Situated directly across from the school and just a short stroll to the community recreation fields, this home provides everyday convenience that families will appreciate. The detached garage offers additional storage, workspace, or room for all your outdoor and recreational gear.

Inside, you'll find generous living spaces and a layout designed for comfortable living. While some cosmetic updates could enhance the home's appeal, this is the perfect opportunity for buyers to add their own style and create a home that reflects their personal taste. Rather than paying a premium for someone else's renovations, you'll have the chance to customize the finishes you love while building equity in an established neighborhood where location truly matters.

The real showstopper is the incredible community lifestyle. Residents enjoy exclusive access to a private beach, community pool, boat launch, and clubhouse, providing endless opportunities for boating, fishing, swimming, social gatherings, and enjoying the Chesapeake Bay. Imagine spending your weekends on the water, relaxing by the beach, or gathering with neighbors at community events, all just minutes from your front door.

Whether you're looking for a primary residence, a place to grow, or an investment in one of Kent Island's most desirable communities, this home delivers exceptional value and endless potential. Homes with this combination of space, amenities, convenience, and opportunity are increasingly rare.

Bring your vision, add your personal touch, and discover why so many people are choosing to call Stevensville and Kent Island home. Don't miss this chance to create something truly special while enjoying the waterfront lifestyle you've always wanted.
#MDQA2017516

STEVENSVILLE

606 OLD LOVE POINT ROAD

4 Beds

2 Baths

1,860 Sq.Ft.

$420,000
MLS#: MDQA2017516

Seller is offering 2% CLOSING HELP to get you on your way with less out of pocket cost! 
Welcome to your dream coastal retreat on Kent Island! This completely updated 4-bedroom, 2-full-bath rambler sits on a sprawling, tree-lined half-acre lot, offering the perfect blend of modern luxury and active outdoor living. A large, detached garage adds exceptional storage space for your vehicles, golf cart, and coastal gear. Step inside to find a light-filled layout highlighted by a spectacular gourmet chef’s kitchen. Outfitted with stainless steel appliances, a deep stainless sink with a high-arc faucet, and a sleek 4-burner gas stove with a center griddle, this kitchen is a home chef's paradise.The single-story floor plan features four generous bedrooms and two beautifully updated full baths, maximizing comfort and convenience. The primary bedroom has been expanded and the gorgeous primary bath has a high quality, walk-in shower and distinctive, touch of class vanity.  Outside, your private half-acre oasis connects seamlessly to the local lifestyle. Enjoy immediate access to the tree-lined walking, biking, and golf cart paths leading directly to the neighboring Blue Heron golf course and driving range. Best of all, you are just 5 miles away from sandy days at Matapeake Beach and sunset fishing at the pier. Don't miss this rare Kent Island gem!
#MDQA2017610

STEVENSVILLE

111 UTAH ROAD

4 Beds

2 Baths

1,550 Sq.Ft.

$415,000

MLS#: MDQA2017610

Experience Eastern Shore living at its finest in this oversized end‑unit townhome offering beautiful water views, multiple composite decks, and a community that has recently upgraded its siding, roofing, and more. Inside, the main level features hardwood floors, recessed lighting, a fireplace, an updated full bath, and a main‑level bedroom, along with a spacious kitchen and dining area and a conveniently located laundry room. A brand‑new heat pump system adds comfort and efficiency. Upstairs, the primary suite boasts a private balcony, large ensuite bath, and generous closet space, while the secondary bedroom includes its own full bath. Just 3 minutes to the Bay Bridge, 20 minutes to Annapolis, and 45 minutes to D.C., this home is ideal for a weekend retreat or full‑time living. Condo amenities include a pool, clubhouse, lawn care, waterside path, snow removal, and trash/recycling. Enjoy kayaking, paddleboarding, boating, or simply taking in the water views, all within walking distance of restaurants, shops, a winery, pet store, post office, and more.
#MDQA2017330

STEVENSVILLE

1301 MARION QUIMBY DRIVE

3 Beds

3 Baths

1,789 Sq.Ft.

$384,900

MLS#: MDQA2017330

Cloverfields - Location, Location, Location!

Welcome to a home that truly offers the best of convenience, community, and Eastern Shore living. Ideally situated just one mile from the Bay Bridge, this property places you within walking distance of all local schools—from pre-kindergarten through 12th grade—as well as the Cross Island Trail and Love Point Park, both just a 3-minute stroll away. Shopping, dining, and everyday conveniences are only minutes from your doorstep, making it easy to enjoy everything Kent Island has to offer while embracing the relaxed coastal lifestyle.

Located in the highly desirable Cloverfield's community, residents enjoy exceptional amenities including a community pool, clubhouse, private beach, and marina—all included with the remarkably low HOA.

Inside, you'll find a spacious and flexible floor plan offering 4–5 bedrooms and the option for a second-floor laundry area. Thoughtful updates and improvements throughout make this home truly move-in ready. Features include beautiful bamboo flooring, granite countertops, Andersen windows, fresh paint, new luxury vinyl plank flooring in the foyer and primary bathroom, and new carpet in the primary bedroom.

Major improvements provide peace of mind for years to come. The front porch has been professionally repointed, the garage door is brand new, and the expansive 16' x 20' deck has recently been redecked—perfect for outdoor entertaining. Additionally, the crawl space has been professionally encapsulated, and a sump pump and dehumidifier have been installed.

The heart of the home is the large kitchen, offering ample space for a dining table and everyday gathering. An open dining and living area creates the perfect setting for holidays, celebrations, and family get-togethers. From the welcoming beveled-glass entry door to the beautifully established perennial flower beds, every detail adds warmth and charm.

This is more than just a house—it's a lifestyle. Come experience the perfect blend of comfort, convenience, and community in one of Kent Island's most sought-after neighborhoods.
#MDQA2017246

STEVENSVILLE

606 KIMBERLY WAY

4 Beds

2 Baths

1,704 Sq.Ft.

$499,900

MLS#: MDQA2017246

New on site 3 days ago
OPEN HOUSE, Saturday July 11th 10-11:30am. Experience Chesapeake Bay living for under $385,000 at 116 Chesapeake Estates Drive!  Ideally located just up the road from the community beach, picnic area, and playground on the Chesapeake Bay, this beautifully updated ranch-style home offers the perfect combination of comfort, value, and location.  Move-in ready and thoughtfully updated, this home features a new heat pump (2025), new roof (2024), newer siding, and newer windows (except bay window), giving you peace of mind for years to come.  A spacious 22' x 24' detached garage offers plenty of room for vehicle, a workshop, hobbies, or additional storage—an added bonus for anyone needing extra space.  Outdoor enthusiasts will love being just minutes from the South Island Trail, a scenic 7-mile paved trail stretching from the Romancoke Fishing Pier to Matapeake State Park—perfect for walking, running, and biking. You'll also enjoy convenient access to a nearby public boat ramp, waterfront dining, shopping, medical facilities, and everyday amenities.  Whether you're looking for your first home, a weekend retreat, or a place to enjoy the Bay lifestyle year-round, this charming rancher is ready to welcome you home. Don't miss this opportunity to own a home in a sought-after waterfront community at an exceptional price!
#MDQA2017784

STEVENSVILLE

116 CHESAPEAKE ESTATES DRIVE

3 Beds

1 Baths

1,260 Sq.Ft.

$384,900

MLS#: MDQA2017784

 - property

Send a message

Message successfully sent.

Your message

What is 3 + 4 ?

Reason for contacting?

I agree to receive email communication and understand I can unsubscribe at any time.

I agree to be contacted by Charis Realty Group via call, email, and text for real estate services. To opt out, you can reply 'stop' at any time or reply 'help' for assistance. You can also click the unsubscribe link in the emails. Message and data rates may apply. Message frequency may vary. Privacy Policy

Sign Out

Virtual Assistant

Would you like to take the next step with this property? We can help you schedule a showing or virtual tour, or send you more details.

Yes, I would like more information.

Thank You for Your Reply, One of Our Agents will contact you as soon as possible

No, maybe later.

Thank you, you can always contact me via email, phone number or through the contact form.

Realhub AI

Lucy - Your AI-Powered Realtor

Update Your Temporary Password

Personalize your search

Enter your email and we'll notify you immediately when new listings match what you're looking for.

or enter email address

Already have an account ? Login here

Continue your home search

I agree to receive communications and understand I can unsubscribe at any time.

I agree to be contacted by Charis Realty Group via call, email, and text for real estate services. To opt out, you can reply 'stop' at any time or reply 'help' for assistance. You can also click the unsubscribe link in the emails. Message and data rates may apply. Message frequency may vary. Privacy Policy

Already have an account ? Login here

We use cookies

We use cookies primarily for analytics to enhance your experience. By accepting, you agree to our use of these cookies. You can manage your preferences or learn more about our cookies policy.