
Property
Beds
3
Full Baths
3
1/2 Baths
1
Year Built
2009
Sq.Footage
2,500
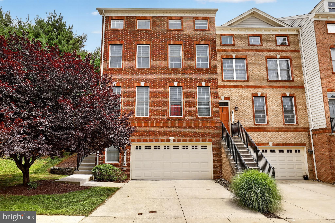
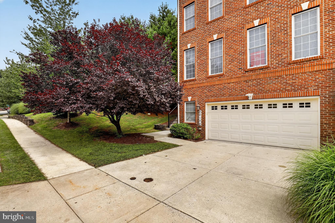
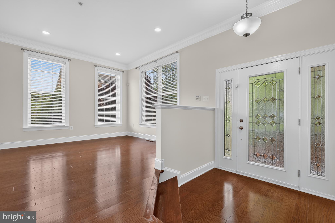
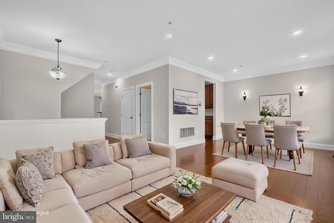
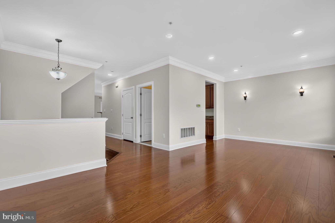
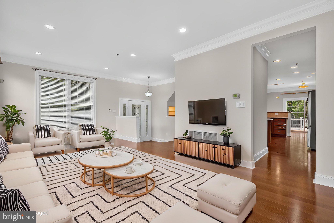
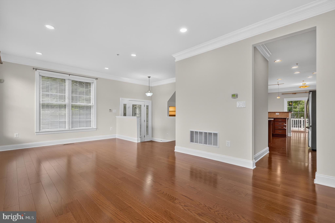
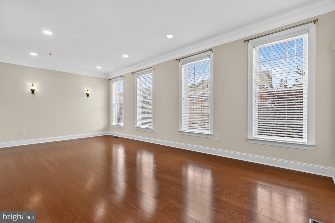
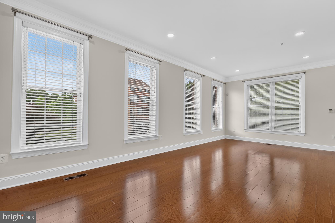
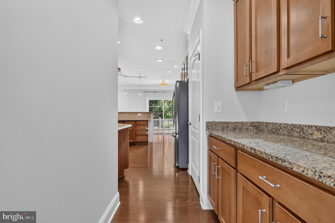
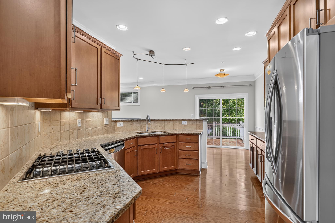
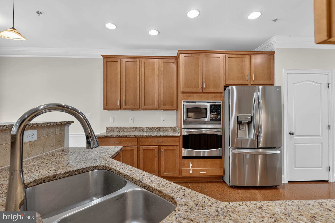
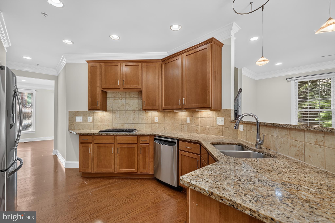
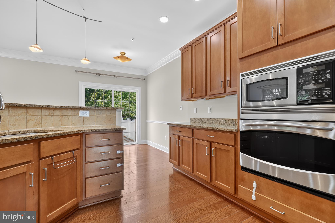
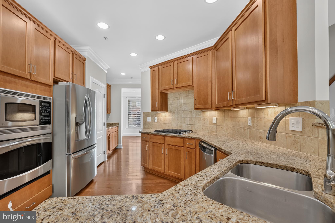
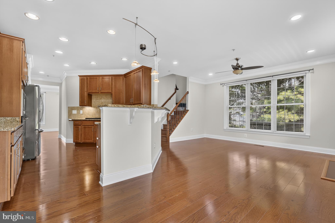
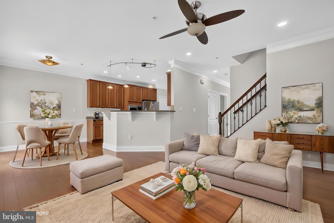
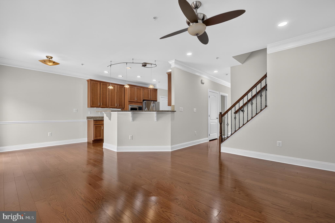
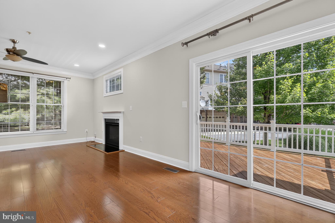
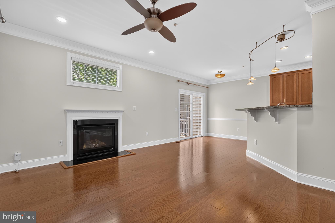
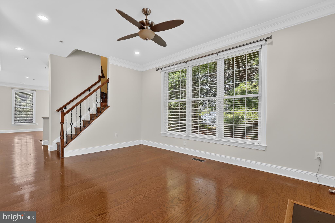
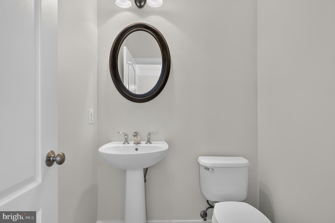
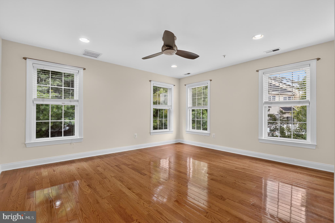
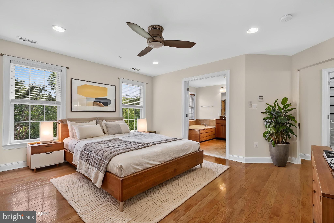
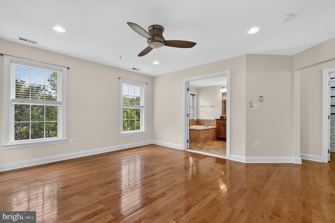
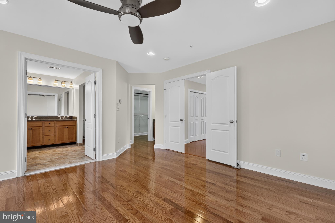
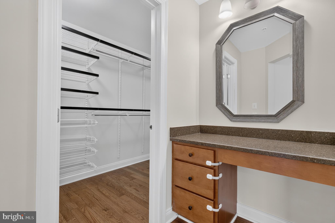
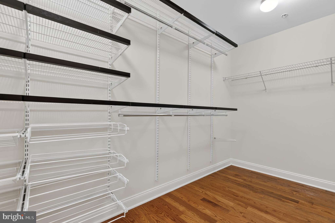
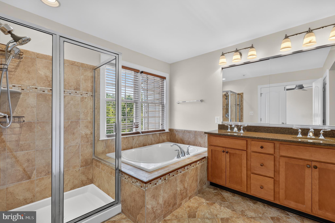
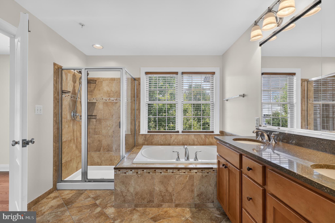
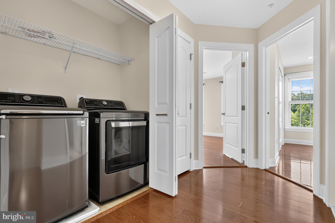
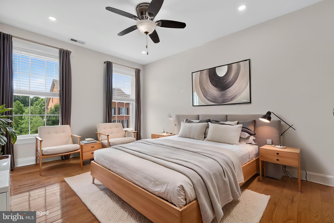
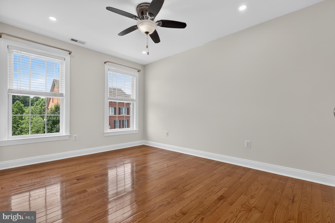
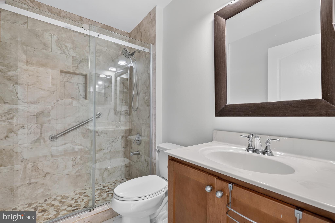
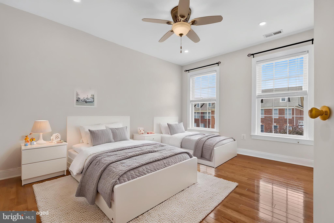
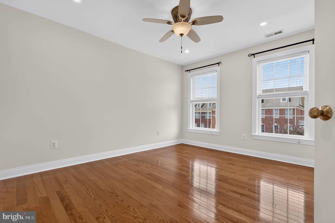
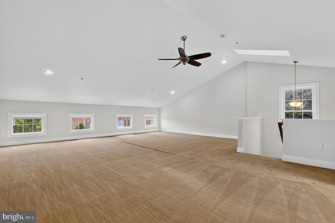
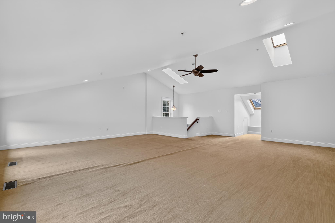
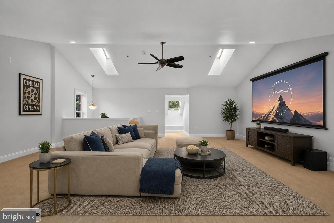
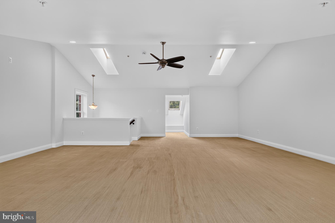
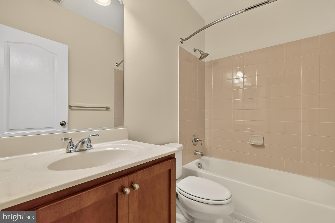
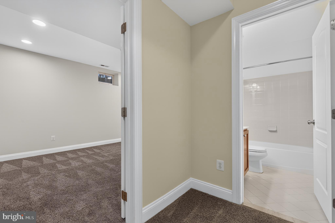
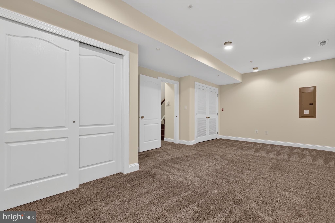
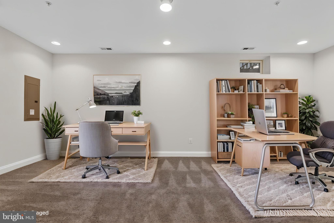
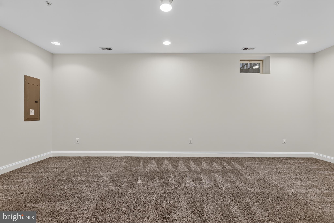
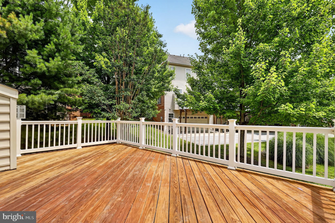
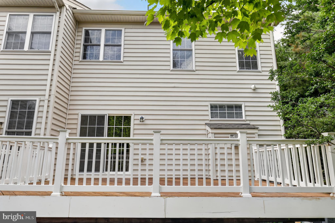
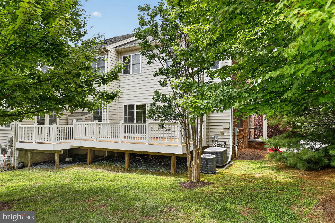
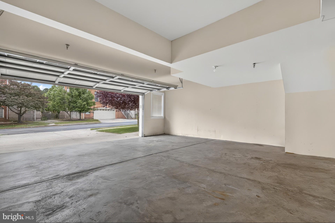
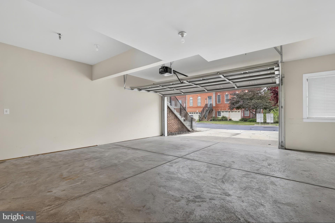
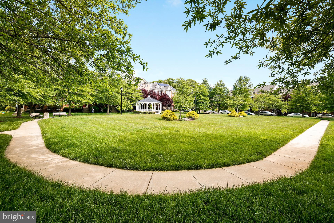
WELCOME HOME to your private retreat in tranquil Clarksburg Heights—an end-unit townhome with brick front and side on a no-through street, offering 3 bedrooms, 3.5 baths, and 2,500 sq ft finished plus a two-car garage. The kitchen is equipped with stainless steel appliances, a tile backsplash, and granite countertops, plus a double sinks and a buffet serving/beverage station—ideal for everyday convenience and entertaining. Newer major appliances include a refrigerator and gas cooktop (2024) plus washer and dryer (2020). Freshly repainted in July 2026, the home features hardwood floors on the main and upper levels, a gas fireplace, elegant ceiling fans throughout, and new recessed lighting in the living room and bedrooms (20 total). The expansive primary owner’s suite offers generous space plus a dressing alcove with built-in vanity, a walk-in closet with custom shelving, along with a spa-inspired luxurious ensuite bath with granite tops, soaking tub, and walk-in glass shower. Upstairs, enjoy a top floor loft level adorned by oversize windows, skylights, and cathedral ceilings—a great flex space for work, hobbies, or a second living area. A remodeled guest bath adds a modern touch, and the oversize 20' x 12' private deck is ready for easy outdoor enjoyment. Extras include a ChargePoint EV station. Conveniently located minutes from Black Hill Regional Park, Clarksburg Premium Outlets, and Clarksburg High School. Book a private showing today!More details on this three bedroom home, completely move in ready, coming soon!
Features & Amenities
Interior
-
Other Interior Features
Eat-in Kitchen, Ceiling Fan(s), Pantry, Recessed Lighting, Walk-In Closet(s), Cathedral Ceiling(s), Built-in Features, Crown Molding, Open Floorplan
-
Total Bedrooms
3
-
Bathrooms
3
-
1/2 Bathrooms
1
-
Above Grade Finished Area
2100.0
-
Basement YN
YES
-
Cooling YN
YES
-
Cooling
Central Air, Ceiling Fan(s), Electric
-
Fireplace YN
YES
-
Heating YN
YES
-
Heating
Natural Gas, Central
-
Pet friendly
N/A
Exterior
-
Garage
Yes
-
Garage spaces
2
-
Construction Materials
Brick Veneer, Vinyl Siding
-
Parking
Garage Door Opener, Concrete, Electric Vehicle Charging Station(s), Garage, Driveway, Inside Entrance, Attached
-
Patio and Porch Features
Deck, Porch
-
Pool
No
-
Waterfront YN
NO
-
View
Trees/Woods, Scenic
Area & Lot
-
Lot Features
Corner Lot, Front Yard, Cleared, Back Yard
-
Lot Size(acres)
0.07
-
Lot Size(square feet)
2,890
-
Property Type
Residential
-
Property Sub Type
Townhouse
-
Architectural Style
Colonial
Price
-
Sales Price
$645,000
-
Tax Amount
$6,903
-
Sq. Footage
2,500
-
Price/SqFt
$258
HOA
-
Association
YES
-
Association Fee
$222
-
Association Fee Frequency
Quarterly
-
Association Fee Includes
N/A
School District
-
Elementary School
N/A
-
Middle School
N/A
-
High School
N/A
Property Features
-
New Construction
NO
-
Foundation Details
Other
-
Senior Community YN
NO
-
Sewer
Public Sewer
-
Tax Lot
58
-
Water Source
Public
Schedule a Showing
Showing scheduled successfully.
Mortgage calculator
Estimate your monthly mortgage payment, including the principal and interest, property taxes, and HOA. Adjust the values to generate a more accurate rate.
Your payment
Principal and Interest:
$
Property taxes:
$
HOA fees:
$
Total loan payment:
$
Total interest amount:
$
Location
County
MONTGOMERY
Elementary School
Middle School
High School
Listing Courtesy of Eric T Hovanky , Redfin Corp
RealHub Information is provided exclusively for consumers' personal, non-commercial use, and it may not be used for any purpose other than to identify prospective properties consumers may be interested in purchasing. All information deemed reliable but not guaranteed and should be independently verified. All properties are subject to prior sale, change or withdrawal. RealHub website owner shall not be responsible for any typographical errors, misinformation, misprints and shall be held totally harmless.

AGENT
Fuzzy Moersen
Call Fuzzy today to schedule a private showing.

* Listings on this website come from the FMLS IDX Compilation and may be held by brokerage firms other than the owner of this website. The listing brokerage is identified in any listing details. Information is deemed reliable but is not guaranteed. If you believe any FMLS listing contains material that infringes your copyrighted work please click here to review our DMCA policy and learn how to submit a takedown request.© 2024 FMLS.
Related Properties
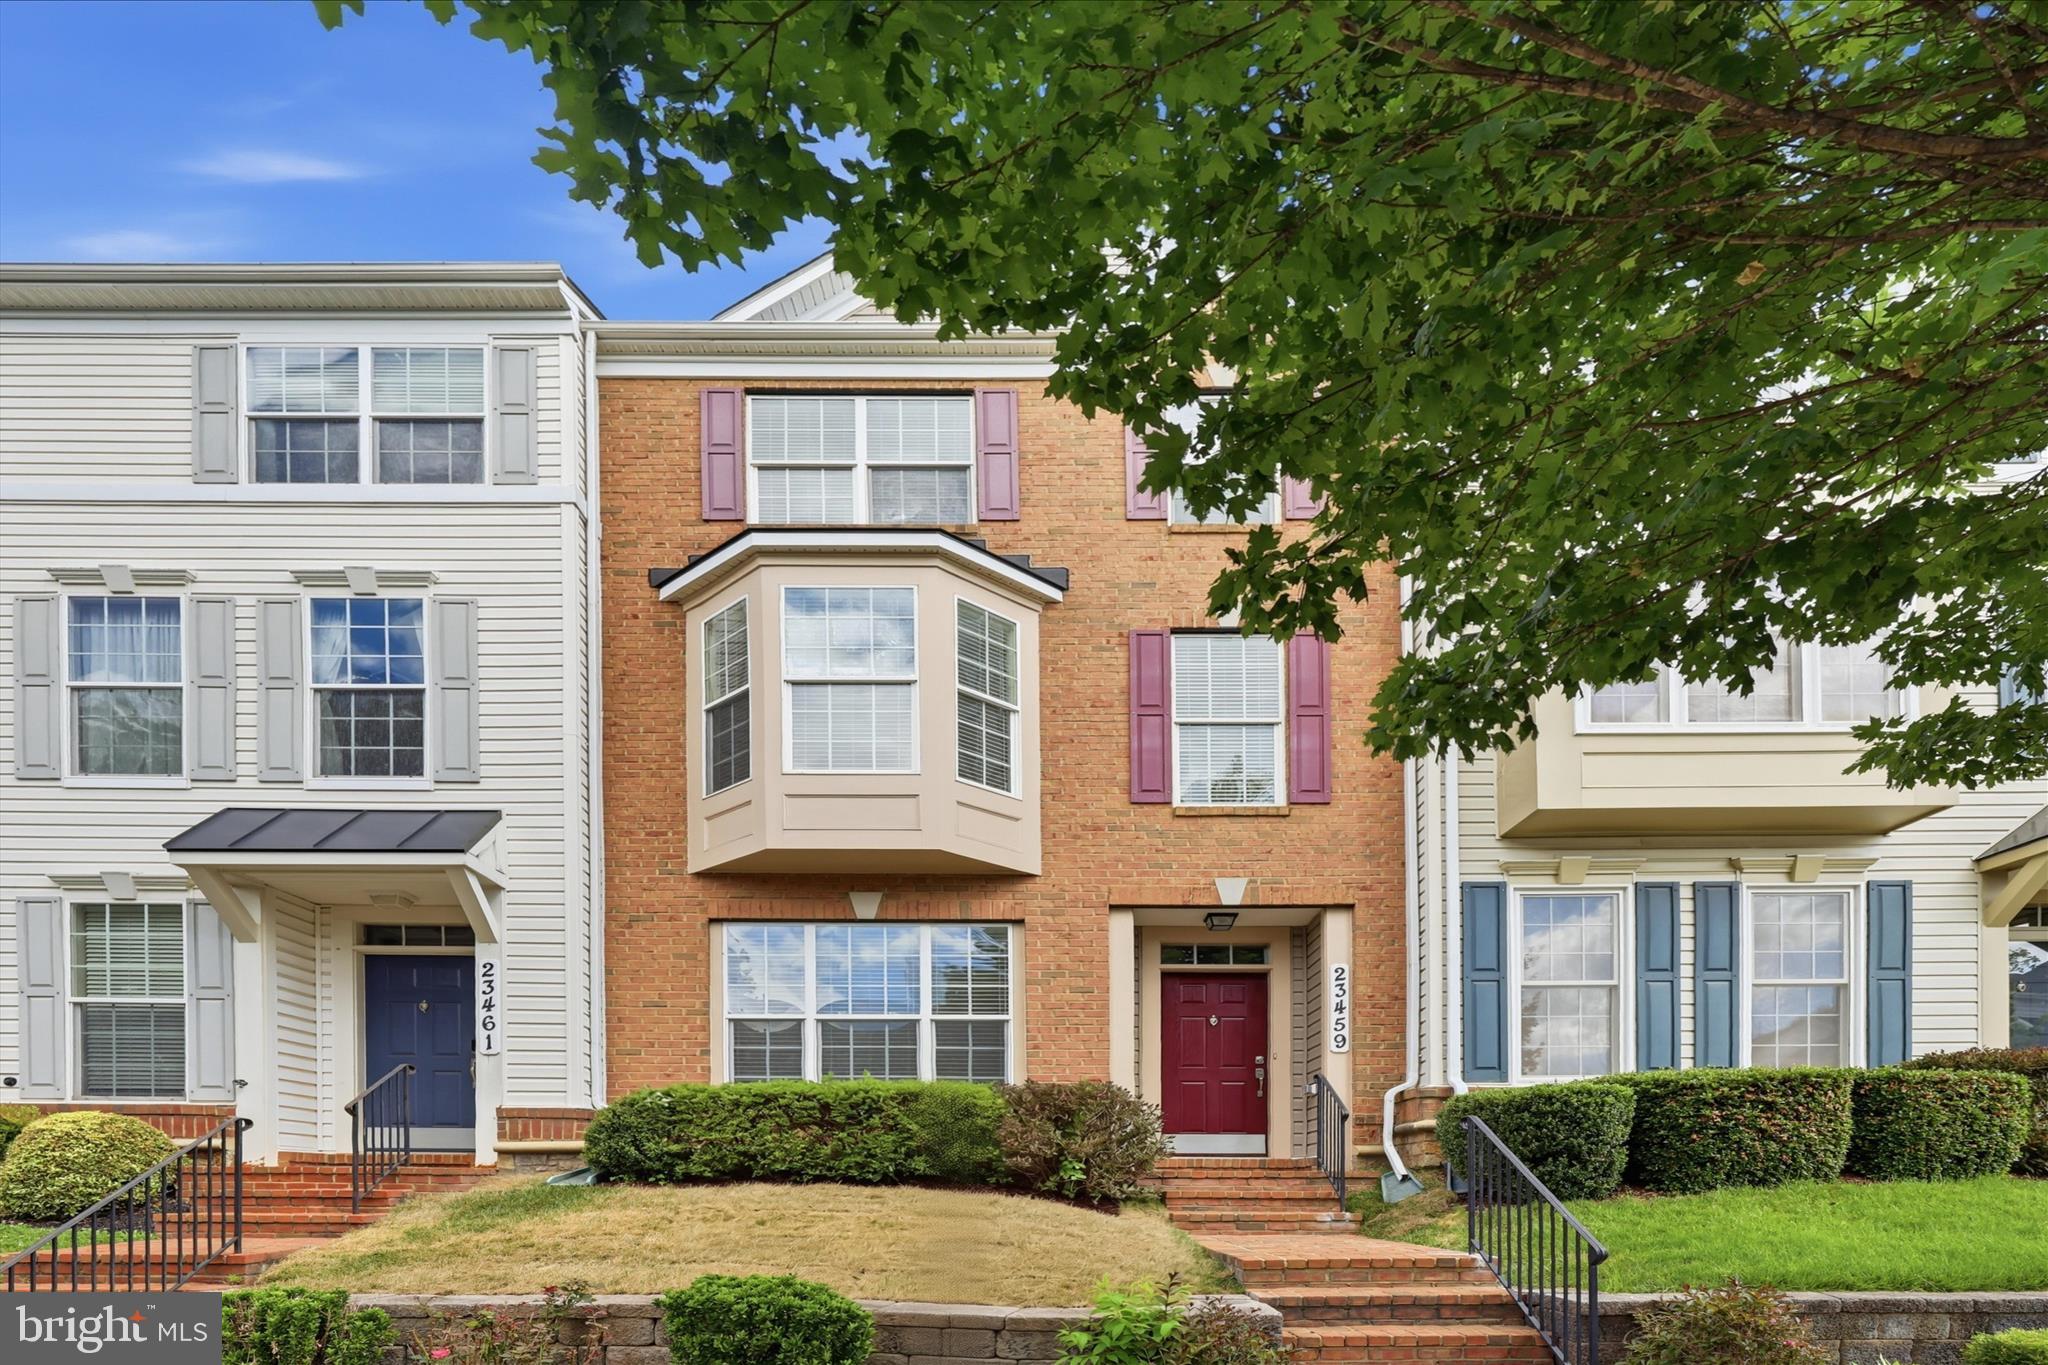
CLARKSBURG
23459 ARORA HILLS DRIVE
4 Beds
3 Baths
1,841 Sq.Ft.
$599,000
MLS#: MDMC2233214
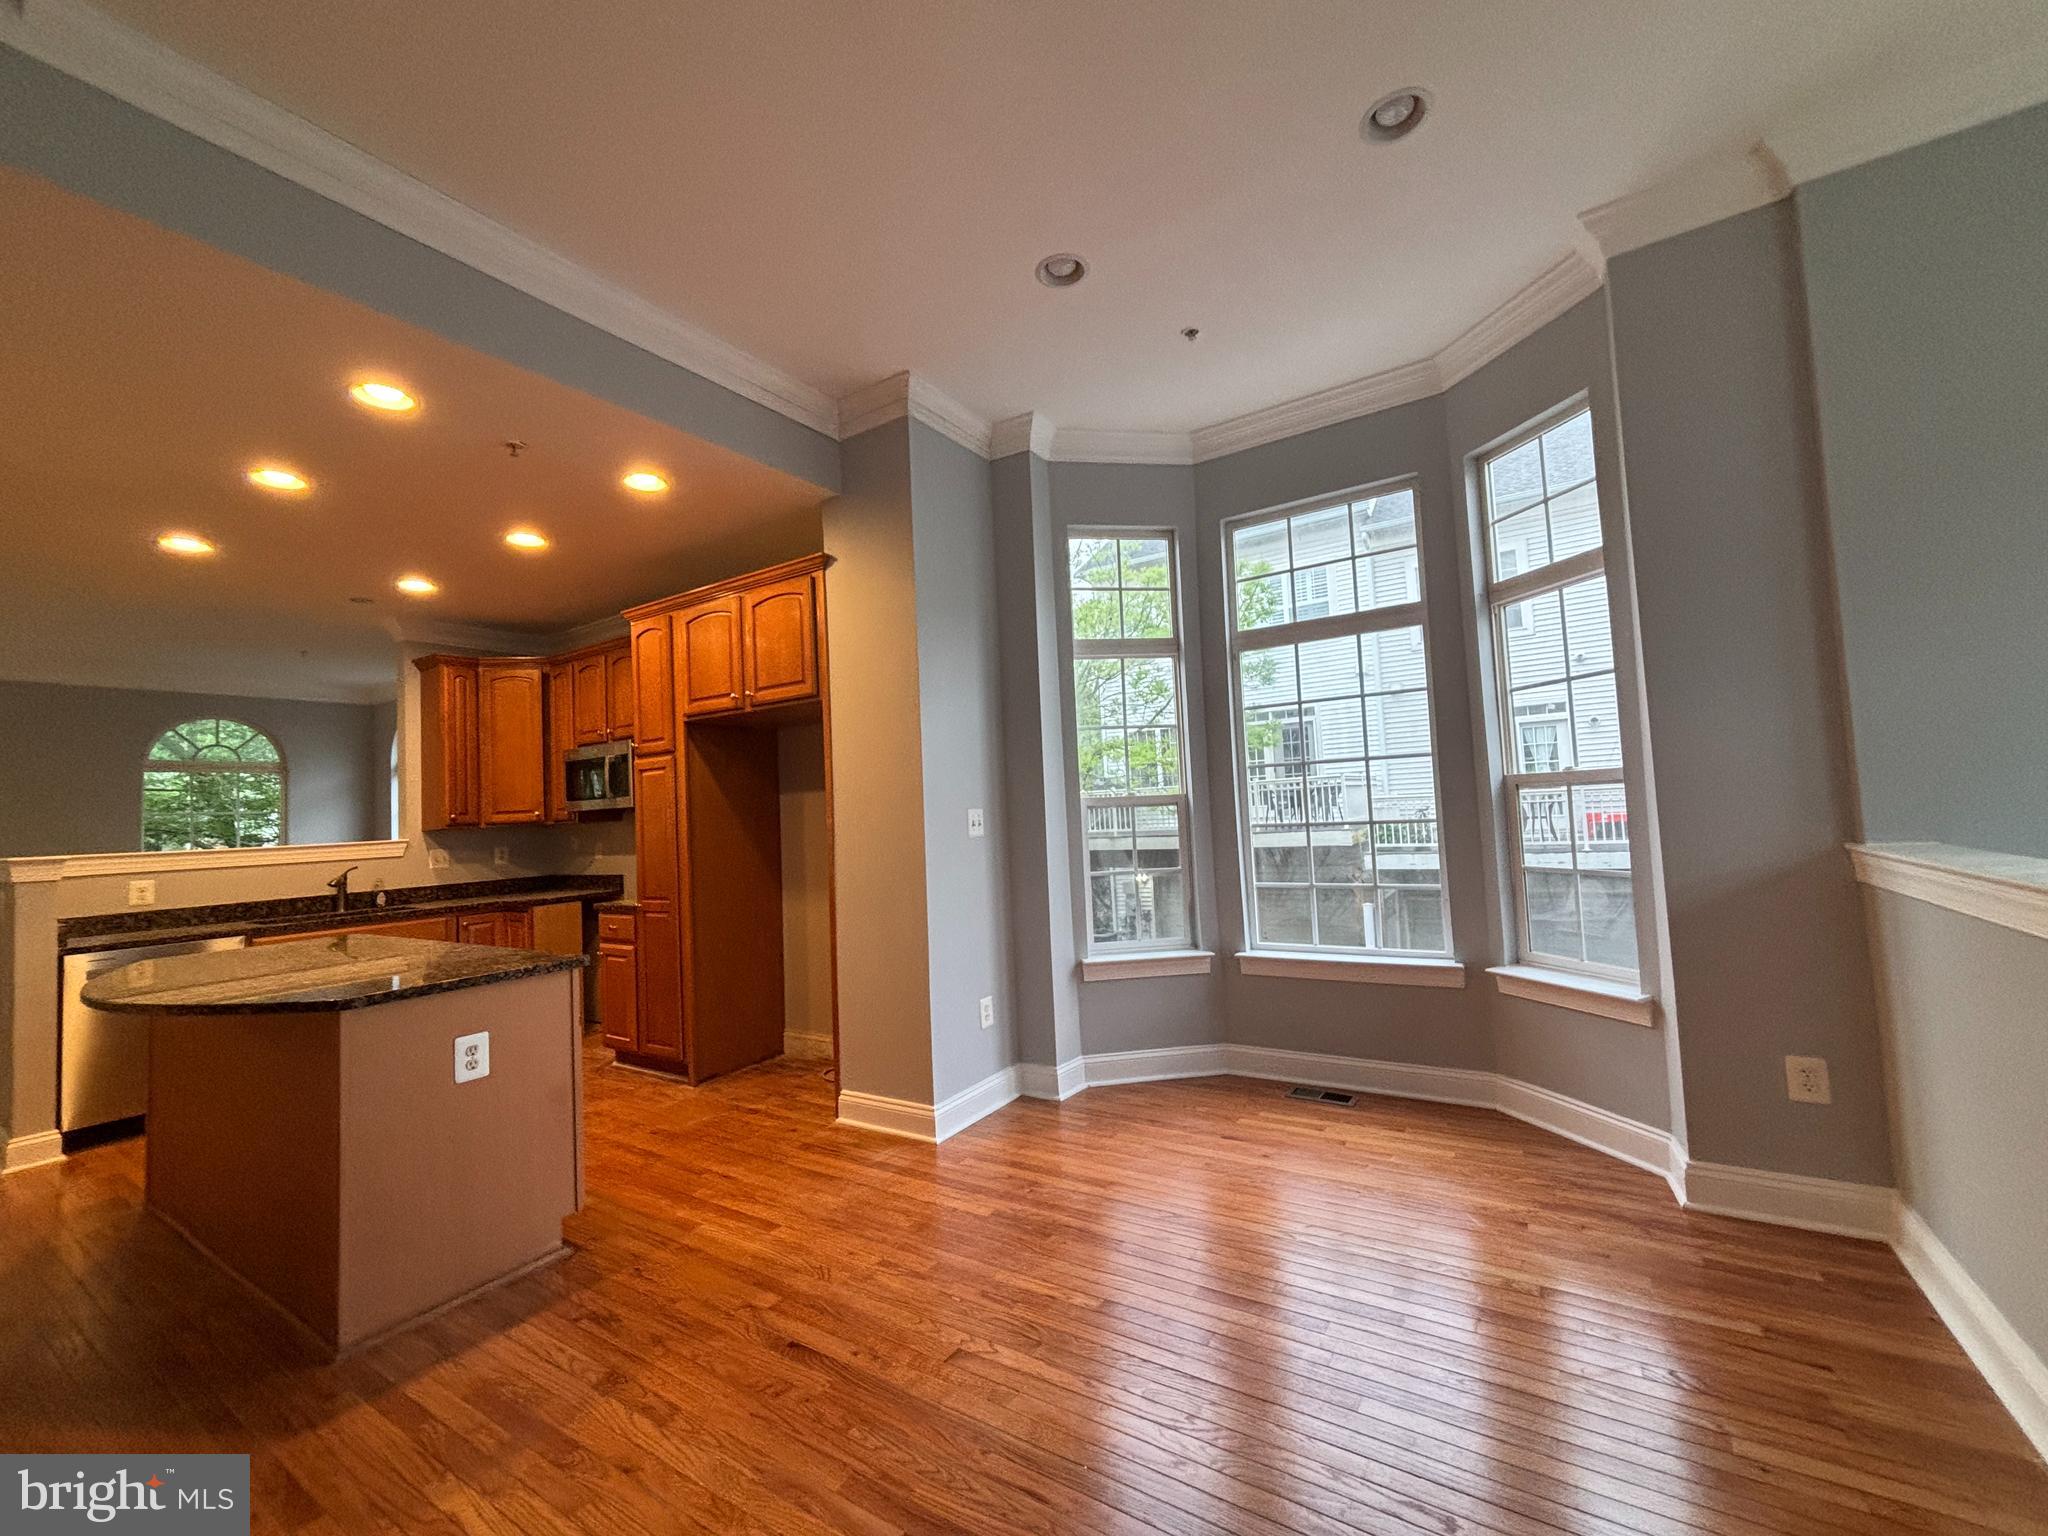
CLARKSBURG
23510 GARDENSIDE PLACE
4 Beds
3 Baths
3,219 Sq.Ft.
$644,900
MLS#: MDMC2238708
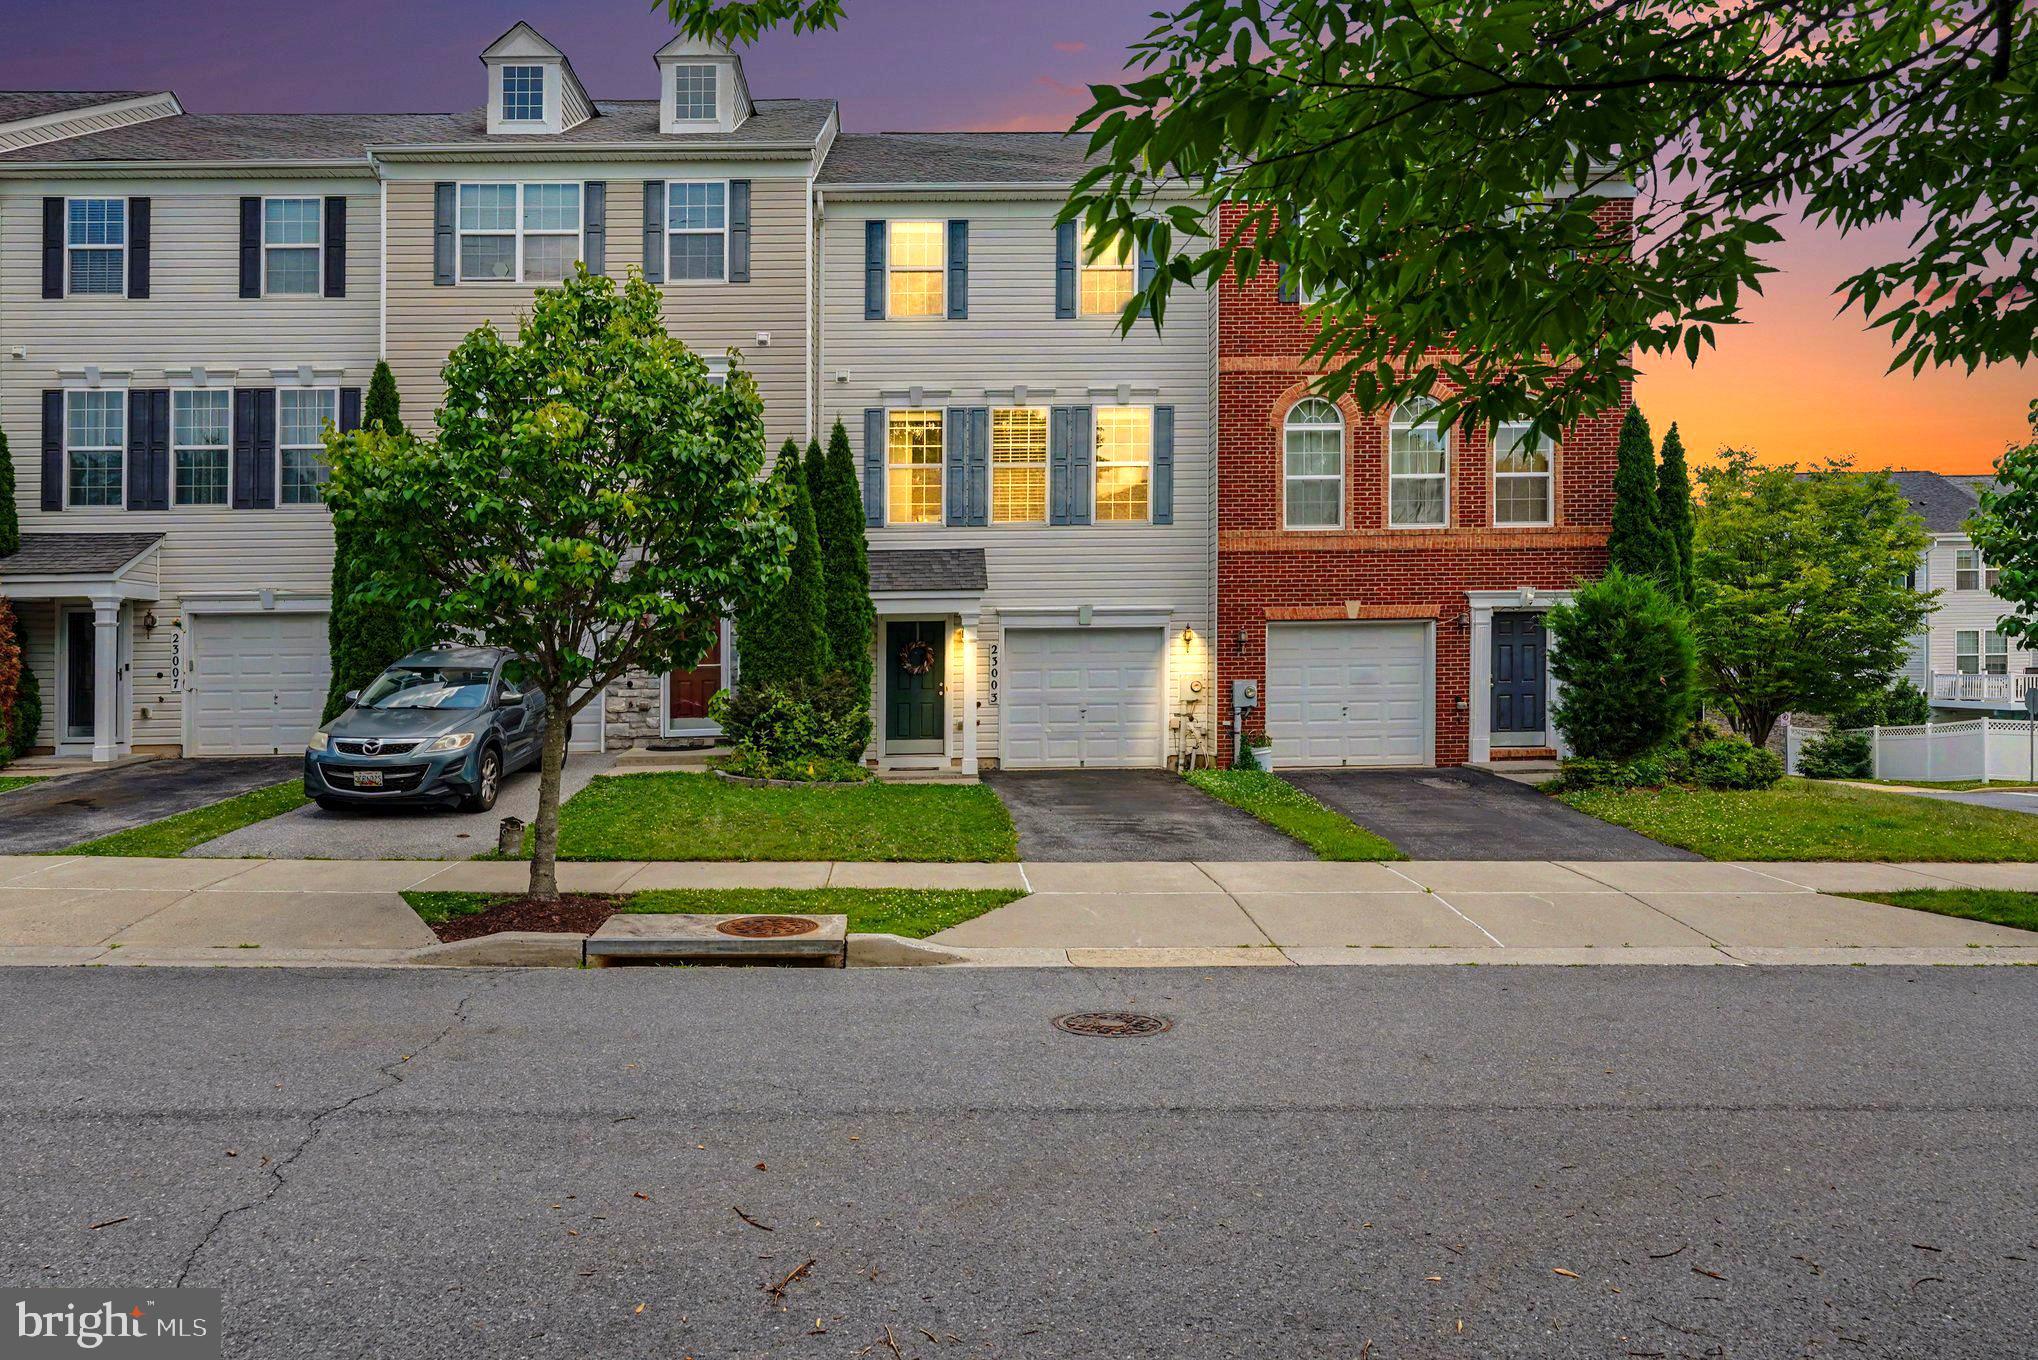
CLARKSBURG
23003 HEATH ASTER WAY
3 Beds
2 Baths
2,332 Sq.Ft.
$625,000
MLS#: MDMC2243872
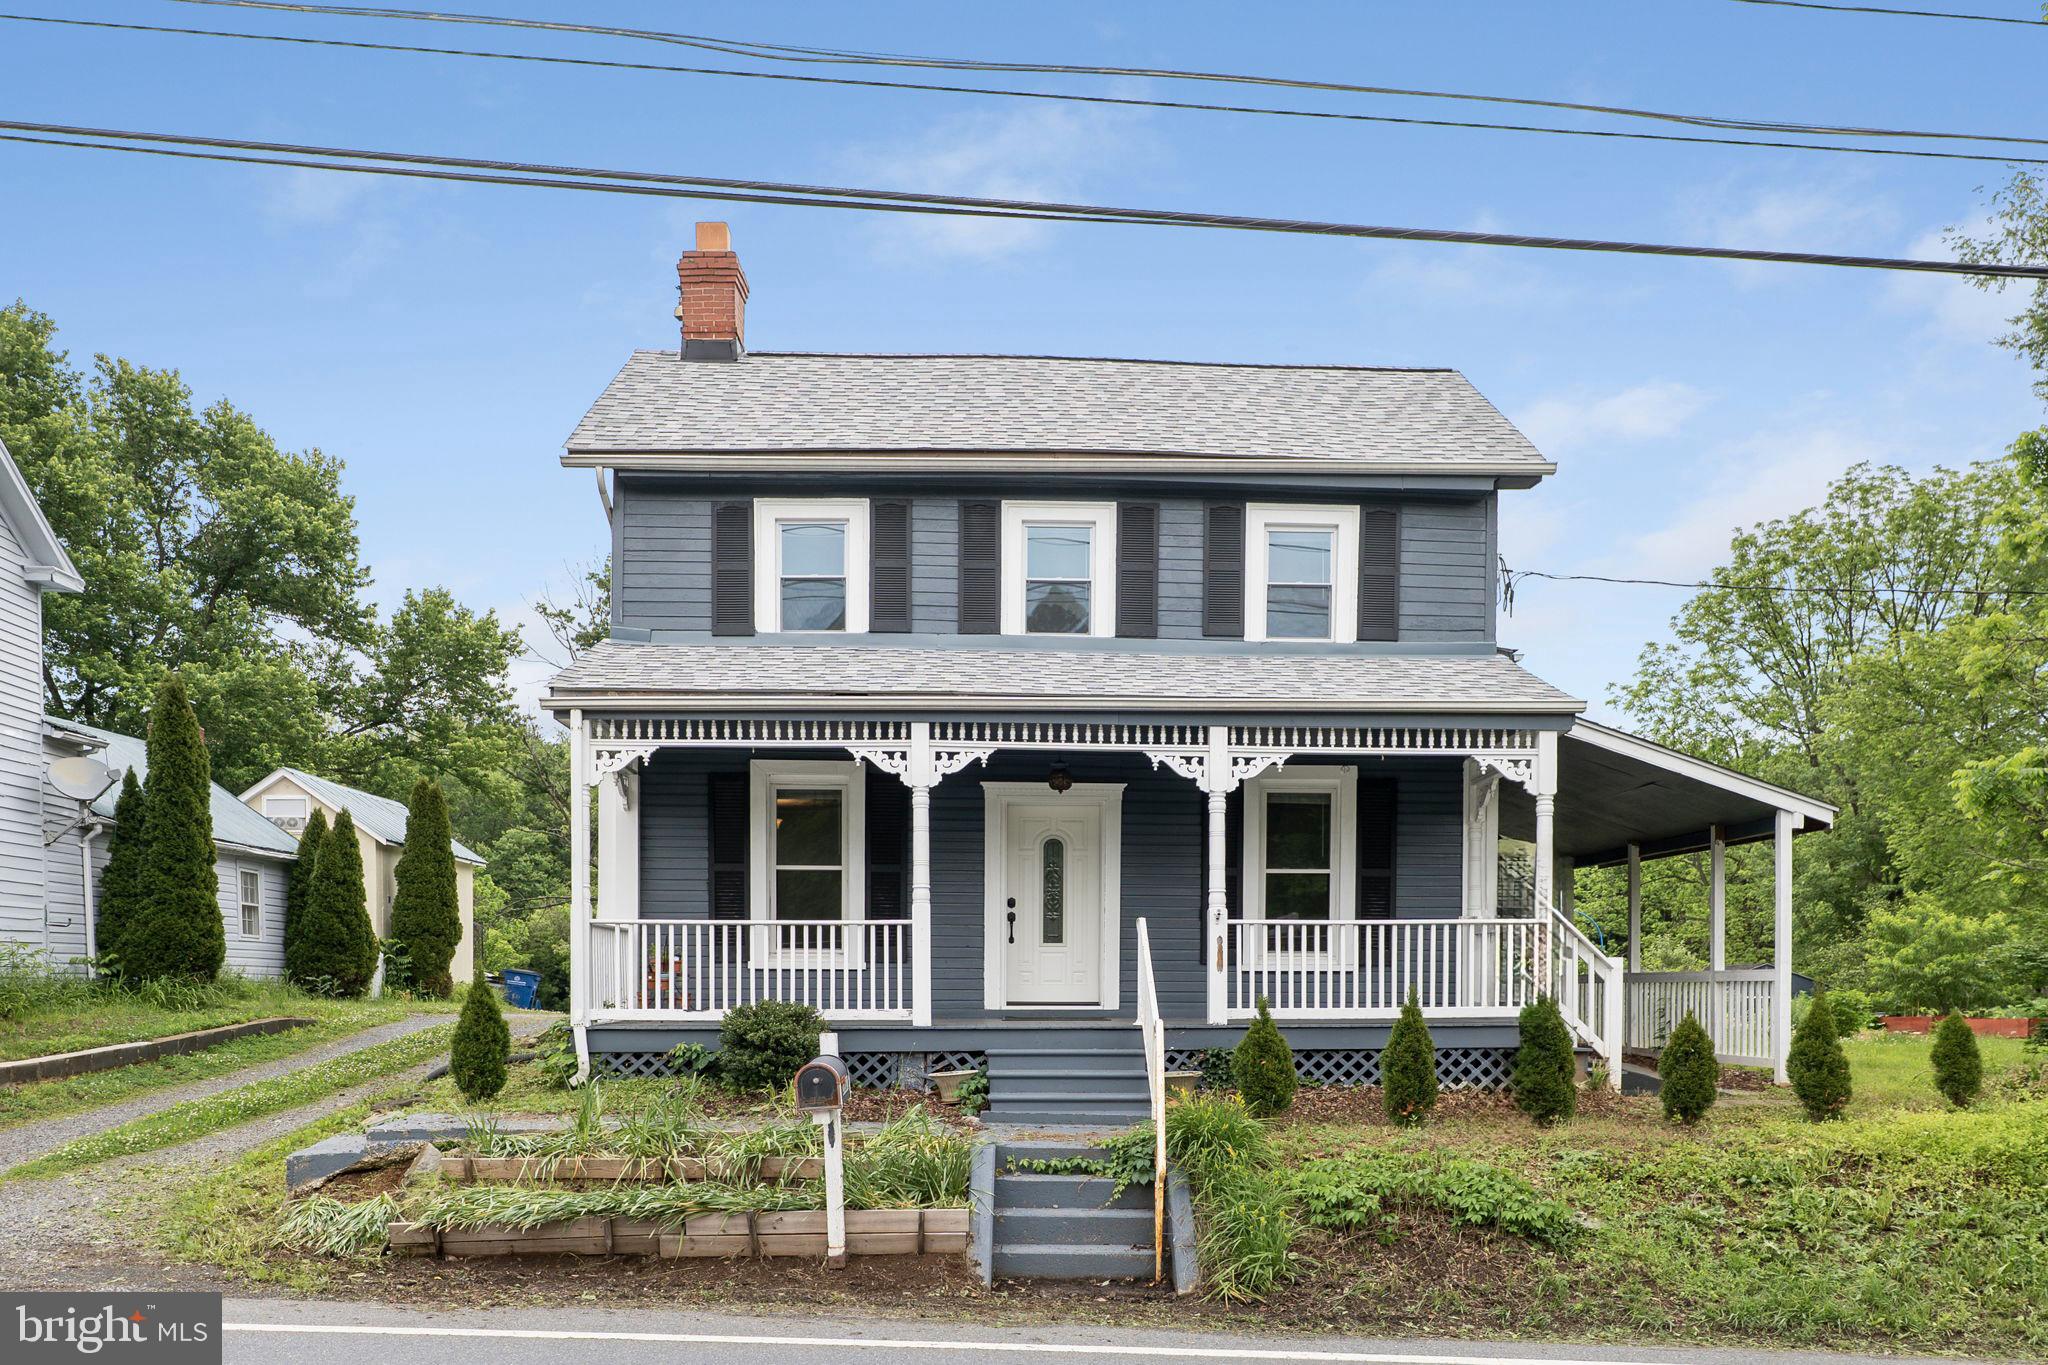
CLARKSBURG
26001 FREDERICK ROAD
3 Beds
3 Baths
2,541 Sq.Ft.
$574,999
MLS#: MDMC2236294
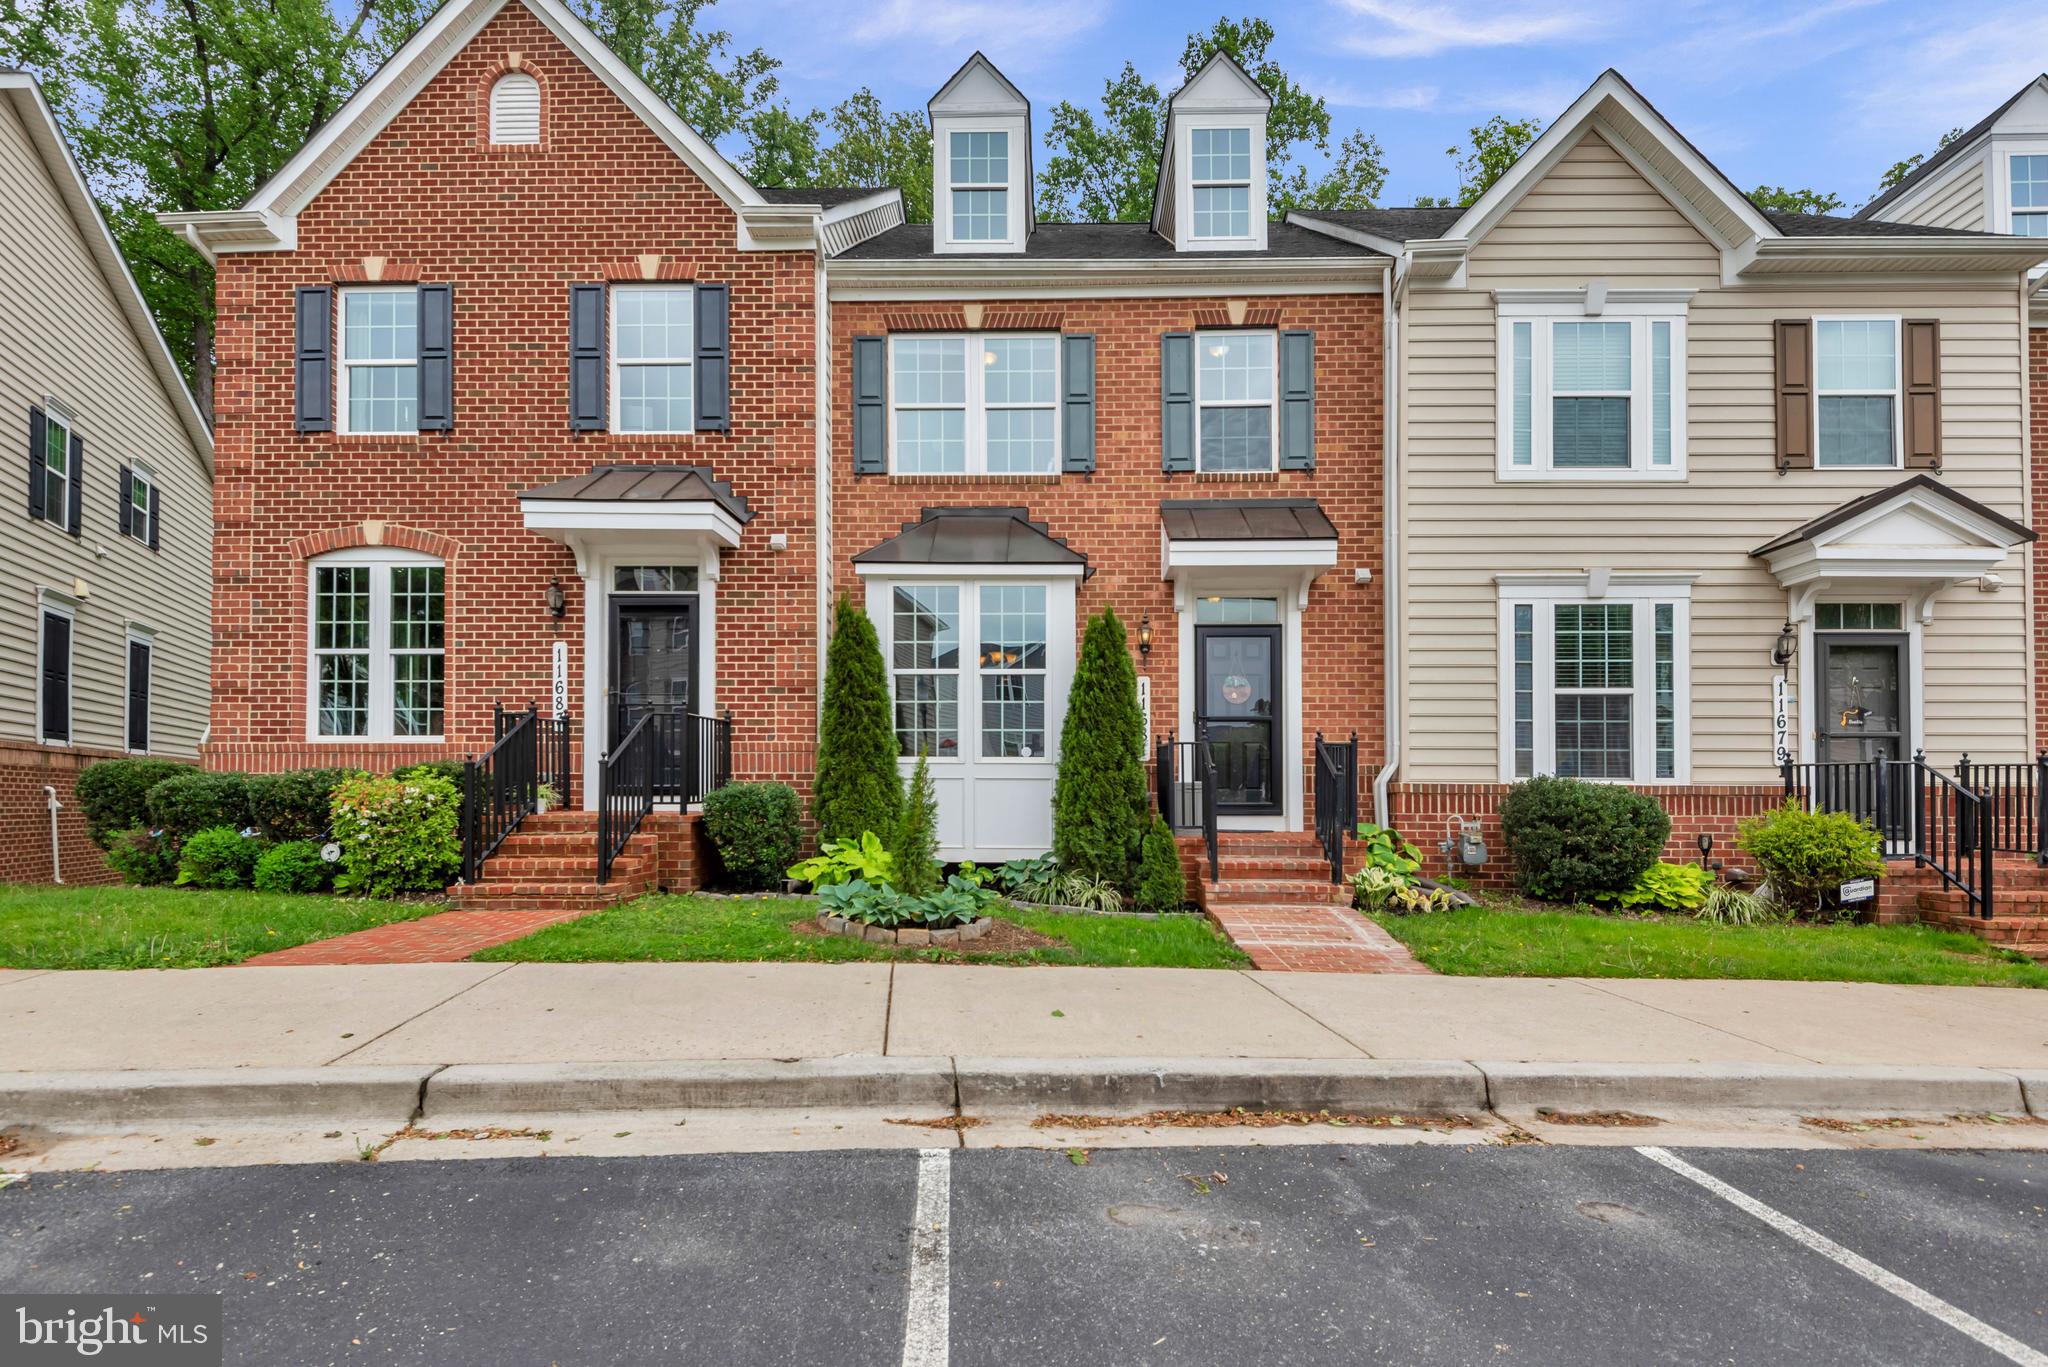
CLARKSBURG
11681 EMERALD GREEN DRIVE
4 Beds
3 Baths
2,360 Sq.Ft.
$585,000
MLS#: MDMC2239996
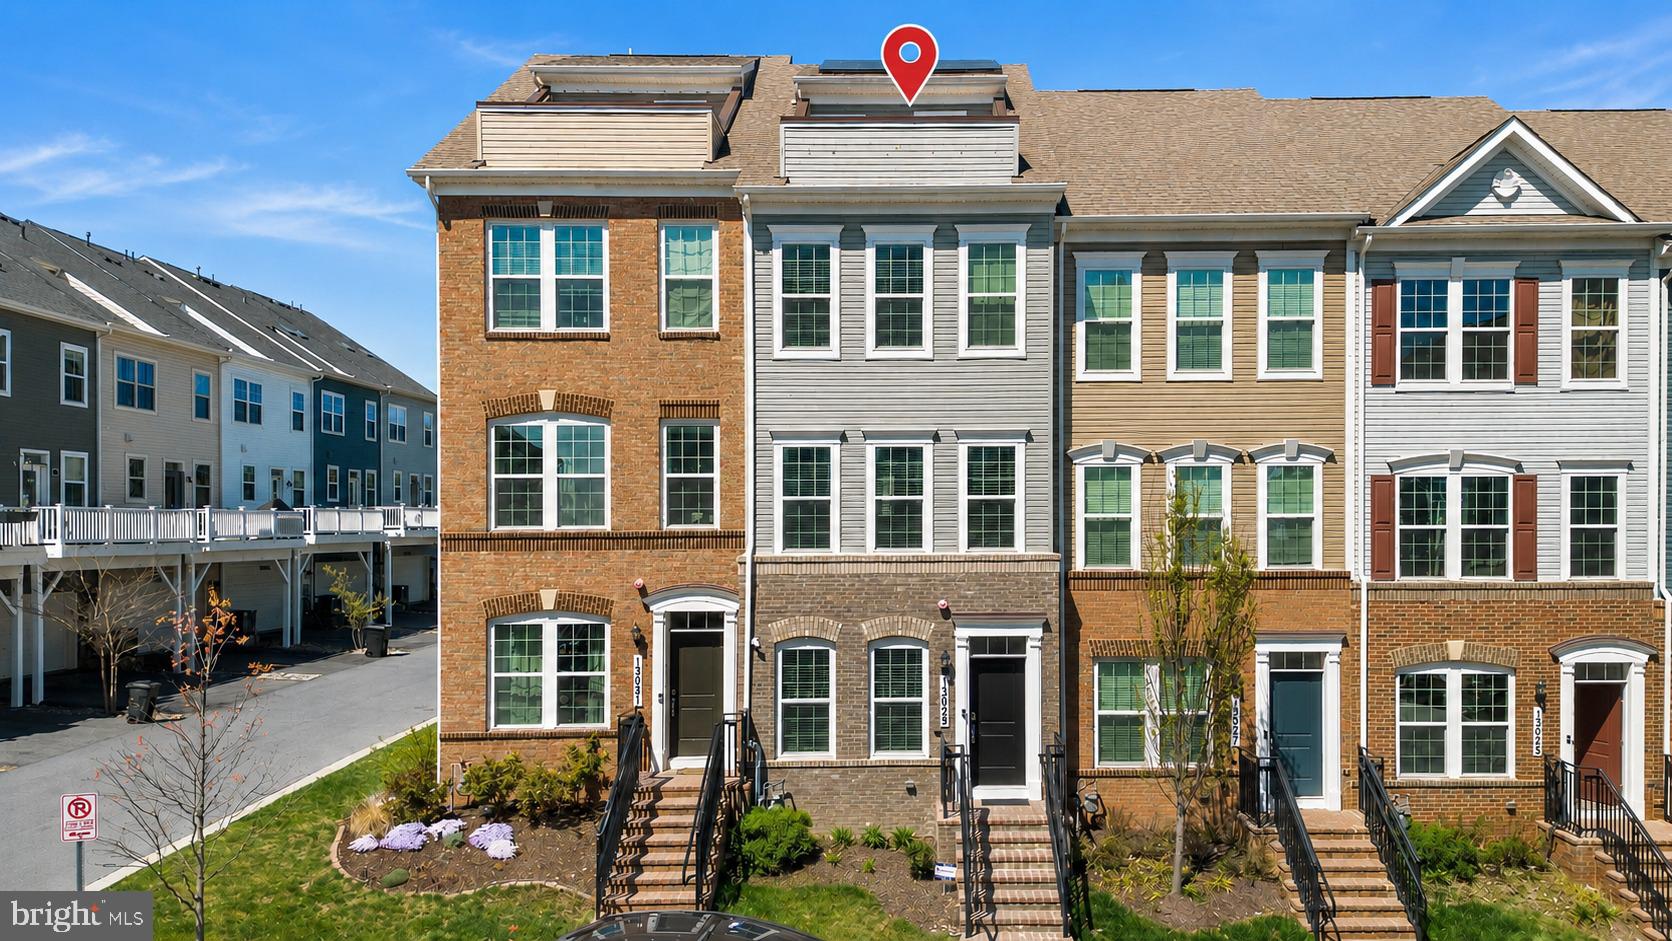
CLARKSBURG
13029 MARTZ STREET
3 Beds
3 Baths
1,751 Sq.Ft.
$550,000
MLS#: MDMC2227294
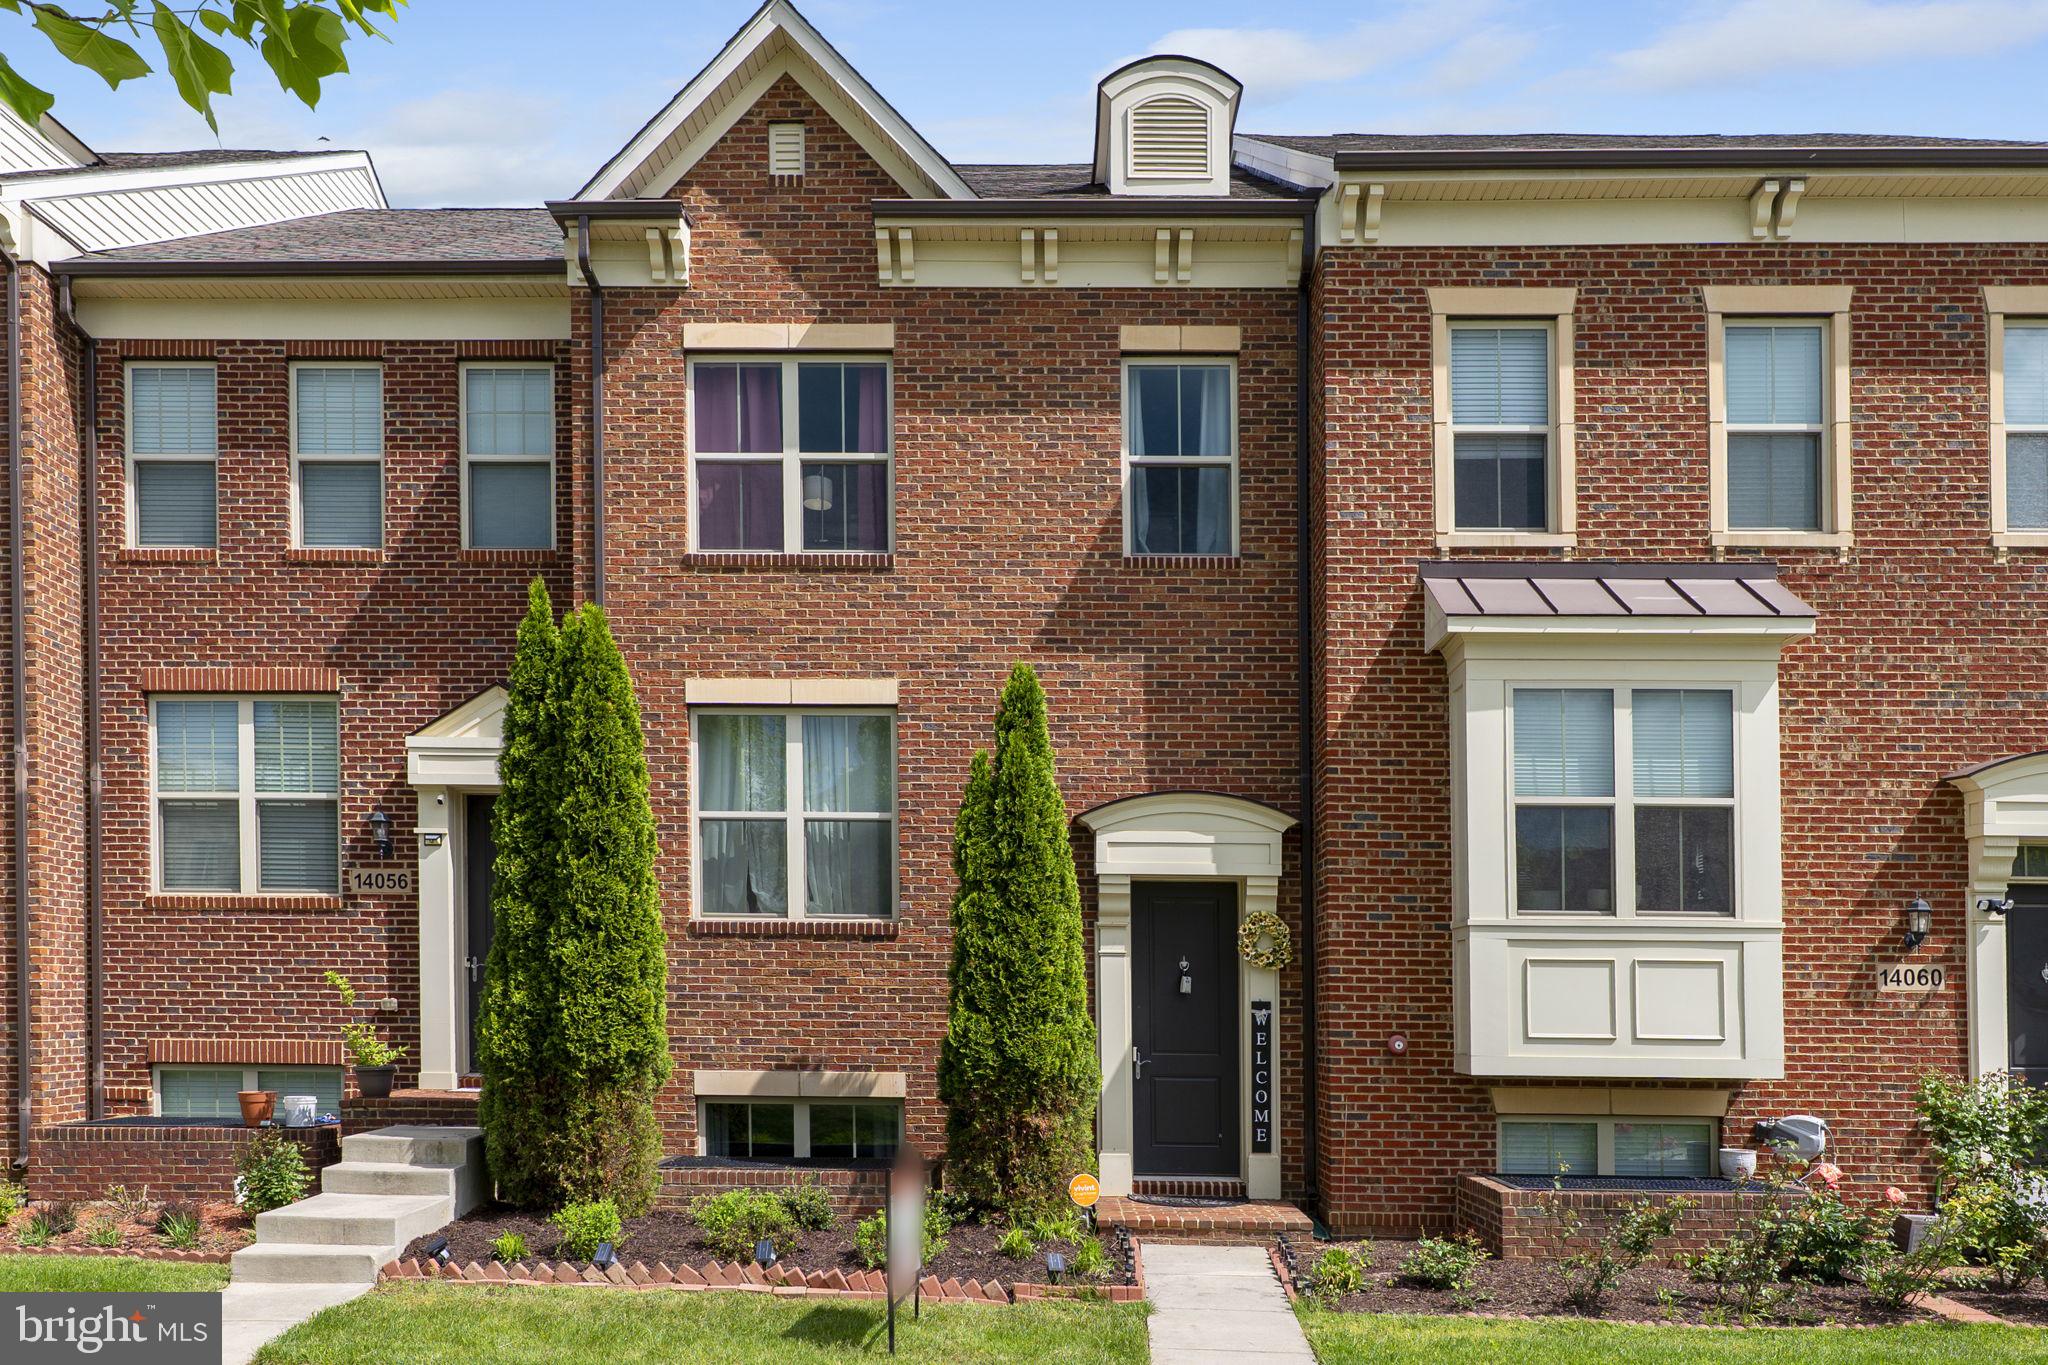
CLARKSBURG
14058 WELLSPRING AVENUE
4 Beds
3 Baths
2,150 Sq.Ft.
$569,900
MLS#: MDMC2237314
CLARKSBURG
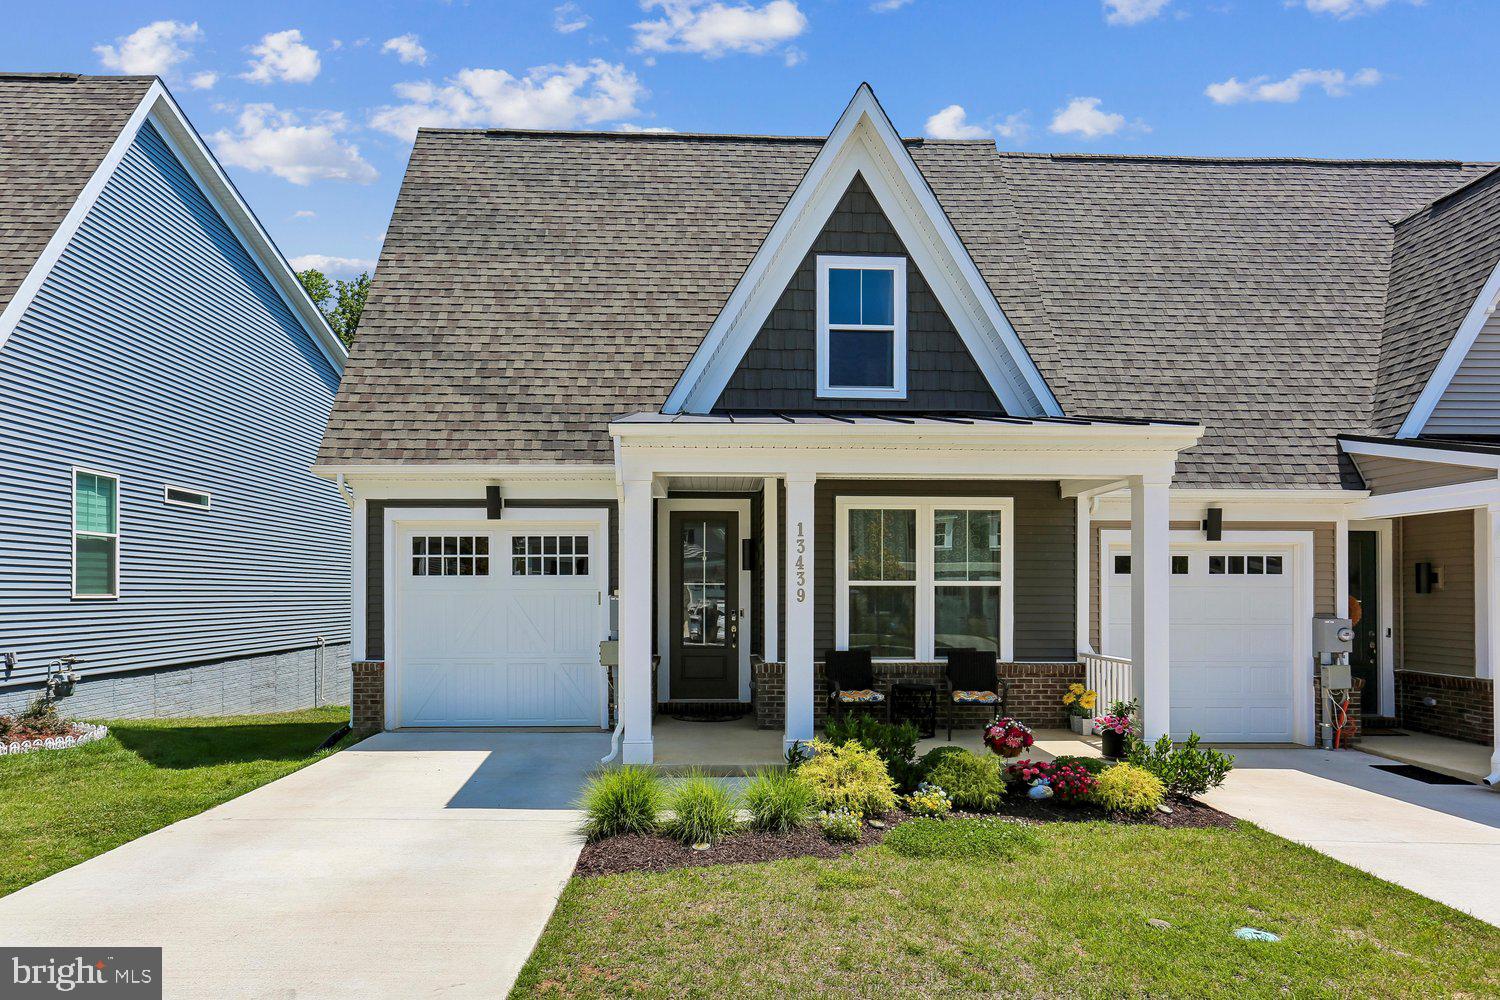
13439 PETREL STREET
4 Beds
4 Baths
4,162 Sq.Ft.
$740,000
MLS#: MDMC2243460

CLARKSBURG
13240 PETREL STREET 5306
3 Beds
2 Baths
1,887 Sq.Ft.
$624,990
MLS#: MDMC2237608
CLARKSBURG
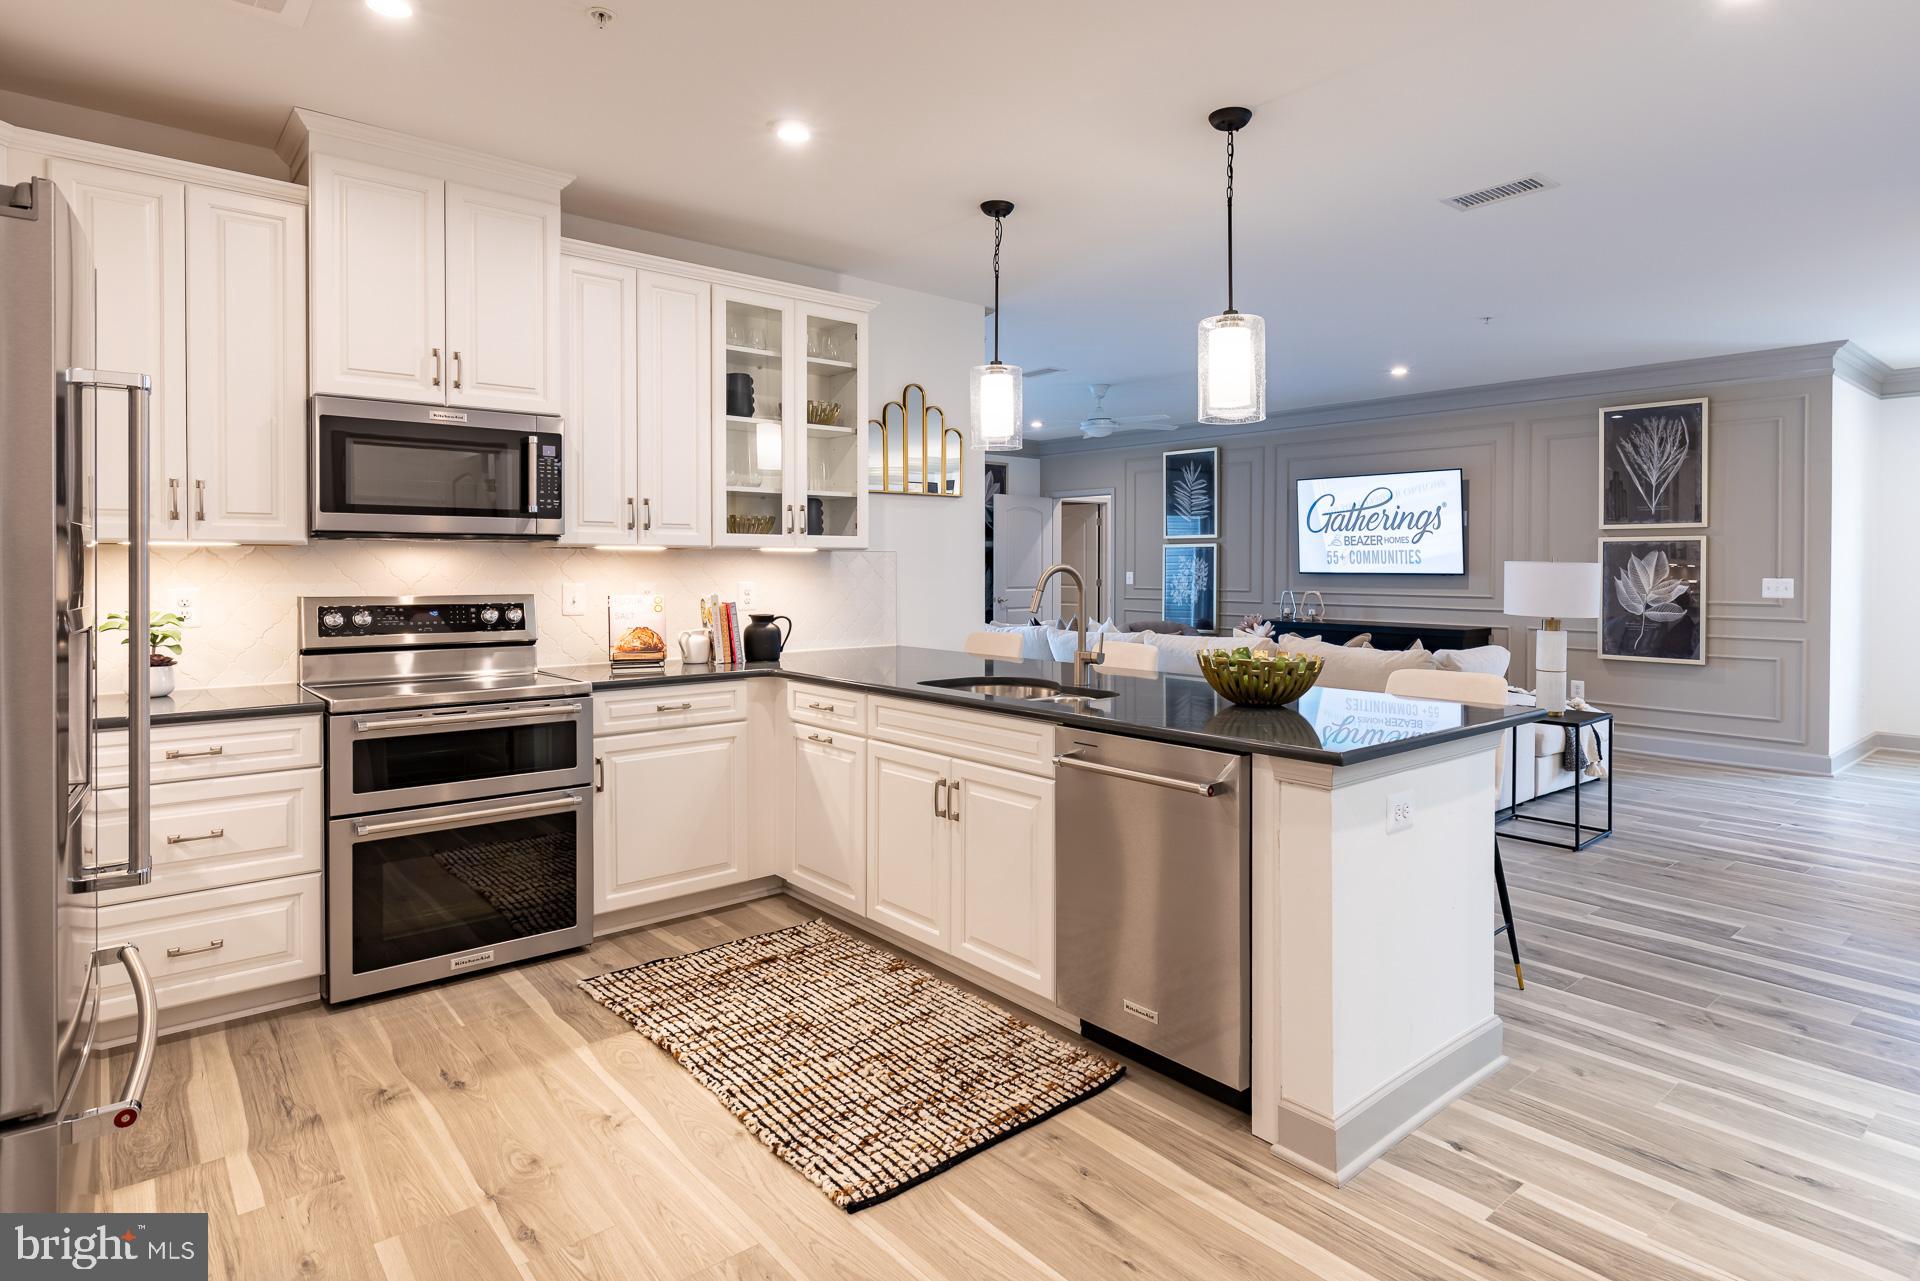
13240 PETREL STREET 5407
3 Beds
2 Baths
2,031 Sq.Ft.
$649,990
MLS#: MDMC2237606
.png)