Features & Amenities

Interior

  • Other Interior Features

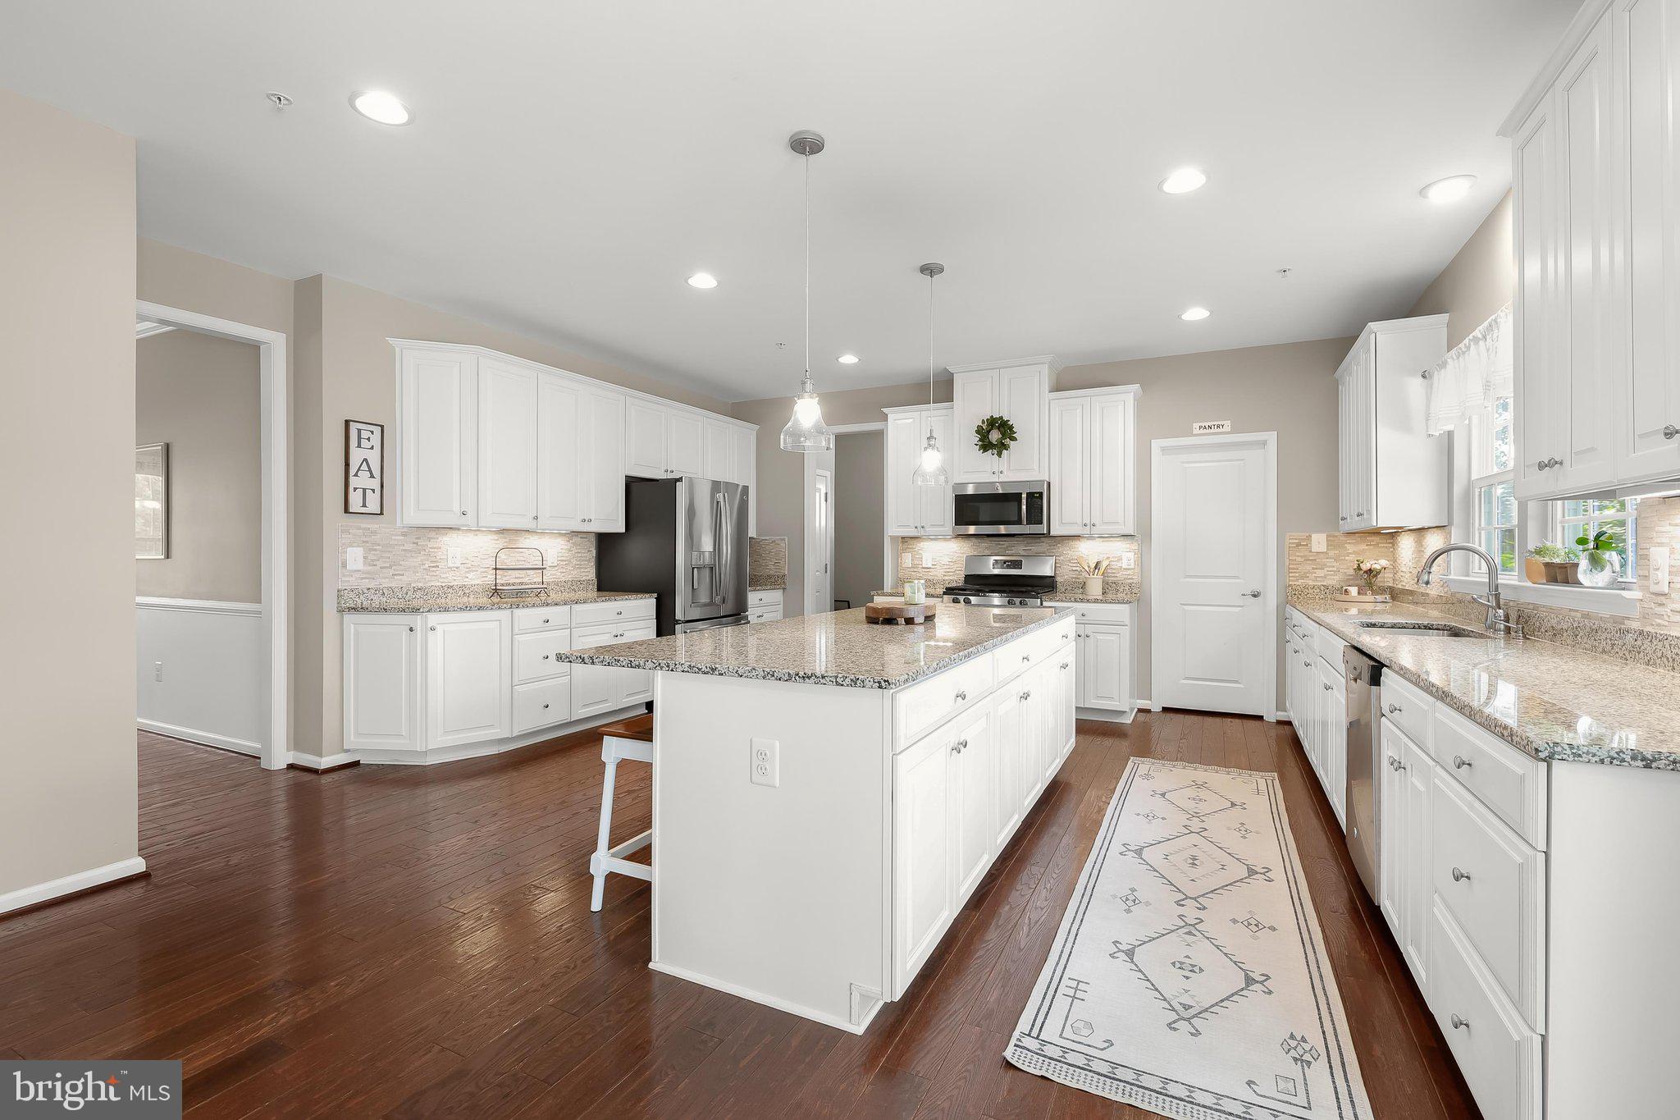
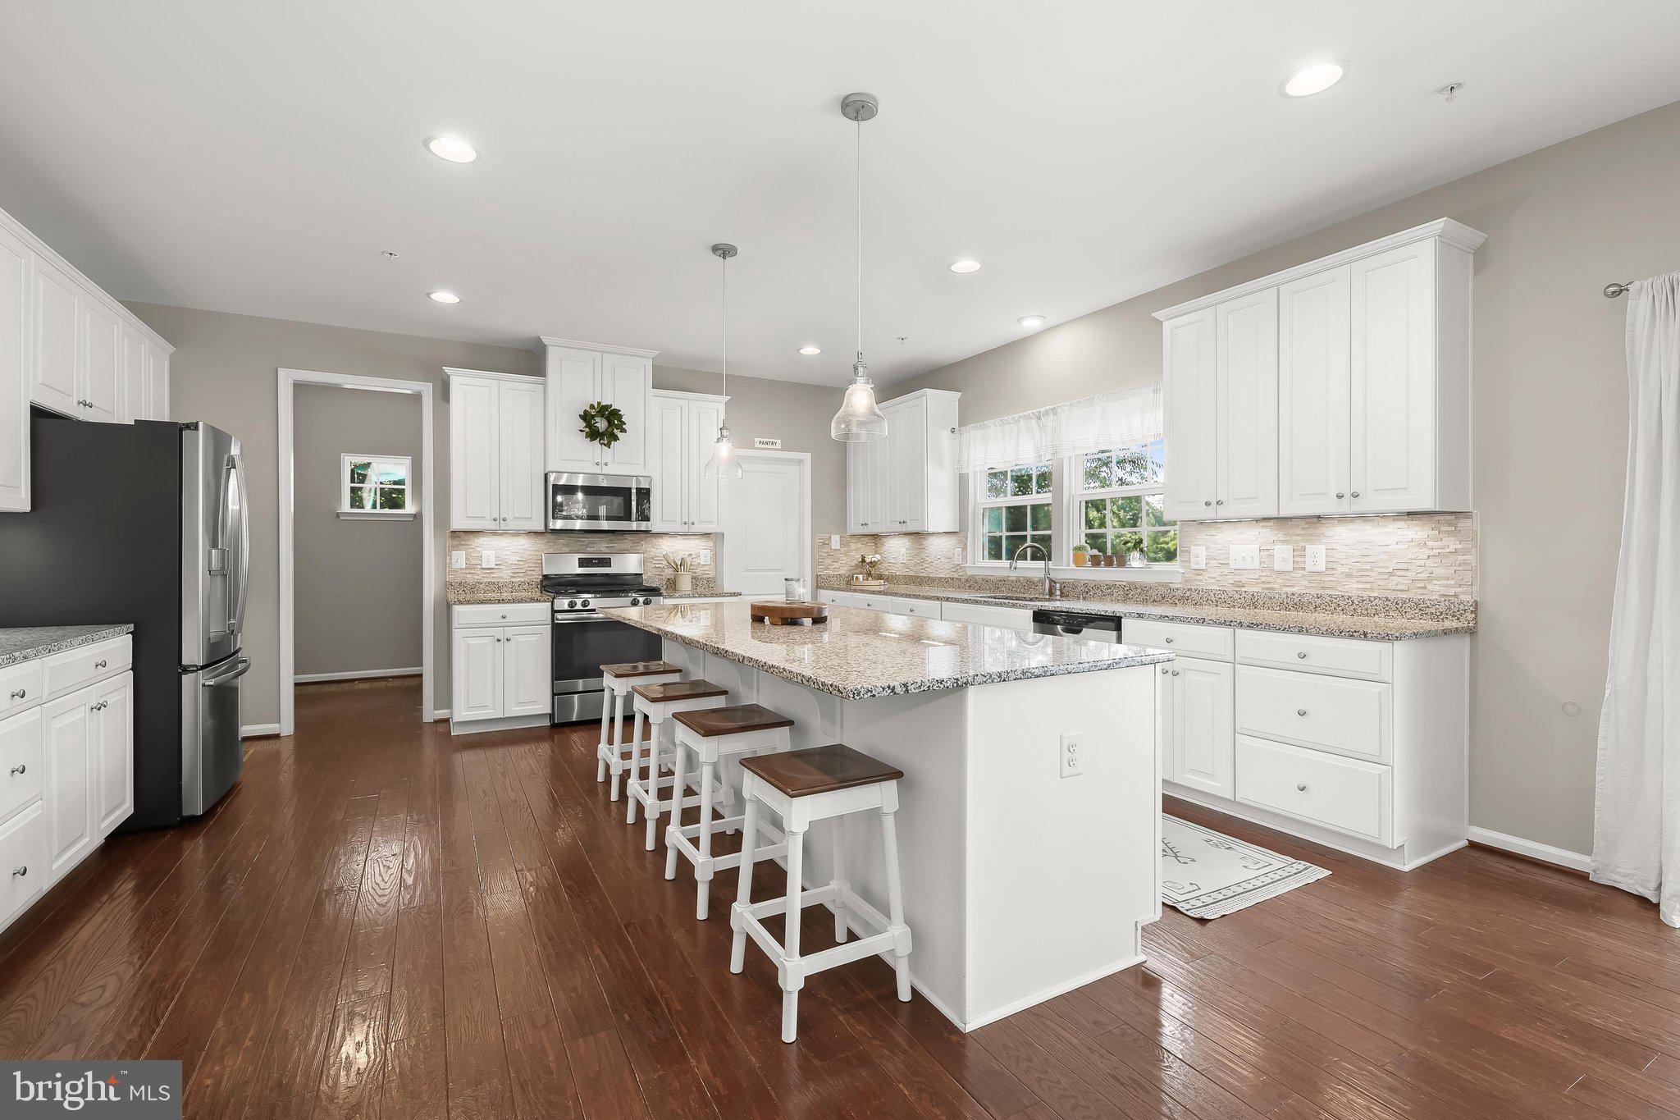
    Eat-in Kitchen, Kitchen Island, Pantry, Recessed Lighting, Walk-In Closet(s), Crown Molding

  • Total Bedrooms

    4

  • Bathrooms

    3

  • 1/2 Bathrooms

    1

  • Above Grade Finished Area

    3492.0

  • Basement YN

    YES

  • Cooling YN

    YES

  • Cooling

    Central Air, Electric

  • Fireplace YN

    YES

  • Heating YN

    YES

  • Heating

    Exhaust Fan, Propane, Forced Air

  • Pet friendly

    N/A

Exterior

  • Garage

    Yes

  • Garage spaces

    2

  • Construction Materials

    Vinyl Siding

  • Other Exterior Features

    Lighting

  • Parking

    Garage, Driveway, Inside Entrance, Attached

  • Patio and Porch Features

    Deck, Patio

  • Pool

    No

  • Waterfront YN

    NO

  • View

    Garden

Area & Lot

  • Lot Features

    Cul-De-Sac, Front Yard, Back Yard

  • Lot Size(acres)

    0.92

  • Lot Size(square feet)

    40196.0

  • Property Type

    Residential

  • Property Sub Type

    Single Family Residence

  • Architectural Style

    Colonial

Price

  • Sales Price

    $750,000

  • Tax Amount

    $8,903

  • Sq. Footage

    4, 138

  • Price/SqFt

    $181

HOA

  • Association

    No

School District

  • Elementary School

    CALL SCHOOL BOARD

  • Middle School

    CALL SCHOOL BOARD

  • High School

    CALL SCHOOL BOARD

Property Features

  • New Construction

    NO

  • Foundation Details

    Permanent

  • Senior Community YN

    NO

  • Sewer

    Septic Tank

  • Tax Lot

    328

  • Water Source

    Public

Schedule a Showing

Showing scheduled successfully.

<
>
IN PERSON
VIA CHAT

What is 3 + 4 ?


Change time

Mortgage calculator

Estimate your monthly mortgage payment, including the principal and interest, property taxes, and HOA. Adjust the values to generate a more accurate rate.

Your payment

Principal and Interest:

$

Property taxes:

$

HOA fees:

$

Total loan payment:

$

Total interest amount:

$

Location

County

CARROLL

Elementary School

CALL SCHOOL BOARD

Middle School

CALL SCHOOL BOARD

High School

CALL SCHOOL BOARD

Listing Courtesy of Kristin F. Miller , Northrop Realty

RealHub Information is provided exclusively for consumers' personal, non-commercial use, and it may not be used for any purpose other than to identify prospective properties consumers may be interested in purchasing. All information deemed reliable but not guaranteed and should be independently verified. All properties are subject to prior sale, change or withdrawal. RealHub website owner shall not be responsible for any typographical errors, misinformation, misprints and shall be held totally harmless.

Agent Fuzzy Moersen

AGENT

Fuzzy Moersen

Call Fuzzy today to schedule a private showing.


* Listings on this website come from the FMLS IDX Compilation and may be held by brokerage firms other than the owner of this website. The listing brokerage is identified in any listing details. Information is deemed reliable but is not guaranteed. If you believe any FMLS listing contains material that infringes your copyrighted work please click here to review our DMCA policy and learn how to submit a takedown request.© 2024 FMLS.
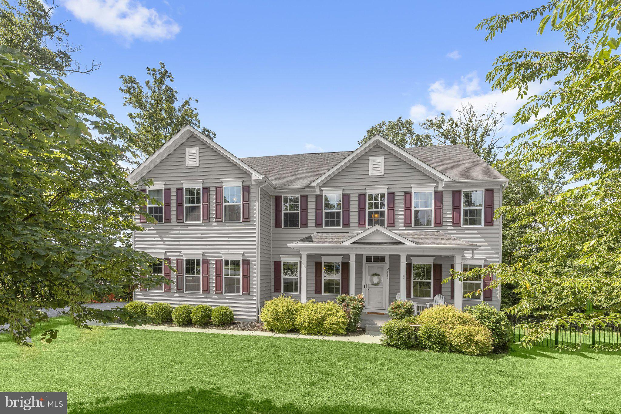
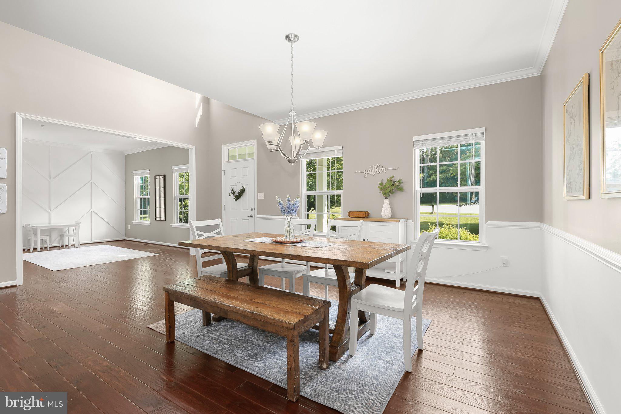
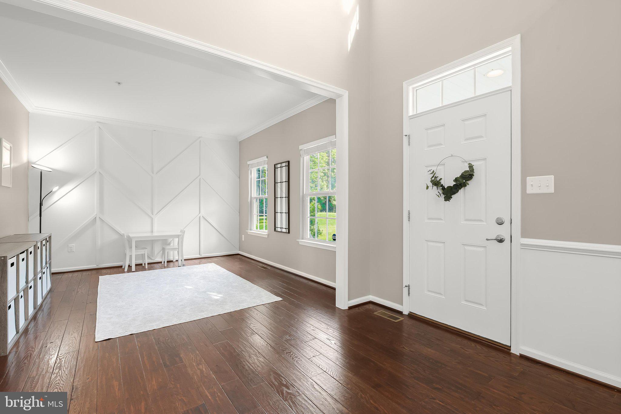
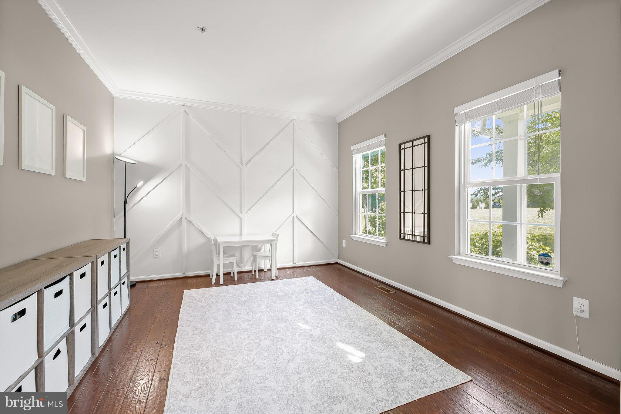
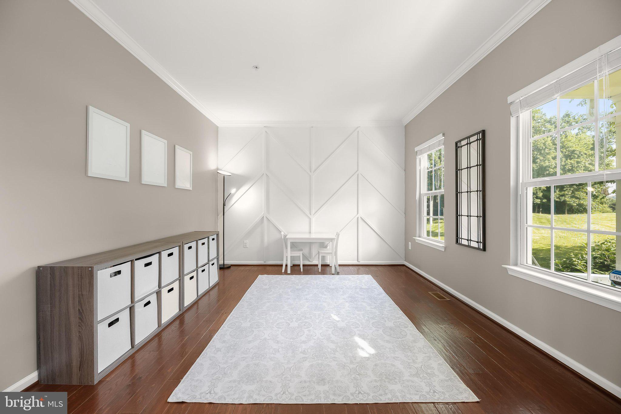
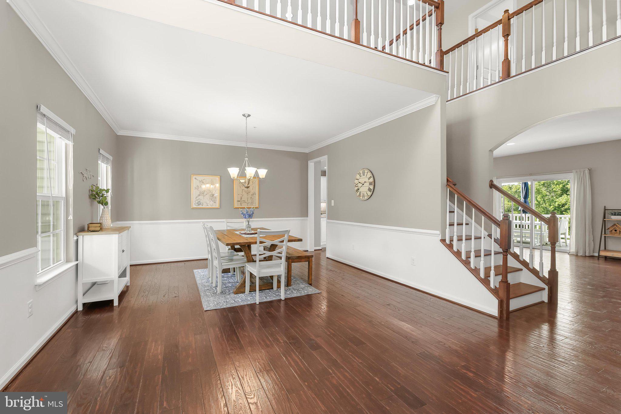
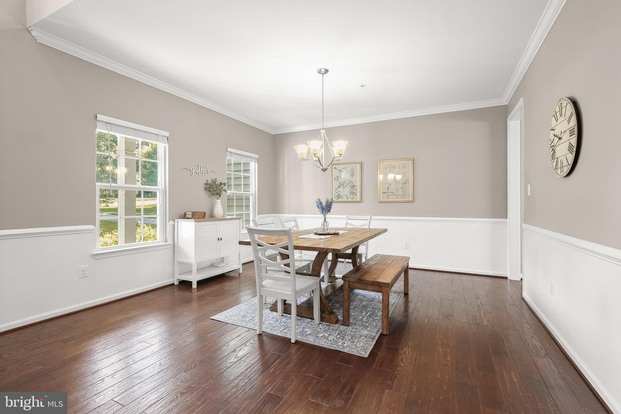
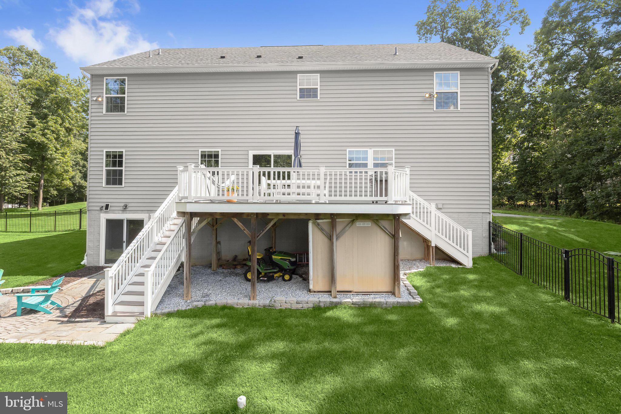
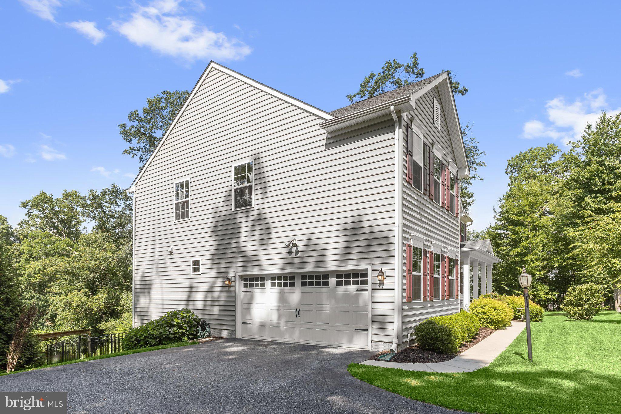
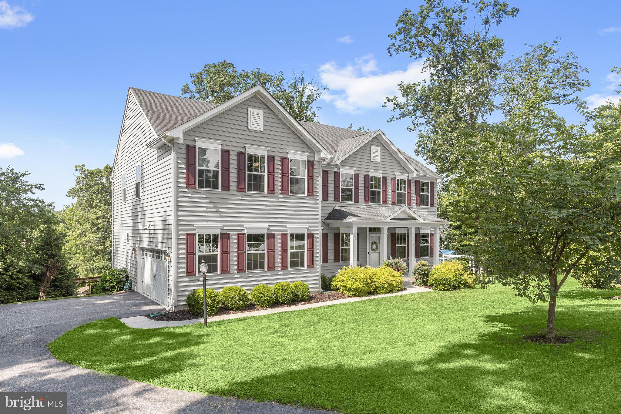
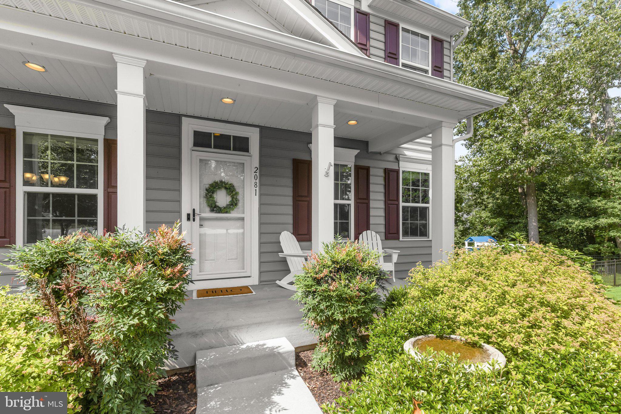
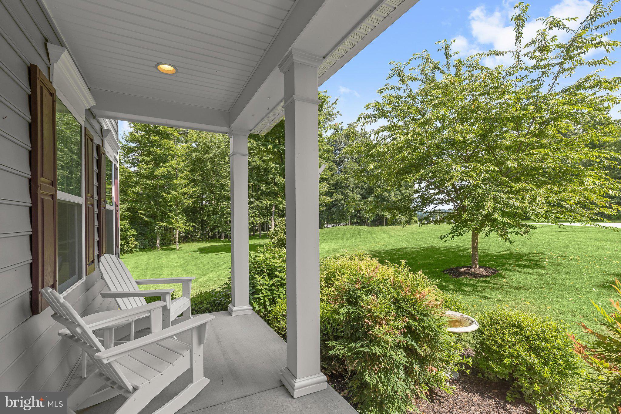
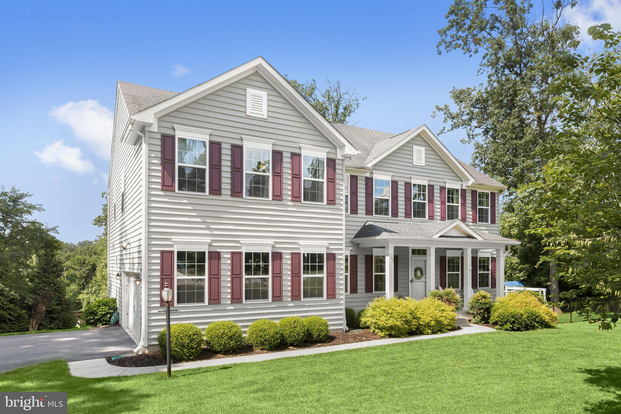
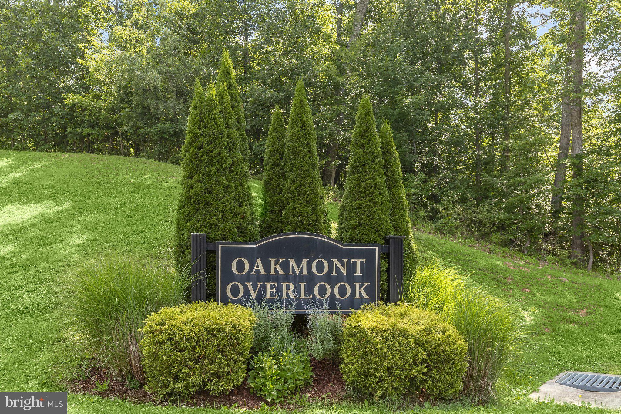
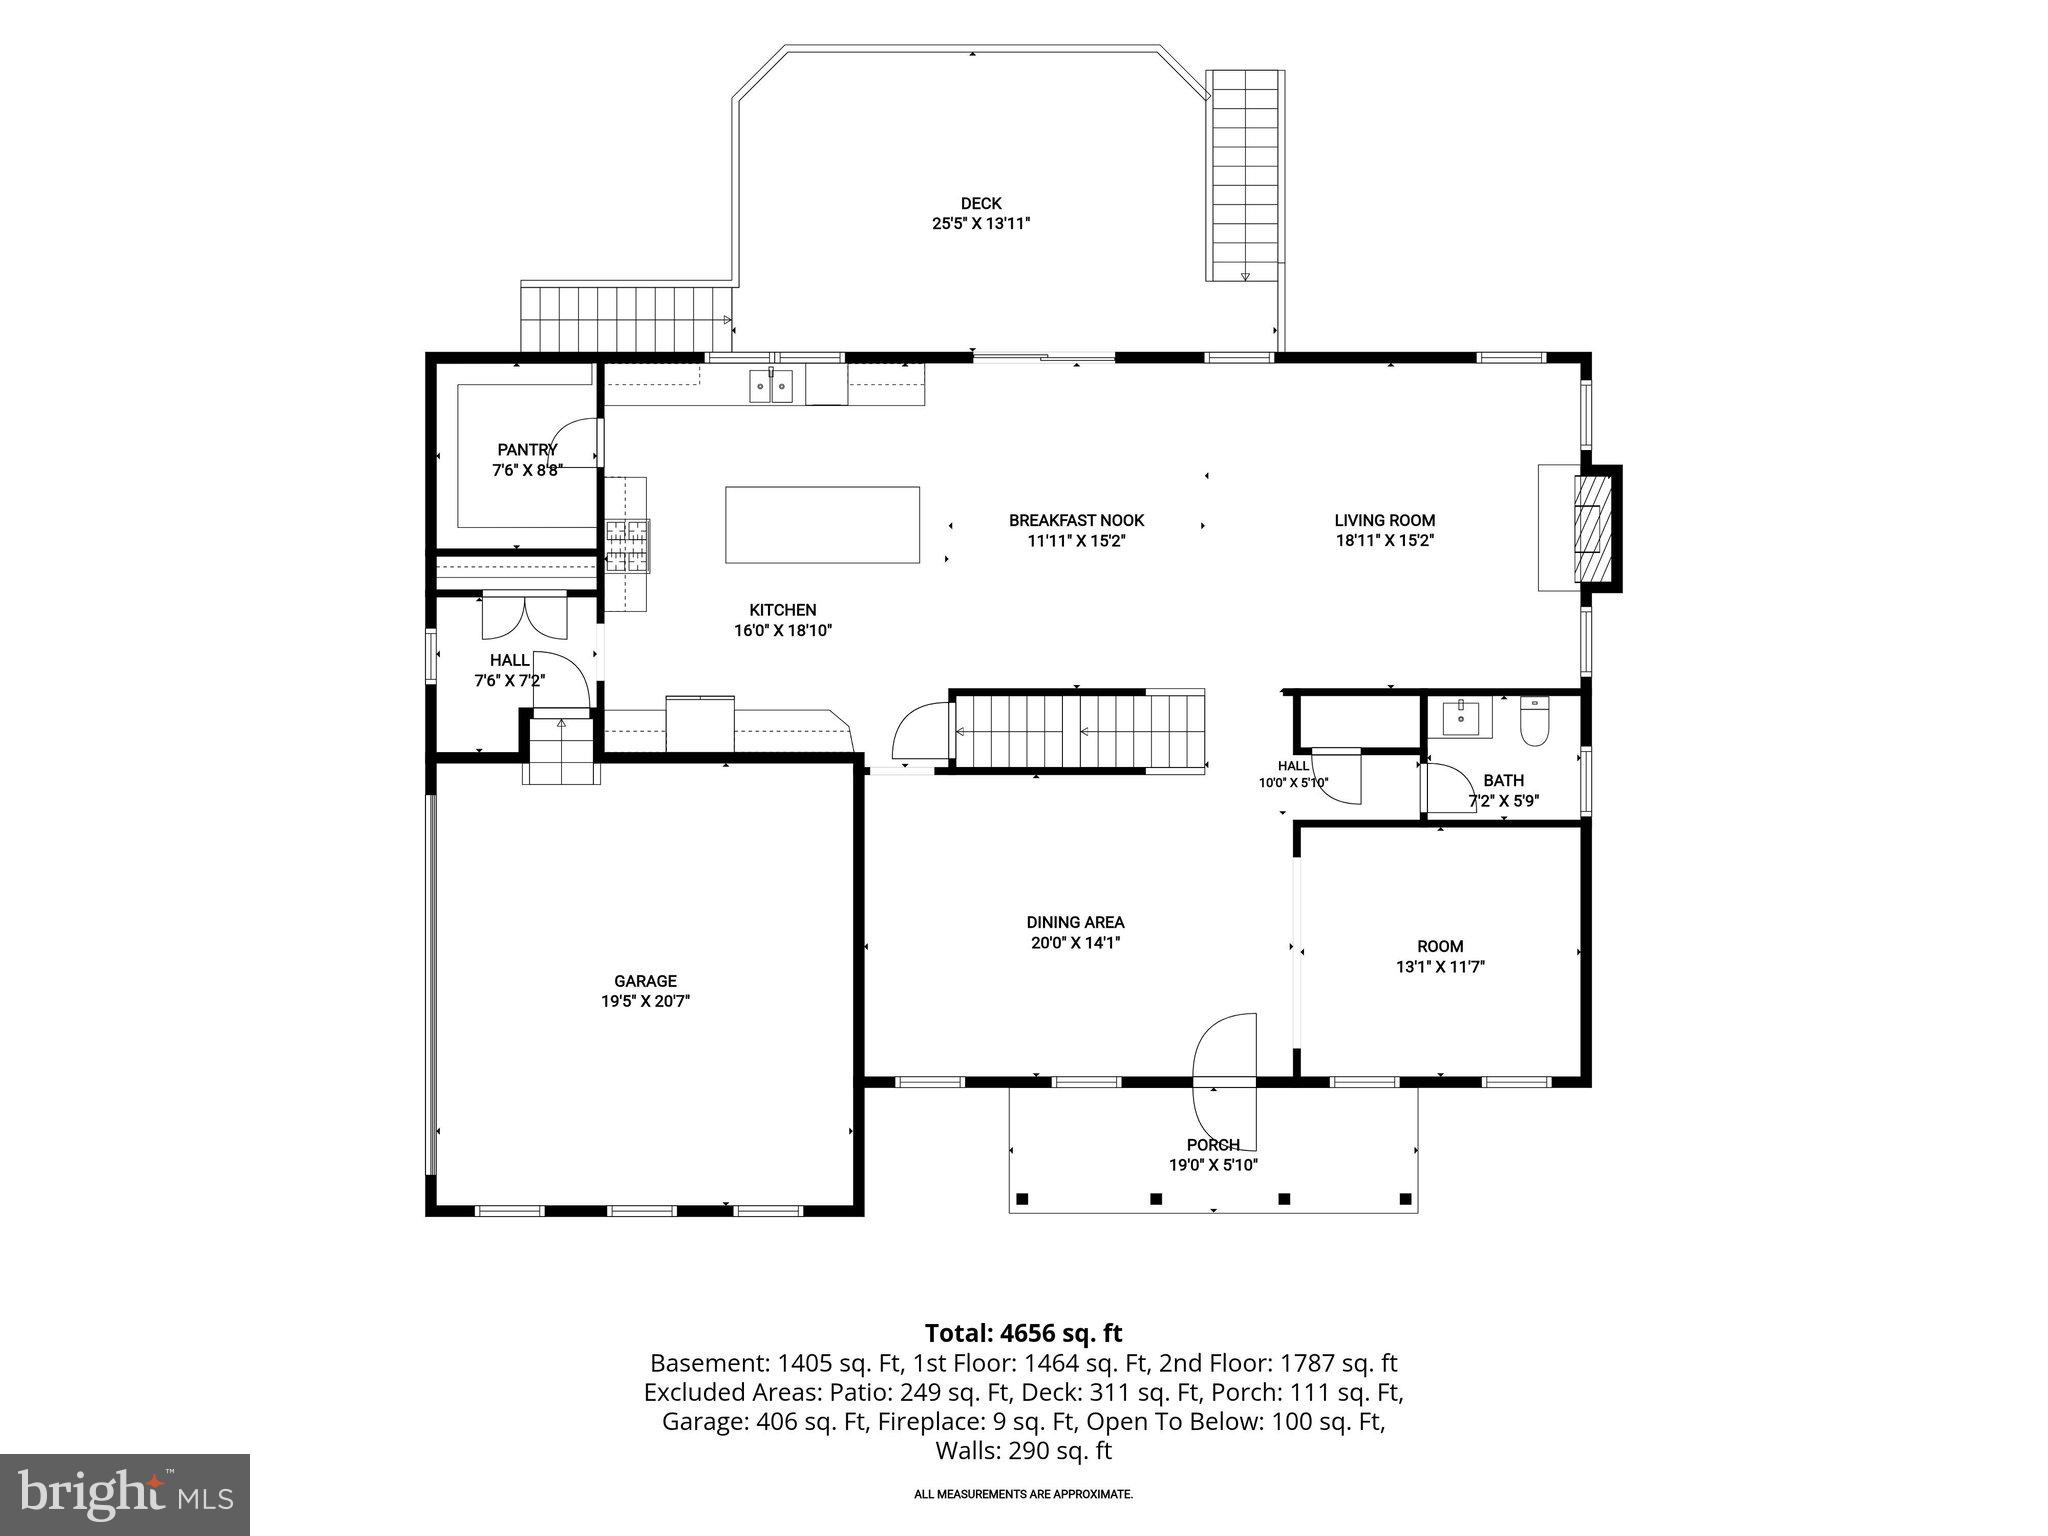
Welcome to 2081 Mountain Ash Court, a luxury single-family home in the highly sought-after Oakmont Overlook community of Hampstead, Carroll County. Showcasing exceptional curb appeal with a welcoming covered front porch, this impressive residence features 9-foot ceilings, classic moldings, rich hardwood floors, and light-filled interiors designed for comfortable everyday living and elegant entertaining.
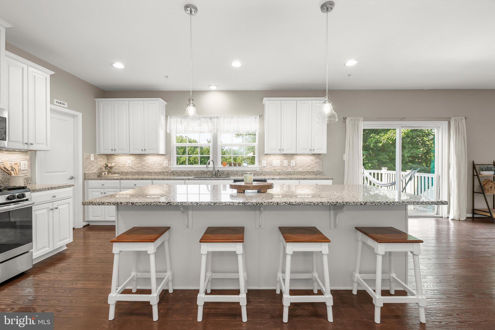
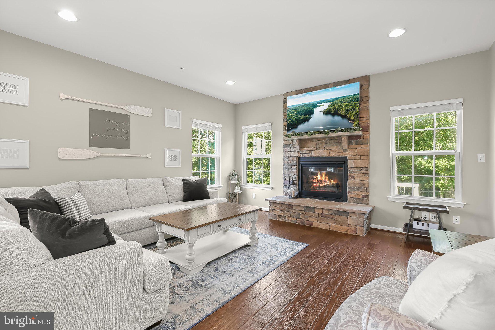
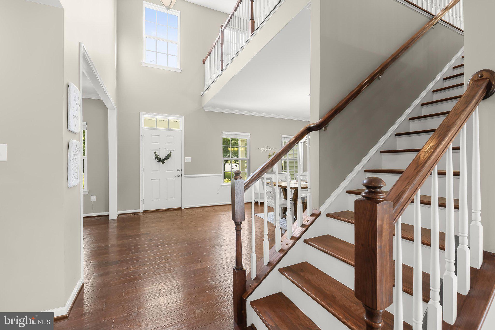
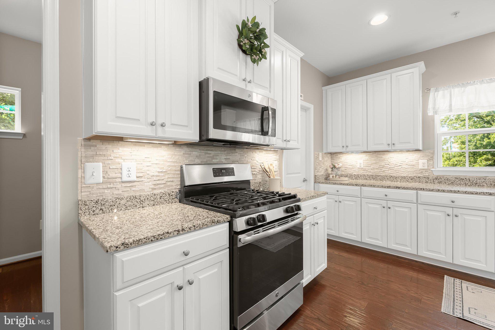
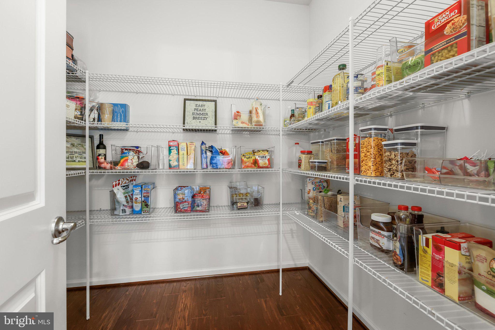
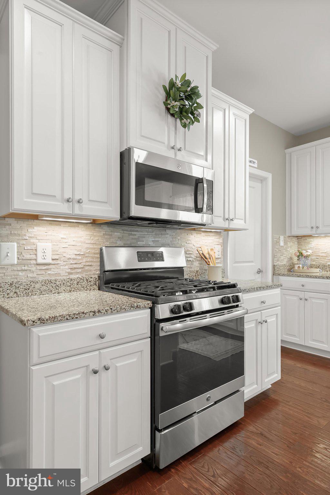
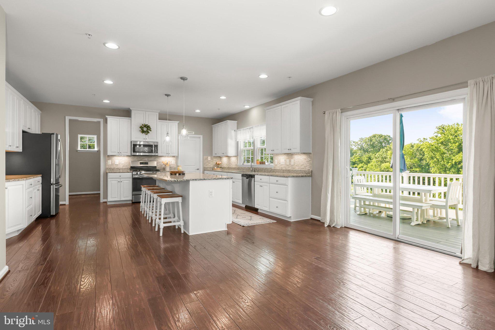
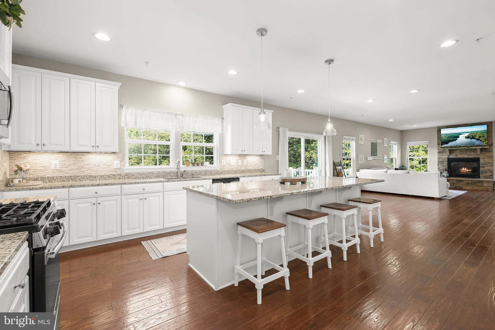
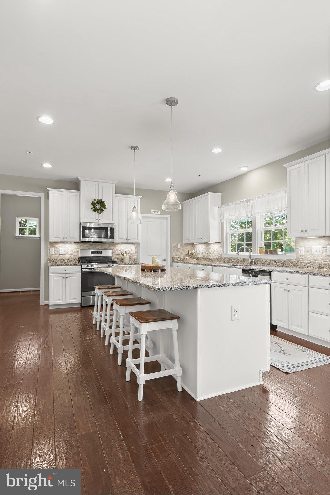
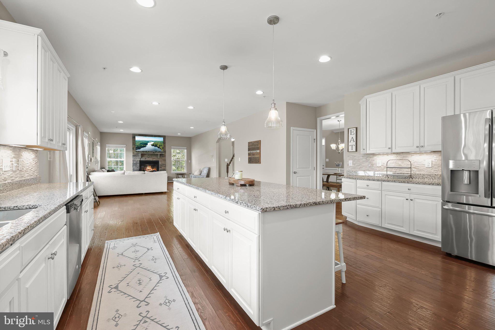
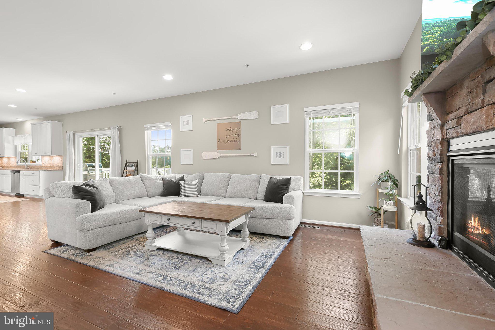
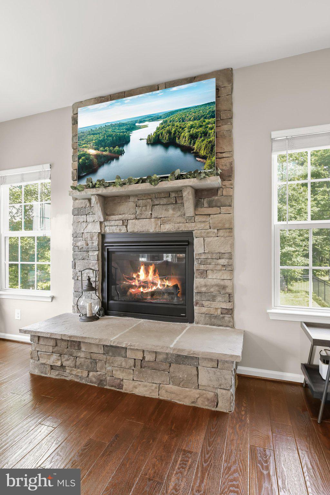
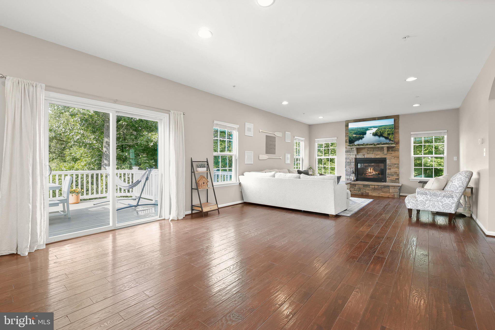
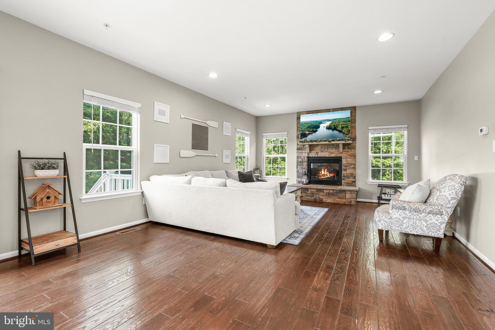
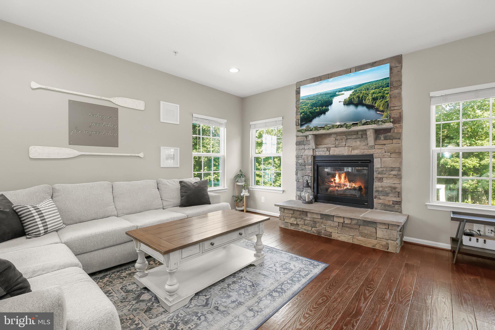
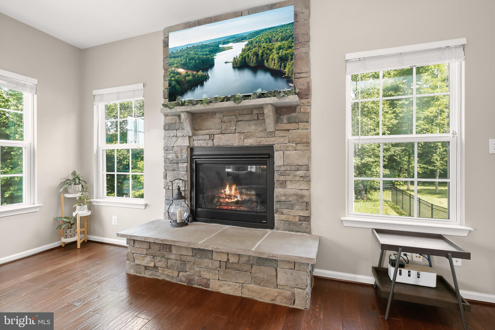
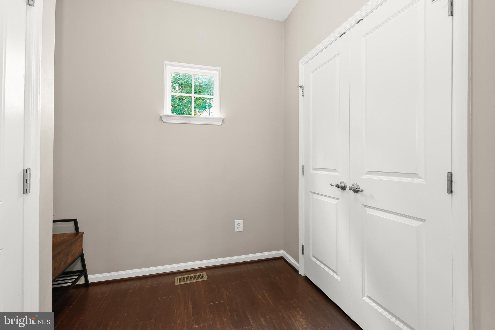
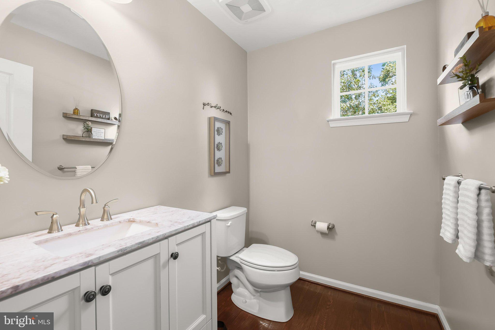
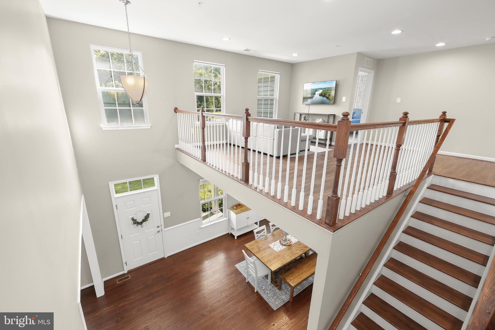
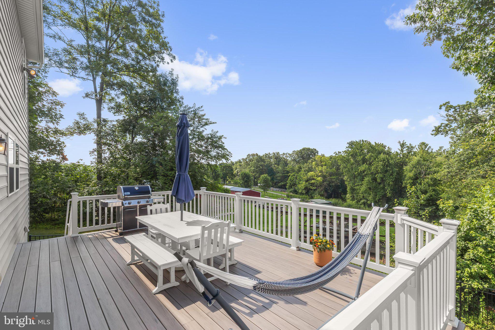
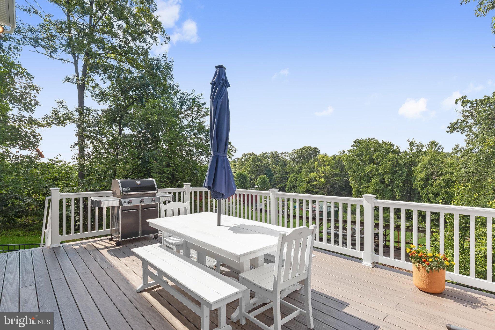
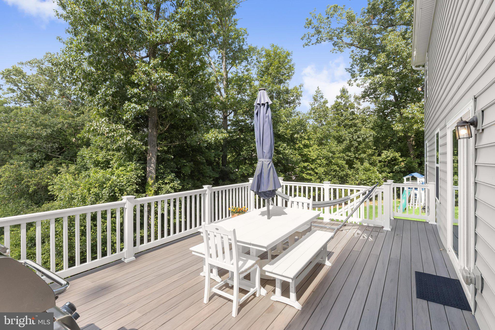
A gracious two-story foyer is flanked by formal living and dining rooms, creating a warm and inviting first impression. At the heart of the home, the gourmet eat-in kitchen is beautifully appointed with an expansive center island with breakfast bar and pendant lighting, granite countertops, decorative tile backsplash, sleek stainless steel appliances, a walk-in pantry, and a spacious breakfast room with direct access to the composite deck. Just off the kitchen, the inviting family room is anchored by a stunning stacked stone fireplace, while a convenient powder room, mudroom, and access to the finished garage complete the main level.
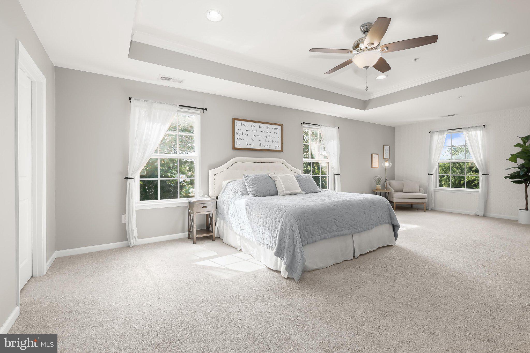
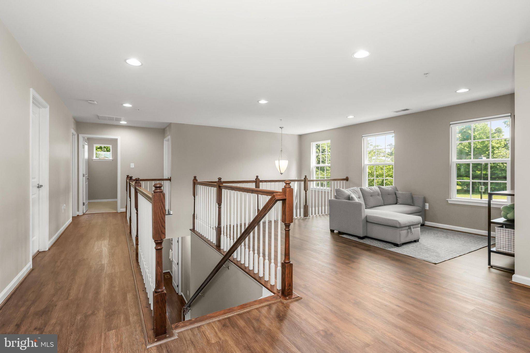
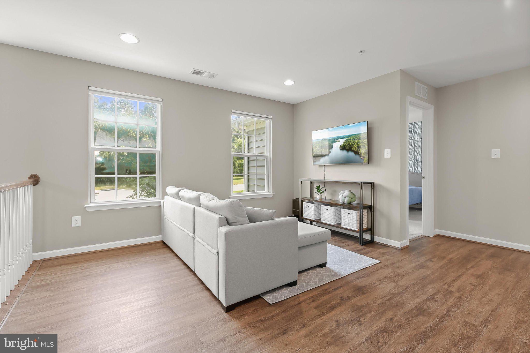
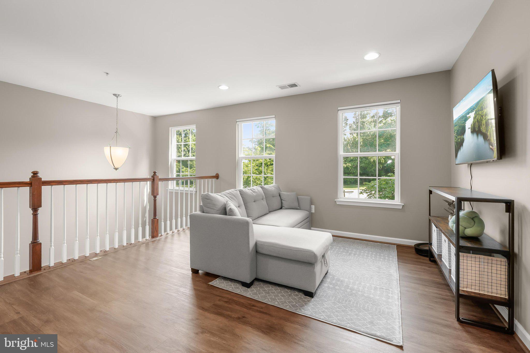
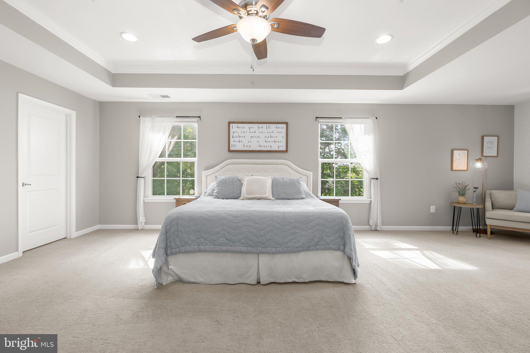
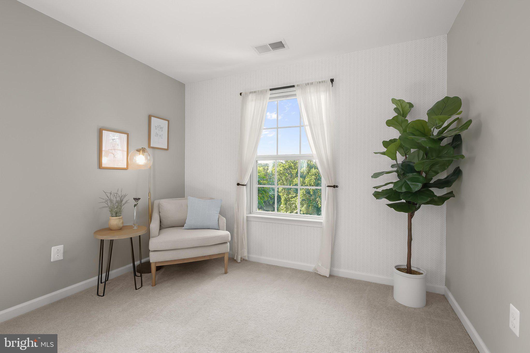
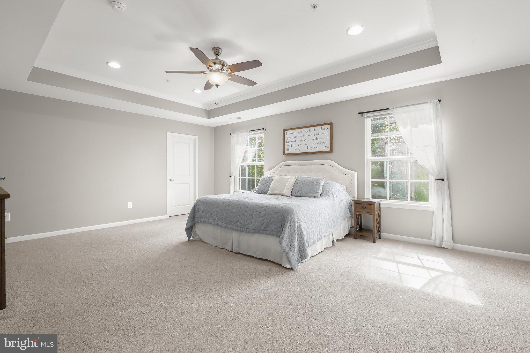
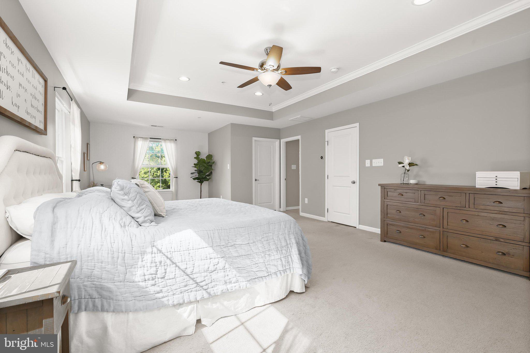
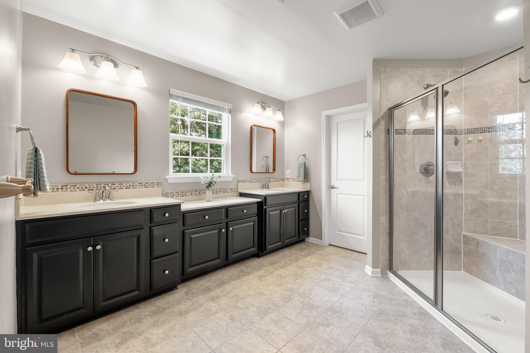
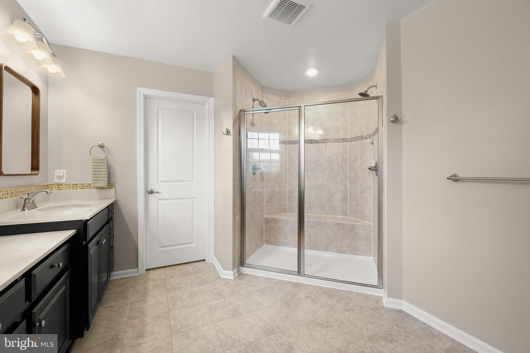
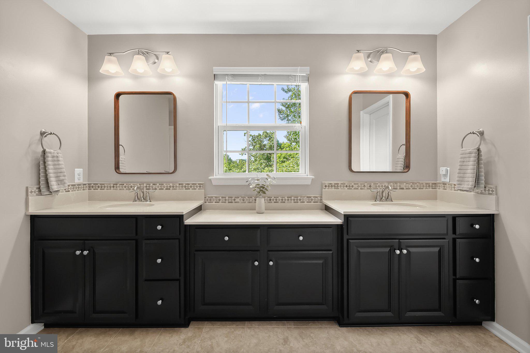
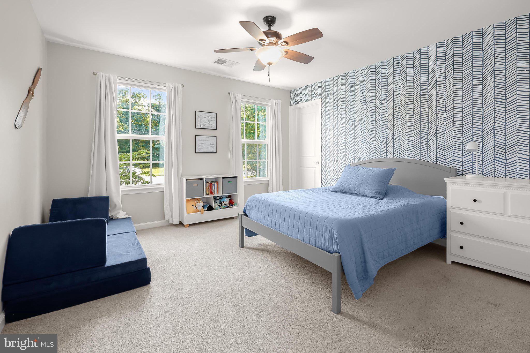
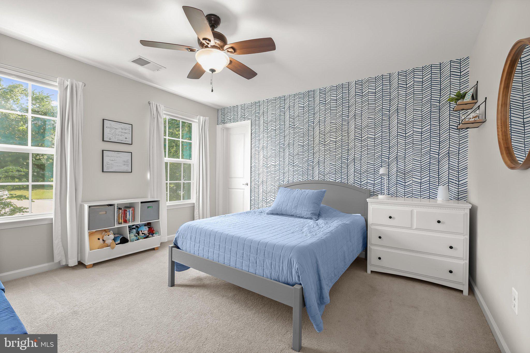
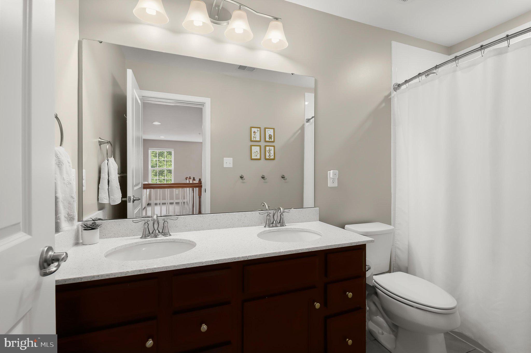
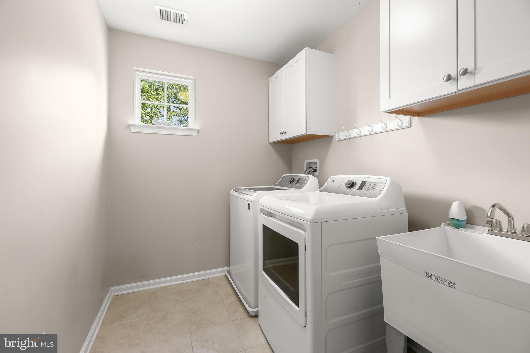
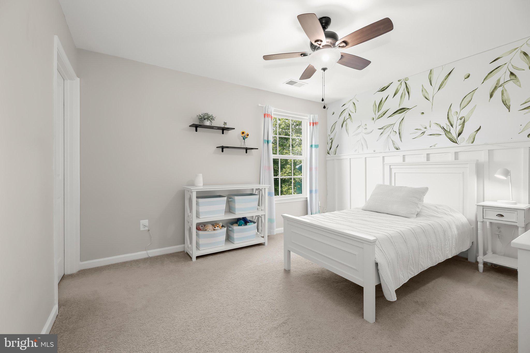
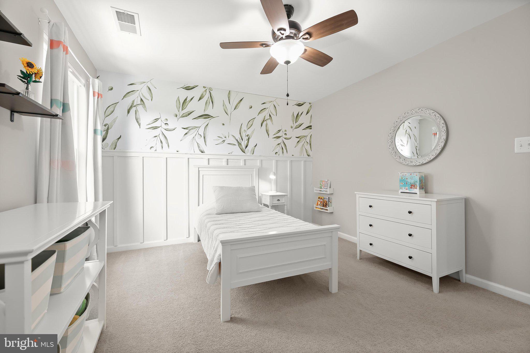
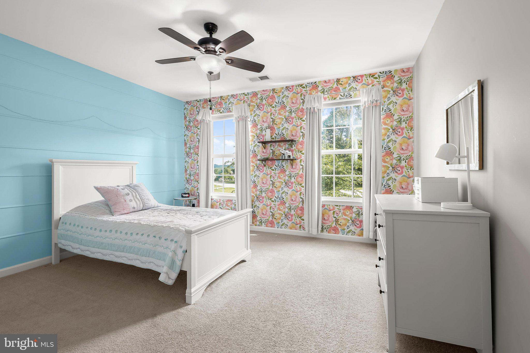
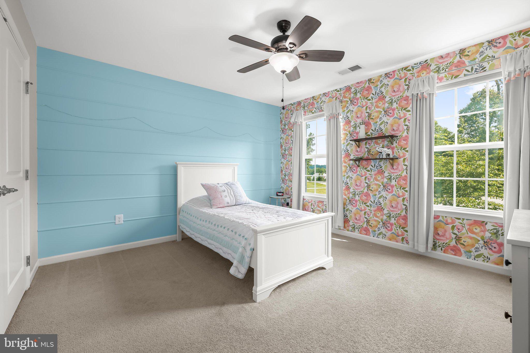
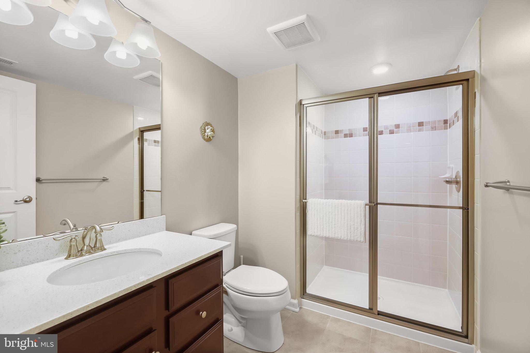
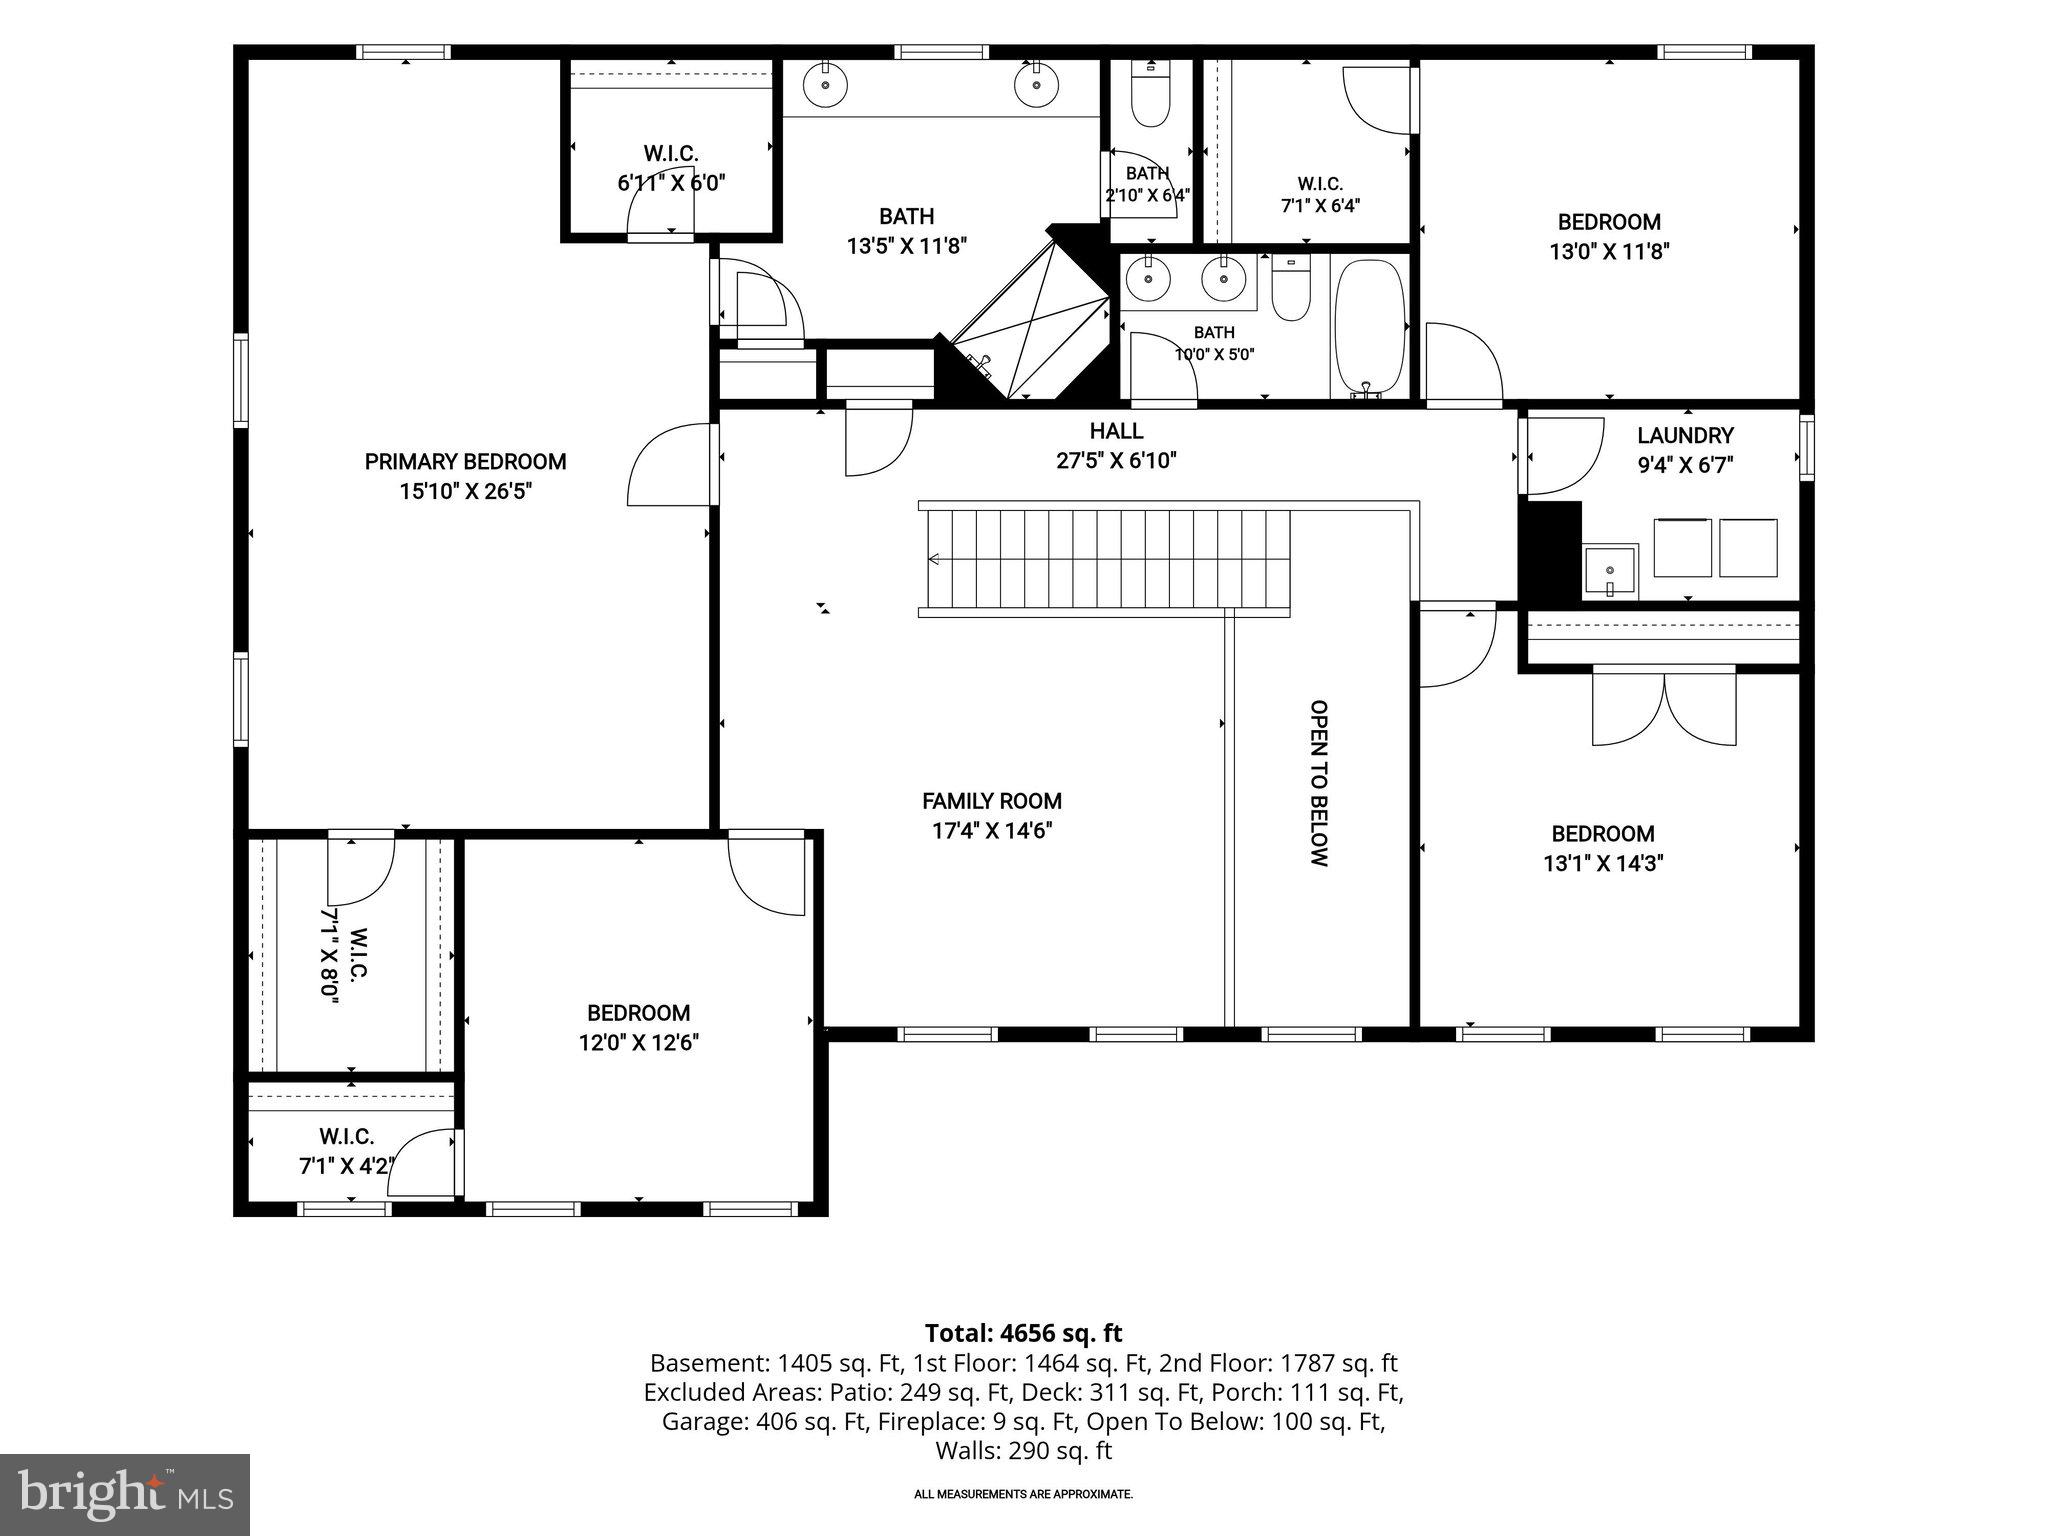
Upstairs, retreat to the luxurious primary suite featuring an elegant tray ceiling, two walk-in closets, and a spa-inspired en-suite bath with dual vanities and a glass-enclosed shower. Three additional generously sized bedrooms, a full bath, a convenient laundry room, and a versatile loft with new luxury vinyl plank flooring provide plenty of space for family, guests, or a home office.
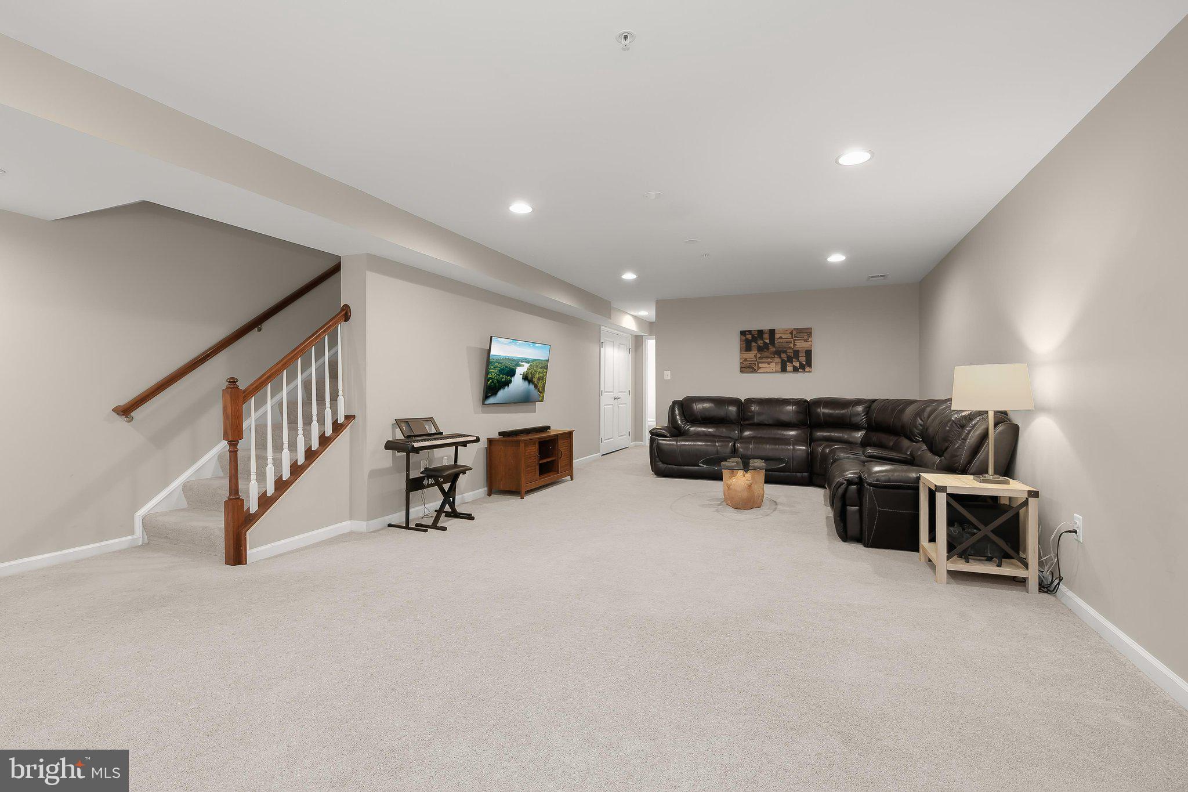
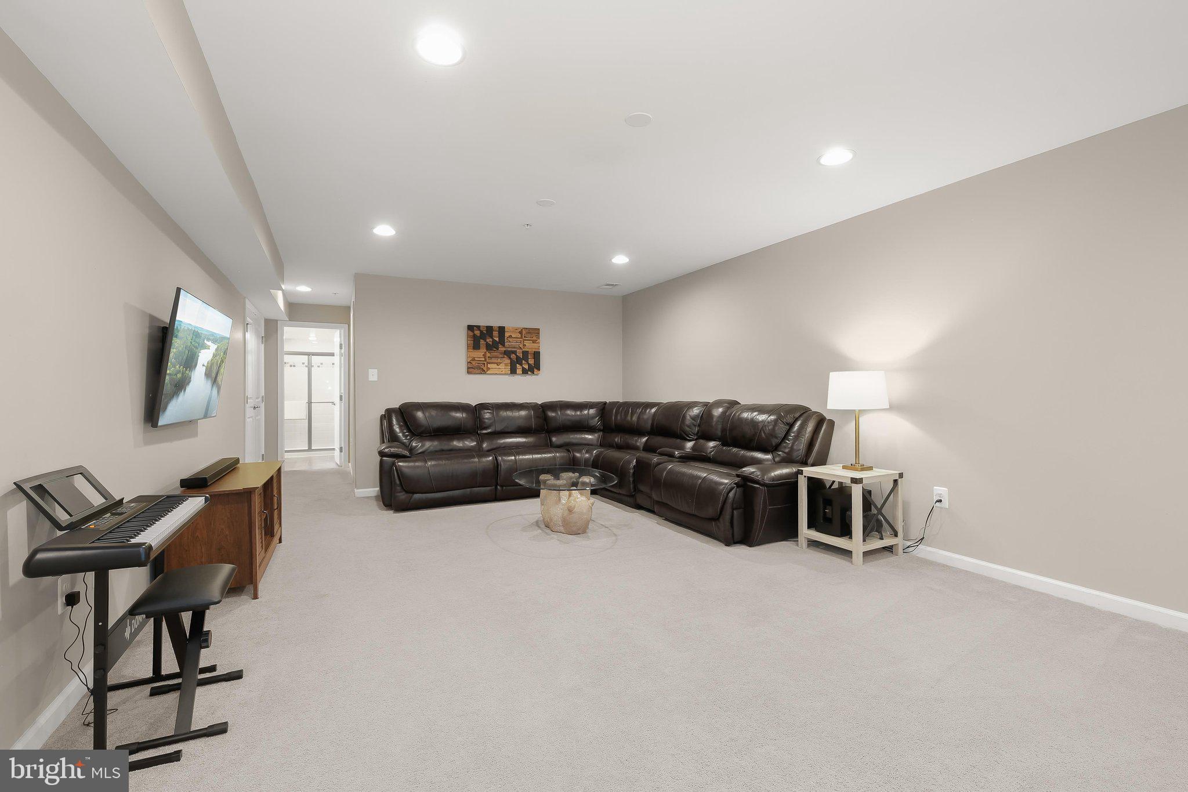
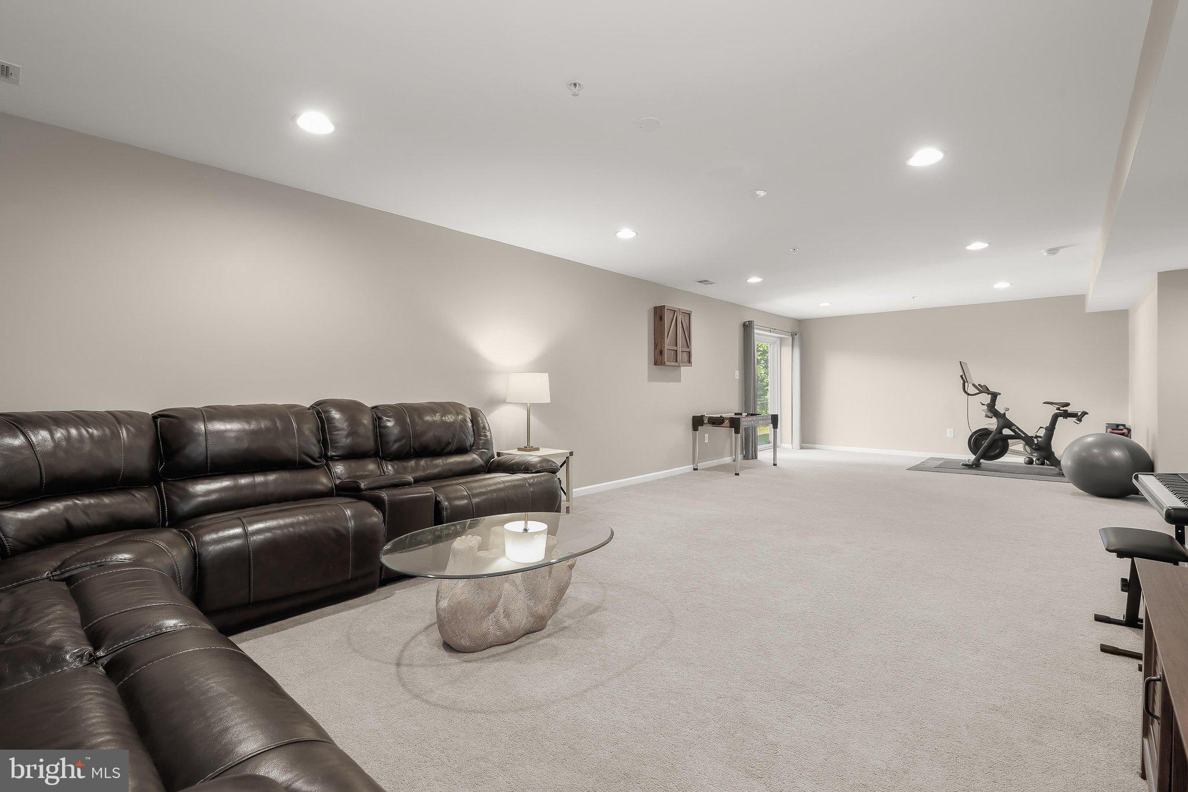
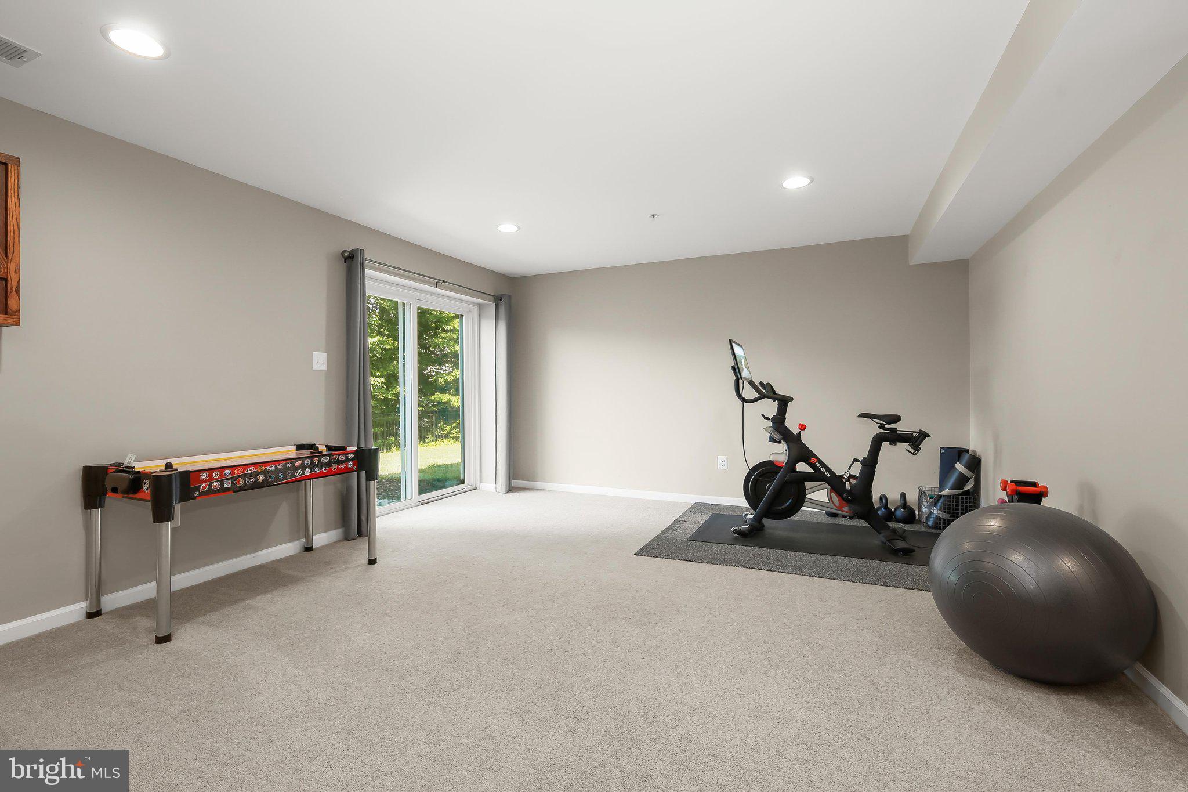
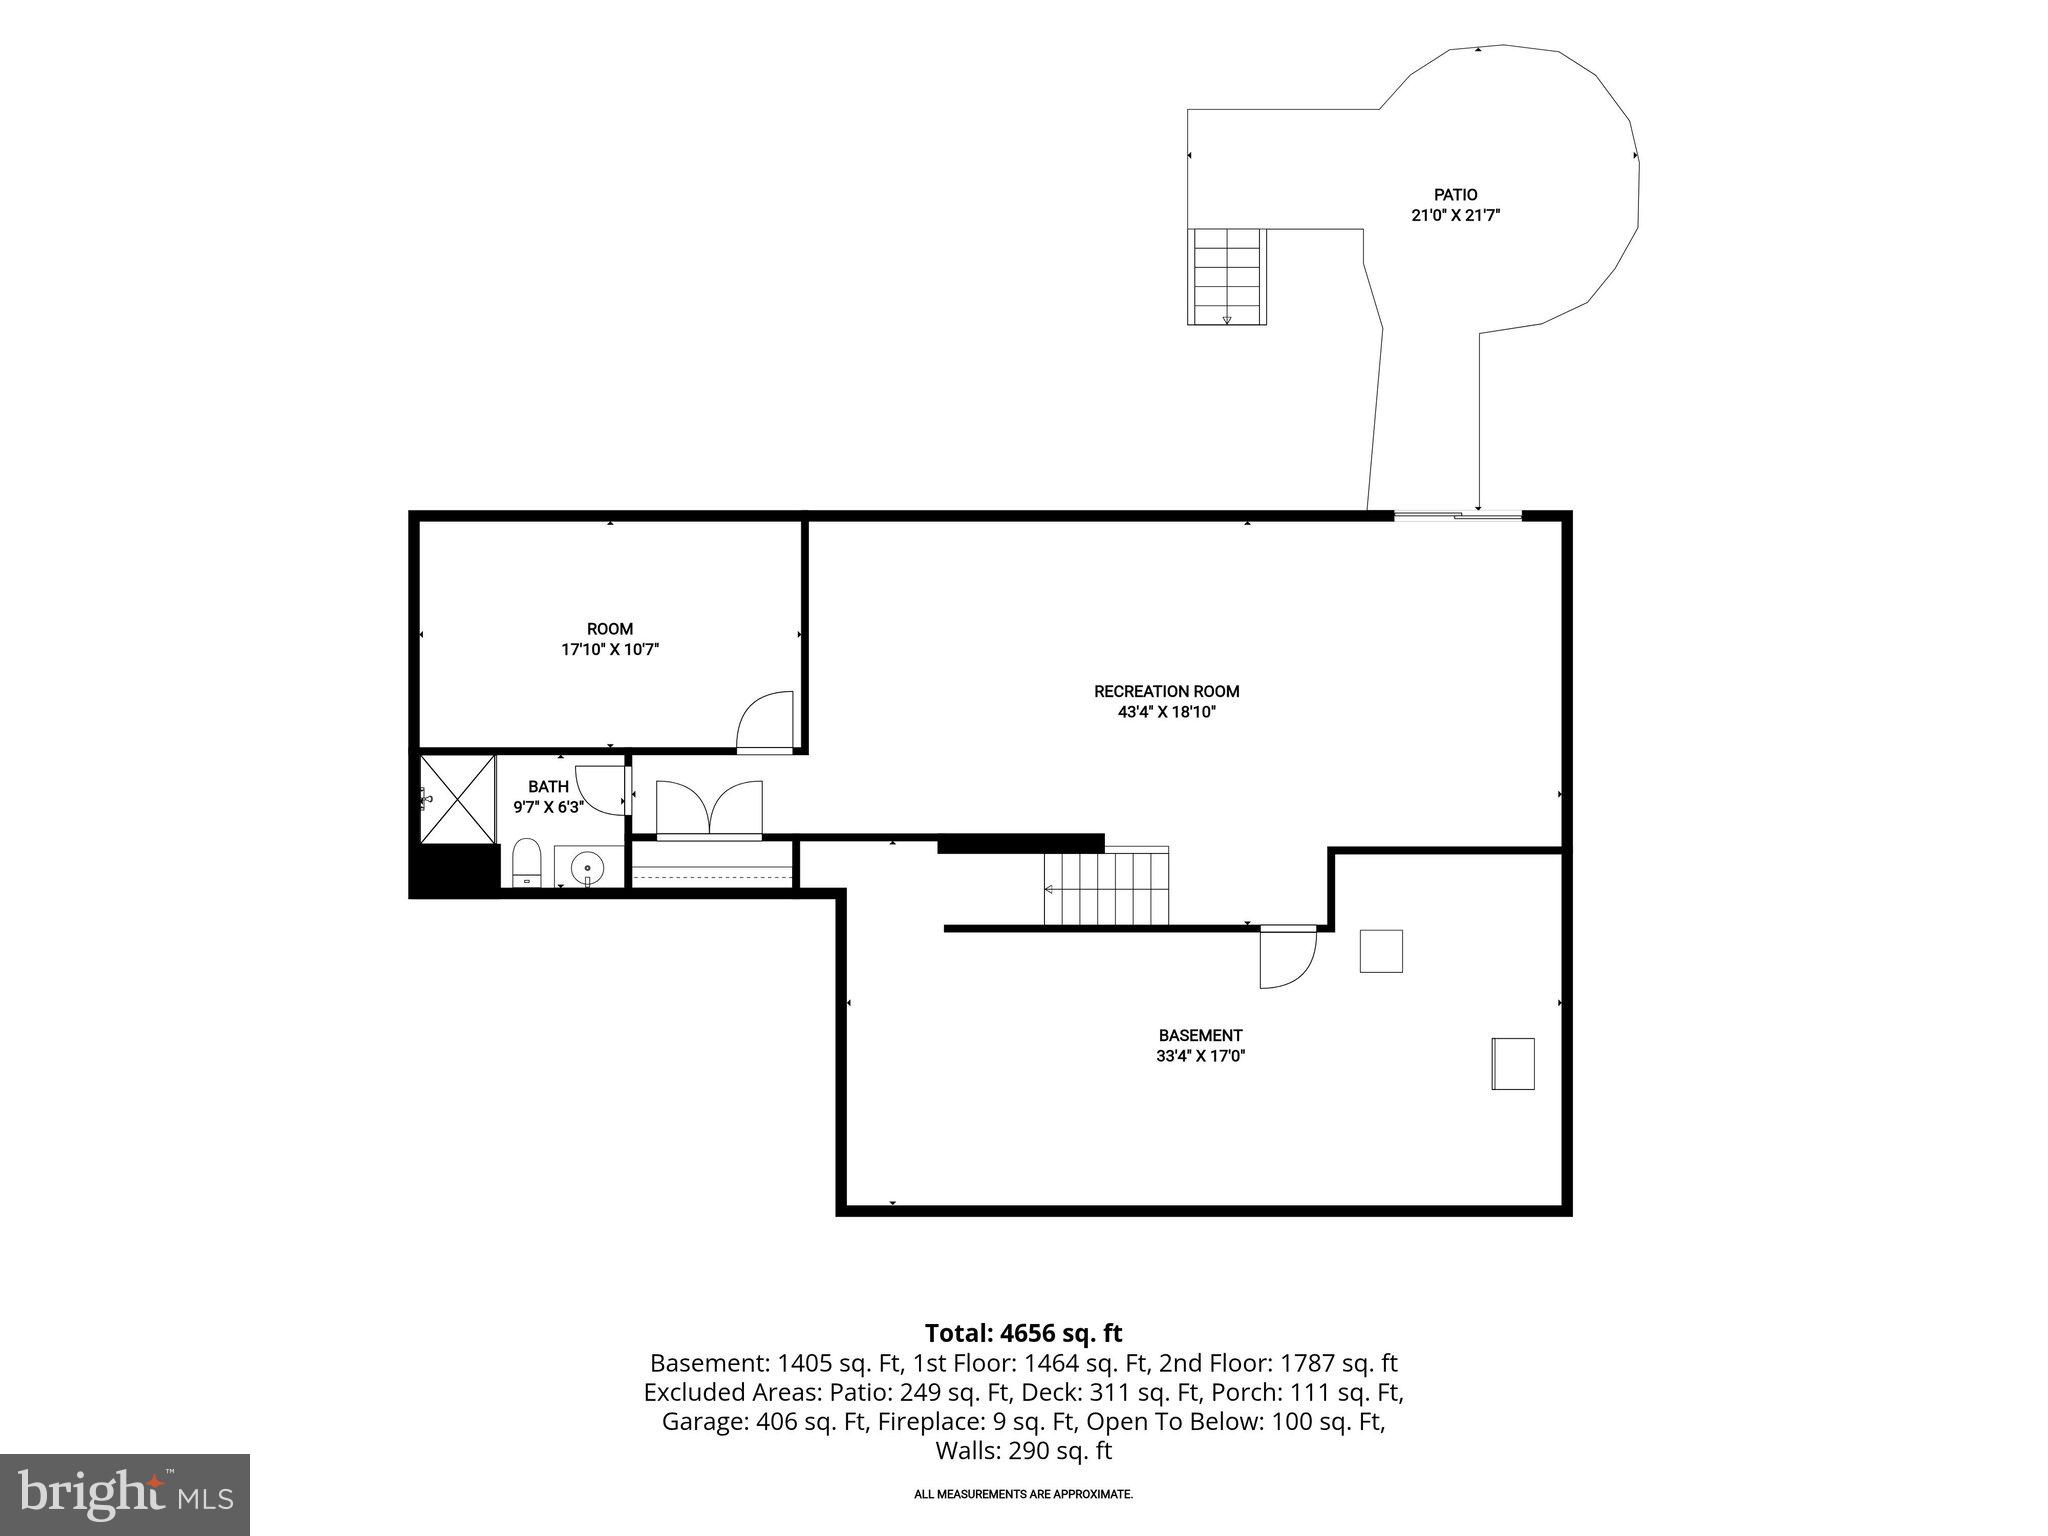
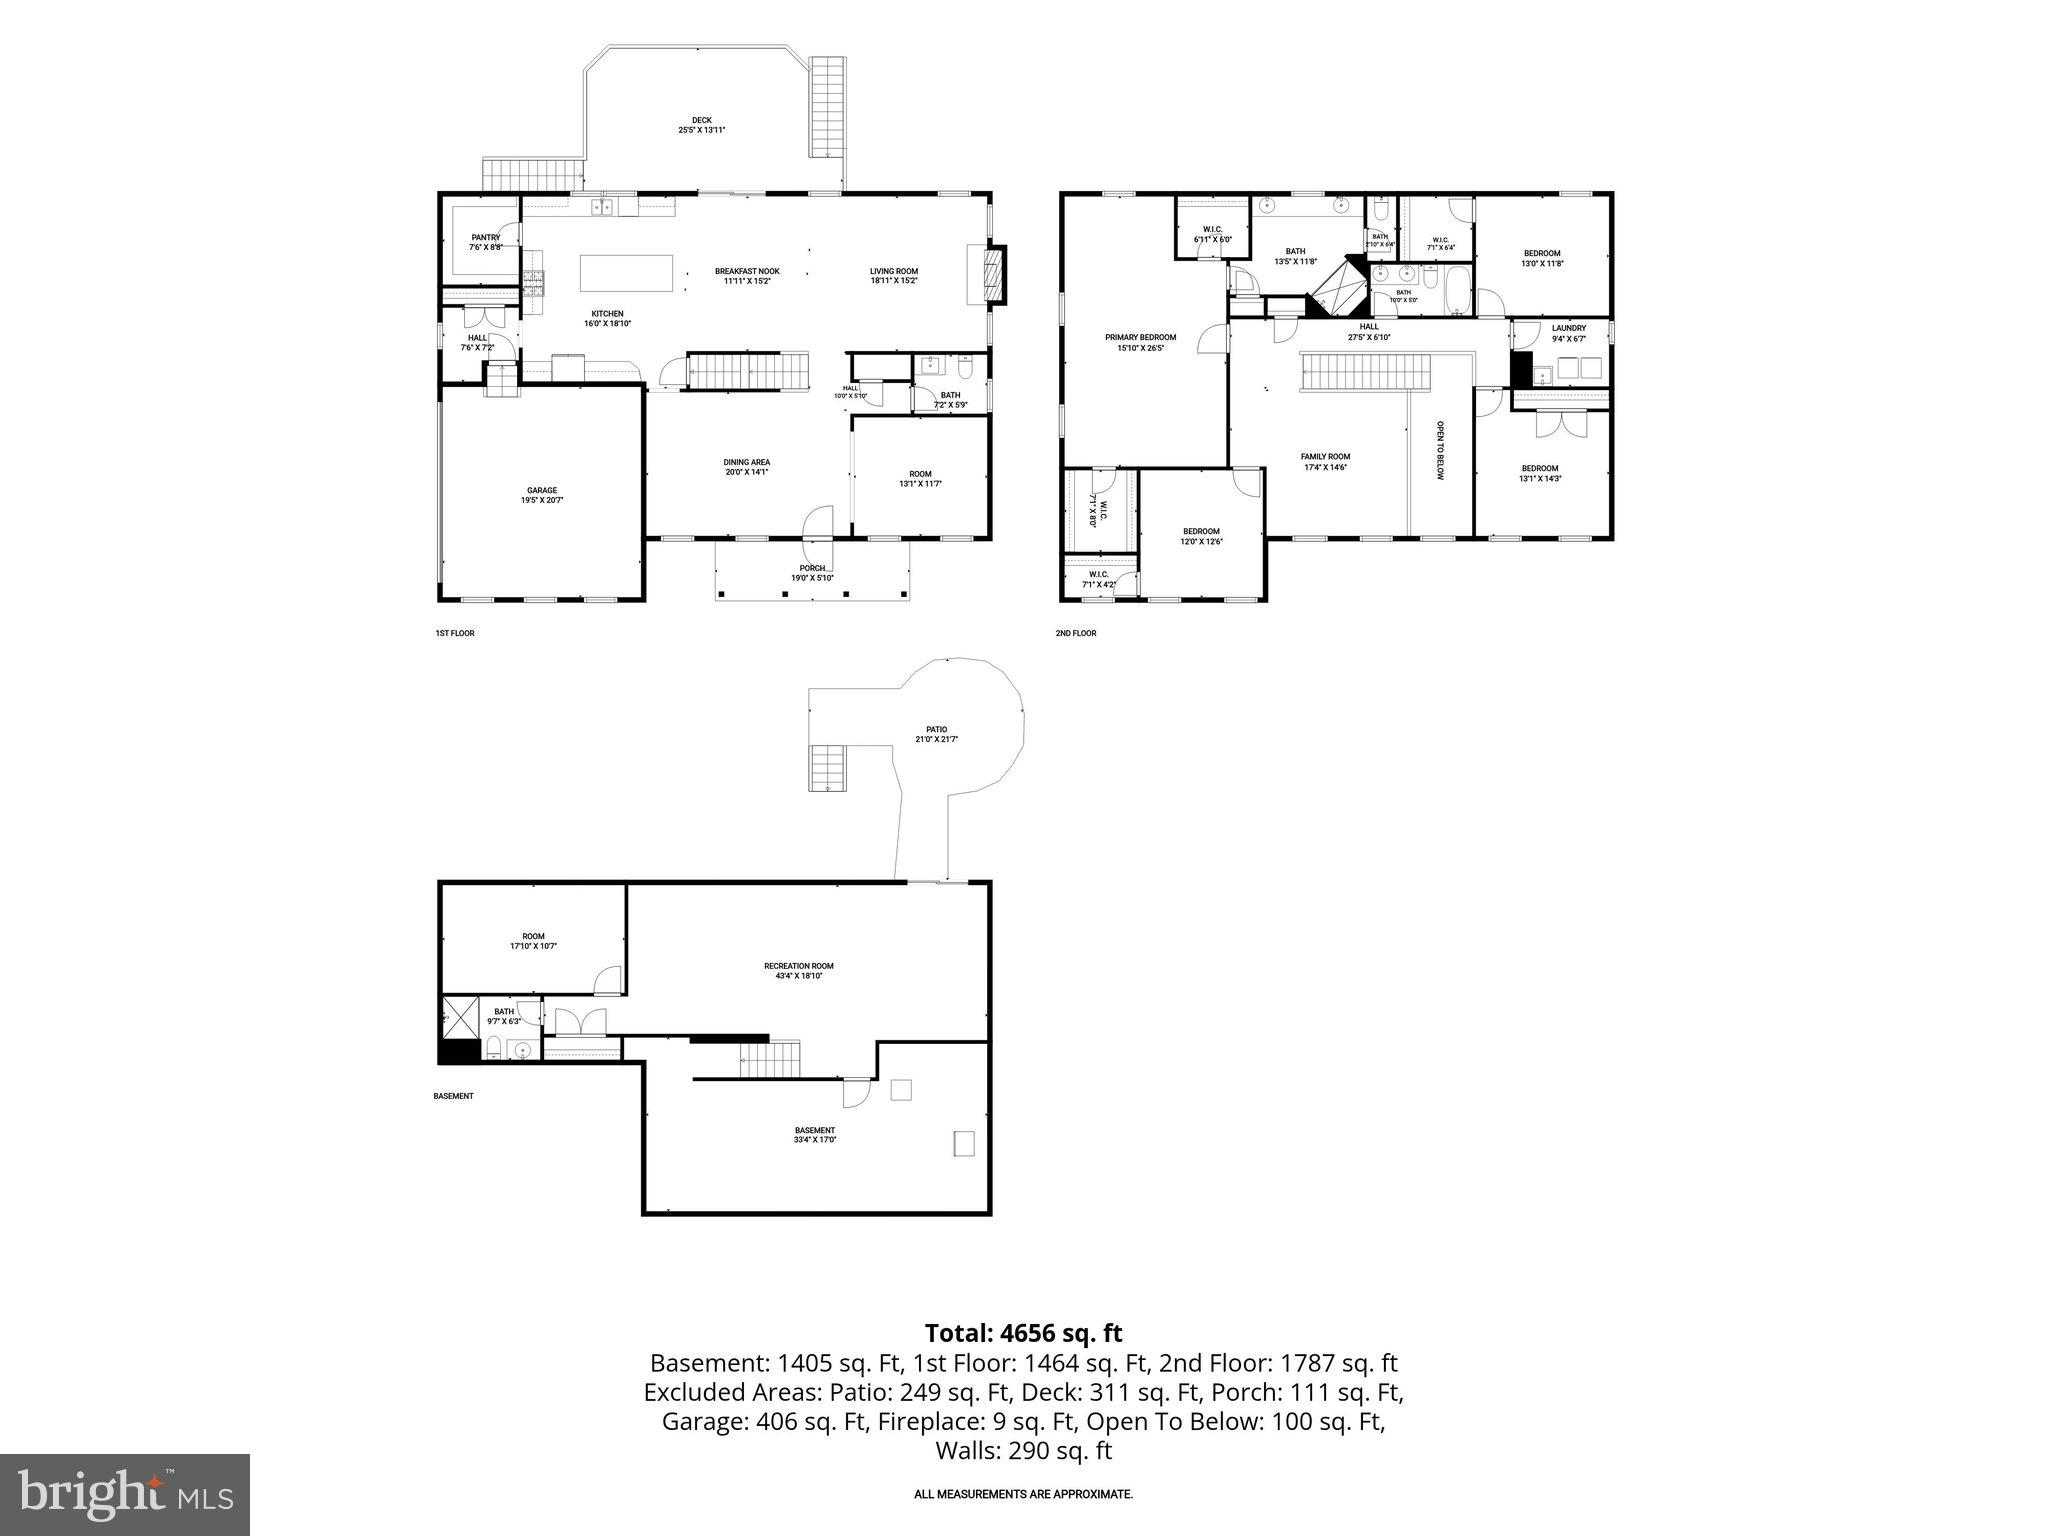
The finished lower level expands your living space with a spacious recreation room, a full bath, and walk-out access to the backyard, making it ideal for entertaining or relaxing.
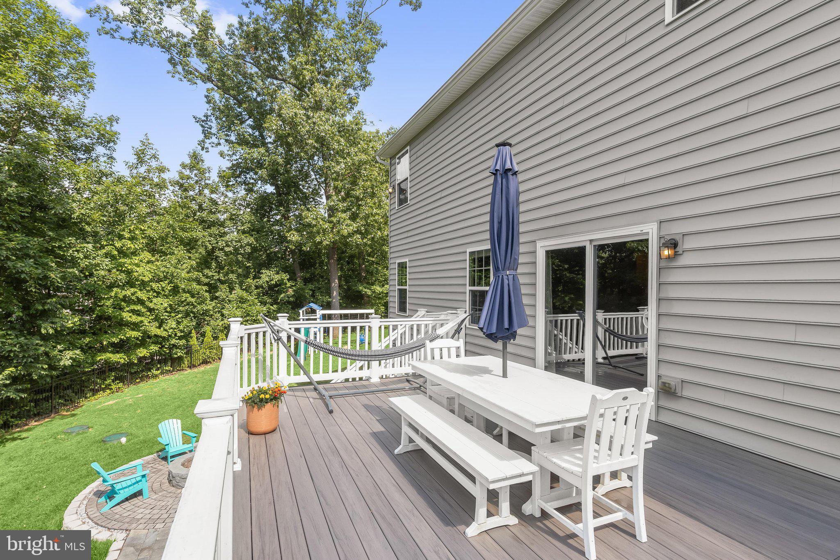
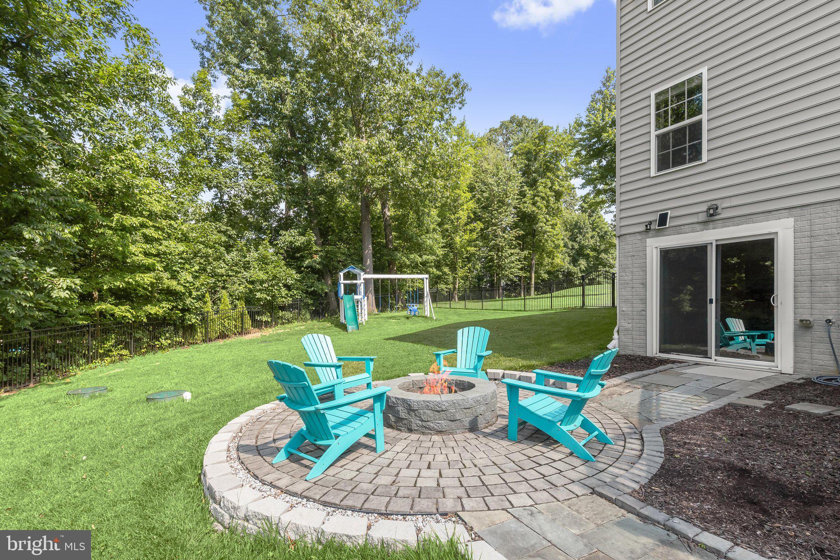
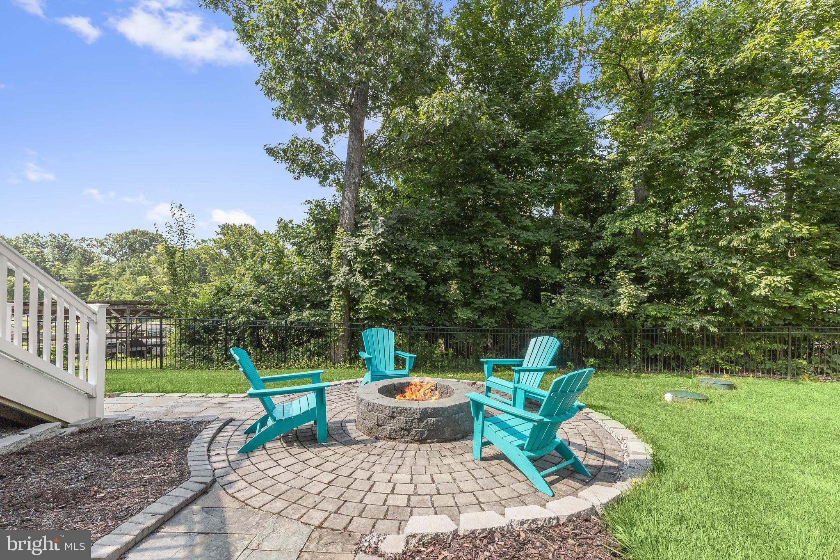
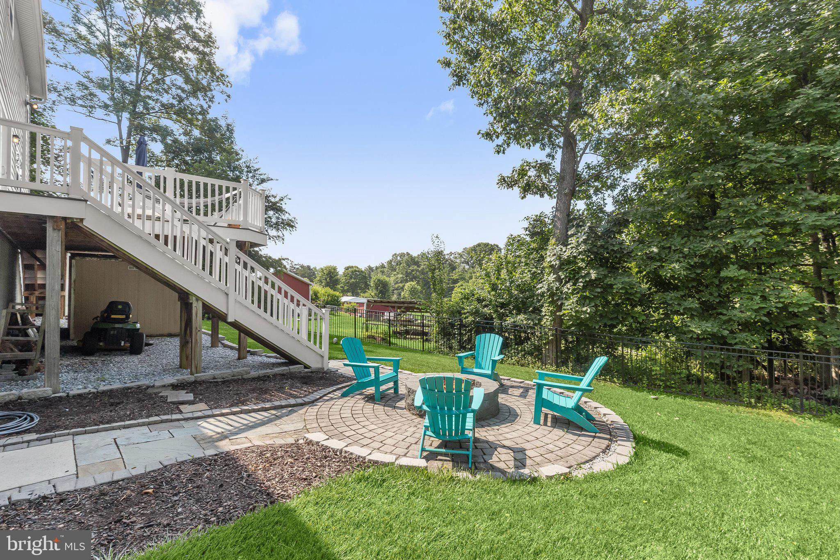
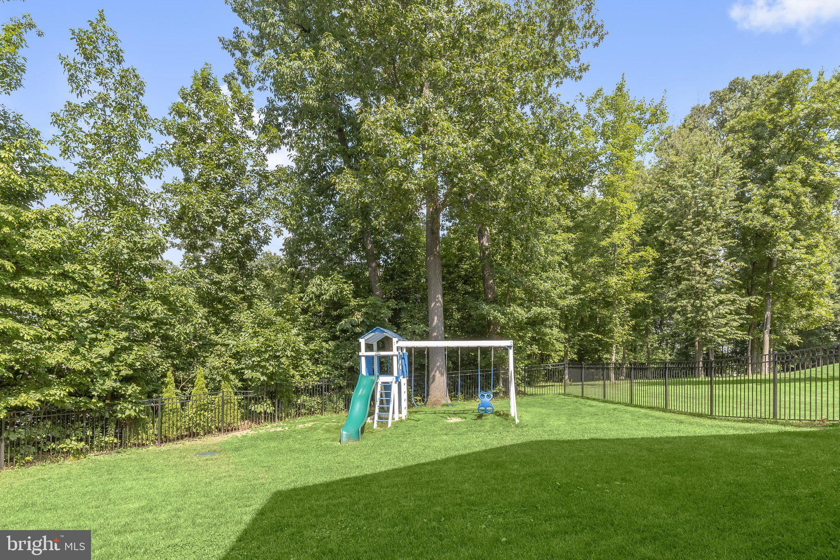
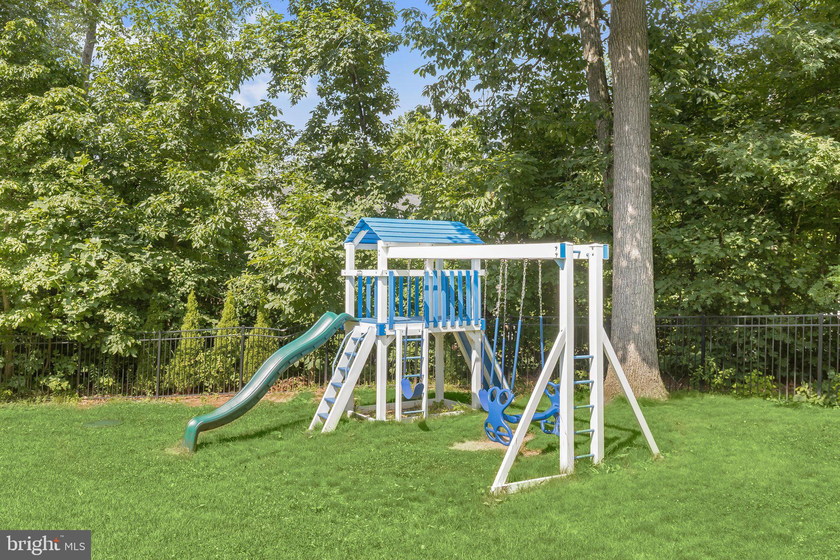
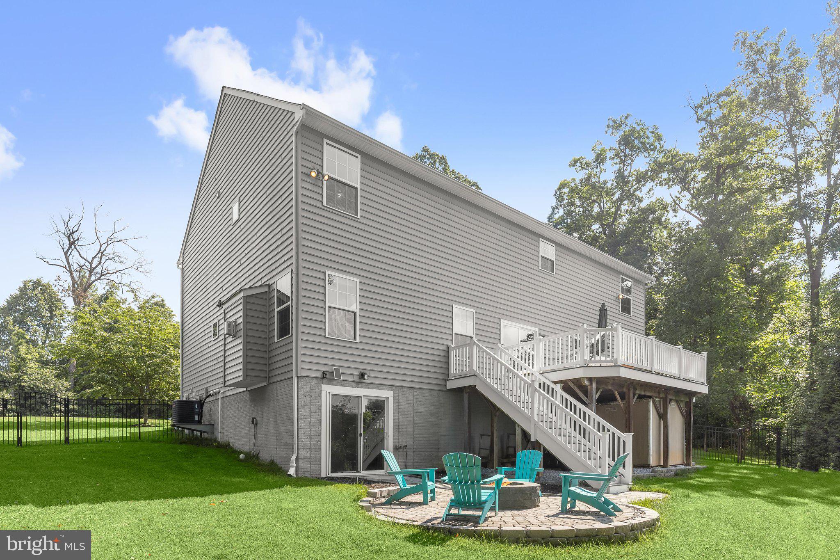
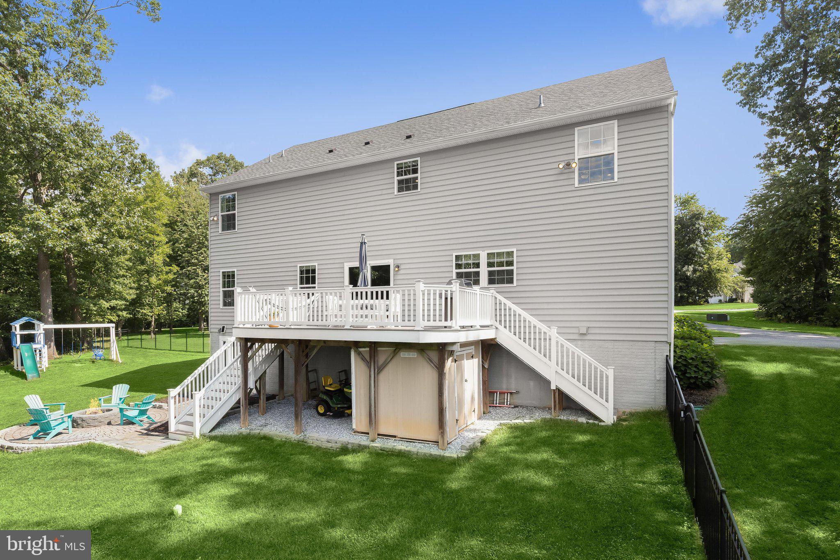
Outdoor living is equally impressive with a 22' x 14' composite deck featuring a dual staircase, a custom 14-foot circular stone patio with a firepit, and a beautifully landscaped backyard perfect for gathering with family and friends. Additional highlights include a finished garage, custom under-deck storage shed, and gutter guards, completing this exceptional property that seamlessly blends luxury, comfort, and thoughtful upgrades.

2081 MOUNTAIN ASH COURT

Message successfully sent.

What would you like to know?

What is 3 + 4 ?

I agree to receive email communication and understand I can unsubscribe at any time.

I agree to be contacted by Charis Realty Group via call, email, and text for real estate services. To opt out, you can reply 'stop' at any time or reply 'help' for assistance. You can also click the unsubscribe link in the emails. Message and data rates may apply. Message frequency may vary. Privacy Policy

Related Properties

To Be Built – Rainier Model by JMB Homes

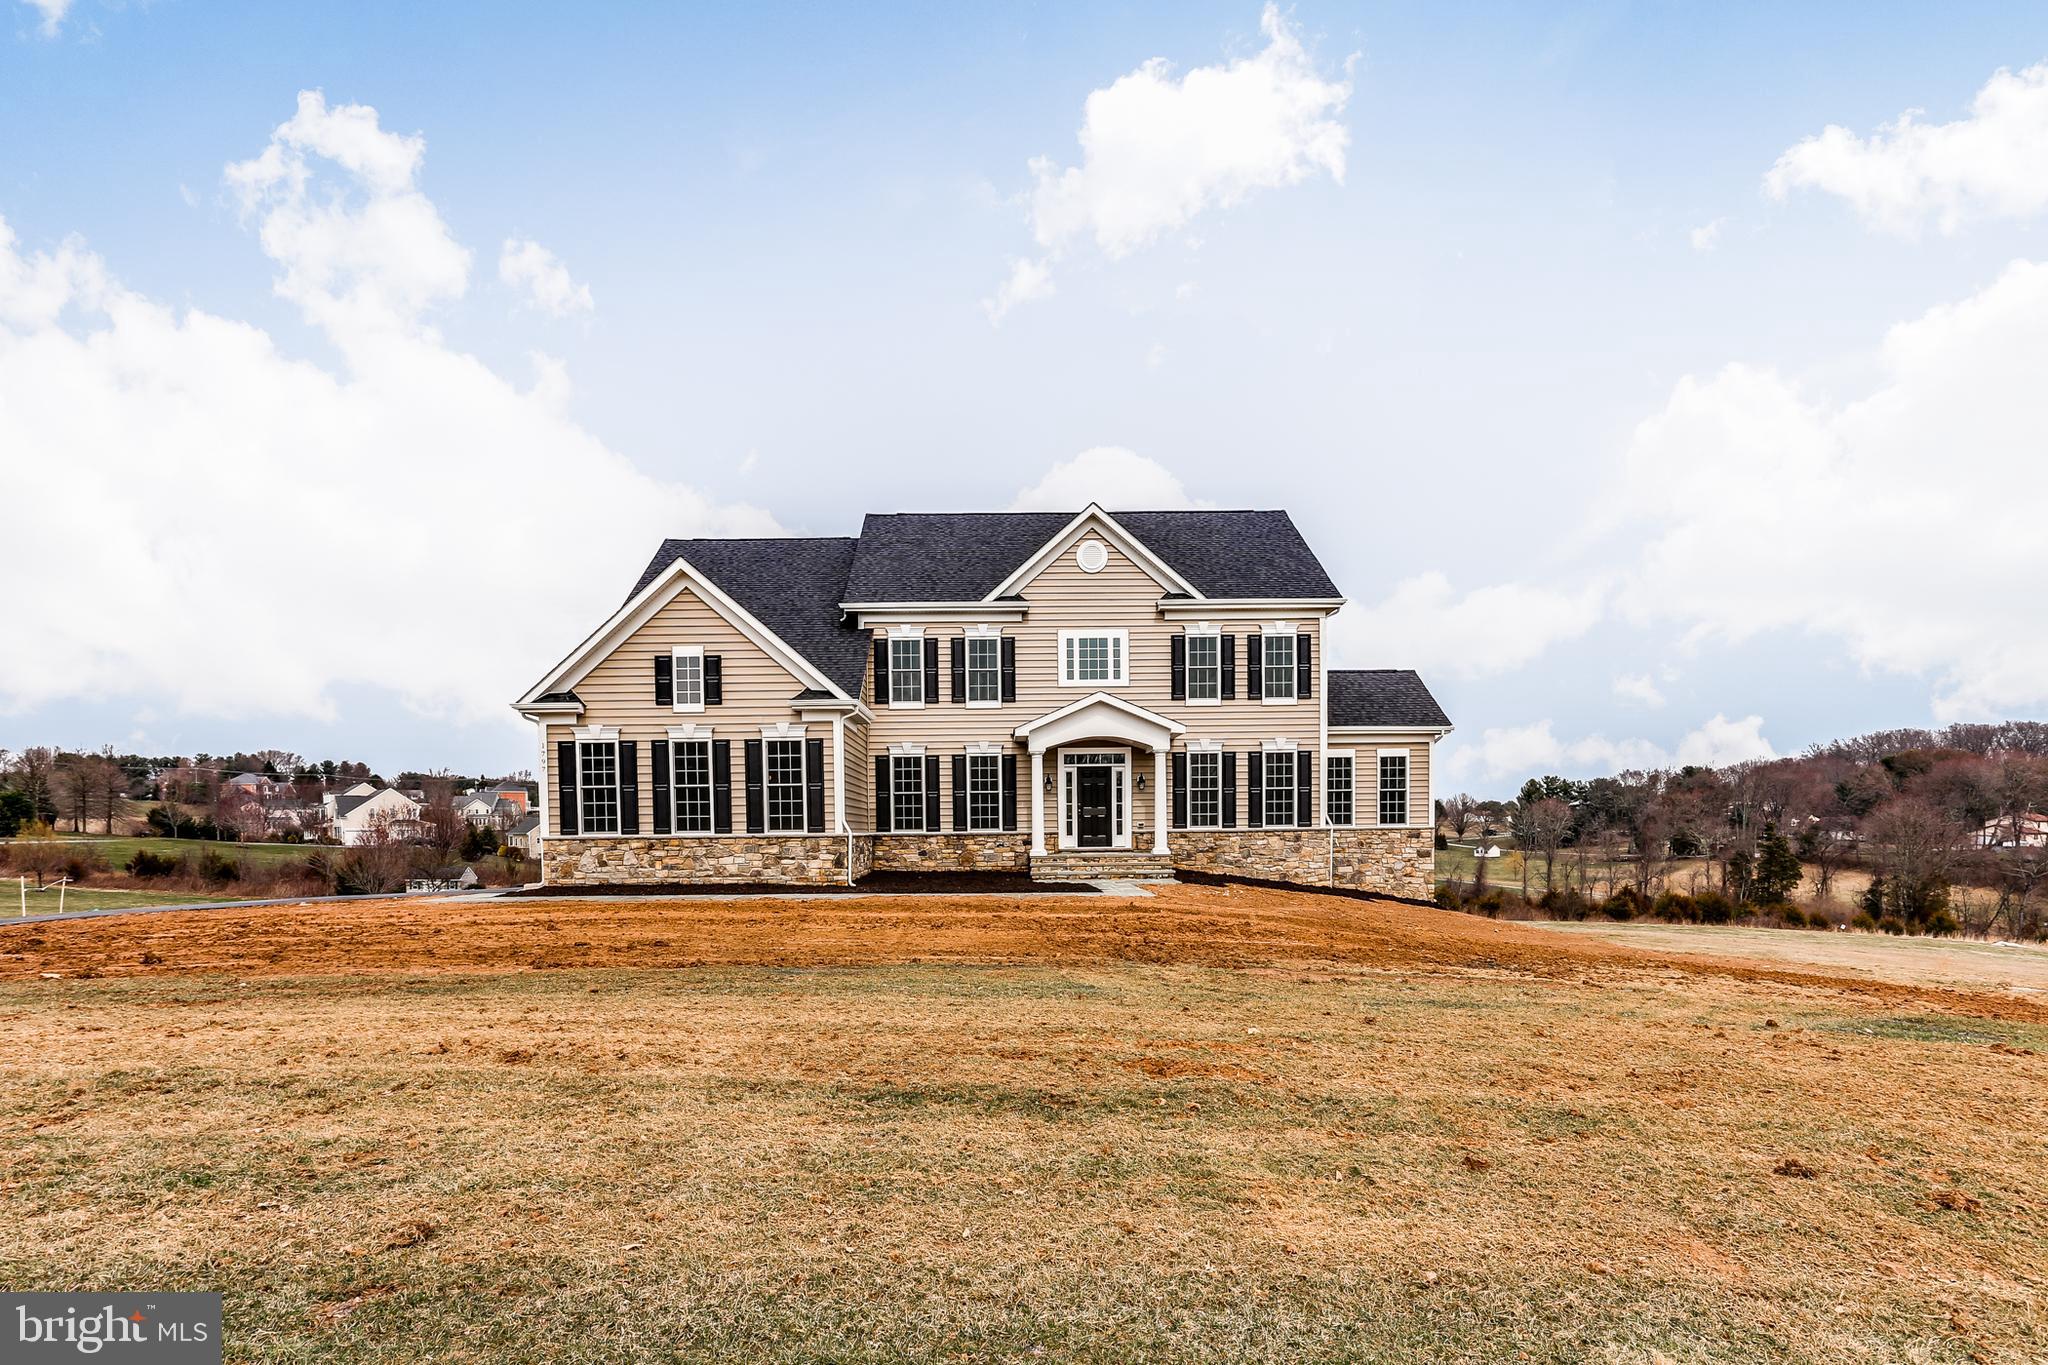
Welcome to your future dream home—designed and constructed by JMB Homes—on a private and picturesque double lot along scenic Coon Club Road. Nestled in the heart of nature with streams, mature trees, and rolling hills as your backdrop, this serene setting offers the peace of country living just minutes from local conveniences.

This custom Rainier model showcases over 3000 square feet of finished space with elegant architectural details, open-concept living, and high-end finishes throughout. The main level features plank hardwood flooring, a gourmet kitchen with granite or quartz countertops, custom cabinetry, and an upgraded stainless steel appliance package. The spacious family room includes a cozy gas fireplace and oversized windows that frame your wooded view.

Upstairs, you’ll find four generously sized bedrooms including a luxurious owner’s suite with tray ceiling, walk-in closets, and a spa-inspired bath with soaking tub and dual vanities. Each secondary bedroom includes its own return air duct for comfort and efficiency. The walk-out lower level offers endless possibilities—recreation room, guest suite, or media lounge—tailored to your lifestyle.

Situated on a rare double lot totaling over 4.5 acres, enjoy private access to streams, natural trails, and abundant wildlife—all without sacrificing modern amenities. 

This is a unique opportunity to build a one-of-a-kind estate in Carroll County with a reputable local builder. Choose your finishes, finalize your layout, and create the custom home you’ve always envisioned.

Offered at $889,990 including land, construction, and $10,000 in closing cost assistance.  

Looking for another model?  Don't fret.  JMB Homes is a Custom Home Builder who has many floor plans to choose from and is able to work with you on custom plans.    

Photos are representative of similar models built by JMB Homes that may include upgrades.  Pricing will reflect final selections.

Builder Tie In is Optional, Lot also available for sale on its own.  Check out MLS #MDCR2026658
#MDCR2028120

HAMPSTEAD

COON CLUB

4 Beds

2 Baths

3,230 Sq.Ft.

$889,990

MLS#: MDCR2028120
To Be Built – LeGrand Model by Residential Builders, LLC

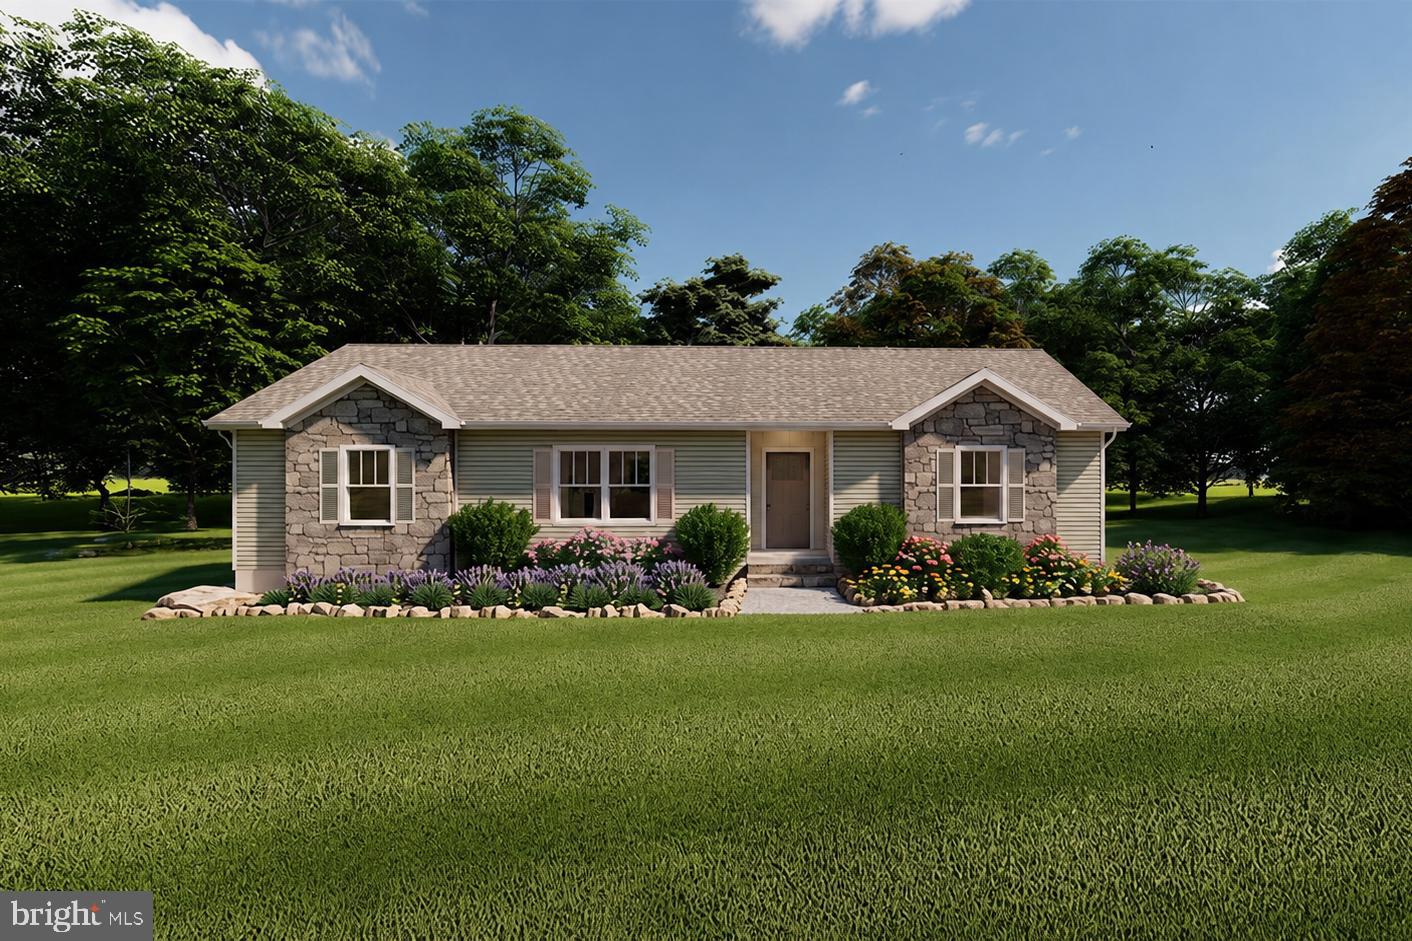
Welcome to your future dream home on a private and picturesque double lot along scenic Coon Club Road. Nestled in the heart of nature with streams, mature trees, and rolling hills as your backdrop, this serene setting offers the peace of country living just minutes from local conveniences.

The LeGrand is a thoughtfully designed ranch-style home offering easy one-level living with a bright, open layout and comfortable everyday functionality. This 3-bedroom, 2-bath floor plan features approximately 1,507 square feet with an open-concept kitchen, dining, and living area that makes the home feel spacious and inviting.

The kitchen offers a practical layout with a center island, pantry space, and clear sightlines into the dining and living areas, making it ideal for entertaining or everyday living. The owner’s suite is privately positioned on one side of the home and includes its own full bath and generous closet space. Two additional bedrooms are located on the opposite side of the home, along with a full hall bath and convenient utility room.

With a smart split-bedroom design, minimal wasted space, and a clean finish package, this home offers the perfect blend of comfort, simplicity, and function. Enjoy the ease of new construction and a floor plan designed for low-maintenance living.

Situated on a rare double lot totaling over 4.5 acres, enjoy private access to streams, natural trails, and abundant wildlife—all without sacrificing modern amenities. 

This is a unique opportunity to build a one-of-a-kind estate in Carroll County with a reputable local builder. Choose your finishes, finalize your layout, and create the custom home you’ve always envisioned.

This home is not yet started the buyer may choose from a myriad of other options.  Photos are AI generated representations of what could be built but may include options, both available and unavailable.   Pricing will reflect final options.  

Builder Tie In is Optional, Lot also available for sale on its own.  Check out MLS #MDCR2026658
#MDCR2036068

HAMPSTEAD

COON CLUB

3 Beds

2 Baths

1,507 Sq.Ft.

$699,900

MLS#: MDCR2036068
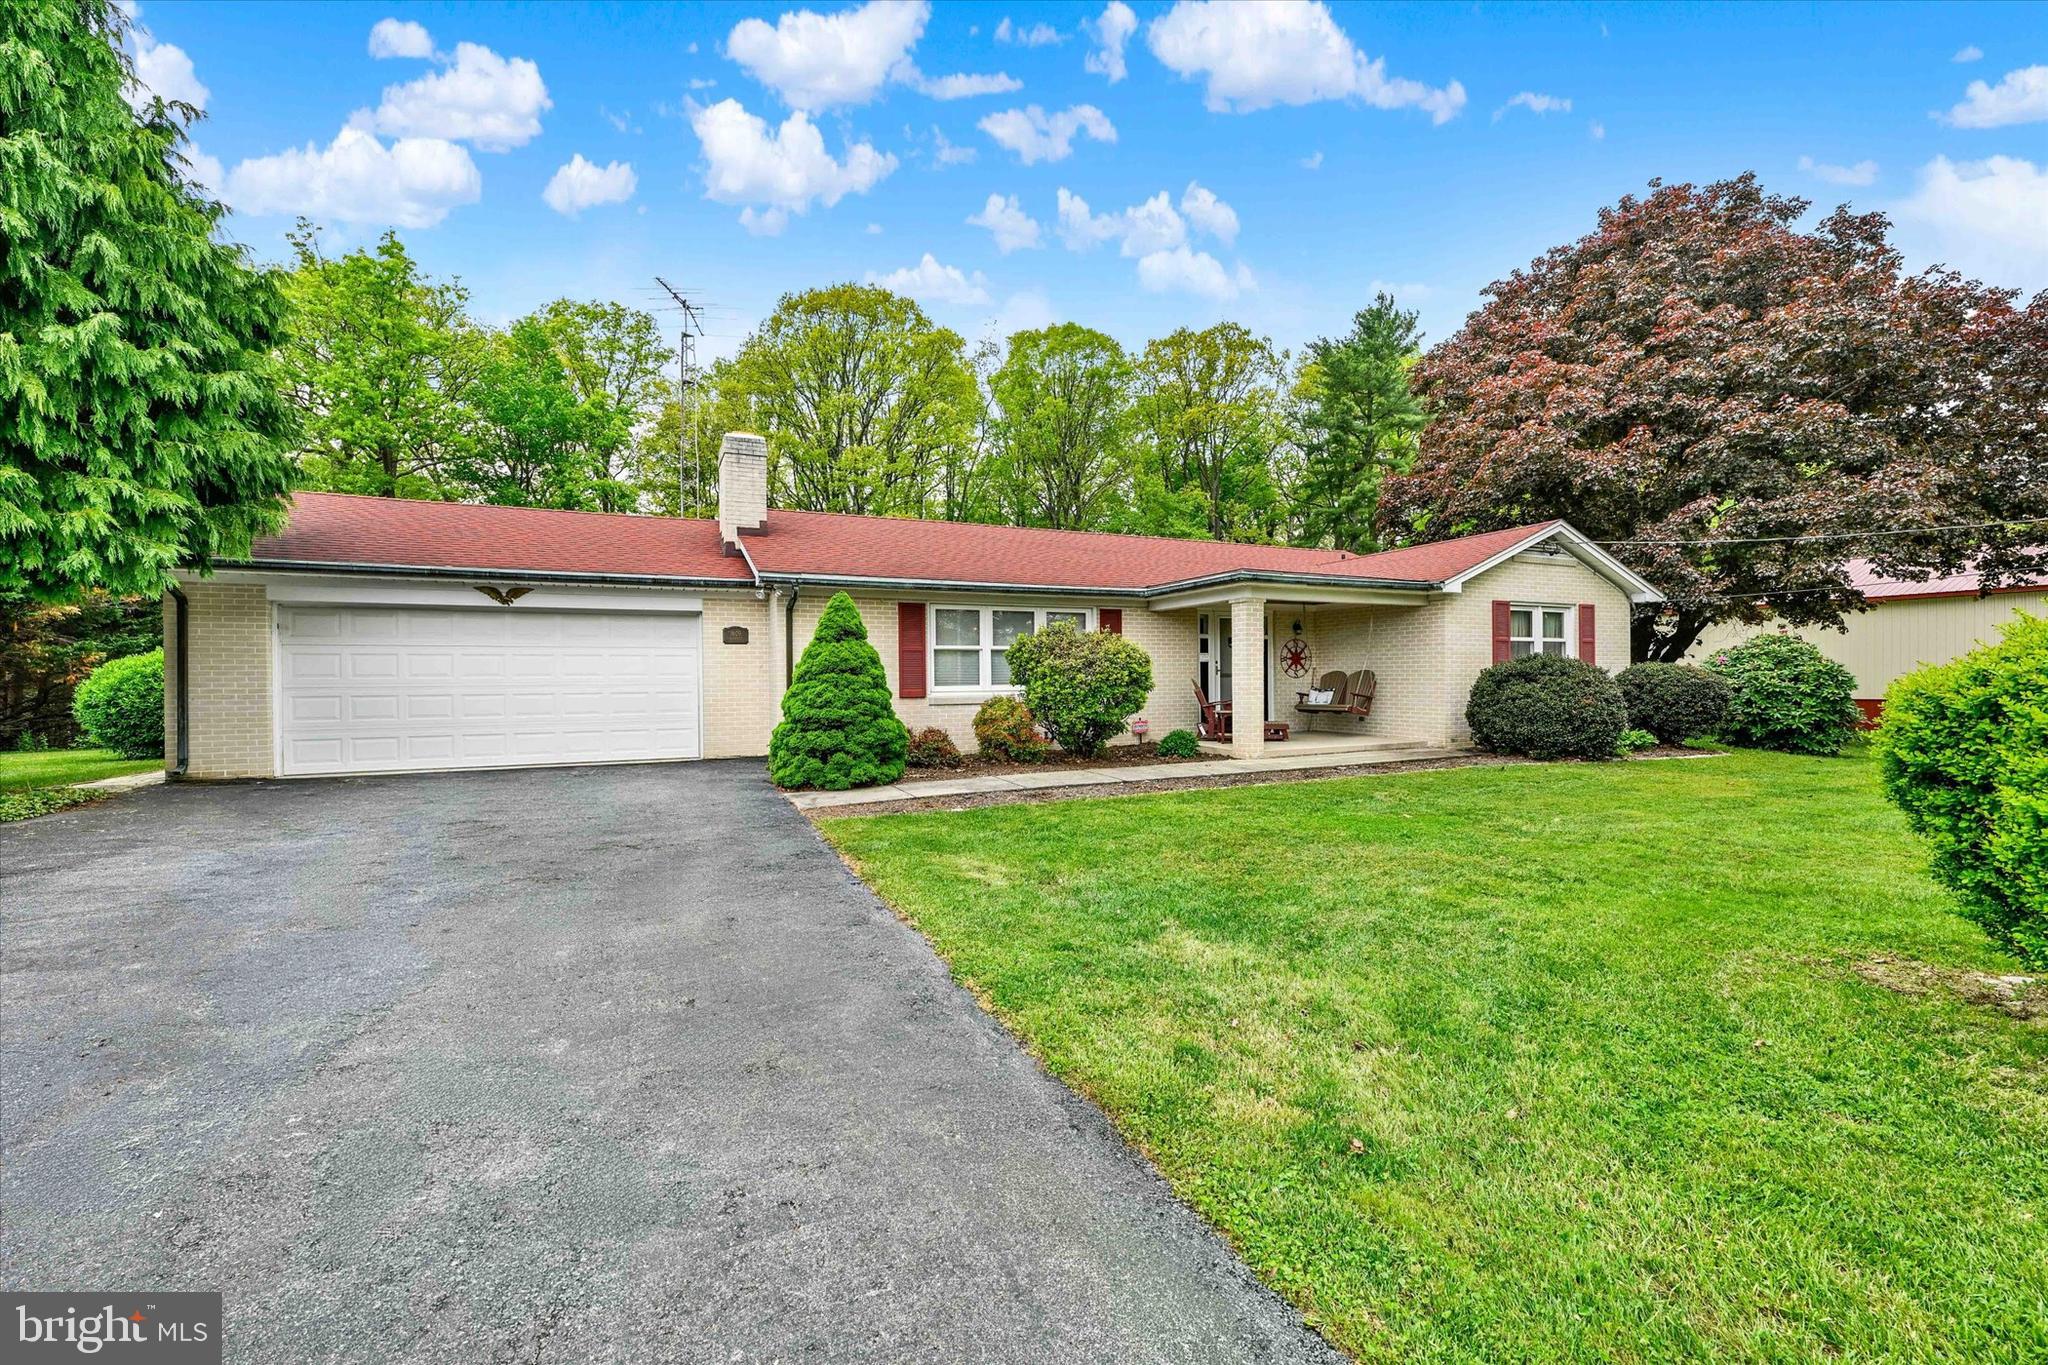
Discover the perfect blend of privacy, functionality, and modern updates at  1609 Fairmount Road. Situated on 1.59 peaceful acres in Hampstead, this meticulously maintained ranch-style home offers exceptional indoor and outdoor living, multiple garage spaces, and a remarkable 40' x 60' detached pole building designed for automotive enthusiasts, hobbyists, small business owners, contractors, or RV owners.

The standout feature is the 40' x 60' Pioneer Pole Building, constructed in 2017 and thoughtfully equipped for serious work or storage. Features include a 14' x 14' insulated raised-panel overhead door with LiftMaster opener, 6-inch heavily reinforced concrete floor, 100-amp electrical subpanel, 50-amp RV receptacle, and an automotive lift that conveys with the property. Whether you're restoring classic cars, operating a home-based business, storing recreational vehicles, or pursuing woodworking or mechanical projects, this versatile space is ready for a wide range of uses.

Additional storage and parking are abundant with a 2-car attached garage plus a 2-car detached garage, providing flexibility for vehicles, equipment, recreational gear, or workshop space.

Inside, the home has been thoughtfully updated with quality finishes and practical improvements. The kitchen features Cambria quartz countertops, a ceramic tile backsplash, and LG and KitchenAid stainless steel appliances, creating an attractive and functional gathering space. A spacious living room addition enhances everyday comfort, while the convenient main-level laundry room adds ease to daily living. Major updates include a new roof (2015), 200-amp electrical service, and updated plumbing (2026).

Step outside to enjoy the fenced backyard retreat featuring a patio and hot tub area enclosed by a black aluminum fence, offering an ideal space for outdoor entertaining, relaxing evenings, gardening, or giving pets room to roam.

Located just minutes from Route 30 and with convenient access to I-795, commuting to the Baltimore metropolitan area is straightforward while still enjoying the peaceful setting of Carroll County. You'll also appreciate being close to downtown Hampstead's local shops, restaurants, parks, schools, and everyday conveniences, all while returning home to the privacy of a spacious country setting.

With quality updates, exceptional garage and workshop space, flexible living areas, and a location that combines convenience with privacy, 1609 Fairmount Road offers a unique opportunity for buyers seeking both a comfortable home and an outstanding property for work, hobbies, or recreation.
#MDCR2034788

HAMPSTEAD

1609 FAIRMOUNT ROAD

3 Beds

2 Baths

1,792 Sq.Ft.

$649,900

MLS#: MDCR2034788
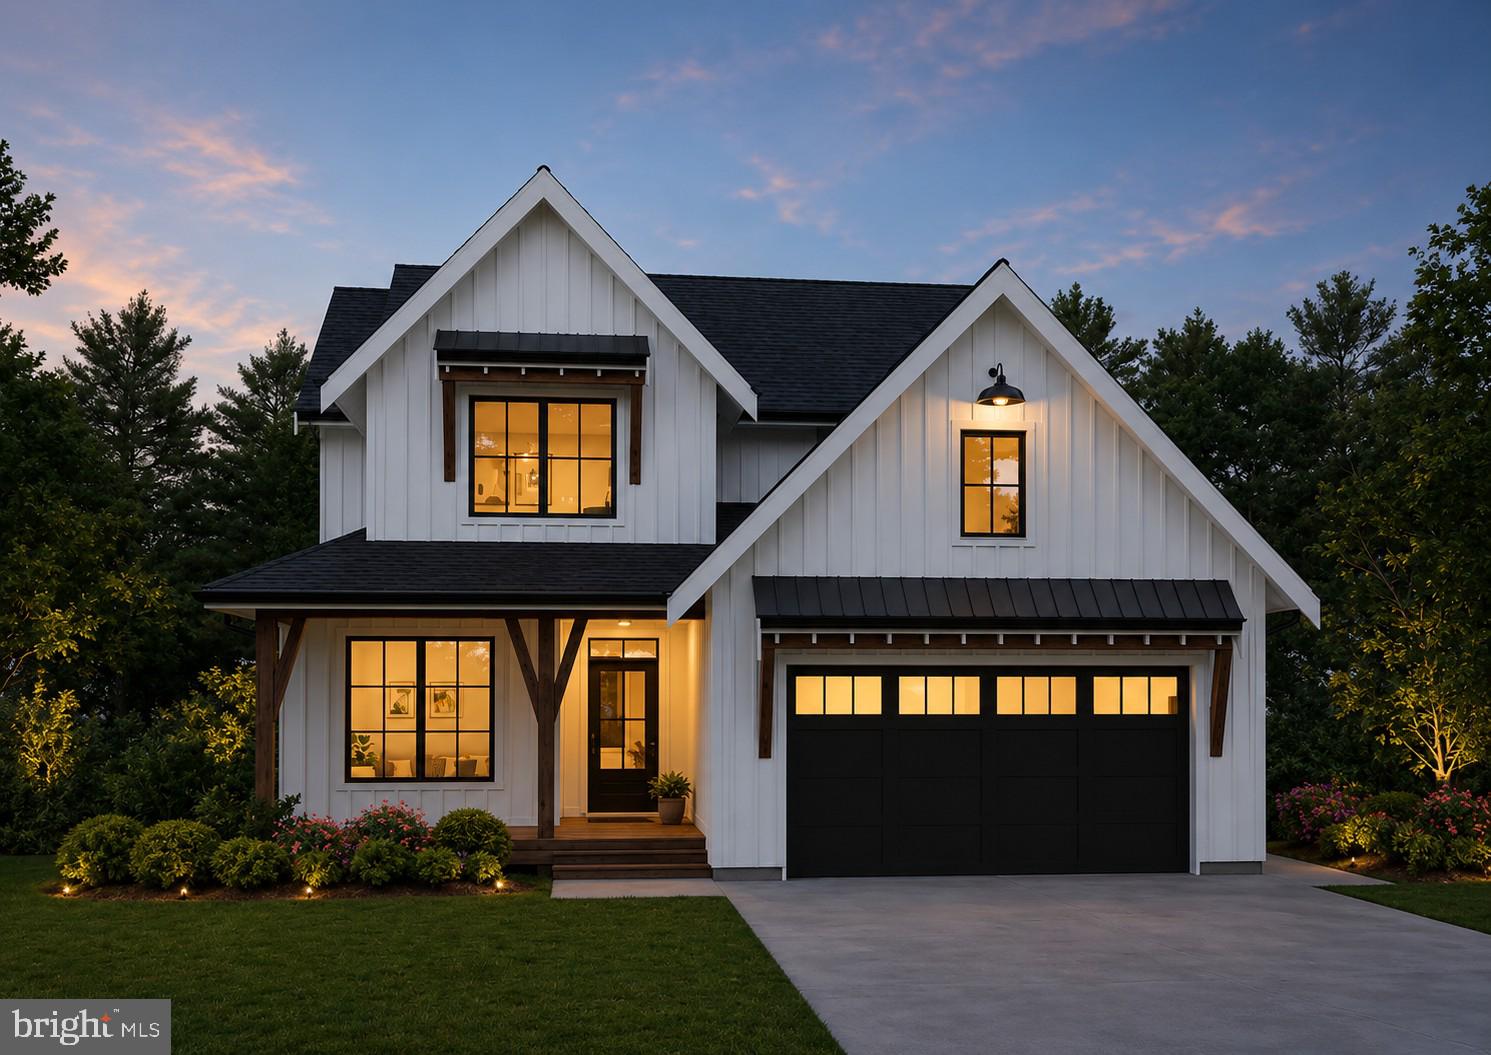
Build the home of your dreams on  .95 acres of land in Carroll County!  Residential Builders LLC  is building custom homes to your desires in this Sommerfield Development.  Sale price may vary based on the amenities and details you prefer.  
The House shown is just an example to pick from.  Pictures may be virtually generated.  Property tax to be determined.

For location google 1565 Fairmount Rd 21074,  access to the left of 1565
#MDCR2032820

HAMPSTEAD

TBD SOMMERFIELD DRIVE LOT 1

4 Beds

2 Baths

3,000 Sq.Ft.

$825,000

MLS#: MDCR2032820
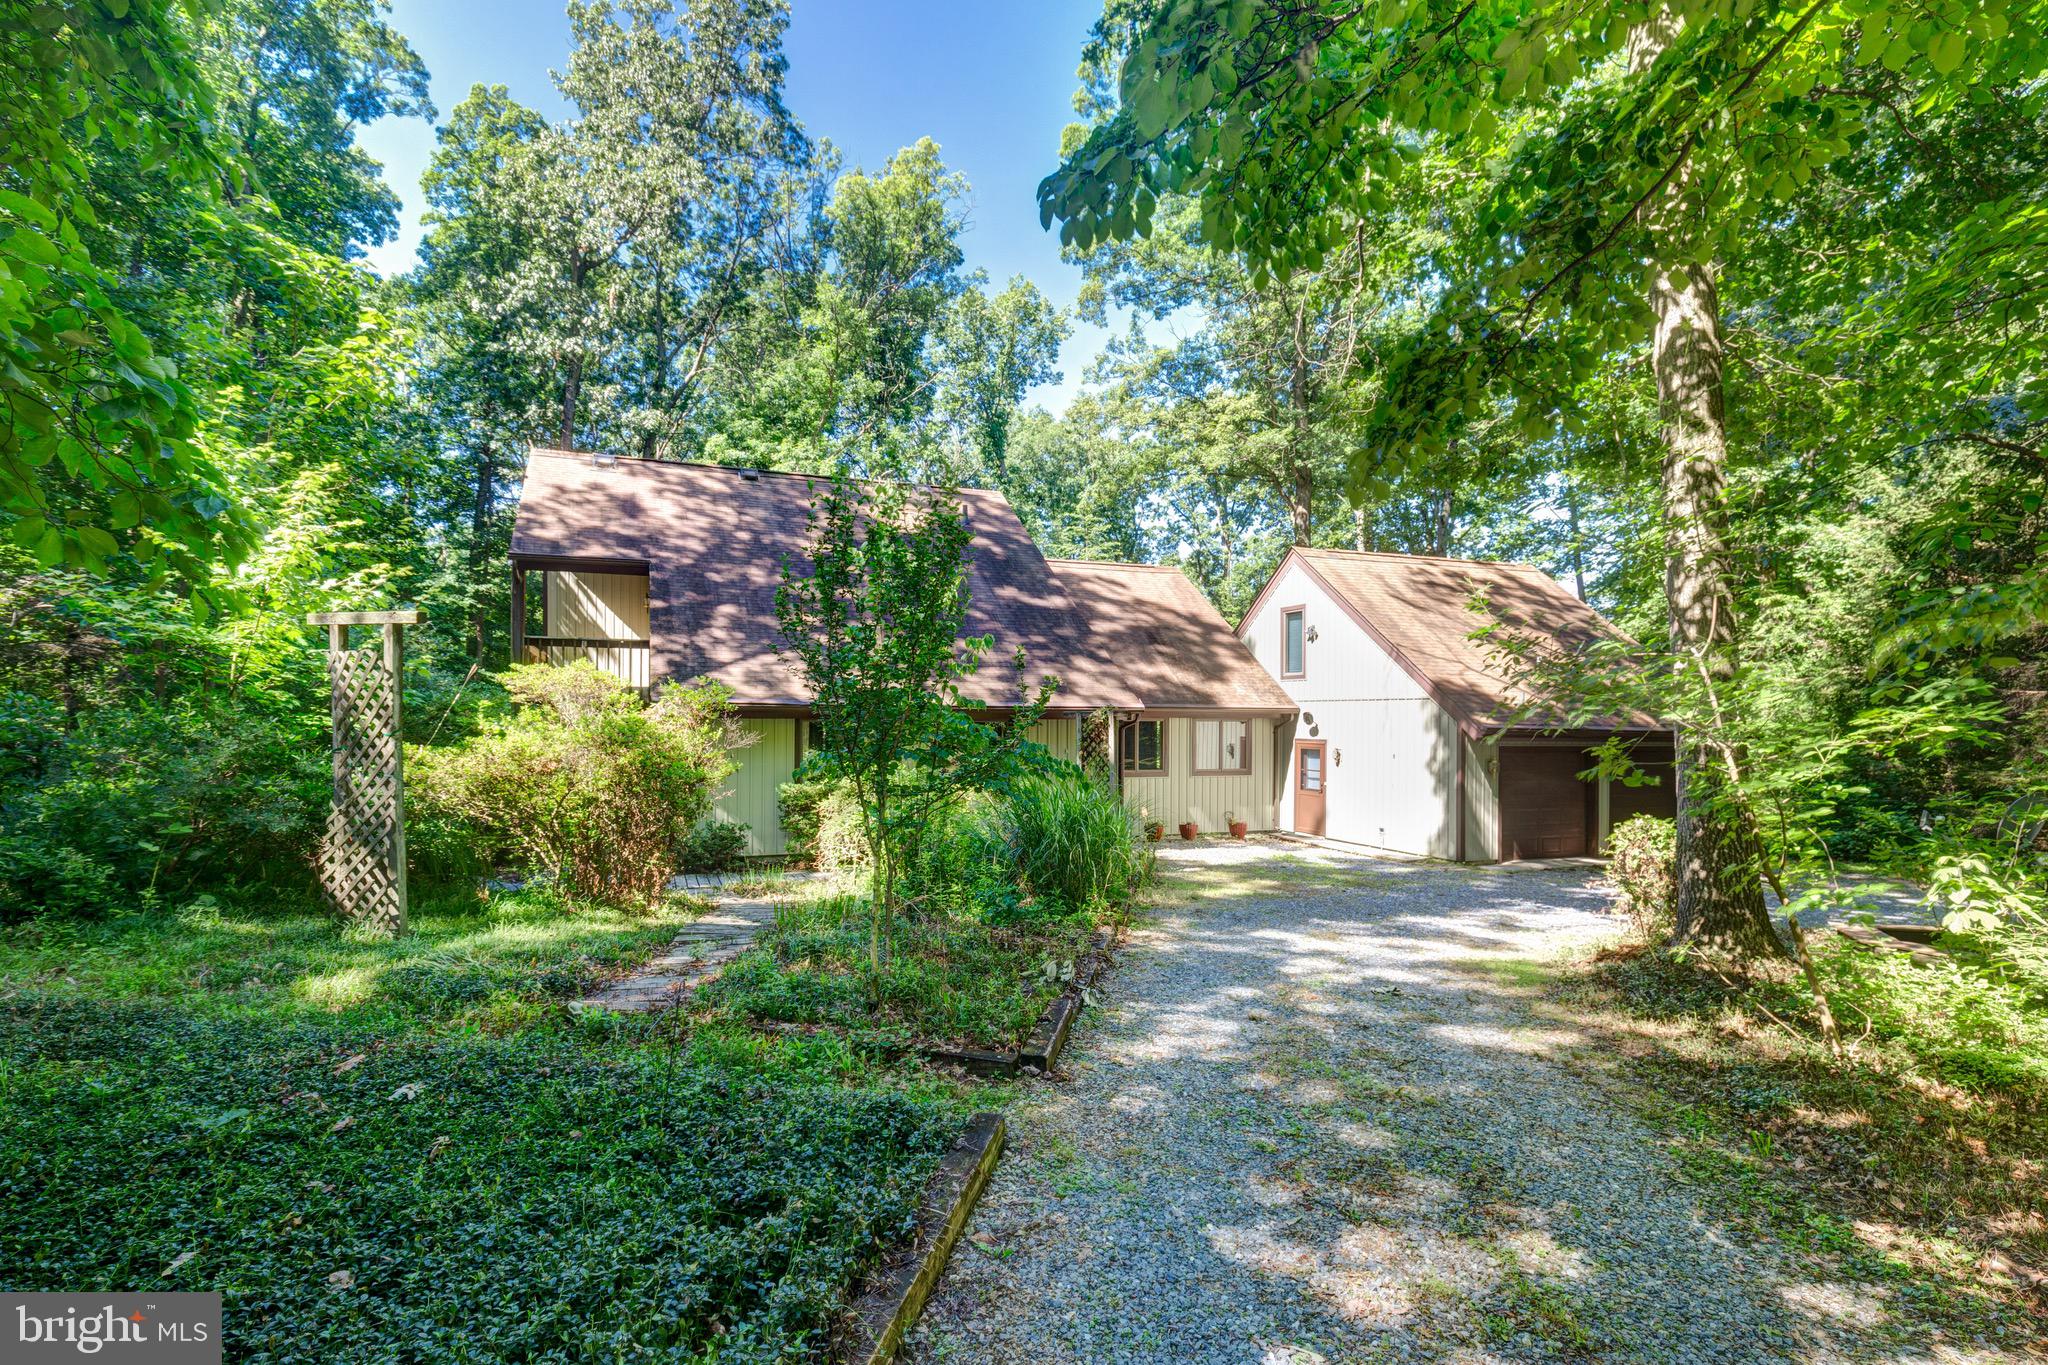
Nestled among the trees on just over 5 private acres, this charming 4-bedroom, 2-bath home offers the perfect balance of peaceful seclusion and convenient access to Westminster. Surrounded by nature, the property features two  ponds, wooden walkways that meander around the home, and a true wooded retreat atmosphere.
Inside, you'll find beautiful hardwood floors throughout and an abundance of natural light from oversized windows that bring the outdoors in. The main level offers three bedrooms and a full bath, along with a spacious living room featuring vaulted ceilings and a cozy wood-burning fireplace. A separate family room provides additional space for relaxing, entertaining, or everyday living.
The lovely kitchen features open shelving, stone countertops, natural wood cabinetry, and  opens to a large  deck overlooking the natural beauty of the property—perfect for morning coffee, outdoor dining, or enjoying the peaceful surroundings.
The entire upper level is dedicated to a private primary suite retreat, complete with multiple closets, a full bath, a large skylight, and sliding glass doors leading to a private deck. An additional unfinished storage area offers potential for future expansion or additional living space.
Additional highlights include an oversized two-car garage with plenty of room for a workshop, hobby area, or extra storage; an additional storage room with chest freezer;  two  extra refrigerators; a whole house generator that conveys and established flower beds that are ready for your TLC. 
If you've been searching for a home that feels like a getaway while remaining just a short drive from shopping, dining, and amenities, this unique property is not to be missed!
#MDCR2035810

HAMPSTEAD

1919 GRAVEL DRIVE

4 Beds

2 Baths

2,626 Sq.Ft.

$624,900

MLS#: MDCR2035810

 - property

Send a message

Message successfully sent.

Your message

What is 3 + 4 ?

Reason for contacting?

I agree to receive email communication and understand I can unsubscribe at any time.

I agree to be contacted by Charis Realty Group via call, email, and text for real estate services. To opt out, you can reply 'stop' at any time or reply 'help' for assistance. You can also click the unsubscribe link in the emails. Message and data rates may apply. Message frequency may vary. Privacy Policy

Sign Out

Virtual Assistant

Would you like to take the next step with this property? We can help you schedule a showing or virtual tour, or send you more details.

Yes, I would like more information.

Thank You for Your Reply, One of Our Agents will contact you as soon as possible

No, maybe later.

Thank you, you can always contact me via email, phone number or through the contact form.

Realhub AI

Lucy - Your AI-Powered Realtor

Update Your Temporary Password

Personalize your search

Enter your email and we'll notify you immediately when new listings match what you're looking for.

or enter email address

Already have an account ? Login here

Continue your home search

I agree to receive communications and understand I can unsubscribe at any time.

I agree to be contacted by Charis Realty Group via call, email, and text for real estate services. To opt out, you can reply 'stop' at any time or reply 'help' for assistance. You can also click the unsubscribe link in the emails. Message and data rates may apply. Message frequency may vary. Privacy Policy

Already have an account ? Login here

We use cookies

We use cookies primarily for analytics to enhance your experience. By accepting, you agree to our use of these cookies. You can manage your preferences or learn more about our cookies policy.