


Property
Beds
4
Full Baths
2
1/2 Baths
1
Year Built
1976
Sq.Footage
2,700
Welcome to 206 Cain Rue, where truly thoughtful design, high-end finishes, and extensive renovations have transformed this home into a truly exceptional place to call home. Reconfigured and reimagined, this beautifully renovated residence blends modern functionality with timeless style, offering the feel of a new home in the established community of Lambeth Riding. Hardwood flooring flows throughout, complemented by extensive LED lighting and new windows that create a bright, inviting atmosphere. Walls have been opened to establish a more contemporary floor plan, allowing the main living spaces to connect seamlessly for both everyday living and entertaining. Beyond what meets the eye, the home's infrastructure has been extensively updated, including new electrical wiring and ductwork, along with a high-efficiency, dual-zone Bosch HVAC system designed to provide enhanced comfort throughout the home. The stunning open-concept kitchen is a showpiece in its own right, featuring a premium Wolf gas range and oven, Sub-Zero refrigerator, honed marble backsplash, and elegant leathered granite countertops. Beautifully appointed yet highly functional, this space serves as the heart of the home, bringing together sophisticated design and the practicality needed for everyday living. The renovated bathrooms continue the home's elevated aesthetic, featuring marble tile accents and beautifully tiled floors. Convenience was clearly part of the design from the beginning, with the laundry relocated to the bedroom level and finished with a tiled floor and dedicated drainage system. The former laundry area has been cleverly transformed into a pantry and additional half bath, making excellent use of the home's footprint. Extending the living space is an inviting sunroom offering approximately 500 additional square feet, with ductwork installed to support comfortable, year-round enjoyment. Whether you envision a quiet morning retreat, a casual gathering space, or a place to unwind at the end of the day, this versatile room adds another dimension to the home's appeal. With approximately 2,700 square feet of recorded living space, a full basement with a perimeter French Drain, plus the additional sunroom, 206 Cain Rue offers a compelling combination of space, thoughtful design, premium materials, and substantial behind-the-walls improvements. From the designer kitchen appliances to the dual-zone Bosch HVAC system, the attention to detail extends well beyond appearances. Conveniently situated in the established community of Lambeth Riding, this remarkable home offers access to nearby shopping, dining, parks, and major commuting routes. Come experience the craftsmanship, comfort, and thoughtful design that make 206 Cain Rue a truly special place to call home.
Features & Amenities
Interior
-
Other Interior Features
Ceiling Fan(s), Kitchen Island, Walk-In Closet(s), Open Floorplan
-
Total Bedrooms
4
-
Bathrooms
2
-
1/2 Bathrooms
1
-
Above Grade Finished Area
2700.0
-
Basement YN
YES
-
Cooling YN
YES
-
Cooling
Central Air, Heat Pump, Ceiling Fan(s), Multi Units, Electric
-
Fireplace YN
YES
-
Heating YN
YES
-
Heating
Natural Gas, Forced Air, Heat Pump
-
Pet friendly
N/A
Exterior
-
Garage
Yes
-
Garage spaces
2
-
Construction Materials
Spray Foam Insulation, Vinyl Siding
-
Parking
Garage Door Opener, Off Street, Garage, Attached
-
Patio and Porch Features
Patio
-
Pool
No
-
Waterfront YN
NO
Area & Lot
-
Lot Size(acres)
0.78
-
Lot Size(square feet)
33,977
-
Property Type
Residential
-
Property Sub Type
Single Family Residence
-
Architectural Style
Traditional, Dutch
Price
-
Sales Price
$699,900
-
Tax Amount
$5,271
-
Sq. Footage
2,700
-
Price/SqFt
$259
HOA
-
Association
YES
-
Association Fee
$150
-
Association Fee Frequency
Annually
-
Association Fee Includes
N/A
-
Total Monthly Fees
true
Property Resources
-
Horse Property
NO
School District
-
Elementary School
NORTH STAR
-
Middle School
HENRY B. DU PONT
-
High School
DICKINSON
Property Features
-
New Construction
NO
-
Foundation Details
Block
-
Senior Community YN
NO
-
Sewer
Septic Tank
-
Water Source
Public
Schedule a Showing
Showing scheduled successfully.
Mortgage calculator
Estimate your monthly mortgage payment, including the principal and interest, property taxes, and HOA. Adjust the values to generate a more accurate rate.
Your payment
Principal and Interest:
$
Property taxes:
$
HOA fees:
$
Total loan payment:
$
Total interest amount:
$
Location
County
NEW CASTLE
Elementary School
NORTH STAR
Middle School
HENRY B. DU PONT
High School
DICKINSON
Listing Courtesy of George Herbert Larson III, Crown Homes Real Estate
RealHub Information is provided exclusively for consumers' personal, non-commercial use, and it may not be used for any purpose other than to identify prospective properties consumers may be interested in purchasing. All information deemed reliable but not guaranteed and should be independently verified. All properties are subject to prior sale, change or withdrawal. RealHub website owner shall not be responsible for any typographical errors, misinformation, misprints and shall be held totally harmless.

Salesperson, Realtor
Fuzzy Moersen
Call Fuzzy today to schedule a private showing.

* Listings on this website come from the FMLS IDX Compilation and may be held by brokerage firms other than the owner of this website. The listing brokerage is identified in any listing details. Information is deemed reliable but is not guaranteed. If you believe any FMLS listing contains material that infringes your copyrighted work please review our DMCA policy and learn how to submit a takedown request.© 2024 FMLS.
Related Properties

NEWARK
38 MONTAGUE ROAD
4 Beds
2 Baths
3,075 Sq.Ft.
$575,000
MLS#: DENC2108358

NEWARK
108 RUTH ELLEN COURT S
5 Beds
2 Baths
3,034 Sq.Ft.
$619,500
MLS#: DENC2110406
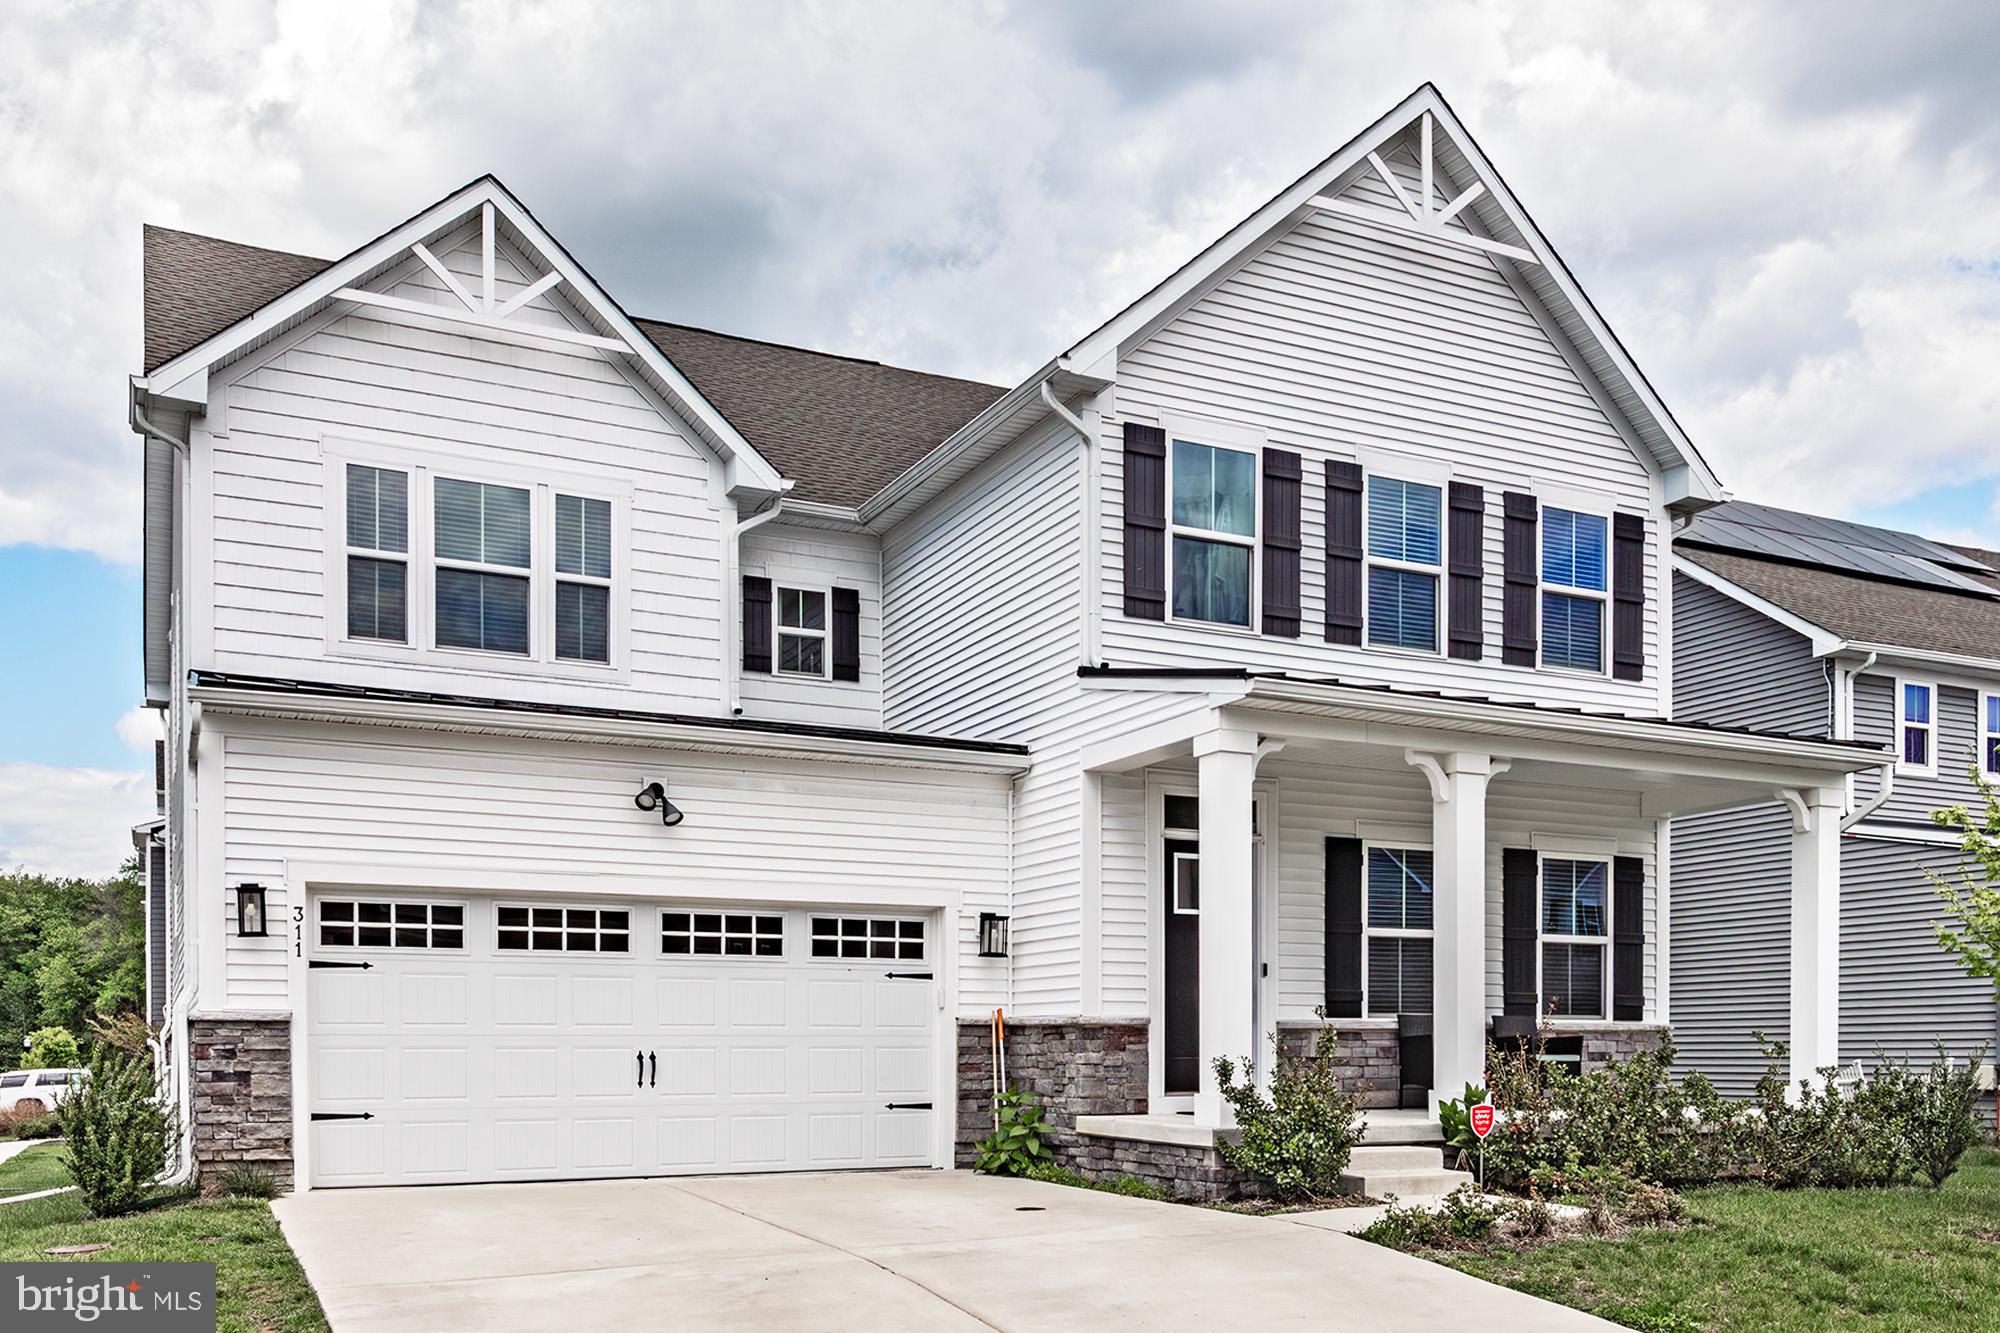
NEWARK
311 PINE VIEW DRIVE
4 Beds
4 Baths
4,450 Sq.Ft.
$689,000
MLS#: DENC2102218

NEWARK
52 HIDDEN VALLEY DRIVE
4 Beds
2 Baths
4,420 Sq.Ft.
$769,000
MLS#: DENC2113746

NEWARK
11 EDINBURGH COURT
4 Beds
3 Baths
3,675 Sq.Ft.
$585,000
MLS#: DENC2106402

NEWARK
4 OVERLOOK COURT
4 Beds
2 Baths
2,639 Sq.Ft.
$585,000
MLS#: DENC2114152

NEWARK
354 OLD BALTIMORE PIKE
3 Beds
2 Baths
1,400 Sq.Ft.
$580,000
MLS#: DENC2108928

NEWARK
827 CORNER KETCH ROAD
4 Beds
2 Baths
2,850 Sq.Ft.
$640,000
MLS#: DENC2111612

NEWARK
444 POLLY DRUMMOND HILL ROAD
3 Beds
2 Baths
2,075 Sq.Ft.
$565,000
MLS#: DENC2109146

NEWARK
1540 OLD COACH ROAD
4 Beds
2 Baths
1,920 Sq.Ft.
$595,000
MLS#: DENC2114520
