


Property
Beds
4
Full Baths
2
1/2 Baths
2
Year Built
1992
Sq.Footage
2,156
Welcome to 2 Winter Garden Ct, a beautifully updated end-unit townhome offering a wonderful combination of space, comfort, and modern updates. The home features a renovated kitchen, two updated upper-level bathrooms, updated staircase and flooring, and replaced windows. The finished lower level provides additional flexible living space, perfect for a recreation room, home office, gym, or guest area. Enjoy the extra privacy and natural light of an end-unit setting, along with a spacious lot and detached garage. Just behind the neighborhood, enjoy easy access to scenic James Creek and Lake Hallowell, with a paved 1.25-mile walking path surrounded by nature and abundant wildlife. The community also offers wonderful amenities, including a swimming pool, tennis courts, and playgrounds. Conveniently located just minutes from Olney’s shopping, dining, parks, and everyday conveniences, with easy access to major commuter routes. A wonderful combination of an updated home, community amenities, and a peaceful natural setting—move-in ready and waiting for its next owner!
Features & Amenities
Interior
-
Other Interior Features
Eat-in Kitchen, Ceiling Fan(s), Pantry, Recessed Lighting, Walk-In Closet(s), Crown Molding
-
Total Bedrooms
4
-
Bathrooms
2
-
1/2 Bathrooms
2
-
Above Grade Finished Area
1452.0
-
Basement YN
YES
-
Cooling YN
YES
-
Cooling
Central Air, Ceiling Fan(s), Electric
-
Fireplace YN
NO
-
Heating YN
YES
-
Heating
Natural Gas, Forced Air
-
Pet friendly
Yes
Exterior
-
Garage
Yes
-
Garage spaces
1
-
Construction Materials
Vinyl Siding
-
Parking
Garage, Detached
-
Patio and Porch Features
Deck, Porch
-
Pool
Yes
-
Pool Features
Community
-
Waterfront YN
NO
Area & Lot
-
Lot Size(acres)
0.1
-
Lot Size(square feet)
4,200
-
Property Type
Residential
-
Property Sub Type
Townhouse
-
Architectural Style
Colonial
Price
-
Sales Price
$599,000
-
Tax Amount
$5,707
-
Financing Options
Cash, FHA, VA, Conventional
-
Sq. Footage
2,156
-
Price/SqFt
$277
HOA
-
Association
YES
-
Association Fee
$166
-
Association Fee Frequency
Monthly
-
Association Fee Includes
N/A
Property Resources
-
Horse Property
NO
School District
-
Elementary School
BROOKE GROVE
-
Middle School
WILLIAM H. FARQUHAR
-
High School
SHERWOOD
Property Features
-
New Construction
NO
-
Association Amenities
Tennis Court(s)
-
Foundation Details
Other
-
Senior Community YN
NO
-
Sewer
Public Sewer
-
Tax Lot
175
-
Water Source
Public
Schedule a Showing
Showing scheduled successfully.
Mortgage calculator
Estimate your monthly mortgage payment, including the principal and interest, property taxes, and HOA. Adjust the values to generate a more accurate rate.
Your payment
Principal and Interest:
$
Property taxes:
$
HOA fees:
$
Total loan payment:
$
Total interest amount:
$
Location
County
MONTGOMERY
Elementary School
BROOKE GROVE
Middle School
WILLIAM H. FARQUHAR
High School
SHERWOOD
Listing Courtesy of Shulin Zheng, DMV Landmark Realty, LLC
RealHub Information is provided exclusively for consumers' personal, non-commercial use, and it may not be used for any purpose other than to identify prospective properties consumers may be interested in purchasing. All information deemed reliable but not guaranteed and should be independently verified. All properties are subject to prior sale, change or withdrawal. RealHub website owner shall not be responsible for any typographical errors, misinformation, misprints and shall be held totally harmless.

AGENT
Fuzzy Moersen
Call Fuzzy today to schedule a private showing.

* Listings on this website come from the FMLS IDX Compilation and may be held by brokerage firms other than the owner of this website. The listing brokerage is identified in any listing details. Information is deemed reliable but is not guaranteed. If you believe any FMLS listing contains material that infringes your copyrighted work please click here to review our DMCA policy and learn how to submit a takedown request.© 2024 FMLS.
Related Properties
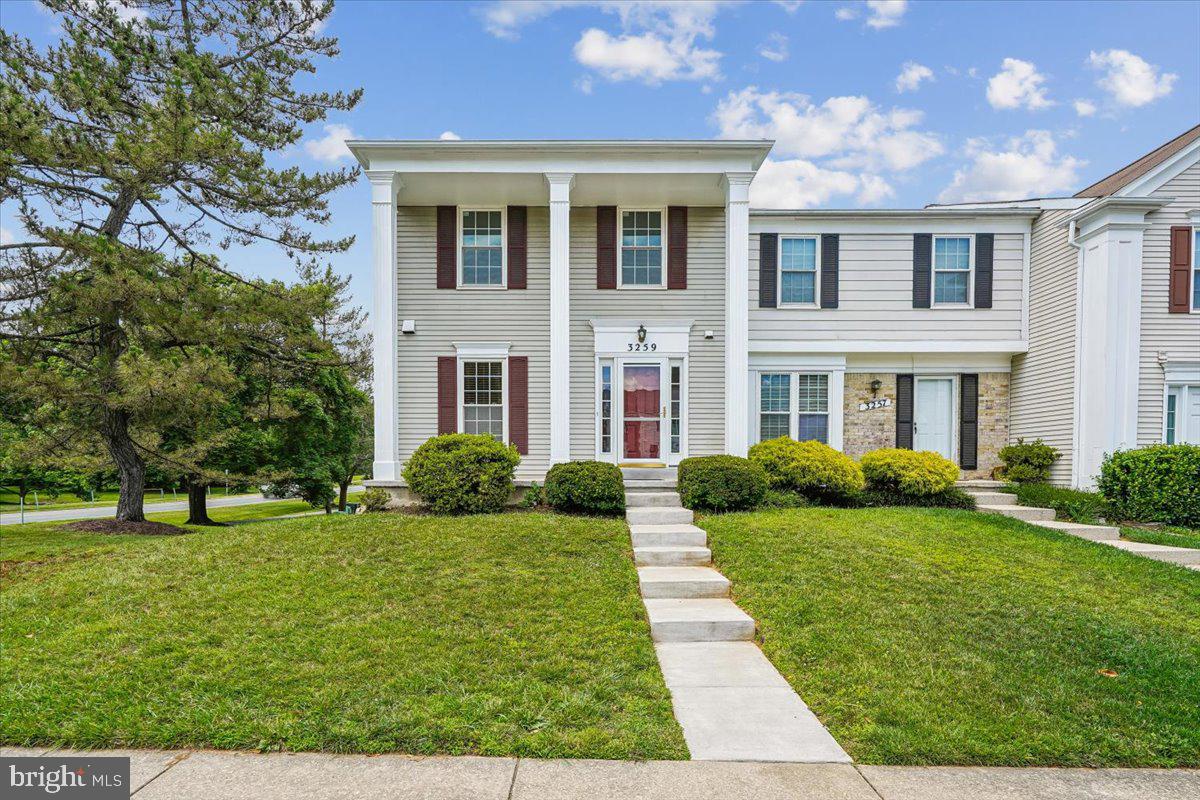
OLNEY
3259 SAINT AUGUSTINE COURT
3 Beds
2 Baths
2,288 Sq.Ft.
$519,900
MLS#: MDMC2243198
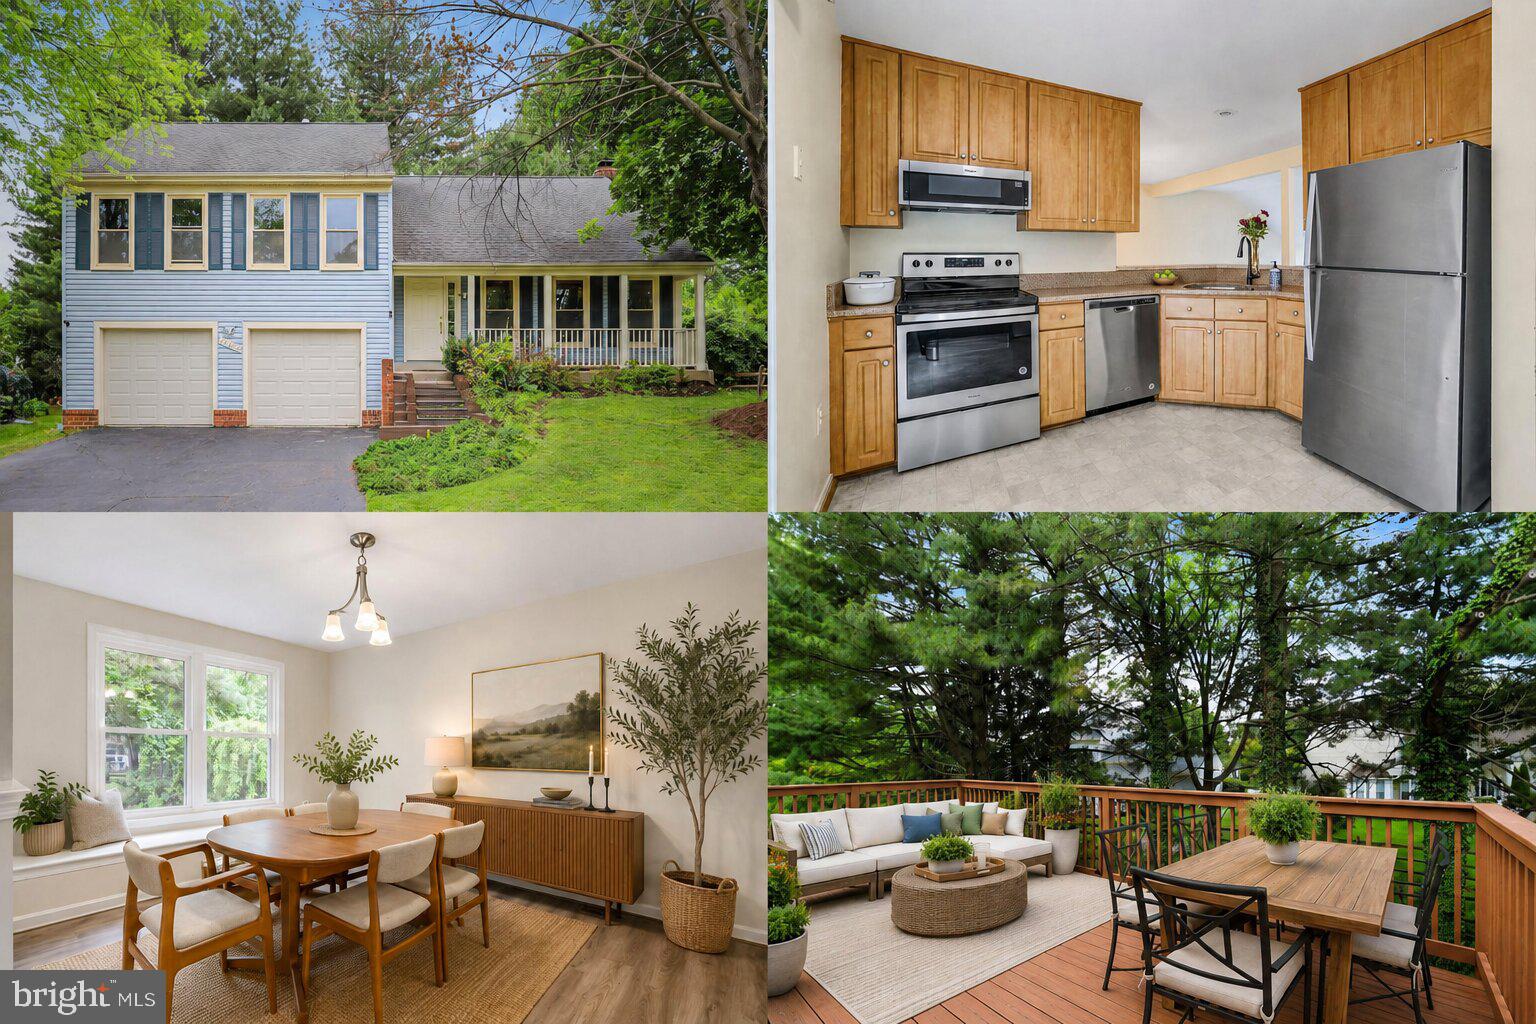
OLNEY
17303 BUEHLER ROAD
3 Beds
2 Baths
2,107 Sq.Ft.
$650,000
MLS#: MDMC2236988

OLNEY
3820 INGLESIDE STREET
3 Beds
2 Baths
1,878 Sq.Ft.
$669,900
MLS#: MDMC2244478
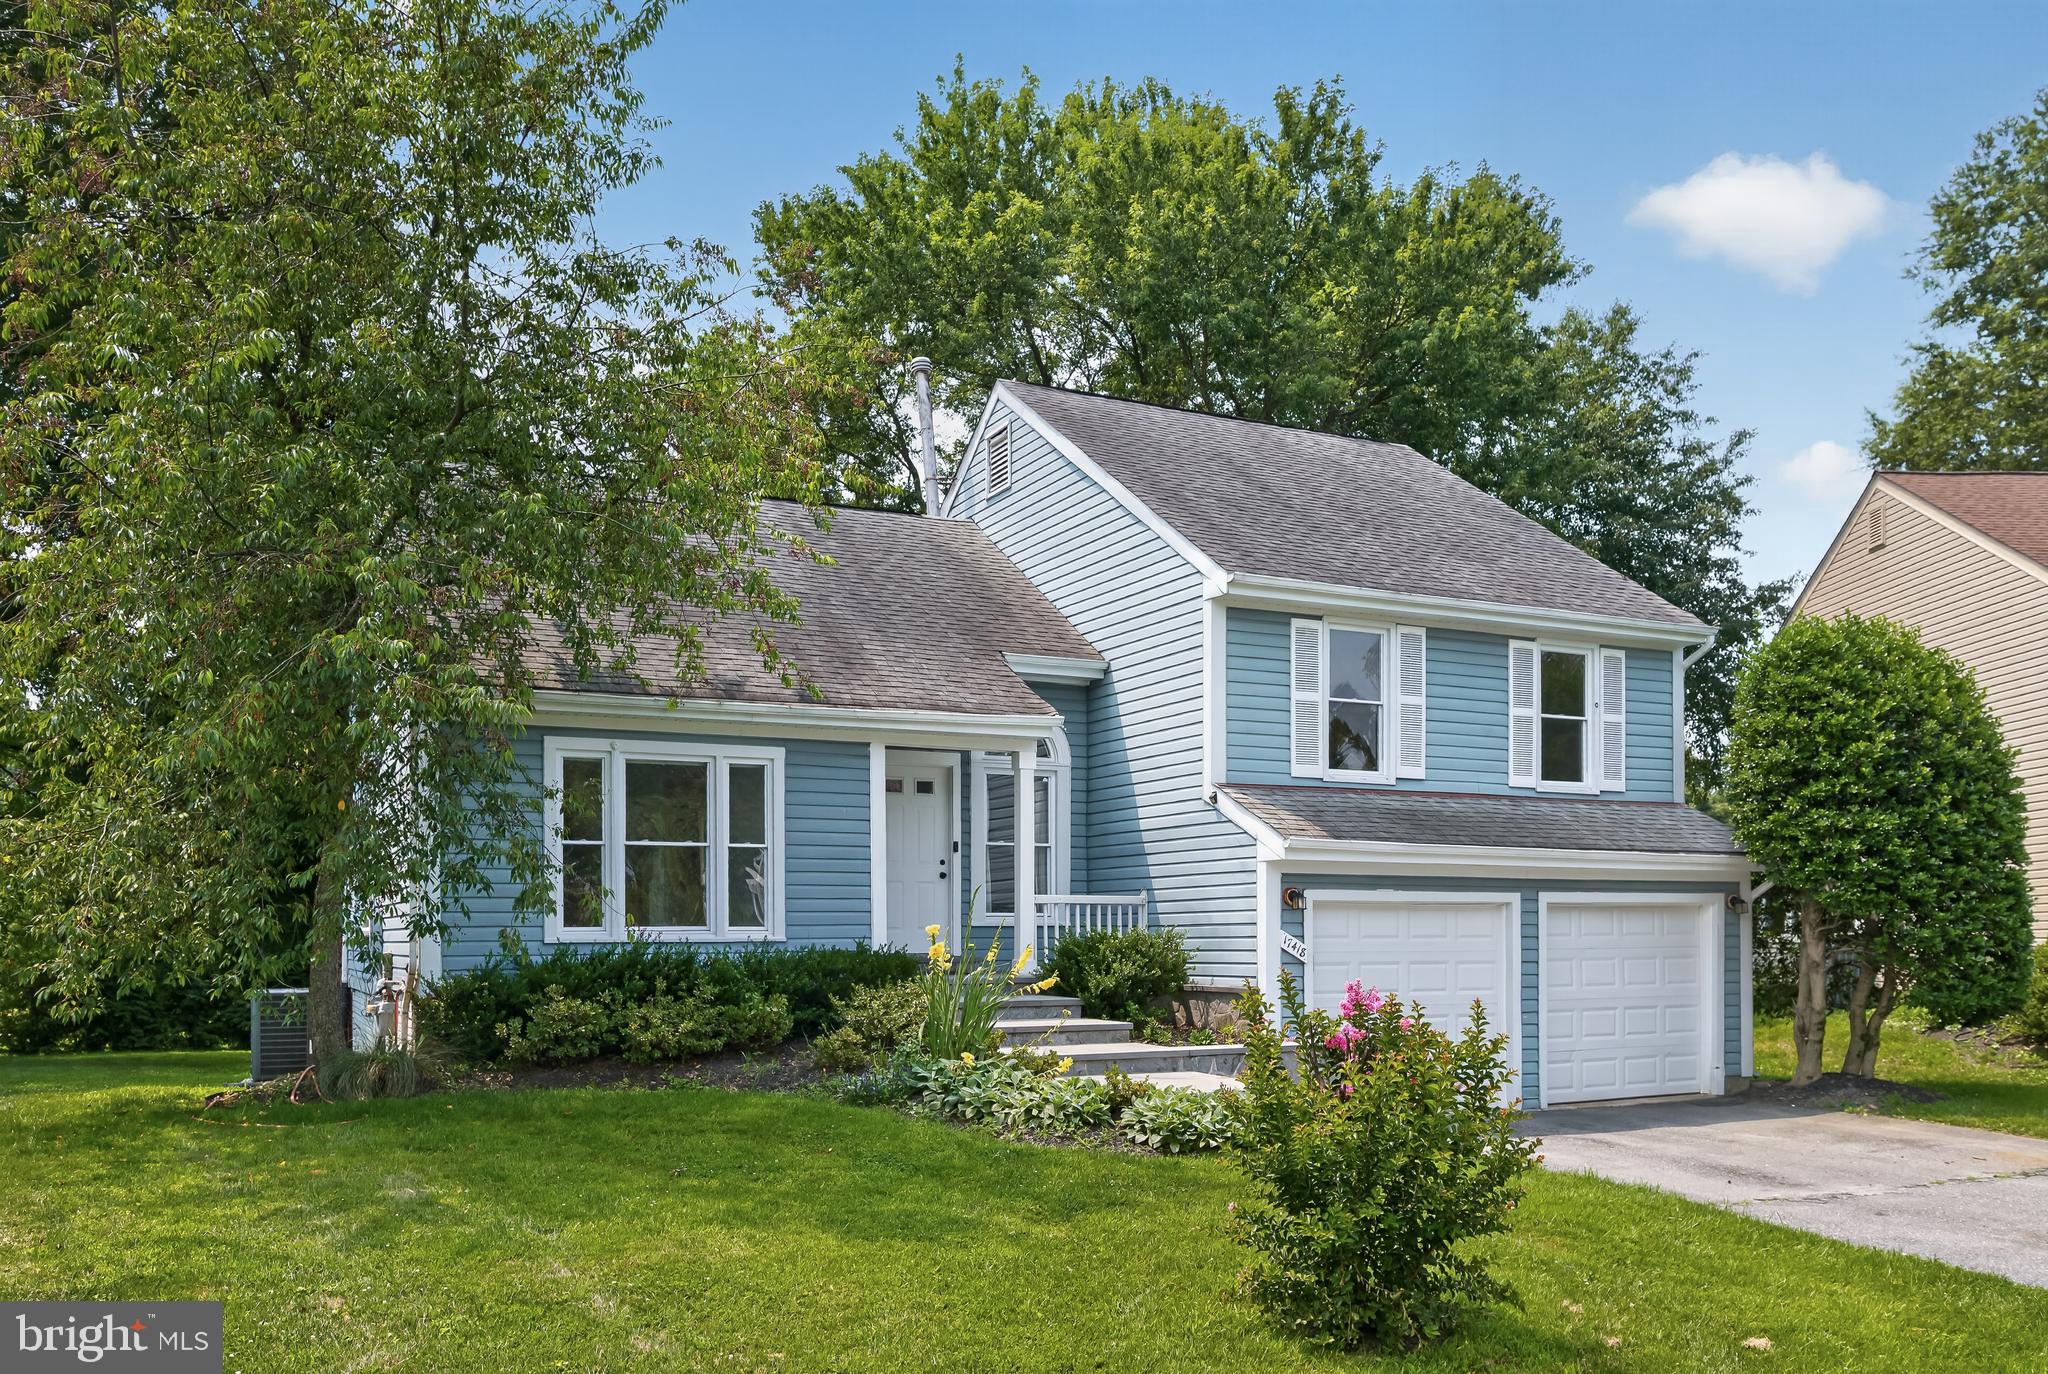
OLNEY
17418 SAINT THERESA DRIVE
4 Beds
3 Baths
2,564 Sq.Ft.
$650,000
MLS#: MDMC2244768

OLNEY
18639 CLOVERCREST CIRCLE
3 Beds
2 Baths
2,160 Sq.Ft.
$544,999
MLS#: MDMC2255110

OLNEY
17516 LONGVIEW LANE
3 Beds
2 Baths
1,617 Sq.Ft.
$499,900
MLS#: MDMC2254834
.png)