


Property
Beds
4
Full Baths
3
1/2 Baths
1
Year Built
1997
Sq.Footage
5,643
Move-in Ready Luxury Meets Exceptional Outdoor Living! Located in the highly sought-after Brookefield community, welcome home to this gorgeous move-in-ready residence offering elegant living spaces, spectacular outdoor entertaining, and direct access to nature. Fresh paint throughout all three levels, refinished main-level hardwood floors, and brand-new carpeting create a fresh, welcoming feel throughout. The dramatic two-story foyer opens to formal living and dining rooms with classic moldings, plus a private home office behind French doors. At the heart of the home, the renovated kitchen features quartz countertops, a matching island, white cabinetry, updated appliances, and double wall ovens. The adjoining cathedral-ceiling breakfast room opens to the deck, while the family room features a beautiful gas fireplace. A bright sunroom with vaulted ceilings and eight oversized windows provides a peaceful retreat with direct access to the outdoor living spaces. Upstairs, four spacious bedrooms and two full baths include a generous primary suite with cathedral ceilings, two walk-in closets complete with custom built-in closet systems, and a beautifully appointed bath featuring dual granite vanities, a jetted tub, and a separate frameless glass shower. A dedicated laundry room adds everyday convenience. The fully finished walk-out lower level expands the living space with a large recreation room, a custom wet bar (with granite countertops, glass-front cabinetry and a wine rack), a bonus room, full bath, a tiled middle storage room with a second refrigerator and abundant storage. A French door opens to the lower stone patio, creating an effortless indoor-outdoor connection. Outdoor living takes center stage! A custom $100k+ two-tier Trex deck steps down to a covered stone patio featuring an outdoor ceiling fan, waterproofed under-deck system, and striking built-in stone wood-burning fireplace with integrated wood storage. A water feature and retaining walls complete this inviting backyard retreat. The fully fenced yard features five gates (two double, three single) and direct access to a peaceful ¾-mile woodland trail leading to Montgomery County Agricultural Farm Park and through to Lake Needwood ( 4 mile trail).A rare bonus for car enthusiasts, hobbyists, and those needing extra workspace: an attached three-car garage PLUS a detached 14’ x 36’ fourth garage/workshop/shed with wood flooring, work counters, and electricity. Additional highlights include a 30-year architectural shingle roof installed in 2021, double-pane windows, two-zone HVAC, and built-in LeafFilter gutter guards. Enjoy convenient access to Downtown Crown, Rio Lakefront, shopping, dining, parks, I-270, MD-200 (ICC), Route 355, and the Shady Grove Metro. With thoughtful updates, versatile living spaces, exceptional outdoor amenities, and hard-to-find garage and workshop space, this Brookefield home is ready to welcome its next owners. Come see all it has to offer! Note: Some photos are virtually staged
Features & Amenities
Interior
-
Other Interior Features
Eat-in Kitchen, Kitchen Island, Recessed Lighting, Vaulted Ceiling(s), Cathedral Ceiling(s), High Ceilings, Bar
-
Total Bedrooms
4
-
Bathrooms
3
-
1/2 Bathrooms
1
-
Above Grade Finished Area
3626.0
-
Basement YN
YES
-
Cooling YN
YES
-
Cooling
Central Air, Zoned, Electric
-
Fireplace YN
YES
-
Heating YN
YES
-
Heating
Electric, Natural Gas, Forced Air, Zoned
-
Pet friendly
N/A
Exterior
-
Garage
Yes
-
Garage spaces
3
-
Construction Materials
Frame
-
Parking
Off Street, Garage, Driveway, Attached
-
Patio and Porch Features
Deck, Patio
-
Pool
No
-
Waterfront YN
NO
Area & Lot
-
Lot Features
Wooded
-
Lot Size(acres)
1.95
-
Lot Size(square feet)
84,942
-
Property Type
Residential
-
Property Sub Type
Single Family Residence
-
Architectural Style
Colonial
Price
-
Sales Price
$1,100,000
-
Tax Amount
$13,846
-
Sq. Footage
5,643
-
Price/SqFt
$194
HOA
-
Association
YES
-
Association Fee
$360
-
Association Fee Frequency
Annually
-
Association Fee Includes
N/A
-
Total Monthly Fees
true
School District
-
Elementary School
N/A
-
Middle School
N/A
-
High School
N/A
Property Features
-
New Construction
NO
-
Foundation Details
Other
-
Senior Community YN
NO
-
Sewer
Public Sewer
-
Tax Lot
17
-
Water Source
Public
Schedule a Showing
Showing scheduled successfully.
Mortgage calculator
Estimate your monthly mortgage payment, including the principal and interest, property taxes, and HOA. Adjust the values to generate a more accurate rate.
Your payment
Principal and Interest:
$
Property taxes:
$
HOA fees:
$
Total loan payment:
$
Total interest amount:
$
Location
County
MONTGOMERY
Elementary School
Middle School
High School
Listing Courtesy of Bryan Kerrigan, Redfin Corp
RealHub Information is provided exclusively for consumers' personal, non-commercial use, and it may not be used for any purpose other than to identify prospective properties consumers may be interested in purchasing. All information deemed reliable but not guaranteed and should be independently verified. All properties are subject to prior sale, change or withdrawal. RealHub website owner shall not be responsible for any typographical errors, misinformation, misprints and shall be held totally harmless.

Salesperson, Realtor
Fuzzy Moersen
Call Fuzzy today to schedule a private showing.

* Listings on this website come from the FMLS IDX Compilation and may be held by brokerage firms other than the owner of this website. The listing brokerage is identified in any listing details. Information is deemed reliable but is not guaranteed. If you believe any FMLS listing contains material that infringes your copyrighted work please review our DMCA policy and learn how to submit a takedown request.© 2024 FMLS.
Related Properties

GAITHERSBURG
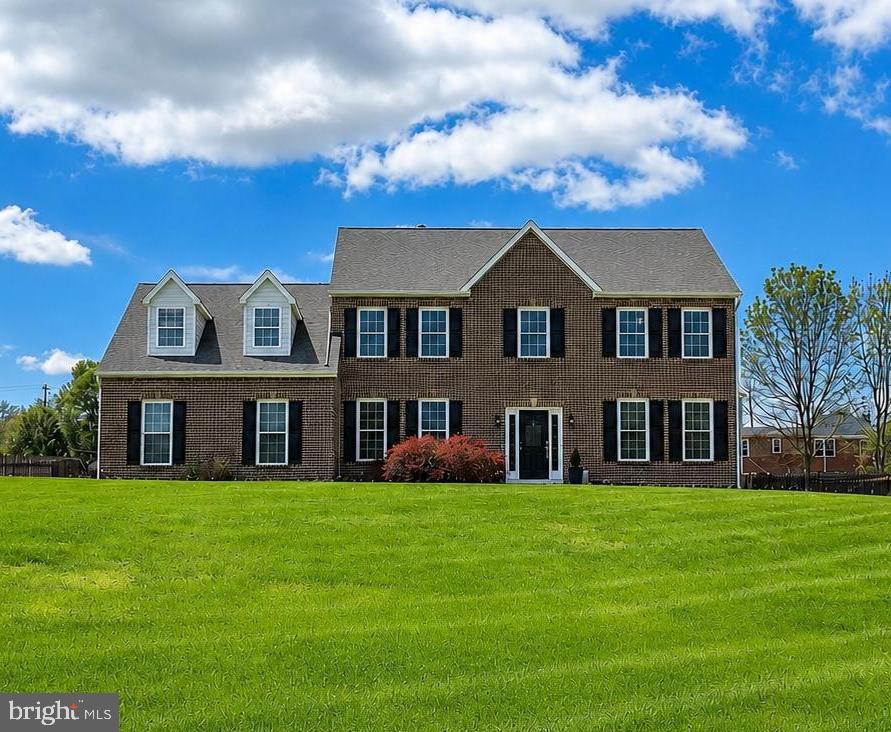
20821 BROOKE KNOLLS ROAD
4 Beds
2 Baths
2,778 Sq.Ft.
$924,811
MLS#: MDMC2222516
GAITHERSBURG
23816 ECHO CREEK COURT
4 Beds
3 Baths
4,980 Sq.Ft.
$898,990
MLS#: MDMC2230088

GAITHERSBURG
617 BRIGHT MEADOW DRIVE
4 Beds
3 Baths
4,272 Sq.Ft.
$1,250,000
MLS#: MDMC2251418

GAITHERSBURG
19010 FREDERICK ROAD
6 Beds
6 Baths
4,666 Sq.Ft.
$1,040,000
MLS#: MDMC2259576

GAITHERSBURG
4 TALLEY COURT
4 Beds
3 Baths
4,025 Sq.Ft.
$1,175,000
MLS#: MDMC2254792

GAITHERSBURG
930 CROWN PARK AVENUE
4 Beds
4 Baths
3,484 Sq.Ft.
$1,225,000
MLS#: MDMC2251926

GAITHERSBURG
25135 HICKORY RIDGE LANE
5 Beds
3 Baths
4,136 Sq.Ft.
$1,100,000
MLS#: MDMC2260432

GAITHERSBURG
24204 MUSCARI COURT
4 Beds
3 Baths
4,172 Sq.Ft.
$948,500
MLS#: MDMC2248790

GAITHERSBURG
126 LAKE STREET
5 Beds
5 Baths
5,626 Sq.Ft.
$1,265,000
MLS#: MDMC2261250
GAITHERSBURG
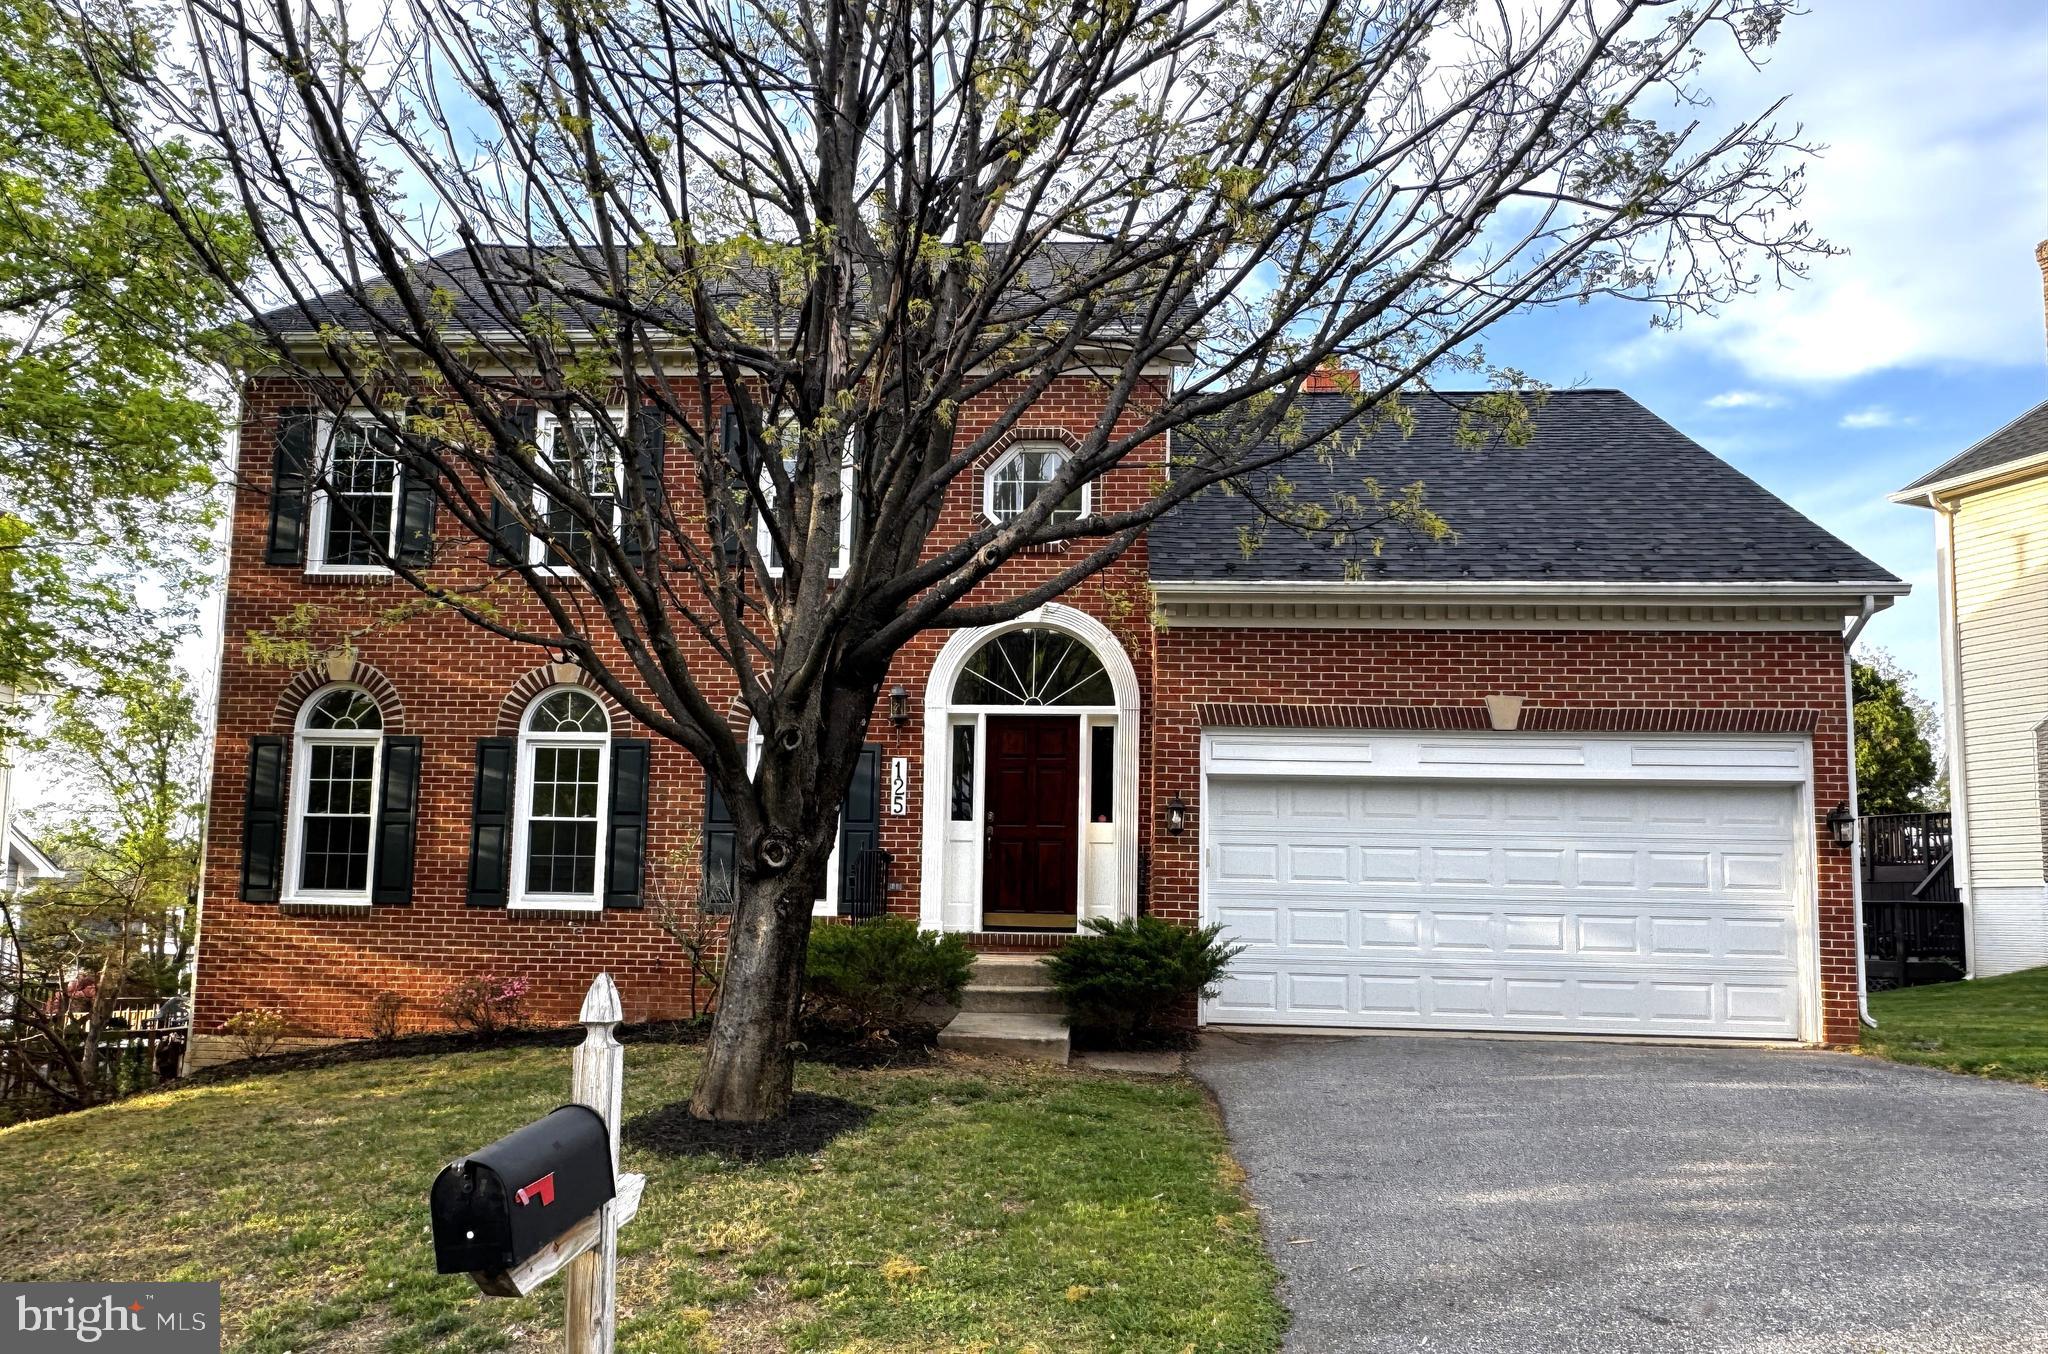
125 MISSION DRIVE
5 Beds
3 Baths
3,333 Sq.Ft.
$925,000
MLS#: MDMC2244368
