Features & Amenities

Interior

  • Other Interior Features

    Vaulted Ceiling(s), Open Floorplan

  • Total Bedrooms

    2

  • Bathrooms

    1

  • Above Grade Finished Area

    855.0

  • Basement YN

    NO

  • Cooling YN

    YES

  • Cooling

    Central Air, Heat Pump, Electric

  • Fireplace YN

    YES

  • Heating YN

    YES

  • Heating

    Electric, Heat Pump

  • Main Level Bedrooms

    2

  • Pet friendly

    N/A

Exterior

  • Garage

    No

  • Construction Materials

    Vinyl Siding

  • Parking

    Driveway

  • Patio and Porch Features

    Patio

  • Pool

    No

  • Waterfront YN

    NO

Area & Lot

  • Lot Size(acres)

    0.18

  • Lot Size(square feet)

    8,000

  • Property Type

    Residential

  • Property Sub Type

    Single Family Residence

  • Architectural Style

    Cottage

Price

  • Sales Price

    $349,900

  • Tax Amount

    $3,752

  • Financing Options

    Conventional

  • Sq. Footage

    855

  • Price/SqFt

    $409

HOA

  • Association

    No

School District

  • Elementary School

    CALL SCHOOL BOARD

  • Middle School

    CALL SCHOOL BOARD

  • High School

    CALL SCHOOL BOARD

Property Features

  • New Construction

    NO

  • Association Amenities

    Picnic Area, Beach Access, Boat Dock, Boating, Playground

  • Senior Community YN

    NO

  • Sewer

    Public Sewer

  • Tax Lot

    419

  • Water Source

    Private, Well

Schedule a Showing

Showing scheduled successfully.

<
>
IN PERSON
VIA CHAT

What is 3 + 4 ?


Change time

Mortgage calculator

Estimate your monthly mortgage payment, including the principal and interest, property taxes, and HOA. Adjust the values to generate a more accurate rate.

Your payment

Principal and Interest:

$

Property taxes:

$

HOA fees:

$

Total loan payment:

$

Total interest amount:

$

Location

County

ANNE ARUNDEL

Elementary School

CALL SCHOOL BOARD

Middle School

CALL SCHOOL BOARD

High School

CALL SCHOOL BOARD

Listing Courtesy of John J Collins , Long & Foster Real Estate, Inc.

RealHub Information is provided exclusively for consumers' personal, non-commercial use, and it may not be used for any purpose other than to identify prospective properties consumers may be interested in purchasing. All information deemed reliable but not guaranteed and should be independently verified. All properties are subject to prior sale, change or withdrawal. RealHub website owner shall not be responsible for any typographical errors, misinformation, misprints and shall be held totally harmless.

Agent Fuzzy Moersen

AGENT

Fuzzy Moersen

Call Fuzzy today to schedule a private showing.


* Listings on this website come from the FMLS IDX Compilation and may be held by brokerage firms other than the owner of this website. The listing brokerage is identified in any listing details. Information is deemed reliable but is not guaranteed. If you believe any FMLS listing contains material that infringes your copyrighted work please click here to review our DMCA policy and learn how to submit a takedown request.© 2024 FMLS.
Charming 2-bedroom, 1-bath cottage featuring beautiful wood floors throughout the living and kitchen area. Skylights add an abundance of natural light to the living room with a vaulted ceiling and a striking brick wall fireplace that creates a warm focal point. The unique kitchen offers granite countertops and ample storage, making it both stylish and functional. A convenient laundry closet adds everyday ease. Outside, the property includes a nice yard with great potential for gardening, entertaining, or relaxing. Enjoy access to wonderful community amenities including beaches along Glebe Creek, piers, a boat ramp, and playgrounds—perfect for taking advantage of the area's scenic waterfront lifestyle.

1916 RIDGEVILLE ROAD

Message successfully sent.

What would you like to know?

What is 3 + 4 ?

I agree to receive email communication and understand I can unsubscribe at any time.

I agree to be contacted by Charis Realty Group via call, email, and text for real estate services. To opt out, you can reply 'stop' at any time or reply 'help' for assistance. You can also click the unsubscribe link in the emails. Message and data rates may apply. Message frequency may vary. Privacy Policy

Related Properties

Enjoy shore living only minutes away from Annapolis. This jewel of a brick home is only houses away from Woodland Beach in historic Londontown. It features a bright, white kitchen with stainless steel appliances and, there are gorgeous wood floors throughout this cozy home. A gas fireplace encased in sculpted brick promises whole house warmth all winter. The modern bathroom offers comfort to two spacious bedrooms on the ground floor and, to a third bedroom/den/office upstairs. Enjoy a lovely yard fenced in for privacy.
#MDAA2151894

EDGEWATER

517 HIGHLAND DRIVE

3 Beds

1 Baths

1,538 Sq.Ft.

$399,000

MLS#: MDAA2151894
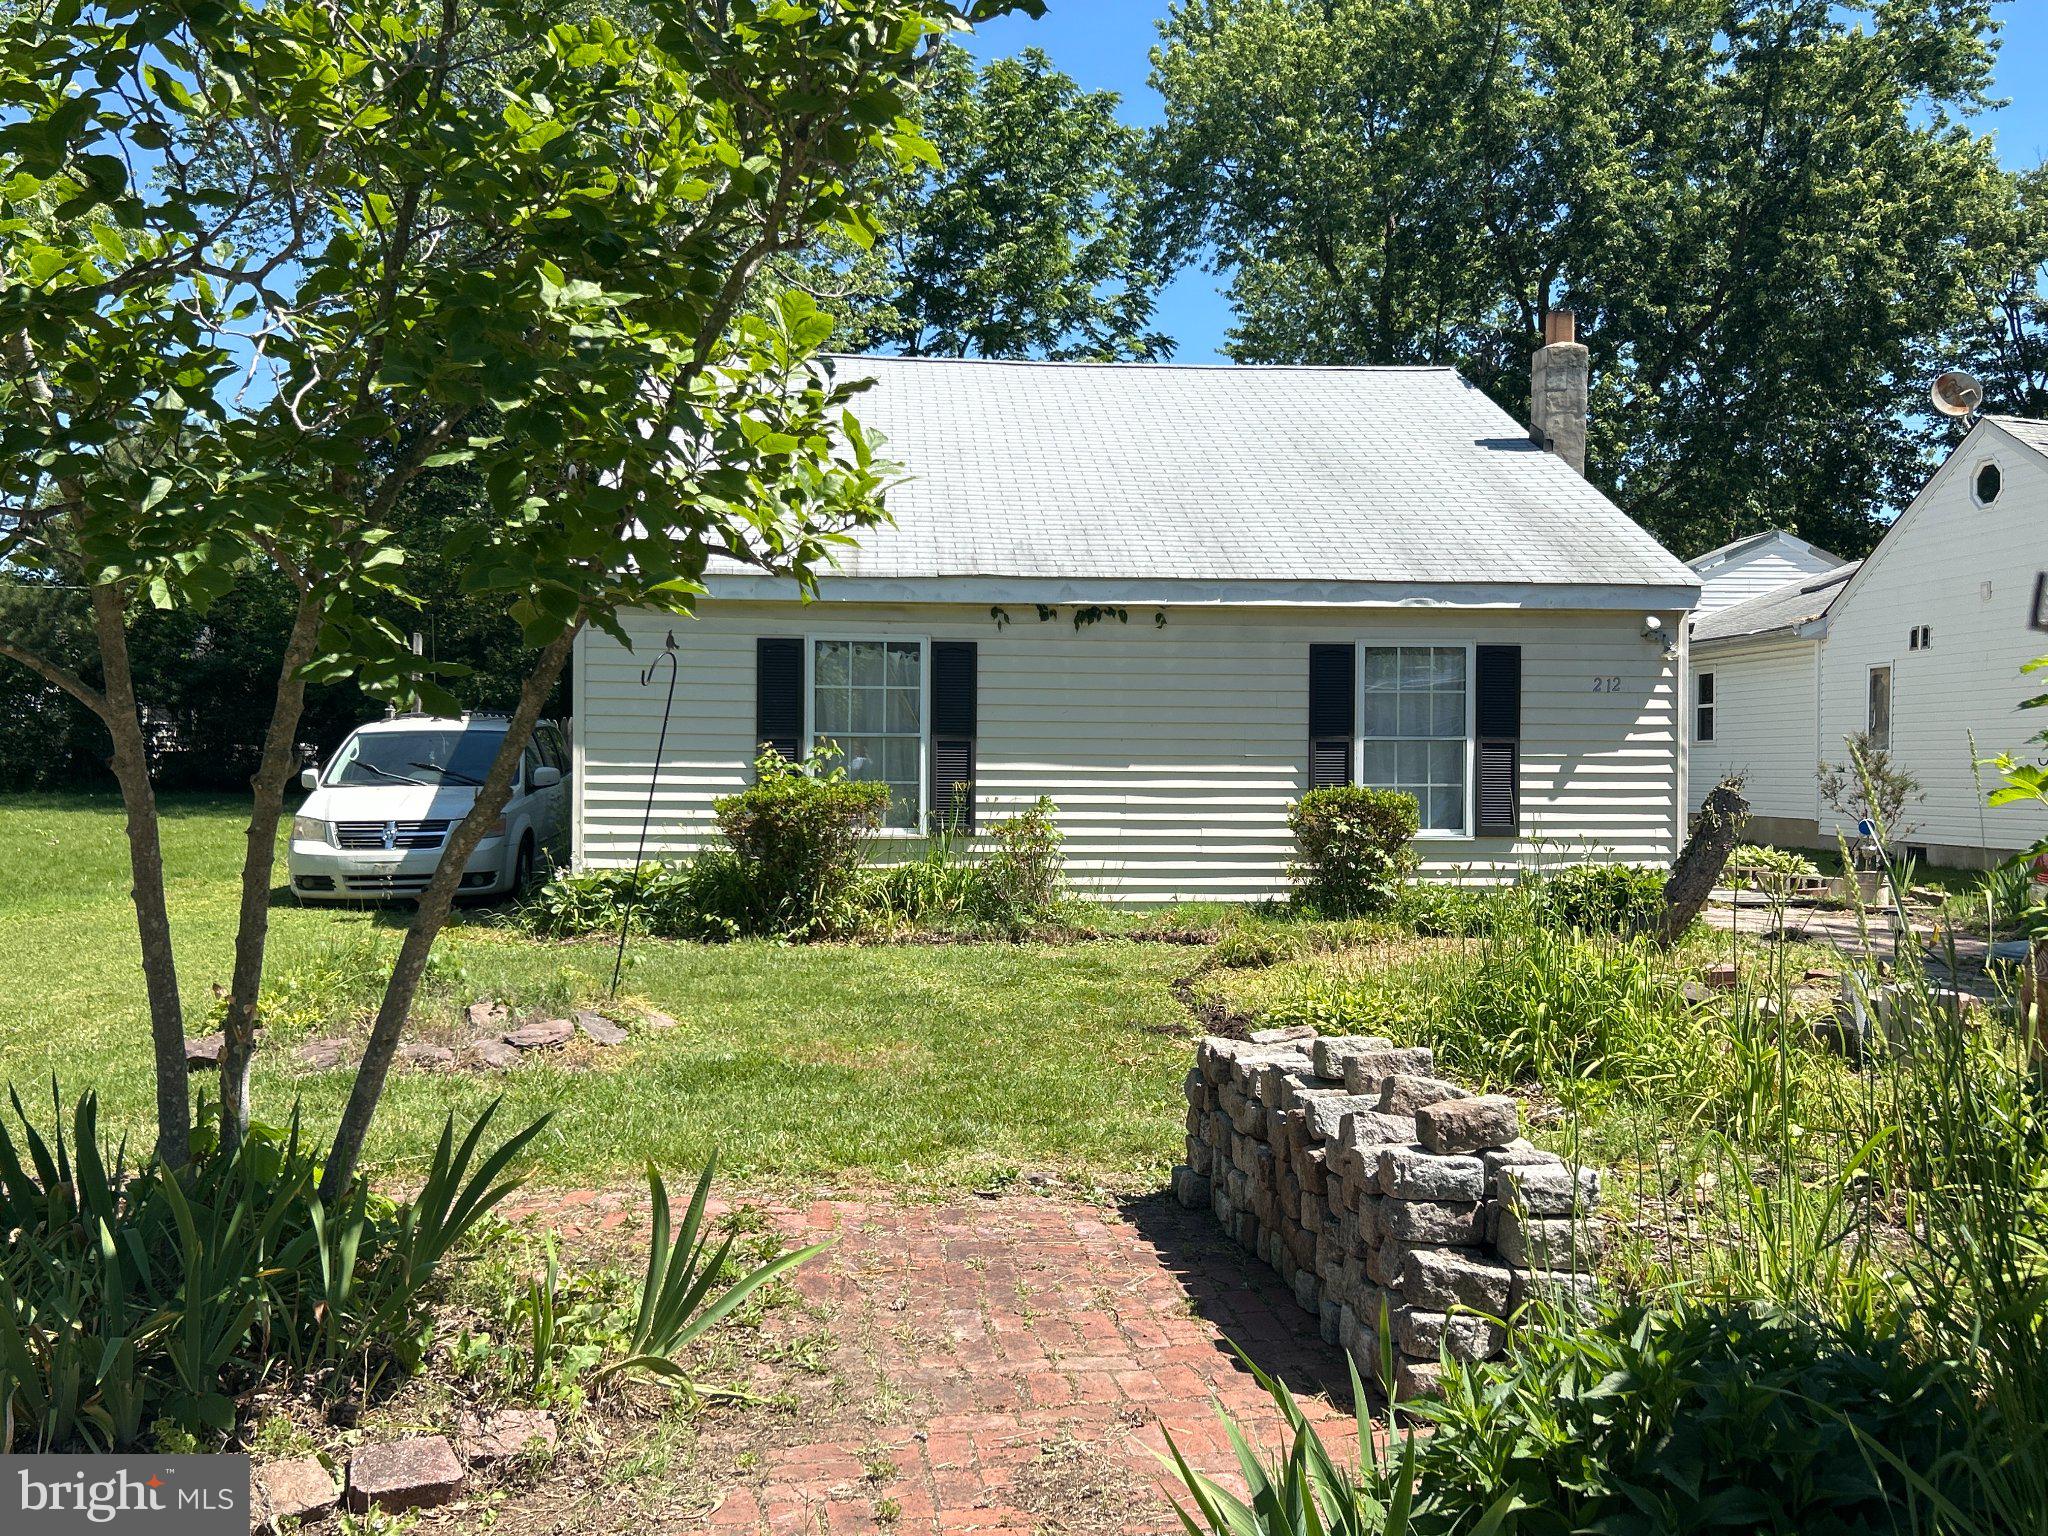
Home is being sold strictly As-Is. Perfect property for remodelers, investors, builders and DIY buyers seeking a project in a desirable Edgewater location.  New roof 2022, new water heater 2025 and new water pump 2026.
#MDAA2148280

EDGEWATER

212 LAKEVIEW AVENUE

1 Beds

1 Baths

1,120 Sq.Ft.

$280,000

MLS#: MDAA2148280
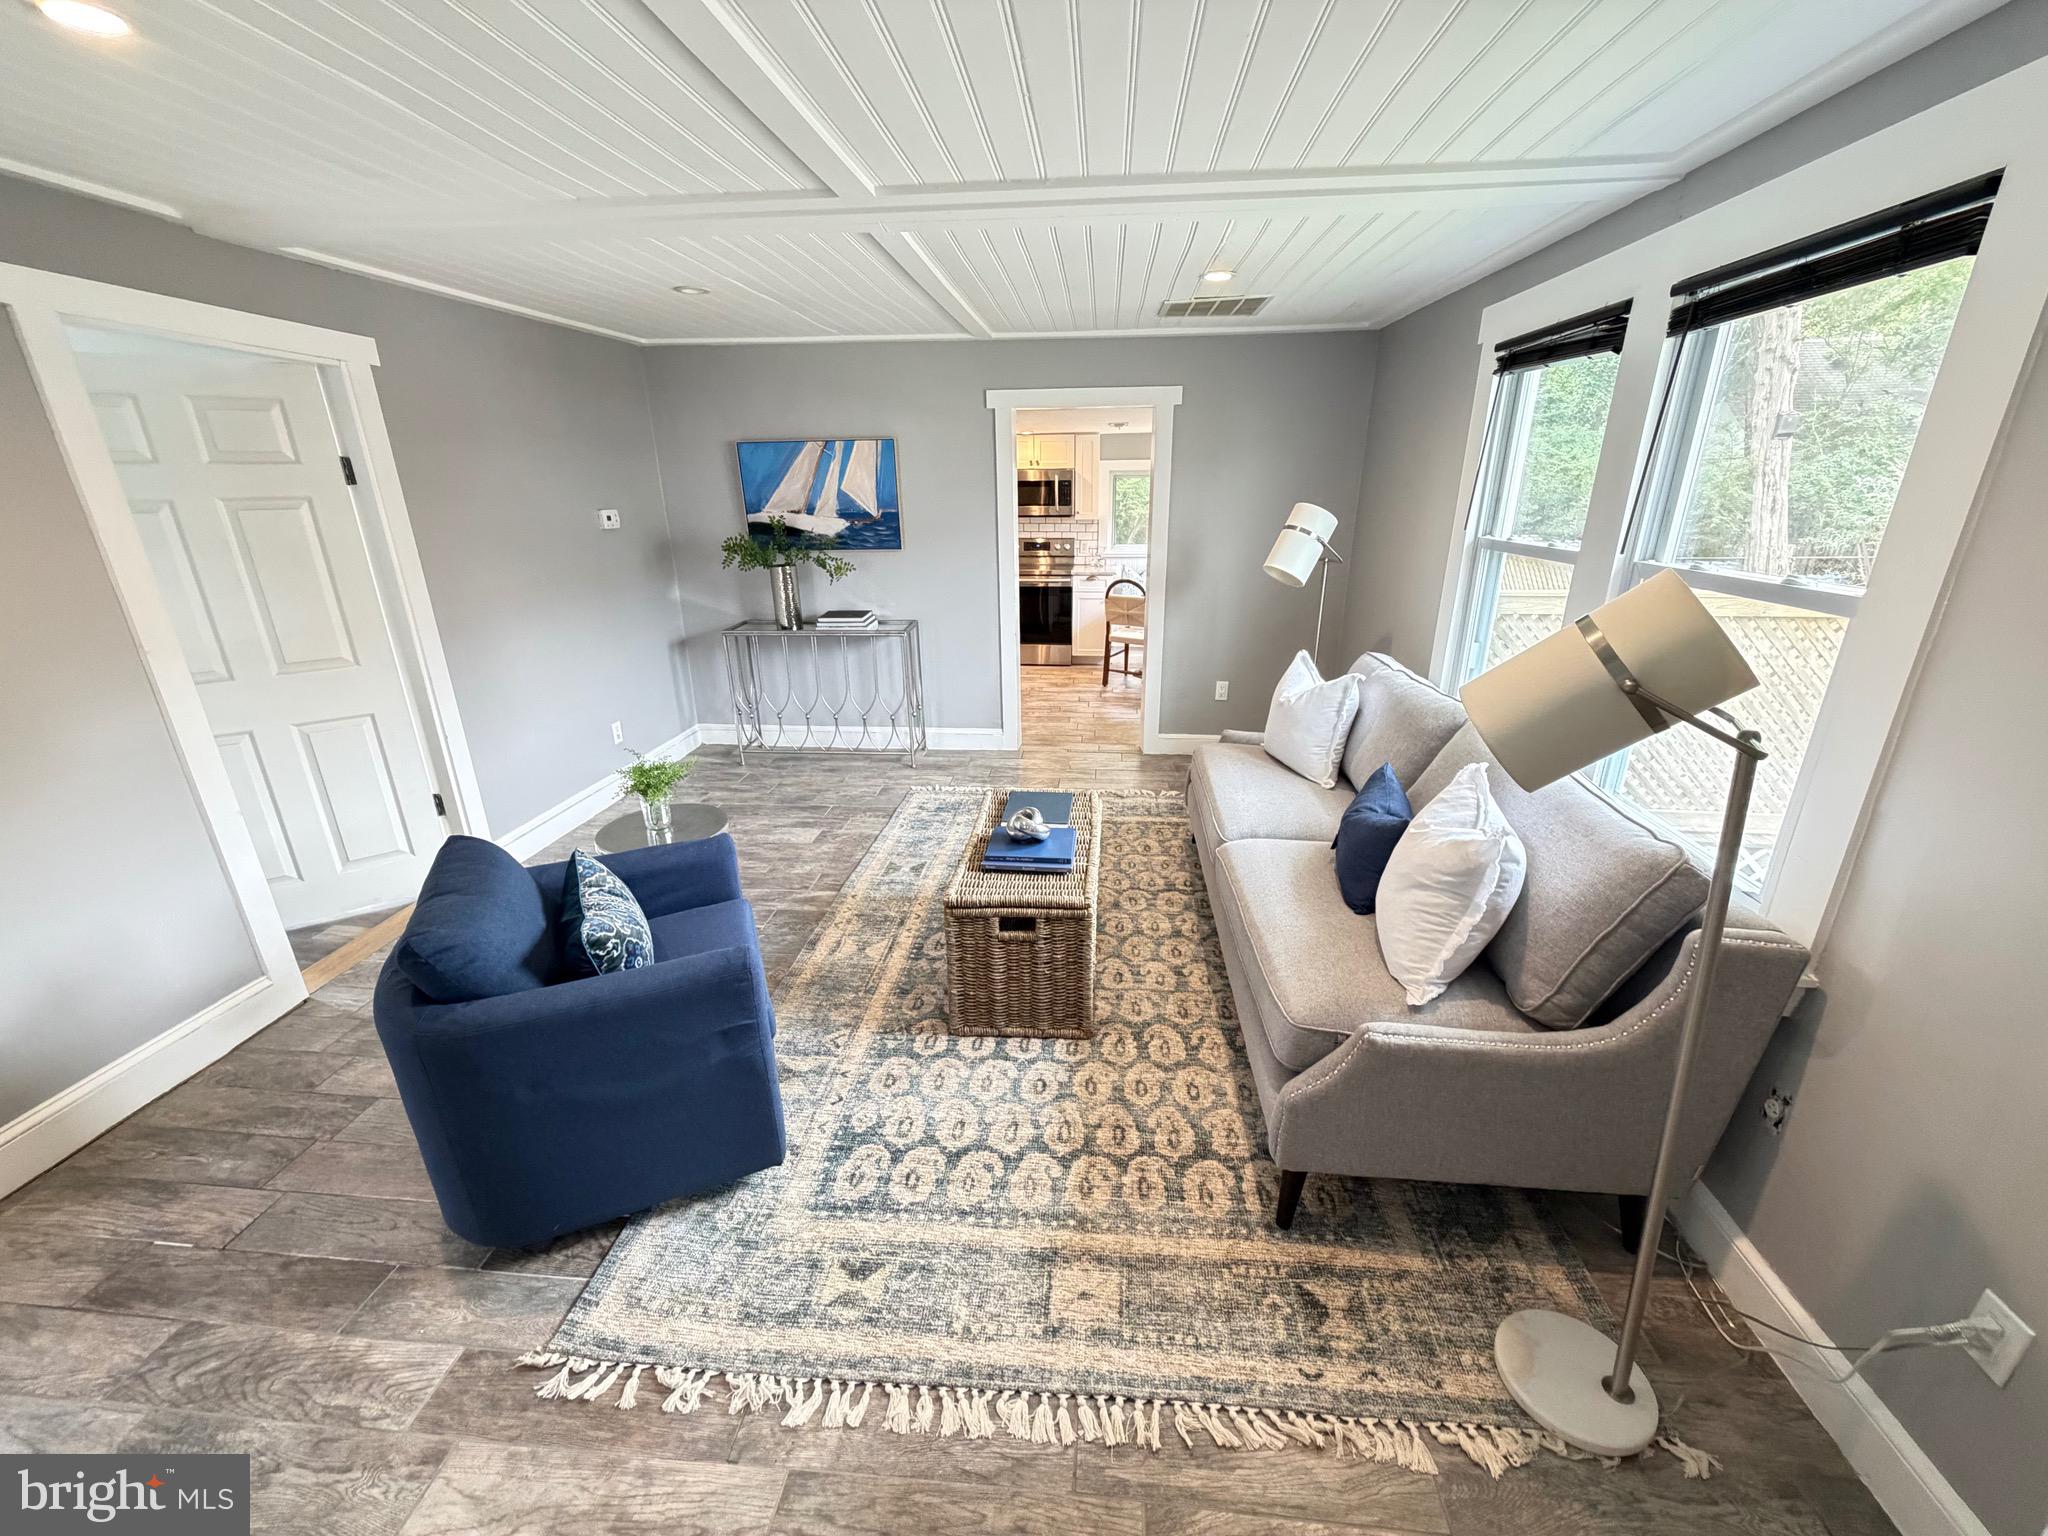
OPEN HOUSE SUNDAY 2-4 PM 

Affordable Coastal Living in Edgewater — Updated, Move-In Ready, and a fenced in yard with updated encapsulated crawl space steps from the water. The house went off market and has been brought back on after major updates to the flooring and crawl space. 

Rare opportunity to own an updated home in Edgewater with water access and community beach access for under $400K. Located just a short walk — approximately 100 yards — from one of the community beaches, this home offers the kind of lifestyle that’s getting harder to find at this price point.

Inside, the home has been extensively refreshed with almost all new flooring, all new paint throughout, updated bedrooms, recessed lighting through most of the house, and beautifully refinished cabinetry finished with bonding primer and paint for a clean modern look. Granite countertops, built-in kitchen seating, updated vanities, and a new tub add both style and functionality.

The layout offers 2 bedrooms and 1.5 baths, plus a versatile loft area that works perfectly as a home office, gym, guest space, or additional living area. While not officially considered a bedroom due to the layout, it adds valuable flexible space rarely found in homes at this price point.

Outside, the long driveway provides ample parking, while architectural shingle roofing and well-maintained systems help make the property move-in ready.

From the front driveway, you can even catch water views — a reminder that this home is all about enjoying the Chesapeake Bay lifestyle without the million-dollar price tag.

For buyers looking for value, usable space, modern updates, and water-privileged living in Edgewater, 519 Highland Drive stands out as one of the best opportunities currently available.
#MDAA2146640

EDGEWATER

519 HIGHLAND DRIVE

2 Beds

1 Baths

1,208 Sq.Ft.

$389,900

MLS#: MDAA2146640
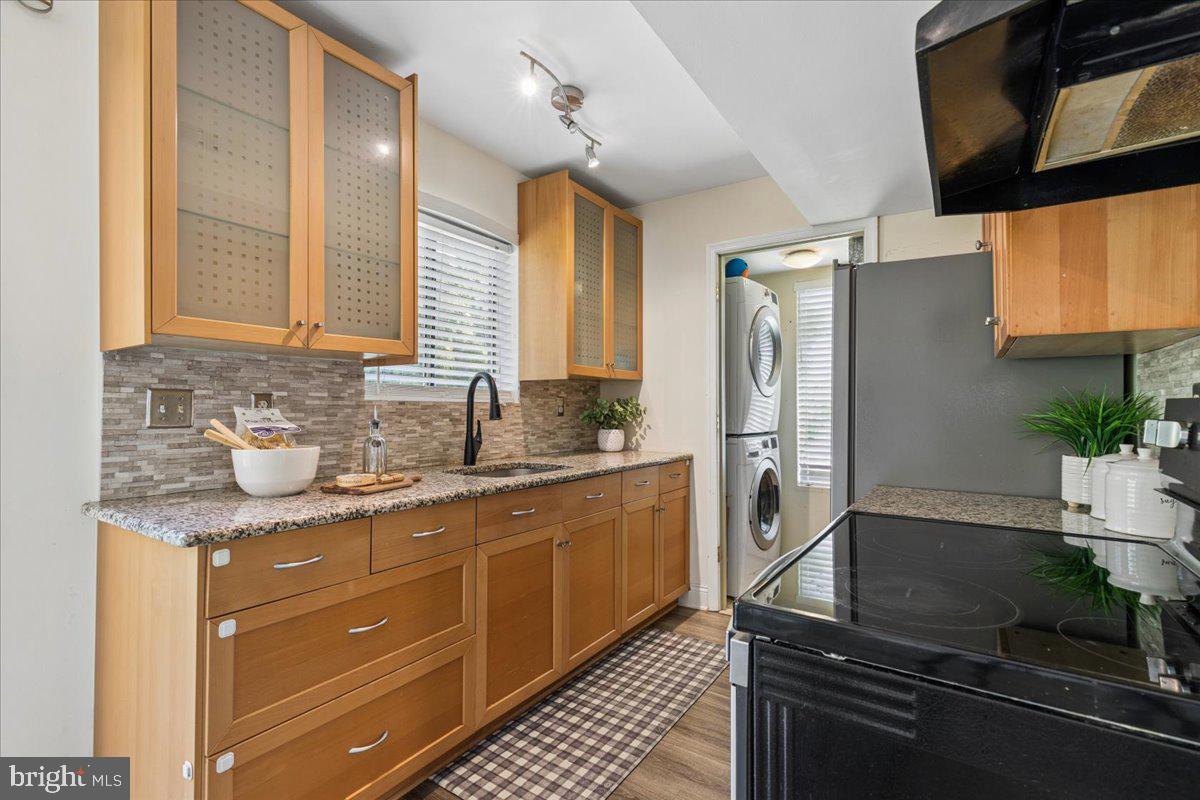
Move-in ready starter or downsizing home, perfectly suited for its next owner! The updated kitchen features stainless steel appliances and a cozy dining area with seating for four. Enjoy additional living space with two spacious deck areas, offering nearly 300 square feet of potential seasonal living and entertaining space.
Inside, the home showcases durable LVT flooring and a comfortable layout throughout. The backyard provides plenty of room to create your own seasonal gardens or outdoor retreat. Conveniently located near shopping, restaurants, parks, and playgrounds, this home also offers glimpses of nearby water views and an easy commute to surrounding areas. A wonderful opportunity to enjoy comfort, convenience, and lifestyle all in one place!
#MDAA2144994

EDGEWATER

1745 RIDGELY ROAD

2 Beds

1 Baths

800 Sq.Ft.

$290,000

MLS#: MDAA2144994
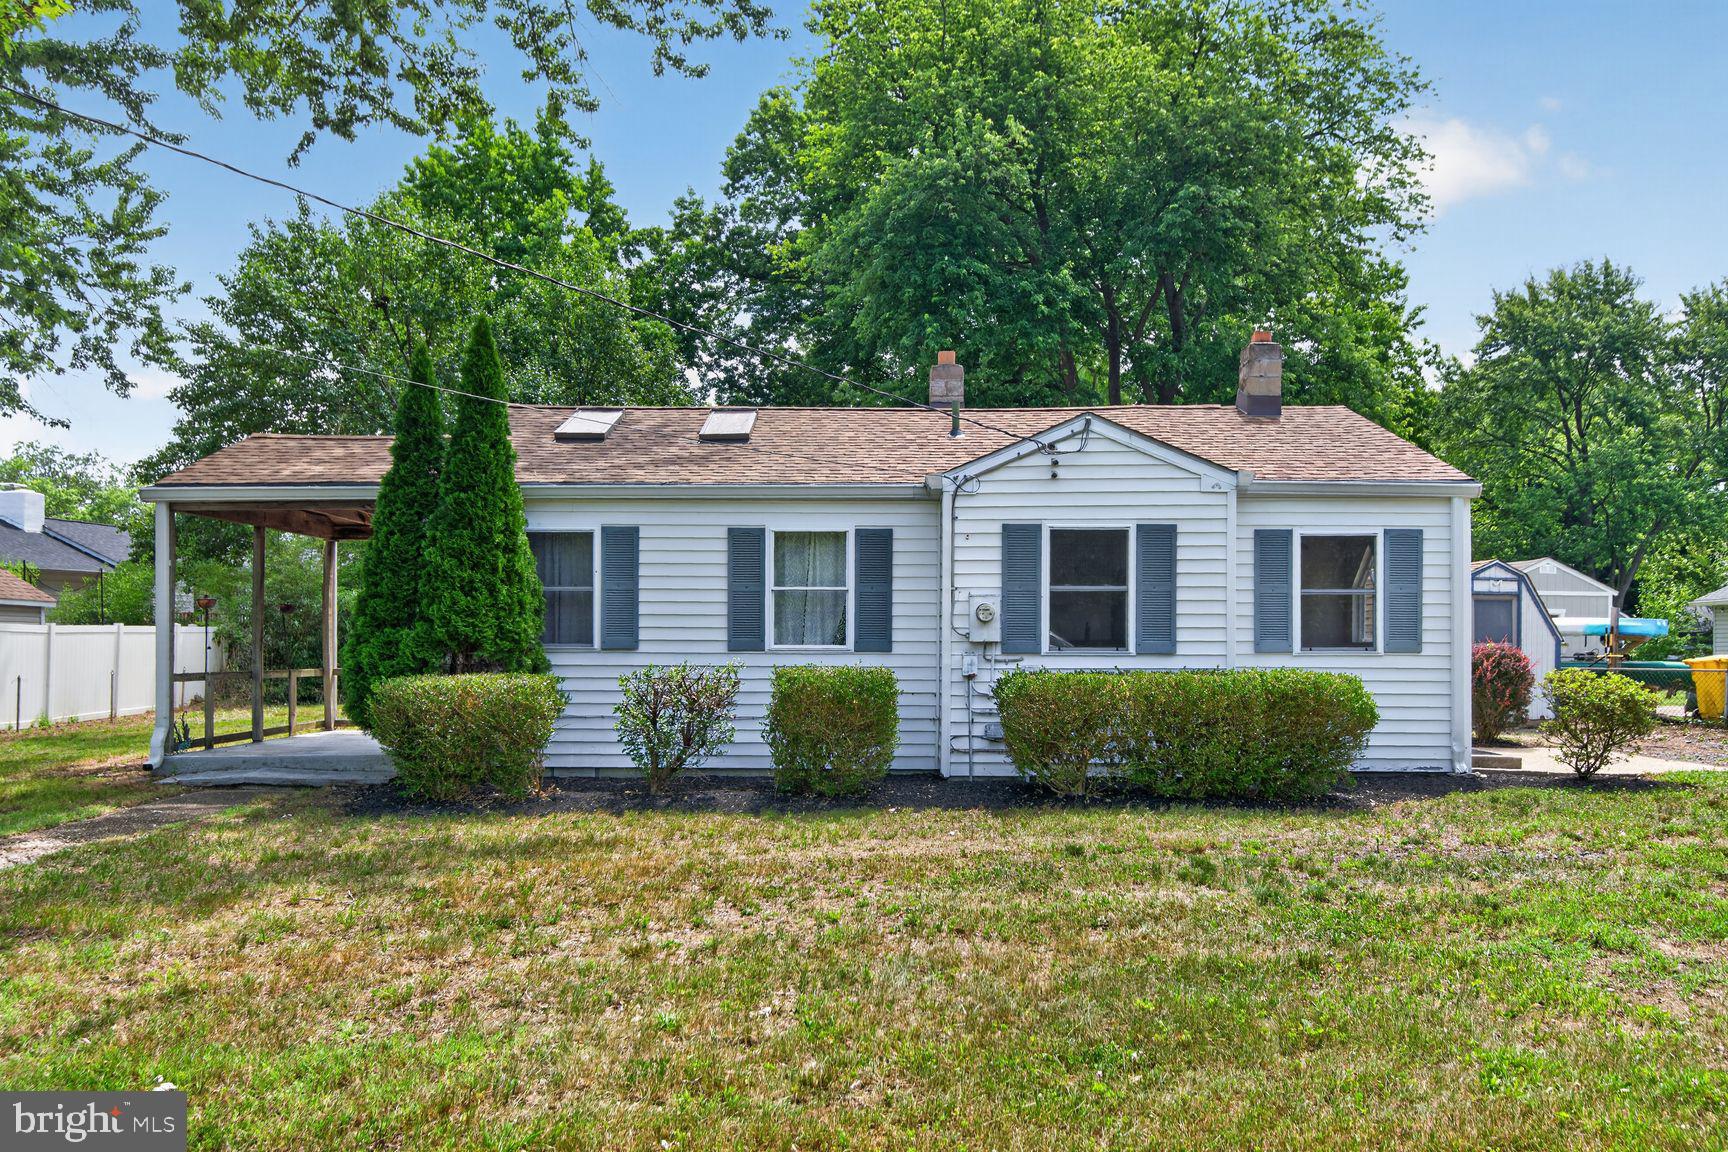
GREAT NEWS - 303 Holly is back on the market. You will love  the new look of this home with new carpet, fresh interior painting, new  flooring for the kitchen, new lighting for the main bath, new door and hardware and new blinds.  Better news the price stays the same.  What a great price in a great Mayo community. This home features, two nice bedroom for  with a full bath and another half bath. The kitchen includes all updated appliances, dinning area off the kitchen. Utility room includes washer and dryer, half bath, hot water heater, oil furnace and water pressure tank. Large living room has a carpeted loft for storage or kids playroom. Off the Living room is a 12x20 patio, which is directly across from the community park and playground. Also in the park is the community boat ramp which will take you and your boat to the West River and the Chesapeake Bay. The exterior of the home includes a 12x20 shed, plus a playground set for the kids.
#MDAA2149054

EDGEWATER

303 HOLLY ROAD

2 Beds

1 Baths

724 Sq.Ft.

$319,900

MLS#: MDAA2149054

 - property

Send a message

Message successfully sent.

Your message

What is 3 + 4 ?

Reason for contacting?

I agree to receive email communication and understand I can unsubscribe at any time.

I agree to be contacted by Charis Realty Group via call, email, and text for real estate services. To opt out, you can reply 'stop' at any time or reply 'help' for assistance. You can also click the unsubscribe link in the emails. Message and data rates may apply. Message frequency may vary. Privacy Policy

Sign Out

Virtual Assistant

Would you like to take the next step with this property? We can help you schedule a showing or virtual tour, or send you more details.

Yes, I would like more information.

Thank You for Your Reply, One of Our Agents will contact you as soon as possible

No, maybe later.

Thank you, you can always contact me via email, phone number or through the contact form.

Realhub AI

Lucy - Your AI-Powered Realtor

Update Your Temporary Password

Personalize your search

Enter your email and we'll notify you immediately when new listings match what you're looking for.

or enter email address

Already have an account ? Login here

Continue your home search

I agree to receive communications and understand I can unsubscribe at any time.

I agree to be contacted by Charis Realty Group via call, email, and text for real estate services. To opt out, you can reply 'stop' at any time or reply 'help' for assistance. You can also click the unsubscribe link in the emails. Message and data rates may apply. Message frequency may vary. Privacy Policy

Already have an account ? Login here

We use cookies

We use cookies primarily for analytics to enhance your experience. By accepting, you agree to our use of these cookies. You can manage your preferences or learn more about our cookies policy.