
Colonial, Post & Beam
18600 BARNESVILLE ROAD
BARNESVILLE, MD 20838
MLS#: MDMC751338
$2,200,000
Property
Beds
4
Full Baths
4
1/2 Baths
1
Year Built
1991
Sq.Footage
5,319
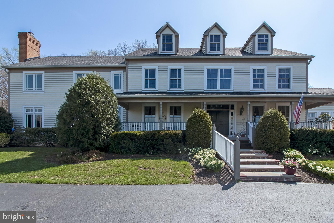
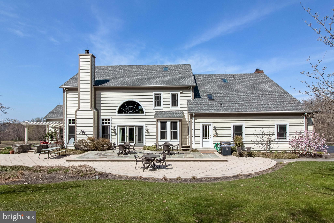
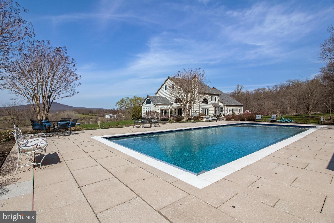
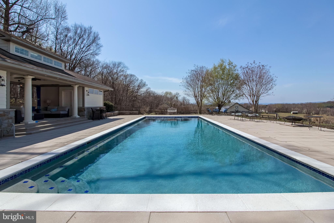
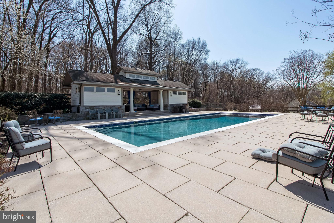
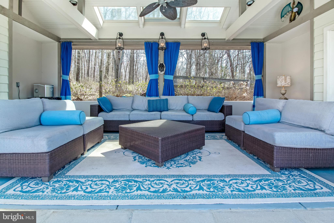
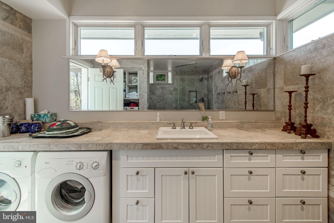
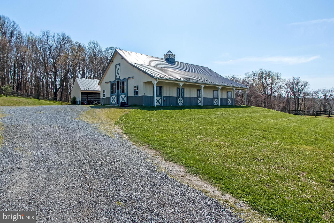
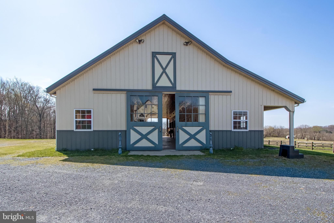
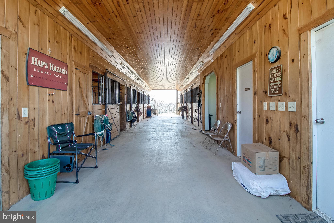
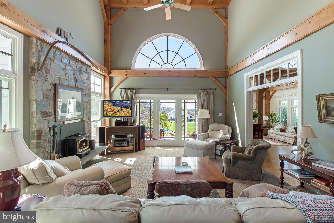
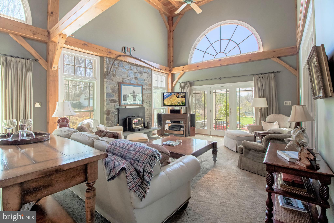
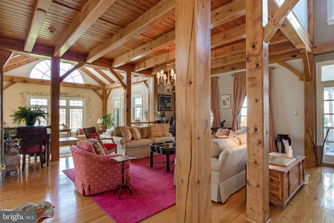
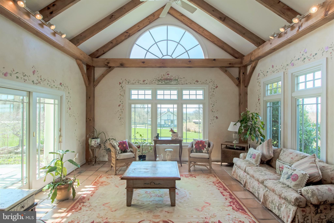
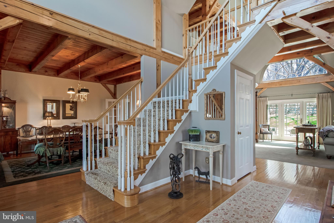
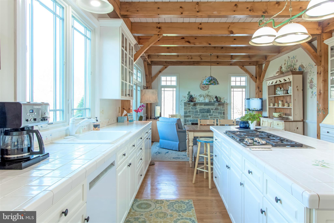
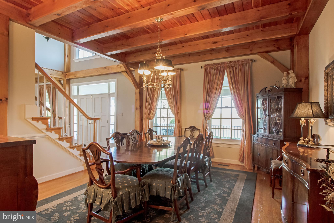
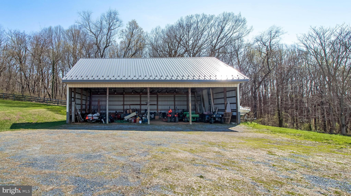
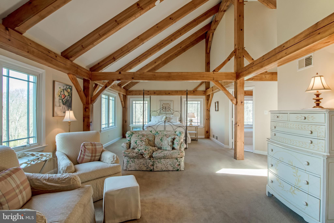
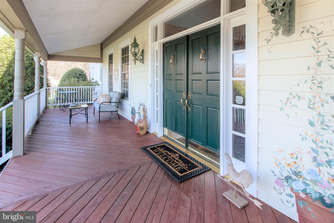
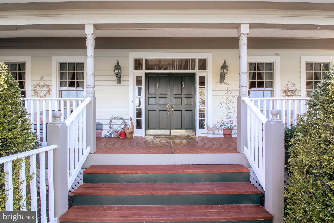
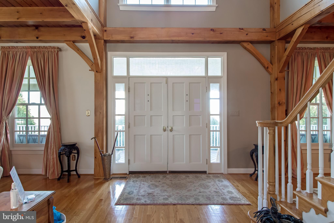
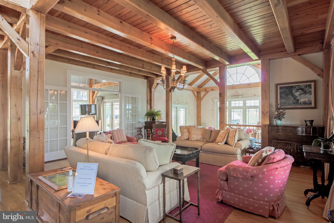
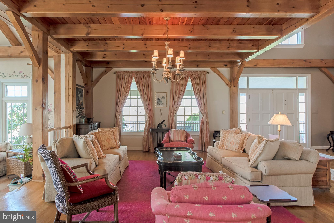
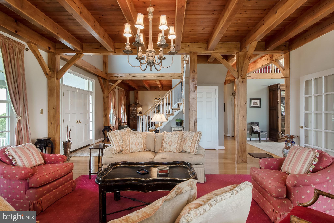
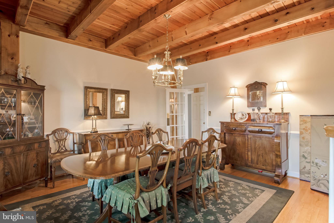
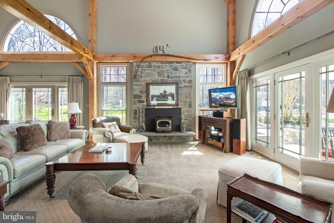
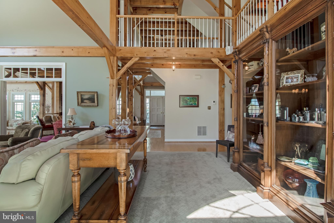
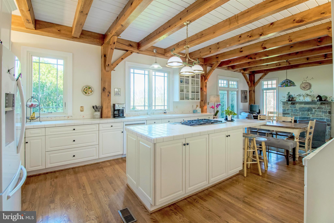
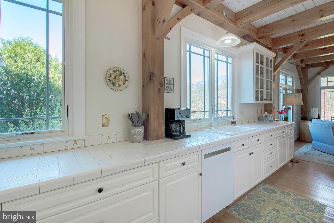
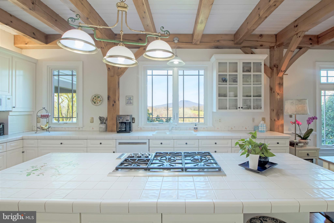
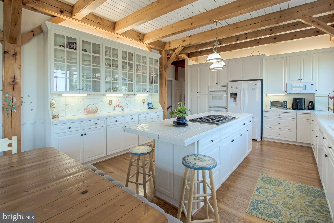
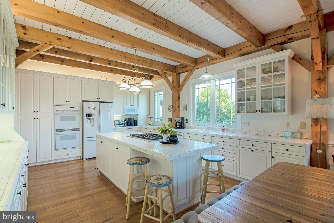
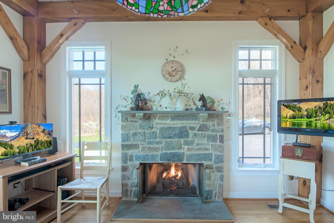
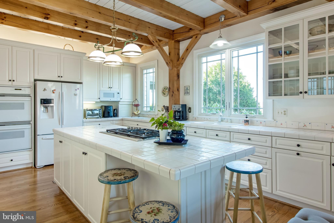
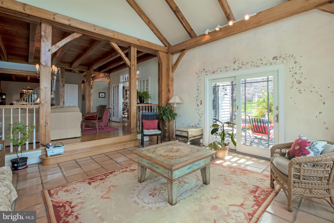
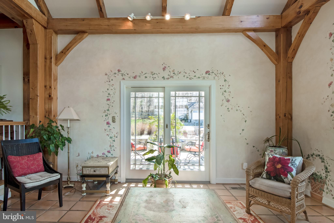
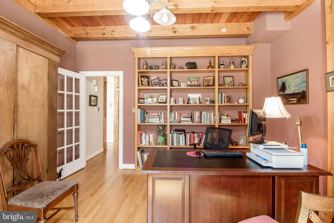
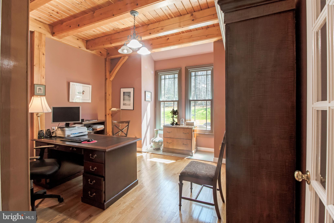
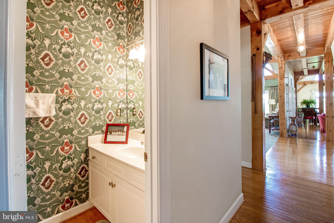
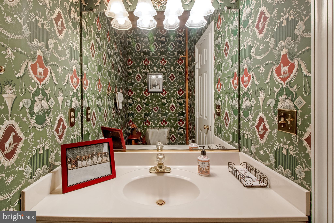
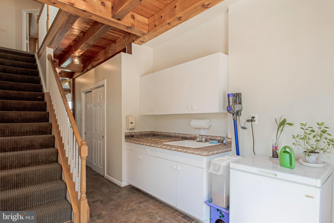
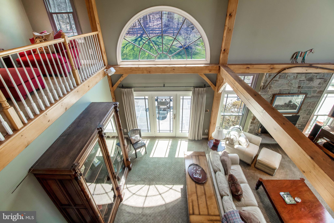
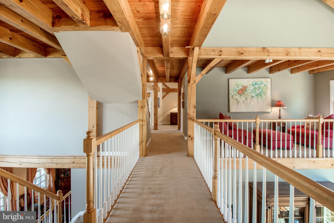
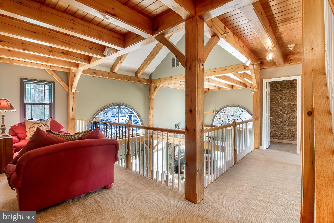
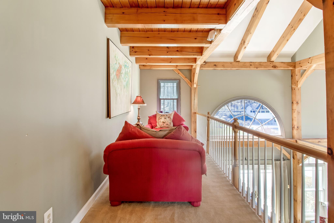
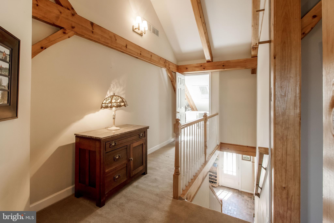
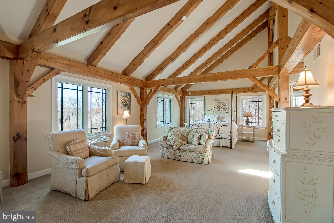
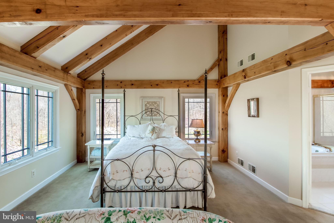
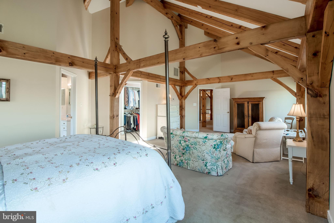
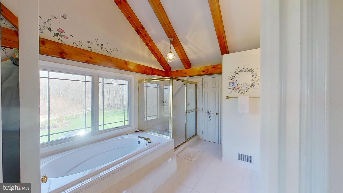
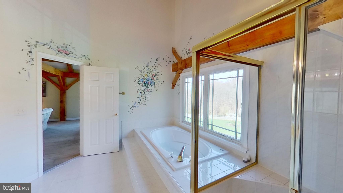
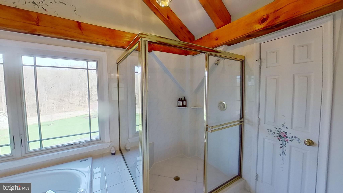
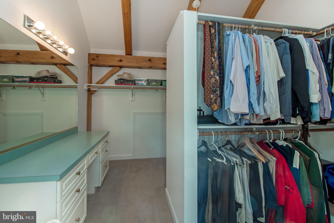
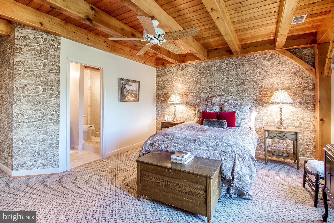
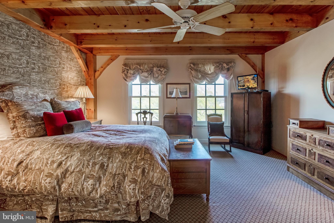
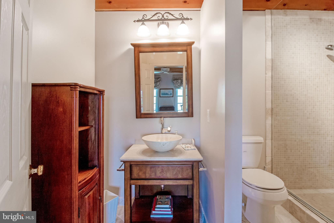
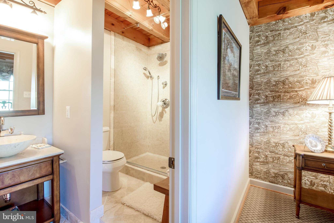
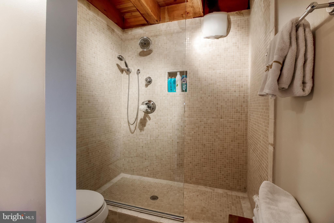
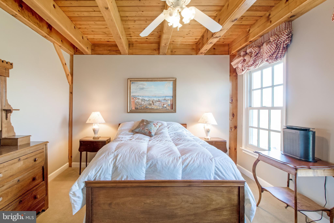
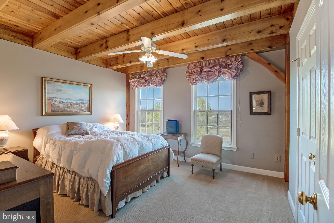
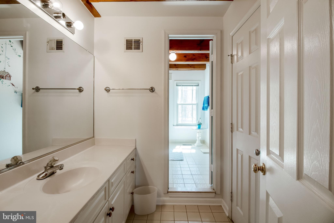
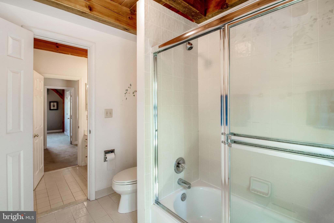
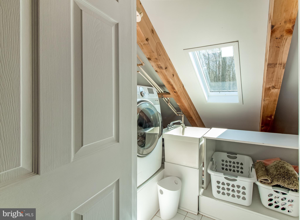
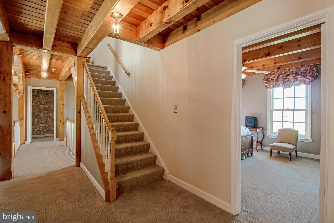
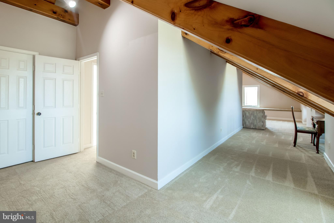
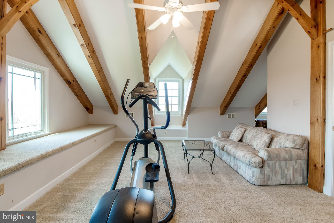
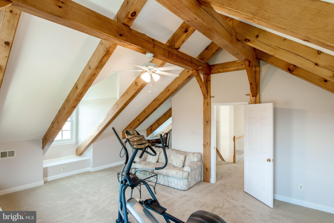
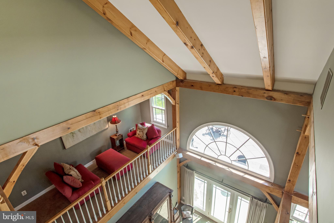
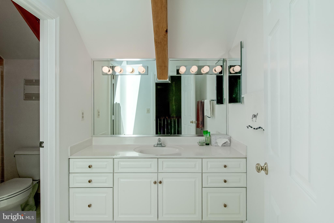
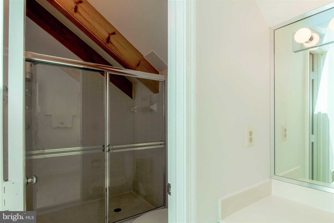
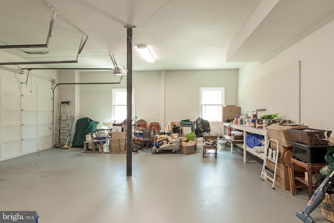
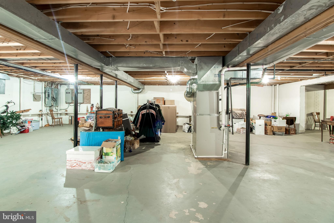
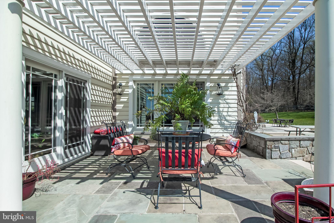
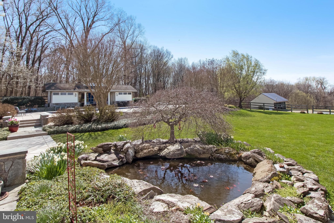
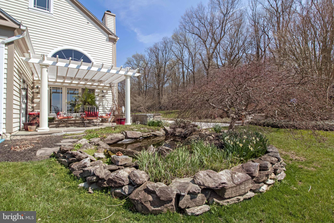
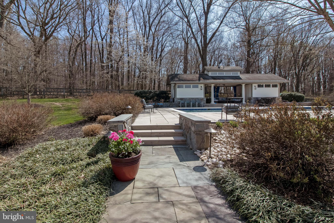
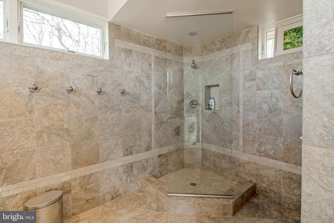
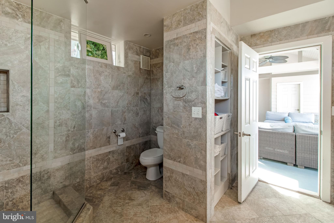
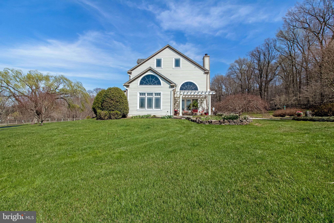
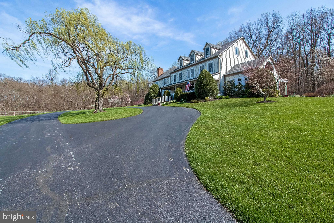
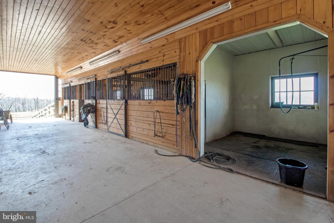
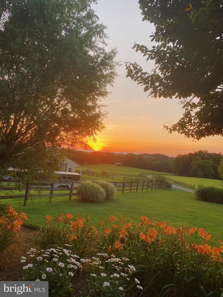
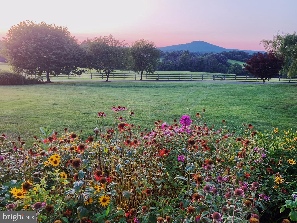
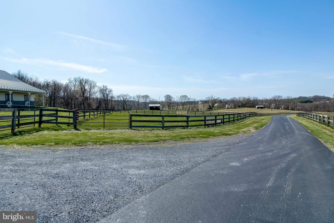
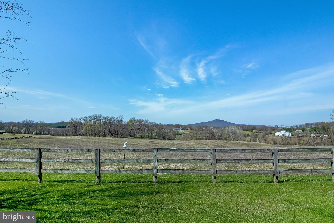
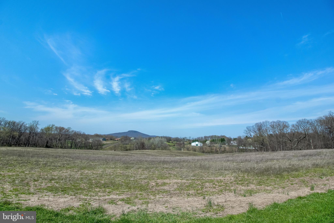
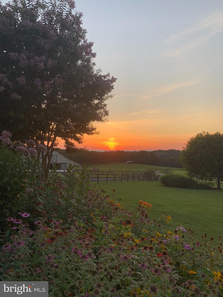
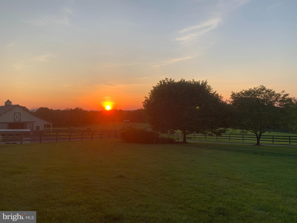
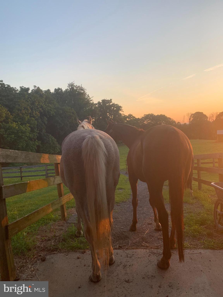
Welcome to Silver Lining Farm in the sought after Agricultural Reserve of Montgomery County. Look no further! Lifestyle and comfort take precedence here with this private estate. 49.5 acres with exceptional views of Sugarloaf Mountain, Catoctin and Blue Ridge Ranges. Very Motivated Sellers say bring offers! Home is an impressive custom built 3-story timber frame construction. Home features a 2-car side load attached garage. Welcoming front porch runs the full 42 ft. front of home. 4-5 bedrooms and 4 full and 1 half bath. Huge kitchen has double wall oven, gas cooktop w/drop down exterior vent, new microwave and dishwasher and refrigerator/freezer new in 2019. 2 fireplaces, one gas burning in kitchen and one in living room with woodstove insert. Second floor has 3 bedrooms, 3 full baths and laundry room on bedroom level as well as a loft overlooking family room. Master bedroom has in-suite bath w/sep. shower and tub, huge walk-in closet with vanity. 3rd floor has one large dormatory type bedroom that could be split into 2 - both with closets and 1 full bath. Also a 50 x 20 ft. concrete swimming pool with pebble tech finish. Pool house with full bath including shower, and washer/dryer. Middle sitting area has small refrigerator and storage unit on other side. Pool features: deck mounted spouts and Polaris cleaner and fountain. Pool has electric controlled Coverstar vinyl cover and full Lublock winter cover which makes the pool child safe. Pool deck and rear patio approx. 3,000 sq. ft. of natural colored concrete pavers. Professionally landscaped with many beautiful trees, crepe myrtles, Japanese red maple, magnolia and more. Also has outdoor accent lighting. And that's not all! Bring your horses! The 7 stall barn is 8 years old, built by Lancaster Co. Amish barn builders. Each stall is 12 x 12 ft. with Dutch doors to outside. Plus a wash stall, bathroom and heated tack room. Approx. 13 acres of fenced horse pasture with two frost free water hydrant for (2) 100-gal. livestock tanks and (2) 12 x 24 ft. horse run-ins. Barn yard also has sep. 30 x 50 x 12 ft. storage building with electric. Property consists of 49.5 acres, referred to as "Lot 1 Hays Haven" (house and barn are 3.0 acres, 2 sep. treed areas are 14 acres and balance of 32.5 acres are pasture/hay fields) Farm is also traversed by year round stream and is completely fenced. Located in the award winning Poolesville school district. Close proximity to Barnesville MARC Train Station with passenger service to Union Station, DC and other locations. Within easy commute to BWI, Reagan Washington National and Dulles Airports. Also close to Woodstock Equestrian Park and C&O Canal.
Features & Amenities
Interior
-
Other Interior Features
Ceiling Fan(s), Kitchen Island, Recessed Lighting, Walk-In Closet(s), High Ceilings, Beamed Ceilings, Soaking Tub
-
Total Bedrooms
4
-
Bathrooms
4
-
1/2 Bathrooms
1
-
Above Grade Finished Area
5319.0
-
Basement YN
YES
-
Cooling YN
YES
-
Cooling
Central Air, Heat Pump, Ceiling Fan(s), Zoned, Electric
-
Fireplace YN
YES
-
Heating YN
YES
-
Heating
Electric, Propane, Forced Air, Wood Stove, Heat Pump
-
Pet friendly
Yes
Exterior
-
Garage
Yes
-
Garage spaces
2
-
Construction Materials
Cedar
-
Other Exterior Features
Other, Lighting, Rain Gutters
-
Parking
Oversized, Garage Door Opener, Asphalt, Off Street, Circular Driveway, Private, Garage, Driveway, Parking Lot, Inside Entrance, Attached
-
Patio and Porch Features
Porch
-
Pool
Yes
-
Pool Features
In Ground, Private
-
Waterfront YN
NO
-
View
Mountain(s), Panoramic, Pasture, Trees/Woods, Scenic
Area & Lot
-
Lot Features
Cleared, Front Yard, Private, Secluded, Few Trees
-
Lot Size(acres)
49.5
-
Lot Size(square feet)
2,156,220
-
Property Type
Residential
-
Property Sub Type
Single Family Residence
-
Architectural Style
Colonial, Post & Beam
Price
-
Sales Price
$2,200,000
-
Tax Amount
$11,023
-
Financing Options
Conventional, Cash
-
Sq. Footage
5,319
-
Price/SqFt
$413
HOA
-
Association
No
Property Resources
-
Horse Property
YES
School District
-
Elementary School
MONOCACY
-
Middle School
JOHN H. POOLE
-
High School
POOLESVILLE
Property Features
-
New Construction
NO
-
Foundation Details
Concrete Perimeter
-
Senior Community YN
NO
-
Sewer
Septic Tank
-
Tax Lot
P1
-
Water Source
Well
Schedule a Showing
Showing scheduled successfully.
Mortgage calculator
Estimate your monthly mortgage payment, including the principal and interest, property taxes, and HOA. Adjust the values to generate a more accurate rate.
Your payment
Principal and Interest:
$
Property taxes:
$
HOA fees:
$
Total loan payment:
$
Total interest amount:
$
Location
County
MONTGOMERY
Elementary School
MONOCACY
Middle School
JOHN H. POOLE
High School
POOLESVILLE
Listing Courtesy of Etta A Tobin , RE/MAX Realty Centre, Inc.
RealHub Information is provided exclusively for consumers' personal, non-commercial use, and it may not be used for any purpose other than to identify prospective properties consumers may be interested in purchasing. All information deemed reliable but not guaranteed and should be independently verified. All properties are subject to prior sale, change or withdrawal. RealHub website owner shall not be responsible for any typographical errors, misinformation, misprints and shall be held totally harmless.

AGENT
Fuzzy Moersen
Call Fuzzy today to schedule a private showing.

* Listings on this website come from the FMLS IDX Compilation and may be held by brokerage firms other than the owner of this website. The listing brokerage is identified in any listing details. Information is deemed reliable but is not guaranteed. If you believe any FMLS listing contains material that infringes your copyrighted work please click here to review our DMCA policy and learn how to submit a takedown request.© 2024 FMLS.
.png)