


Property
Beds
4
Full Baths
3
1/2 Baths
2
Year Built
2002
Sq.Footage
4,101
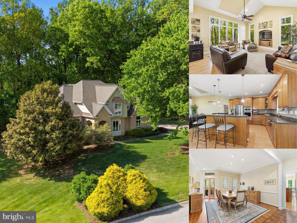
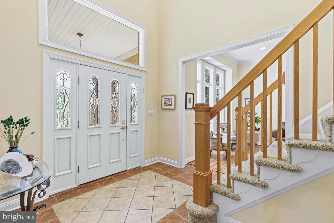
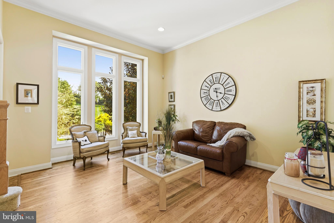
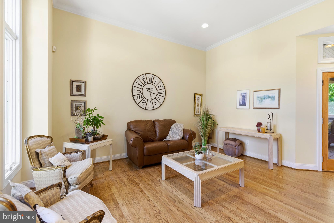
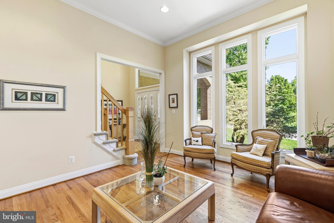
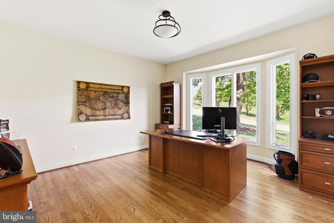
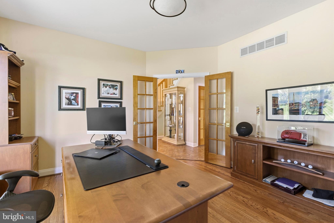
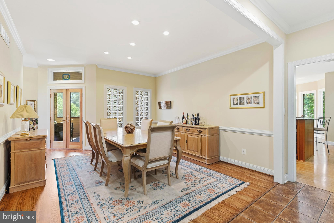
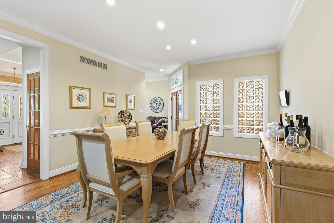
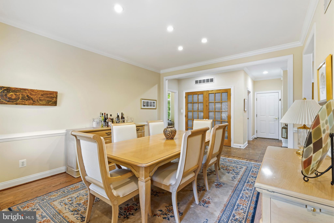
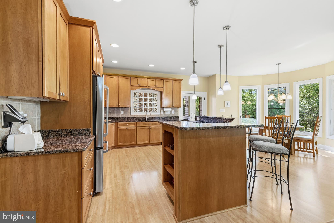
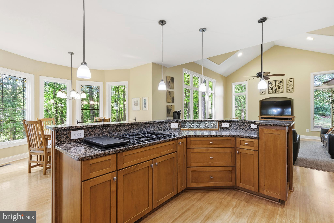
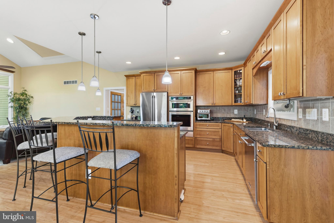
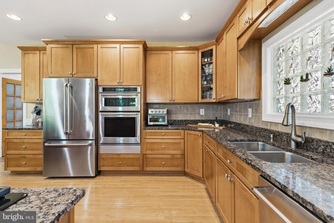
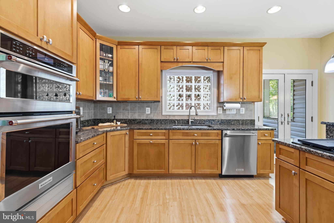
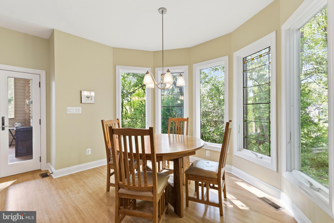
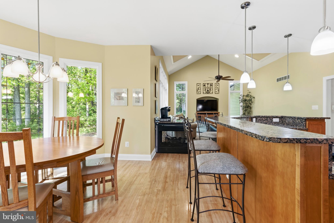
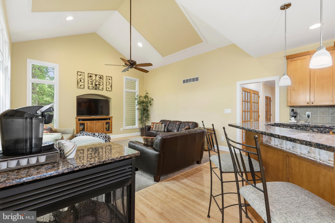
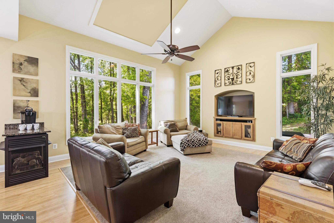
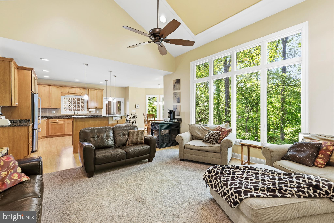
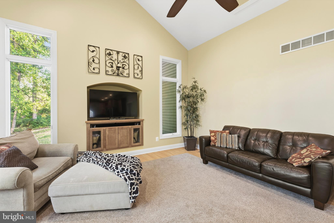
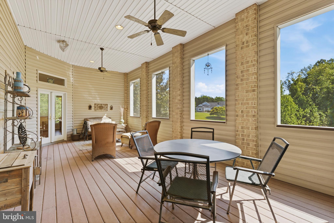
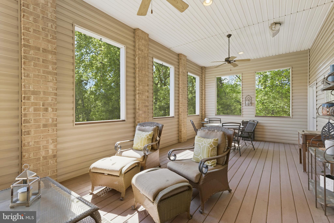
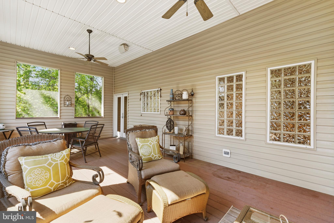
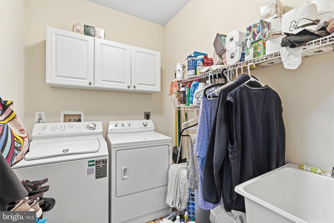
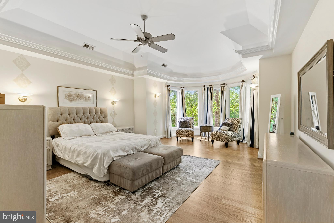
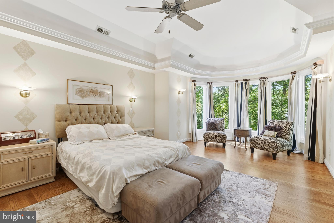
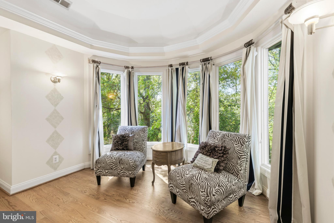
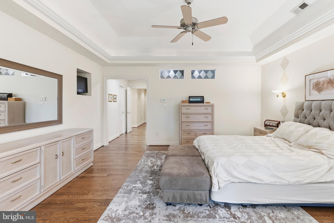
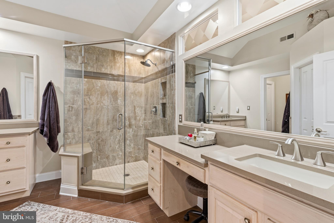
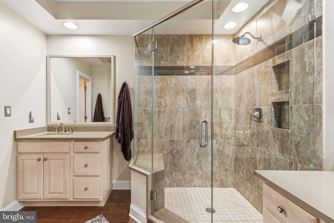
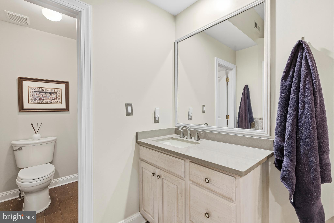
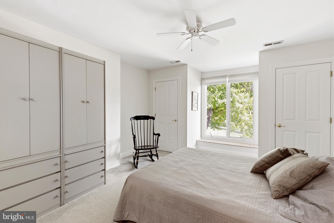
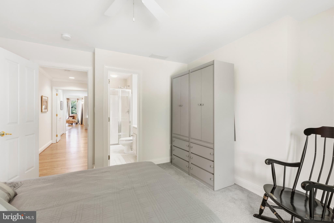
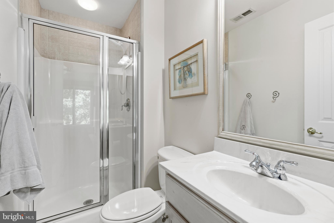
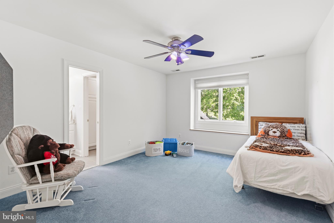
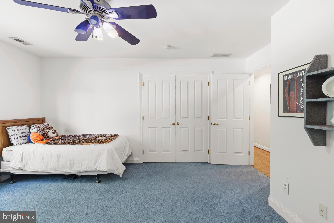
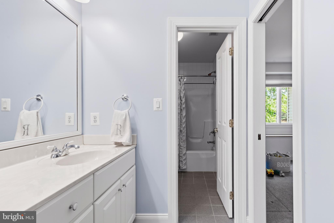
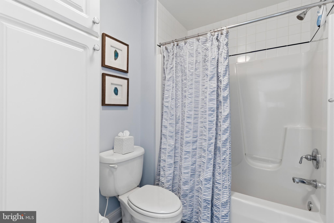
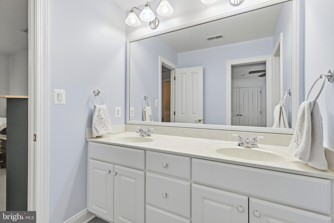
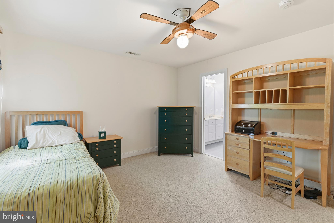
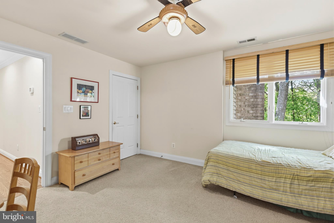
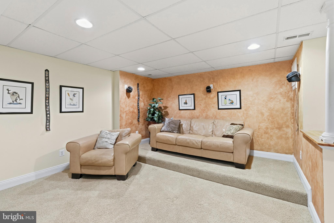
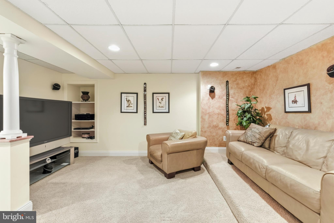
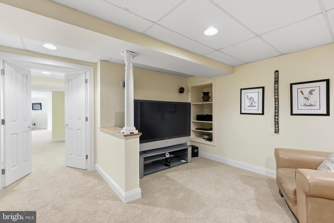
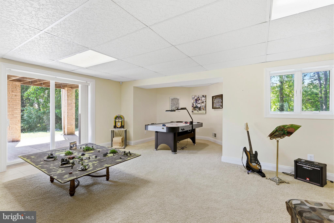
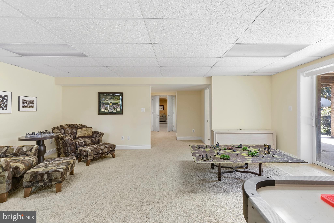
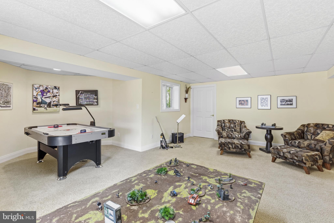
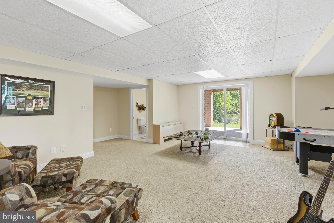
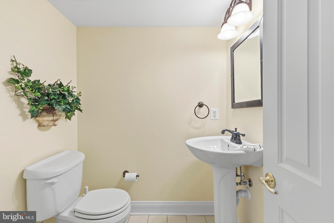
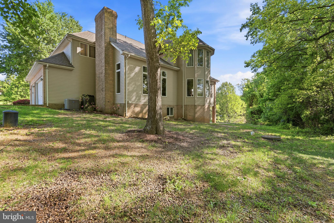
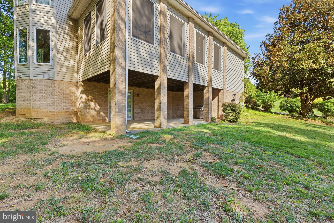
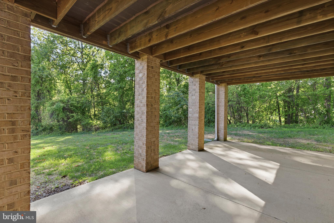
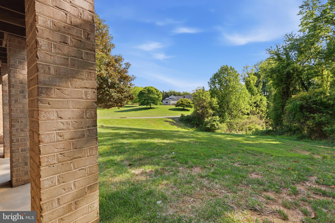
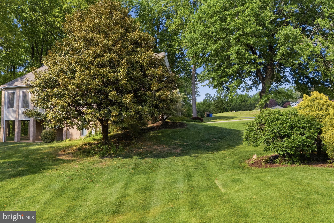
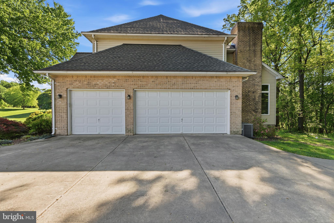
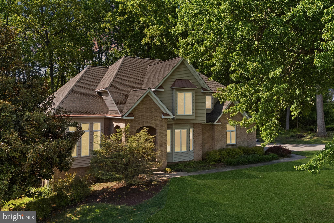
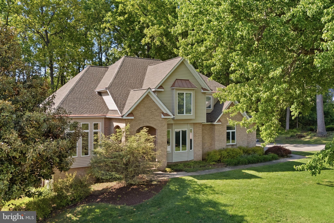
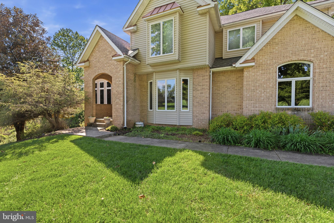
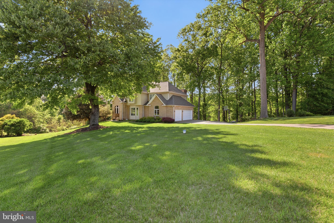
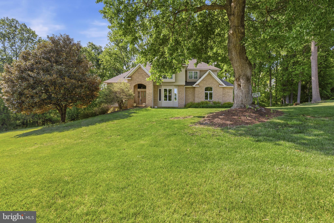
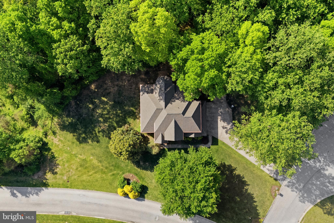
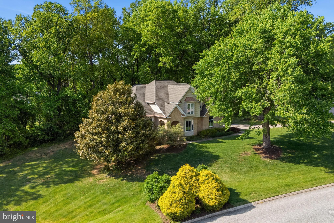
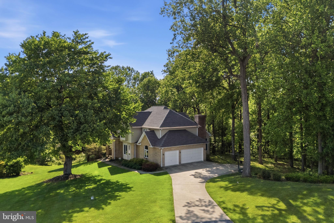
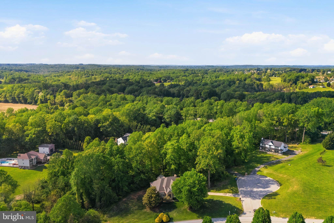
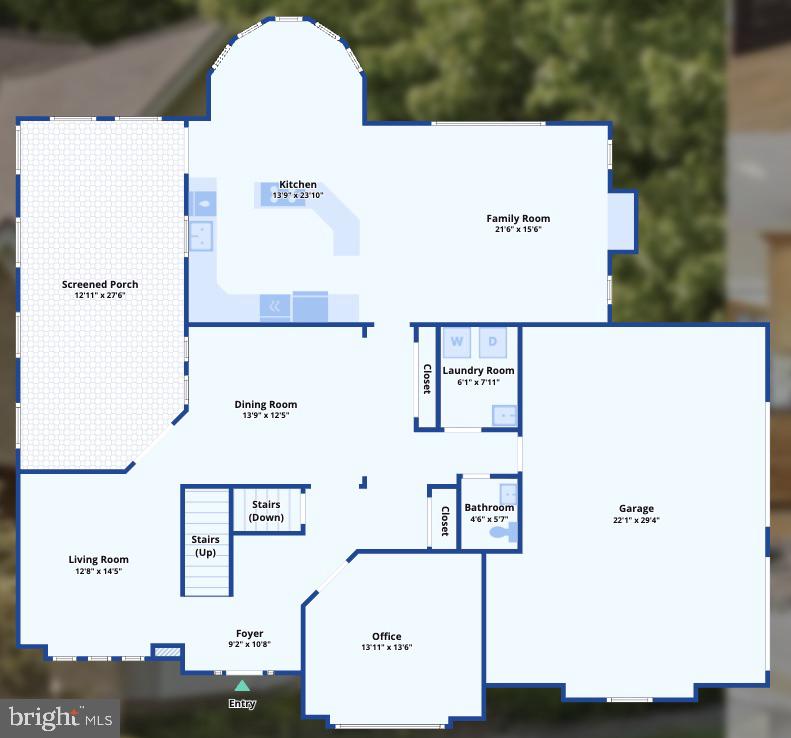
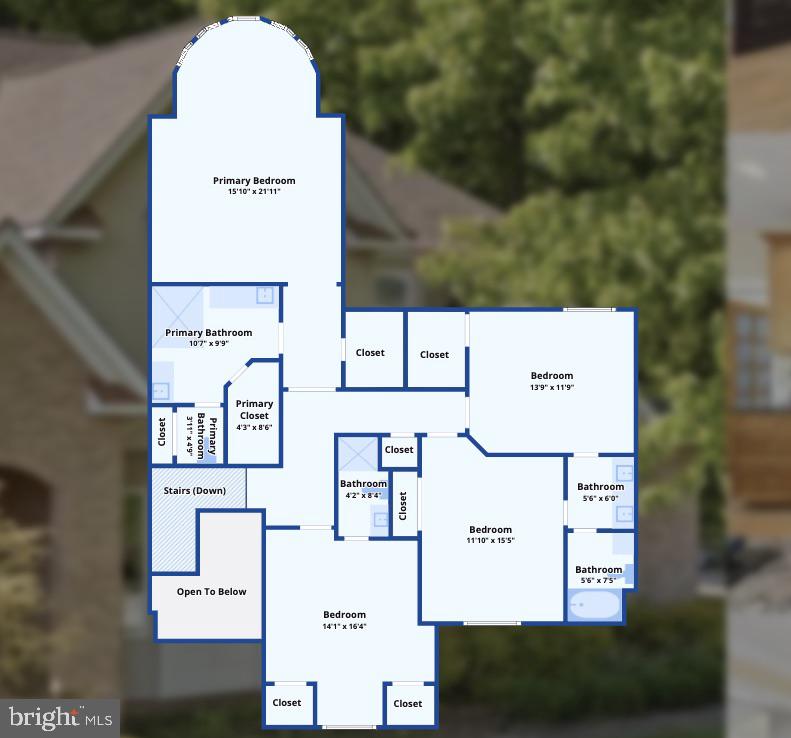
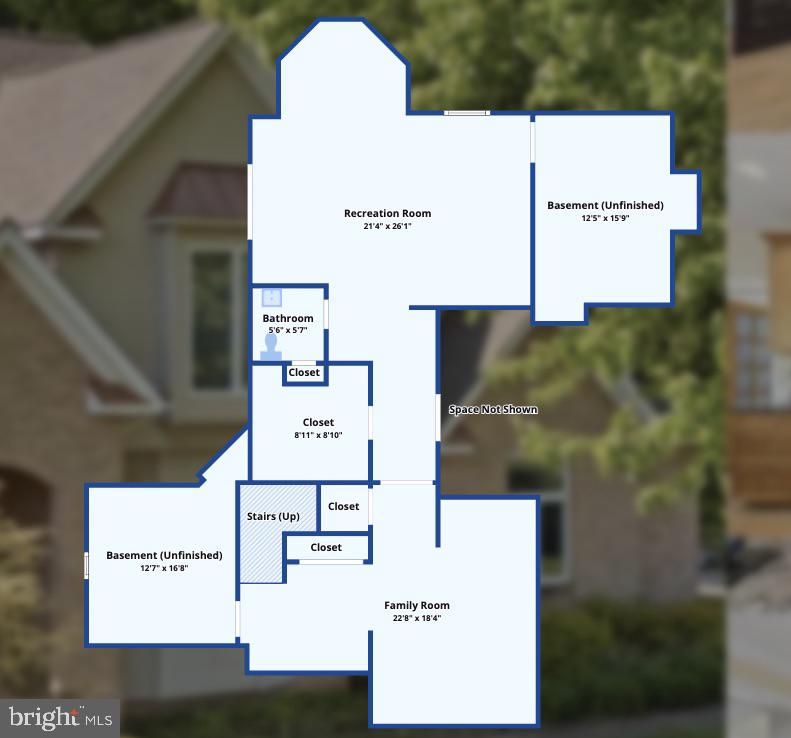
Welcome to this beautifully appointed Forest Hill residence in Sparks Legacy, offering more than 4,100 finished square feet, four bedrooms, three full and two half baths, a new roof installed in January 2026, and a side-entry three-car garage. An updated kitchen, soaring ceilings, tall Andersen casement windows, refined millwork, a screened deck, and a finished walkout lower level further distinguish this impressive three-level home. The updated eat-in kitchen anchors the main level with granite countertops, stainless steel appliances, wood-look LVP flooring, and a sun-filled dining area. The well-equipped appliance package includes a KitchenAid double oven, microwave, and dishwasher, along with a Jenn-Air cooktop with downdraft ventilation. The kitchen opens to a spacious family room featuring a vaulted 12-foot ceiling and Andersen casement windows, creating an airy gathering space filled with natural light. The expansive screened deck extends the living area and provides an inviting setting for dining, entertaining, or enjoying the tree-lined backdrop. Hardwood flooring carries through the living room, formal dining room, dedicated front office, and primary suite. The living room is enhanced by 10-foot-plus ceilings and tall Andersen casement windows, while the dining room features recessed lighting, chair rail, and crown molding. Tall base moldings throughout add another layer of architectural detail. A powder room and main-level laundry complete the floor. All four bedrooms and three full baths are located upstairs. The expansive primary suite offers a tray ceiling, sitting area, and walk-in closet. Its updated private bath is finished with ceramic tile, quartz countertops, a tray ceiling, and a large walk-in shower surrounded by marble-look tile. Three additional carpeted bedrooms and two additional full baths complete the upper level. The finished walkout lower level adds exceptional flexibility with a recreation room, second family room, half bath, dedicated storage, and direct outdoor access. Additional unfinished areas provide substantial storage and opportunities for future customization. A concrete driveway and additional street parking complement the three-car garage. Additional infrastructure includes a 2020 Carrier gas furnace serving the main and lower levels, an all-electric attic HVAC unit installed in April 2015, a poured-concrete foundation, sump pump, central vacuum, and an owned 500-gallon propane tank. The private well is equipped with an iron and acid-neutralizing softener, and the well pumps were replaced within the past five years.
Features & Amenities
Interior
-
Other Interior Features
Central Vacuum, Eat-in Kitchen, Recessed Lighting, Ceiling Fan(s), Walk-In Closet(s), Vaulted Ceiling(s), High Ceilings, Tray Ceiling(s), Built-in Features, Crown Molding
-
Total Bedrooms
4
-
Bathrooms
3
-
1/2 Bathrooms
2
-
Above Grade Finished Area
3221.0
-
Basement YN
YES
-
Cooling YN
YES
-
Cooling
Central Air, Ceiling Fan(s), Multi Units, Electric
-
Fireplace YN
YES
-
Heating YN
YES
-
Heating
Exhaust Fan, Electric, Propane, Heat Pump
-
Pet friendly
Yes
Exterior
-
Garage
Yes
-
Garage spaces
3
-
Construction Materials
Brick, Fiberglass Siding
-
Other Exterior Features
Lighting
-
Parking
Garage Door Opener, Concrete, On Street, Private, Unassigned, Paved, Garage, Driveway, Covered, Attached
-
Patio and Porch Features
Screened, Porch, Patio
-
Pool
No
-
Waterfront YN
NO
-
View
Street, Trees/Woods, Garden
Area & Lot
-
Lot Features
Front Yard
-
Lot Size(acres)
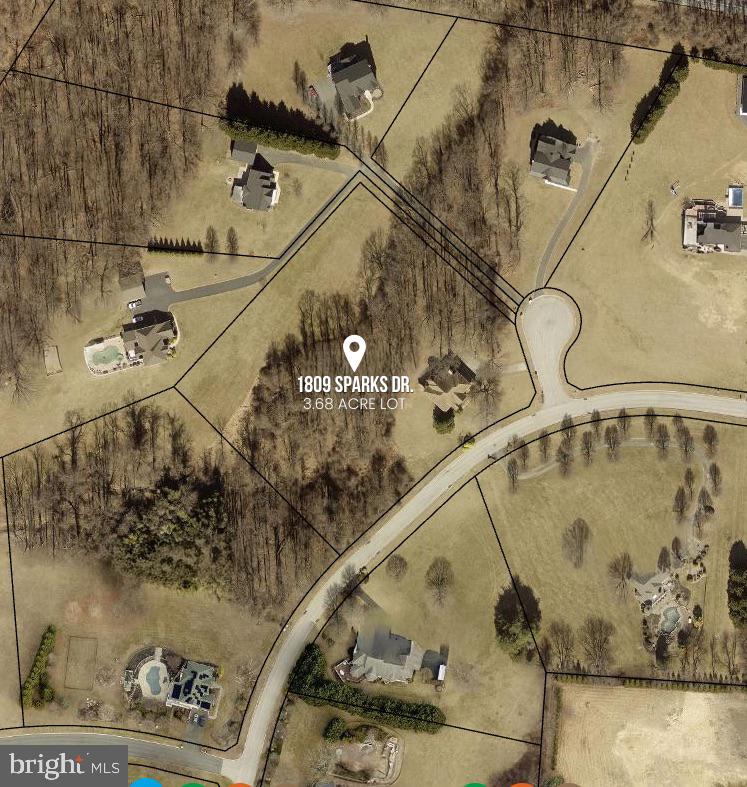
3.68
-
Lot Size(square feet)
160,301
-
Property Type
Residential
-
Property Sub Type
Single Family Residence
-
Architectural Style
Traditional
Price
-
Sales Price
$825,000
-
Tax Amount
$6,621
-
Financing Options
Cash, Conventional, FHA, VA
-
Sq. Footage
4,101
-
Price/SqFt
$201
HOA
-
Association
No
Property Resources
-
Horse Property
NO
School District
-
Elementary School
FOREST LAKES
-
Middle School
FALLSTON
-
High School
FALLSTON
Property Features
-
New Construction
NO
-
Foundation Details
Permanent, Concrete Perimeter
-
Senior Community YN
NO
-
Sewer
Septic Tank, Aerobic Septic
-
Tax Lot
14
-
Water Source
Well
Schedule a Showing
Showing scheduled successfully.
Mortgage calculator
Estimate your monthly mortgage payment, including the principal and interest, property taxes, and HOA. Adjust the values to generate a more accurate rate.
Your payment
Principal and Interest:
$
Property taxes:
$
HOA fees:
$
Total loan payment:
$
Total interest amount:
$
Location
County
HARFORD
Elementary School
FOREST LAKES
Middle School
FALLSTON
High School
FALLSTON
Listing Courtesy of Lee R. Tessier , EXP Realty, LLC
RealHub Information is provided exclusively for consumers' personal, non-commercial use, and it may not be used for any purpose other than to identify prospective properties consumers may be interested in purchasing. All information deemed reliable but not guaranteed and should be independently verified. All properties are subject to prior sale, change or withdrawal. RealHub website owner shall not be responsible for any typographical errors, misinformation, misprints and shall be held totally harmless.

AGENT
Fuzzy Moersen
Call Fuzzy today to schedule a private showing.

* Listings on this website come from the FMLS IDX Compilation and may be held by brokerage firms other than the owner of this website. The listing brokerage is identified in any listing details. Information is deemed reliable but is not guaranteed. If you believe any FMLS listing contains material that infringes your copyrighted work please click here to review our DMCA policy and learn how to submit a takedown request.© 2024 FMLS.
Related Properties

FOREST HILL
805 DELRAY COURT
5 Beds
3 Baths
3,598 Sq.Ft.
$725,000
MLS#: MDHR2057496

FOREST HILL
1208 SHOP VIEW COURT
4 Beds
3 Baths
4,373 Sq.Ft.
$900,000
MLS#: MDHR2057492
.png)