


Property
Beds
3
Full Baths
2
1/2 Baths
1
Year Built
1980
Sq.Footage
1,604
Welcome to 1746 Castleford Square, a thoughtfully updated townhome nestled in the established Crofton Square community. Blending timeless charm with modern updates, this inviting home offers comfortable living in one of Crofton's most convenient and sought-after locations. Step inside to discover bright, refreshed living spaces designed for everyday living. Fresh finishes and thoughtful updates create a warm, welcoming atmosphere, while the traditional floor plan offers just the right balance of open gathering spaces and private retreats. The spacious living and dining areas flow effortlessly into the kitchen, making everything from quiet evenings at home to entertaining friends feel easy. Upstairs, you'll find three comfortable bedrooms, including a spacious primary suite with its own private bath. The expanded finished lower level offers even more versatile living space, creating the perfect setting for a recreation room, media room, home office, fitness area, or whatever best fits your lifestyle. A separate utility/laundry room provides additional convenient storage. Outside, enjoy the charm of an established community known for its welcoming atmosphere, tree-lined streets, and pride of ownership. The home has access to highly regarded schools. Located just minutes from shopping, dining, parks, and everyday conveniences, you'll also appreciate easy access to MD-3, I-97, and MD-32, placing Fort Meade, Annapolis, Baltimore, and Washington, D.C. all within easy reach. Thoughtfully updated, beautifully refreshed, and truly move-in ready, 1746 Castleford Square is ready to welcome you home.
Features & Amenities
Interior
-
Other Interior Features
Eat-in Kitchen
-
Total Bedrooms
3
-
Bathrooms
2
-
1/2 Bathrooms
1
-
Above Grade Finished Area
1204.0
-
Basement YN
YES
-
Cooling YN
YES
-
Cooling
Central Air, Ceiling Fan(s), Electric
-
Fireplace YN
NO
-
Heating YN
YES
-
Heating
Electric, Forced Air
-
Pet friendly
Yes
Exterior
-
Garage
No
-
Construction Materials
Vinyl Siding
-
Parking
Assigned, Parking Lot
-
Pool
No
-
Waterfront YN
NO
Area & Lot
-
Property Type
Residential
-
Property Sub Type
Condominium
-
Architectural Style
Colonial
Price
-
Sales Price
$380,000
-
Tax Amount
$3,718.2
-
Sq. Footage
1,604
-
Price/SqFt
$236
HOA
-
Association
No
School District
-
Elementary School
N/A
-
Middle School
N/A
-
High School
N/A
Property Features
-
New Construction
NO
-
Foundation Details
Block
-
Senior Community YN
NO
-
Sewer
Public Sewer
-
Water Source
Public
Schedule a Showing
Showing scheduled successfully.
Mortgage calculator
Estimate your monthly mortgage payment, including the principal and interest, property taxes, and HOA. Adjust the values to generate a more accurate rate.
Your payment
Principal and Interest:
$
Property taxes:
$
HOA fees:
$
Total loan payment:
$
Total interest amount:
$
Location
County
ANNE ARUNDEL
Elementary School
Middle School
High School
Listing Courtesy of Suzanne M Lenox , Douglas Realty LLC
RealHub Information is provided exclusively for consumers' personal, non-commercial use, and it may not be used for any purpose other than to identify prospective properties consumers may be interested in purchasing. All information deemed reliable but not guaranteed and should be independently verified. All properties are subject to prior sale, change or withdrawal. RealHub website owner shall not be responsible for any typographical errors, misinformation, misprints and shall be held totally harmless.

AGENT
Fuzzy Moersen
Call Fuzzy today to schedule a private showing.

* Listings on this website come from the FMLS IDX Compilation and may be held by brokerage firms other than the owner of this website. The listing brokerage is identified in any listing details. Information is deemed reliable but is not guaranteed. If you believe any FMLS listing contains material that infringes your copyrighted work please click here to review our DMCA policy and learn how to submit a takedown request.© 2024 FMLS.
Related Properties
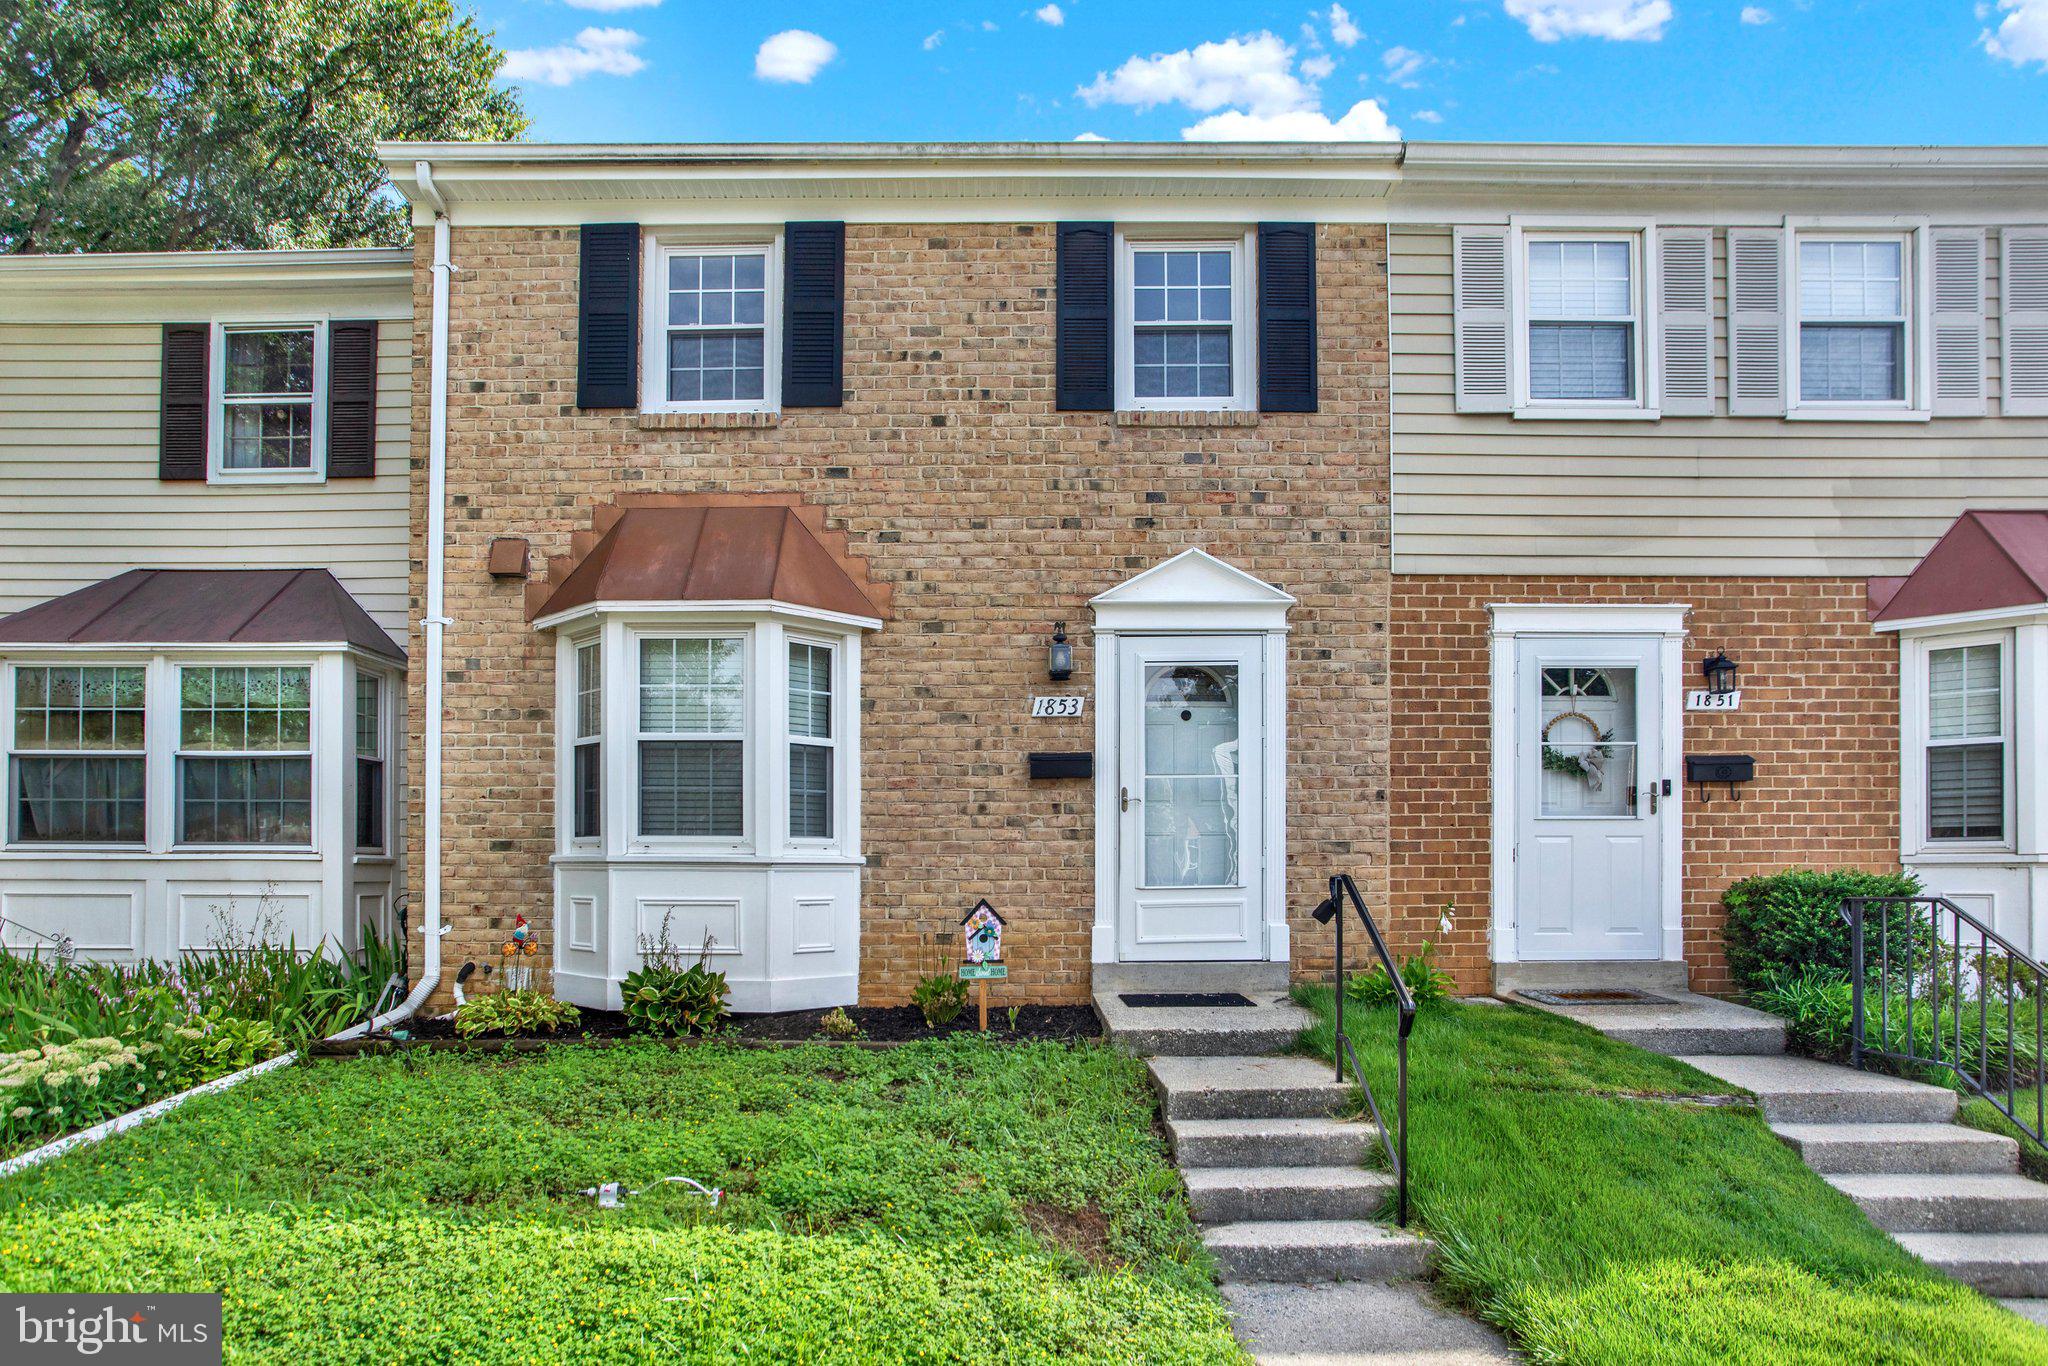
CROFTON
1853 FOXDALE COURT
3 Beds
1 Baths
1,504 Sq.Ft.
$385,500
MLS#: MDAA2150878

CROFTON
1418 ORLEANS COURT
3 Beds
2 Baths
1,326 Sq.Ft.
$374,900
MLS#: MDAA2152824
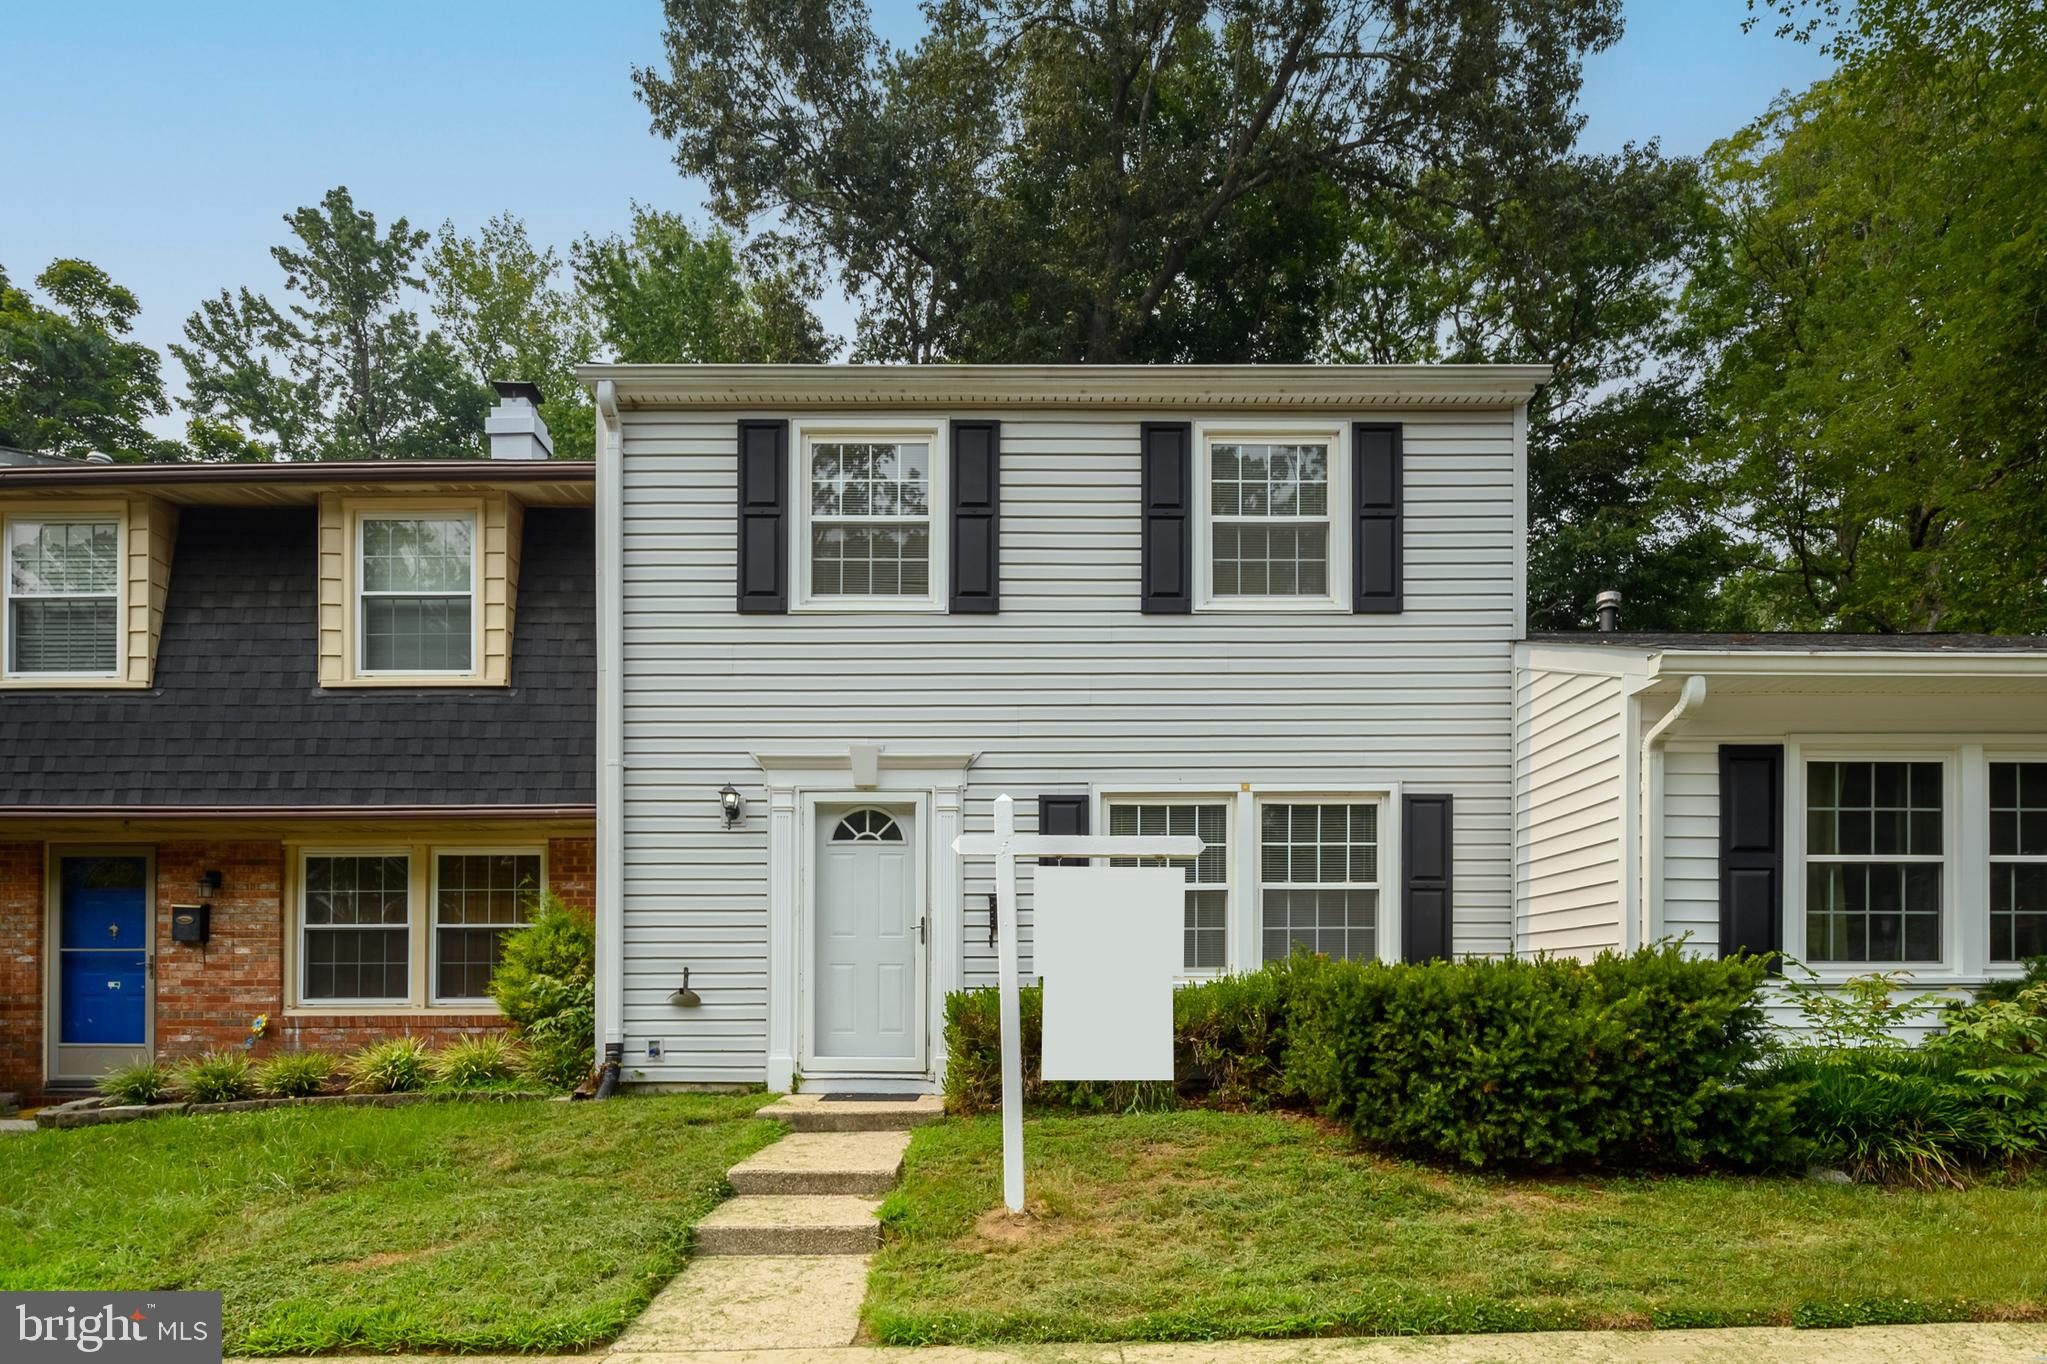
CROFTON
1757 CARRY PLACE
3 Beds
1 Baths
1,496 Sq.Ft.
$374,900
MLS#: MDAA2151468

CROFTON
1724 JONES FALLS COURT
2 Beds
2 Baths
1,648 Sq.Ft.
$410,000
MLS#: MDAA2152386

CROFTON
1615 NEW WINDSOR COURT
4 Beds
2 Baths
1,648 Sq.Ft.
$410,000
MLS#: MDAA2153078

CROFTON
2020 CAMBRIDGE DRIVE
2 Beds
2 Baths
960 Sq.Ft.
$350,000
MLS#: MDAA2153782
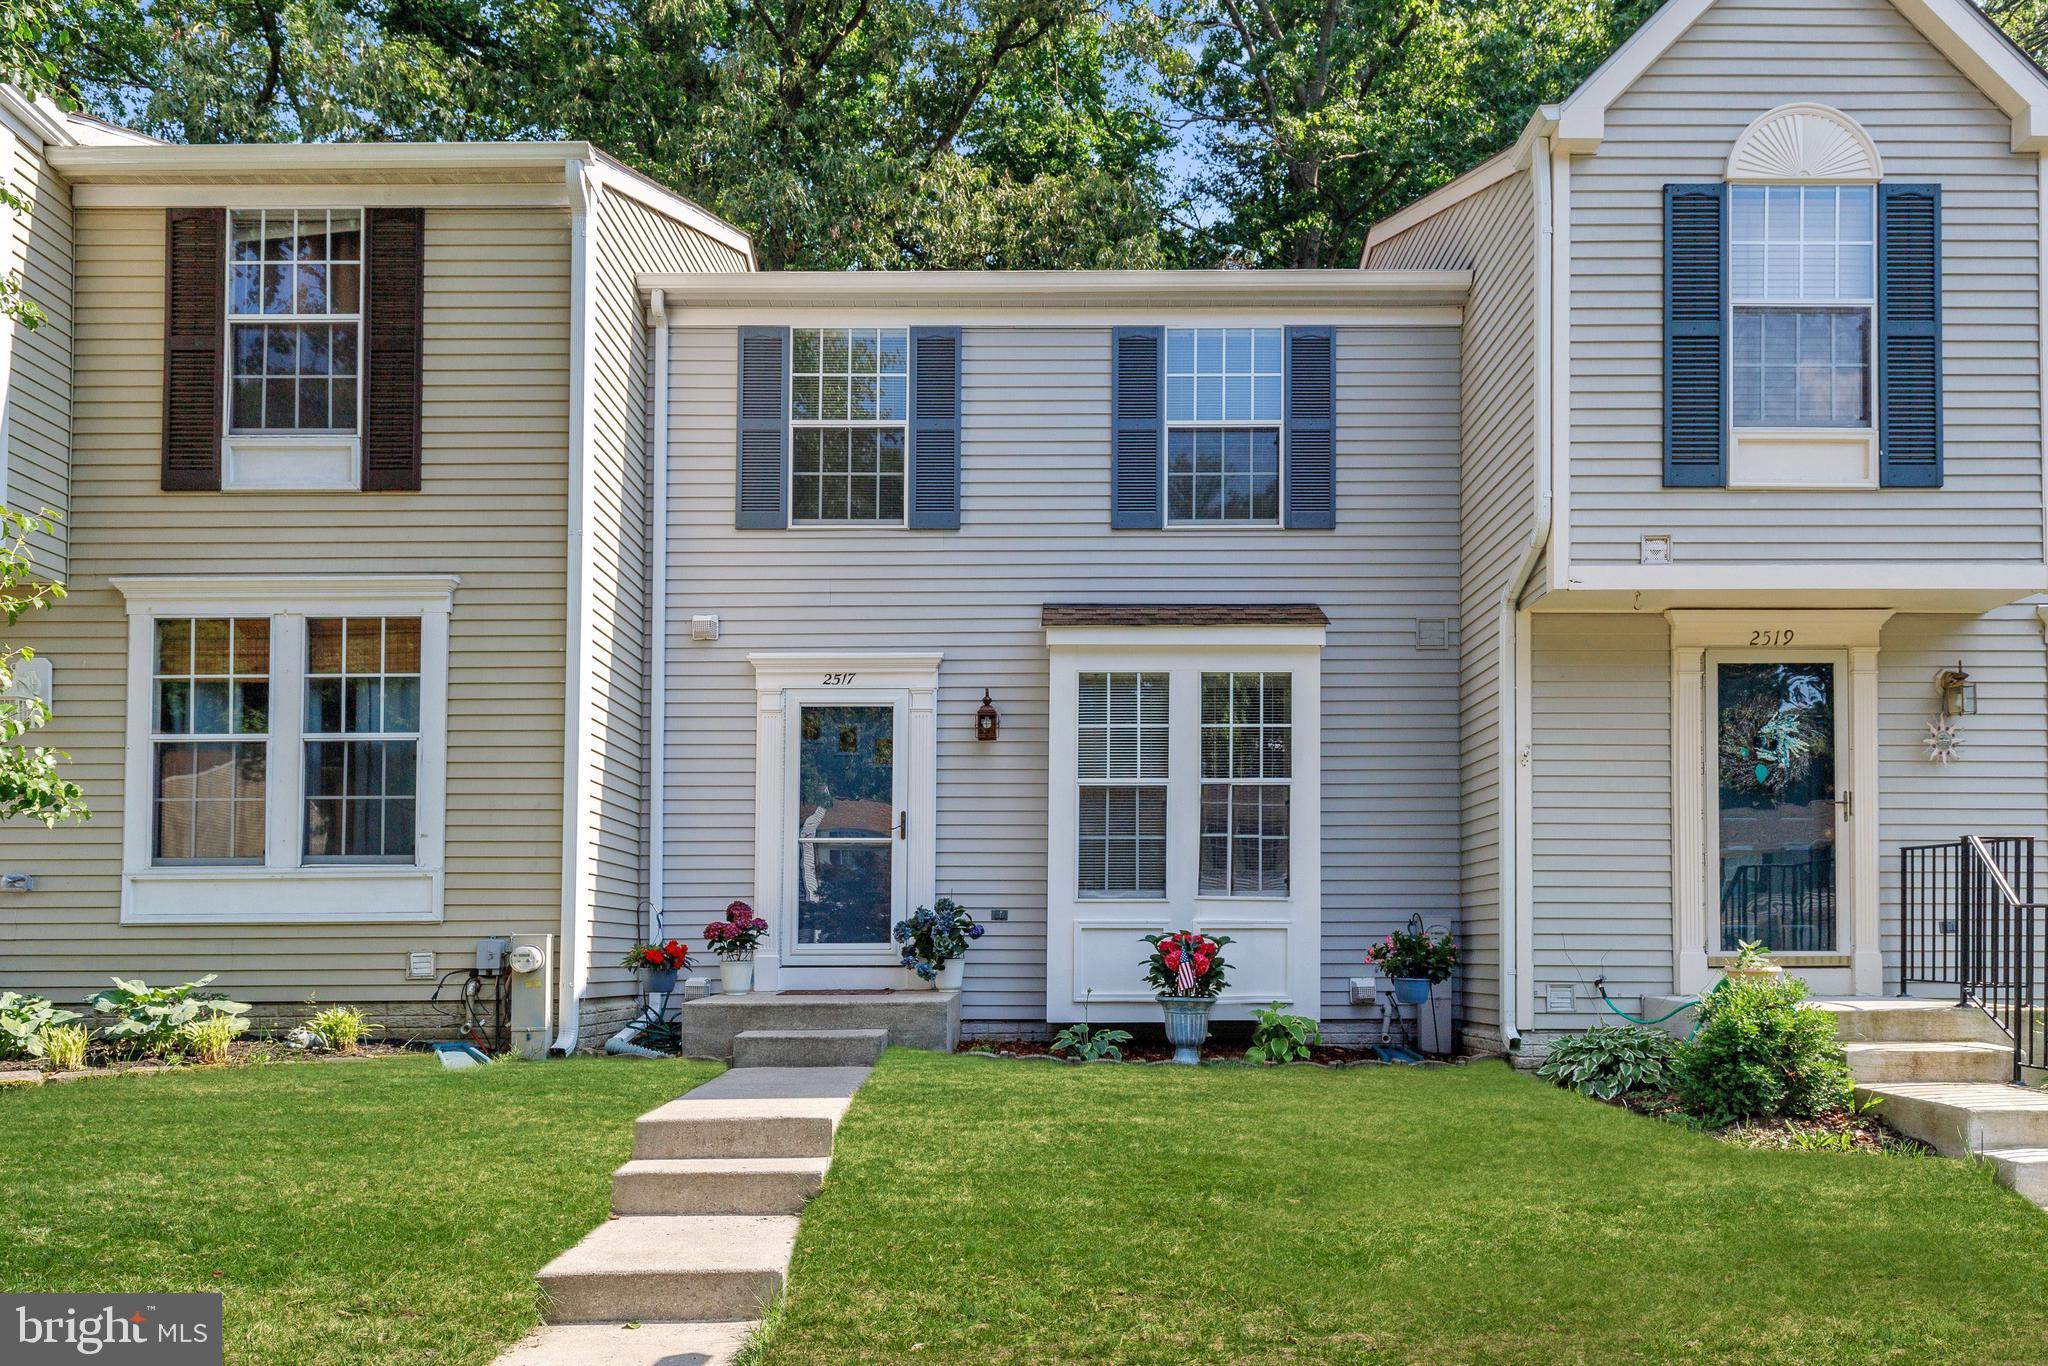
CROFTON
2517 LOG MILL COURT
3 Beds
2 Baths
1,546 Sq.Ft.
$425,000
MLS#: MDAA2144536
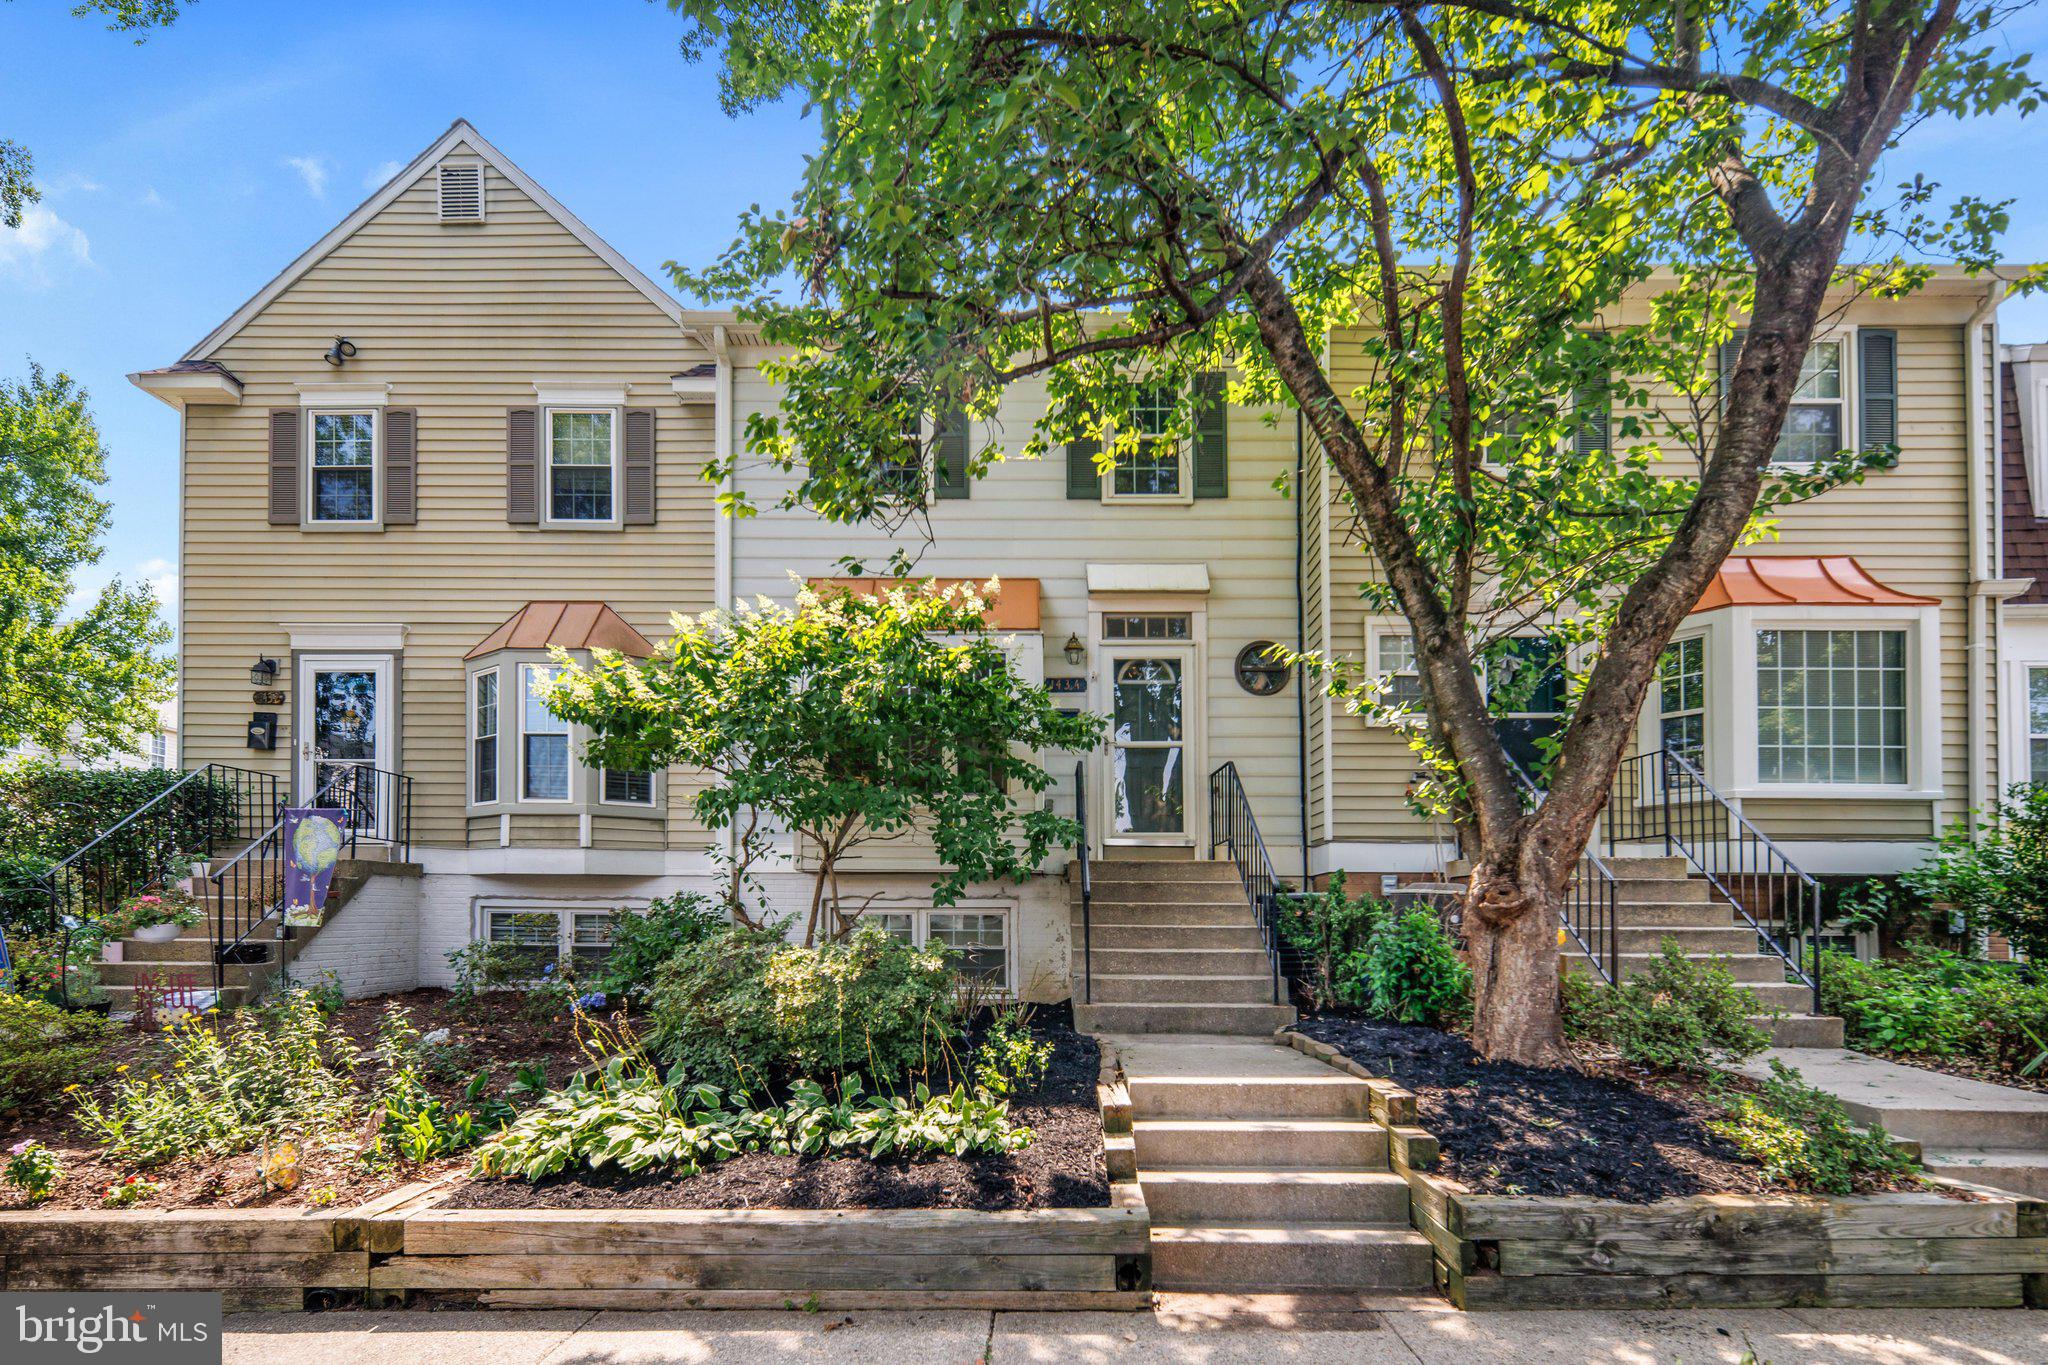
CROFTON
1434 MARA VISTA COURT 122XB
3 Beds
2 Baths
1,332 Sq.Ft.
$365,000
MLS#: MDAA2151784
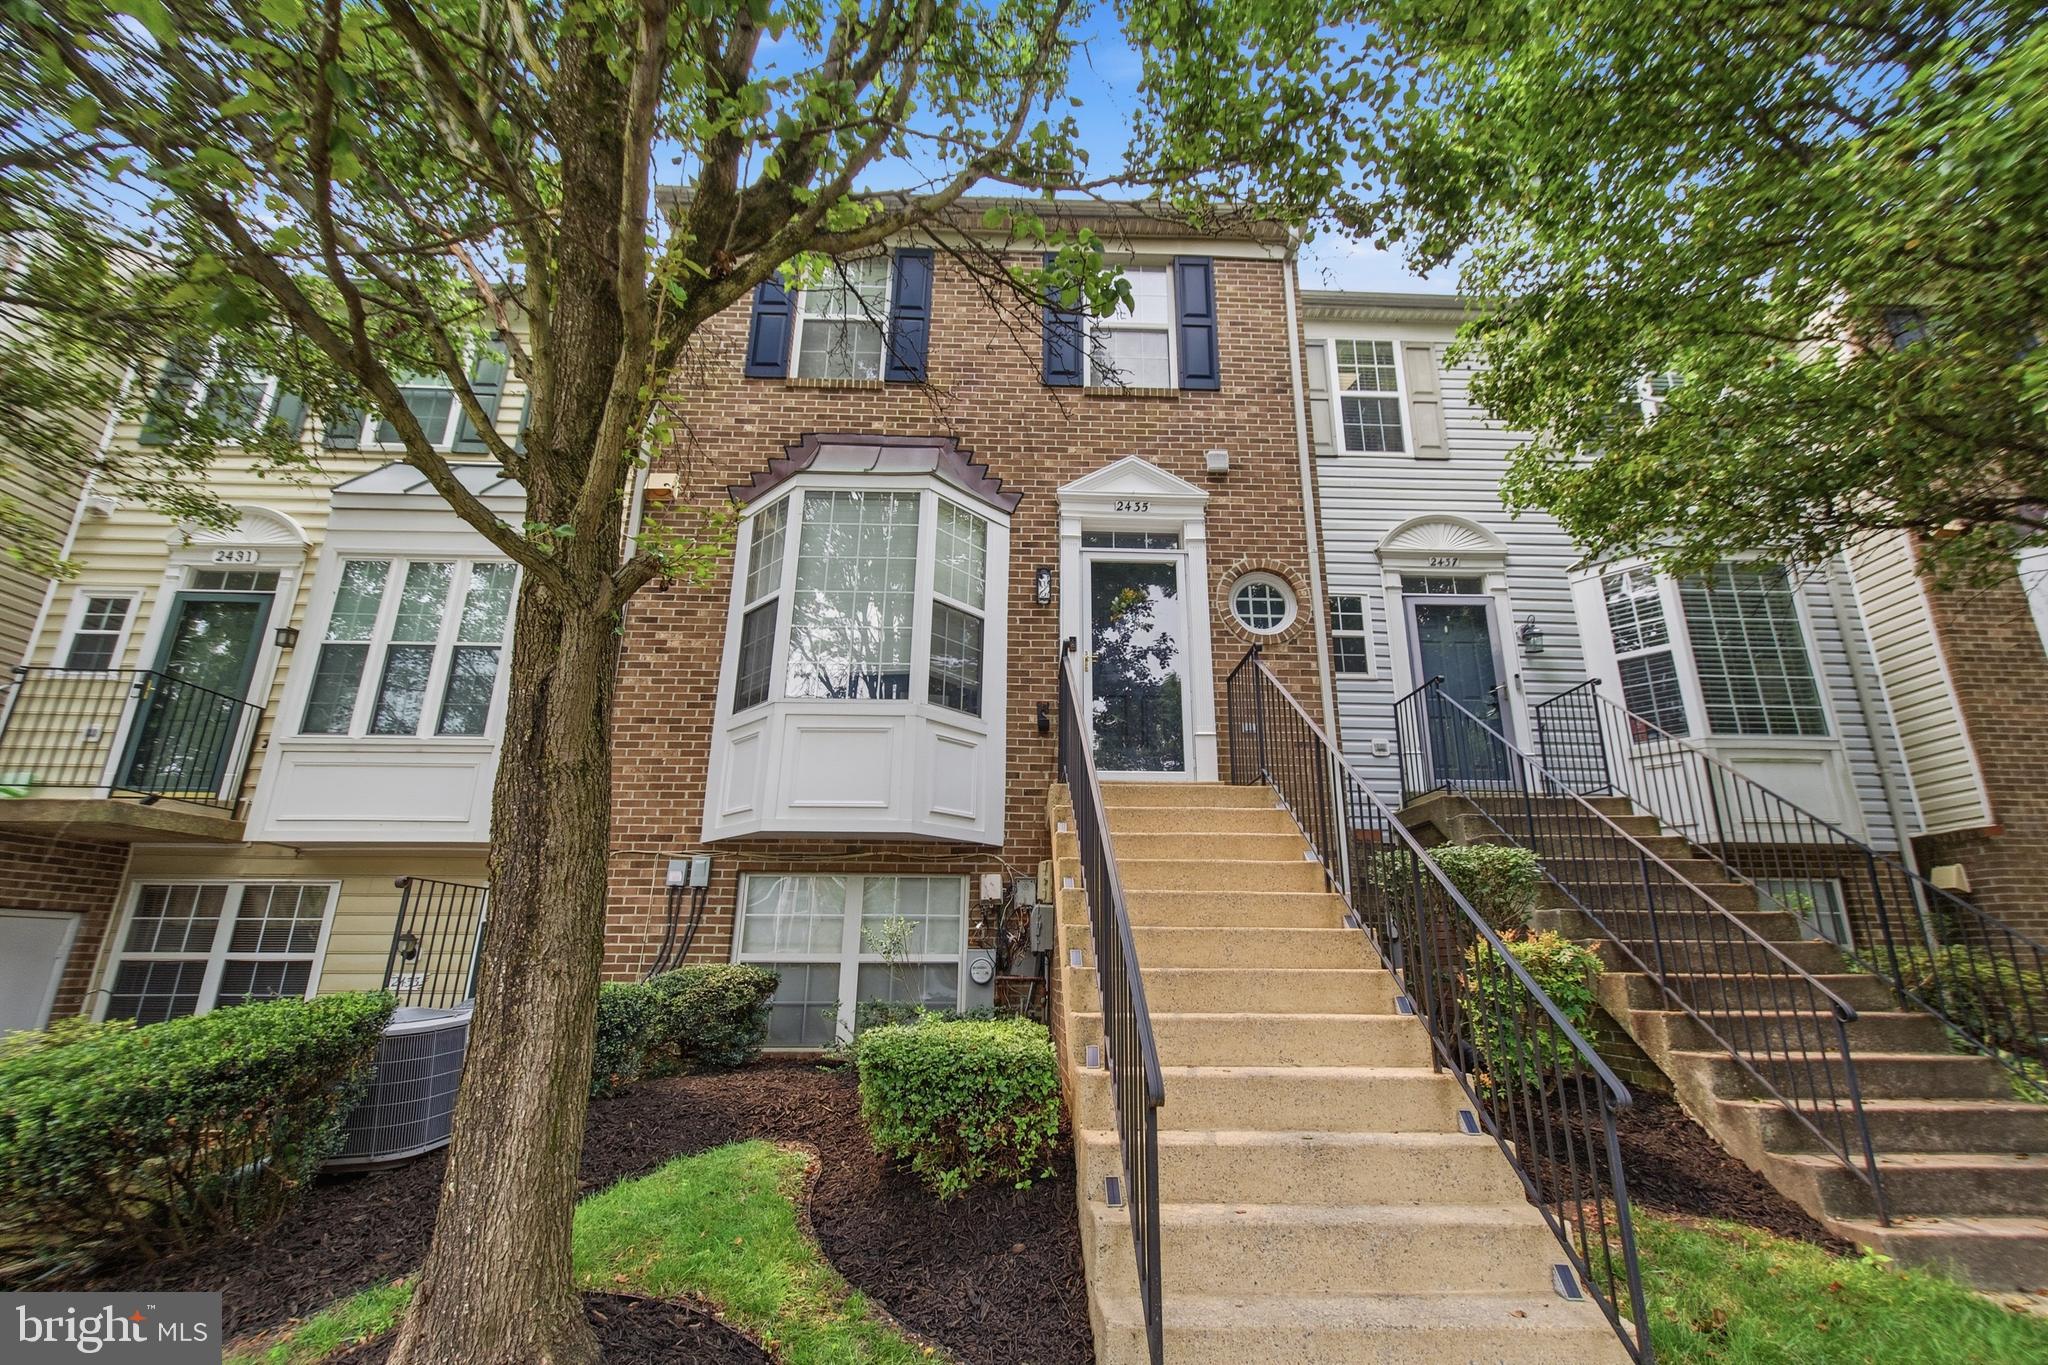
CROFTON
2435 LIZBEC COURT
2 Beds
1 Baths
1,396 Sq.Ft.
$359,990
MLS#: MDAA2151680
.png)