
Property
Beds
3
Full Baths
2
1/2 Baths
None
Year Built
1969
Sq.Footage
1,627
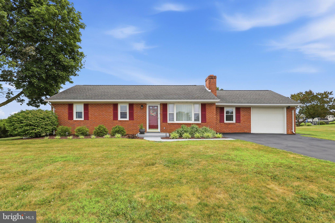
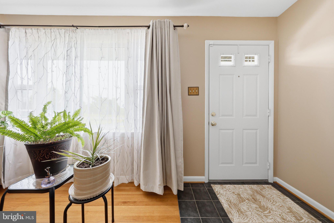
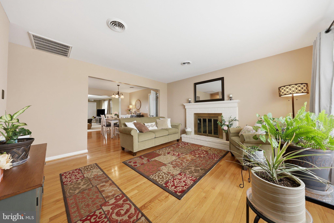
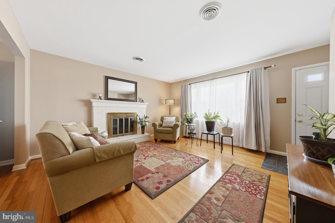
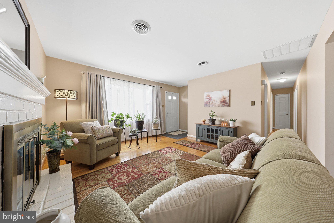
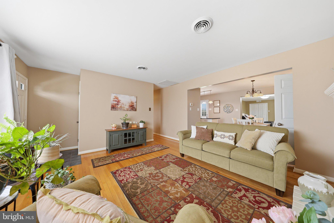
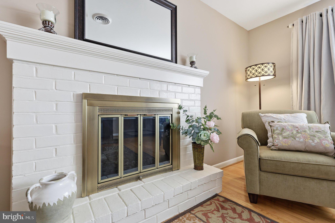
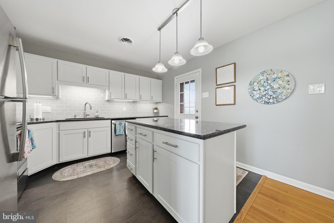
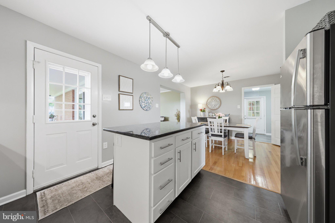
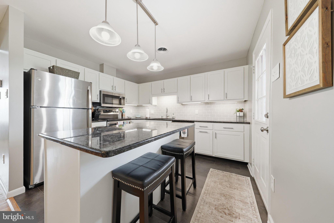
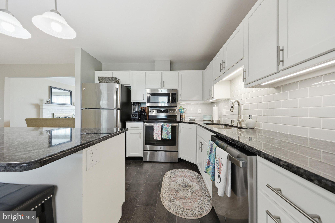
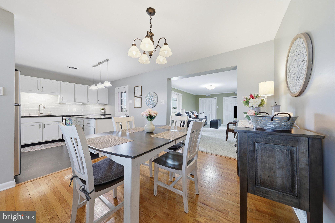
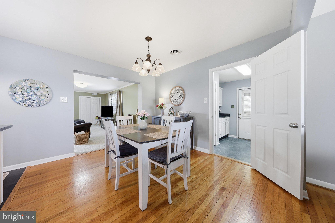
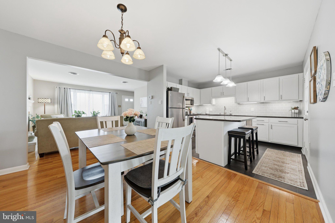
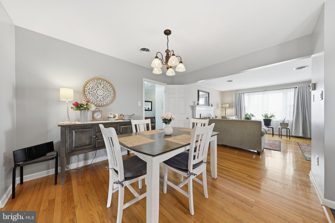
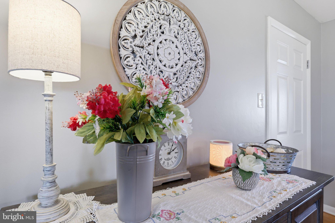
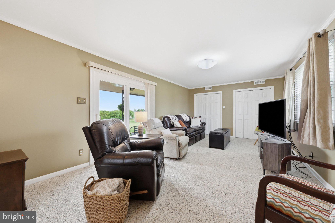
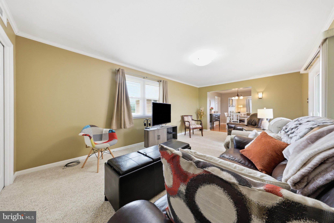
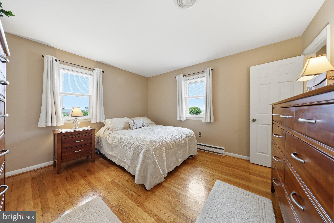
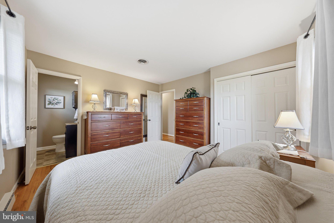
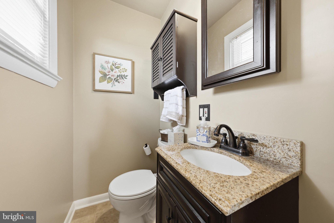
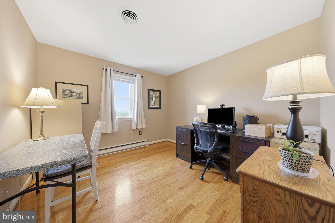
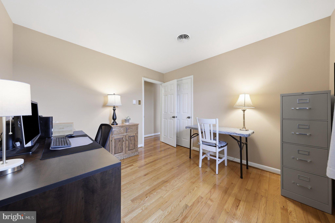
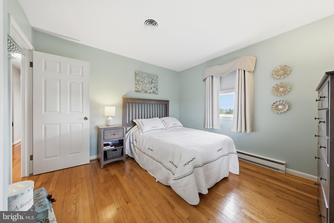
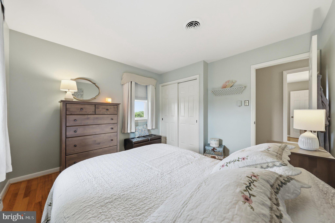
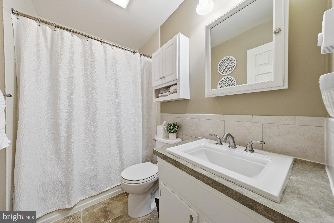
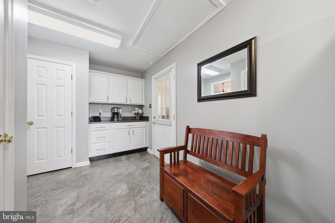
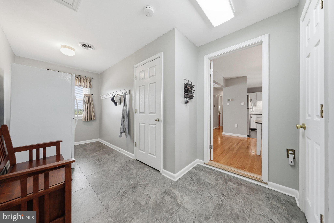
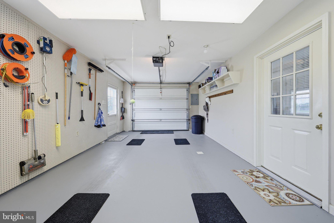
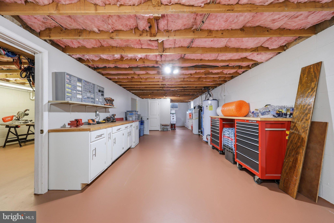
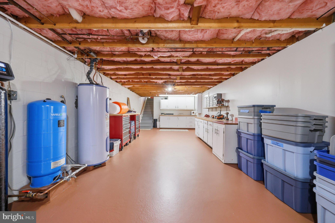
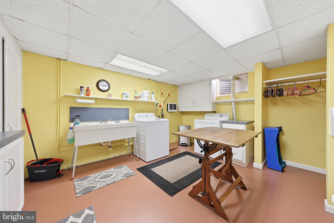
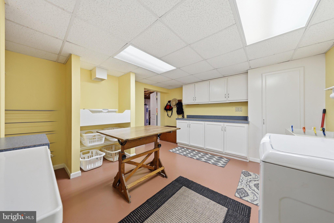
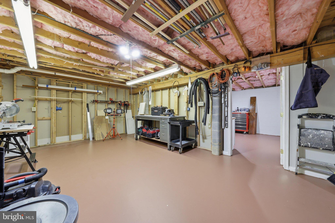
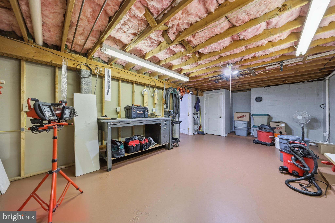
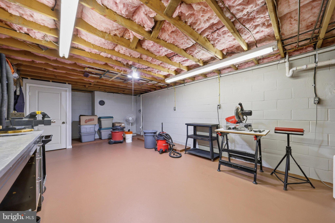
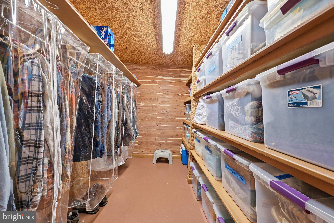
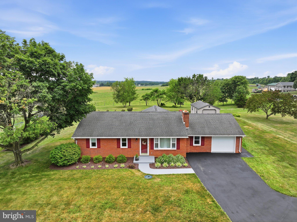
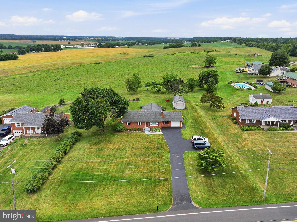
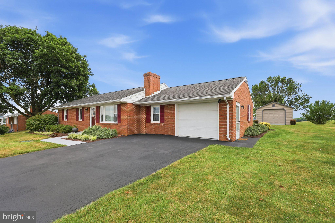
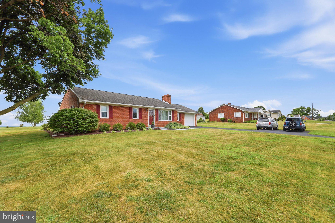
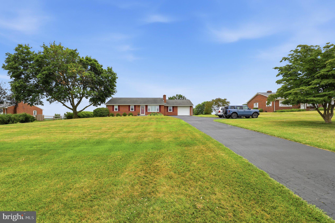
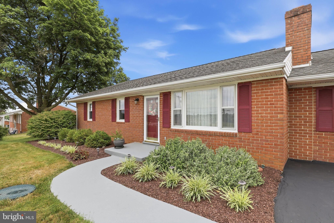
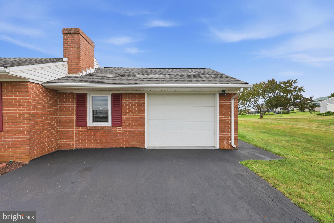
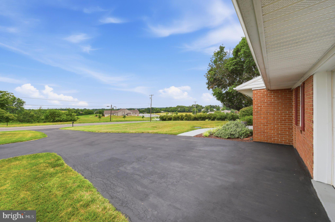
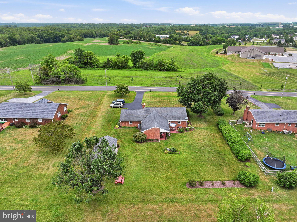
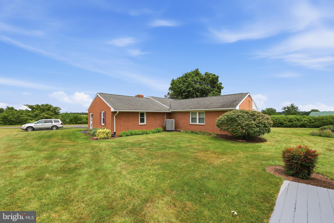
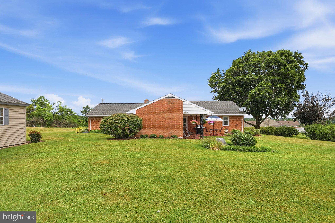
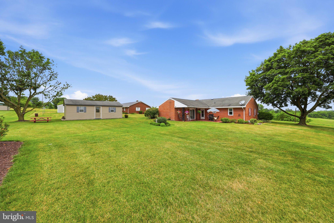
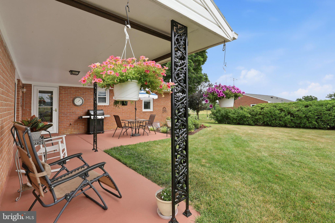
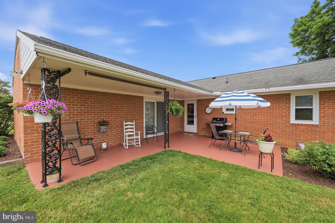
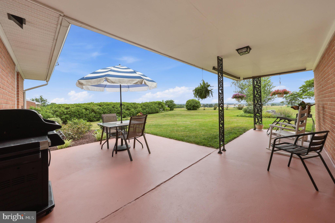
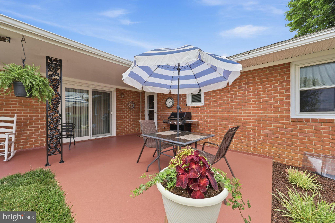
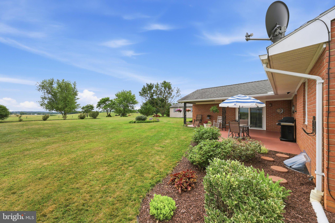
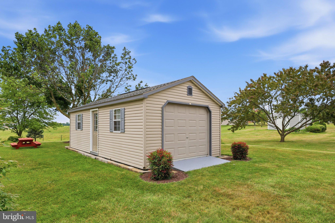
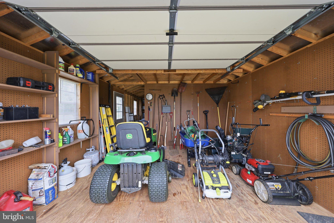
This beautiful all-brick rancher offers the perfect combination of peaceful country living and everyday convenience. Situated on a level 0.57-acre lot with scenic mountain views, this property has been lovingly cared for by the same owners for more than 40 years. Move-in ready and meticulously maintained! Inside, you'll find 3 bedrooms, 2 bathrooms, and two levels of living space. The remodeled kitchen features quality cabinetry, a center island, updated appliances, and plenty of workspace for cooking and entertaining. Beautiful hardwood floors, replacement windows, an updated HVAC system, and numerous additional improvements make this home shine. The oversized attached one-car garage is super clean and right off the large mud room that offers additional storage and a pantry. The lower level offers exceptional flexibility with abundant space that provides excellent future expansion potential, a large laundry room complete with a convenient laundry chute from the main level, built-in shelving, storage bins. and plenty of room for storage and a workshop. Step outside and enjoy the beautifully landscaped yard, covered patio, and inviting outdoor living area—perfect for relaxing while taking in the peaceful mountain views. A secure storage shed provides ample room for lawn equipment, tools, and additional storage. Additional improvements include updated septic components with newer septic lines and a distribution box, providing added peace of mind. All kitchen appliances, along with the washer and dryer, UV light and water softener, convey with the sale. Conveniently located on N. Hilltop Acres, this home offers a quiet rural setting while remaining just minutes from shopping, restaurants, schools, medical facilities, and easy access to both I-81 and I-70 for an easy commute. Homes that have been maintained with this level of pride are a rare find. Schedule your private showing today!
Features & Amenities
Interior
-
Other Interior Features
Kitchen Island, Pantry, Open Floorplan
-
Total Bedrooms
3
-
Bathrooms
2
-
Above Grade Finished Area
1627.0
-
Basement YN
YES
-
Cooling YN
YES
-
Cooling
Heat Pump, Electric
-
Fireplace YN
YES
-
Heating YN
YES
-
Heating
Exhaust Fan, Electric, Baseboard, Heat Pump
-
Main Level Bedrooms
3
-
Pet friendly
N/A
Exterior
-
Garage
Yes
-
Garage spaces
1
-
Construction Materials
Brick
-
Other Exterior Features
Storage
-
Parking
Oversized, Garage Door Opener, Paved, Garage, Driveway, Inside Entrance, Attached
-
Patio and Porch Features
Patio
-
Pool
No
-
Waterfront YN
NO
-
View
Mountain(s), Panoramic, Garden, Scenic
Area & Lot
-
Lot Features
Level, Front Yard
-
Lot Size(acres)
0.57
-
Lot Size(square feet)
25,000
-
Property Type
Residential
-
Property Sub Type
Single Family Residence
-
Architectural Style
Ranch/Rambler
Price
-
Sales Price
$379,900
-
Tax Amount
$2,531
-
Sq. Footage
1,627
-
Price/SqFt
$233
HOA
-
Association
No
Property Resources
-
Horse Property
NO
School District
-
Elementary School
MAUGANSVILLE
-
Middle School
CLEAR SPRING
-
High School
CLEAR SPRING
Property Features
-
New Construction
NO
-
Foundation Details
Block
-
Senior Community YN
NO
-
Sewer
Septic Tank
-
Water Source
Well
Schedule a Showing
Showing scheduled successfully.
Mortgage calculator
Estimate your monthly mortgage payment, including the principal and interest, property taxes, and HOA. Adjust the values to generate a more accurate rate.
Your payment
Principal and Interest:
$
Property taxes:
$
HOA fees:
$
Total loan payment:
$
Total interest amount:
$
Location
County
WASHINGTON
Elementary School
MAUGANSVILLE
Middle School
CLEAR SPRING
High School
CLEAR SPRING
Listing Courtesy of Steven L Powell , Samson Properties
RealHub Information is provided exclusively for consumers' personal, non-commercial use, and it may not be used for any purpose other than to identify prospective properties consumers may be interested in purchasing. All information deemed reliable but not guaranteed and should be independently verified. All properties are subject to prior sale, change or withdrawal. RealHub website owner shall not be responsible for any typographical errors, misinformation, misprints and shall be held totally harmless.

AGENT
Fuzzy Moersen
Call Fuzzy today to schedule a private showing.

* Listings on this website come from the FMLS IDX Compilation and may be held by brokerage firms other than the owner of this website. The listing brokerage is identified in any listing details. Information is deemed reliable but is not guaranteed. If you believe any FMLS listing contains material that infringes your copyrighted work please click here to review our DMCA policy and learn how to submit a takedown request.© 2024 FMLS.
Related Properties
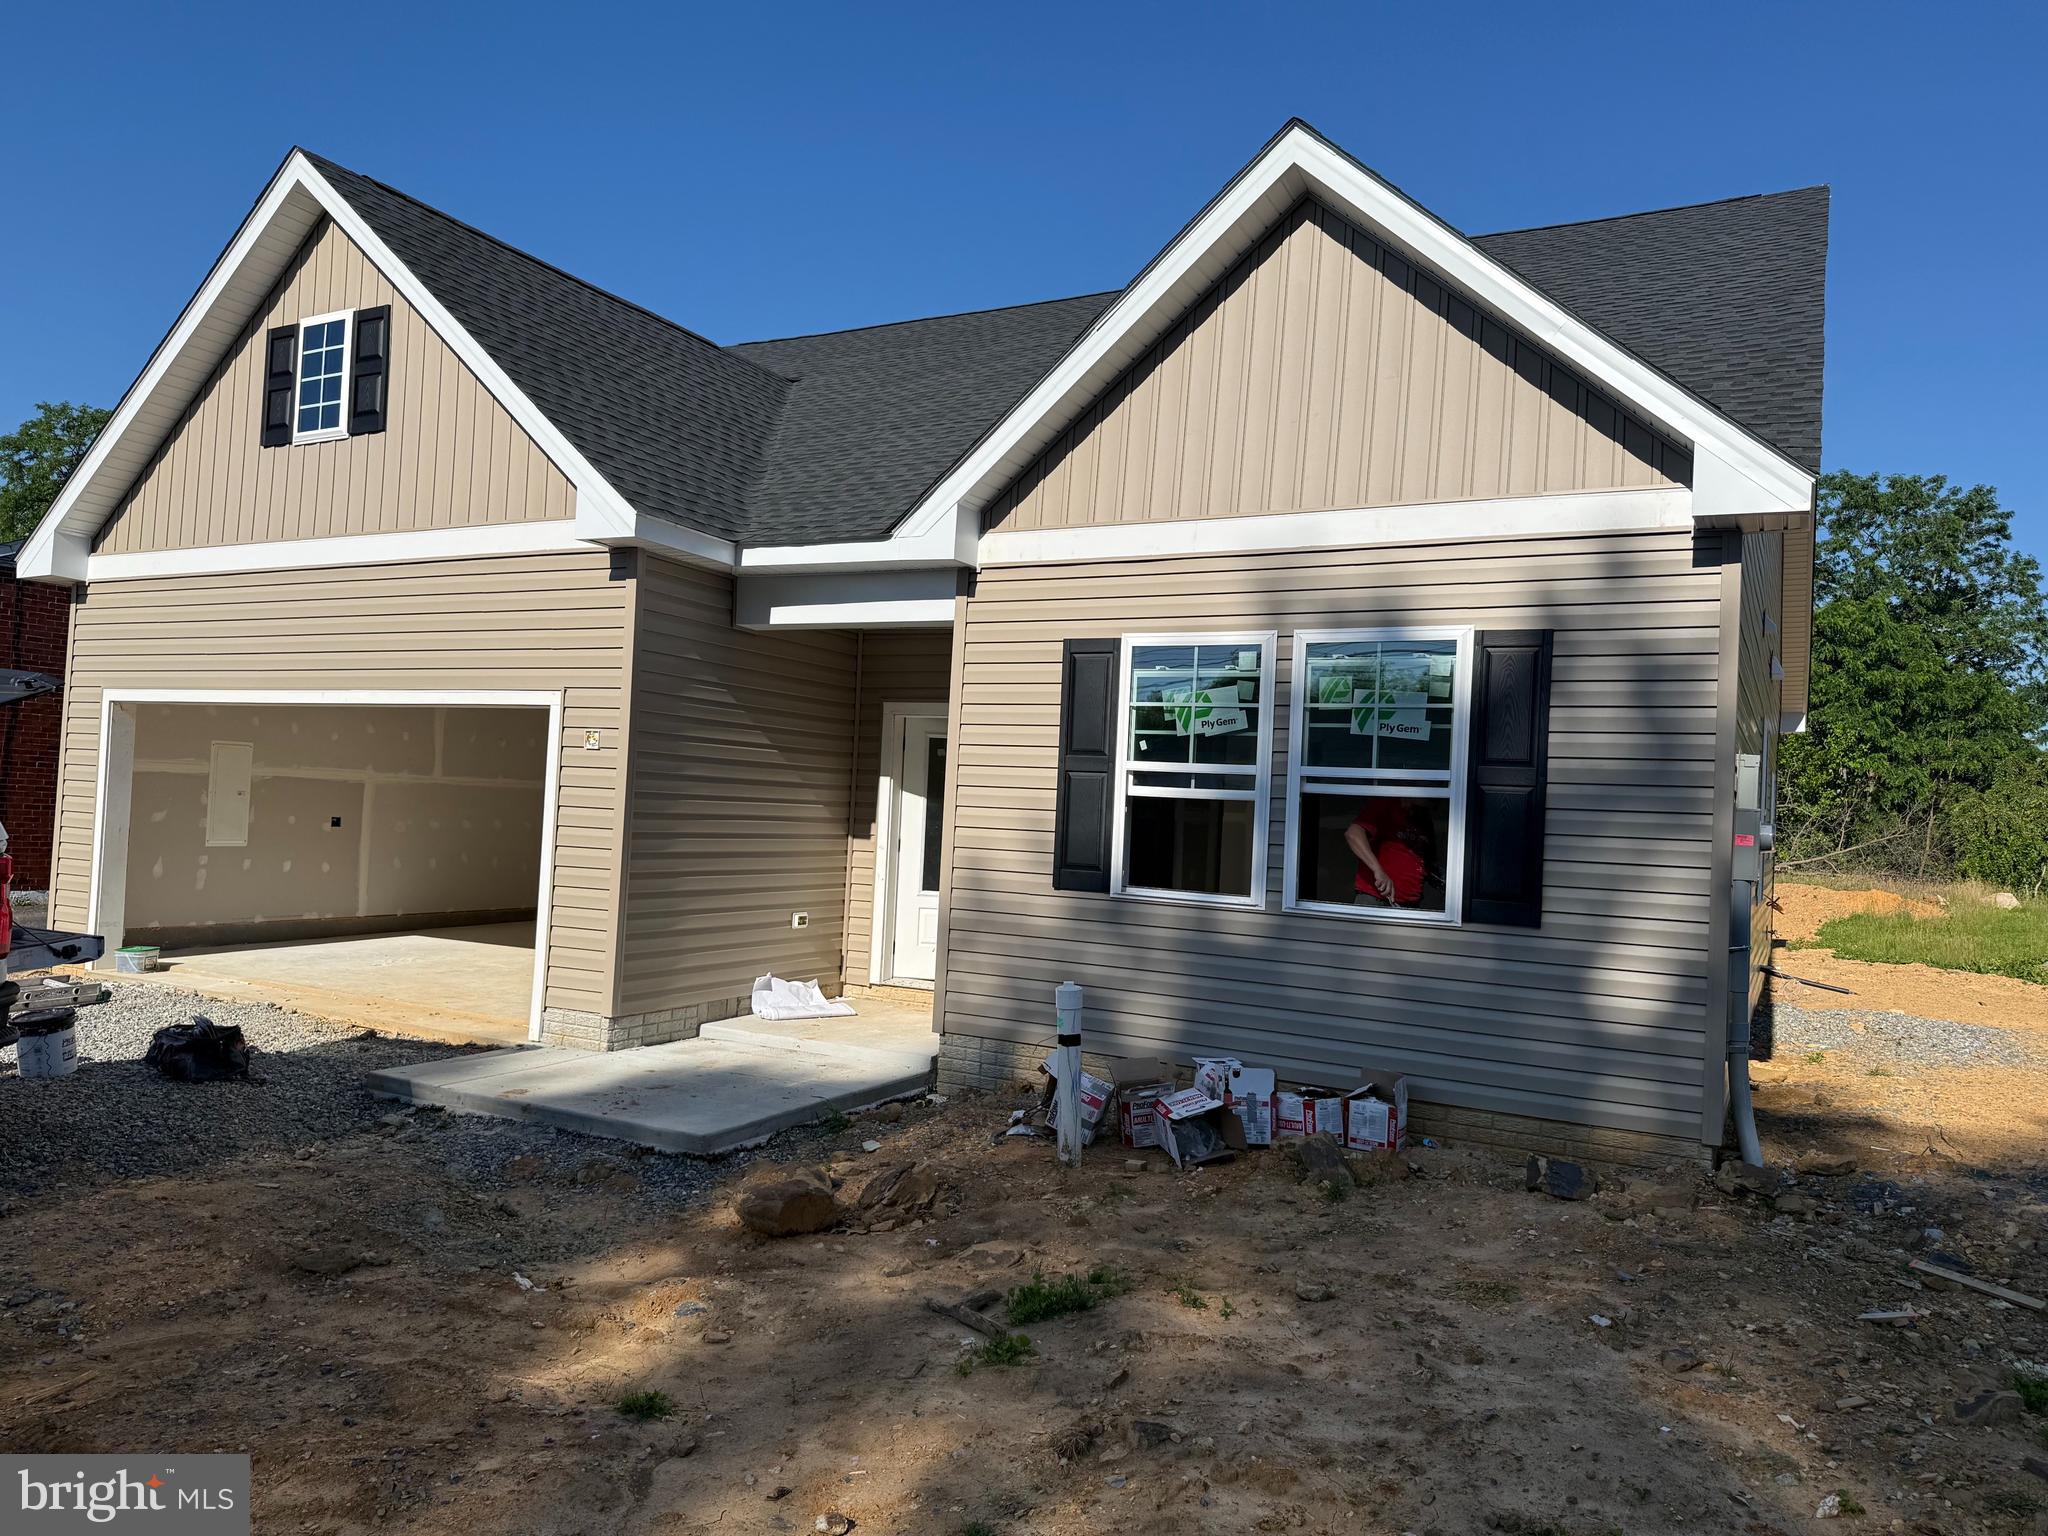
HAGERSTOWN
10918 CLINTON AVENUE
3 Beds
2 Baths
1,467 Sq.Ft.
$399,900
MLS#: MDWA2033528
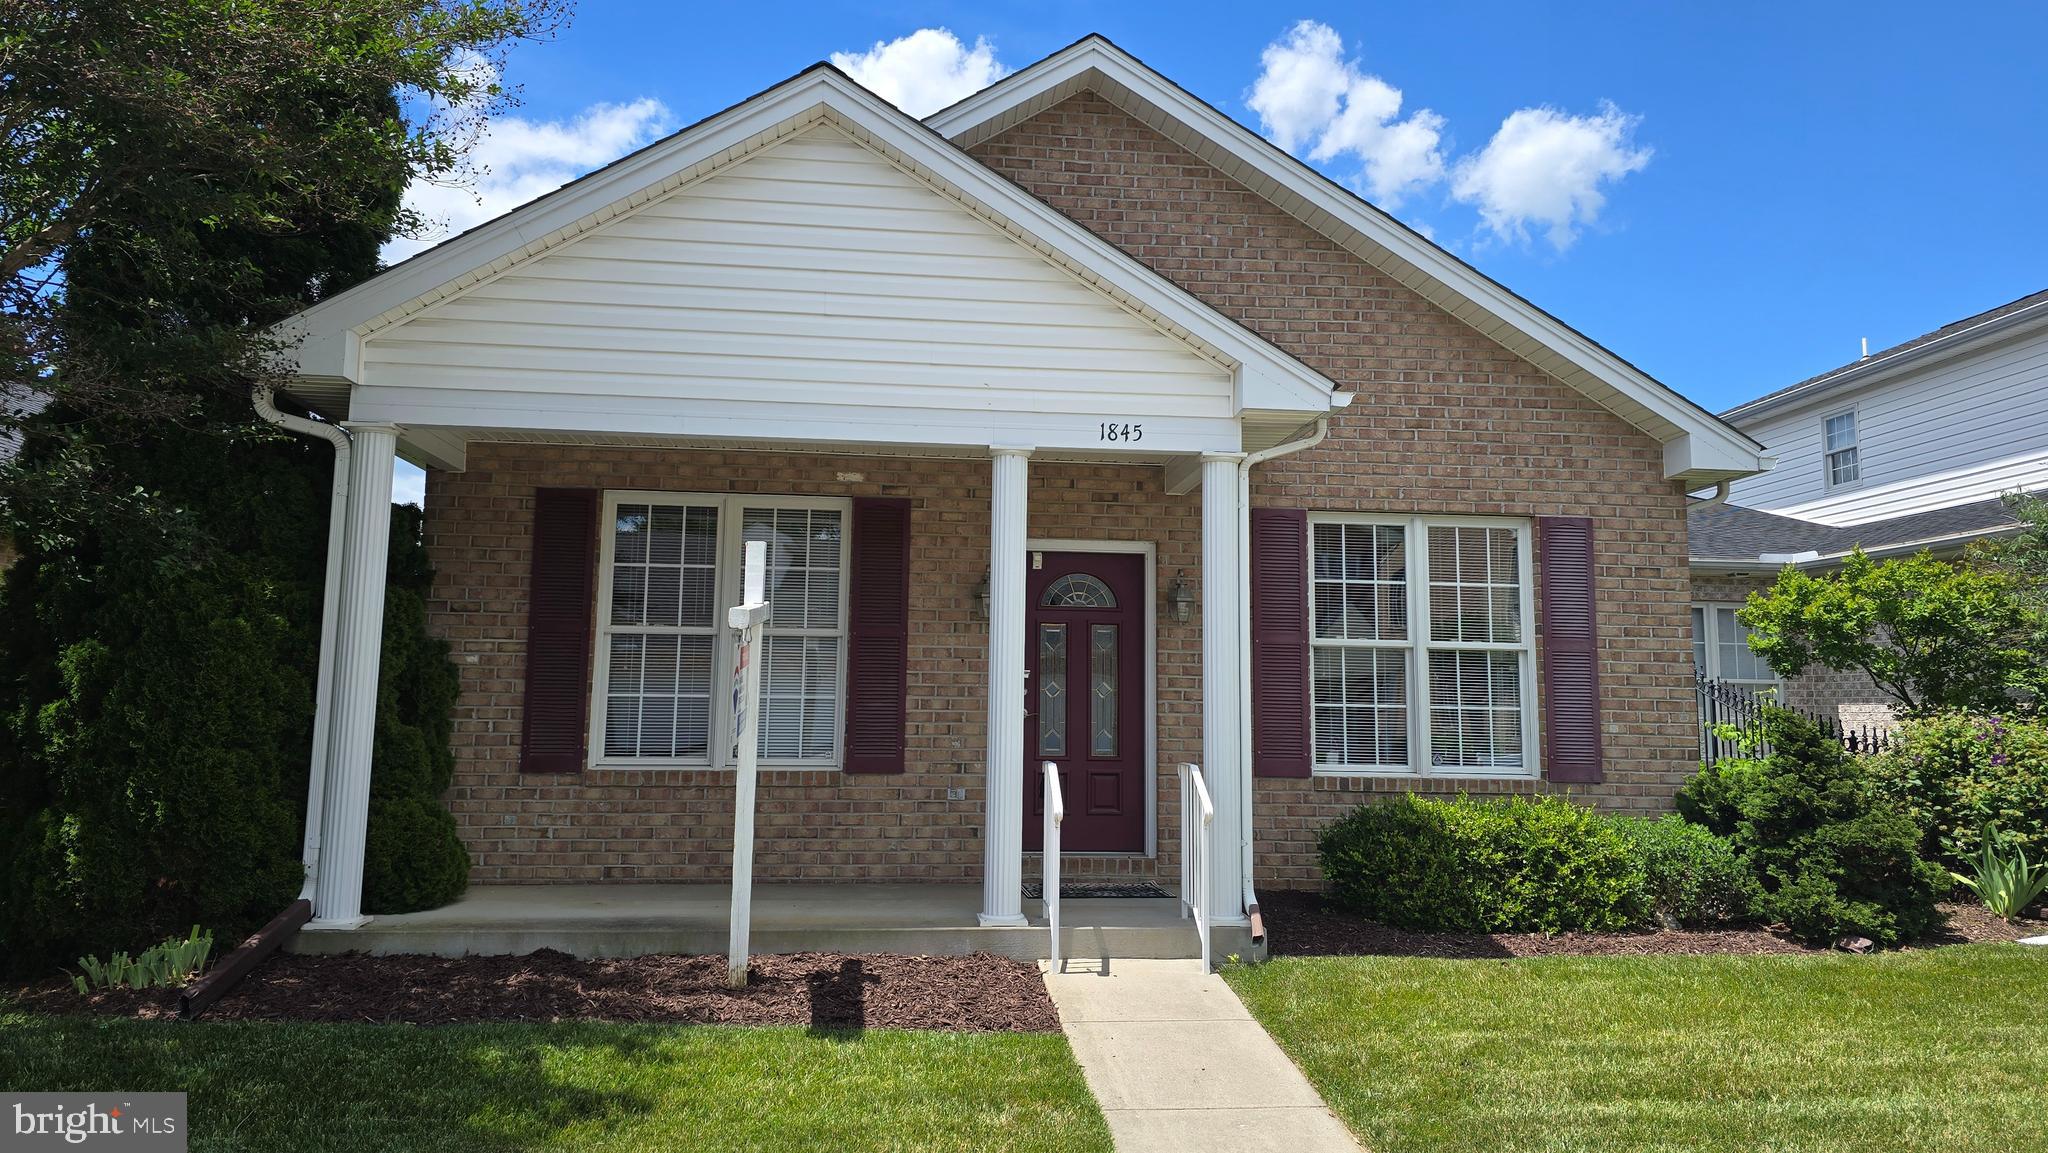
HAGERSTOWN
1845 MERIDIAN DRIVE
2 Beds
2 Baths
1,748 Sq.Ft.
$349,900
MLS#: MDWA2038086
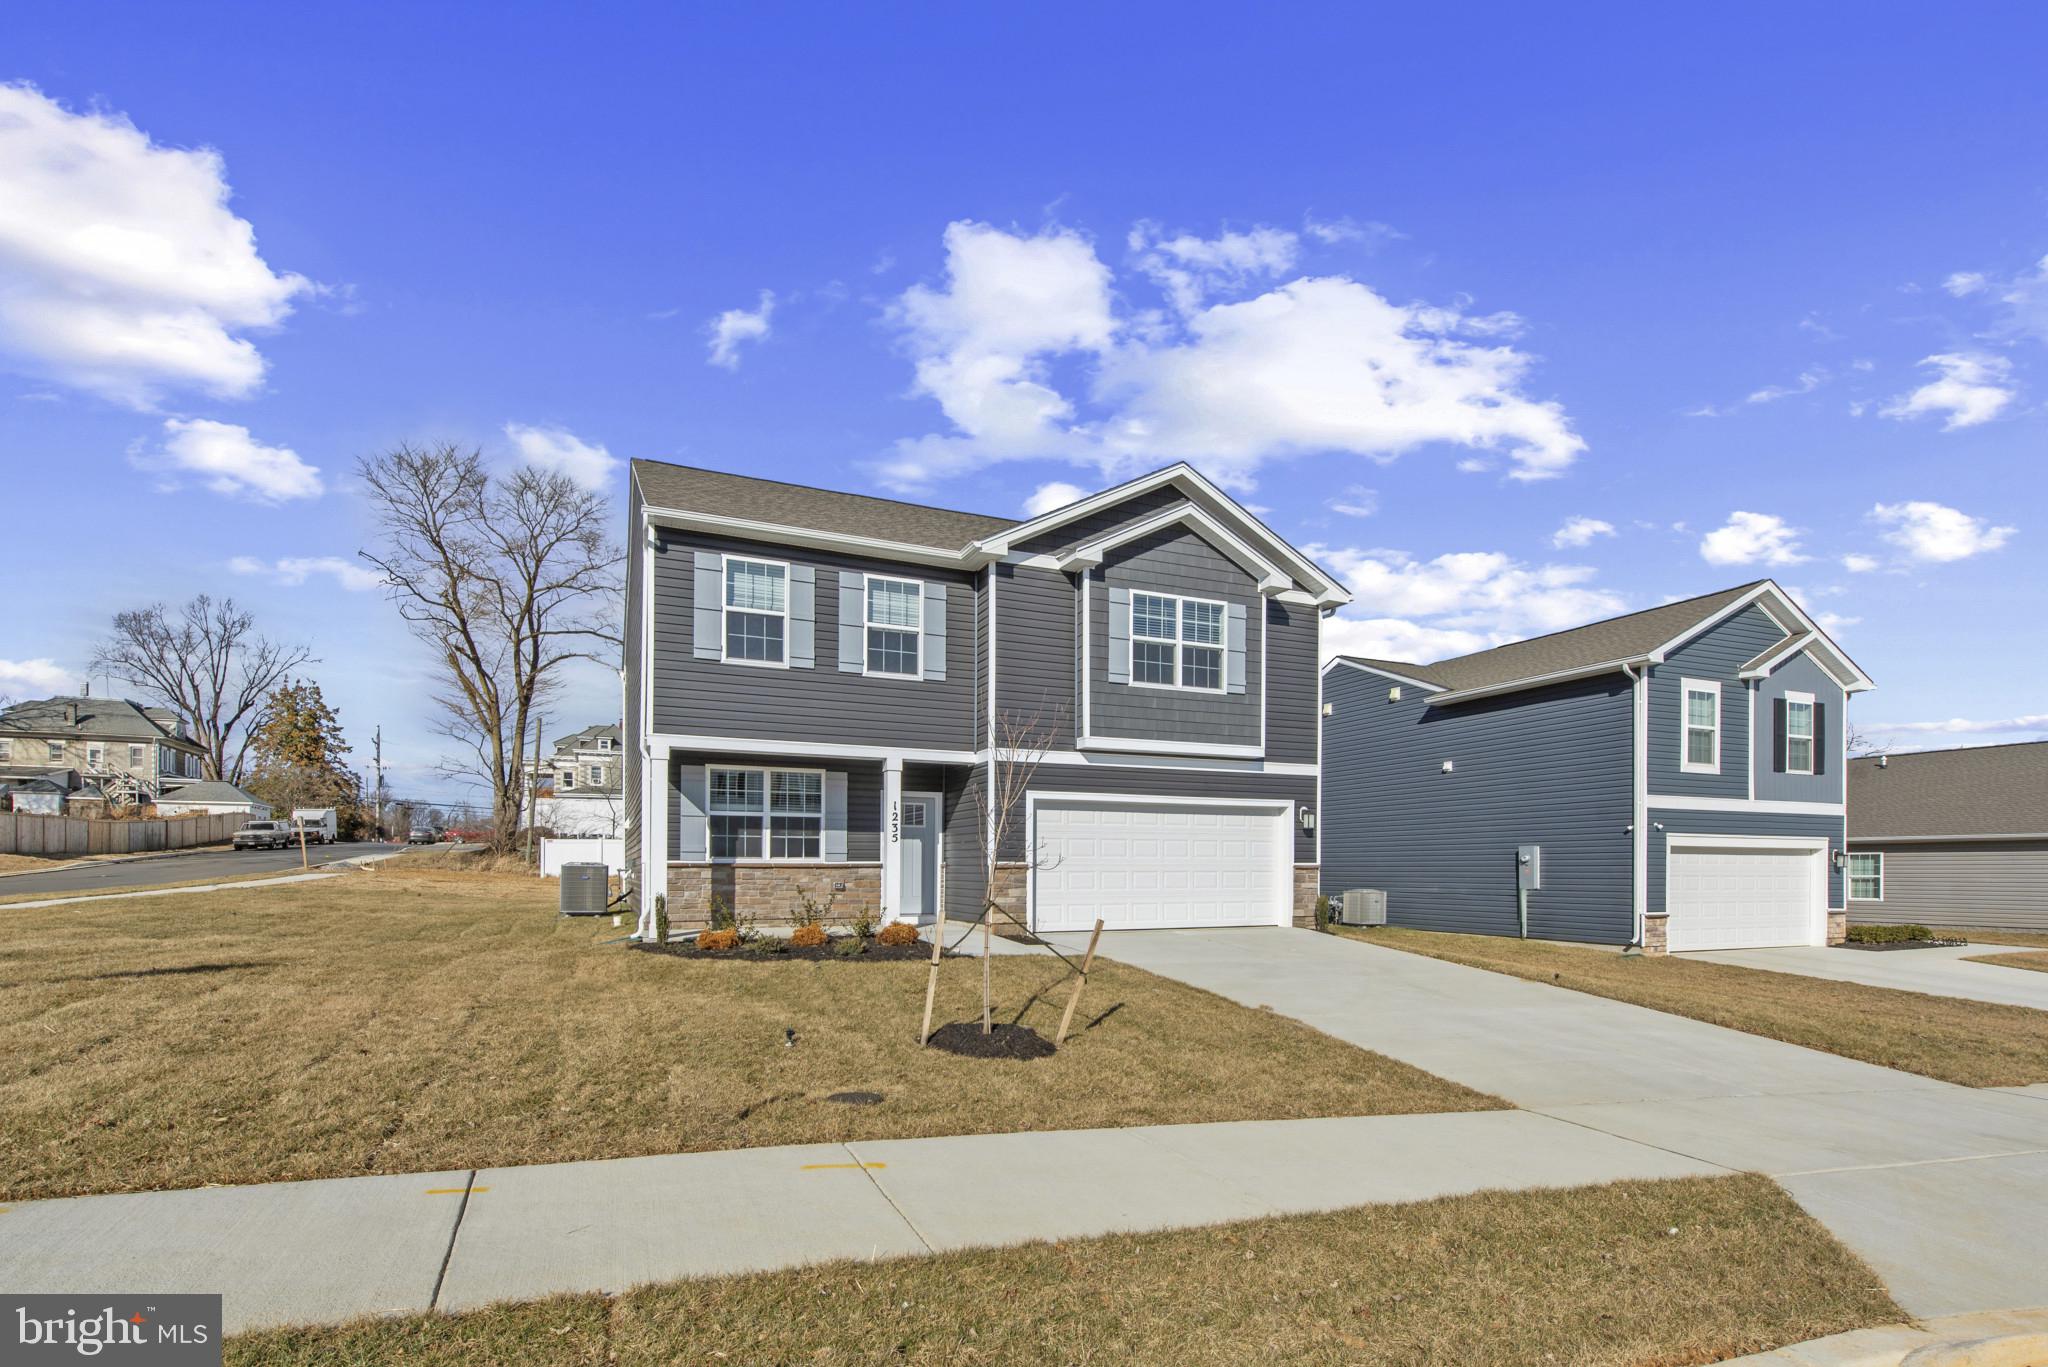
HAGERSTOWN
1216 MOLLER AVENUE
4 Beds
2 Baths
2,148 Sq.Ft.
$414,990
MLS#: MDWA2037700
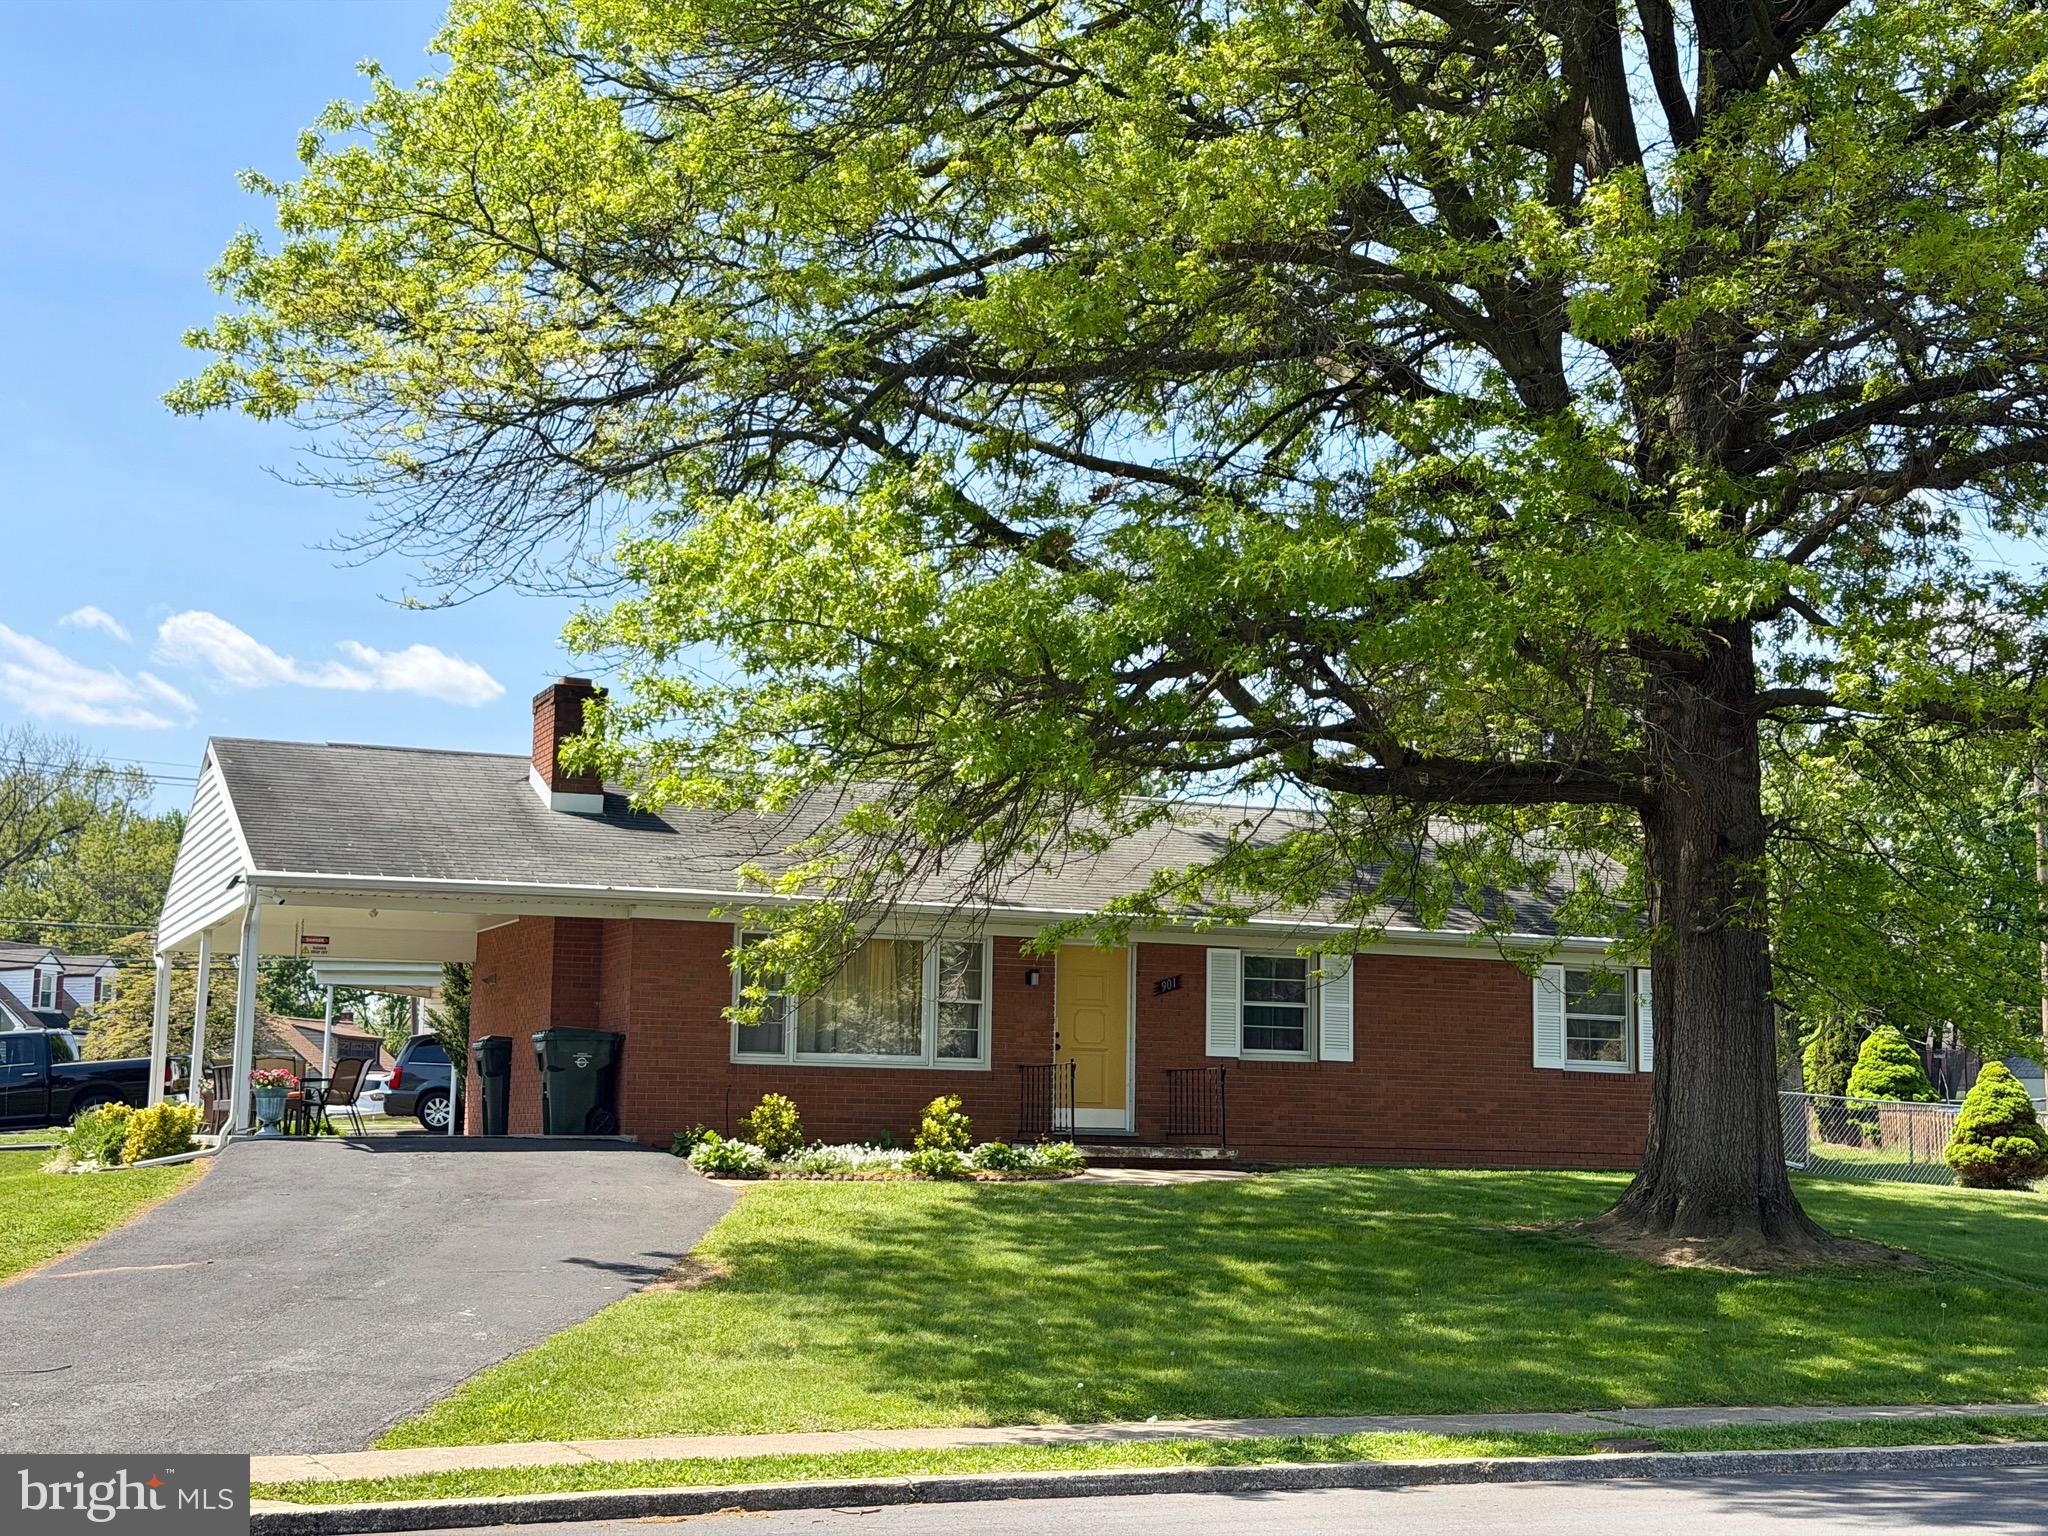
HAGERSTOWN
901 NOLAND DRIVE
4 Beds
3 Baths
1,444 Sq.Ft.
$335,000
MLS#: MDWA2035896
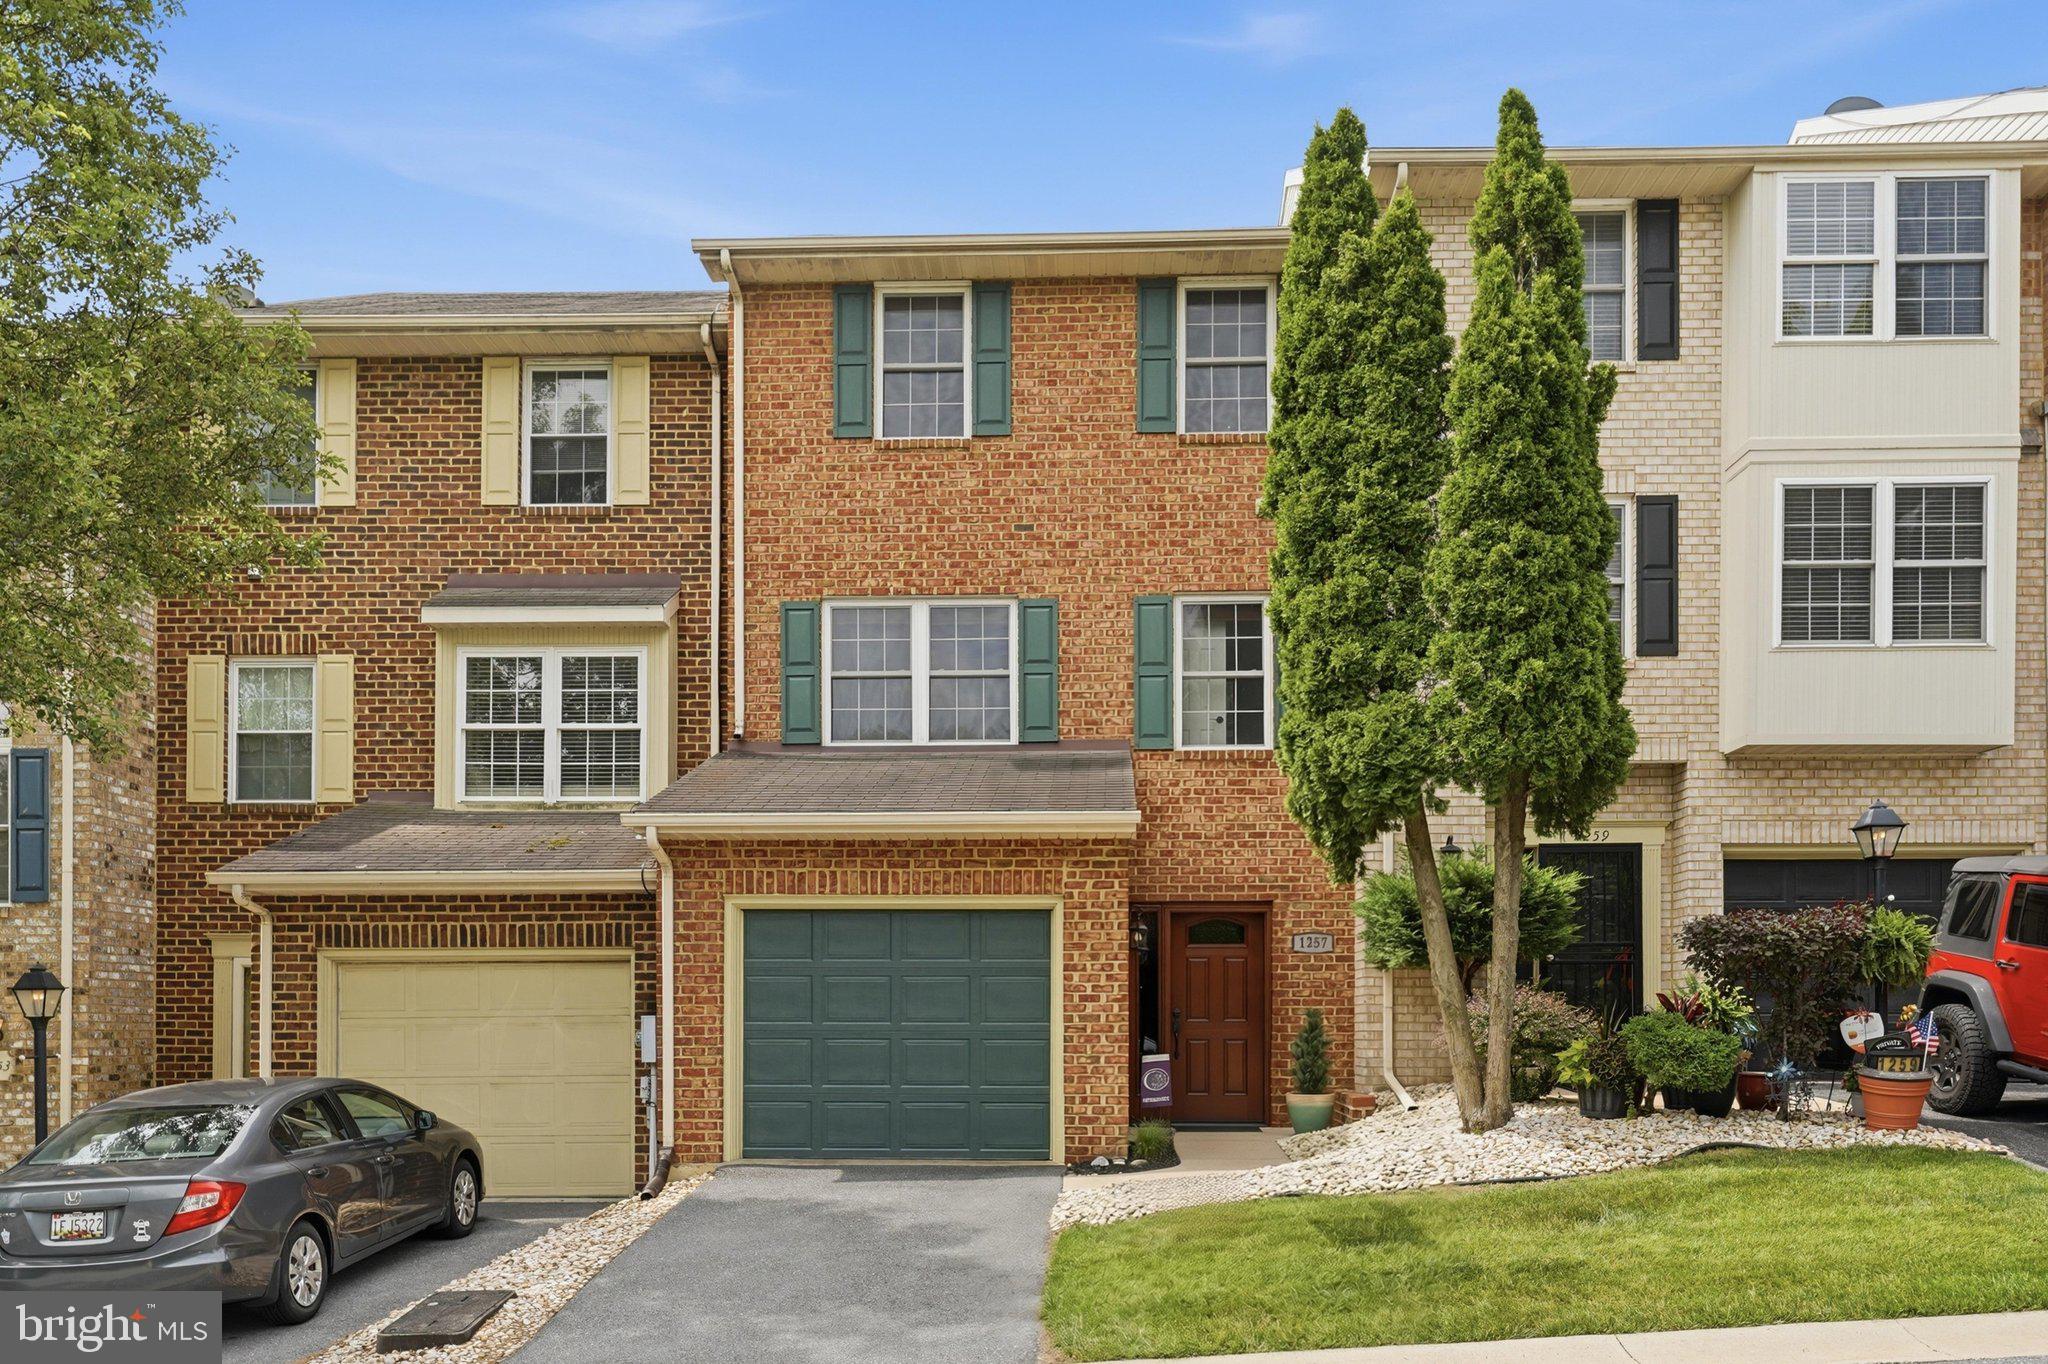
HAGERSTOWN
1257 LINDSAY LANE
3 Beds
2 Baths
2,231 Sq.Ft.
$345,500
MLS#: MDWA2038020
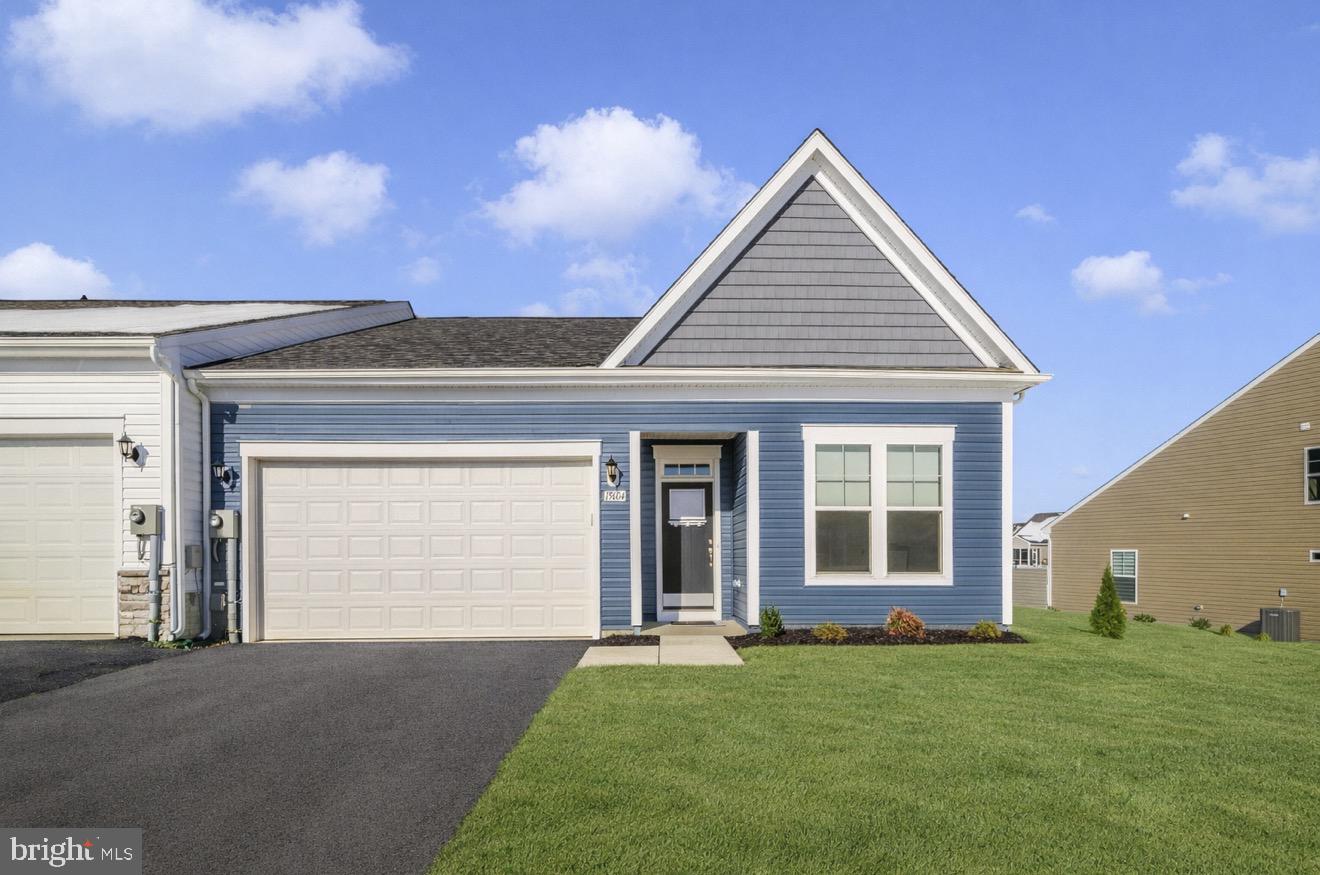
HAGERSTOWN
19604 LAVENDER LANE
2 Beds
2 Baths
1,767 Sq.Ft.
$374,900
MLS#: MDWA2033864
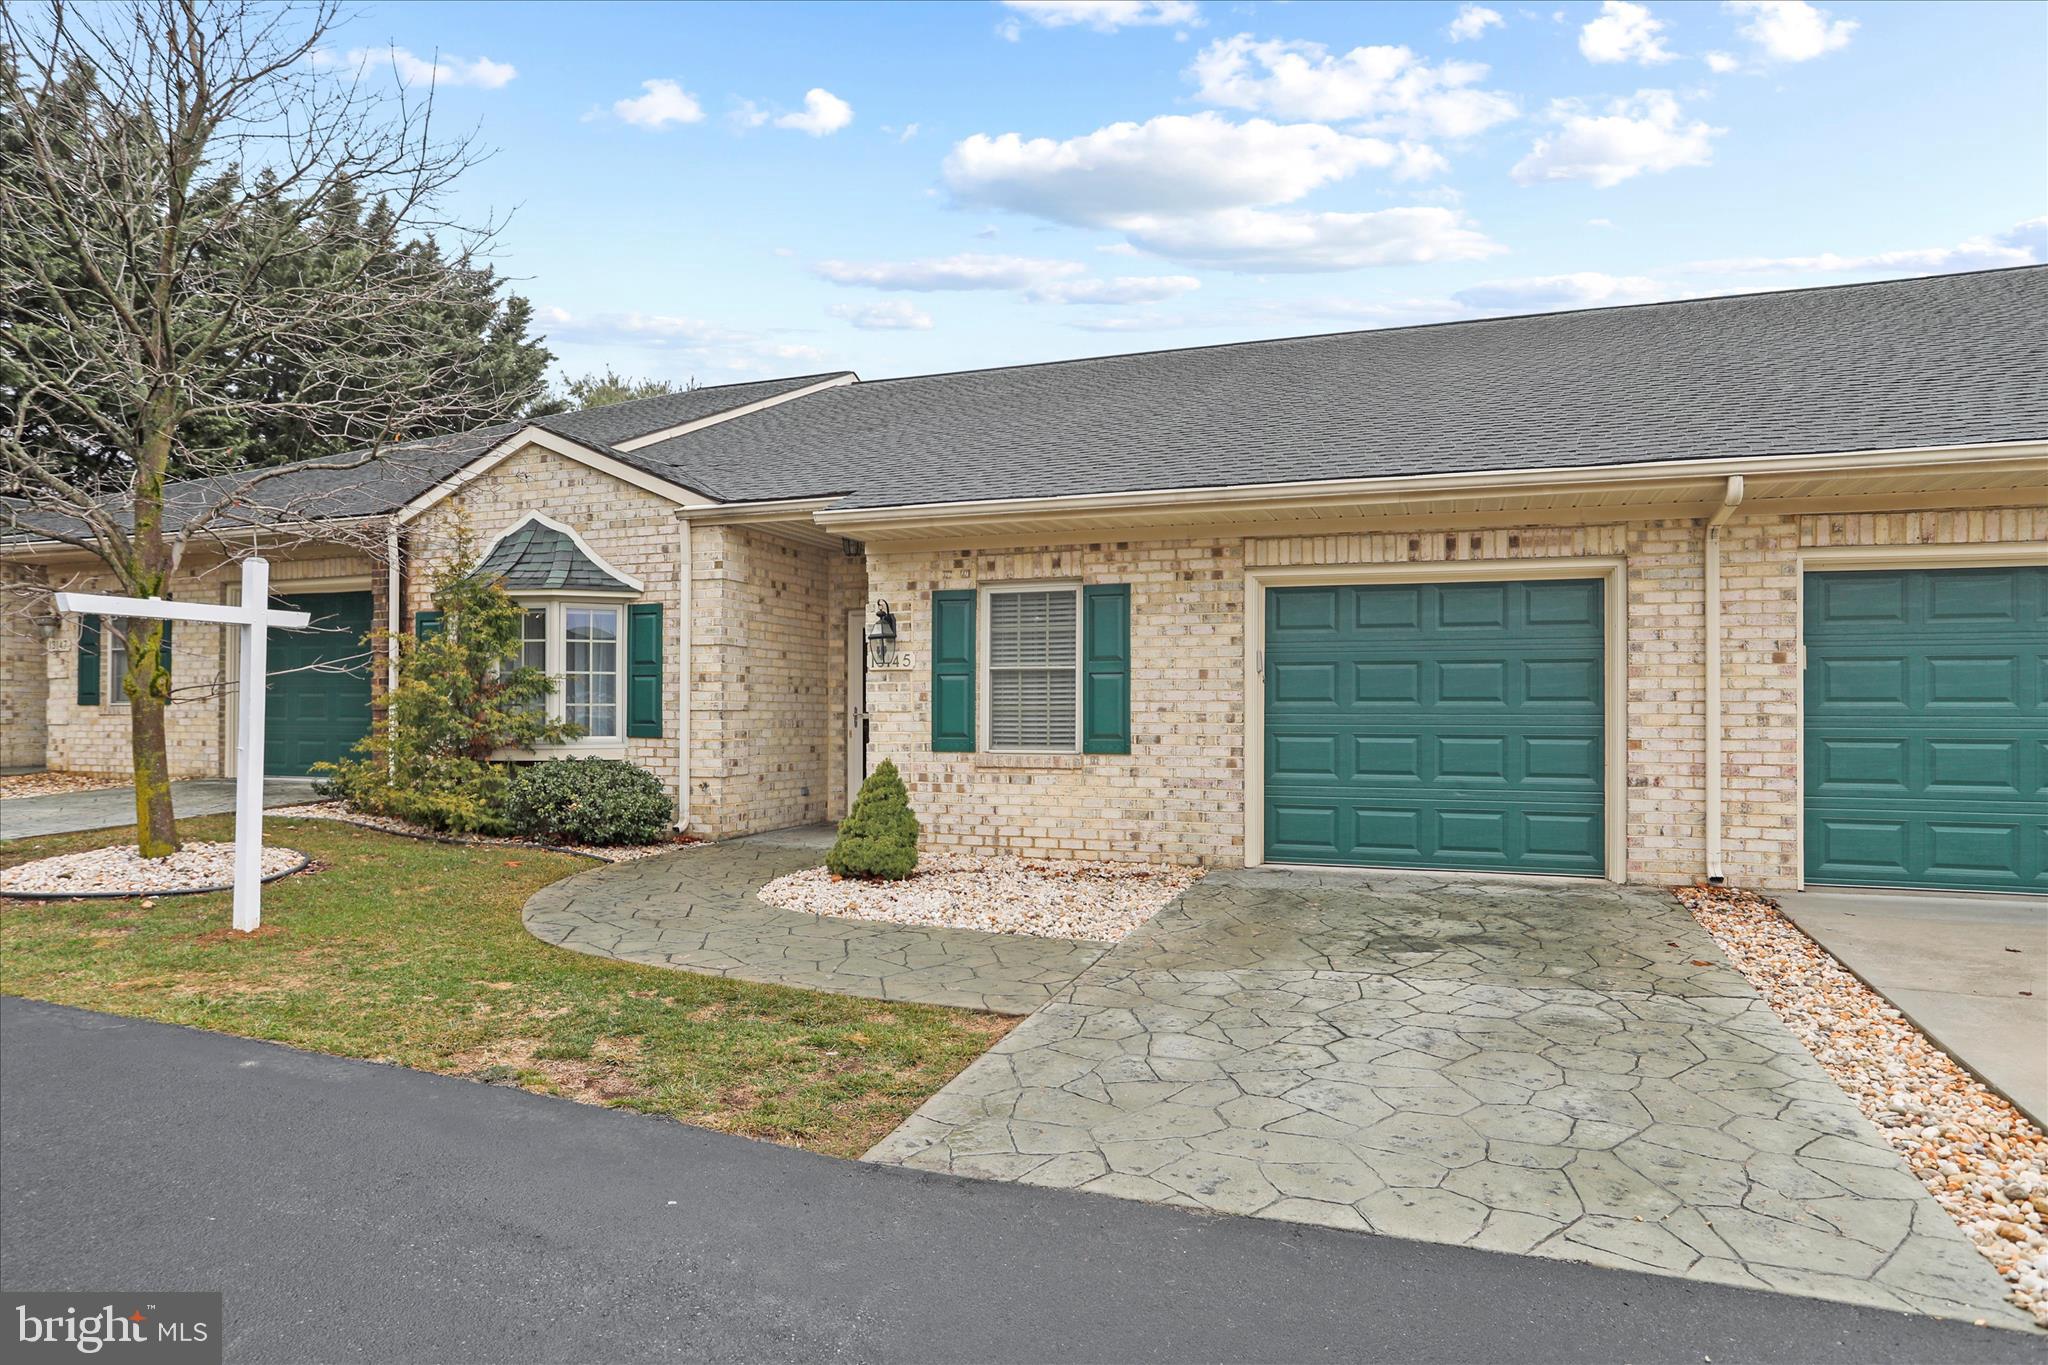
HAGERSTOWN
13145 LITTLE HAYDEN CIRCLE
2 Beds
2 Baths
1,750 Sq.Ft.
$310,000
MLS#: MDWA2034354
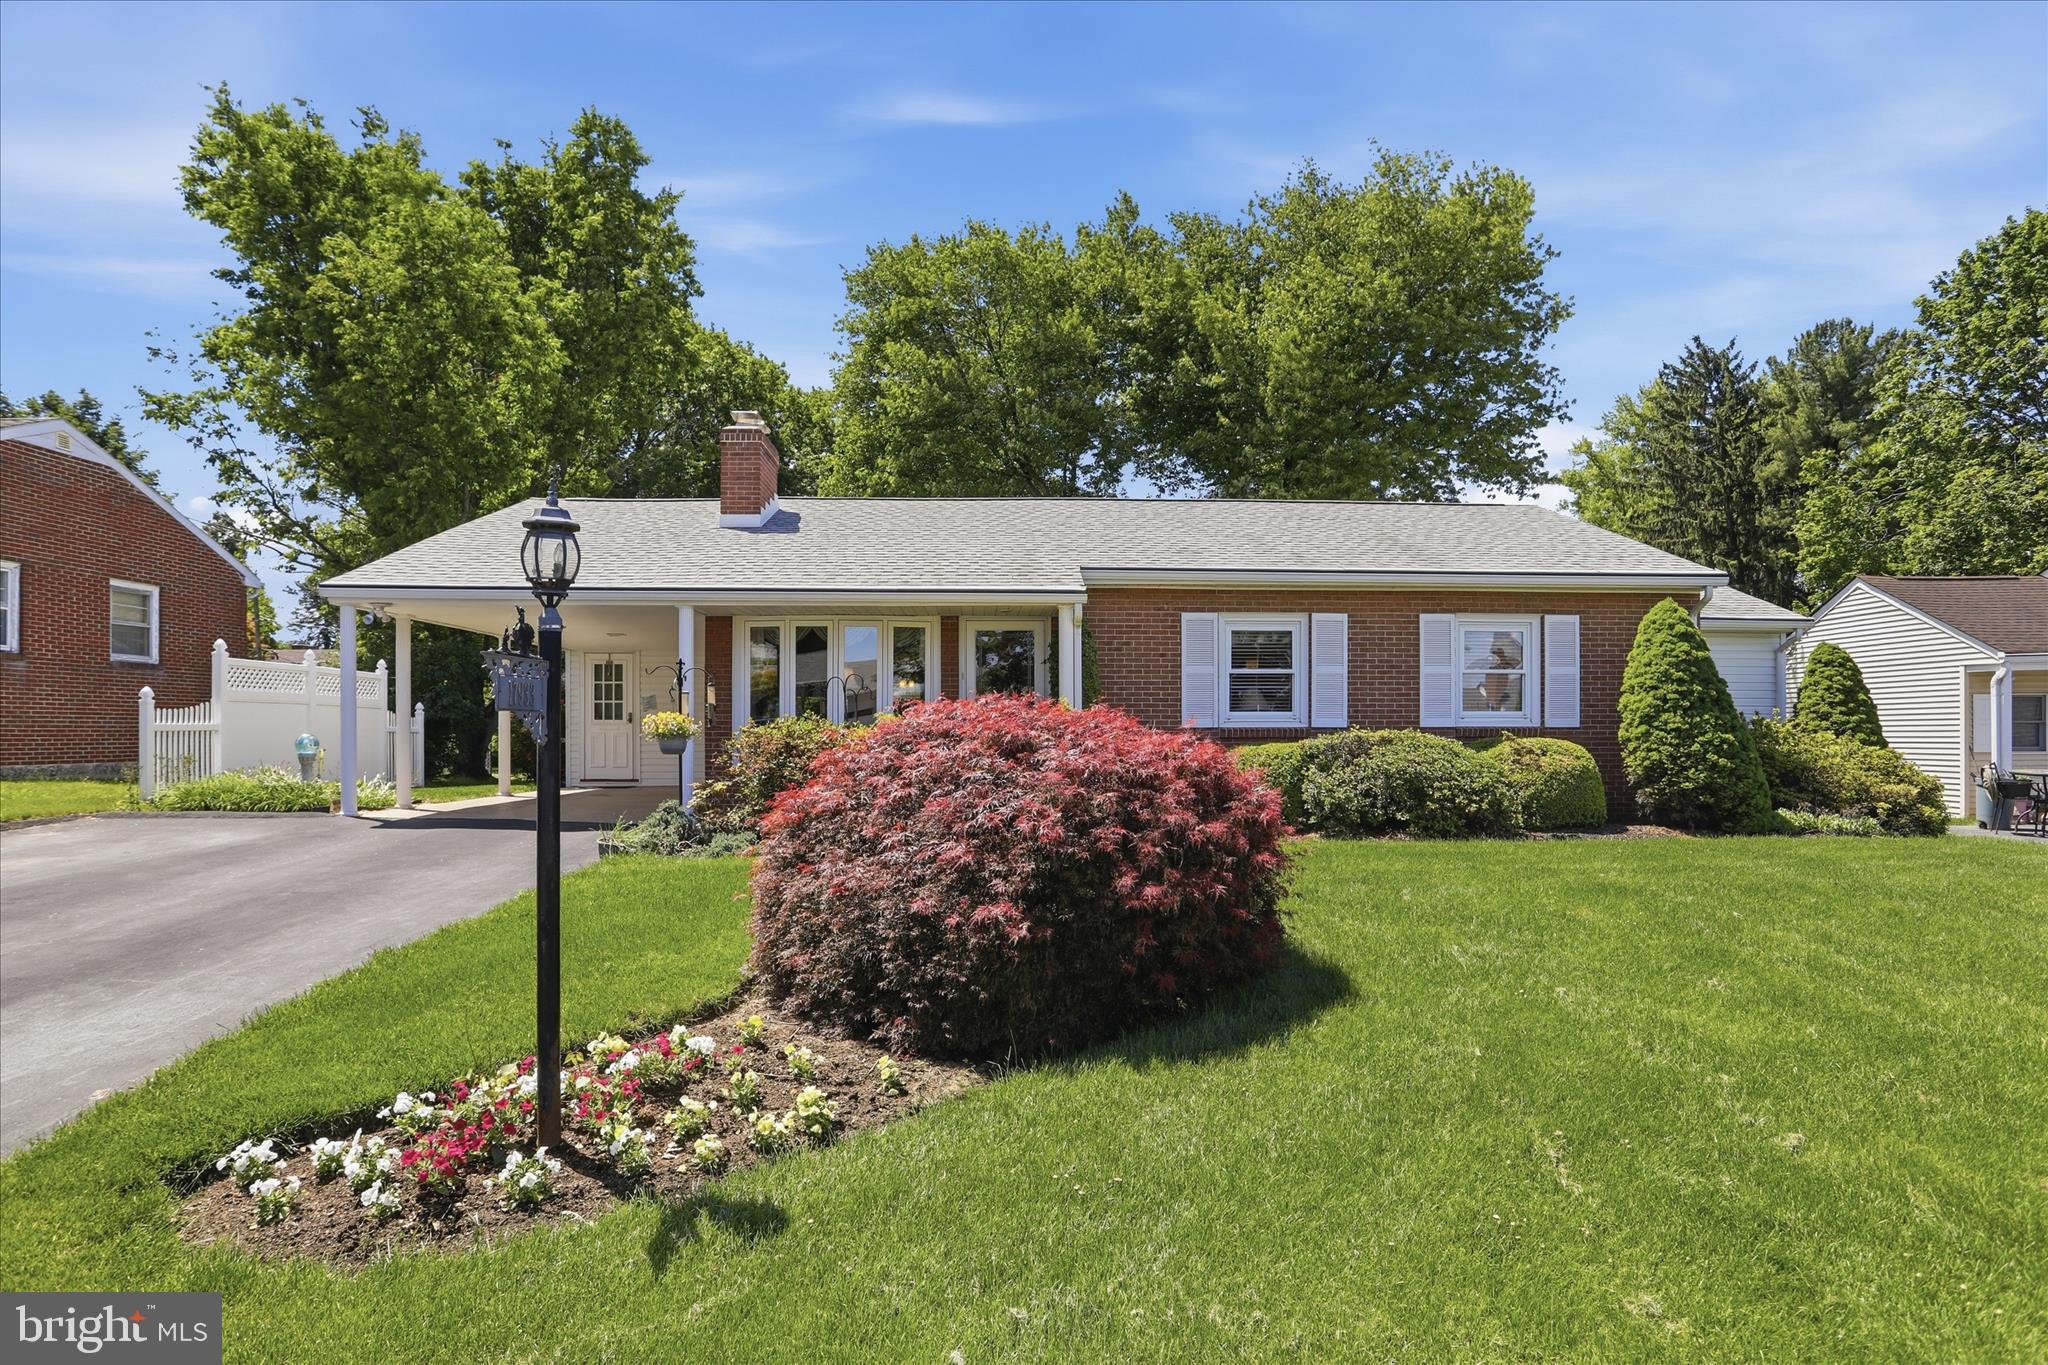
HAGERSTOWN
17933 OAK RIDGE DRIVE
3 Beds
2 Baths
1,854 Sq.Ft.
$364,999
MLS#: MDWA2037176
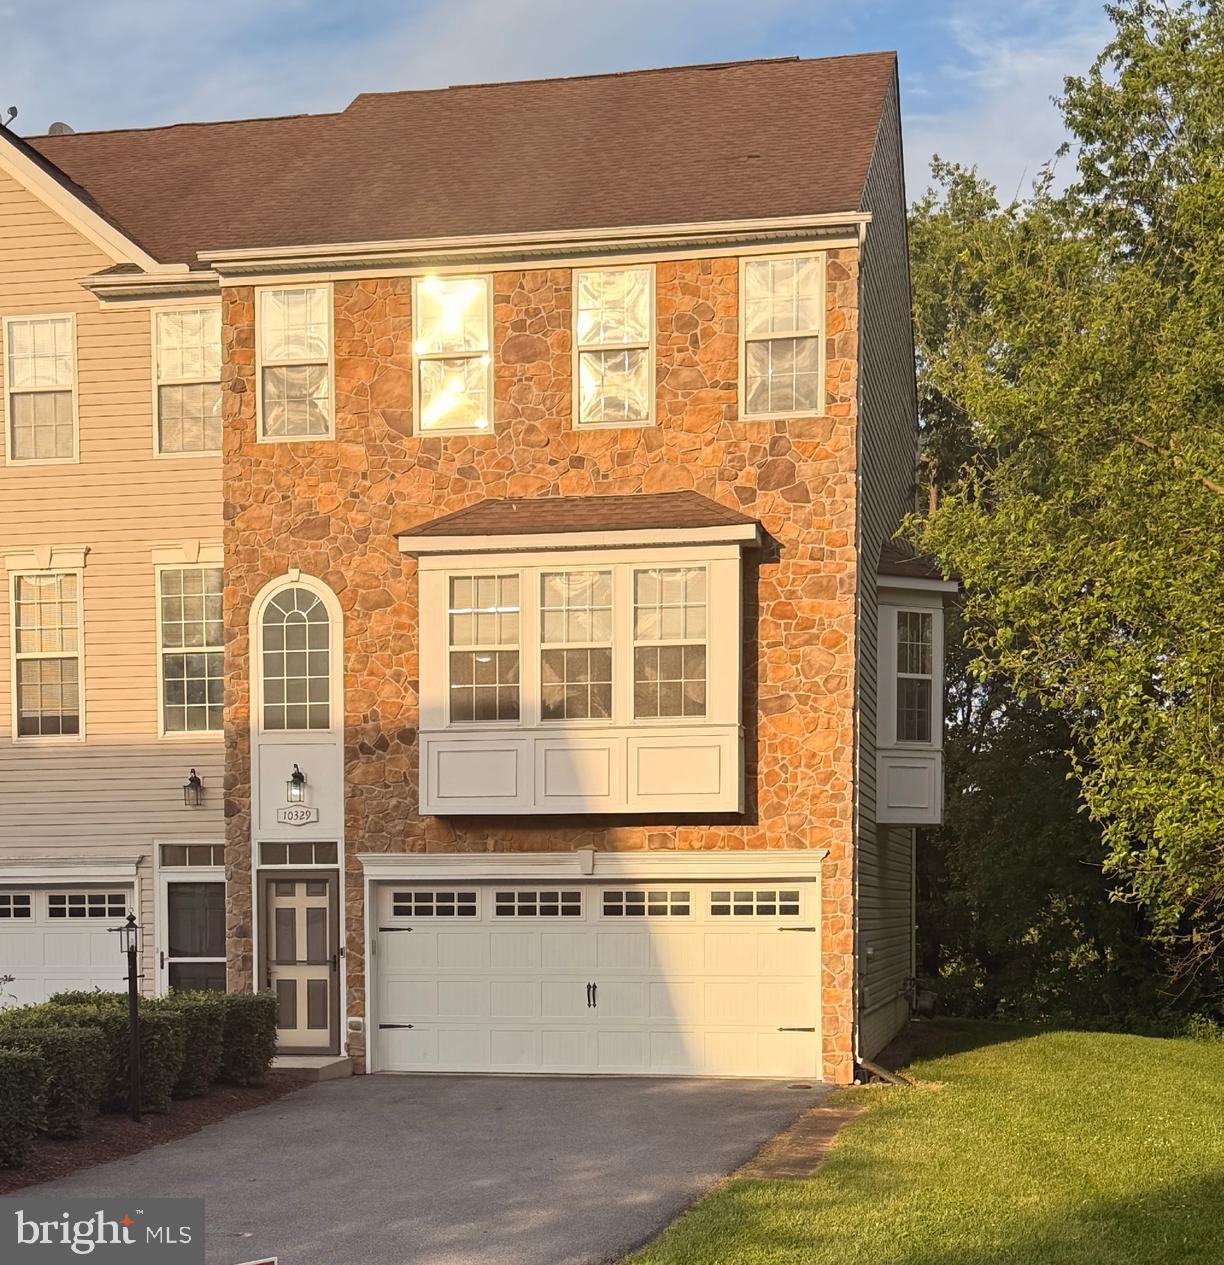
HAGERSTOWN
10329 LANTERN LANE
3 Beds
2 Baths
2,370 Sq.Ft.
$356,900
MLS#: MDWA2036950
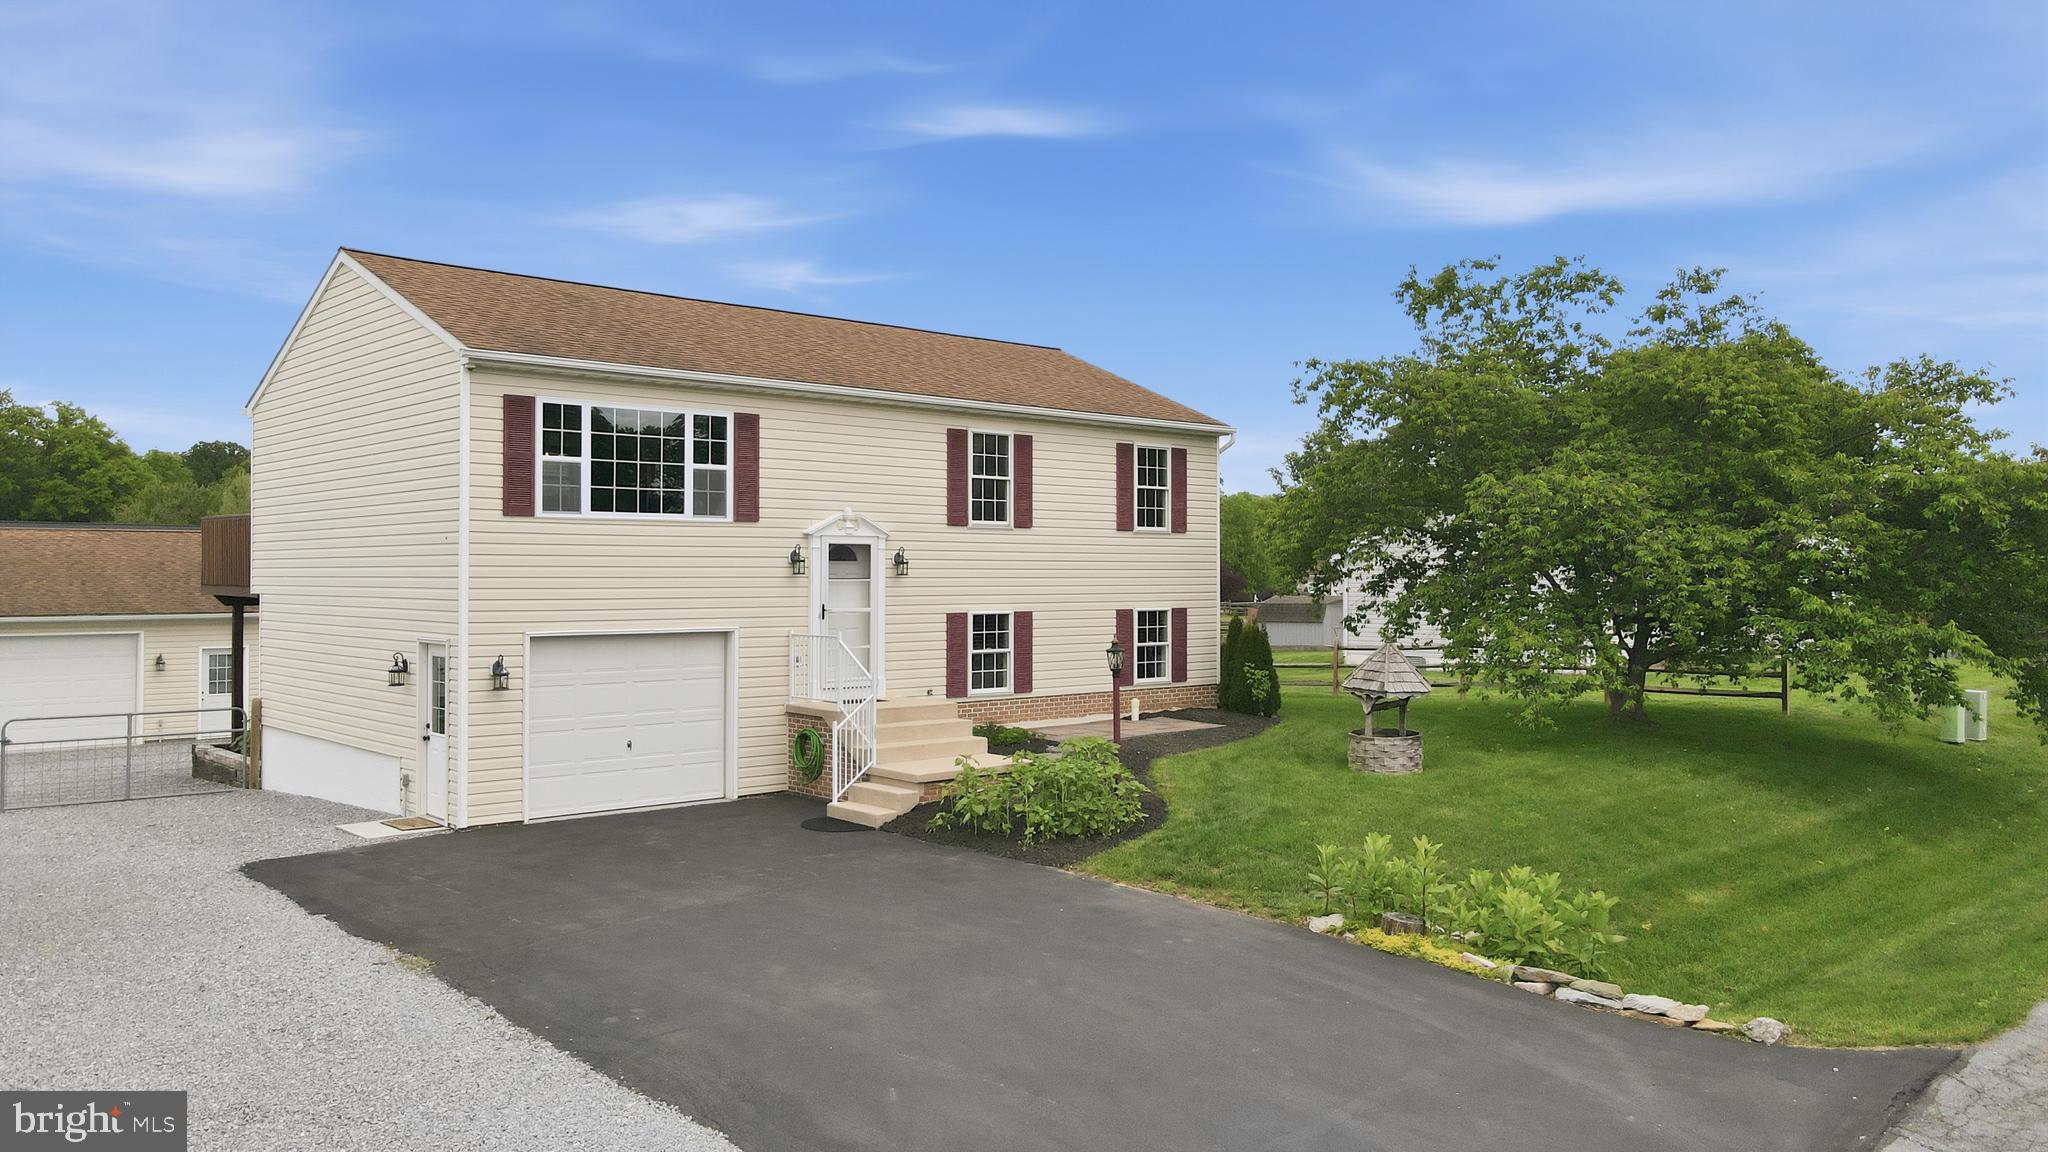
HAGERSTOWN
15932 HIBISCUS DRIVE
3 Beds
2 Baths
1,656 Sq.Ft.
$449,900
MLS#: MDWA2037426
.png)