



Property
Beds
4
Full Baths
2
1/2 Baths
1
Year Built
1998
Sq.Footage
3,136
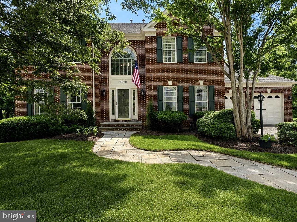
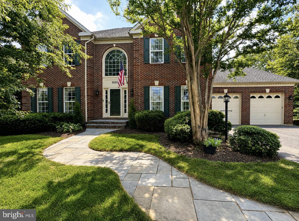
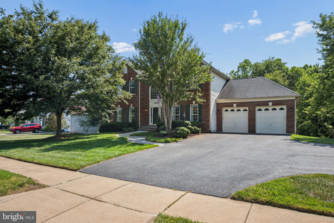
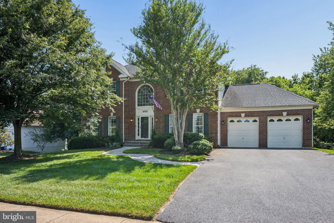
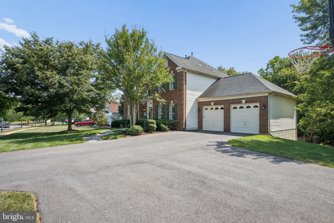
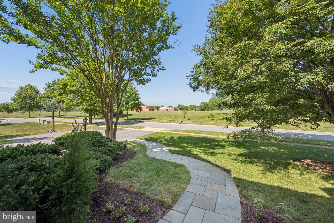
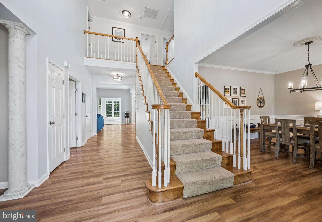
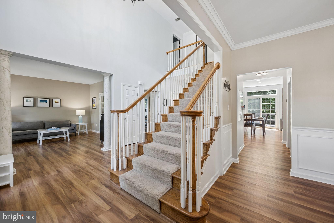
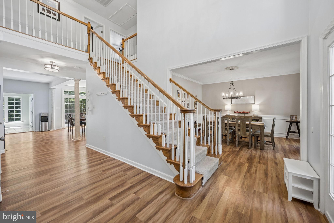
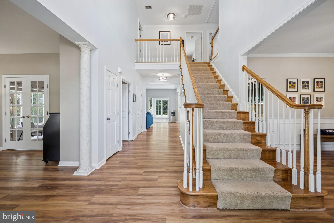
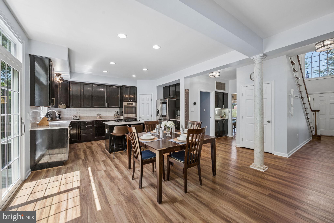
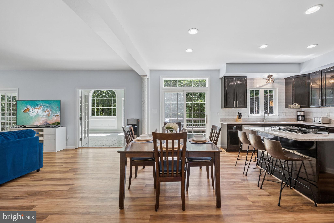
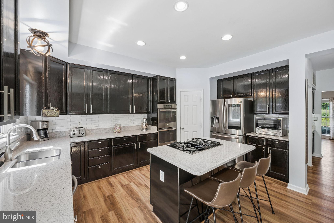
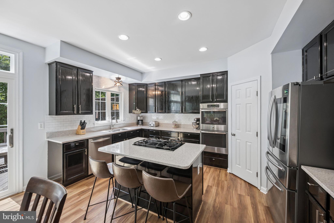
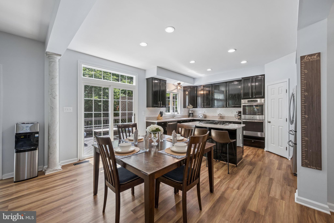
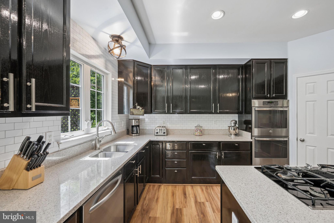
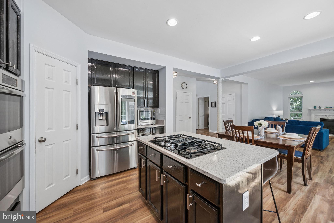
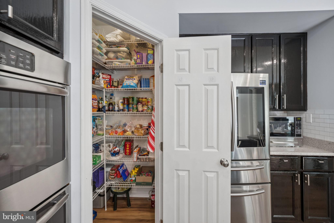
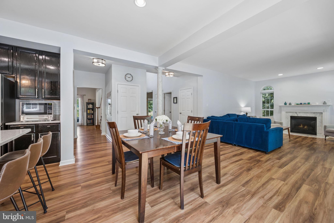
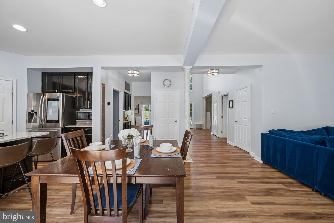
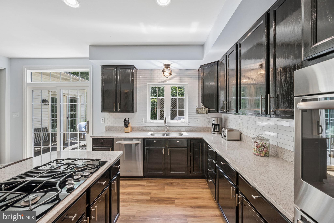
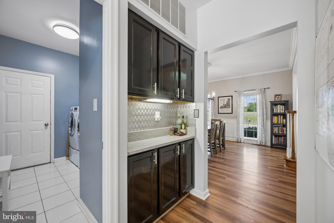
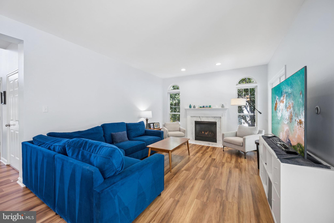
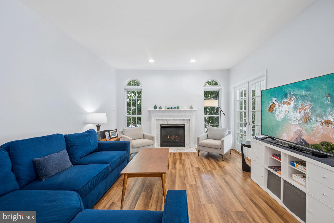
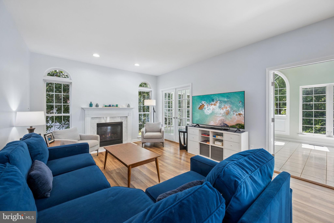
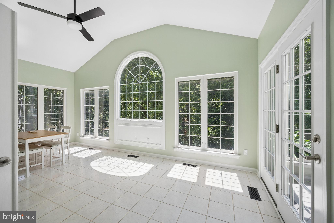
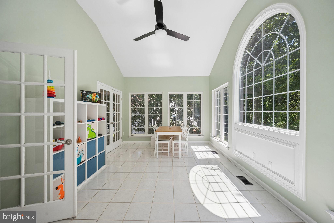
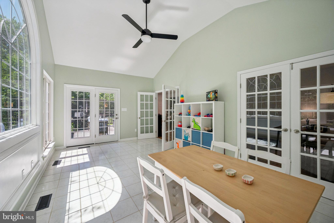
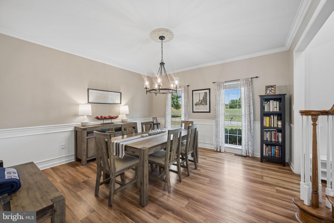
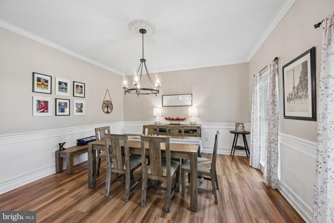
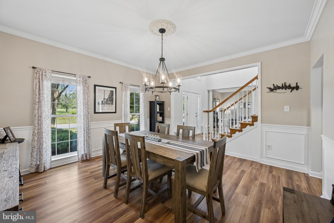
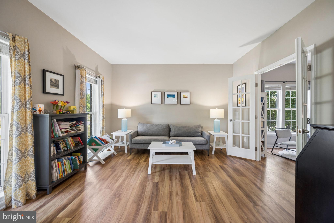
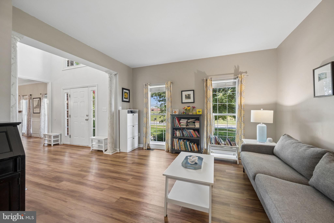
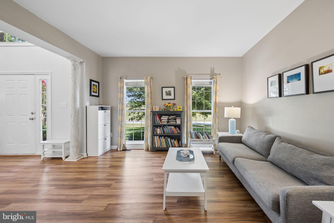
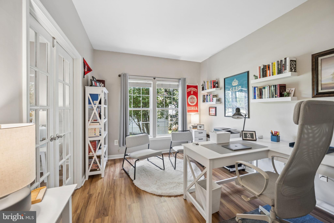
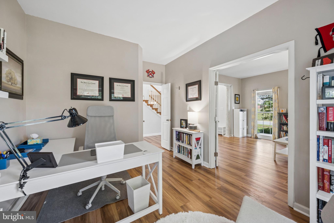
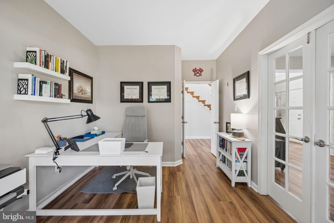
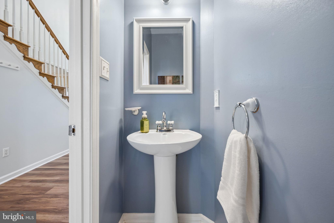
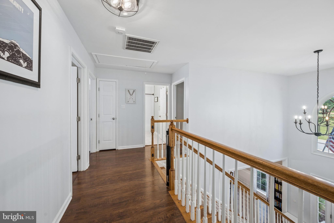
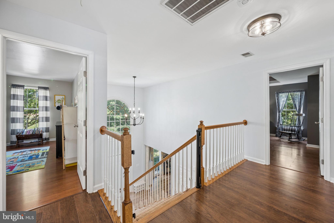
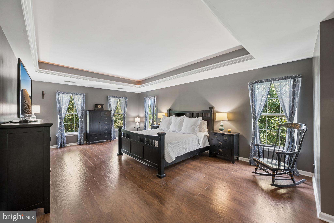
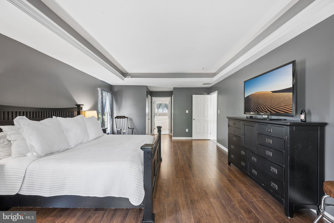
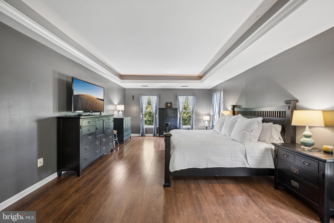
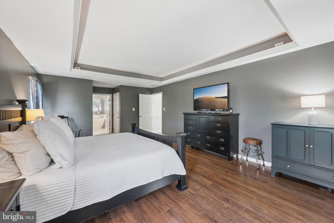
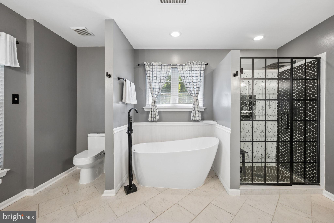
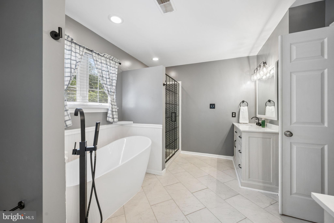
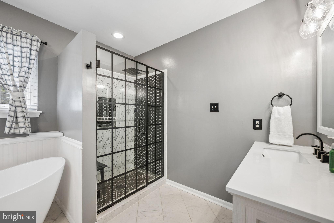
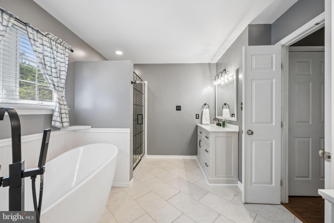
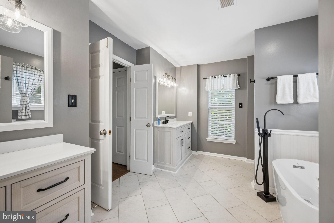
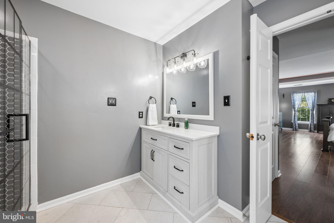
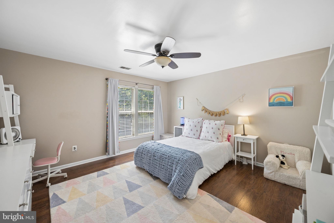
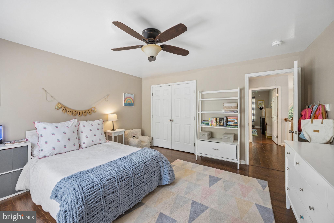
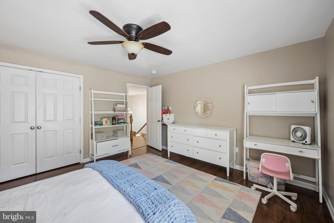
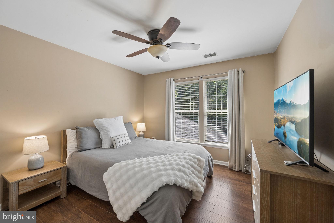
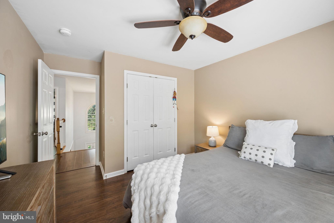
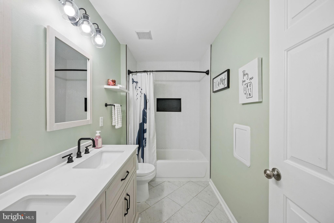
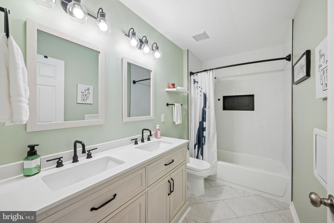
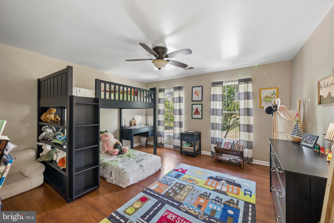
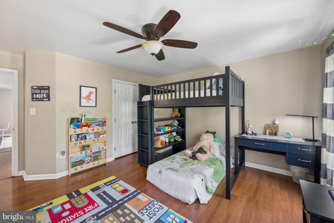
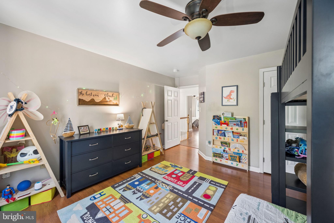
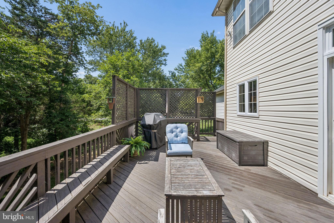
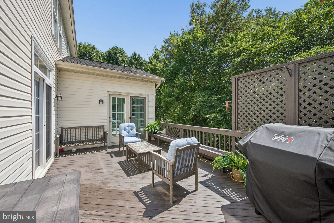
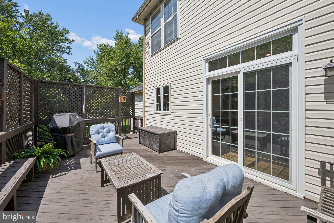
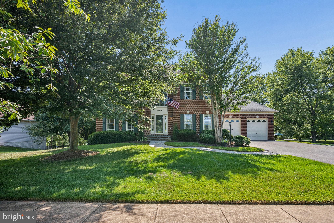
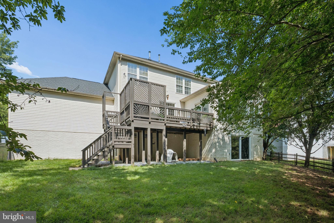
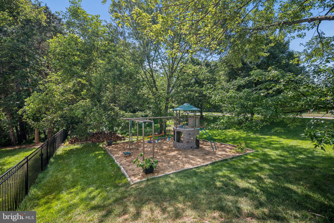
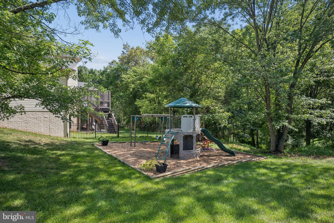
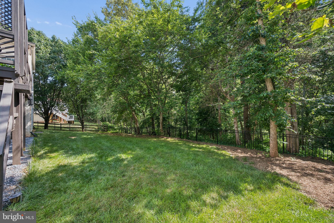
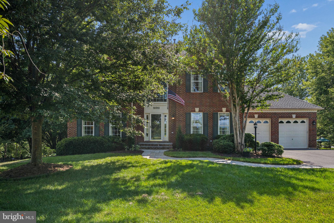
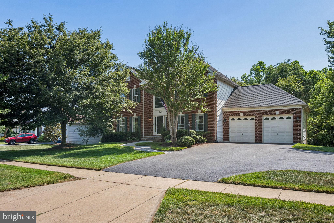
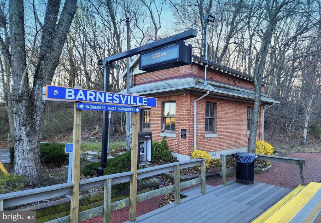
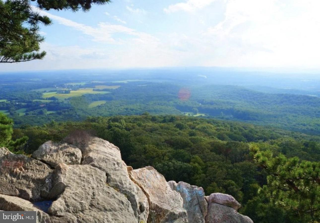
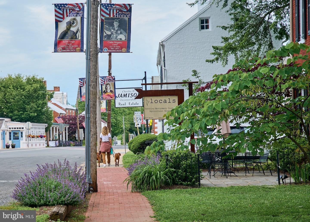
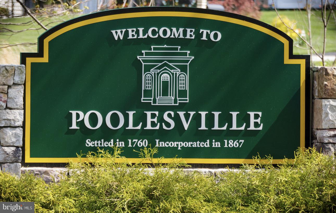
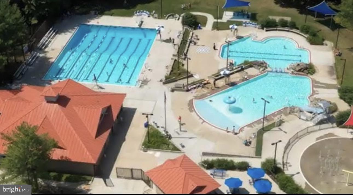
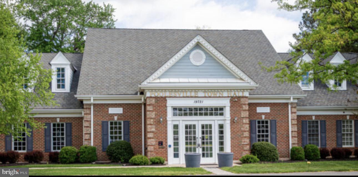
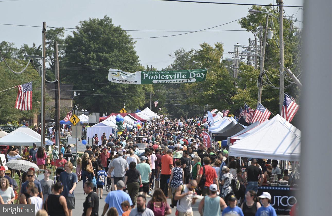
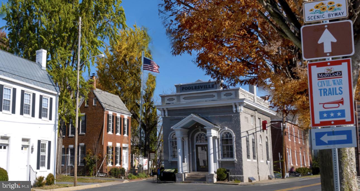
COMING SOON! OPEN HOUSE SAT 7/11 from 12-2 and Sun 7/12 from 12-2! Welcome to Hunter's Run — one of Poolesville's most beloved and sought-after neighborhoods — where this stunning Colonial sits proudly on a nearly one-acre cul-de-sac corner lot facing a field and backing to mature trees and a serene creek. Yes, you truly can have it all — and with NO HOA! From the moment you step inside, the space, warmth, and floor plan in this home will absolutely take your breath away. Four grand bedrooms (with the option for a 5th), 2.5 baths (with the option for one more), a private main-level office, a formal living room, a formal dining room, and a 2-car garage — this home was thoughtfully designed for the way you want to live. The kitchen is a true dream featuring granite countertops, a center island with gas cooktop, double wall ovens, stainless steel appliances, and a generous pantry, flowing effortlessly into the great room and out to your private rear deck. The show-stopping sunroom is one of a kind, offering soaring vaulted ceilings, a breathtaking picture window, and direct access to the rear deck overlooking nature at its absolute finest. Retreat upstairs to the grand primary suite complete with elegant tray ceilings, dual walk-in closets, separate vanities, and a fully spa-inspired bath. The massive walk-out basement with an egress window and oversized sliding door is already stubbed for a full bath, making it ready for an additional bedroom suite and your vision. Improvements include the grand picture window in the sunroom which is only about 3 years old as are the sliding glass doors in the basement and in the kitchen. The fence in the back yard is also about 3 years old. Outside your door, Poolesville delivers like nowhere else — top-ranked Poolesville High School voted #1 in Maryland, the breathtaking Agricultural Reserve right at your fingertips, beautiful parks, and an unbeatable commute with MARC Train just about 5 miles away seamlessly connecting you to Rockville, Bethesda, Northern Virginia, DC, and Frederick. The listing agent is always available to answer questions and happy to show your pre-qualified clients when it hits the market. This is truly the one you have been waiting for — do not let it get away!
Features & Amenities
Interior
-
Other Interior Features
Eat-in Kitchen, Ceiling Fan(s), Kitchen Island, Pantry, Recessed Lighting, Walk-In Closet(s), High Ceilings, Crown Molding, Soaking Tub
-
Total Bedrooms
4
-
Bathrooms
2
-
1/2 Bathrooms
1
-
Above Grade Finished Area
3136.0
-
Basement YN
YES
-
Cooling YN
YES
-
Cooling
Central Air, Ceiling Fan(s), Electric
-
Fireplace YN
YES
-
Heating YN
YES
-
Heating
Natural Gas, Forced Air
-
Pet friendly
N/A
Exterior
-
Garage
Yes
-
Garage spaces
2
-
Construction Materials
Frame
-
Parking
Garage Door Opener, Garage, Driveway, Attached
-
Patio and Porch Features
Deck
-
Pool
No
-
Waterfront YN
NO
-
View
Scenic
Area & Lot
-
Lot Features
Corner Lot, Wooded, Cul-De-Sac
-
Lot Size(acres)
0.91
-
Lot Size(square feet)
39518.0
-
Property Type
Residential
-
Property Sub Type
Single Family Residence
-
Architectural Style
Traditional, Colonial
Price
-
Sales Price
$940,000
-
Tax Amount
$9,823
-
Sq. Footage
3, 136
-
Price/SqFt
$299
HOA
-
Association
No
School District
-
Elementary School
POOLESVILLE
-
Middle School
JOHN POOLE
-
High School
POOLESVILLE
Property Features
-
New Construction
NO
-
Foundation Details
Other
-
Senior Community YN
NO
-
Sewer
Public Sewer
-
Tax Lot
62
-
Water Source
Public
Schedule a Showing
Showing scheduled successfully.
Mortgage calculator
Estimate your monthly mortgage payment, including the principal and interest, property taxes, and HOA. Adjust the values to generate a more accurate rate.
Your payment
Principal and Interest:
$
Property taxes:
$
HOA fees:
$
Total loan payment:
$
Total interest amount:
$
Location
County
MONTGOMERY
Elementary School
POOLESVILLE
Middle School
JOHN POOLE
High School
POOLESVILLE
Listing Courtesy of Nancy Jamison Willard , Charles H. Jamison, LLC
RealHub Information is provided exclusively for consumers' personal, non-commercial use, and it may not be used for any purpose other than to identify prospective properties consumers may be interested in purchasing. All information deemed reliable but not guaranteed and should be independently verified. All properties are subject to prior sale, change or withdrawal. RealHub website owner shall not be responsible for any typographical errors, misinformation, misprints and shall be held totally harmless.

AGENT
Fuzzy Moersen
Call Fuzzy today to schedule a private showing.

* Listings on this website come from the FMLS IDX Compilation and may be held by brokerage firms other than the owner of this website. The listing brokerage is identified in any listing details. Information is deemed reliable but is not guaranteed. If you believe any FMLS listing contains material that infringes your copyrighted work please click here to review our DMCA policy and learn how to submit a takedown request.© 2024 FMLS.
Related Properties
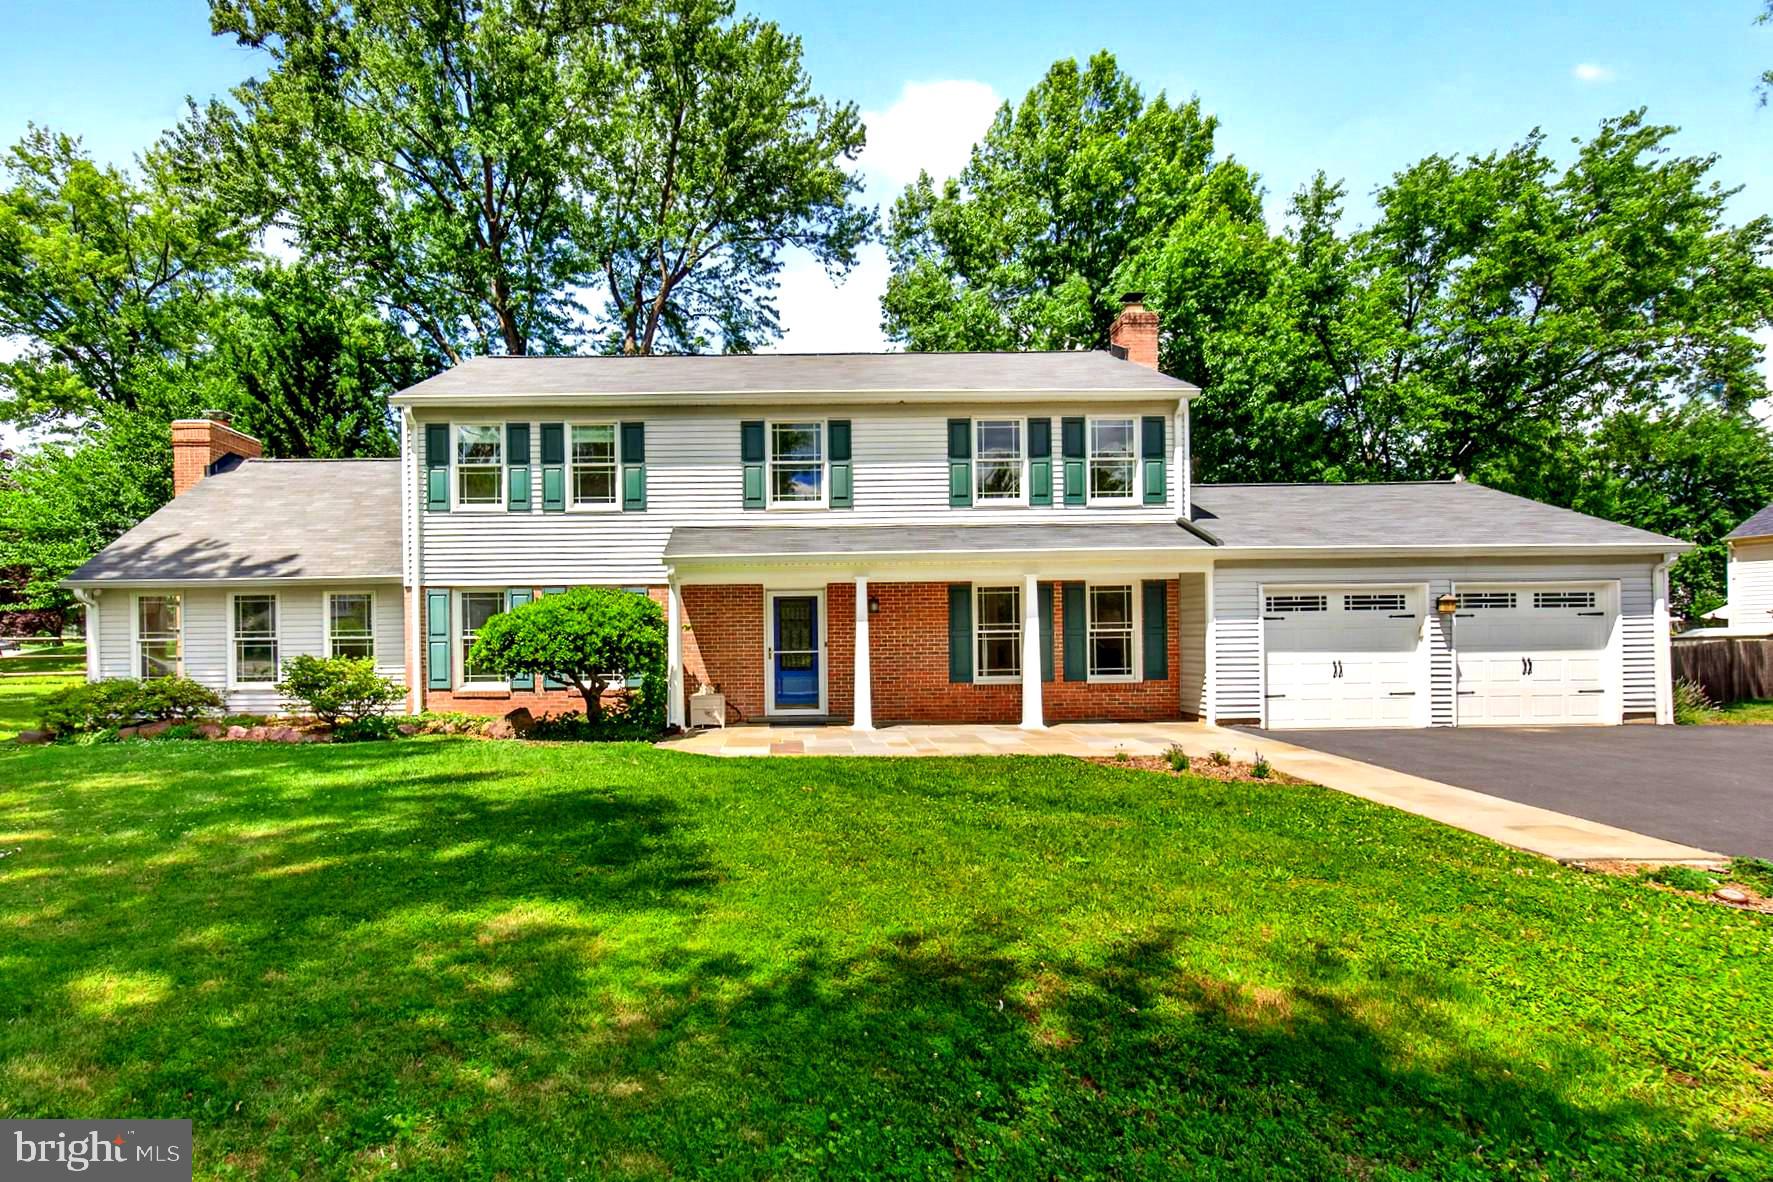
POOLESVILLE
19613 BODMER AVENUE
4 Beds
2 Baths
3,228 Sq.Ft.
$799,900
MLS#: MDMC2242536
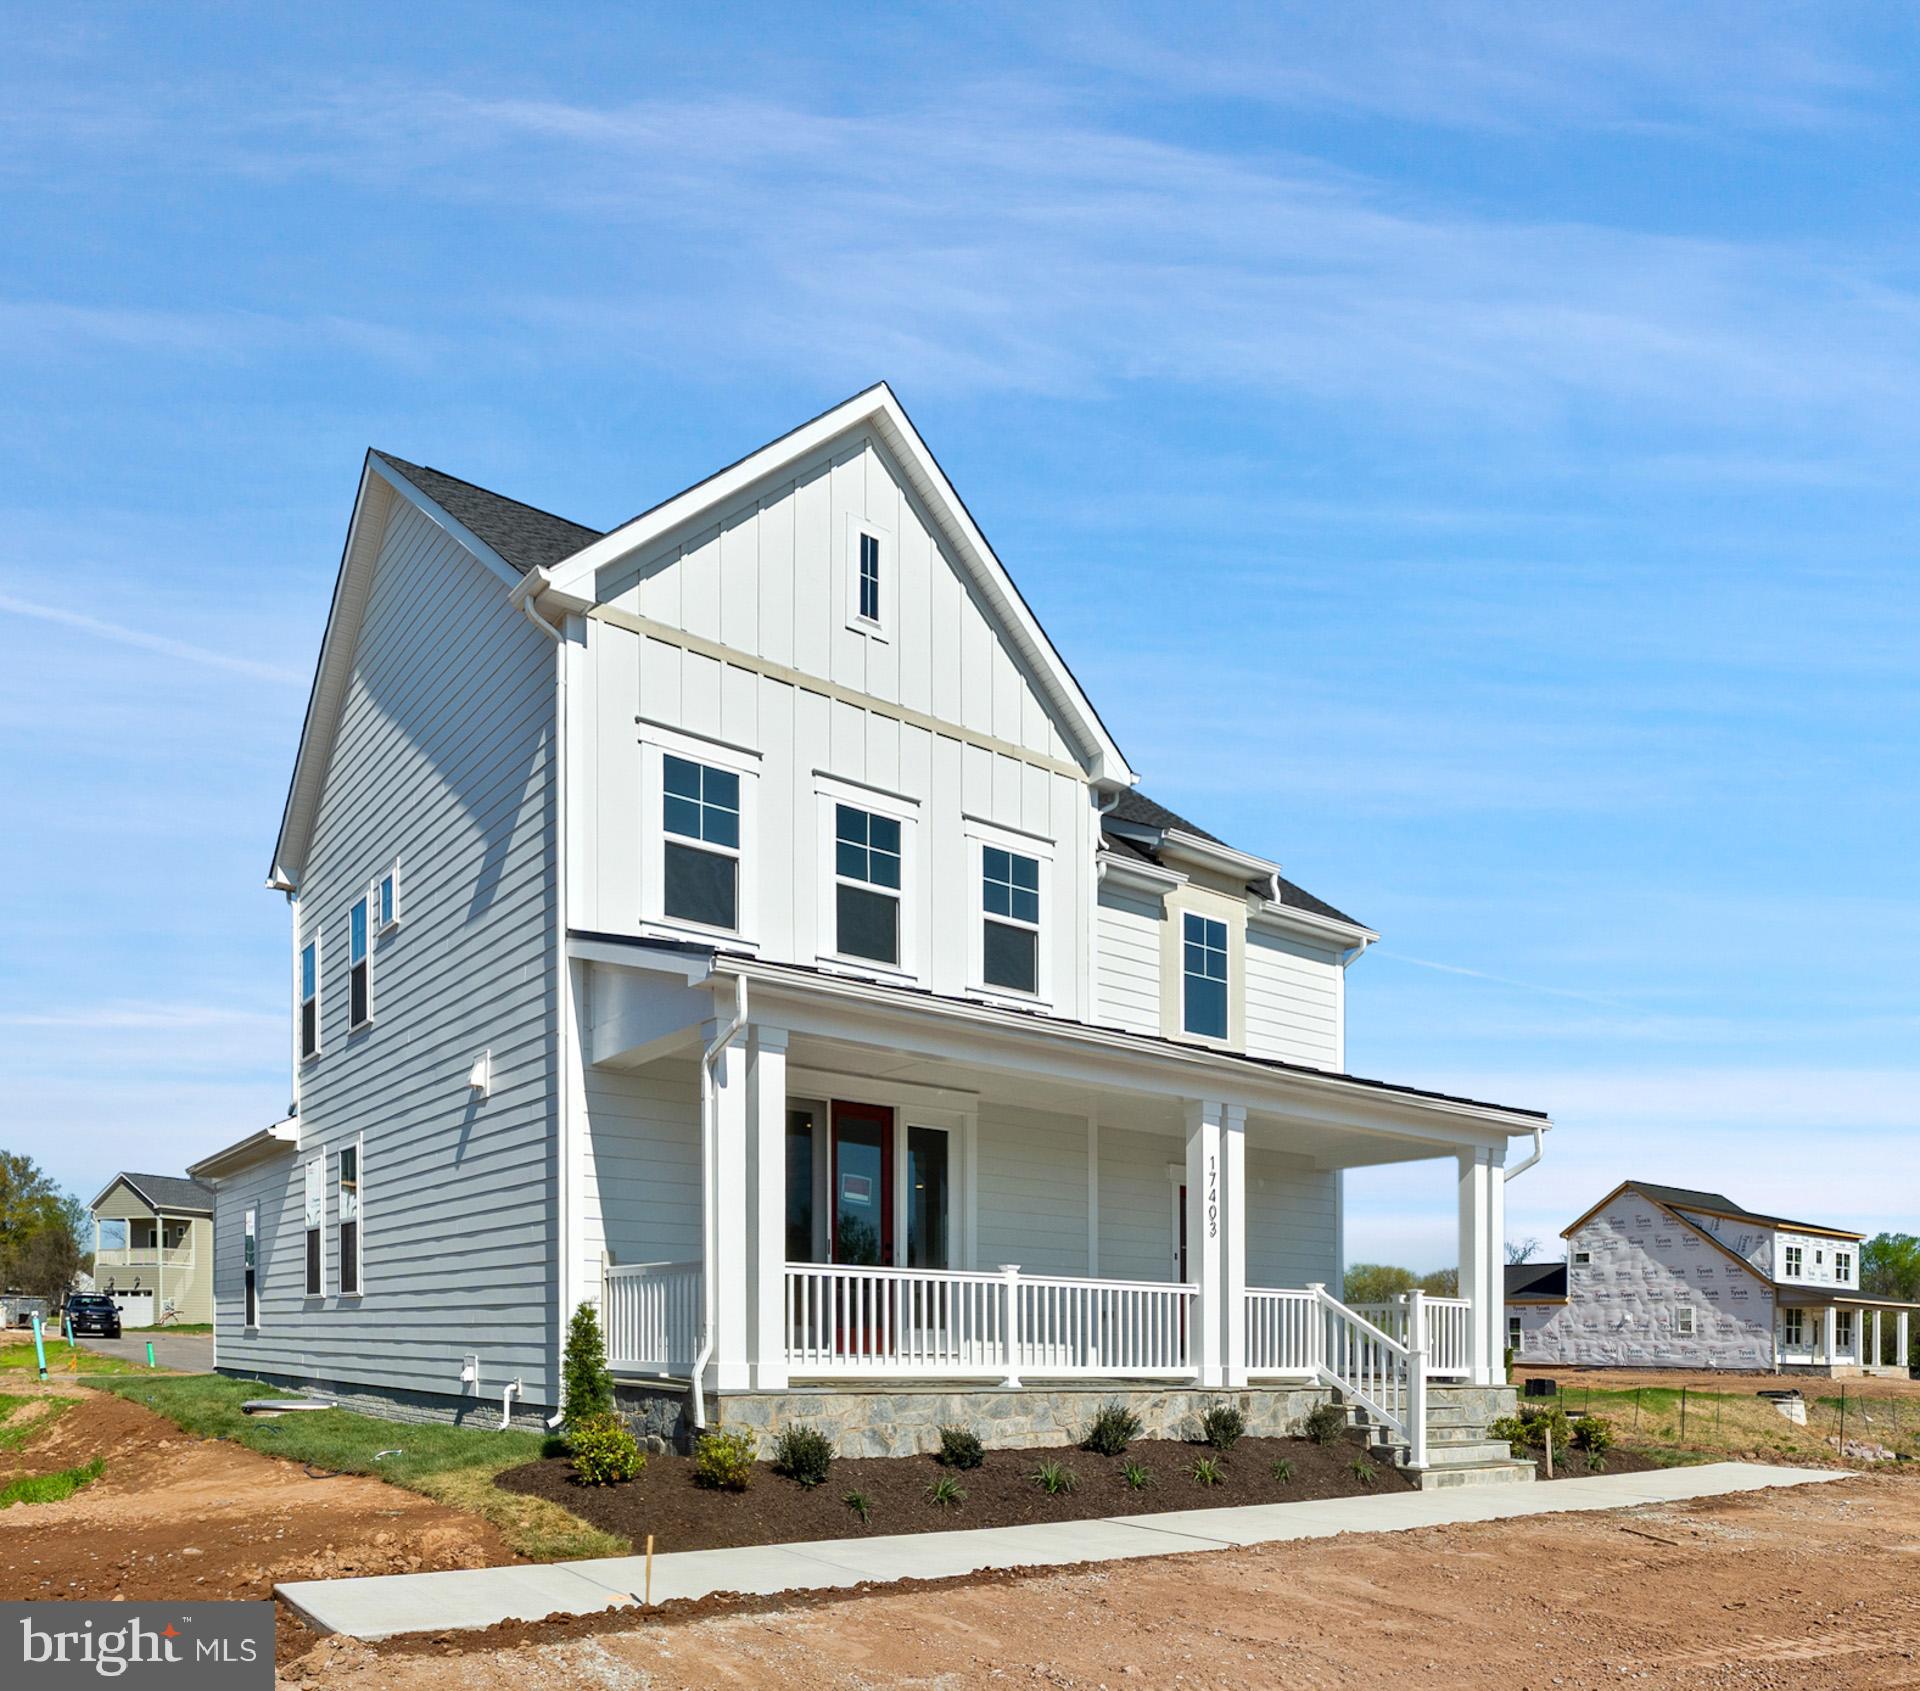
POOLESVILLE
17403 FYFFE RD
5 Beds
4 Baths
2,944 Sq.Ft.
$939,990
MLS#: MDMC2205764

POOLESVILLE
17100 EVANS WAY
4 Beds
3 Baths
N/A
$899,990
MLS#: MDMC2222278
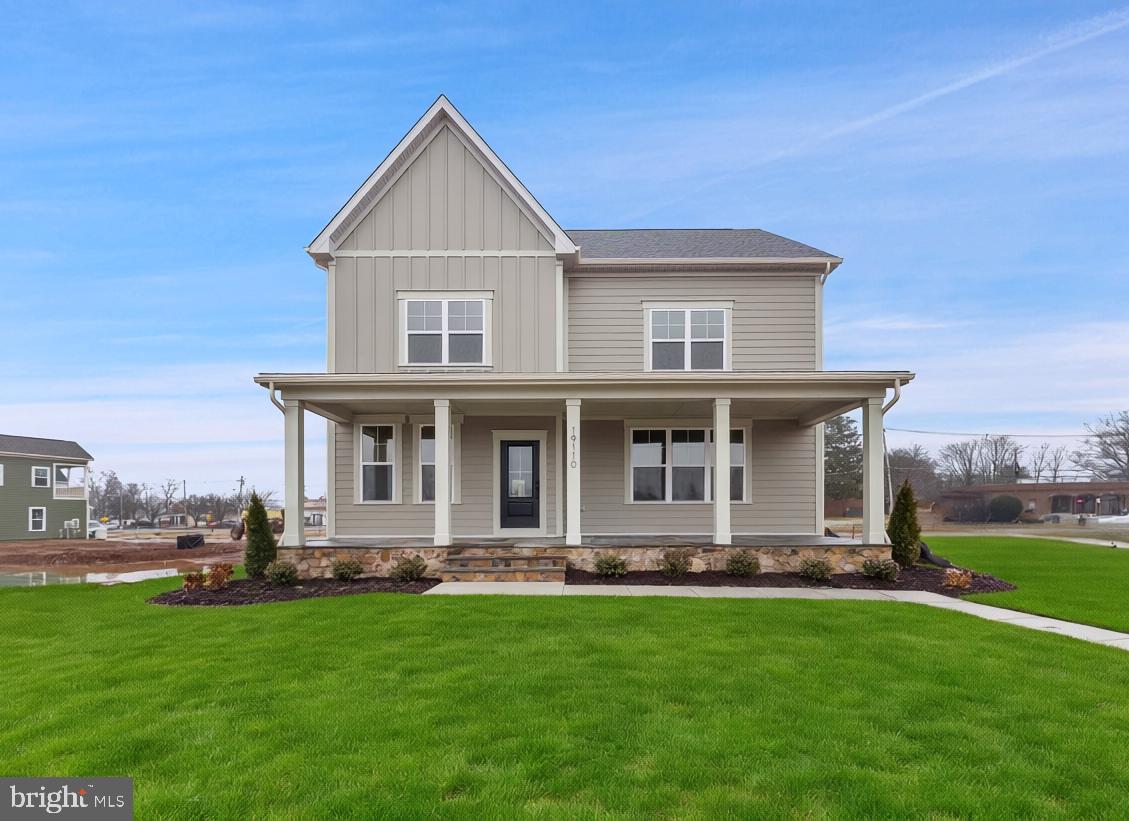
POOLESVILLE
19110 TATIE WAY
3 Beds
3 Baths
2,598 Sq.Ft.
$829,990
MLS#: MDMC2200814
POOLESVILLE
21142 WESTERLY ROAD
4 Beds
3 Baths
3,076 Sq.Ft.
$999,900
MLS#: MDMC2228658
.png)